
Price Reduction - Views - Golf Course - Primary on Main
Address
460 Spruce Drive, Tannersville, PA
Price
$ 599,000
Property Attributes
- MLS#PAMR2006982
- TypeSingle Family
- Listing Status ACTIVE
- CountyMONROE
- CityTannersville
- AreaJackson Twp
- NeighborhoodNorthridge Station
- Zip18372
- StyleContemporary,Raised Ranch/Rambler,Ranch/Rambler,Tr
- Year Built2000
- Taxes$ 6048
- Price$ 599,000
- Bedrooms4
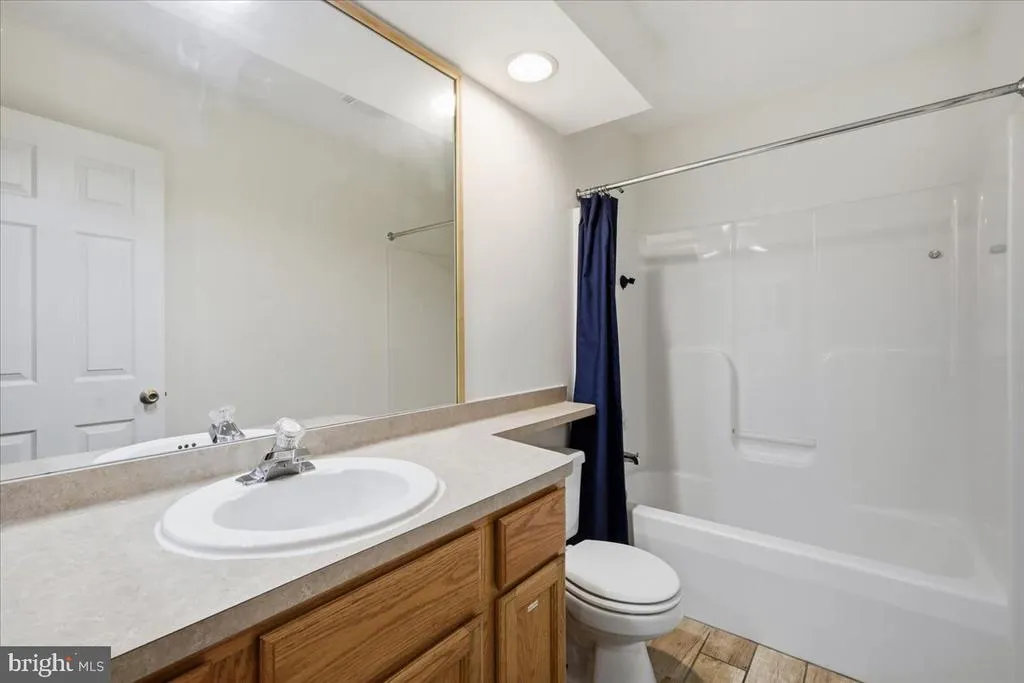
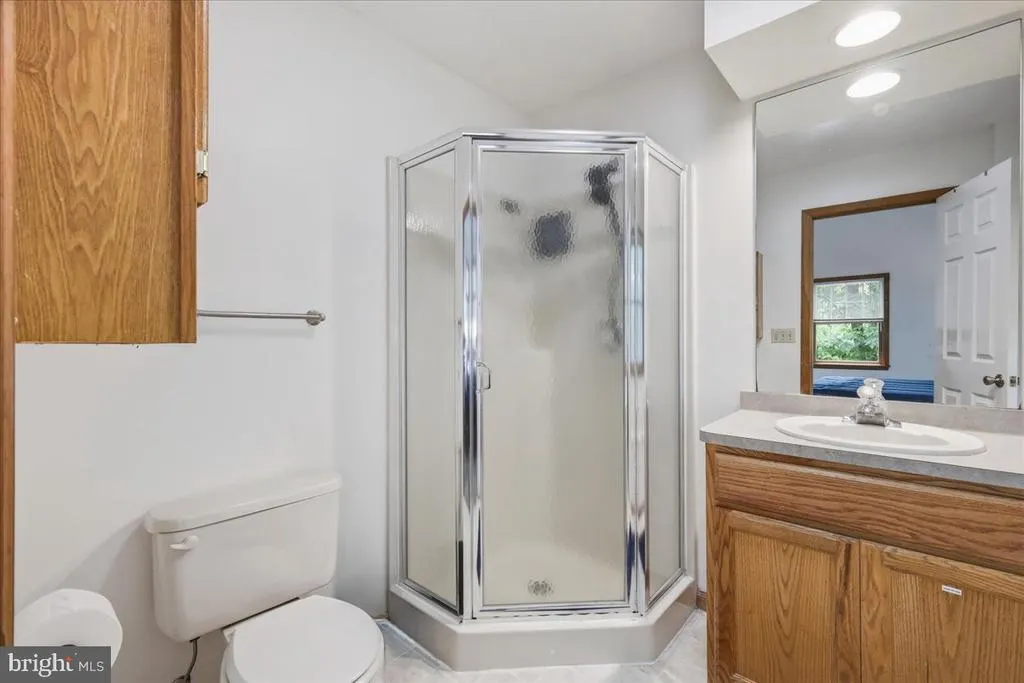
- Full Bathrooms3
- Half Bathrooms0
- Sqr Footage2850
- Lot Size0.39 Acres
Data Source:
Bright MLS
Property Description
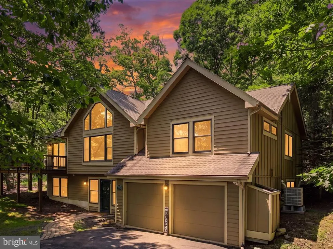
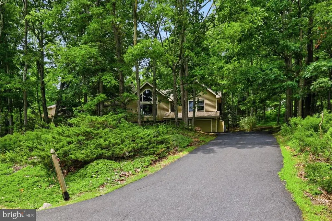
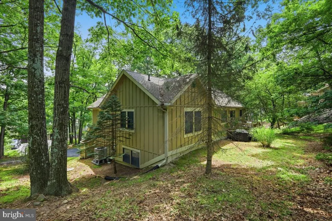
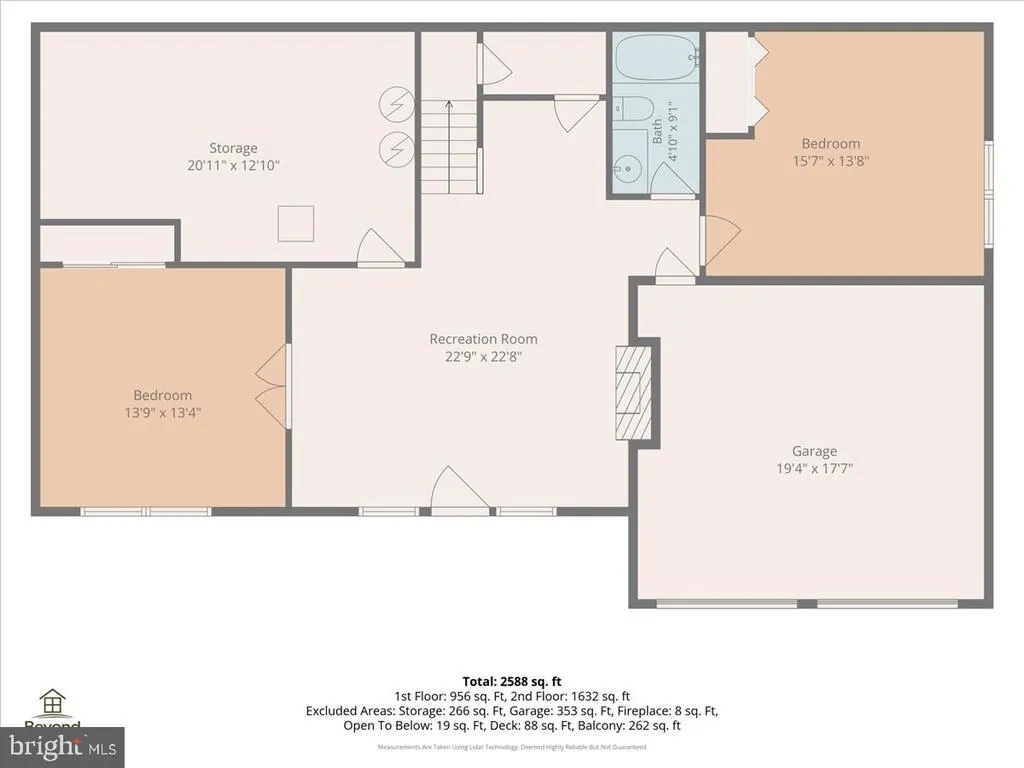
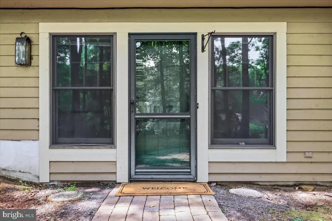
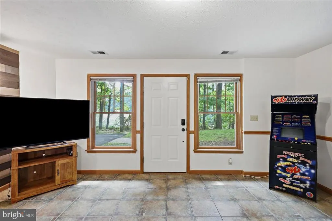
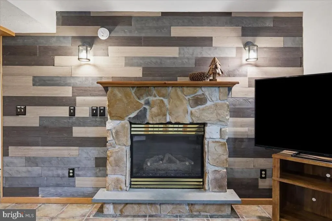
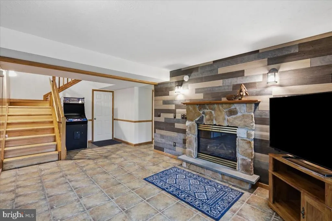
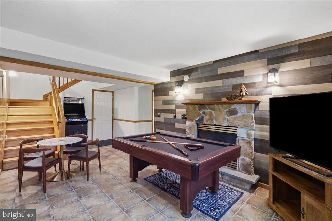
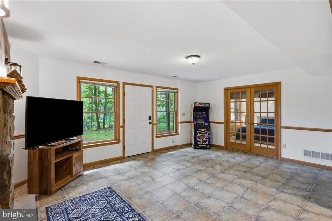
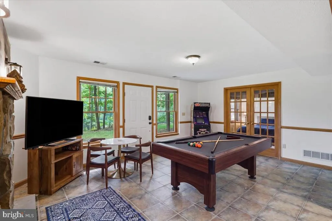
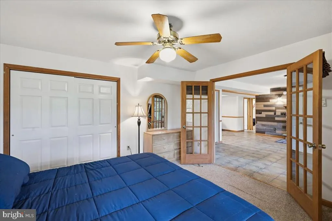
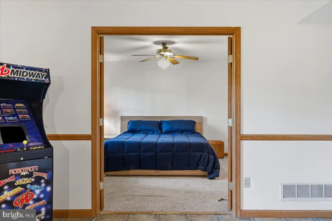
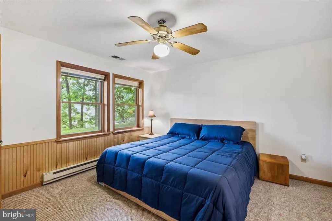
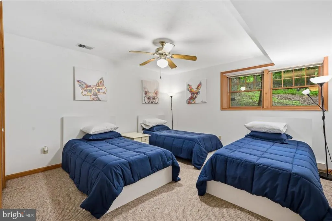
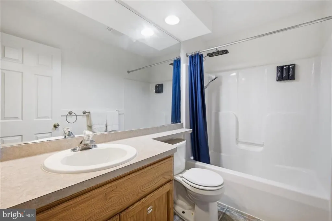
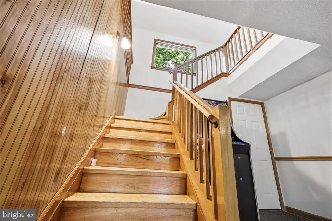
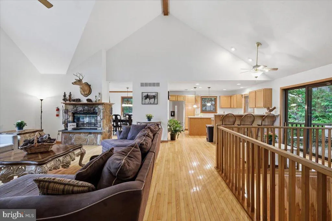
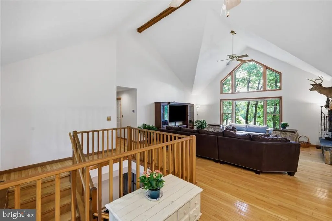
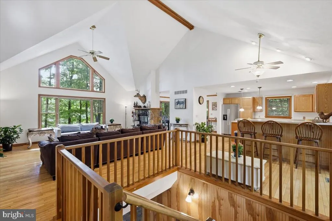
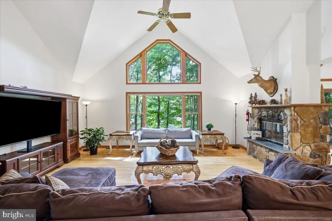
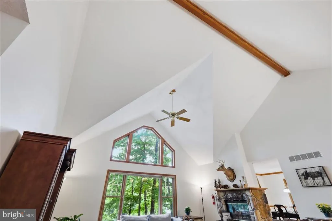
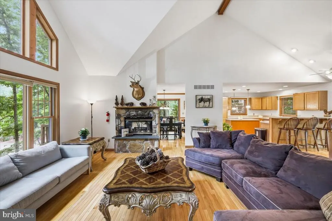
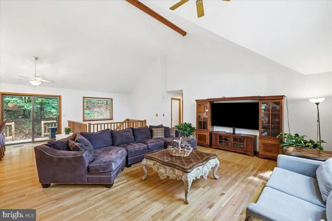
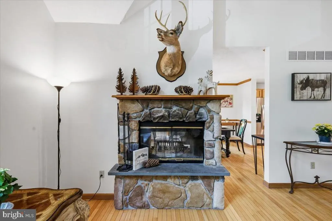
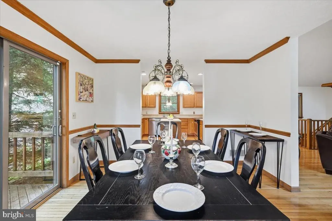
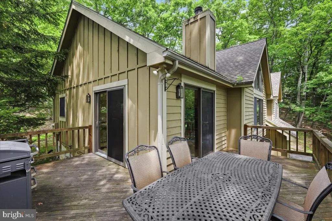
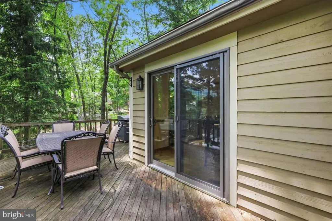
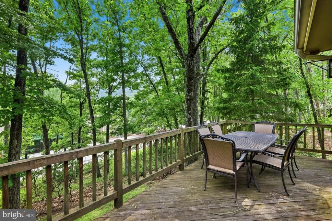
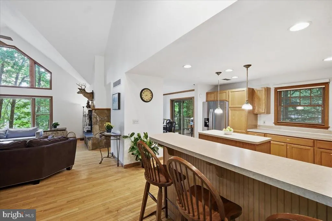
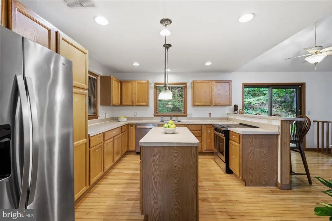
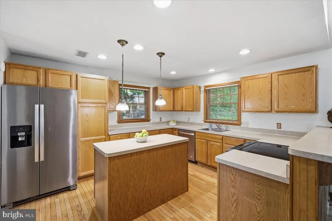
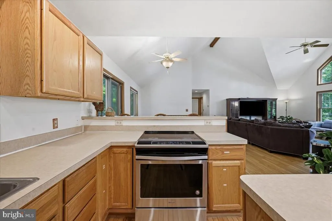
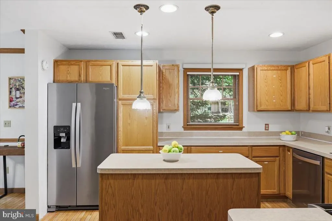
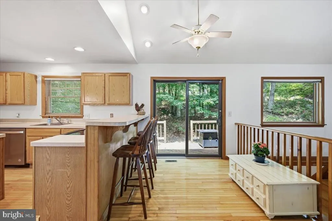
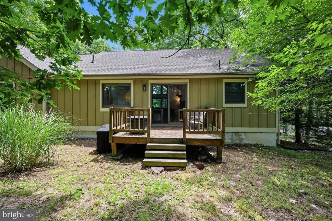
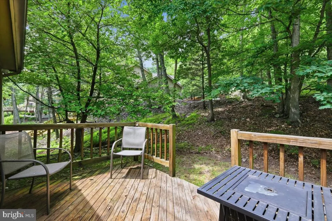
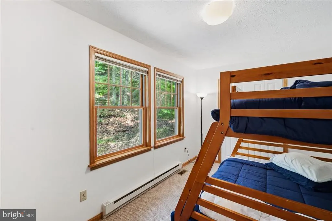
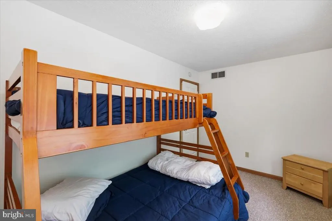
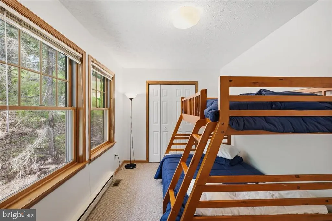
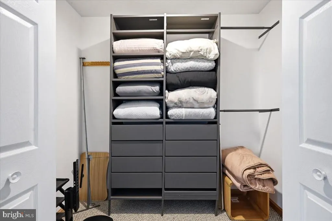
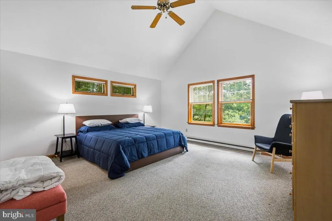
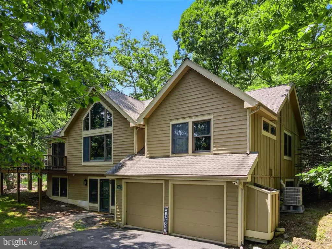
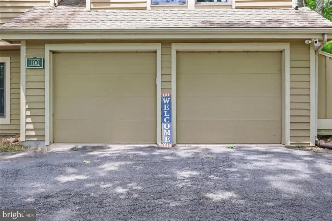
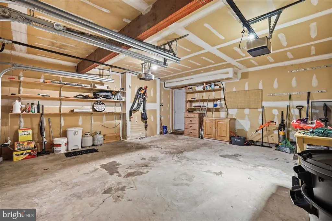
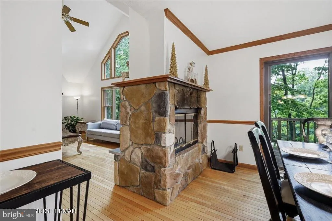
NOW OFFERED AT $599,000! Spacious true 4-bedroom mountain lodge in Northridge Station at Camelback with strong previous short-term rental revenue history and excellent potential as a four-season vacation retreat or STR investment. The true 4-bedroom layout is especially well suited for multiple families and larger groups, with generous gathering spaces, two fireplaces, a formal dining room, hardwood floors, central heat and A/C, a two-car garage, private setting, and winter views of the Camelback ski slopes. Just minutes from Camelback Mountain Resort, Aquatopia, Camelbeach, shopping, dining, golf, hiking, and all of Tannersvilles year-round attractions. A great opportunity for buyers looking for space, location, privacy, and strong vacation-rental potential.
| Elementary School |
|---|
| Swiftwater Elementary Center |
| Price History | |
|---|---|
| 7/25/2026 | Listed $624,999 |
| 8/12/2026 | 5$599,000 |
General Features
| Living Area | 2850 |
|---|---|
| Sewer | Public Sewer |
| Heating | Heat Pump(s) |
| Cooling | Central A/C |
| Utilities | Cable TV,Electric Available,Phone,Propane,Sewer Available,Water Available |
| Possession | Settlement |
| Roof | Asphalt,Fiberglass |
| Appliances | Dishwasher,Dryer,Microwave,Oven - Self Cleaning,Oven/Range - Electric,Range Hood,Refrigerator,Stove,Washer,Water Heater |
| Zoning | RC |
| HOA Fee | 5962.64 |
| Garage Spaces | 2.00 |
| Association Fee Includes | Common Area Maintenance,Health Club,Management,Pool(s),Recreation Facility,Road Maintenance,Sewer,Snow Removal,Trash,Water,Other |
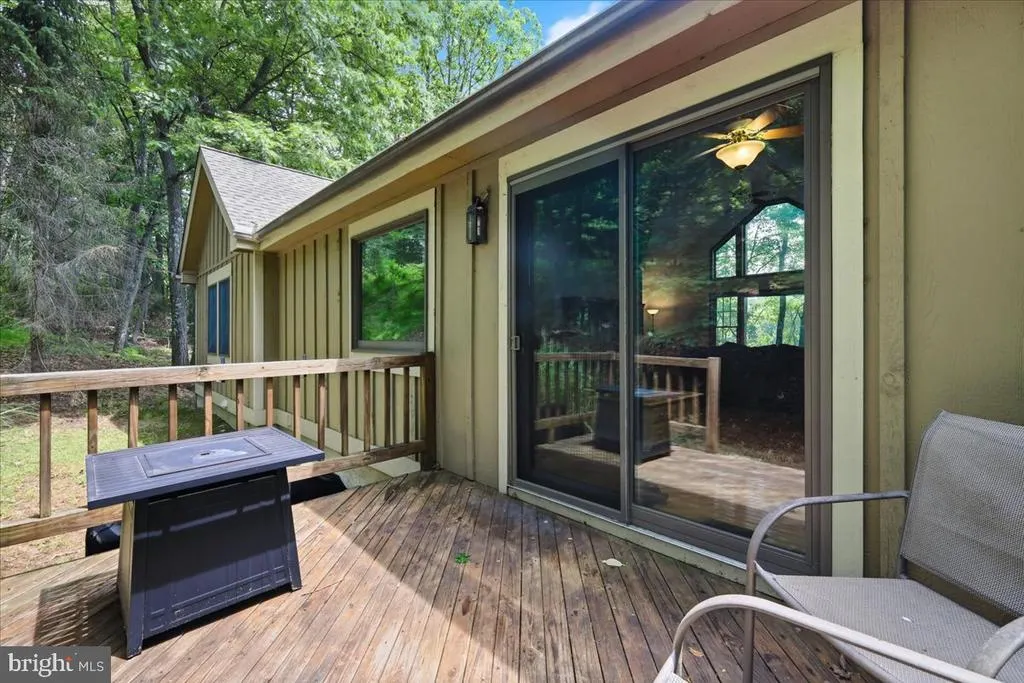
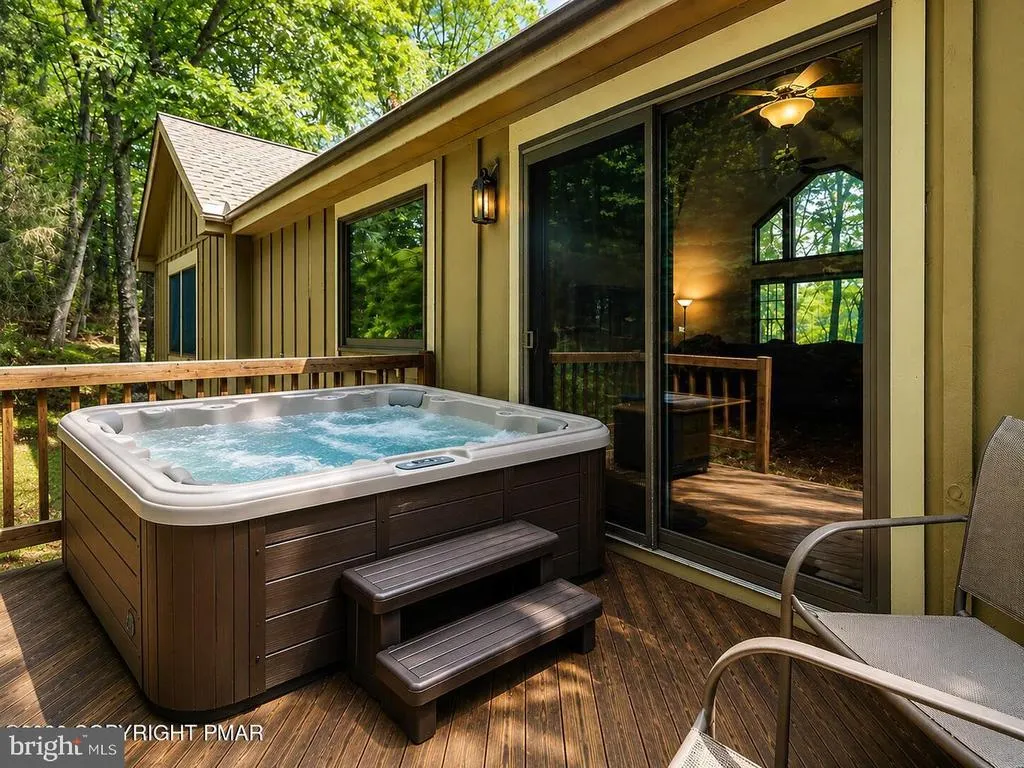
| Patio/Porch Features | Deck(s) |
| Architectural Style | Contemporary,Raised Ranch/Rambler,Ranch/Rambler,Traditional,Other |
| Construction Materials | Frame |
| School District | POCONO MOUNTAIN |
| Year Built | 2000 |
| Electric | 200+ Amp Service |
| View | Mountain |
| Levels | 2 |
| Tax Year | 2015 |
| Ownership | Fee Simple |
| Cool Fuel | Electric |
| Accessibility | Level Entry - Main |
| Assoc Fee Paid Per | Annually |
| County | MONROE |
| New Construction | No |
| Property Type | Residential |
| Association Amenities | Fitness Center,Pickleball Courts,Pool - Outdoor,Reserved/Assigned Parking,Swimming Pool,Tennis Courts,Tot Lots/Playground |
| HOA | Yes |
| Subdivision Name | NORTHRIDGE STATION |
| Garage Y/N | Yes |
| Water Access Y/N | No |
| Other Structures | Above Grade,Below Grade |
| Total Rooms | 12 |
| Full Baths | 3 |
| Status | ACTIVE |
| Directions | GPS . Camelback Road to right on Lower Deer Valley Road,right on Spruce Drive to last property on left on culdesac. Private land owner. |
| City | TANNERSVILLE |
| Association Name | NORTHRIDGE AT CAMELBCK |
| Senior Community Y/N | No |
| MLS Area | Jackson Twp (13508) |
| Lot Size Units | Square Feet |
| Lot Size Square Feet | 16988.00 |
| Tax Assessed Value | 187890.0 |
| Tax Annual Amount | 6048.15 |
| Home Warranty Y/N | No |
| Property Condition | Excellent |
| Structure Type | Detached |
| Floors In Unit Count | 2 |
| Condo/Coop Association fee Y/N | No |
| Bathrooms Full Main Level | 1 |
| Bathrooms Count Main Level | 1.00 |
| Above Grade Unfin SQFT | 2750 |
| Price Per Sq Ft Total AG | 210.18 |
| Acceptable Financing | Cash,Conventional,FHA,VA,USDA |
| Additional Parcels Y/N | No |
| Community Pool Features | In Ground |
| Historic Y/N | No |
| Lease Considered Y/N | No |
| Vacation Rental Y/N | No |
| Virtual Tour | https:// |
| Total SQFT | 5600 |
| Location Type | Mountain |
| Standard Status | Active |
| Year Built Source | Assessor |
| Legal Subdivision | NORTHRIDGE AT CAMELBACK PH 2B |
| Tax Lot | 100 |
| Association Recreation Fee | No |
Interior Features
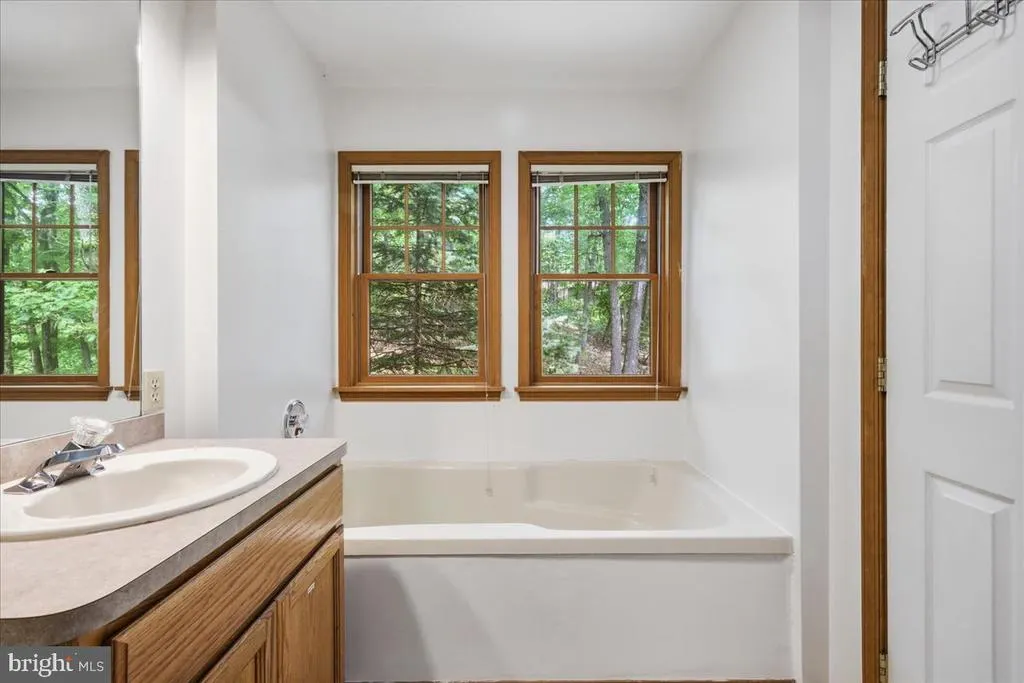
| Interior Amenities | Bathroom - Soaking Tub,Ceiling Fan(s),Kitchen - Eat-In,Pantry,Recessed Lighting |
|---|---|
| Heating Fuel | Electric |
| Flooring | Carpet,Ceramic Tile,Hardwood |
| Total Fireplaces | 2 |
| Fireplace Features | Gas/Propane,Wood |
| Hot Water | Electric |
| Total Stories | 2 |
| Basement (Y/N) | No |
| Heating Y/N | Yes |
| Fireplace Y/N | Yes |
| Above Grade Finished Area | 2850 |
| Central Air Y/N | Yes |
| Total Bedrooms | 4 |
| Entry Level | 1 |
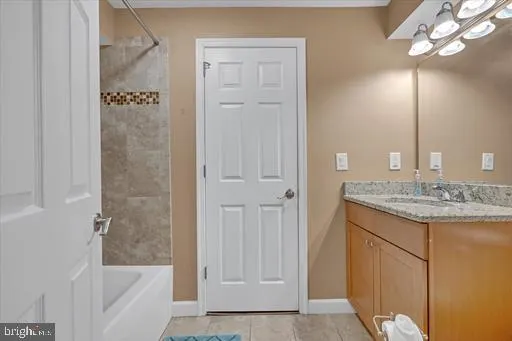
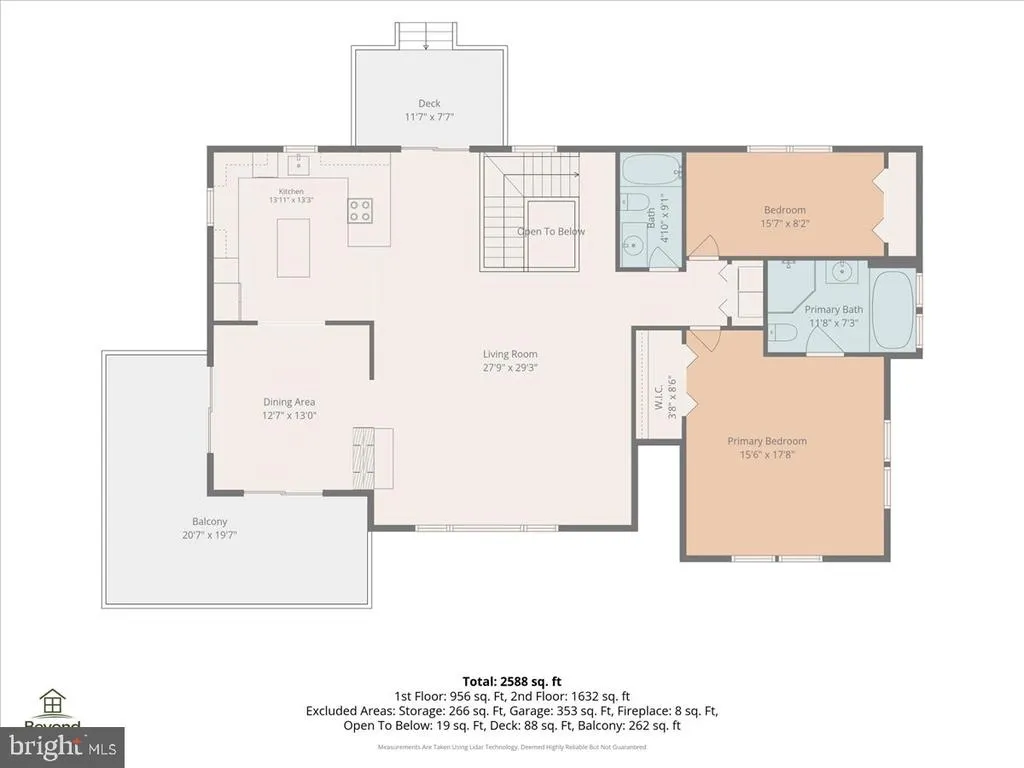
| Room Type | Living Room,Dining Room,Primary Bedroom,Bedroom 2,Bedroom 3,Bedroom 4,Kitchen,Family Room,Laundry,Utility Room,Bathroom 2,Primary Bathroom |
| Main Level Bedrooms | 2 |
| Below Grade Finished Area Unit Type | Square Feet |
| LivingAreaSource | Assessor |
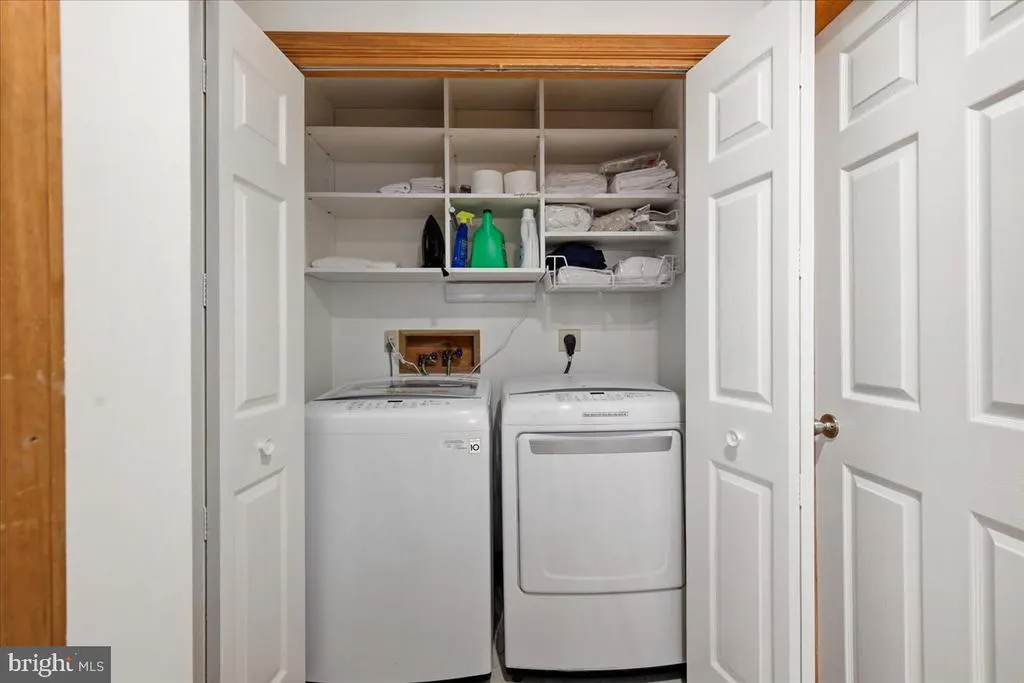
| Laundry Type | Upper Floor |
| Below Grade Unfin Area Units | Square Feet |
| Below Grade Unfin SQFT Source | Assessor |
| Below Grade Finished Area Source | Assessor |
| Bedrooms Count All Upper Levels | 2 |
| Bedrooms Count Upper Level 1 | 2 |
| Bathrooms Full Upper Level 1 | 2 |
| Bathrooms Full All Upper Levels | 2 |
| Bathrooms Count Upper Level 1 | 2.00 |
| Bathrooms Count All Upper Levels | 2 |
| Above Grade Unfin Area Units | Square Feet |
| Above Grade Unfin SQFT Source | Estimated |
| Above Grade Finished Area Source | Assessor |
| Above Grade Finished Area Unit Type | Square Feet |
| Total Baths | 3 |
Exterior Features
| Pool | Yes - Community |
|---|---|
| Water Source | Public |
| Inclusions | Furnishings. Major appliances. Game tables. Contents. Linens. |
| Total Parking Spaces | 2 |
| Garage Features | Garage - Front Entry,Garage Door Opener,Inside Access |
| Type of Parking | Attached Garage,Driveway |
| Land Use Code | 112 |
| Foundation Details | Slab |
| Spa | No |
| Water View Y/N | No |
| Lot Dimensions | 0.00 x 0.00 |
| Lot Size Acres | 0.39 |
| Lot Size Source | Assessor |
| Waterfront Y/N | No |
| Land Assessed Value | 18900.00 |
| Navigable Water Y/N | No |
| Water Oriented Y/N | No |
| # of Attached Garage Spaces | 2 |
| LotDimensionsSource | Assessor |
Room Details
| Room | Dimensions | Level | Flooring | Details |
|---|---|---|---|---|
| Bathroom 2 | Upper 1 | |||
| Bedroom 2 | Main | |||
| Bedroom 3 | Main | |||
| Bedroom 4 | Upper 1 | |||
| Dining Room | Upper 1 | |||
| Family Room | Main | Fireplace - Gas | ||
| Kitchen | Upper 1 | Breakfast Bar | ||
| Laundry | Upper 1 | |||
| Living Room | Upper 1 | Cathedral/Vaulted Ceiling,Flooring - HardWood | ||
| Primary Bathroom | Upper 1 | |||
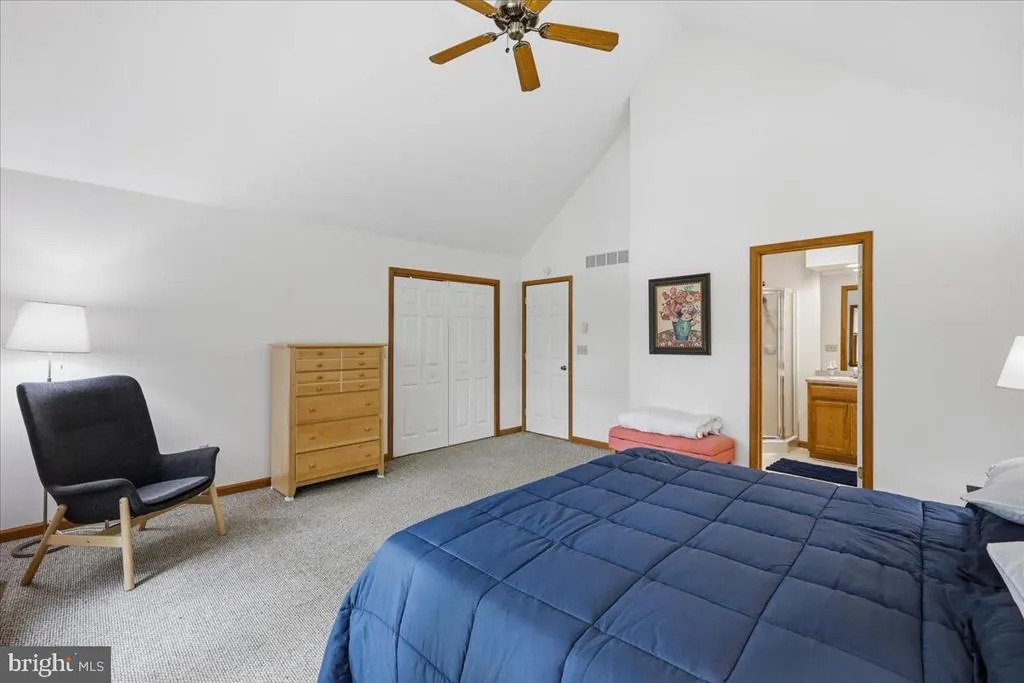
| Primary Bedroom | Upper 1 | Cathedral/Vaulted Ceiling | ||
| Utility Room | Main |
Amenities
- Foreclosure
- Views
- Short Sale
- New Construction
- Adult 55+
- Lease To Own
- No HOA Fees
- Furnished
- Primary On Main
- Air Conditioning
- Seller Finance
- Green
- Fixer Upper
- Horse
- Golf
- Fireplace
- Deck
- Garage
- Basement
- Pool
Property vs Single Family Average in 18372
Price
Taxes
Year Built
Visits
 © BRIGHT, All Rights Reserved
