
Price Reduction - Views - Primary on Main
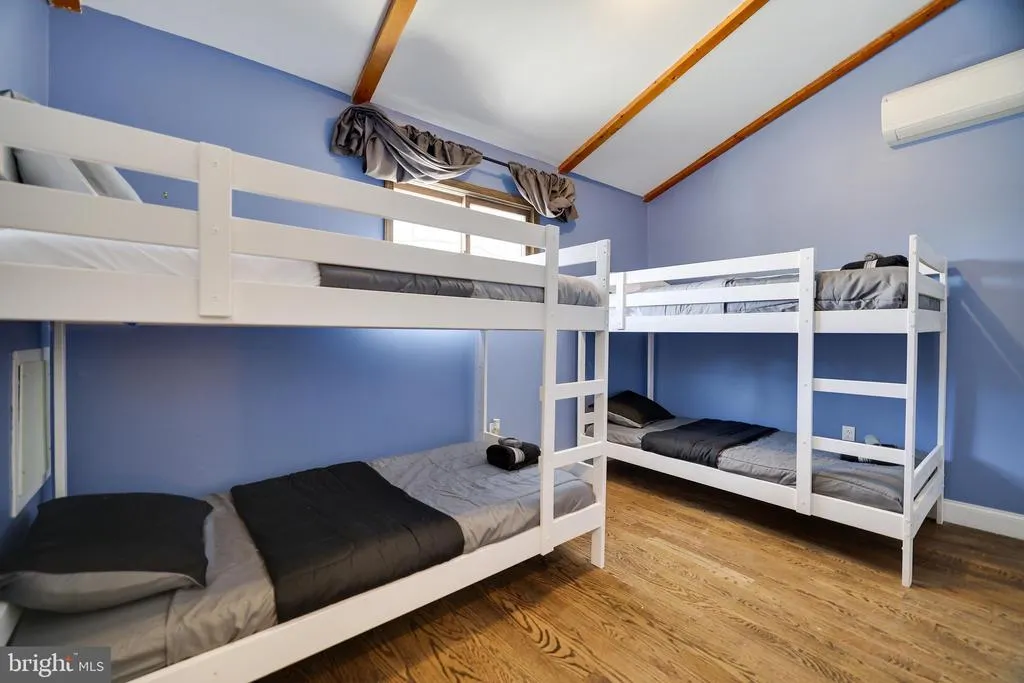
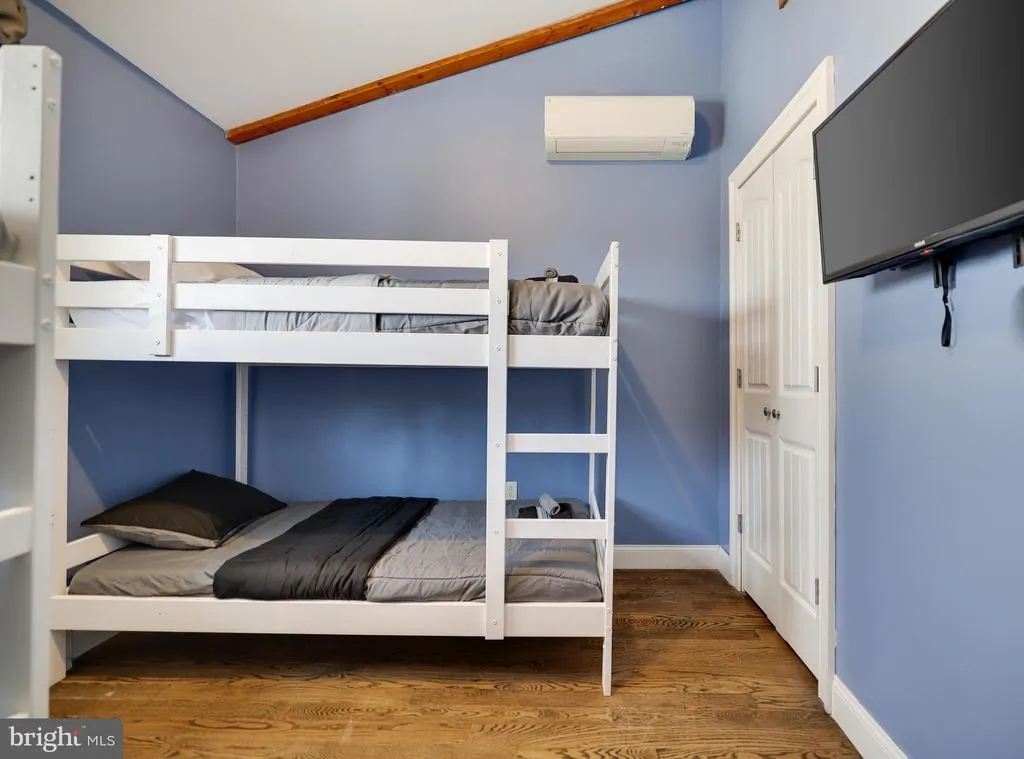
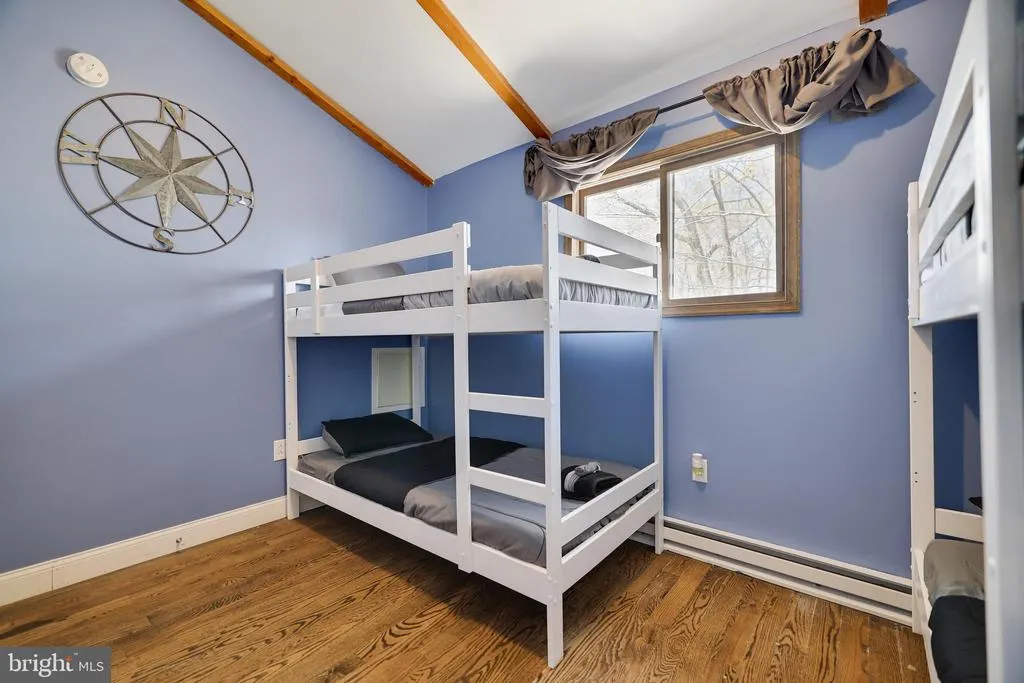
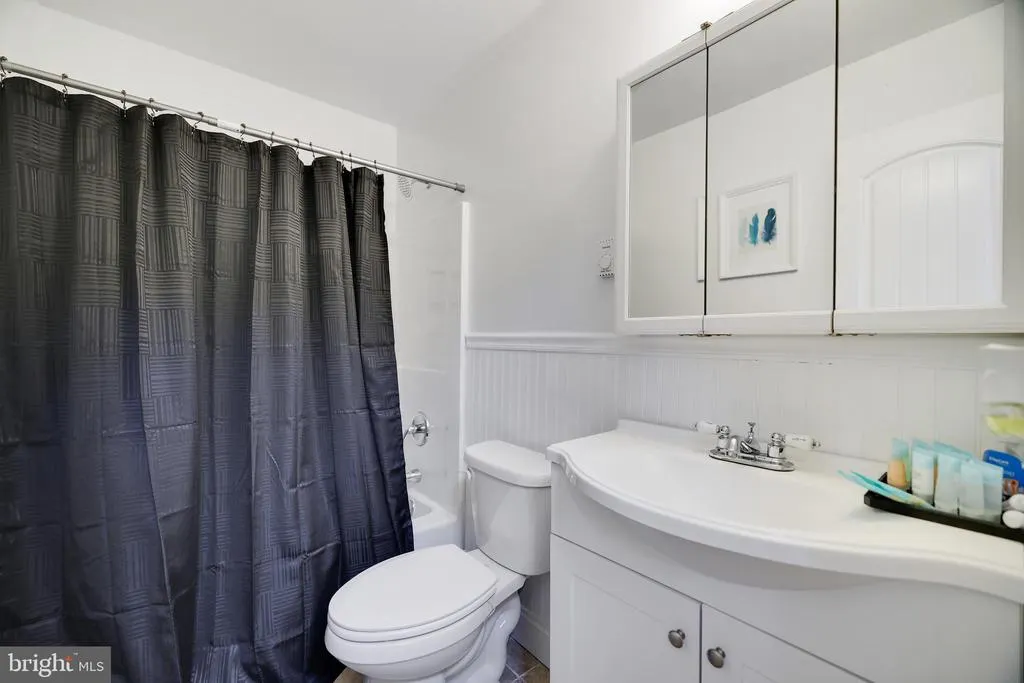
Address
163 Cambridge Court, Bushkill, PA
Price
$ 450,000
Property Attributes
- MLS#PAPI2000648
- TypeSingle Family
- Listing Status ACTIVE
- CountyPIKE
- CityBushkill
- AreaLehman Township
- NeighborhoodSaw Creek Estates
- Zip18324
- StyleContemporary
- Year Built1983
- Taxes$ 5155
- Price$ 450,000
- Bedrooms5
- Full Bathrooms2
- Half Bathrooms0
- Sqr Footage2112
- Lot Size0.34 Acres
Data Source:
Bright MLS
Property Description
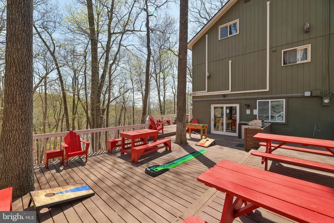
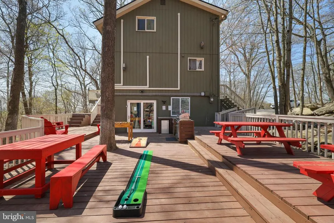
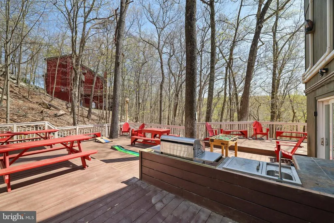
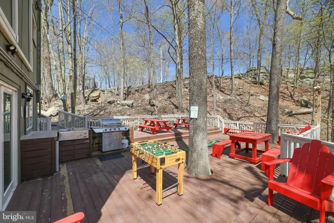
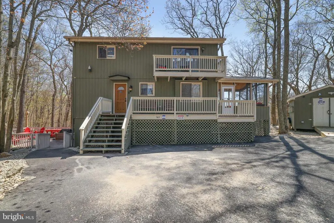
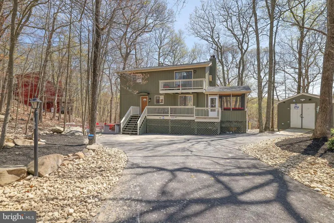
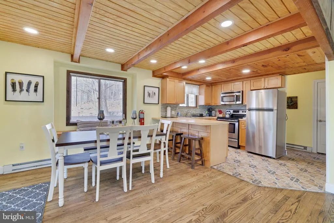
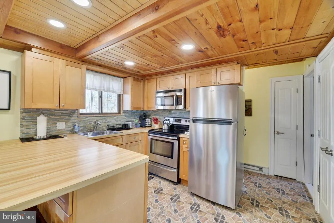
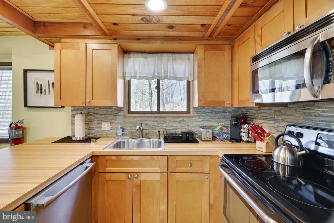
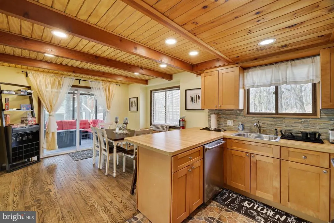
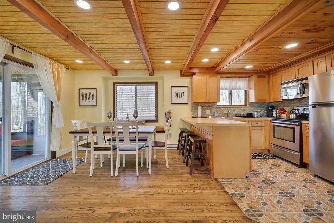
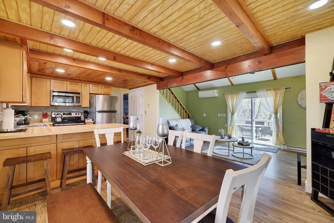
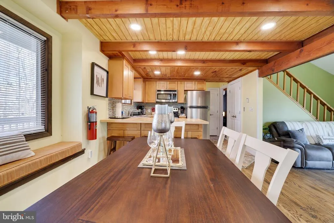
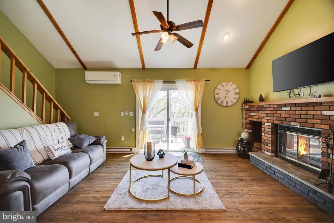
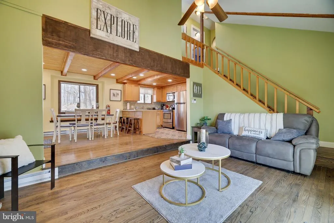
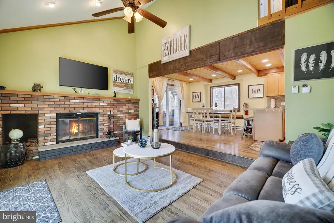
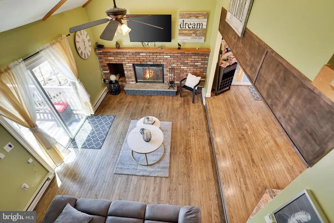
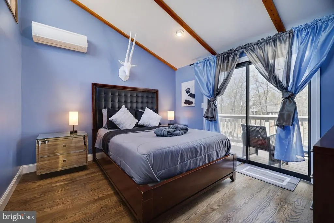
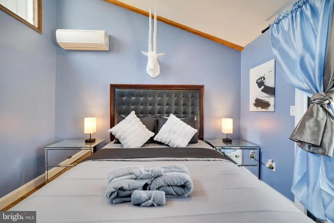
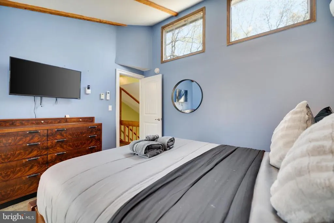
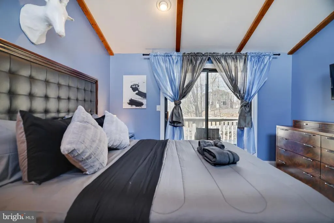
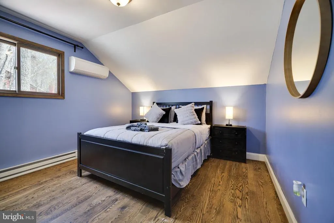
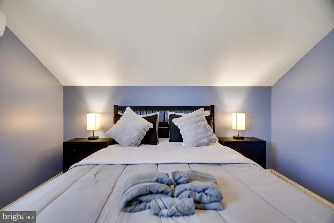
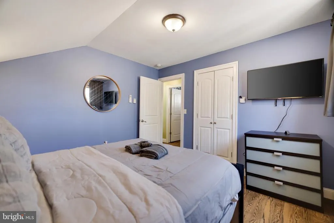
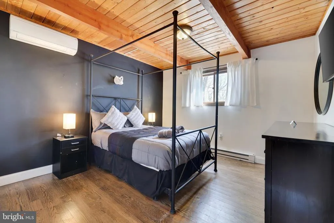
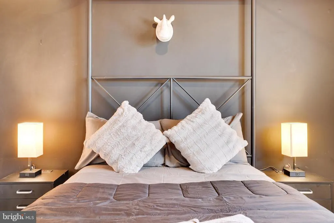
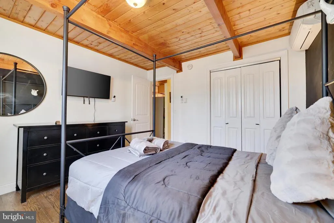
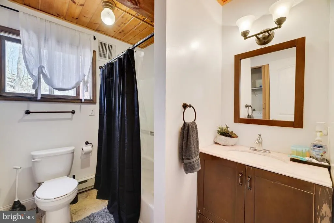
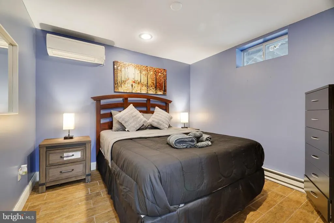
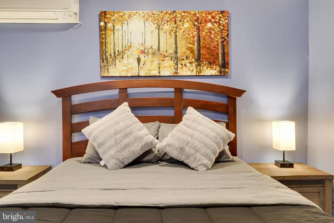
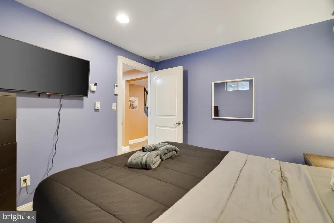
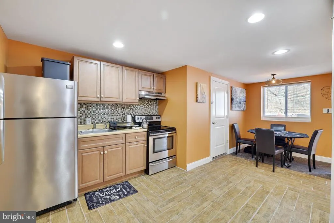
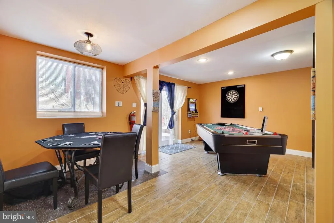
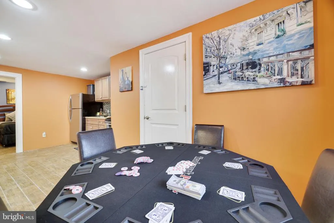
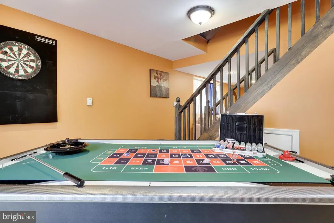
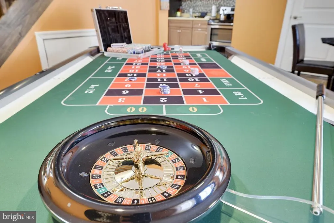
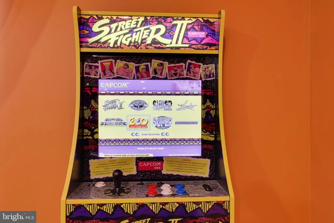
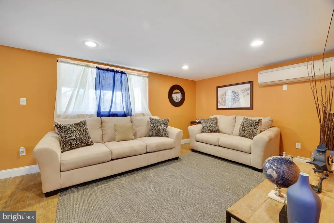
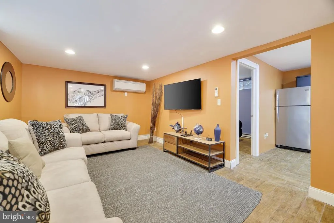
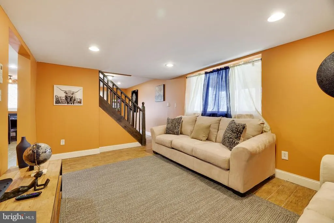
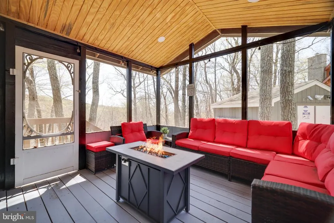
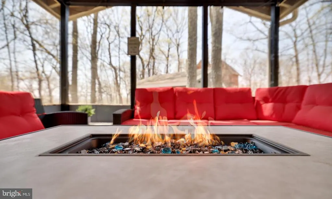
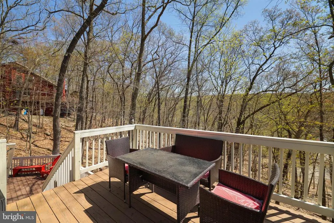
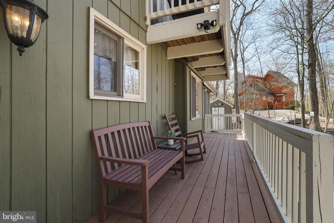
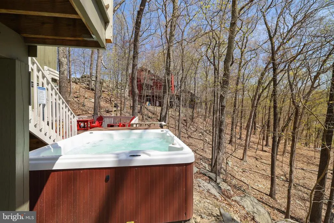
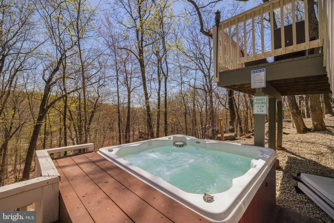
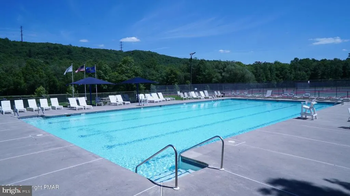
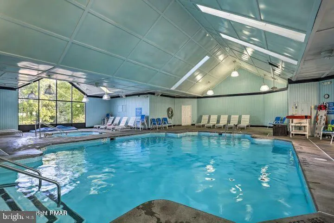
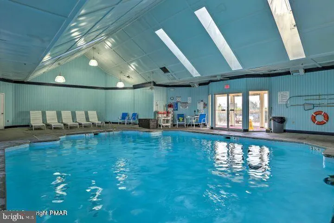
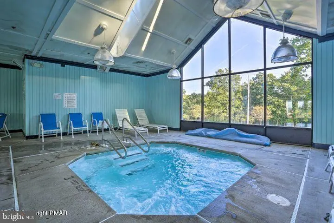
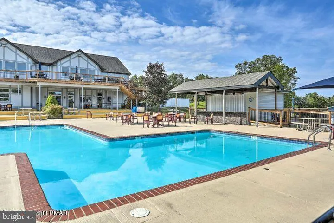
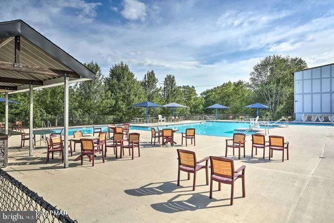
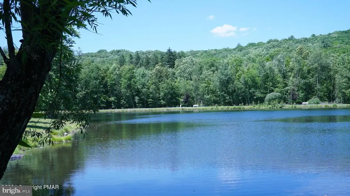
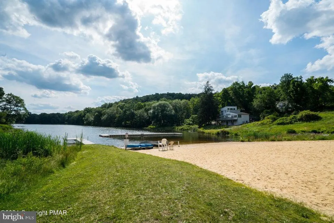
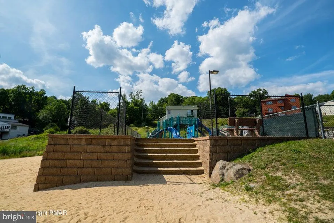
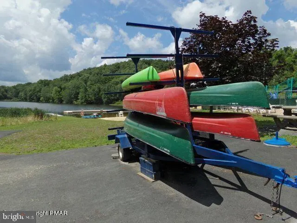
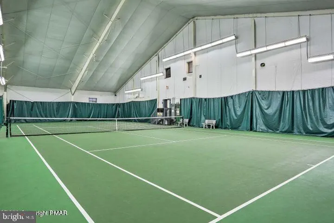
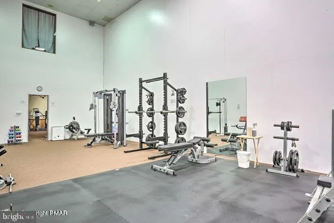
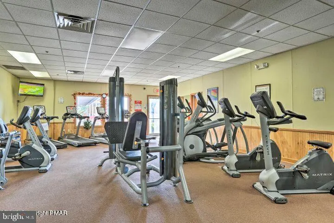
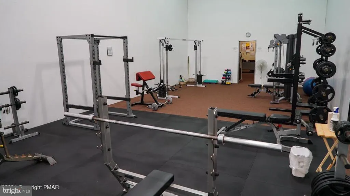
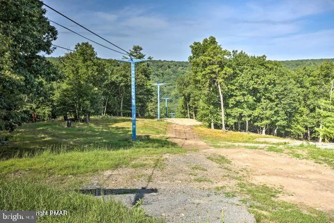
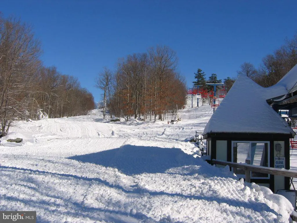
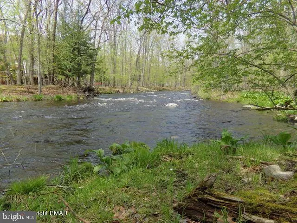
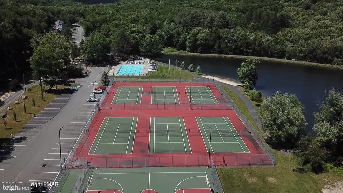
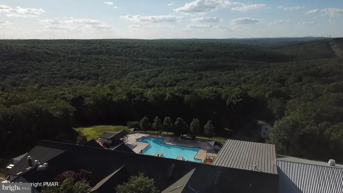
**Airbnb Monster or Unlock Your Dream Vacation Home** This remarkable short-term rental opportunity comes with a transferable permit and a location that truly inspires. Just 300 feet from the ski slopes, you are surrounded by adventureEnjoy the restaurant, an Outdoor pool, an Indoor pool, Indoor Hot Tub and a Fitness center right at your doorstep. This 5-bedroom home offers breathtaking mountain views and a plethora of amenities. With a newer roof installed in 2020, the property features an outdoor hot tub, a generous deck, shed storage, an outdoor cooking station, and a large screened porch. The efficient split AC/heating system, two kitchens, expansive family room, and game room area enhance every moment spent here. The Primary bedroom with its balcony invites relaxation, while the wood-burning fireplace and exposed beam ceilings add warmth and charm, complemented by stainless steel appliances. Nestled in a vibrant four-season community, this home grants access to extraordinary amenities, including indoor/outdoor tennis courts, a tranquil beach area, fishing spots, boat rentals, racquetball, basketball courts, baseball fields, playgrounds, and seasonal ice skating. Seize this opportunity to make unforgettable memoriesschedule your private viewing today.
| Price History | |
|---|---|
| 5/15/2025 | Listed $590,900 |
| 7/15/2025 | 4$570,900 |
| 8/22/2025 | 13$499,999 |
| 11/3/2025 | 7$469,900 |
| 7/31/2026 | 5$450,000 |
General Features
| Living Area | 2112 |
|---|---|
| Sewer | Public Sewer |
| Heating | Baseboard - Electric,Heat Pump(s) |
| Cooling | Ceiling Fan(s),Ductless/Mini-Split,Heat Pump(s) |
| Utilities | Cable TV Available |
| Possession | Negotiable |
| Roof | Asphalt,Fiberglass |
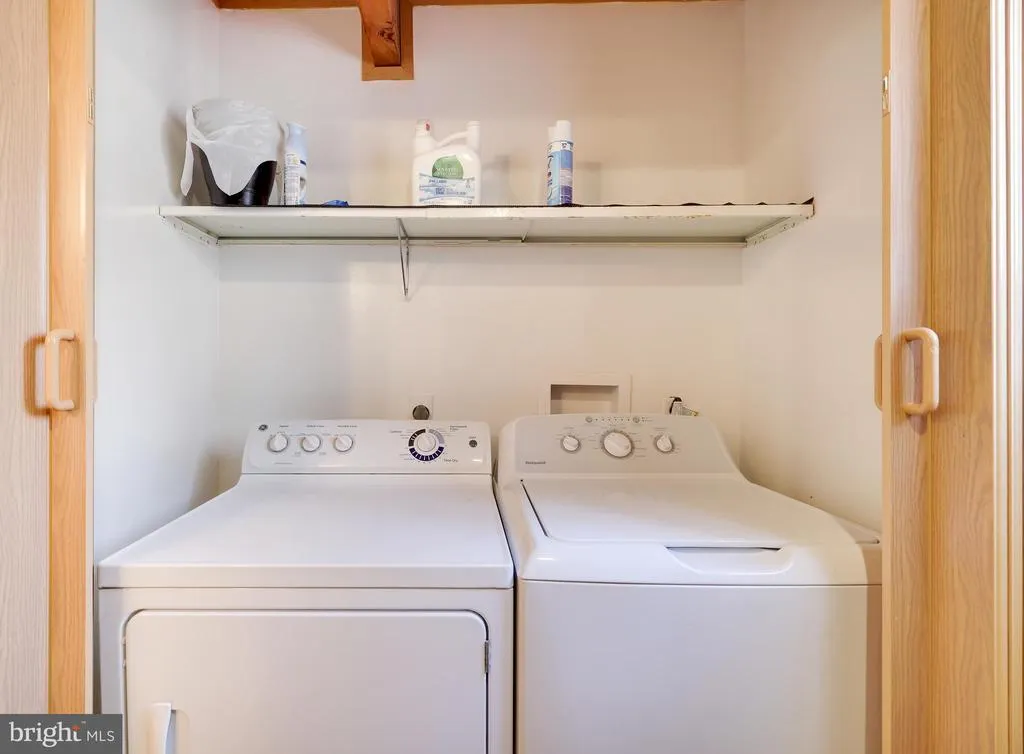
| Appliances | Dishwasher,Dryer - Electric,Microwave,Oven/Range - Electric,Refrigerator,Stainless Steel Appliances,Washer,Water Heater |
| Zoning | R05 |
| HOA Fee | 2083.00 |
| Patio/Porch Features | Balcony,Deck(s),Patio(s),Enclosed,Wrap Around |
| Architectural Style | Contemporary |
| Security Features | Carbon Monoxide Detector(s),Smoke Detector |
| Construction Materials | Wood Siding |
| School District | EAST STROUDSBURG AREA |
| Year Built | 1983 |
| View | Trees/Woods |
| Levels | 3 |
| Tax Year | 2025 |
| Ownership | Fee Simple |
| Cool Fuel | Electric |
| Accessibility | 2+ Access Exits |
| Assoc Fee Paid Per | Annually |
| County | PIKE |
| New Construction | No |
| Property Type | Residential |
| Association Amenities | Basketball Courts,Beach,Club House,Exercise Room,Fitness Center,Gated Community,Hot tub,Lake,Jog/Walk Path,Party Room,Picnic Area,Pool - Indoor,Pool - Outdoor,Racquet Ball,Recreational Center,Tennis |
| HOA | Yes |
| Subdivision Name | SAW CREEK ESTATES |
| Garage Y/N | No |
| Water Access Y/N | No |
| Other Structures | Above Grade,Below Grade |
| Total Rooms | 14 |
| Full Baths | 2 |
| Status | ACTIVE |
| Directions | Route 209,Turn onto Winona Falls Rd. Continue to follow Winona Falls Rd,straight to Saw Creek Front Gate,Straight on Decker,right onto Smithfield Dr.Turn right onto Decker Rd. Take the 1st left onto |
| City | BUSHKILL |
| Senior Community Y/N | No |
| MLS Area | Lehman Township (13806) |
| Lot Size Units | Square Feet |
| Lot Size Square Feet | 14810.40 |
| Tax Assessed Value | 32030.0 |
| Tax Annual Amount | 5155.23 |
| Structure Type | Detached |
| Condo/Coop Association fee Y/N | No |
| Bathrooms Full Main Level | 1 |
| Bathrooms Count Main Level | 1.00 |
| Price Per Sq Ft Total AG | 334.82 |
| Acceptable Financing | Cash,Conventional,FHA,VA |
| Vacation Rental Y/N | Yes |
| Total SQFT | 2112 |
| Standard Status | Active |
| Year Built Source | Estimated |
Interior Features
| Interior Amenities | 2nd Kitchen,Breakfast Area,Ceiling Fan(s),Dining Area,Exposed Beams,Floor Plan - Open,Kitchen - Eat-In,Wood Floors |
|---|---|
| Heating Fuel | Electric |
| Basement | Daylight,Full,Fully Finished,Heated,Interior Access,Outside Entrance |
| Flooring | Ceramic Tile,Hardwood,Wood |
| Total Fireplaces | 1 |
| Fireplace Features | Brick |
| Hot Water | Electric |
| Basement (Y/N) | Yes |
| Heating Y/N | Yes |
| Fireplace Y/N | Yes |
| Above Grade Finished Area | 1344 |
| Central Air Y/N | No |
| Total Bedrooms | 5 |
| Below Grade Finished Area | 768 |
| Room Type | Living Room,Dining Room,Kitchen,Game Room,Family Room |
| Main Level Bedrooms | 1 |
| Below Grade Finished Area Unit Type | Square Feet |
| LivingAreaSource | Estimated |
| Laundry Type | Main Floor |
| Below Grade Unfin Area Units | Square Feet |
| Below Grade Unfin SQFT Source | Estimated |
| Below Grade Finished Area Source | Estimated |
| Bedrooms Count All Lower Levels | 1 |
| Bedrooms Count All Upper Levels | 3 |
| Bedrooms Count Lower Level 1 | 1 |
| Bedrooms Count Upper Level 1 | 3 |
| Bathrooms Full Upper Level 1 | 1 |
| Bathrooms Full All Upper Levels | 1 |
| Bathrooms Count Upper Level 1 | 1.00 |
| Bathrooms Count All Upper Levels | 1 |
| Above Grade Unfin Area Units | Square Feet |
| Above Grade Unfin SQFT Source | Estimated |
| Above Grade Finished Area Source | Estimated |
| Above Grade Finished Area Unit Type | Square Feet |
| Total Baths | 2 |
Exterior Features
| Exterior Amenities | Hot Tub |
|---|---|
| Pool | Yes - Community |
| Lot Features | Backs to Trees,Cul-de-sac,Partly Wooded,Sloping |
| Water Source | Public |
| Total Parking Spaces | 6 |
| Type of Parking | Driveway,Off Street |
| Foundation Details | Block |
| Spa | No |
| Water View Y/N | No |
| Lot Size Acres | 0.34 |
| Lot Size Source | Estimated |
| Waterfront Y/N | No |
| Navigable Water Y/N | No |
| Water Oriented Y/N | No |
Room Details
| Room | Dimensions | Level | Flooring | Details |
|---|---|---|---|---|
| Dining Room | Main | |||
| Family Room | Lower 1 | |||
| Game Room | Lower 1 | |||
| Kitchen | Lower 1 | |||
| Kitchen | Main | |||
| Living Room | Main |
Amenities
- Foreclosure
- Views
- Short Sale
- New Construction
- Adult 55+
- Lease To Own
- No HOA Fees
- Furnished
- Primary On Main
- Air Conditioning
- Seller Finance
- Green
- Fixer Upper
- Horse
- Golf
- Fireplace
- Deck
- Garage
- Basement
- Pool
Property vs Single Family Average in 18324
Price
Taxes
Year Built
Visits
 © BRIGHT, All Rights Reserved
