
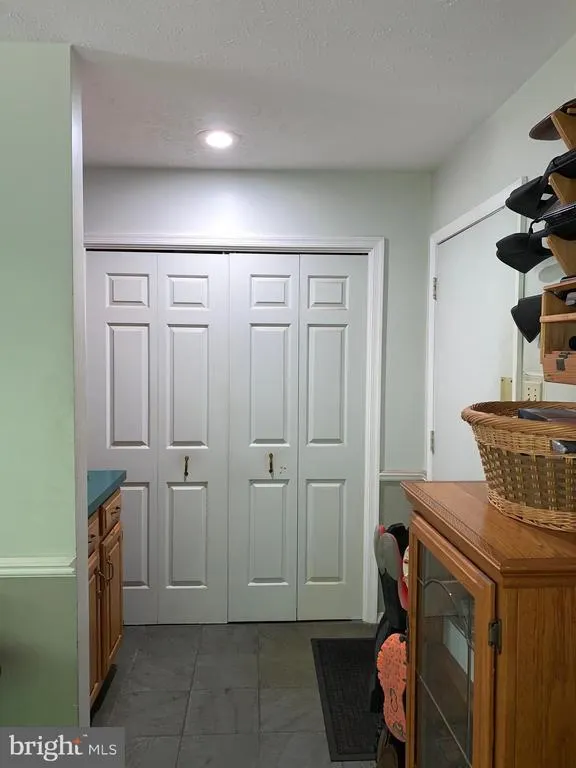
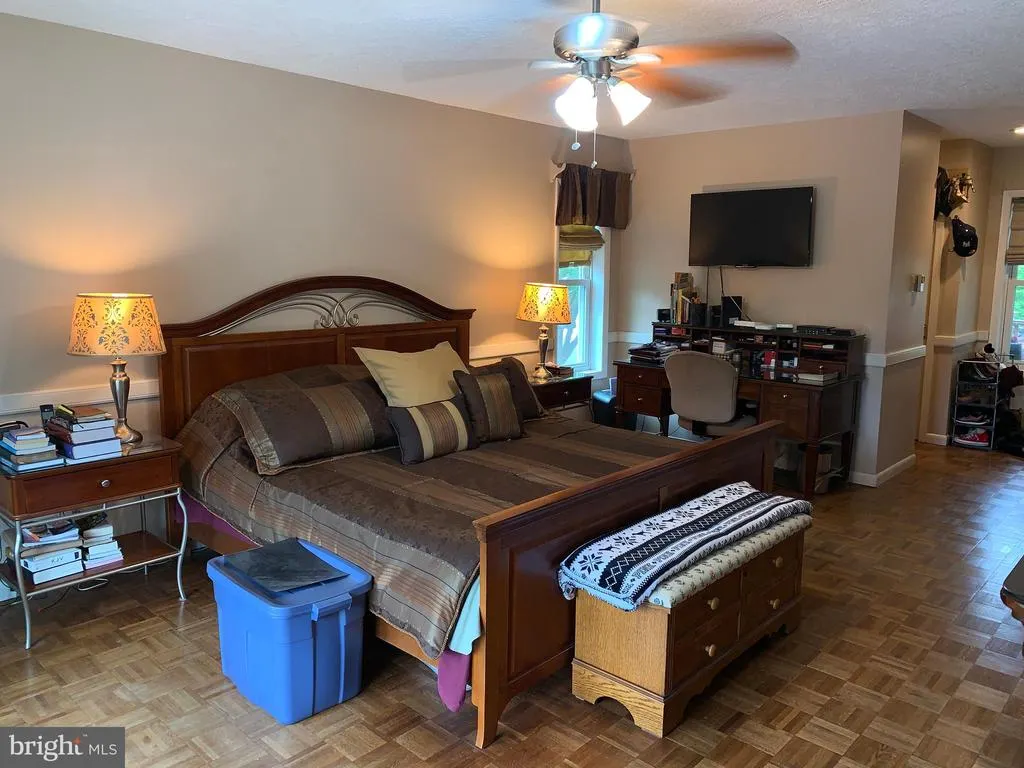
Views - Primary on Main
Address
3205 Ely Court, Bushkill, PA
Price
$ 399,900
Property Attributes
- MLS#PAPI2000710
- TypeSingle Family
- Listing Status ACTIVE
- CountyPIKE
- CityBushkill
- AreaLehman Township
- NeighborhoodSaw Creek Estates
- Zip18324
- StyleContemporary
- Year Built1985
- Taxes$ 6909
- Price$ 399,900
- Bedrooms3
- Full Bathrooms2
- Half Bathrooms1
- Sqr Footage2700
- Lot Size0.84 Acres
Data Source:
Bright MLS
Property Description
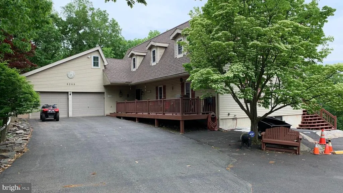
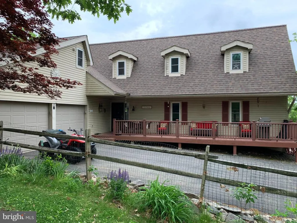
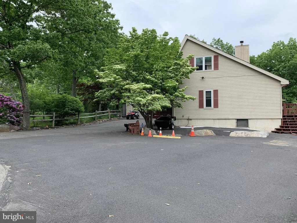
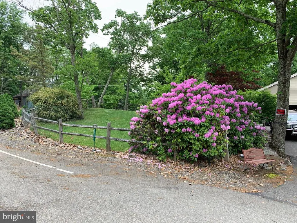
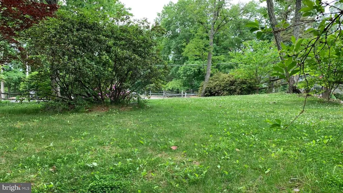
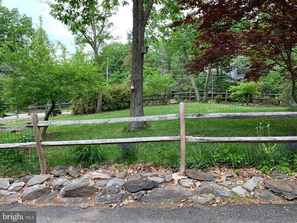
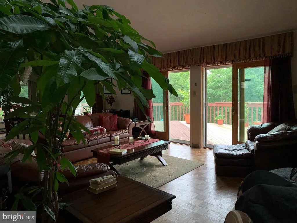
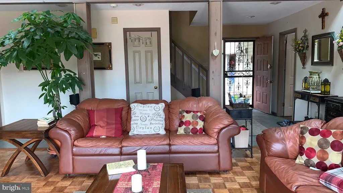
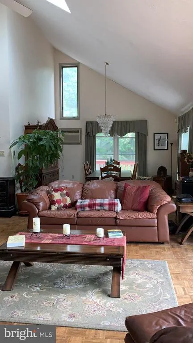
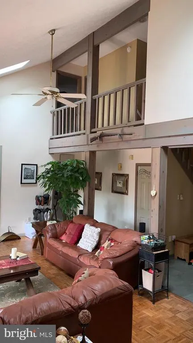
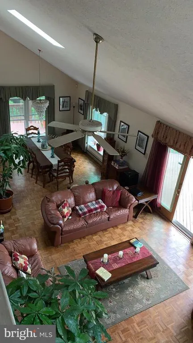
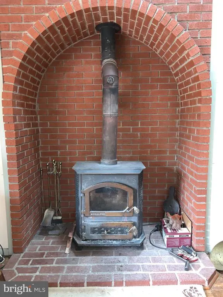
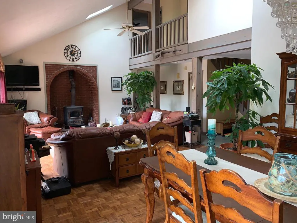
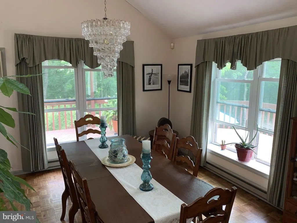
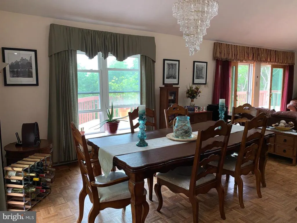
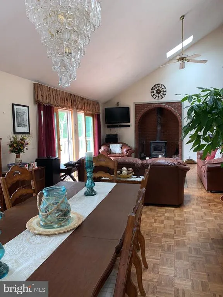
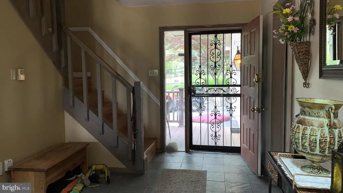
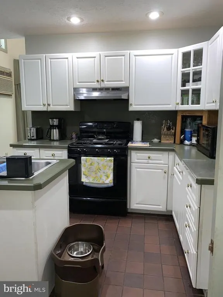
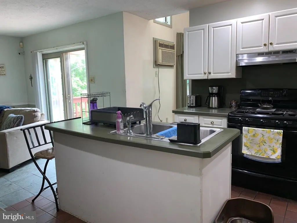
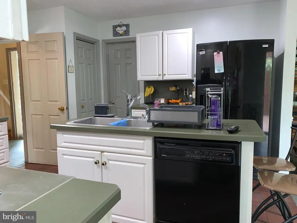
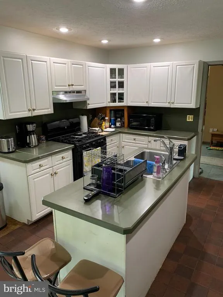
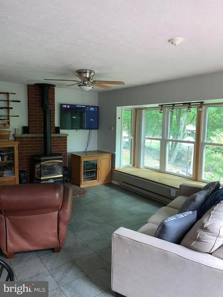
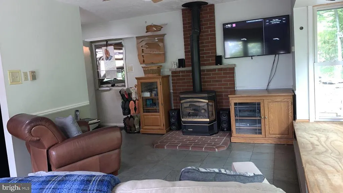
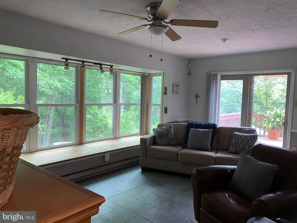
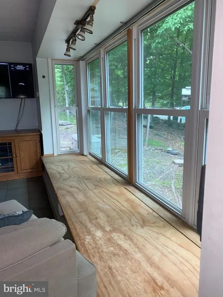
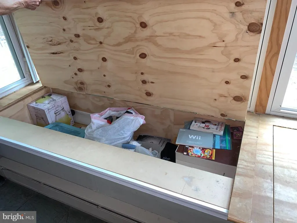
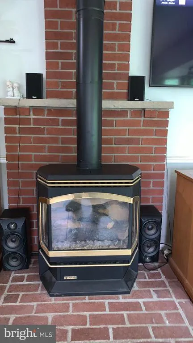
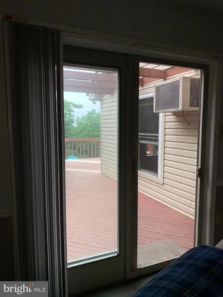
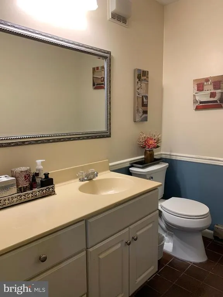
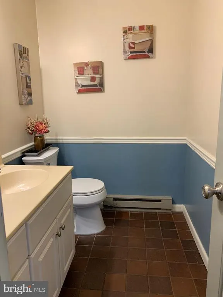
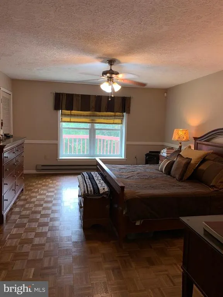
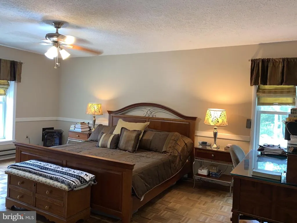
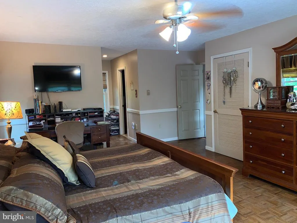
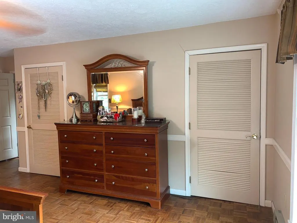
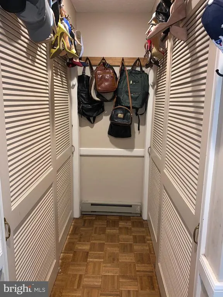
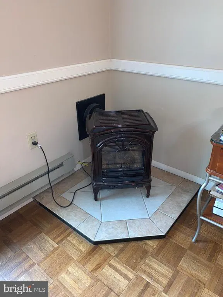
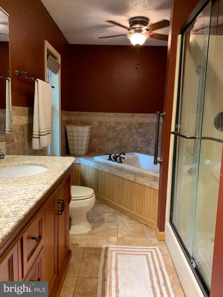
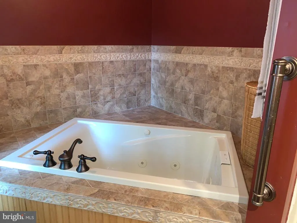
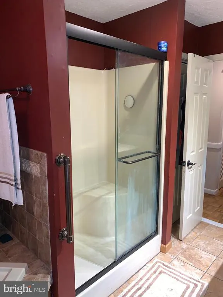
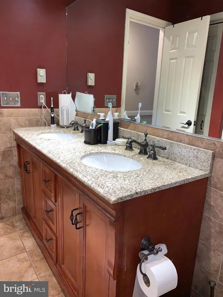
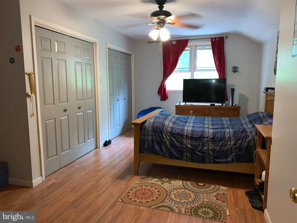
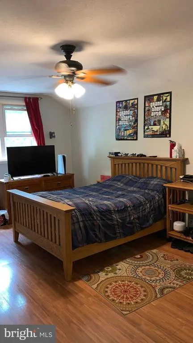
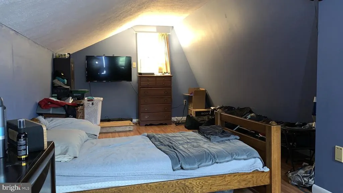
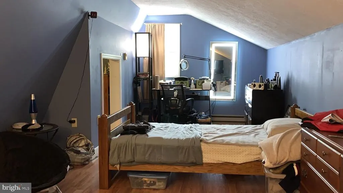
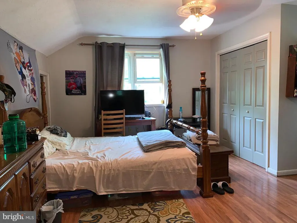
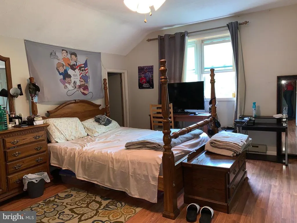
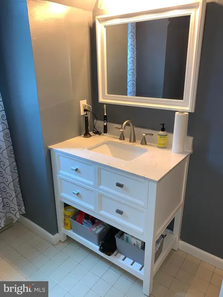
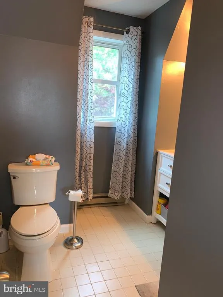
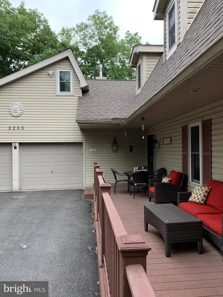
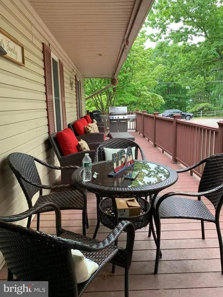
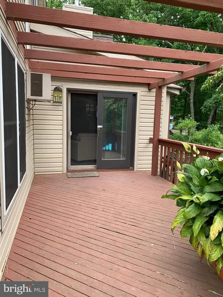
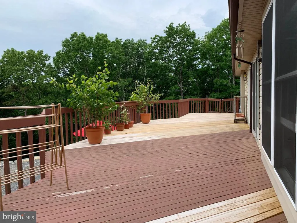
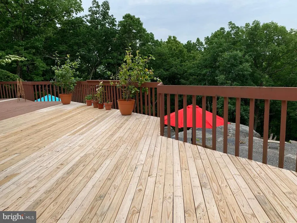
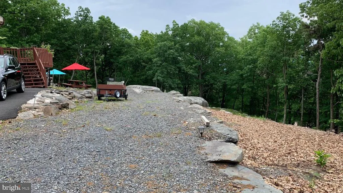
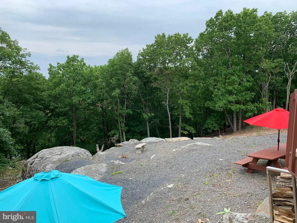
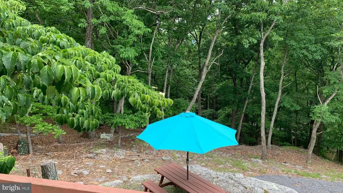
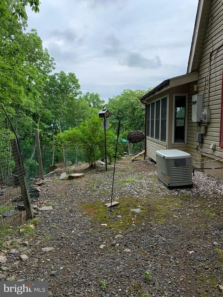
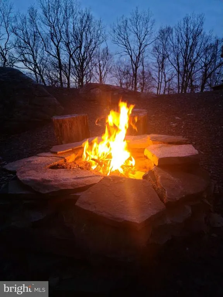
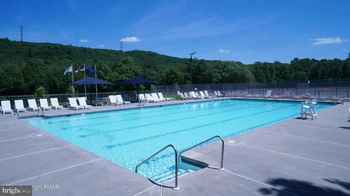
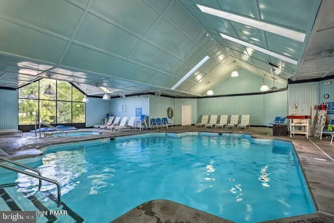
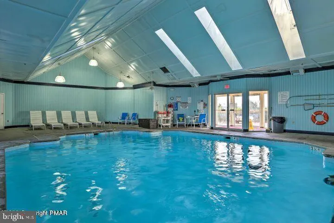
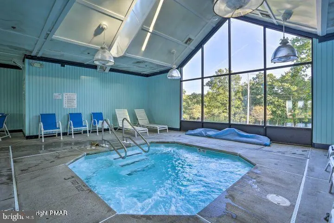
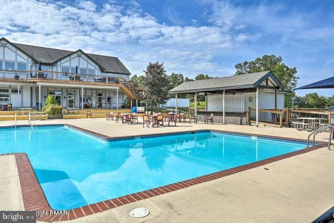
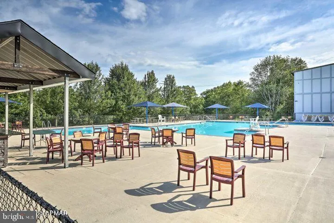
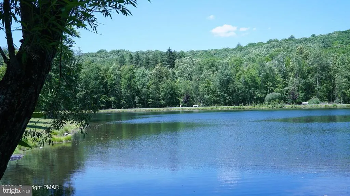
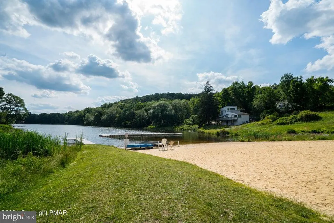
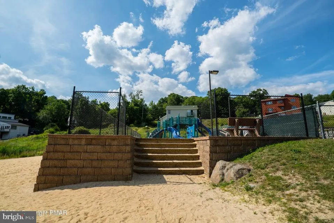
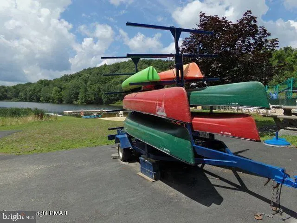
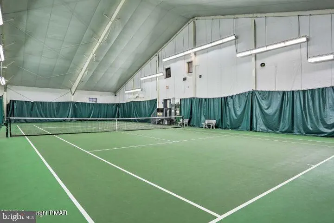
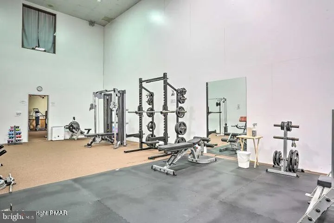
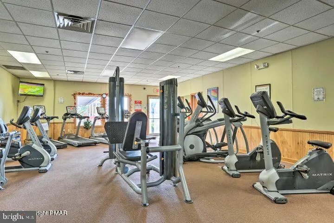
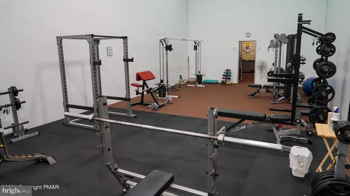
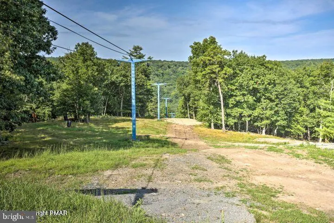
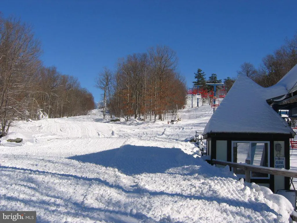
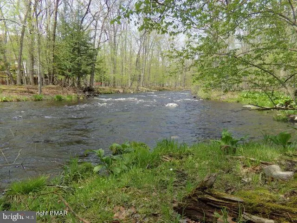
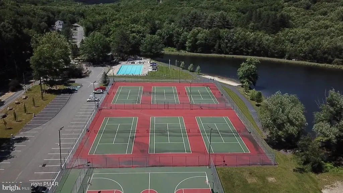
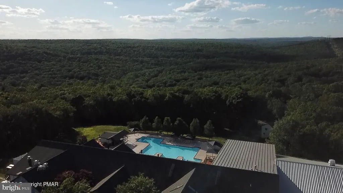
***ASTONISHING VIEWS***TRADITIONAL STYLE***TONS OF EXTRAS***Tucked away on a peaceful cul-de-sac and sitting just under an acre (Double Lot - Combined), this 3-bedroom, 2.5-bathroom gem has everything you've been looking for and more! Featuring a newer roof with ice shield, generator back-up, and a massive front porch and deck, this home was built for comfort and peace of mind. Enjoy the beautifully landscaped and fully fenced front yard with fruit trees, plenty of parking, and a 2-car garage. Step inside to find vaulted ceilings with skylights, parquet flooring, and a spacious living room warmed by a powerful oversized wood/coal stove, plus 3 propane fireplaces throughout. The huge master bedroom comes with its own large en-suite bath and plenty of closet space. You'll also love the roomy dining area, family room with sliders to the deck, and a special bonus room that you truly have to see in person! Located in a community that offers year-round fun-indoor/outdoor tennis, skiing (with snowmaking!), fitness center, beach, fishing, rowboats, playgrounds, racquetball, basketball, skating, and more-this is more than a home; it's a lifestyle. Schedule your private tour today and experience the charm for yourself!
| Price History | |
|---|---|
| 7/24/2025 | Listed $450,000 |
| 12/12/2025 | 12$399,900 |
General Features
| Living Area | 2700 |
|---|---|
| Sewer | Public Sewer |
| Heating | Baseboard - Electric,Wood Burn Stove |
| Cooling | Ceiling Fan(s),Wall Unit |
| Utilities | Cable TV Available |
| Possession | Negotiable |
| Roof | Asphalt,Fiberglass |
| Appliances | Dishwasher,Dryer - Electric,Oven/Range - Electric,Refrigerator,Water Heater,Washer |
| Zoning | R00 |
| HOA Fee | 2083.00 |
| Garage Spaces | 2.00 |
| Association Fee Includes | Common Area Maintenance,Road Maintenance,Security Gate,Trash |
| Architectural Style | Contemporary |
| Security Features | Smoke Detector |
| Construction Materials | Vinyl Siding |
| School District | EAST STROUDSBURG AREA |
| Year Built | 1985 |
| View | Trees/Woods |
| Levels | 2 |
| Tax Year | 2025 |
| Ownership | Fee Simple |
| Cool Fuel | Electric |
| Accessibility | 2+ Access Exits |
| Assoc Fee Paid Per | Annually |
| County | PIKE |
| New Construction | No |
| Property Type | Residential |
| Association Amenities | Bar/Lounge,Basketball Courts,Beach,Club House,Exercise Room,Fitness Center,Gated Community,Hot tub,Jog/Walk Path,Lake,Meeting Room,Pool - Indoor,Pool - Outdoor,Racquet Ball,Recreational Center,Sauna, |
| HOA | Yes |
| Subdivision Name | SAW CREEK ESTATES |
| Garage Y/N | Yes |
| Water Access Y/N | No |
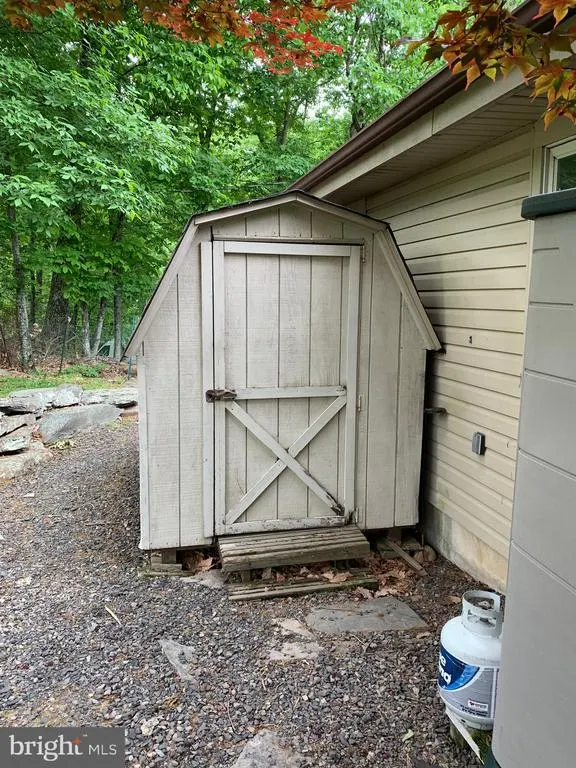
| Other Structures | Above Grade,Below Grade |
| Total Rooms | 11 |
| Full Baths | 2 |
| Status | ACTIVE |
| Directions | From Main Gare at Saw Creek,Right onto Woodbridge,up the hill and a left onto Banbury Dr. Only house on Ely Ct. Latitude: 41.11529 Longitude: -75.041739 Latitude: 41.114805 Longitude: -75.042032 |
| City | BUSHKILL |
| Senior Community Y/N | No |
| MLS Area | Lehman Township (13806) |
| Lot Size Units | Square Feet |
| Lot Size Square Feet | 36590.40 |
| Tax Assessed Value | 42930.0 |
| Tax Annual Amount | 6909.58 |
| Structure Type | Detached |
| Condo/Coop Association fee Y/N | No |
| Bathrooms Full Main Level | 1 |
| Bathrooms Count Main Level | 2.00 |
| Price Per Sq Ft Total AG | 148.11 |
| Acceptable Financing | Cash,Conventional,FHA,VA |
| Vacation Rental Y/N | No |
| Total SQFT | 2700 |
| Standard Status | Active |
| Year Built Source | Estimated |
Interior Features
| Interior Amenities | Bathroom - Jetted Tub,Ceiling Fan(s),Floor Plan - Open,Kitchen - Island,Skylight(s),Stove - Coal,Stove - Wood,Wood Floors |
|---|---|
| Heating Fuel | Electric,Coal,Wood |
| Flooring | Ceramic Tile,Hardwood,Other |
| Hot Water | Electric |
| Basement (Y/N) | No |
| Heating Y/N | Yes |
| Above Grade Finished Area | 2700 |
| Half Baths | 1 |
| Central Air Y/N | No |
| Total Bedrooms | 3 |
| Room Type | Living Room,Dining Room,Kitchen,Family Room,Bonus Room |
| Main Level Bedrooms | 1 |
| Below Grade Finished Area Unit Type | Square Feet |
| LivingAreaSource | Estimated |
| Below Grade Unfin Area Units | Square Feet |
| Below Grade Unfin SQFT Source | Estimated |
| Below Grade Finished Area Source | Estimated |
| Bedrooms Count All Upper Levels | 2 |
| Bedrooms Count Upper Level 1 | 2 |
| Bathrooms Half Main Level | 1 |
| Bathrooms Full Upper Level 1 | 1 |
| Bathrooms Full All Upper Levels | 1 |
| Bathrooms Count Upper Level 1 | 1.00 |
| Bathrooms Count All Upper Levels | 1 |
| Above Grade Unfin Area Units | Square Feet |
| Above Grade Unfin SQFT Source | Estimated |
| Above Grade Finished Area Source | Estimated |
| Above Grade Finished Area Unit Type | Square Feet |
| Total Baths | 3 |
Exterior Features
| Pool | Yes - Community |
|---|---|
| Lot Features | Corner,Cul-de-sac,Cleared,Sloping,Trees/Wooded |
| Water Source | Public |
| Total Parking Spaces | 10 |
| Garage Features | Built In,Covered Parking |
| Type of Parking | Attached Garage,Driveway,Off Street |
| Foundation Details | Crawl Space |
| Water View Y/N | No |
| Lot Size Acres | 0.84 |
| Lot Size Source | Estimated |
| Waterfront Y/N | No |
| Navigable Water Y/N | No |
| Water Oriented Y/N | No |
| # of Attached Garage Spaces | 2 |
Room Details
| Room | Dimensions | Level | Flooring | Details |
|---|---|---|---|---|
| Bonus Room | Upper 1 | |||
| Dining Room | Main | |||
| Family Room | Main | |||
| Kitchen | Main | |||
| Living Room | Main |
Amenities
- Foreclosure
- Views
- Short Sale
- New Construction
- Adult 55+
- Lease To Own
- No HOA Fees
- Furnished
- Primary On Main
- Air Conditioning
- Seller Finance
- Green
- Fixer Upper
- Horse
- Golf
- Fireplace
- Deck
- Garage
- Basement
- Pool
Property vs Single Family Average in 18324
Price
Taxes
Year Built
Visits
 © BRIGHT, All Rights Reserved
