
Price Reduction - Views - Primary on Main
Address
2492 Buffalo Cove, Auburn, PA
Price
$ 254,900
Property Attributes
- MLS#PASK2027026
- TypeSingle Family
- Listing Status ACTIVE
- CountySCHUYLKILL
- CityAuburn
- AreaWayne Twp
- NeighborhoodLake Wynonah
- Zip17922
- StyleRanch/Rambler
- Year Built1991
- Taxes$ 3198
- Price$ 254,900
- Bedrooms3
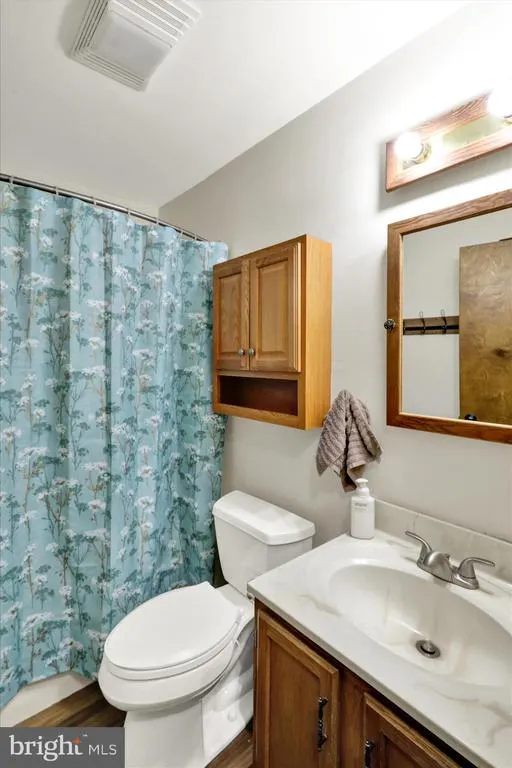
- Full Bathrooms1
- Half Bathrooms0
- Sqr Footage1356
- Lot Size0.5 Acres
Data Source:
Bright MLS
Property Description
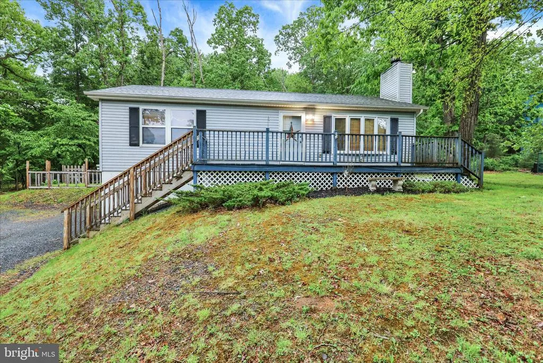
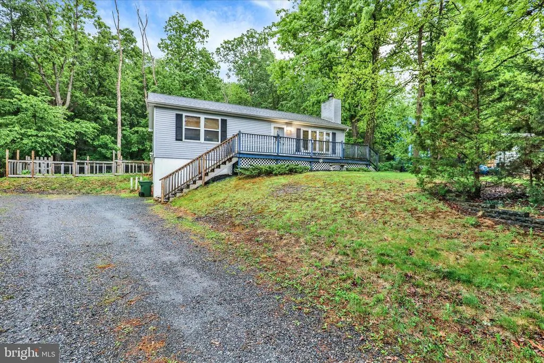
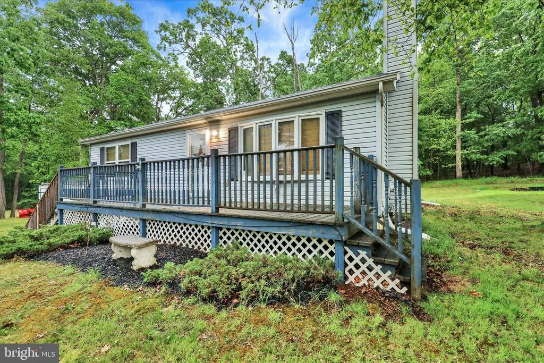
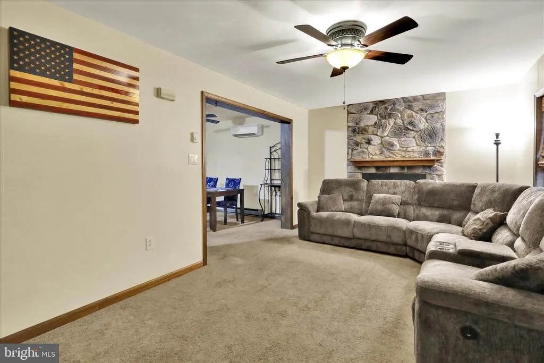
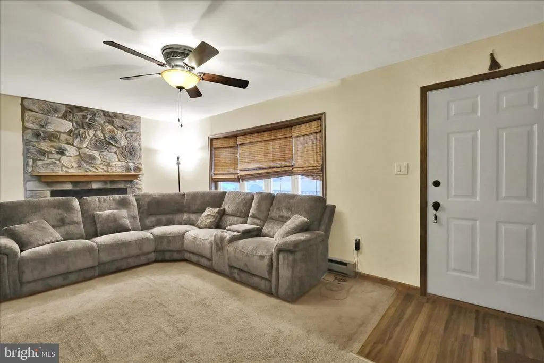
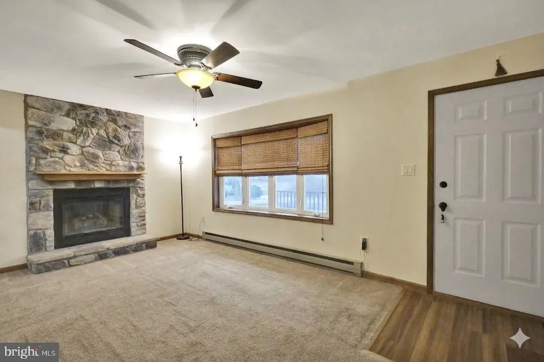
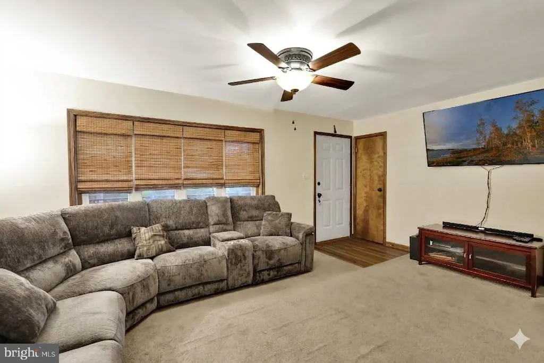
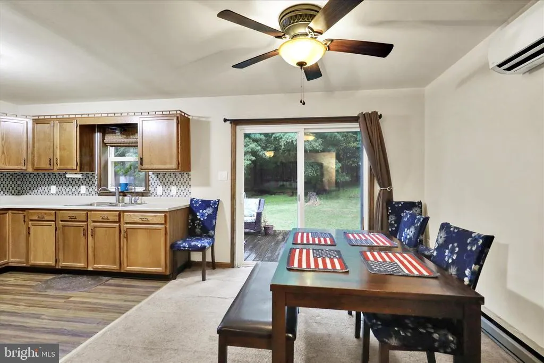
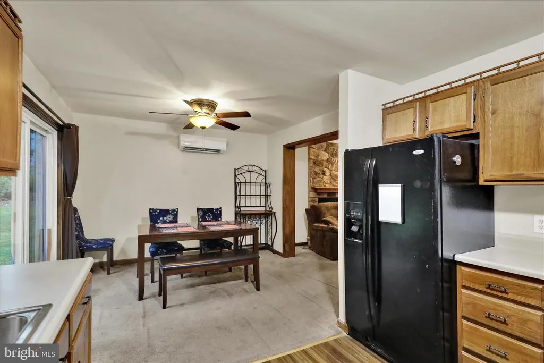
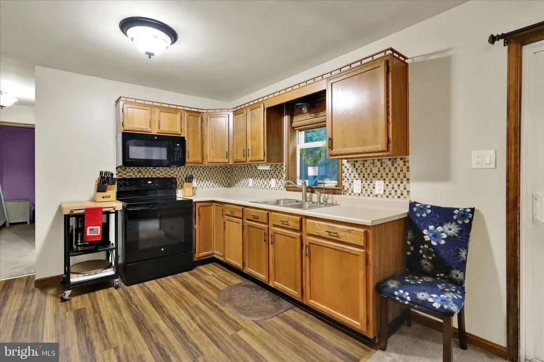
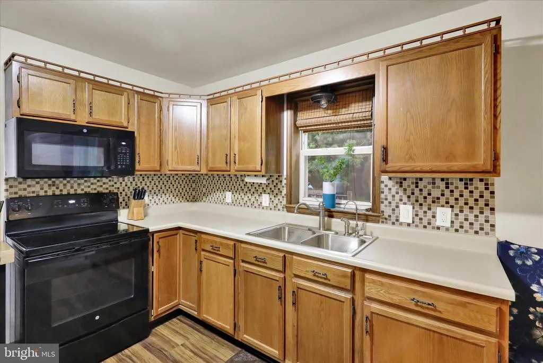
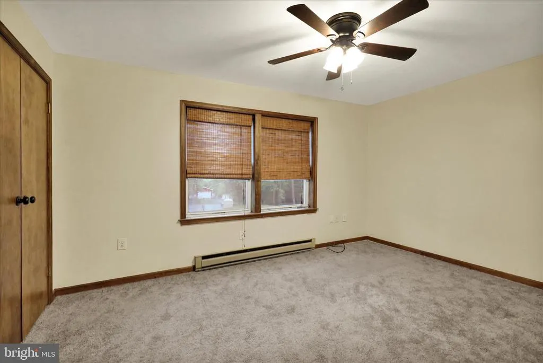
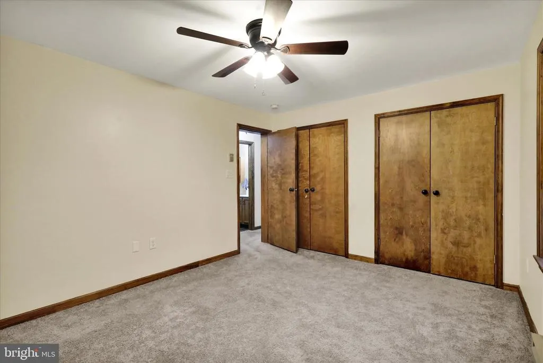
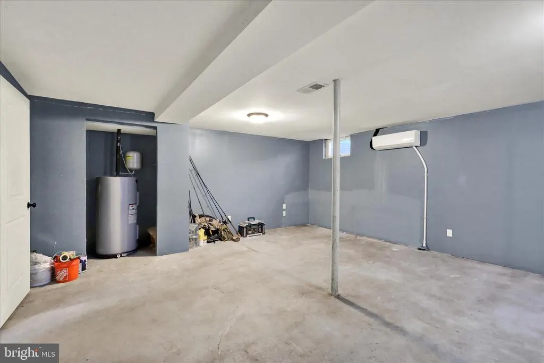
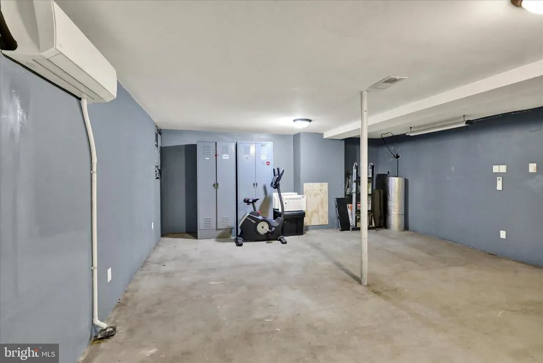
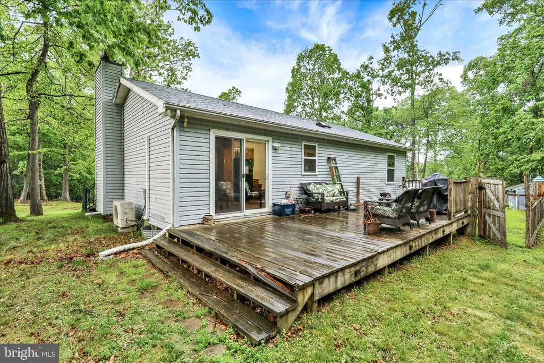
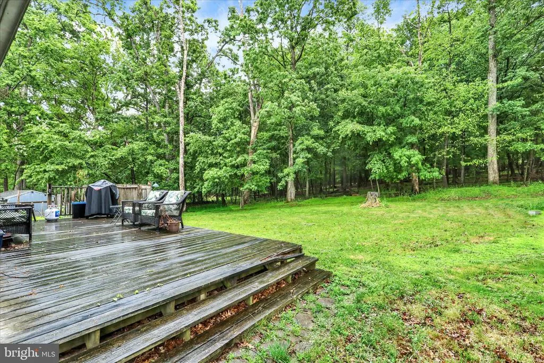
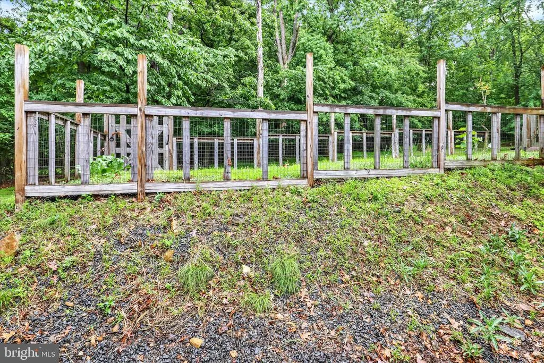
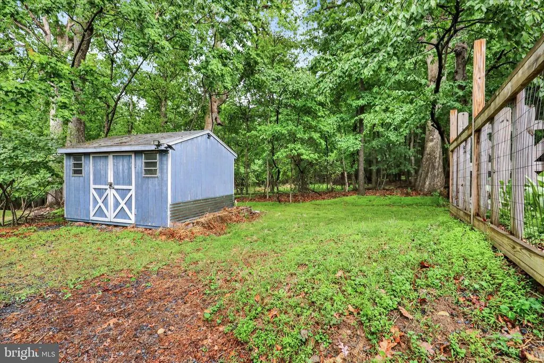
Nestled in a quiet, secluded cove with only two neighboring homes, this property offers the perfect blend of privacy and natural beautyfeaturing both a nicely cleared yard and surrounding wooded views. The kitchen showcases a tile backsplash and flows into the dining room, where French doors lead to a spacious deck (12'x25') overlooking the backyard, complete with a fire pit, huge fenced-in garden area, and wooded backdrop. A storage shed is also included. The living room is a true focal point, featuring a floor-to-ceiling stone fireplace that is real wood-burning with a blower, and a large bay window that fills the space with natural light. The front door opens to an additional expansive deck (28'x7.5'). The primary bedroom offers generous his-and-hers closets, while the second bedroom also features ample closet space. The partially finished basement provides flexibility with a potential third bedroom or recreation room, welcoming your finishing touches. The home also includes heating/cooling mini-splits on the main level as well as the basement for comfort in all seasons. This home offers comfort and a serene setting in the beautiful Lake Wynonah community.
| Price History | |
|---|---|
| 5/26/2026 | Listed $274,900 |
| 6/11/2026 | 4$264,900 |
| 8/6/2026 | 4$254,900 |
General Features
| Living Area | 1356 |
|---|---|
| Sewer | On Site Septic |
| Heating | Baseboard - Electric,Wall Unit,Other |
| Cooling | Ductless/Mini-Split |
| Utilities | Electric Available |
| Possession | Immediate,Negotiable |
| Roof | Shingle |
| Zoning | RESIDENTIAL |
| HOA Fee | 1842.00 |
| Garage Spaces | 1.00 |
| Association Fee Includes | Common Area Maintenance,Pool(s),Reserve Funds,Road Maintenance,Security Gate,Snow Removal |
| Patio/Porch Features | Deck(s) |
| Architectural Style | Ranch/Rambler |
| Construction Materials | Vinyl Siding |
| School District | BLUE MOUNTAIN |
| Exclusions | TV and mount in family room,flag in family room |
| Year Built | 1991 |
| Electric | 200+ Amp Service |
| Levels | 1 |
| Other Fees | 500.00 |
| Tax Year | 2026 |
| Ownership | Fee Simple |
| Cool Fuel | Electric |
| Accessibility | None |
| Assoc Fee Paid Per | Annually |
| County | SCHUYLKILL |
| New Construction | No |
| Property Type | Residential |
| Association Amenities | Bar/Lounge,Basketball Courts,Club House,Common Grounds,Dining Rooms,Gated Community,Lake,Marina/Marina Club,Non-Lake Recreational Area,Pickleball Courts,Pool - Outdoor,Security,Swimming Pool,Tennis C |
| HOA | Yes |
| Subdivision Name | LAKE WYNONAH |
| Garage Y/N | Yes |
| Water Access Y/N | No |
| Other Structures | Above Grade,Below Grade |
| Total Rooms | 5 |
| Full Baths | 1 |
| Status | ACTIVE |
| Directions | Turn onto Navajo Dr; Turn right onto Papoose Dr; Turn right onto Buffalo Cove: property on the right |
| City | AUBURN |
| Other Fees Frequency | One Time |
| Association Name | LAKE WYNONAH PROPERTY OWNER'S ASSOCIATION |
| Senior Community Y/N | No |
| MLS Area | Wayne Twp (13334) |
| Lot Size Units | Square Feet |
| Lot Size Square Feet | 21780.00 |
| Tax Assessed Value | 233100.0 |
| Tax Annual Amount | 3198.0 |
| Property Condition | Good |
| Structure Type | Detached |
| Condo/Coop Association fee Y/N | No |
| Bathrooms Full Main Level | 1 |
| Bathrooms Count Main Level | 1.00 |
| Price Per Sq Ft Total AG | 265.52 |
| Acceptable Financing | Cash,Conventional,FHA,VA |
| Vacation Rental Y/N | No |
| Total SQFT | 1356 |
| Standard Status | Active |
| Year Built Source | Estimated |
| Tax Lot | 2492 |
Interior Features
| Interior Amenities | Combination Kitchen/Dining |
|---|---|
| Heating Fuel | Electric,Wood |
| Basement | Full,Partially Finished |
| Total Fireplaces | 1 |
| Fireplace Features | Stone,Wood |
| Hot Water | Electric |
| Basement (Y/N) | Yes |
| Heating Y/N | Yes |
| Fireplace Y/N | Yes |
| Above Grade Finished Area | 960 |
| Central Air Y/N | No |
| Total Bedrooms | 3 |
| Below Grade Finished Area | 396 |
| Room Type | Living Room,Primary Bedroom,Bedroom 2,Bedroom 3,Kitchen,Breakfast Room,Bedroom 1,Bathroom 1 |
| Main Level Bedrooms | 2 |
| Below Grade Finished Area Unit Type | Square Feet |
| LivingAreaSource | Estimated |
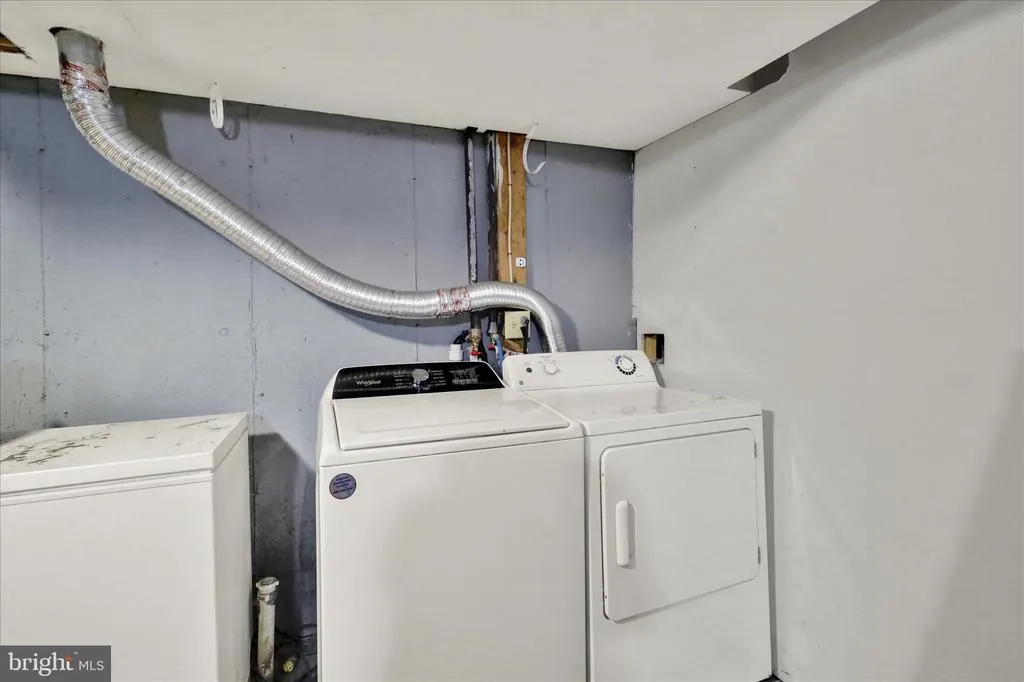
| Laundry Type | Basement |
| Below Grade Unfin Area Units | Square Feet |
| Below Grade Finished Area Source | Estimated |
| Bedrooms Count All Lower Levels | 1 |
| Bedrooms Count Lower Level 1 | 1 |
| Bathrooms Count Lower Level 1 | 0.00 |
| Above Grade Finished Area Source | Estimated |
| Above Grade Finished Area Unit Type | Square Feet |
| Total Baths | 1 |
Exterior Features
| Pool | Yes - Community |
|---|---|
| Lot Features | Backs to Trees |
| Water Source | Community |
| Inclusions | Washer/Dryer; kitchen refrigerator |
| Total Parking Spaces | 5 |
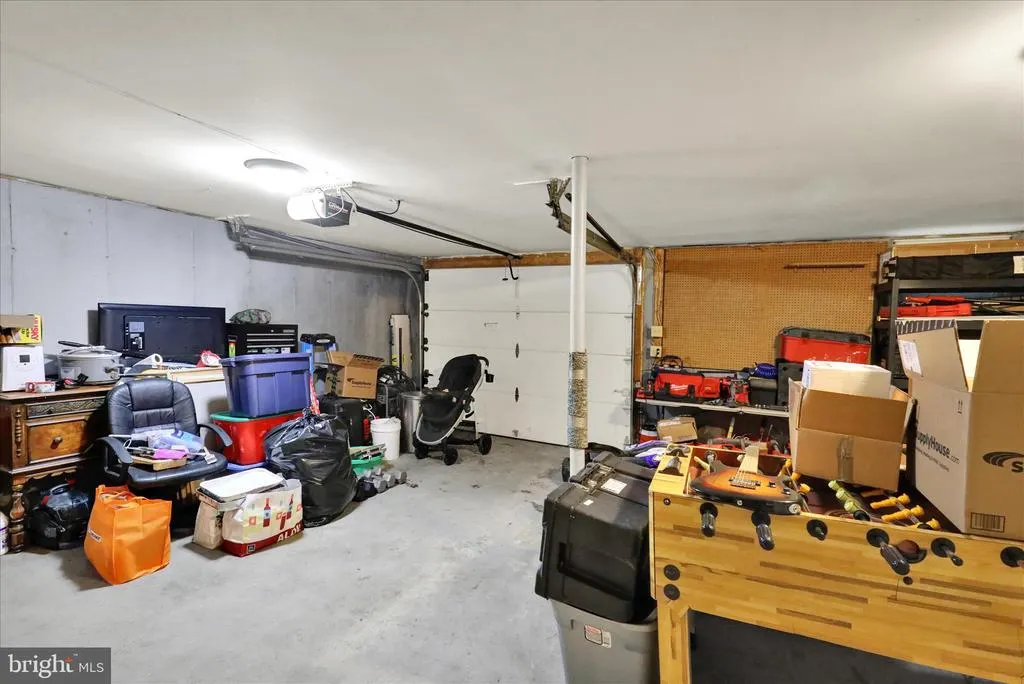
| Garage Features | Basement Garage,Garage - Side Entry |
| Type of Parking | Attached Garage,Driveway |
| Land Use Code | 101 |
| Foundation Details | Concrete Perimeter |
| Water View Y/N | No |
| Lot Size Acres | 0.50 |
| Lot Size Source | Assessor |
| Waterfront Y/N | No |
| Navigable Water Y/N | No |
| Water Oriented Y/N | No |
| # of Attached Garage Spaces | 1 |
Room Details
| Room | Dimensions | Level | Flooring | Details |
|---|---|---|---|---|
| Bathroom 1 | Main | |||
| Bedroom 1 | Main | Ceiling Fan(s) | ||
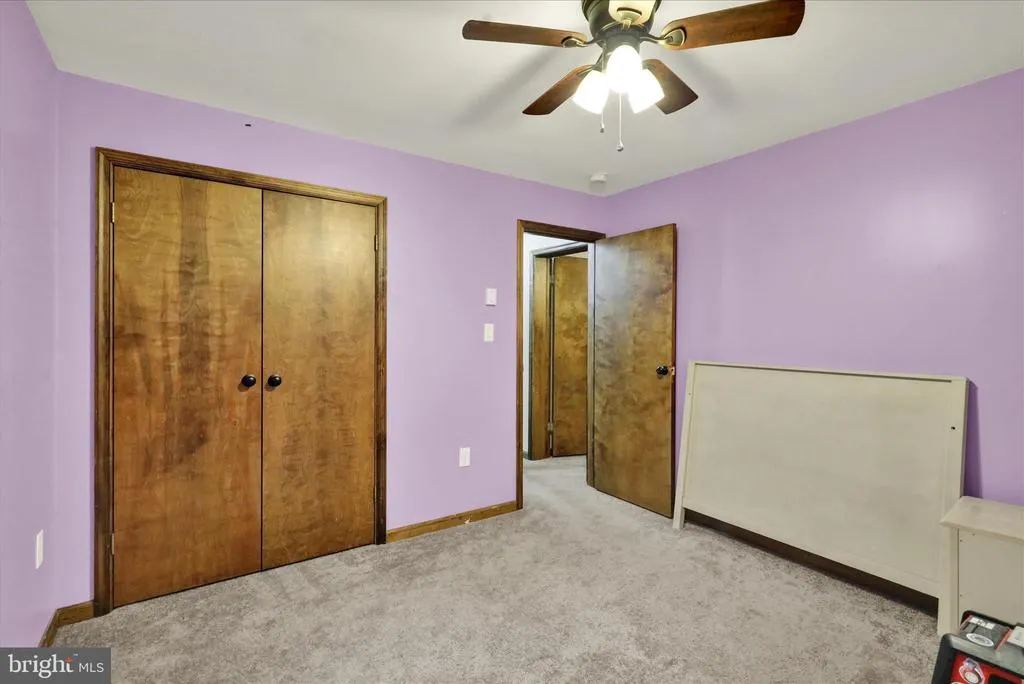
| Bedroom 2 | Main | Ceiling Fan(s) | ||
| Bedroom 3 | Lower 1 | |||
| Breakfast Room | Main | |||
| Kitchen | Main | Kitchen - Eat-in | ||
| Living Room | Main | Fireplace - Wood Burning | ||
| Primary Bedroom | Unspecified |
Amenities
- Foreclosure
- Views
- Short Sale
- New Construction
- Adult 55+
- Lease To Own
- No HOA Fees
- Furnished
- Primary On Main
- Air Conditioning
- Seller Finance
- Green
- Fixer Upper
- Horse
- Golf
- Fireplace
- Deck
- Garage
- Basement
- Pool
Property vs Single Family Average in 17922
Price
Taxes
Year Built
Visits
 © BRIGHT, All Rights Reserved
