
Price Reduction - Primary on Main
Address
706 S Shawnee Drive, Auburn, PA
Price
$ 389,900
Property Attributes
- MLS#PASK2027114
- TypeSingle Family
- Listing Status ACTIVE
- CountySCHUYLKILL
- CityAuburn
- AreaSouth Manheim Twp
- NeighborhoodLake Wynonah
- Zip17922
- StyleBi-level
- Year Built1973
- Taxes$ 2841
- Price$ 389,900
- Bedrooms3
- Full Bathrooms2
- Half Bathrooms0
- Sqr Footage1550
- Lot Size0.59 Acres
Data Source:
Bright MLS
Property Description
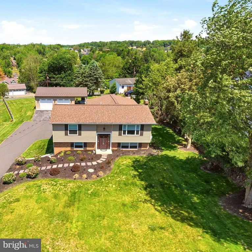
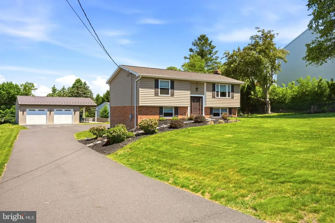
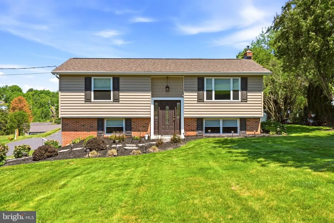
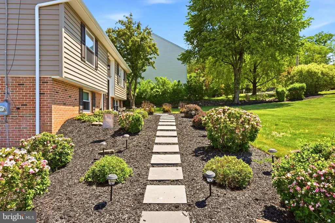
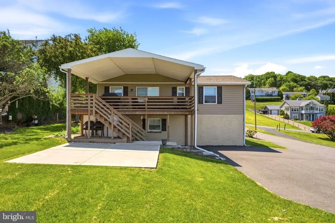
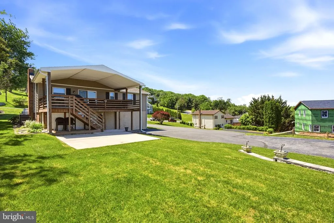
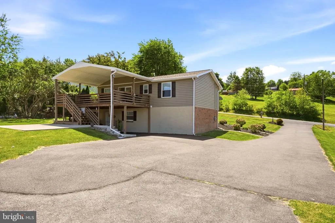
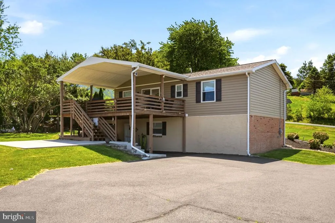
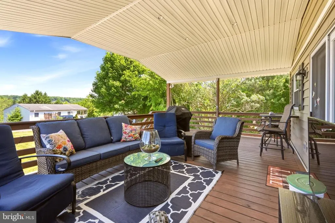
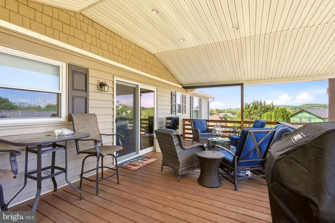
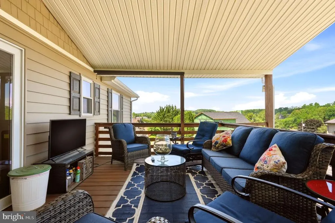
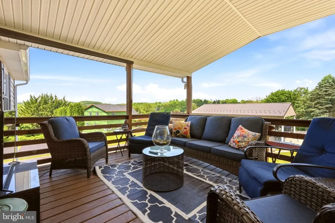
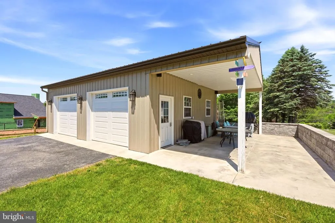
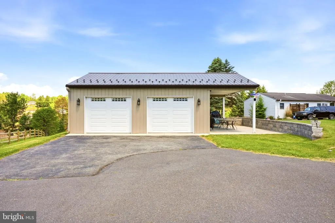
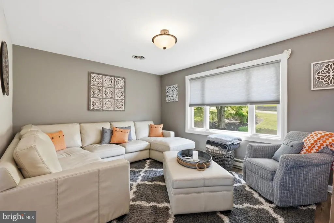
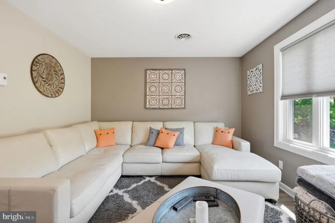
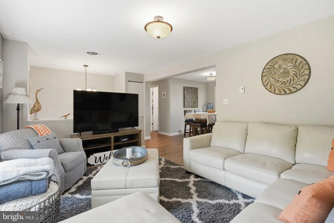
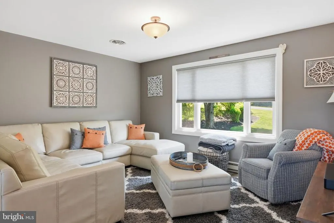
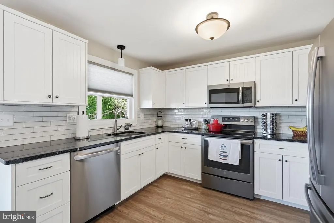
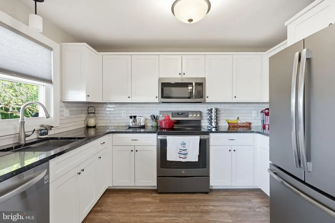
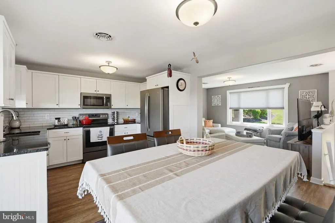
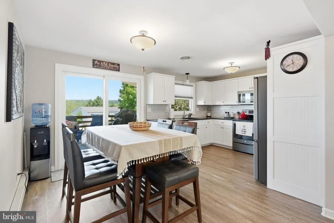
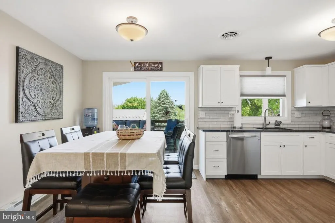
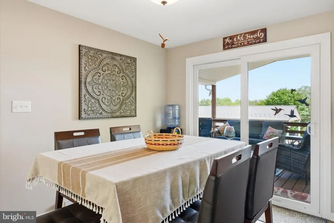
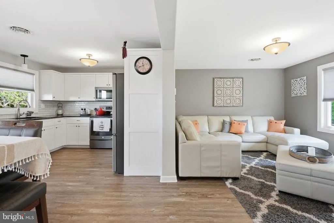
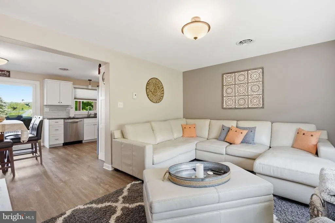

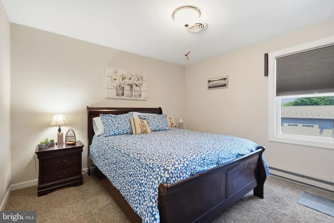
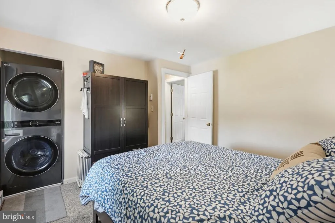
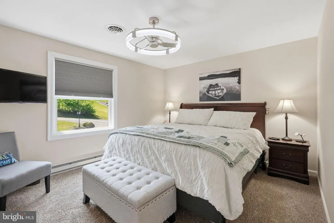
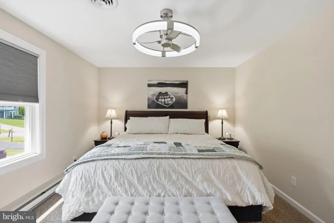
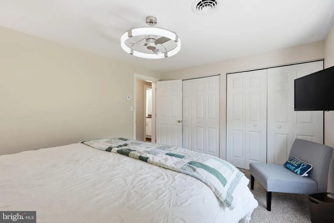
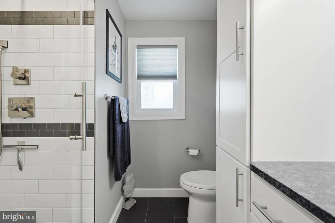
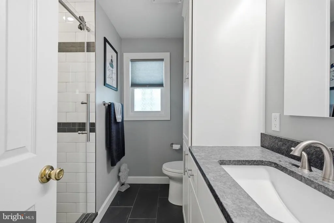
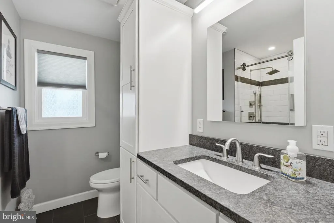
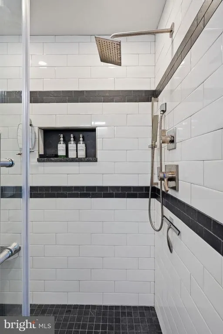
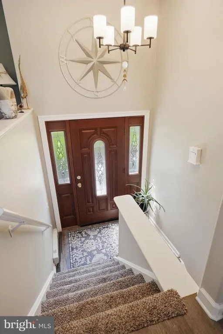
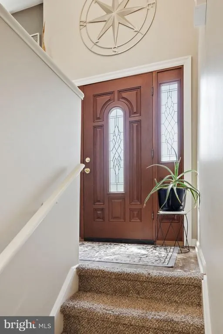
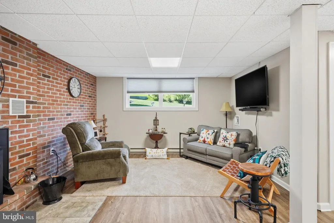
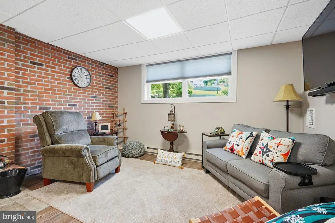
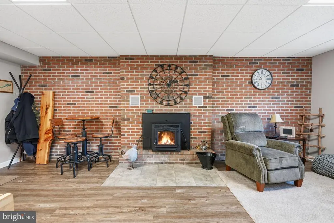
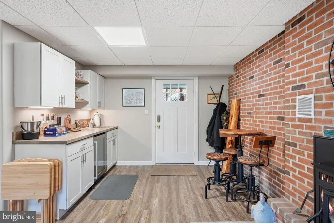
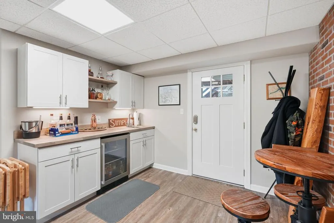
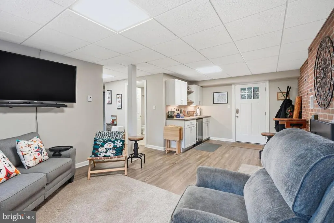
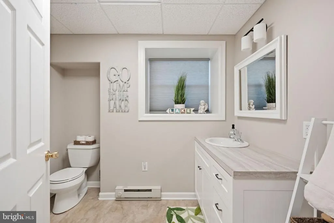
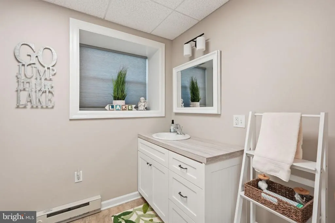
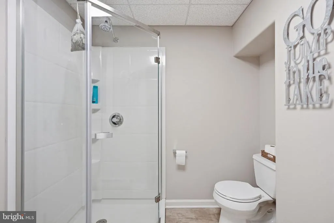
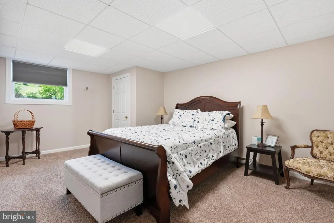
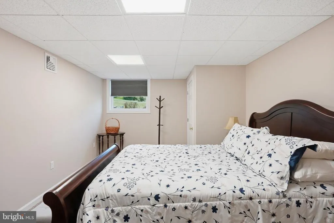
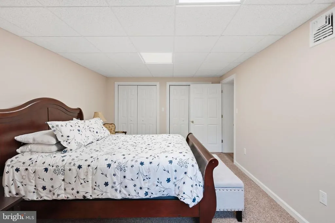
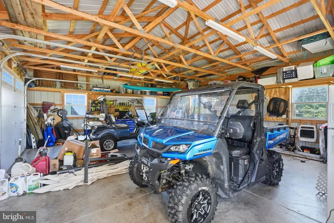
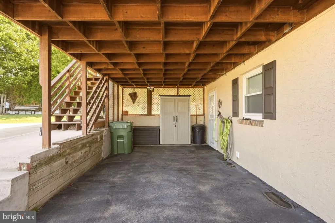
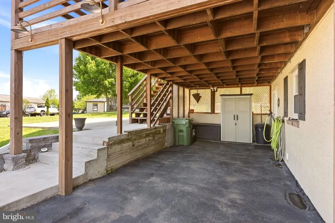
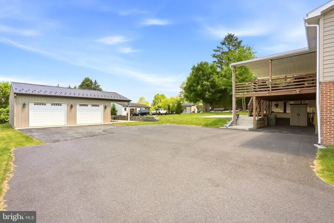
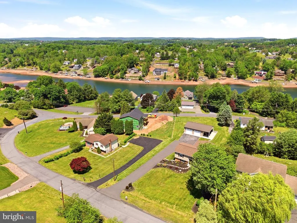
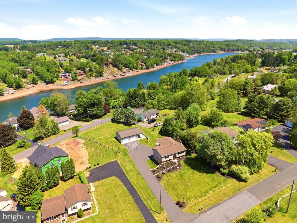
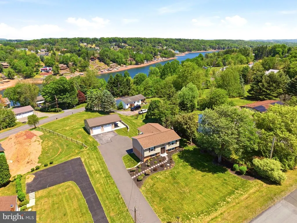
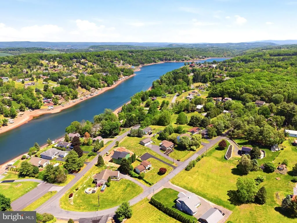
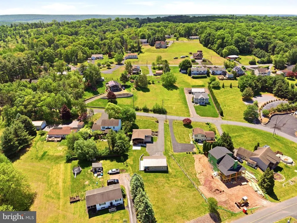
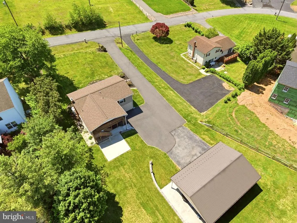
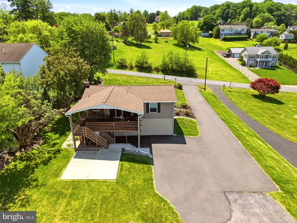
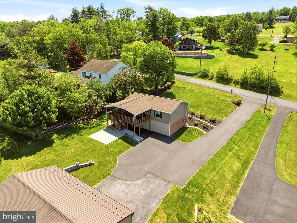
Welcome to your dream retreat in Lake Wynonah! Nestled on over half an acre, this beautifully updated property offers the perfect blend of comfort, style, and space. This home features 3 spacious bedrooms and 2 fully renovated bathrooms, along with a modern kitchen showcasing new granite countertops and a stylish tile backsplash. Recent upgrades throughout the home provide peace of mind and added value, including new siding, insulation, shutters, roof, soffits, central A/C, a new back door, and an updated breaker box. A newer electric hot water heater has also been installed. The finished lower level includes a wet bar with a wine fridge creating an ideal space for entertaining or relaxing. The pellet stove in the lower level, enhanced by a full brick wall, will provide added warmth and atmosphere for those cool days. Outside, you'll find plenty of room to enjoy the outdoors with a large covered deck, impressive 15 x 31patio. Canopy approximately 2 years old. Property also has a generator hookup. Car enthusiasts and hobbyists will appreciate the oversized 2-car garage with 20-foot depth, plus abundant additional parking. Originally two separate lots, the property has been merged into one expansive lot, offering extra privacy and usable outdoor space. This home is being offered with all furniture, appliances, and most other items. This move-in-ready home combines modern updates, generous outdoor living, and a desirable location including close proximity to the swimming area a true getaway you wont want to miss! Schedule your showing today!
| Price History | |
|---|---|
| 5/21/2026 | Listed $399,900 |
| 8/6/2026 | 3$389,900 |
General Features
| Living Area | 1550 |
|---|---|
| Sewer | On Site Septic |
| Heating | Baseboard - Electric,Forced Air |
| Cooling | Central A/C |
| Possession | Negotiable |
| Zoning | R |
| HOA Fee | 153.50 |
| Garage Spaces | 2.00 |
| Association Fee Includes | Common Area Maintenance,Road Maintenance,Pool(s),Reserve Funds,Security Gate,Snow Removal |
| Architectural Style | Bi-level |
| Construction Materials | Frame |
| School District | SCHUYLKILL HAVEN AREA |
| Year Built | 1973 |
| Levels | 2 |
| Tax Year | 2026 |
| Ownership | Fee Simple |
| Cool Fuel | Electric |
| Accessibility | None |
| Assoc Fee Paid Per | Monthly |
| County | SCHUYLKILL |
| New Construction | No |
| Property Type | Residential |
| Association Amenities | Bar/Lounge,Basketball Courts,Boat Ramp,Club House,Common Grounds,Dining Rooms,Gated Community,Jog/Walk Path,Lake,Marina/Marina Club,Non-Lake Recreational Area,Pickleball Courts,Picnic Area,Pool - Out |
| HOA | Yes |
| Subdivision Name | LAKE WYNONAH |
| Garage Y/N | Yes |
| Water Access Y/N | No |
| Other Structures | Above Grade,Below Grade |
| Full Baths | 2 |
| Status | ACTIVE |
| Directions | From PA Route 183,right onto Navajo Drive,right on Papoose Drive,left on Hogan,right on Wynonah,left on Wynonah,turn slightly right onto Wynonah,right on Wynonah,right onto Shawnee. |
| City | AUBURN |
| Association Name | LAKE WYNONAH |
| Senior Community Y/N | No |
| MLS Area | South Manheim Twp (13328) |
| Lot Size Units | Square Feet |
| Lot Size Square Feet | 25700.00 |
| Tax Assessed Value | 229800.0 |
| Tax Annual Amount | 2841.37 |
| Home Warranty Y/N | No |
| Structure Type | Detached |
| Condo/Coop Association fee Y/N | No |
| Bathrooms Full Main Level | 1 |
| Bathrooms Count Main Level | 1.00 |
| Price Per Sq Ft Total AG | 251.55 |
| Acceptable Financing | Cash,Conventional |
| Vacation Rental Y/N | No |
| Total SQFT | 1550 |
| Standard Status | Active |
| Year Built Source | Estimated |
| Tax Lot | 706 |
Interior Features
| Heating Fuel | Propane - Owned,Electric |
|---|---|
| Hot Water | Electric,Tankless |
| Basement (Y/N) | No |
| Heating Y/N | Yes |
| Fireplace Y/N | No |
| Above Grade Finished Area | 1550 |
| Central Air Y/N | Yes |
| Total Bedrooms | 3 |
| Room Type | Dining Room,Bedroom 2,Bedroom 3,Kitchen,Family Room,Bedroom 1,Laundry |
| Main Level Bedrooms | 2 |
| Below Grade Finished Area Unit Type | Square Feet |
| LivingAreaSource | Estimated |
| Below Grade Unfin Area Units | Square Feet |
| Below Grade Unfin SQFT Source | Assessor |
| Below Grade Finished Area Source | Assessor |
| Bedrooms Count All Lower Levels | 1 |
| Bedrooms Count Lower Level 1 | 1 |
| Bathrooms Full Lower Level 1 | 1 |
| Bathrooms Full All Lower Levels | 1 |
| Bathrooms Count Lower Level 1 | 1.00 |
| Bathrooms Count All Lower Levels | 1 |
| Above Grade Finished Area Source | Estimated |
| Above Grade Finished Area Unit Type | Square Feet |
| Total Baths | 2 |
Exterior Features
| Pool | Yes - Community |
|---|---|
| Water Source | Private/Community Water |
| Inclusions | All furniture,appliances,wine fridge,and most other items included - in as is condition with no monetary value. |
| Total Parking Spaces | 2 |
| Garage Features | Oversized |
| Type of Parking | Detached Garage |
| Land Use Code | 101 |
| Foundation Details | Block |
| Water View Y/N | No |
| Lot Size Acres | 0.59 |
| Lot Size Source | Assessor |
| Waterfront Y/N | No |
| Navigable Water Y/N | No |
| Water Oriented Y/N | No |
| # of Detached Garage Spaces | 2 |
Room Details
| Room | Dimensions | Level | Flooring | Details |
|---|---|---|---|---|
| Bedroom 1 | Lower 1 | |||
| Bedroom 2 | Main | |||
| Bedroom 3 | Main | |||
| Dining Room | Main | |||
| Family Room | Lower 1 | |||
| Kitchen | Main | |||
| Laundry | Lower 1 |
Amenities
- Foreclosure
- Views
- Short Sale
- New Construction
- Adult 55+
- Lease To Own
- No HOA Fees
- Furnished
- Primary On Main
- Air Conditioning
- Seller Finance
- Green
- Fixer Upper
- Horse
- Golf
- Fireplace
- Deck
- Garage
- Basement
- Pool
Property vs Single Family Average in 17922
Price
Taxes
Year Built
Visits
 © BRIGHT, All Rights Reserved
