
Views - Primary on Main
Address
210 Jackson Drive, Winchester, VA
Price
$ 800,000
Property Attributes
- MLS#VAFV2042610
- TypeSingle Family
- Listing Status ACTIVE
- CountyFREDERICK
- CityWinchester
- NeighborhoodDeerfield Estates
- Zip22602
- StyleRanch/Rambler
- Year Built1976
- Taxes$ 2814
- Price$ 800,000
- Bedrooms2
- Full Bathrooms3
- Half Bathrooms0
- Sqr Footage3446
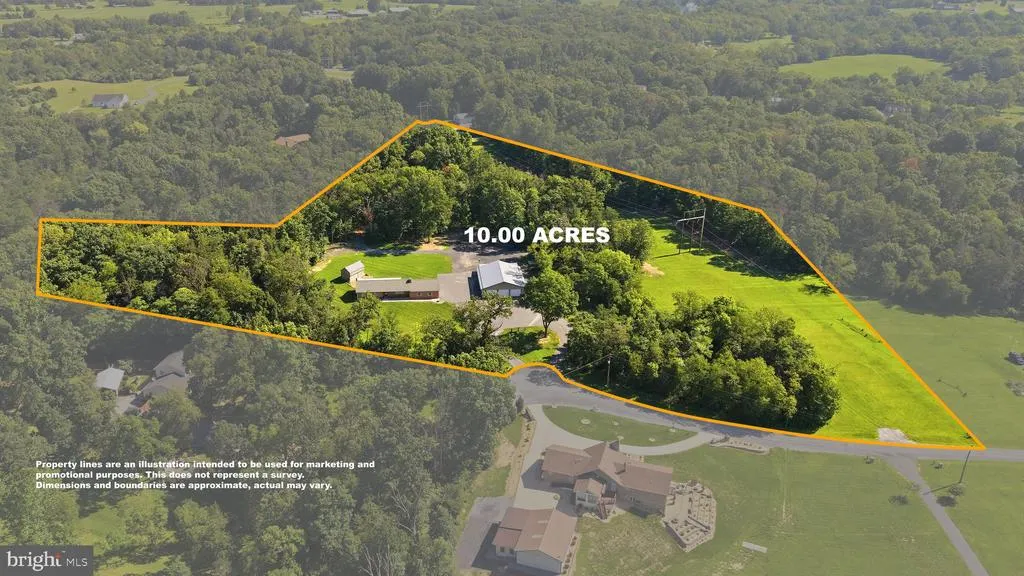
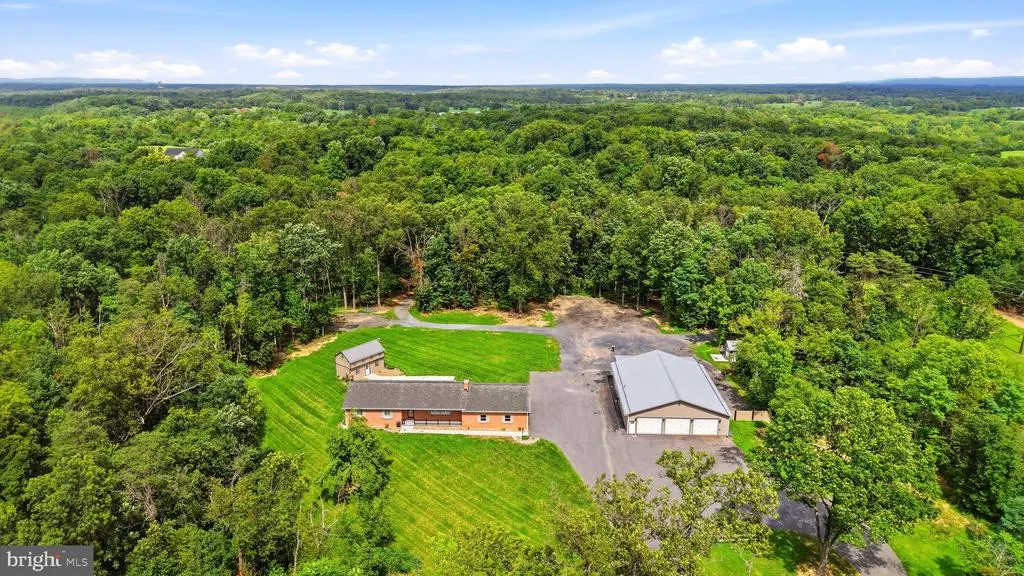
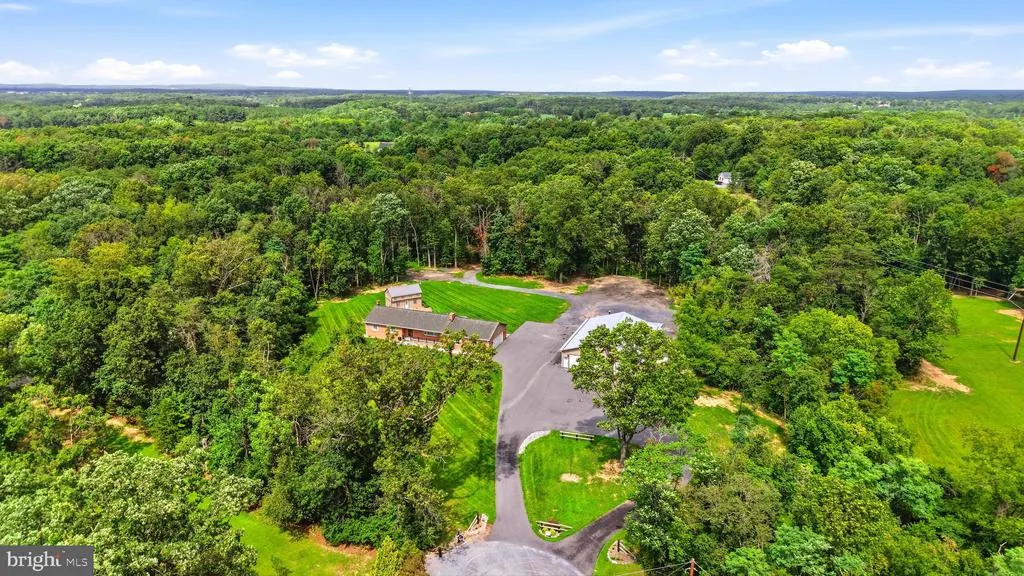
- Lot Size10.05 Acres
Data Source:
Bright MLS
Property Description
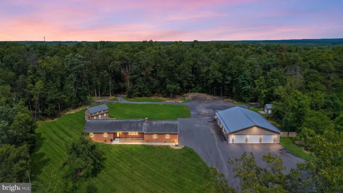
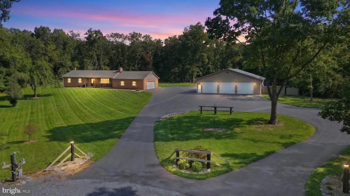
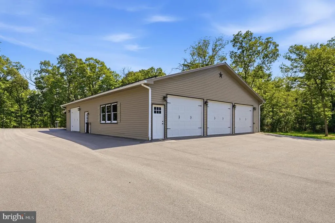
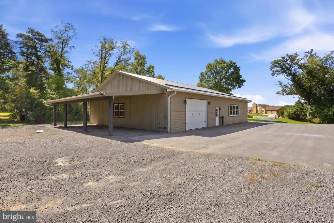
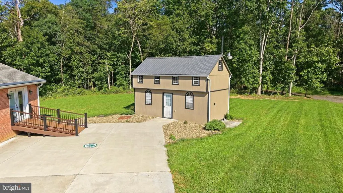
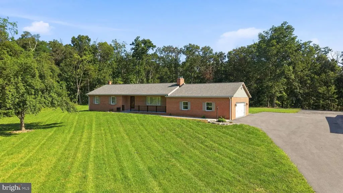
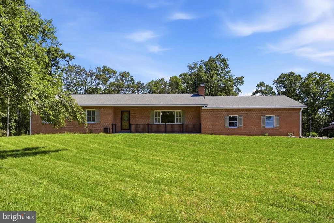
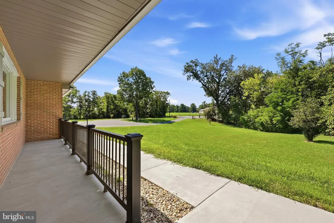
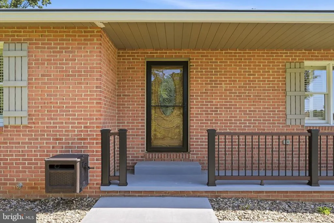
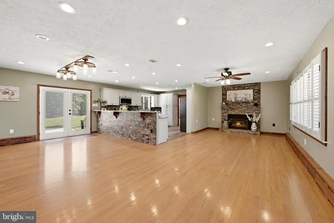
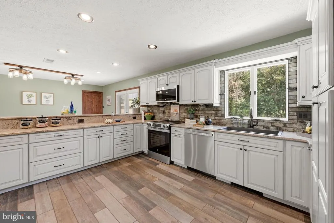
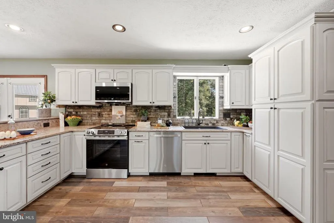
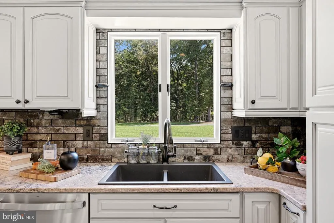
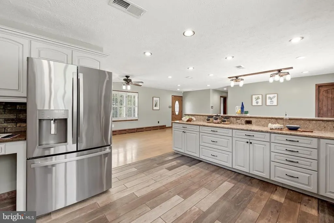
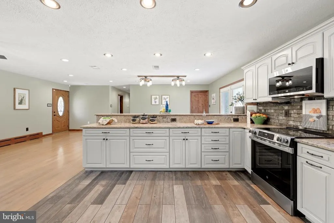
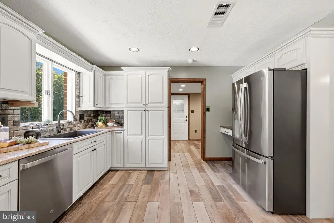
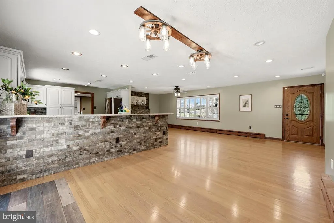
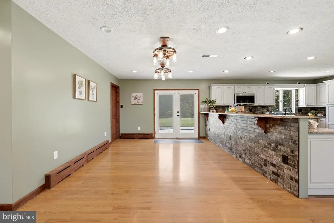
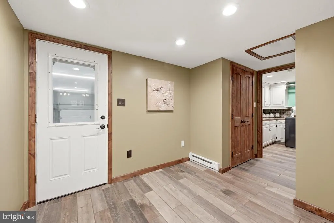
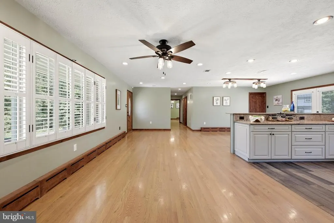
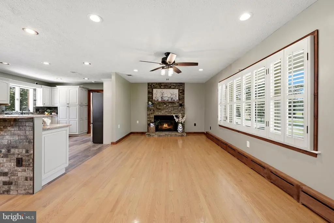
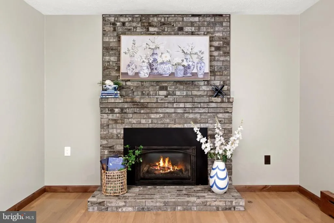
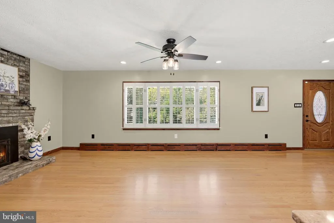
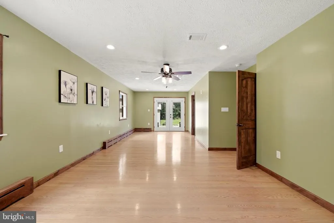
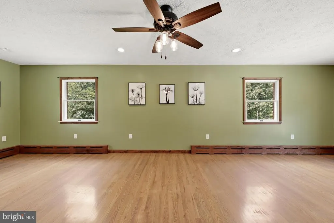
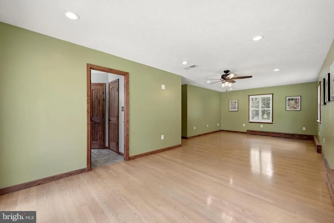
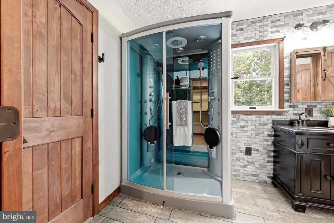
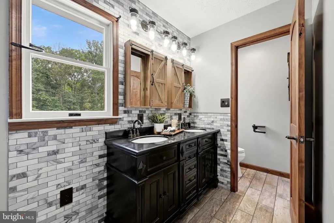
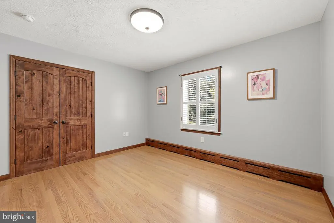
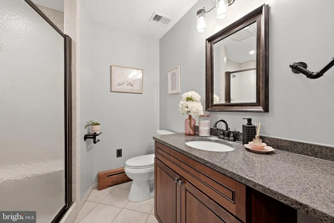
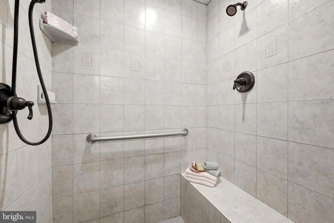
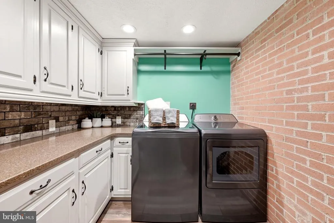
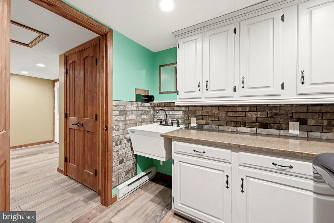
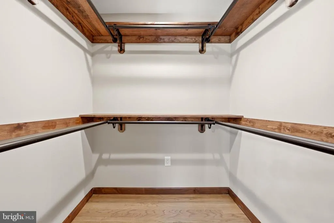
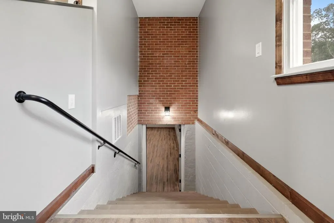
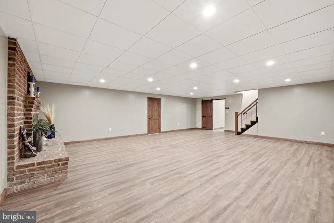
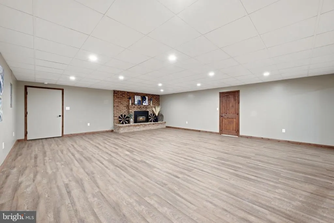
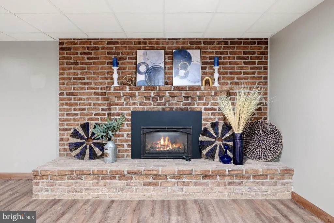
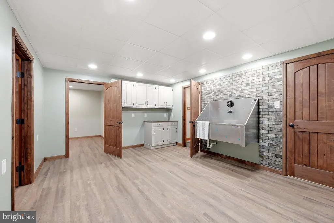
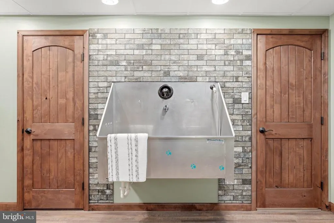
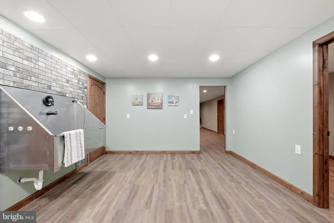
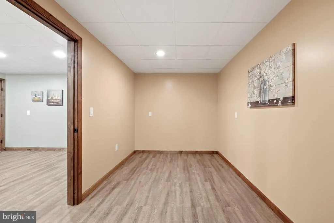
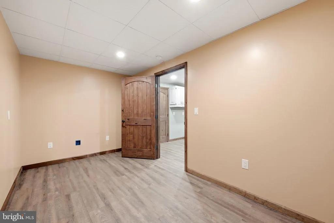
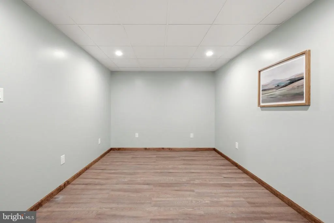
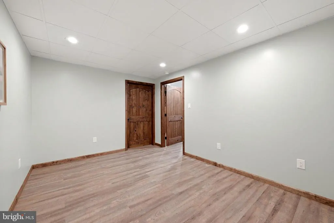
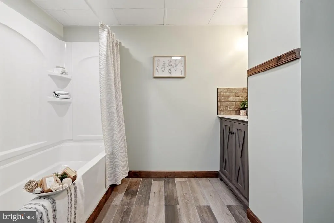
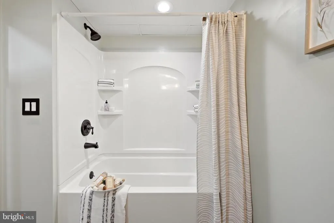
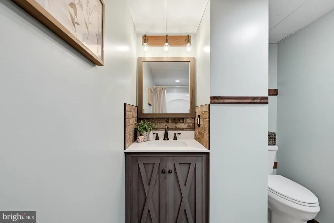
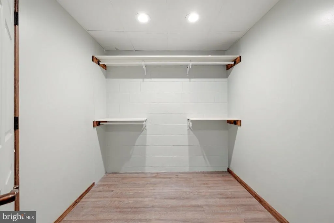
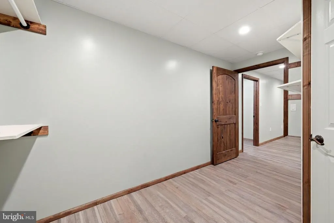
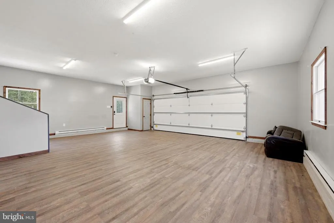
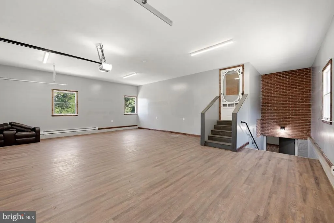
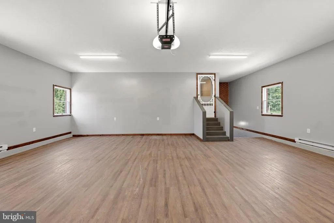
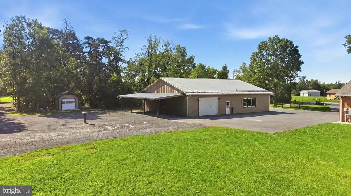
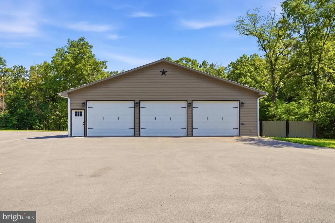
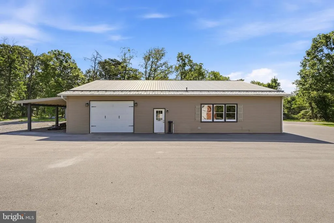
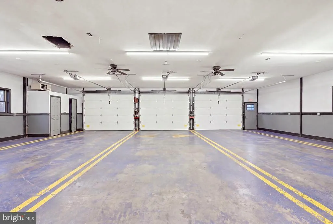
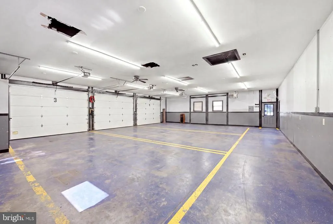
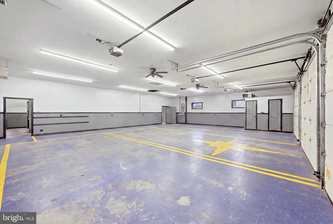
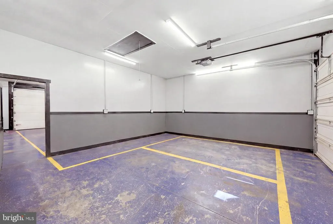
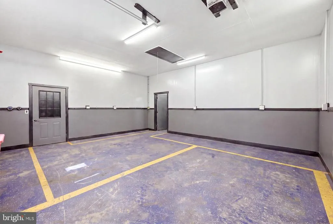
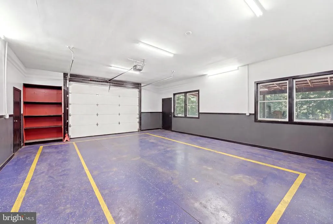
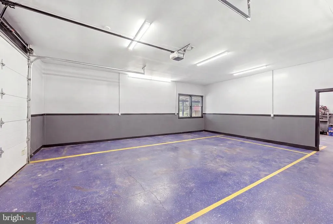
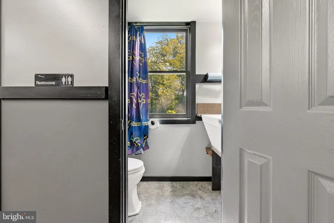
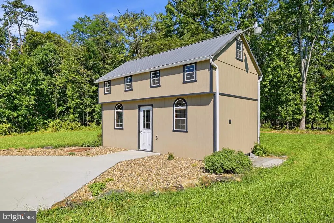
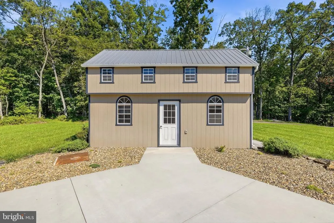
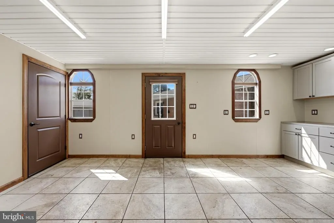
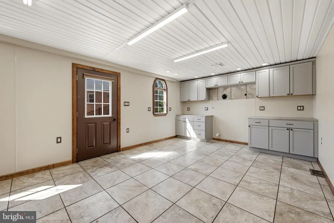
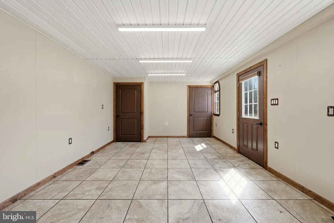
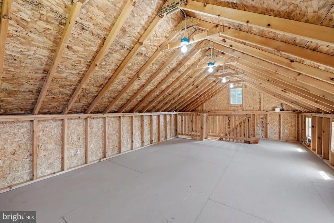
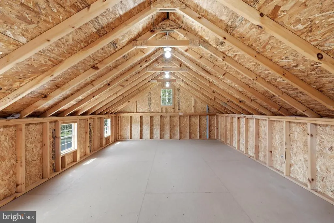
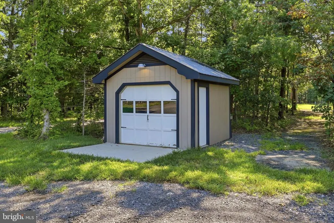
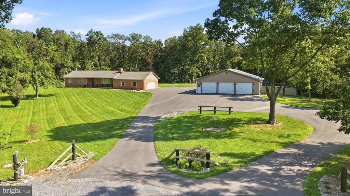
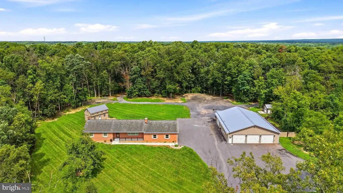
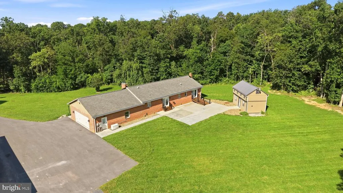
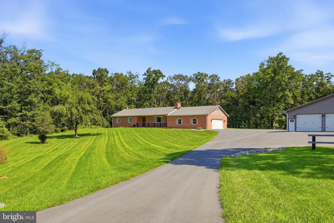
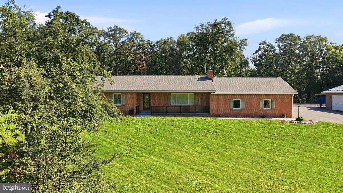
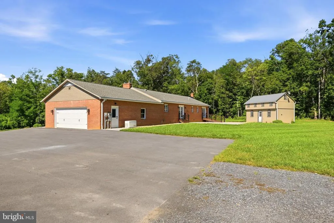
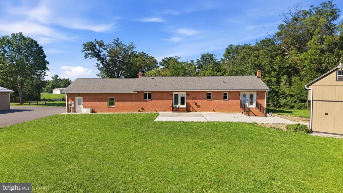
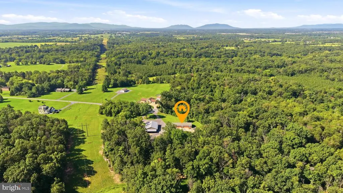
Garage space like this is hard to find. Set on 10.05 private acres in Deerfield Estates, this all-brick rancher is anchored by a five-bay detached garage (garage lifts do not convey) with full electric, a half bath, metal roof, and six garage door openers, plus a two-car attached garage. A separate two-story outbuilding adds even more flexibility with ceramic tile flooring and built-in cabinetry, making it well suited for hobbies, projects, storage, or additional workspace. An additional 8x10 shed conveys, and a whole-house generator adds valuable backup power. Mature trees surround the property and create a private setting across two parcels. Inside, hardwood flooring runs throughout the main level, where the primary suite features an impressive custom shower. The main level also includes a guest bedroom and full bath, living room with gas fireplace and brick surround, luxury kitchen with brand-new appliances, separate dining area, and laundry room with wash sink and built-in cabinetry. The fully finished lower level features LVP flooring throughout and expands the living space with an oversized family room and second gas fireplace, full bath, large walk-in closet, dog spa station, and two bonus rooms ready for office, hobby, or flex use. A rare combination of acreage, privacy, garage capacity, backup power, and versatile space inside and out.
| Price History | |
|---|---|
| 8/21/2026 | Listed $750,000 |
General Features
| Living Area | 3446 |
|---|---|
| Sewer | Septic > # of BR |
| Heating | Forced Air |
| Cooling | Central A/C |
| Possession | Settlement |
| Roof | Metal,Shingle |
| Appliances | Built-In Microwave,Dishwasher,Dryer,Icemaker,Oven/Range - Electric,Refrigerator,Stainless Steel Appliances,Washer,Water Conditioner - Owned |
| Zoning | RA |
| HOA Fee | 300.00 |
| Garage Spaces | 7.00 |
| Patio/Porch Features | Patio(s),Porch(es) |
| Architectural Style | Ranch/Rambler |
| Construction Materials | Brick |
| School District | FREDERICK COUNTY PUBLIC SCHOOLS |
| Exclusions | Garage exterior and interior items. Safe in lower level. |
| Year Built | 1976 |
| View | Garden/Lawn,Trees/Woods |
| Levels | 2 |
| Tax Year | 2026 |
| Ownership | Fee Simple |
| Cool Fuel | Electric |
| Accessibility | None |
| Additional Parcels Description | 77-4-10 |
| Assoc Fee Paid Per | Annually |
| County | FREDERICK |
| New Construction | No |
| Property Type | Residential |
| HOA | Yes |
| Subdivision Name | DEERFIELD ESTATES |
| Facing Direction | Southwest |
| Garage Y/N | Yes |
| Water Access Y/N | No |
| Other Structures | Above Grade,Below Grade |
| Full Baths | 3 |
| Status | ACTIVE |
| Directions | Use GPS to 210 Jackson Dr. |
| City | WINCHESTER |
| Disclosures | Prop Disclosure |
| Senior Community Y/N | No |
| Lot Size Units | Square Feet |
| Lot Size Square Feet | 437778.00 |
| Tax Assessed Value | 531100.0 |
| Tax Annual Amount | 2814.84 |
| Property Condition | Very Good |
| Structure Type | Detached |
| Condo/Coop Association fee Y/N | No |
| Bathrooms Full Main Level | 2 |
| Bathrooms Count Main Level | 2.00 |
| Price Per Sq Ft Total AG | 460.83 |
| Acceptable Financing | Cash,Conventional,FHA,USDA,VA |
| Additional Parcels Y/N | Yes |
| Lease Considered Y/N | No |
| Vacation Rental Y/N | No |
| Virtual Tour | https://www.zillow.com/view-imx/20bfc010-8ff8-487e-91aa-aea4180cacbb?setAttribution=mls&wl=true&initialViewType=pano&utm_source=dashboard |
| Total SQFT | 3446 |
| Standard Status | Active |
| Year Built Source | Assessor |
| Legal Subdivision | DEERFIELD ESTATES |
| Tax Lot | 9,10 |
Interior Features
| Interior Amenities | Bathroom - Stall Shower,Bathroom - Tub Shower,Ceiling Fan(s),Dining Area,Entry Level Bedroom,Family Room Off Kitchen,Floor Plan - Open,Kitchen - Eat-In,Pantry,Primary Bath(s),Recessed Lighting,Store/ |
|---|---|
| Heating Fuel | Oil,Propane - Owned |
| Basement | Connecting Stairway,Fully Finished,Space For Rooms |
| Flooring | Ceramic Tile,Hardwood,Luxury Vinyl Plank |
| Total Fireplaces | 2 |
| Fireplace Features | Brick,Gas/Propane,Mantel(s) |
| Hot Water | Electric |
| Basement (Y/N) | Yes |
| Heating Y/N | Yes |
| Fireplace Y/N | Yes |
| Above Grade Finished Area | 1736 |
| Central Air Y/N | Yes |
| Total Bedrooms | 2 |
| Below Grade Finished Area | 1710 |
| Room Type | Living Room,Dining Room,Primary Bedroom,Bedroom 2,Kitchen,Family Room,Foyer,Laundry,Storage Room,Bathroom 2,Bathroom 3,Bonus Room,Primary Bathroom |
| Main Level Bedrooms | 2 |
| Below Grade Finished Area Unit Type | Square Feet |
| LivingAreaSource | Estimated |
| Laundry Type | Dryer In Unit,Washer In Unit,Main Floor |
| Below Grade Unfin Area Units | Square Feet |
| Below Grade Finished Area Source | Estimated |
| Bathrooms Full Lower Level 1 | 1 |
| Bathrooms Full All Lower Levels | 1 |
| Bathrooms Count Lower Level 1 | 1.00 |
| Bathrooms Count All Lower Levels | 1 |
| Above Grade Finished Area Source | Estimated |
| Above Grade Finished Area Unit Type | Square Feet |
| Total Baths | 3 |
Exterior Features
| Exterior Amenities | Exterior Lighting |
|---|---|
| Pool | No Pool |
| Parking Features | Paved Driveway |
| Lot Features | Additional Lot(s),Backs to Trees,Cleared,Front Yard,Level,Rear Yard,SideYard(s),Trees/Wooded |
| Water Source | Well |
| Inclusions | Whole-house generator |
| Total Parking Spaces | 7 |
| Garage Features | Garage - Side Entry,Garage Door Opener,Oversized |
| Type of Parking | Attached Garage,Driveway,Detached Garage |
| Land Use Code | 200R |
| Foundation Details | Permanent |
| Water View Y/N | No |
| Lot Size Acres | 10.05 |
| Lot Size Source | Estimated |
| Waterfront Y/N | No |
| Land Assessed Value | 161400.00 |
| Navigable Water Y/N | No |
| Water Oriented Y/N | No |
| # of Attached Garage Spaces | 2 |
| # of Detached Garage Spaces | 5 |
Room Details
| Room | Dimensions | Level | Flooring | Details |
|---|---|---|---|---|
| Bathroom 2 | Main | Bathroom - Stall Shower,Flooring - Ceramic Tile | ||
| Bathroom 3 | Lower 1 | Bathroom - Tub Shower,Flooring - Luxury Vinyl Plank | ||
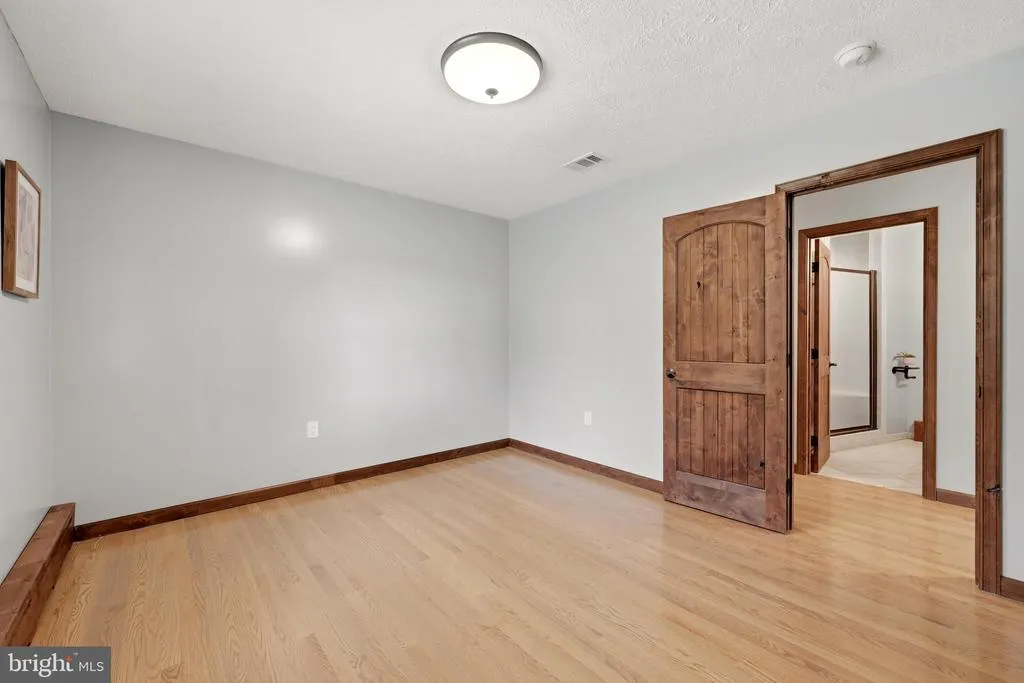
| Bedroom 2 | Main | Flooring - HardWood,Window Treatments | ||
| Bonus Room | Main | Flooring - Luxury Vinyl Plank | ||
| Bonus Room | Lower 1 | Built-Ins,Flooring - Luxury Vinyl Plank | ||
| Bonus Room | Lower 1 | Flooring - Luxury Vinyl Plank | ||
| Bonus Room | Lower 1 | Flooring - Luxury Vinyl Plank | ||
| Dining Room | Main | Flooring - HardWood | ||
| Family Room | Lower 1 | Fireplace - Gas,Flooring - Luxury Vinyl Plank | ||
| Foyer | Main | Flooring - HardWood | ||
| Kitchen | Main | Flooring - Luxury Vinyl Plank,Breakfast Bar,Countertop(s) - Granite,Kitchen - Eat-in,Pantry | ||
| Laundry | Main | Built-Ins,Flooring - Luxury Vinyl Plank | ||
| Living Room | Main | Ceiling Fan(s),Fireplace - Gas,Flooring - HardWood,Window Treatments | ||
| Primary Bathroom | Main | Bathroom - Walk-In Shower,Double Sink,Flooring - Luxury Vinyl Plank | ||
| Primary Bedroom | Main | Attached Bathroom,Ceiling Fan(s),Flooring - HardWood,Walk-In Closet(s),Window Treatments | ||
| Storage Room | Lower 1 |
Amenities
- Foreclosure
- Views
- Short Sale
- New Construction
- Adult 55+
- Lease To Own
- No HOA Fees
- Furnished
- Primary On Main
- Air Conditioning
- Seller Finance
- Green
- Fixer Upper
- Horse
- Golf
- Fireplace
- Deck
- Garage
- Basement
- Pool
Property vs Single Family Average in 22602
Price
Taxes
Year Built
 © BRIGHT, All Rights Reserved
