
Views - Primary on Main
Address
154 W Wanda Street, Stanley, VA
Price
$ 399,000
Property Attributes
- MLS#VAPA2006214
- TypeSingle Family
- Listing Status ACTIVE
- CountyPAGE
- CityStanley
- NeighborhoodDeerfield Estates
- Zip22851
- StyleCape Cod
- Year Built2006
- Taxes$ 2042
- Price$ 399,000
- Bedrooms4
- Full Bathrooms3
- Half Bathrooms1
- Sqr Footage2304
- Lot Size0.31 Acres
Data Source:
Bright MLS
Property Description
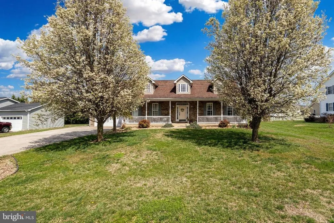
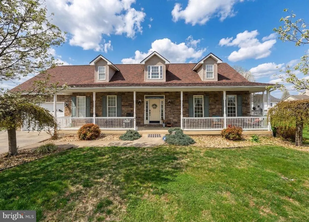
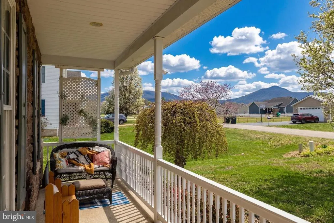
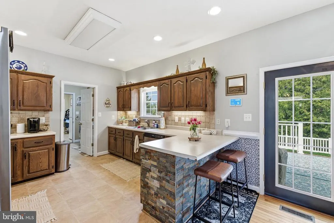
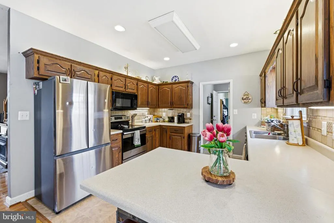
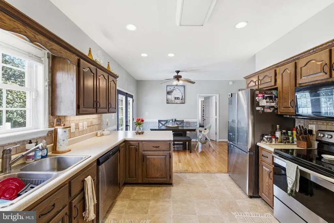
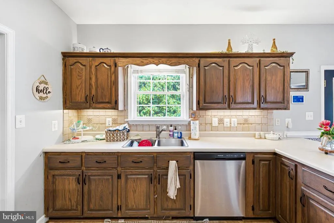
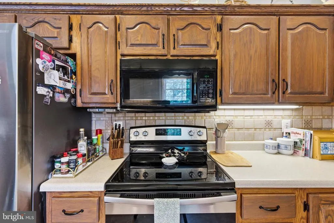
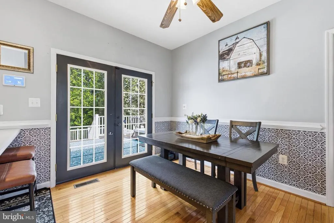
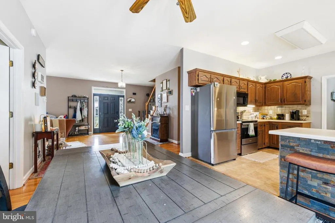
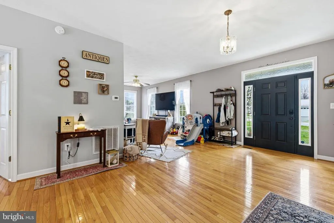
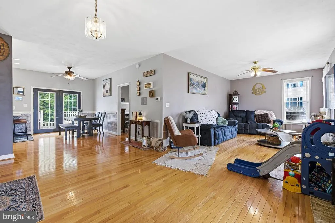
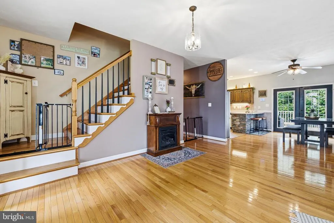
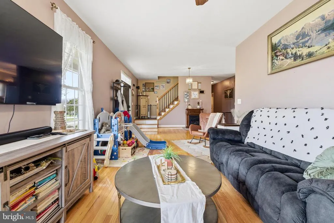
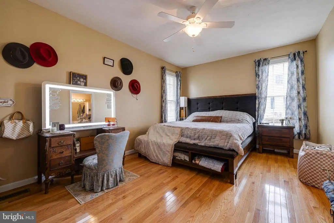
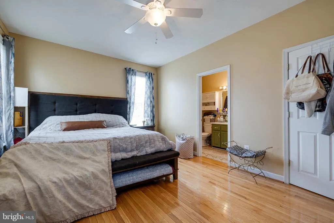
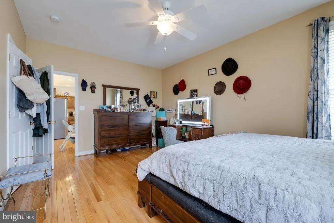
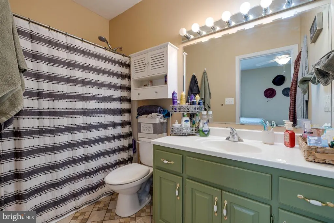
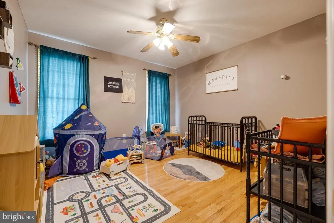
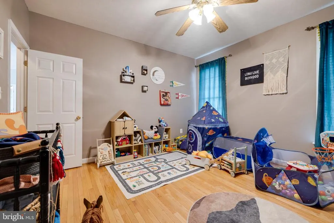
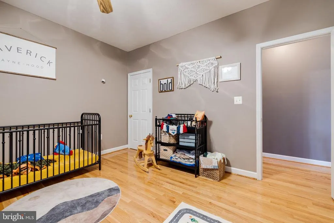
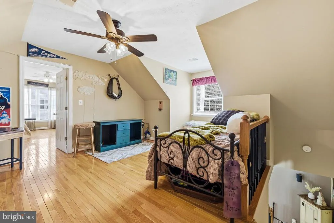
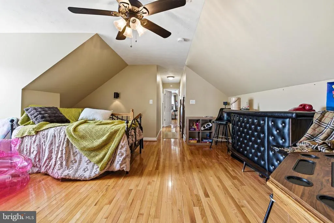
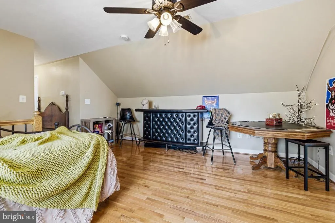
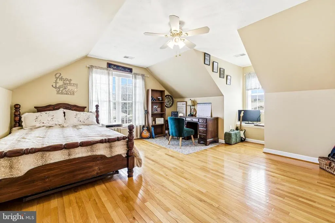
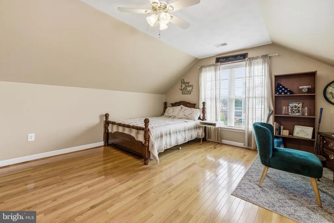
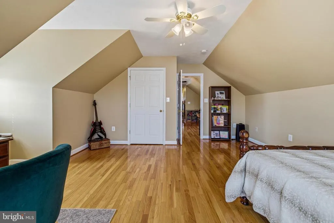
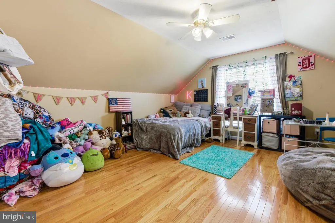
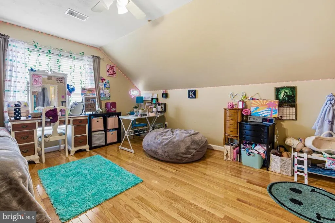
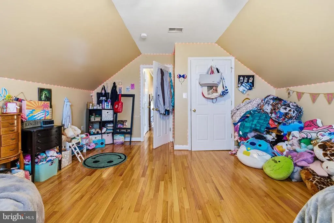
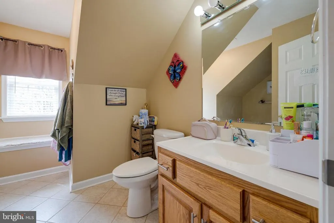
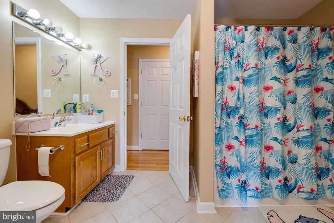
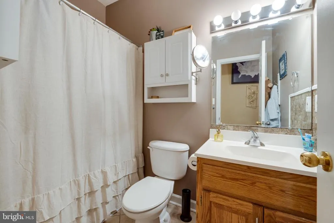
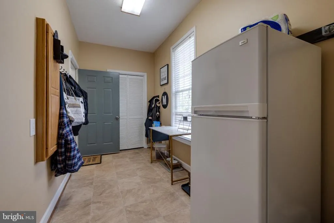
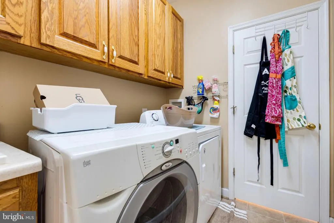
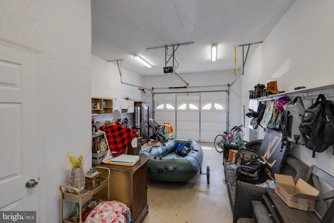
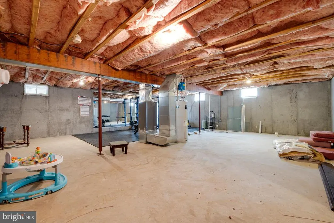
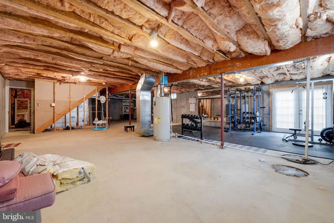
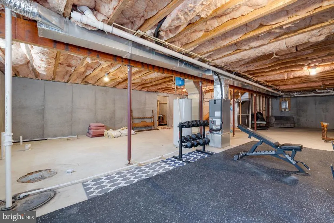
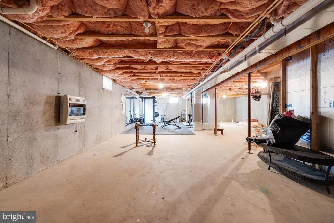
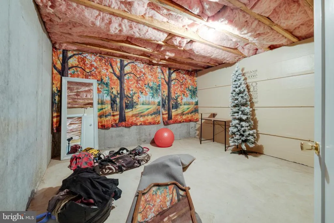
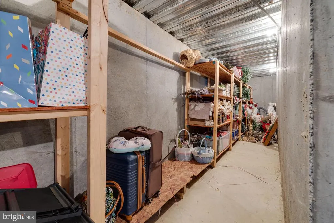
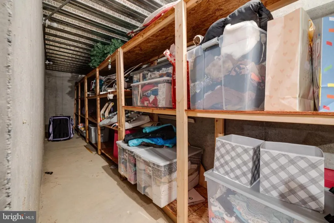
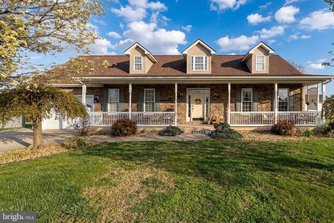
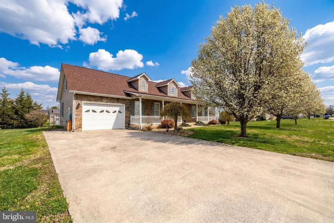
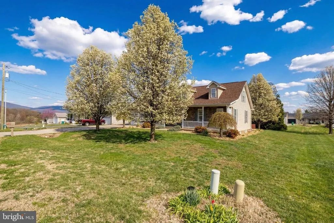
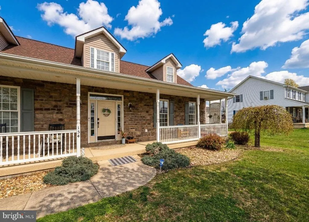
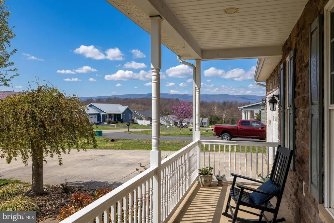
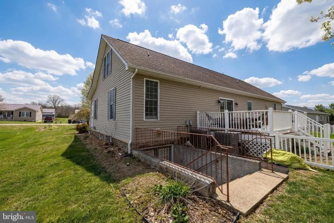
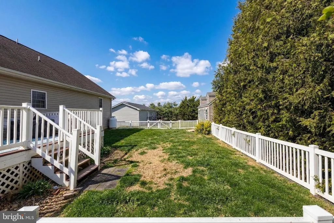
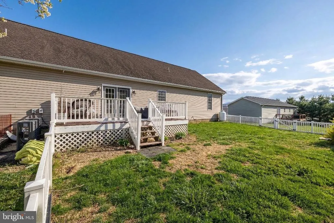
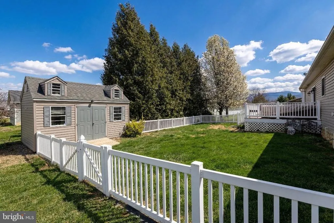
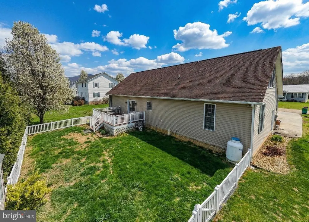
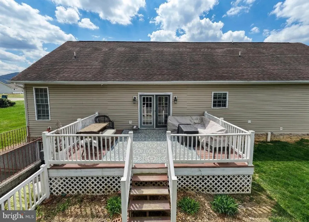
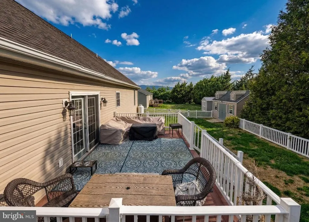
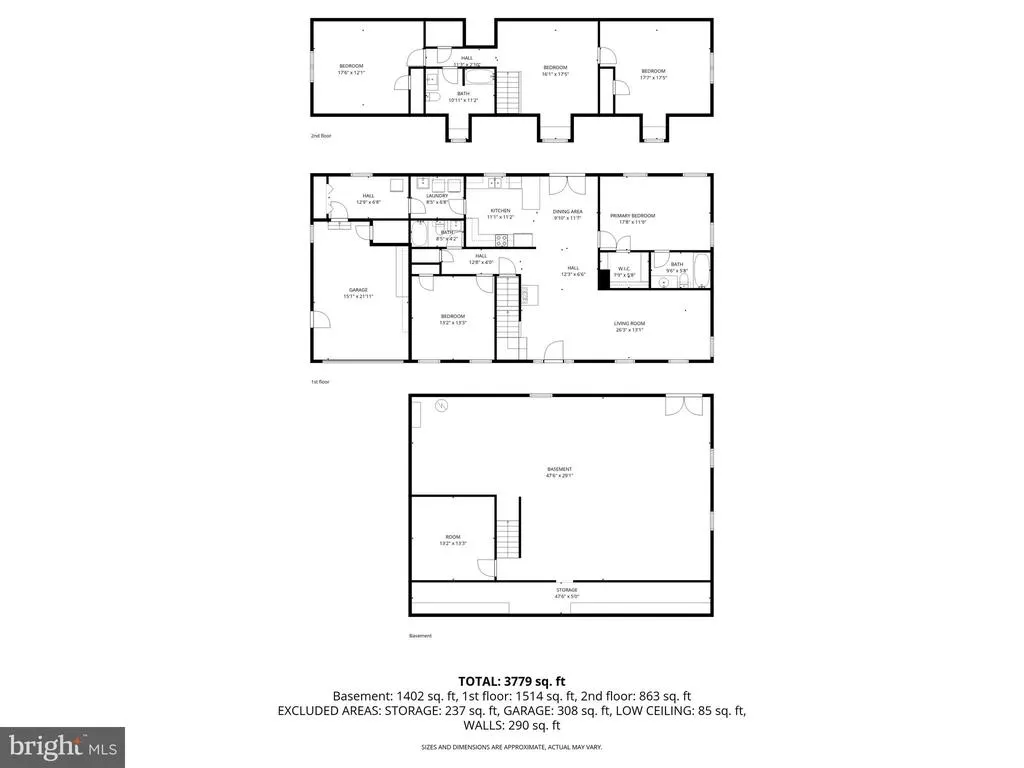
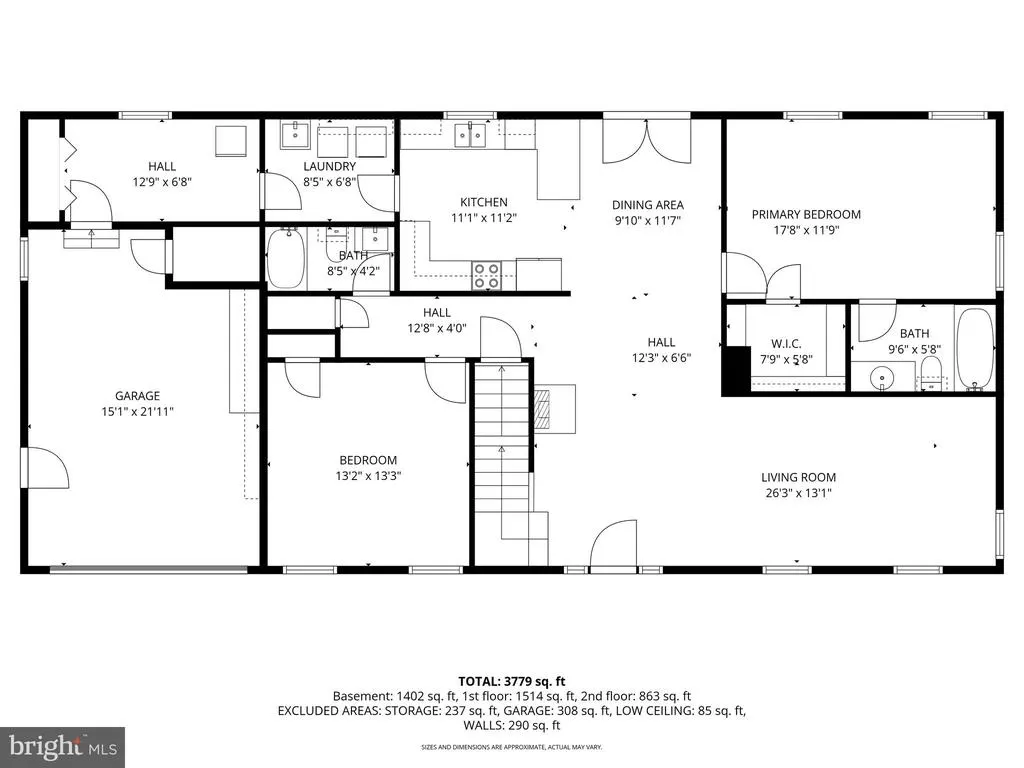
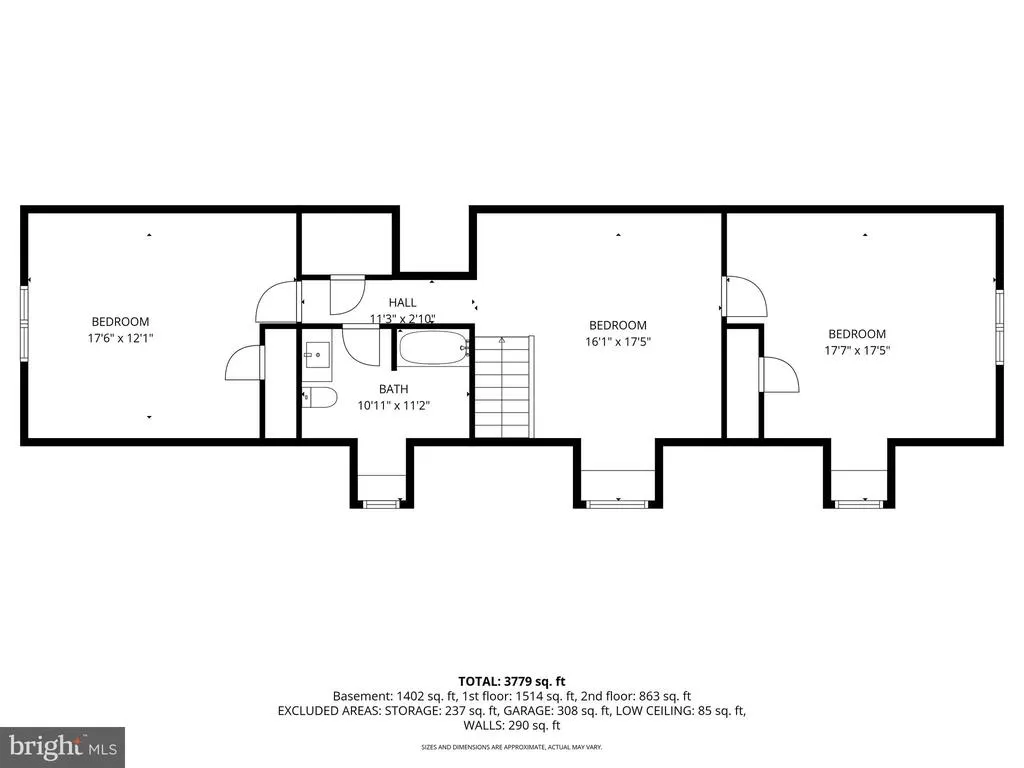
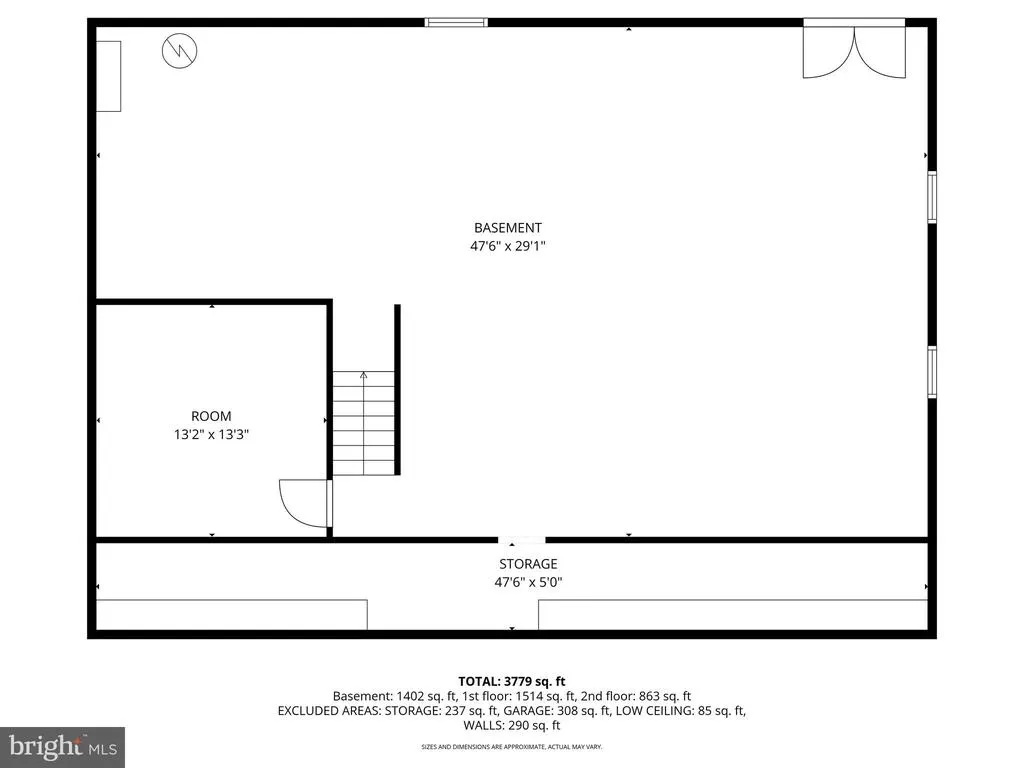
Welcome to this beautifully maintained Cape Cod home in the quiet Deerfield Subdivision, offering charm, space, and move-in ready comfort. A paved driveway leads to a large, inviting front porchperfect for relaxing and enjoying peaceful surroundings. Inside, youll find gleaming wood floors throughout the main level, a spacious family room with a cozy fireplace, and an open flow into the dining area and kitchen, making entertaining easy. The kitchen is filled with natural light and features updated appliances, recessed lighting, under-cabinet lighting, and a stylish tile backsplash. The main-level primary suite offers a generous walk-in cedar closet and a private en-suite bath with tile flooring and a walk-in shower, while an additional bedroom and full bath are conveniently located nearby. Upstairs, a classic wood staircase leads to a bright and airy flex space or recreation area with dormer windows and charming window seats, along with two spacious bedrooms and another full bath. The fenced backyard is lined with privacy trees and includes a deck for outdoor enjoyment, plus a matching outbuilding with electricity for added storage or workspace. The attached garage is equipped with cabinetry, a work area, and connects to a convenient laundry/mudroom. The unfinished basement offers excellent storage or future expansion potential, already set up with plumbing for a bathroom and its own propane heat source. Come check it out today!
| Price History | |
|---|---|
| 3/28/2026 | Listed $439,900 |
| 4/13/2026 | 3$429,000 |
| 4/22/2026 | 4$415,000 |
| 5/28/2026 | 2$409,990 |
| 6/8/2026 | 3$399,000 |
General Features
| Living Area | 2304 |
|---|---|
| Sewer | Public Sewer |
| Heating | Heat Pump(s) |
| Cooling | Central A/C |
| Possession | Settlement |
| Roof | Composite |
| Appliances | Refrigerator,Oven/Range - Electric,Dishwasher,Built-In Microwave |
| Zoning | R |
| HOA Fee | 25.00 |
| Garage Spaces | 1.00 |
| Patio/Porch Features | Deck(s),Porch(es) |
| Architectural Style | Cape Cod |
| Construction Materials | Vinyl Siding |
| School District | PAGE COUNTY PUBLIC SCHOOLS |
| Year Built | 2006 |
| View | Mountain |
| Levels | 2 |
| Tax Year | 2025 |
| Ownership | Fee Simple |
| Cool Fuel | Electric |
| Section | III |
| Accessibility | None |
| Assoc Fee Paid Per | Annually |
| County | PAGE |
| New Construction | No |
| Property Type | Residential |
| HOA | Yes |
| Subdivision Name | DEERFIELD ESTATES |
| Garage Y/N | Yes |
| Water Access Y/N | No |
| Other Structures | Above Grade,Below Grade |
| Full Baths | 3 |
| Status | ACTIVE |
| Directions | From HWY 340 Staney,take RIGHT onto Park Road,turn LEFT onto Honeyville Road,take RIGHT onto Deerfield Estates Dr.,Take LEFT onto W Wanda Street. Sign on property. |
| City | STANLEY |
| Senior Community Y/N | No |
| Lot Size Units | Square Feet |
| Lot Size Square Feet | 13503.60 |
| Tax Assessed Value | 279700.0 |
| Tax Annual Amount | 2042.0 |
| Property Condition | Excellent |
| Structure Type | Detached |
| Condo/Coop Association fee Y/N | No |
| Bathrooms Full Main Level | 2 |
| Bathrooms Count Main Level | 3.00 |
| Price Per Sq Ft Total AG | 173.18 |
| Additional Parcels Y/N | No |
| Vacation Rental Y/N | No |
| Total SQFT | 3744 |
| Standard Status | Active |
| Year Built Source | Assessor |
| Legal Subdivision | DEERFIELD ESTATES |
| Tax Lot | 98 |
Interior Features
| Heating Fuel | Electric |
|---|---|
| Basement | Connecting Stairway,Unfinished |
| Flooring | Hardwood |
| Hot Water | Electric |
| Basement (Y/N) | Yes |
| Heating Y/N | Yes |
| Fireplace Y/N | No |
| Above Grade Finished Area | 2304 |
| Half Baths | 1 |
| Central Air Y/N | Yes |
| Total Bedrooms | 4 |
| Main Level Bedrooms | 2 |
| Below Grade Finished Area Unit Type | Square Feet |
| LivingAreaSource | Assessor |
| Laundry Type | Main Floor |
| Below Grade Unfin Area Units | Square Feet |
| Below Grade Unfin SQFT | 1440 |
| Below Grade Unfin SQFT Source | Assessor |
| Below Grade Finished Area Source | Assessor |
| Bedrooms Count All Upper Levels | 2 |
| Bedrooms Count Upper Level 1 | 2 |
| Bathrooms Half Main Level | 1 |
| Bathrooms Full Upper Level 1 | 1 |
| Bathrooms Full All Upper Levels | 1 |
| Bathrooms Count Upper Level 1 | 1.00 |
| Bathrooms Count All Upper Levels | 1 |
| Above Grade Finished Area Source | Assessor |
| Above Grade Finished Area Unit Type | Square Feet |
| Total Baths | 4 |
Exterior Features
| Pool | No Pool |
|---|---|
| Parking Features | Paved Driveway |
| Lot Features | Cleared |
| Water Source | Public |
| Total Parking Spaces | 5 |
| Garage Features | Garage - Front Entry,Inside Access |
| Type of Parking | Driveway,Attached Garage |
| Land Use Code | 210R |
| Foundation Details | Concrete Perimeter |
| Water View Y/N | No |
| Lot Size Acres | 0.31 |
| Lot Size Source | Estimated |
| Waterfront Y/N | No |
| Land Assessed Value | 25000.00 |
| Navigable Water Y/N | No |
| Water Oriented Y/N | No |
| # of Attached Garage Spaces | 1 |
Amenities
- Foreclosure
- Views
- Short Sale
- New Construction
- Adult 55+
- Lease To Own
- No HOA Fees
- Furnished
- Primary On Main
- Air Conditioning
- Seller Finance
- Green
- Fixer Upper
- Horse
- Golf
- Fireplace
- Deck
- Garage
- Basement
- Pool
Property vs Single Family Average in 22851
Price
Taxes
Year Built
Visits
 © BRIGHT, All Rights Reserved
