
New Construction - Primary on Main
Address
1436 Layman Street, Mclean, VA
Price
$ 2,799,900
Property Attributes
- MLS#VAFX2255754
- TypeSingle Family
- Listing Status ACTIVE
- CountyFAIRFAX
- CityMclean
- NeighborhoodPotomac Hills
- Zip22101
- StyleTransitional
- Year Built2026
- Taxes$ 15648
- Price$ 2,799,900
- Bedrooms6
- Full Bathrooms6
- Half Bathrooms1
- Sqr Footage6364
- Lot Size0.26 Acres
Data Source:
Bright MLS
Property Description
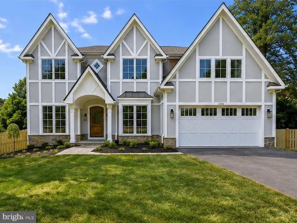
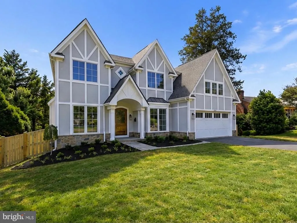
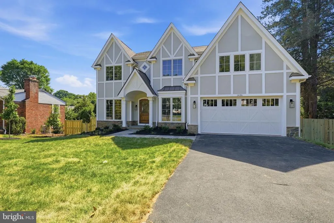
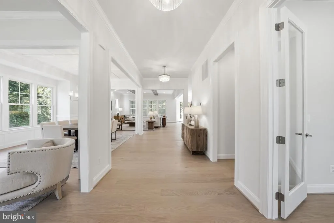
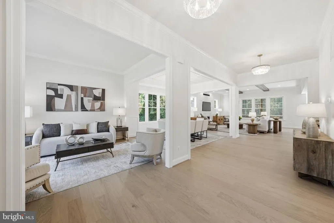
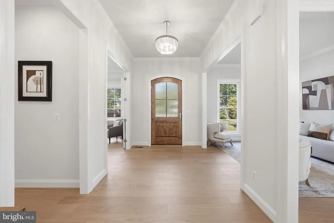
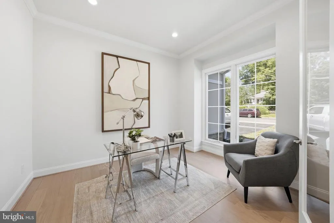
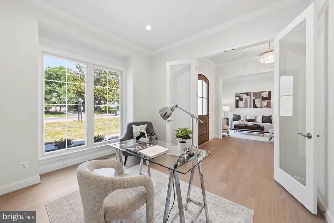
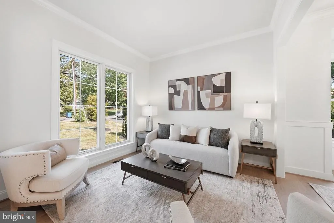
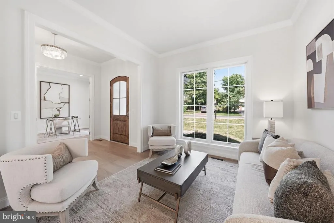
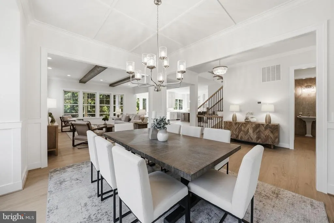
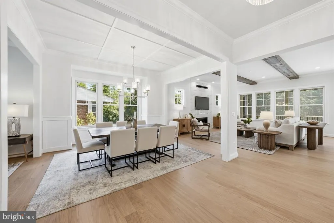
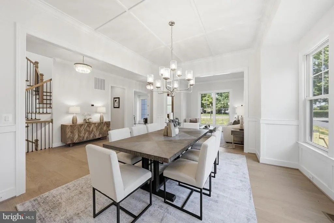
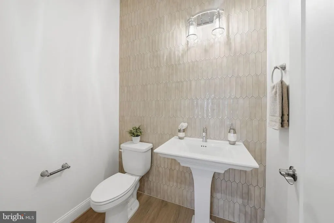
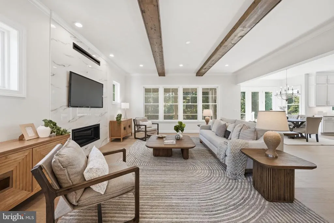
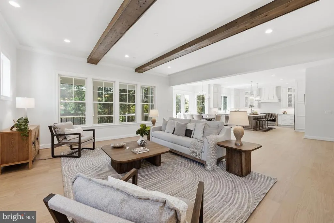
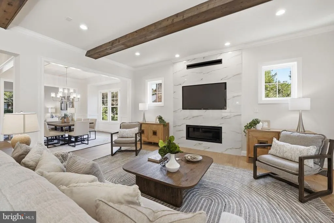
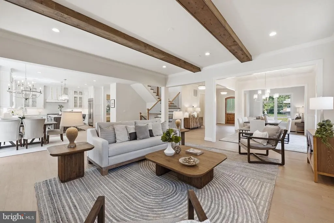
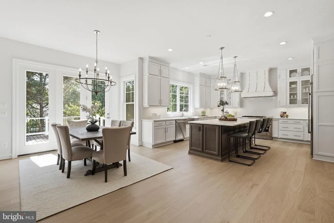
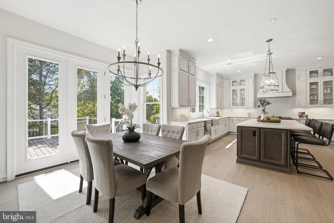
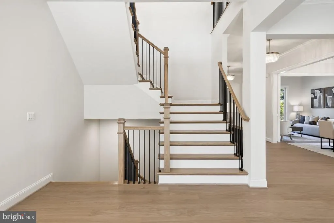
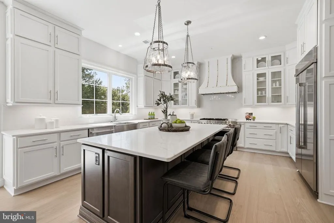
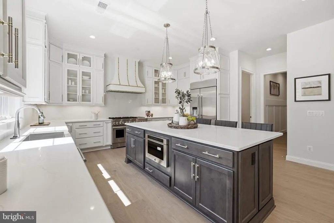
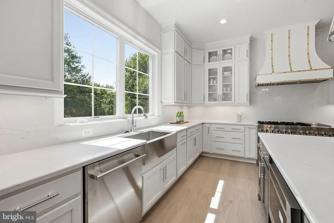
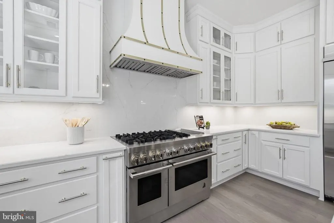
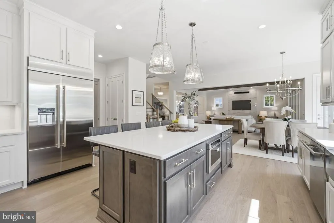
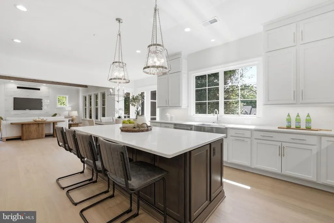
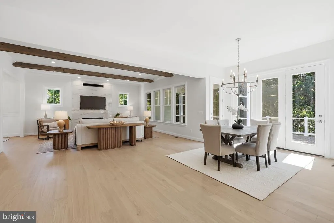
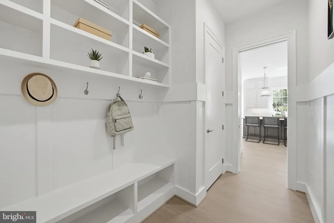
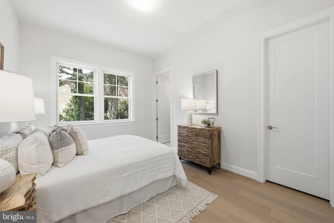
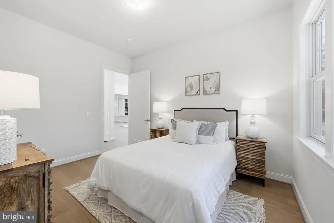
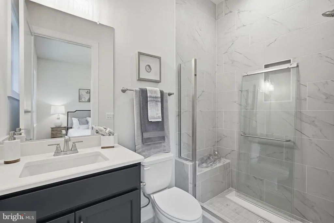
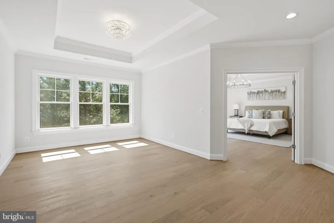
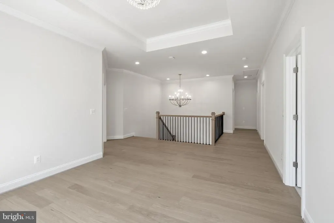
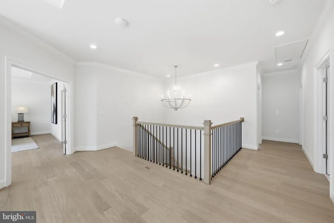
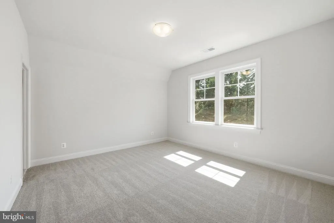
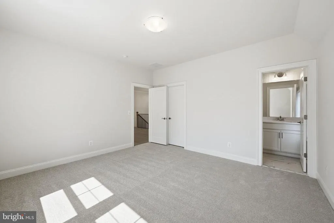
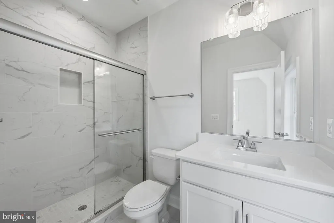
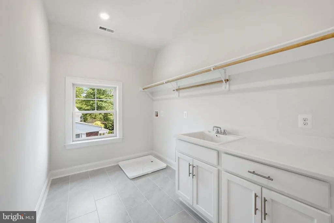
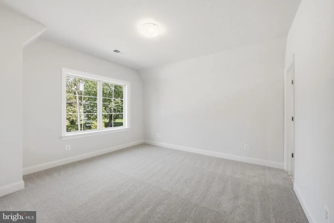
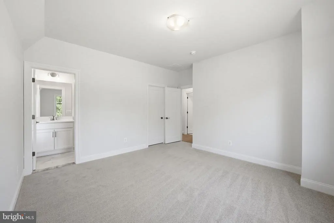
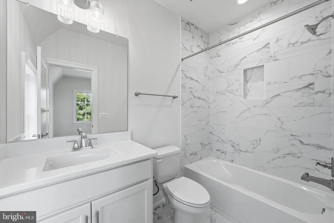
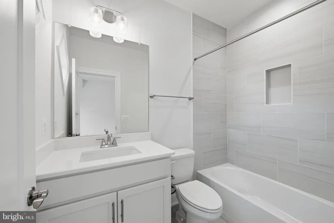
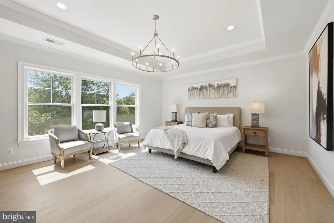
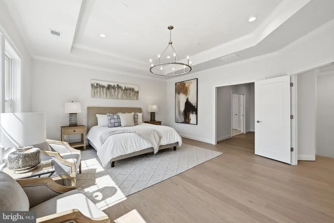
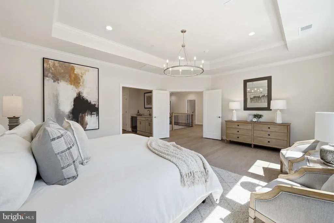
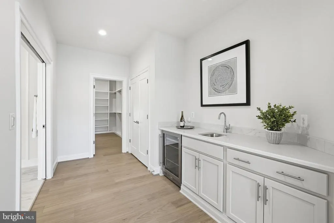
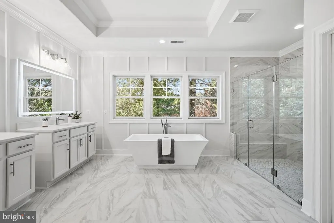
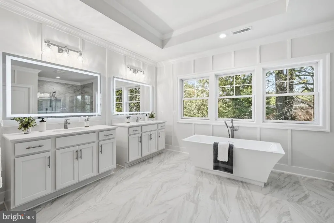
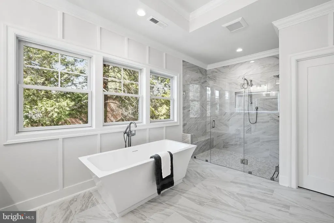
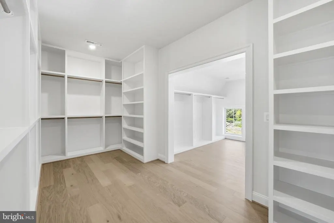
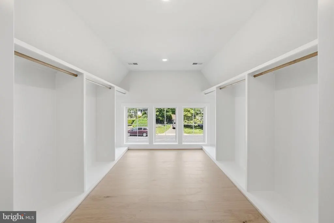
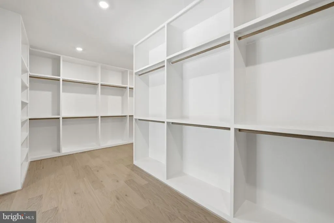
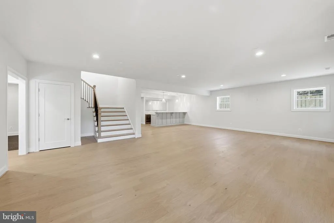
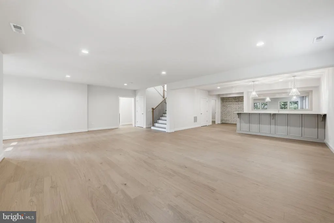
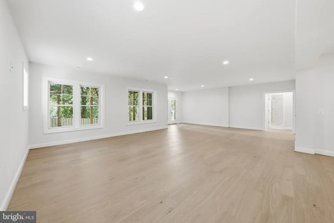
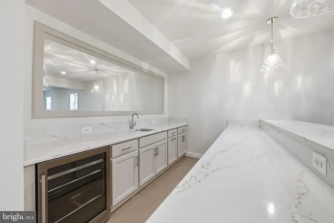
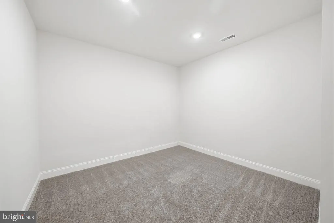
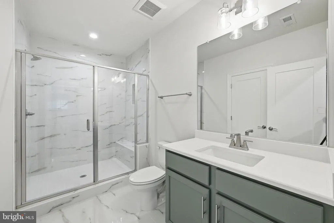
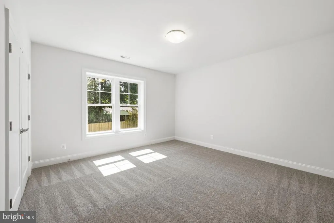
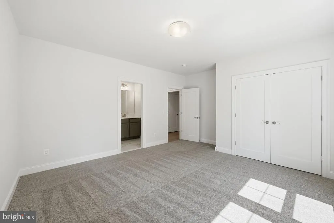
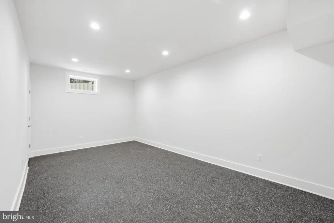
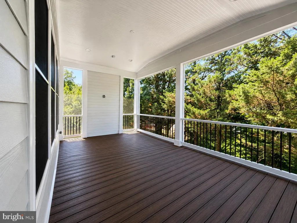
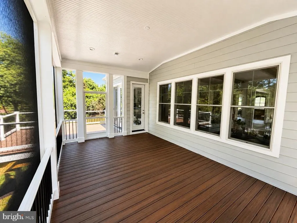
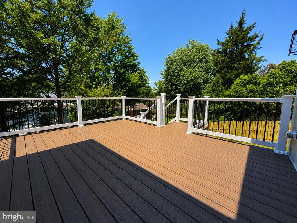
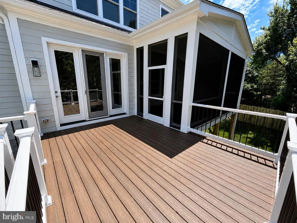
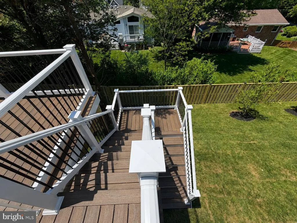
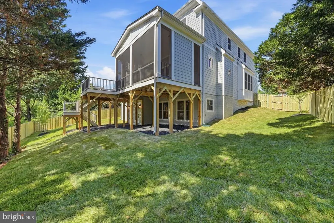
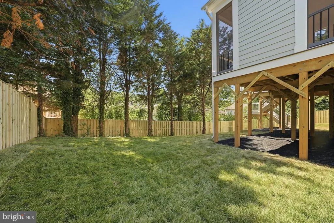
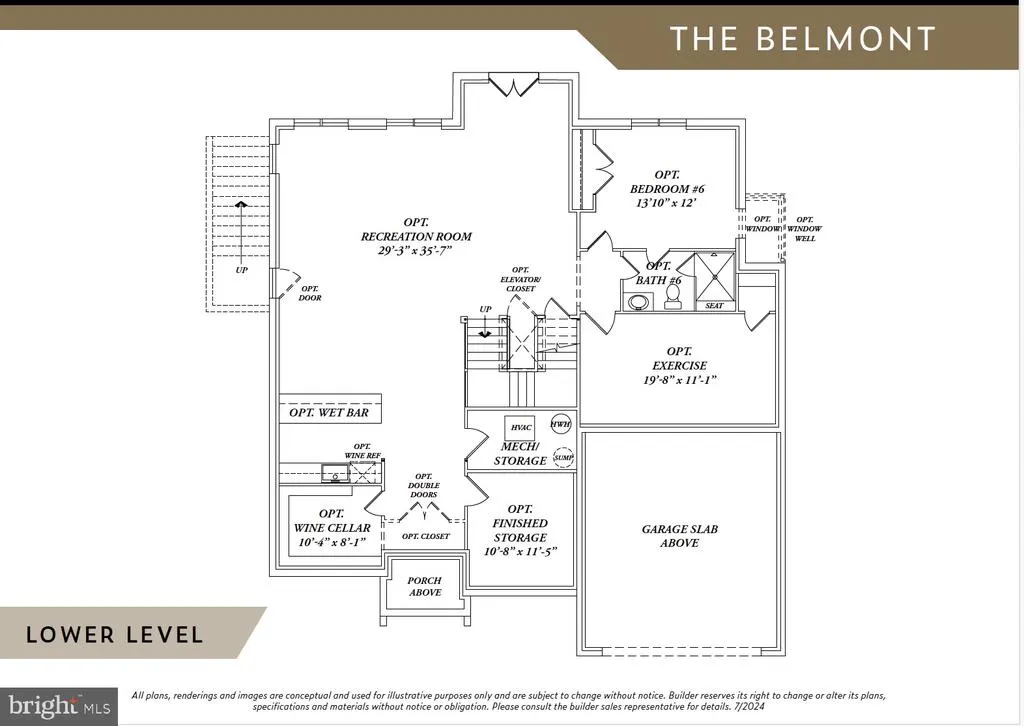
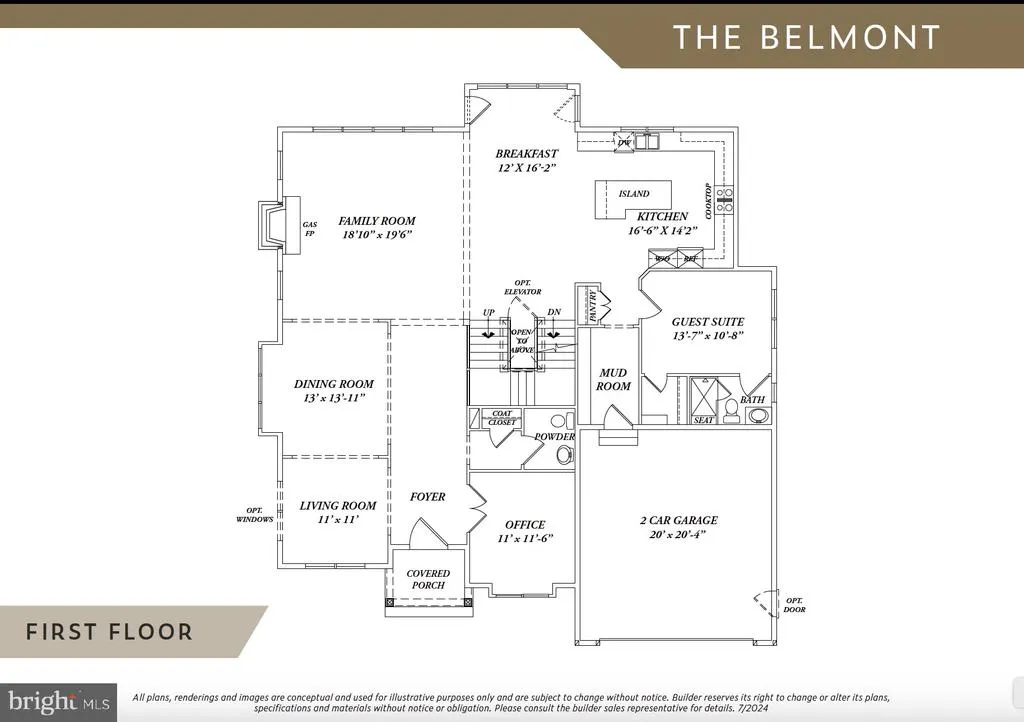
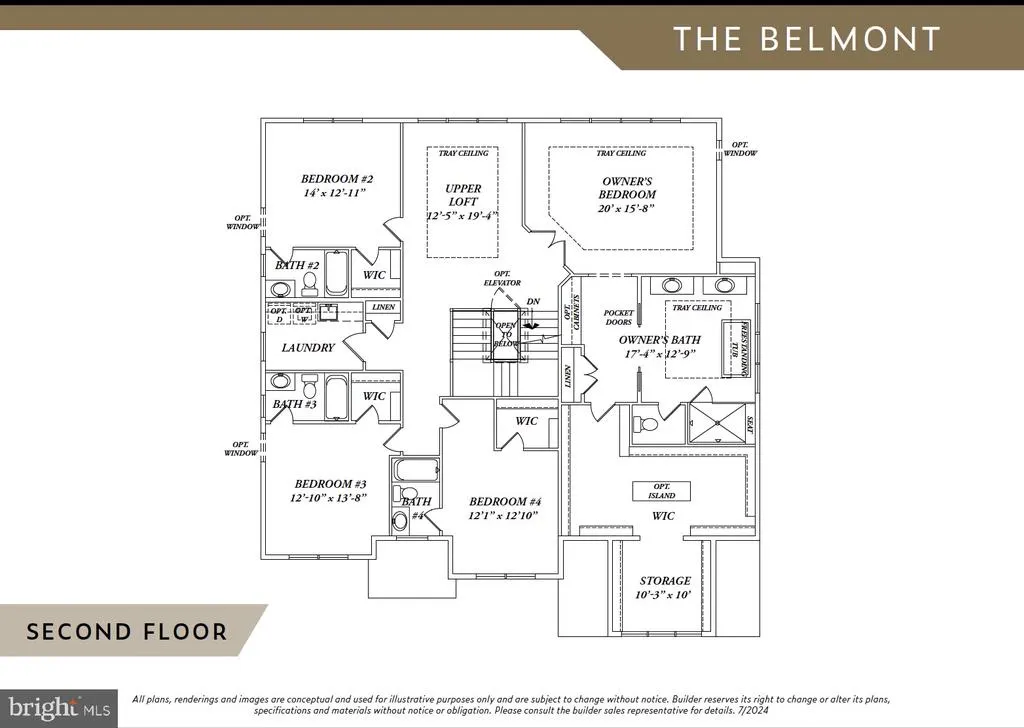
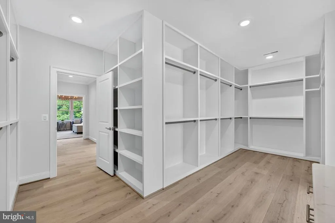
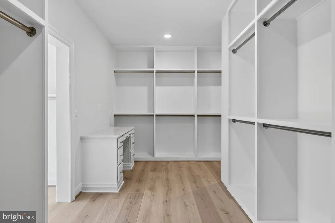
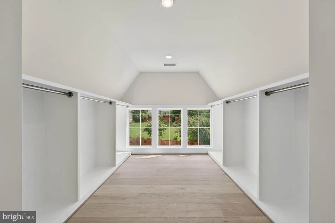
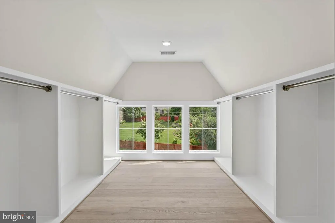
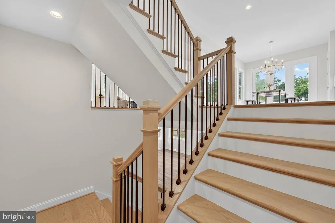
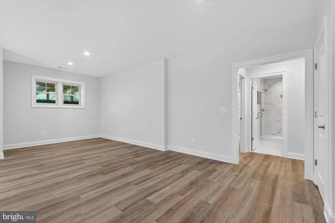
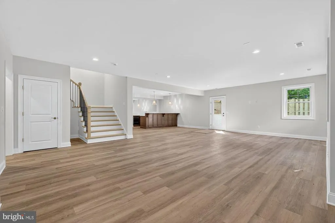
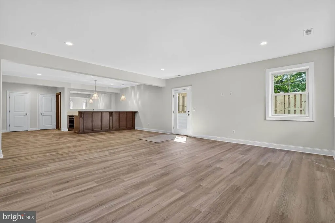
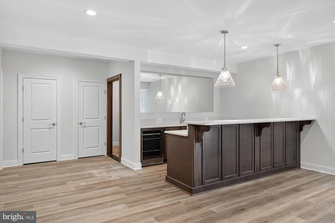
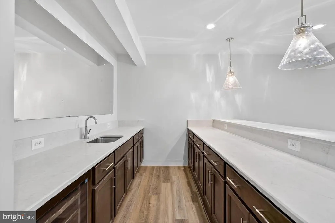
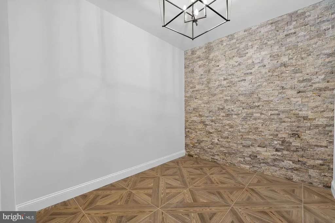
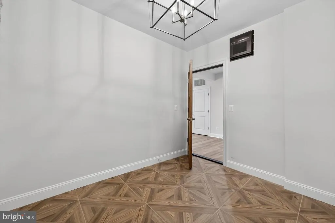
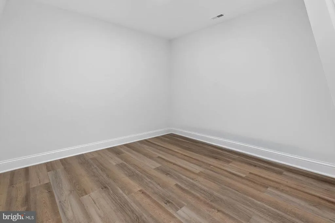
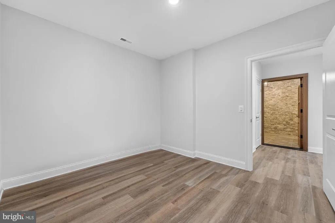
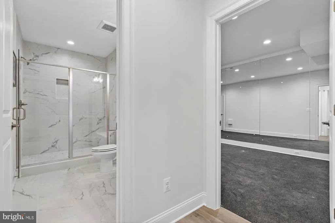
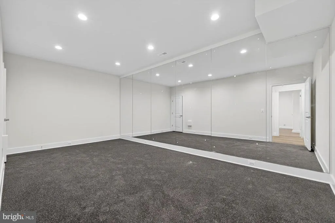
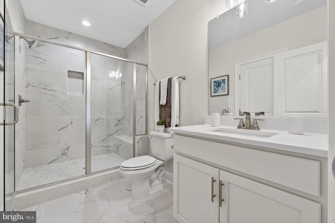
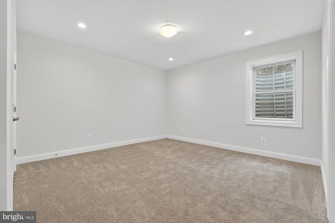
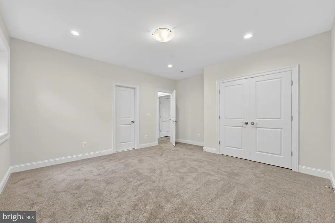
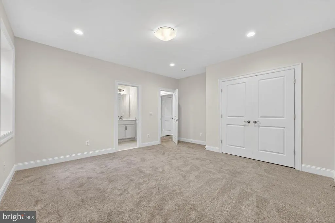
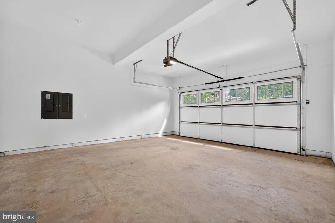
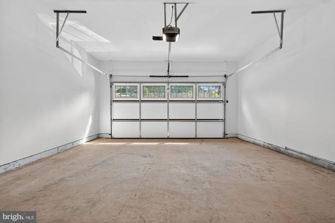
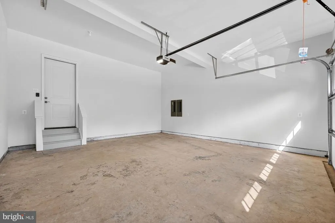
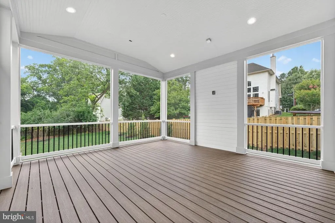
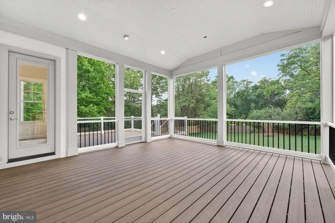
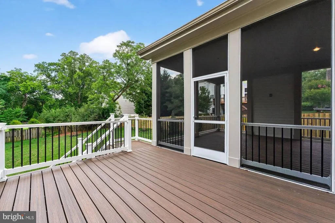
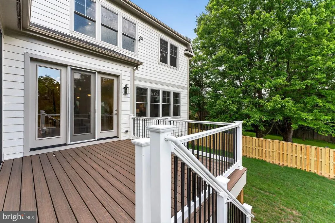
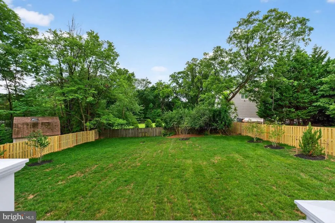
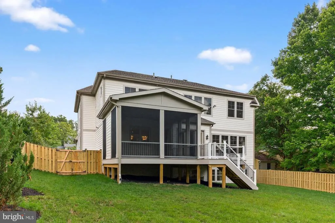
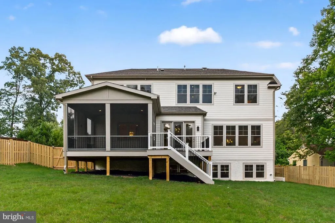
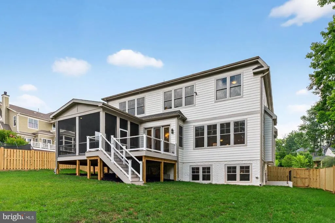
***Completed/Immediate Delivery!*** ** New Price! **. Sekas Homes presents a stunning new construction residence in the Belmont, offering over 6,400 square feet across three finished levels with 6 bedrooms and 6.5 bathrooms. Thoughtfully enhanced with high-end upgrades and designer finishes throughout, this home blends timeless elegance with modern functionality. The main level features 10 ceilings, formal living and dining spaces, a private office, and a main-level guest suite, all anchored by a gourmet kitchen showcasing JennAir appliances, quartz countertops with full-height backsplash, upgraded cabinetry, custom hood with brass detailing, beverage center, and extensive lighting upgrades. The kitchen flows seamlessly into the family room, highlighted by a Cosmo linear fireplace with passive heat, cedar-wrapped beams, and custom trim details. Upstairs, the owners suite offers a luxurious retreat with custom wall trim, upgraded closet systems, LED backlit mirrors, and a curbless, tile-to-ceiling shower with frameless glass and linear drain. Secondary baths include upgraded tile selections, niches, and quartz countertops throughout. The fully finished lower level is designed for entertaining and flexibility, featuring a recreation room, exercise room, additional bedroom and bath, wet bar, and a custom wine cellar with acrylic racking, accent tile, and WhisperKOOL cooling system. Indoor-outdoor living is elevated with a screened porch and Trex deck featuring a TV wall, heater prewiring, gas line, and audio connections, complemented by a slate front walkway, fenced rear yard, and keyless entry. A 4-foot garage extension enhances the oversized 2-car garage. Additional highlights include wide-plank hardwood flooring throughout main and upper levels, oak stair treads, upgraded interior doors, whole-home audio prewiring, enhanced electrical and lighting packages, sump pump battery backup, and upgraded plumbing fixtures and sinks. Set in a prime McLean location, this home delivers exceptional craftsmanship, elevated design, and luxury living at every turn.
| Elementary School | Middle School | High School |
|---|---|---|
| Chesterbrook Elementary School | Longfellow Middle School | Mclean High School |
| Price History | |
|---|---|
| 7/15/2025 | Listed $2,699,900 |
General Features
| Living Area | 6364 |
|---|---|
| Sewer | Public Sewer |
| Heating | 90% Forced Air |
| Cooling | Central A/C |
| Possession | Settlement |
| Zoning | 130 |
| Garage Spaces | 2.00 |
| Architectural Style | Transitional |
| Construction Materials | Batts Insulation,HardiPlank Type,Stick Built |
| School District | FAIRFAX COUNTY PUBLIC SCHOOLS |
| Year Built | 2026 |
| Levels | 3 |
| Tax Year | 2024 |
| Ownership | Fee Simple |
| Cool Fuel | Electric |
| Section | 3 |
| Accessibility | None |
| County | FAIRFAX |
| New Construction | Yes |
| Property Type | Residential |
| HOA | No |
| Subdivision Name | POTOMAC HILLS |
| Garage Y/N | Yes |
| Water Access Y/N | No |
| Other Structures | Above Grade,Below Grade |
| Full Baths | 6 |
| Status | ACTIVE |
| Directions | Take a left on Loch Raven Dr from Kirby Rd. then a right on Hardy Dr and left Layman St. |
| City | MCLEAN |
| Senior Community Y/N | No |
| Lot Size Units | Square Feet |
| Lot Size Square Feet | 11296.00 |
| Tax Assessed Value | 1324470.0 |
| Tax Annual Amount | 15648.0 |
| Home Warranty Y/N | Yes |
| Property Condition | Excellent |
| Structure Type | Detached |
| Condo/Coop Association fee Y/N | No |
| Bathrooms Full Main Level | 1 |
| Bathrooms Count Main Level | 2.00 |
| Price Per Sq Ft Total AG | 631.75 |
| Construction Completed Y/N | Yes |
| Vacation Rental Y/N | No |
| Total SQFT | 6430 |
| Builder Name | Sekas Homes/Church Street Construction LLC |
| Standard Status | Active |
| Year Built Source | Estimated |
| Legal Subdivision | POTOMAC HILLS |
| Tax Lot | 59 |
Interior Features
| Heating Fuel | Natural Gas |
|---|---|
| Basement | Full |
| Total Fireplaces | 2 |
| Hot Water | Natural Gas |
| Basement (Y/N) | Yes |
| Heating Y/N | Yes |
| Fireplace Y/N | Yes |
| Above Grade Finished Area | 4432 |
| Half Baths | 1 |
| Central Air Y/N | Yes |
| Total Bedrooms | 6 |
| Below Grade Finished Area | 1932 |
| Main Level Bedrooms | 1 |
| Below Grade Finished Area Unit Type | Square Feet |
| LivingAreaSource | Estimated |
| Below Grade Unfin Area Units | Square Feet |
| Below Grade Unfin SQFT | 66 |
| Below Grade Unfin SQFT Source | Estimated |
| Below Grade Finished Area Source | Estimated |
| Bedrooms Count All Lower Levels | 1 |
| Bedrooms Count All Upper Levels | 4 |
| Bedrooms Count Lower Level 1 | 1 |
| Bedrooms Count Upper Level 1 | 4 |
| Bathrooms Half Main Level | 1 |
| Bathrooms Full Upper Level 1 | 4 |
| Bathrooms Full Lower Level 1 | 1 |
| Bathrooms Full All Upper Levels | 4 |
| Bathrooms Full All Lower Levels | 1 |
| Bathrooms Count Upper Level 1 | 4.00 |
| Bathrooms Count Lower Level 1 | 1.00 |
| Bathrooms Count All Upper Levels | 4 |
| Bathrooms Count All Lower Levels | 1 |
| Above Grade Finished Area Source | Estimated |
| Above Grade Finished Area Unit Type | Square Feet |
| Total Baths | 7 |
Exterior Features
| Pool | No Pool |
|---|---|
| Water Source | Public |
| Total Parking Spaces | 2 |
| Garage Features | Garage - Rear Entry |
| Type of Parking | Attached Garage |
| Land Use Code | 011 |
| Foundation Details | Passive Radon Mitigation,Concrete Perimeter |
| Water View Y/N | No |
| Lot Size Acres | 0.26 |
| Lot Size Source | Estimated |
| Waterfront Y/N | No |
| Builder Model | Belmont |
| Land Assessed Value | 628000.00 |
| Navigable Water Y/N | No |
| Water Oriented Y/N | No |
| # of Attached Garage Spaces | 2 |
Amenities
- Foreclosure
- Views
- Short Sale
- New Construction
- Adult 55+
- Lease To Own
- No HOA Fees
- Furnished
- Primary On Main
- Air Conditioning
- Seller Finance
- Green
- Fixer Upper
- Horse
- Golf
- Fireplace
- Deck
- Garage
- Basement
- Pool
Property vs Single Family Average in 22101
Price
Taxes
Year Built
Visits
 © BRIGHT, All Rights Reserved
