
Price Reduction - Views - Primary on Main
Address
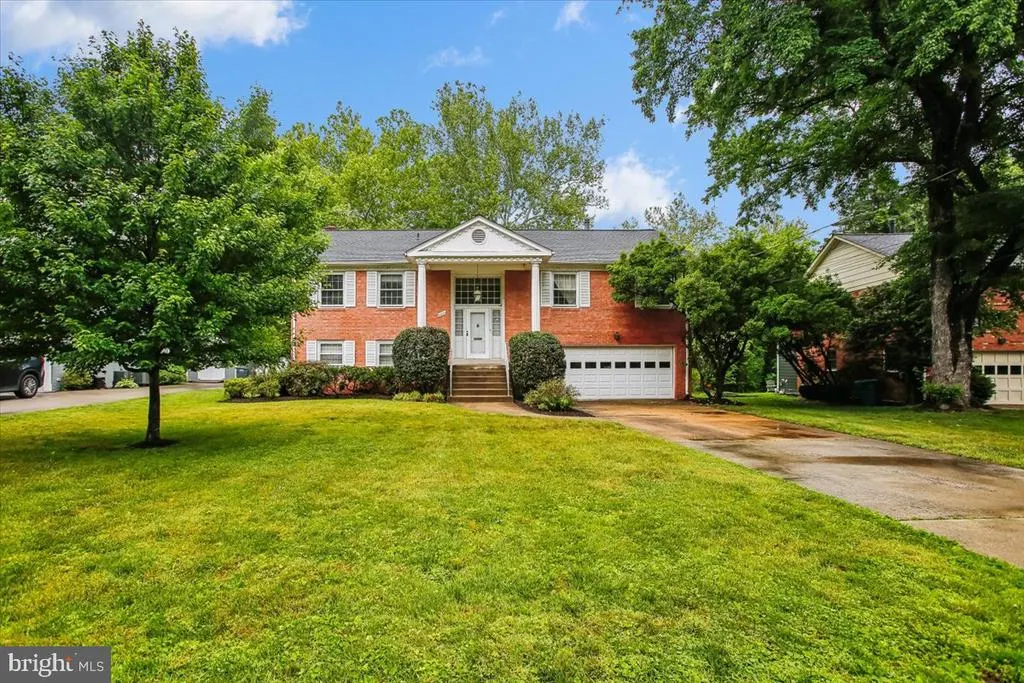
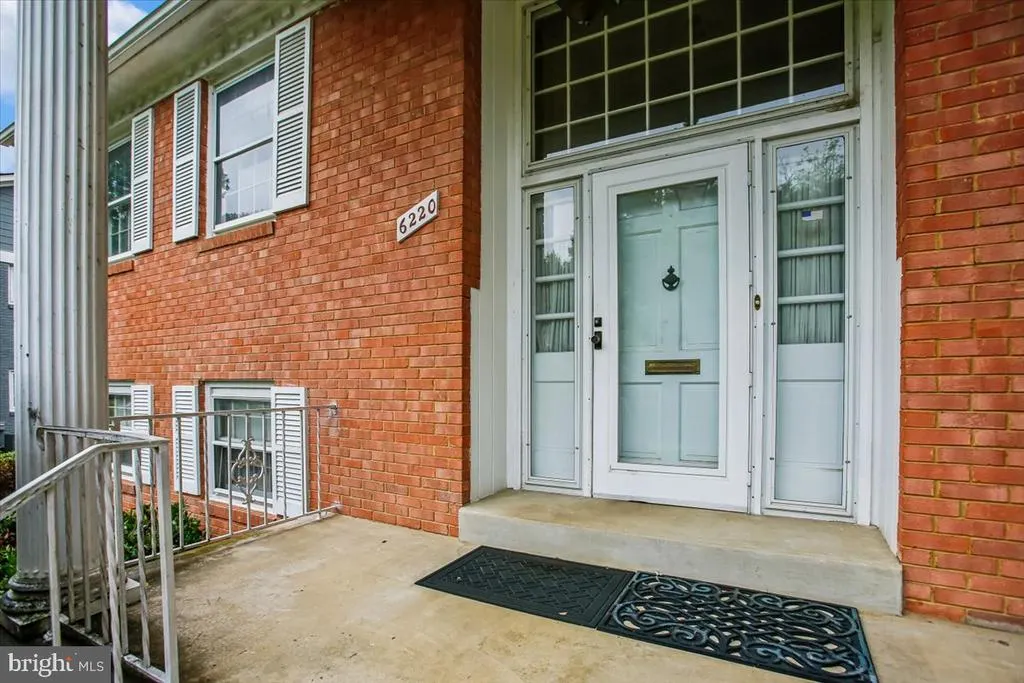
6220 Hardy Drive, Mclean, VA
Price
$ 1,485,000
Property Attributes
- MLS#VAFX2315490
- TypeSingle Family
- Listing Status ACTIVE
- CountyFAIRFAX
- CityMclean
- NeighborhoodPotomac Hills
- Zip22101
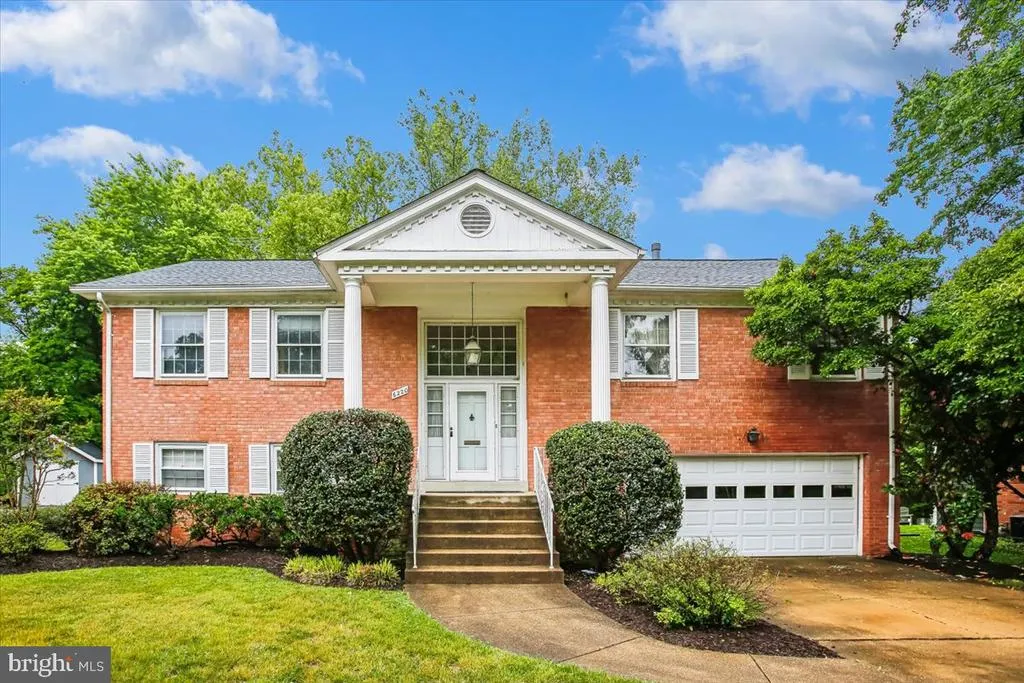
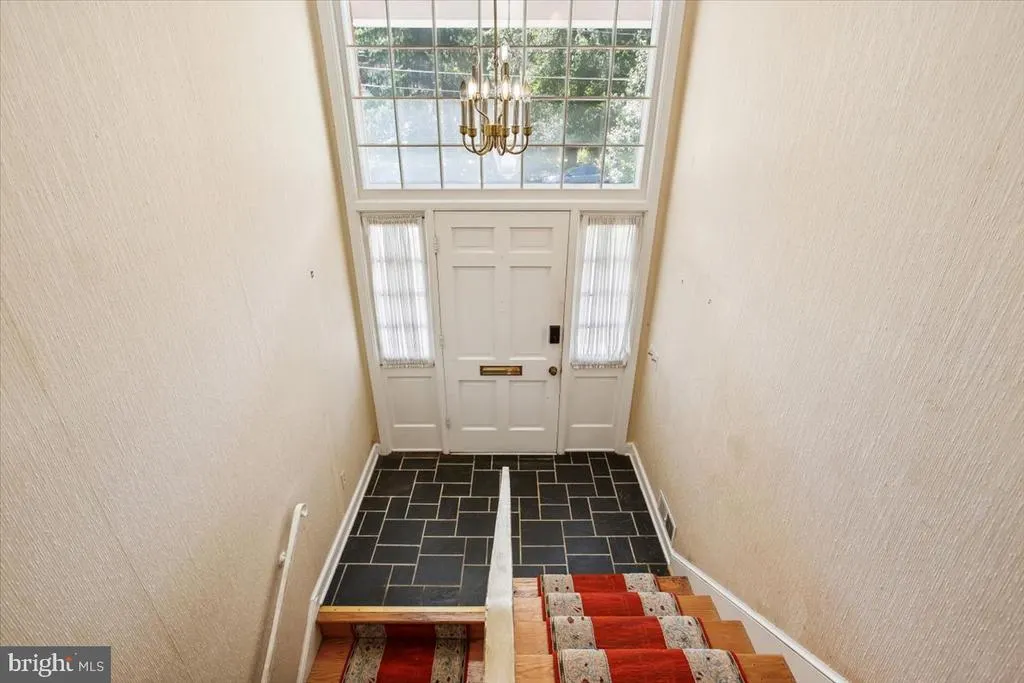
- StyleSplit Foyer
- Year Built1966
- Taxes$ 14505
- Price$ 1,485,000
- Bedrooms4
- Full Bathrooms3
- Half Bathrooms0
- Sqr Footage3233
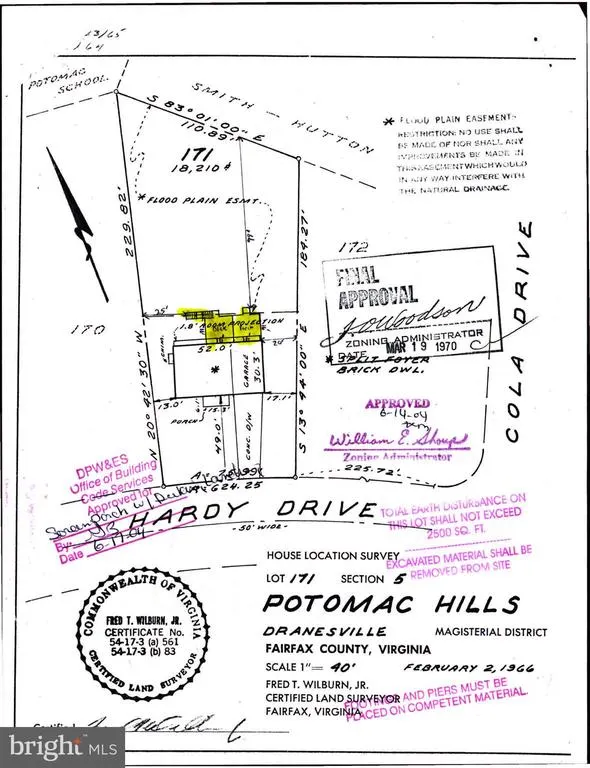
- Lot Size0.42 Acres
Data Source:
Bright MLS
Property Description
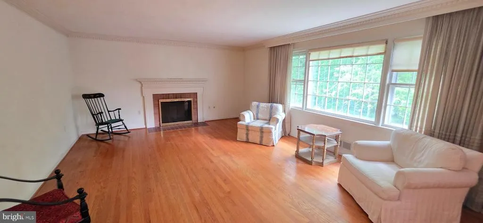
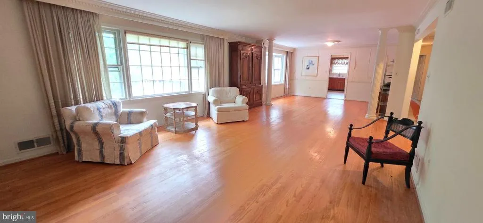
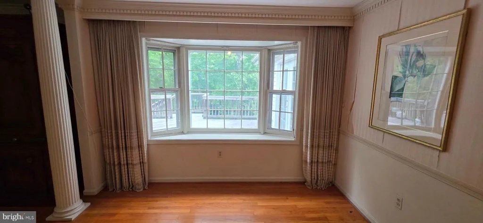
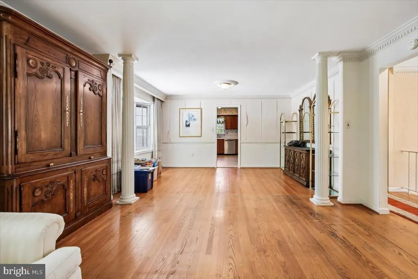
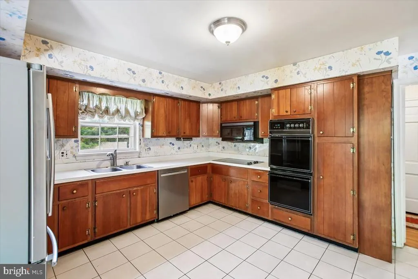

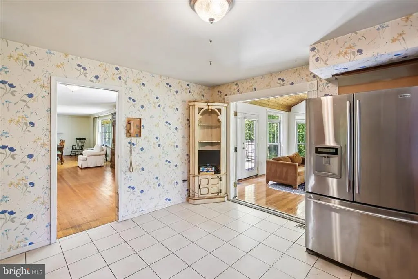
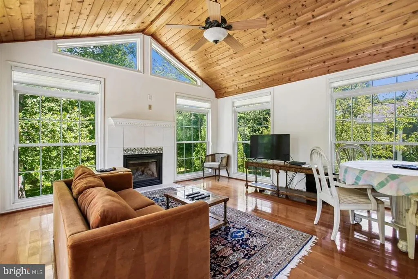
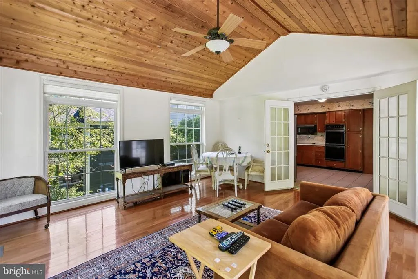
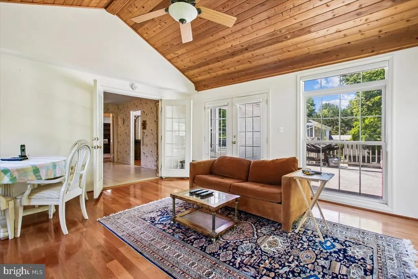
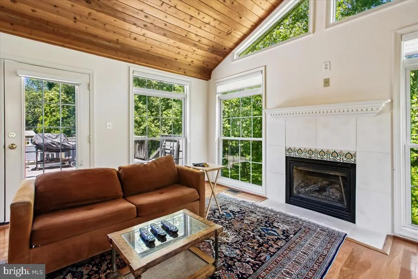
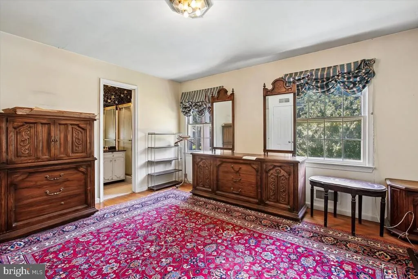
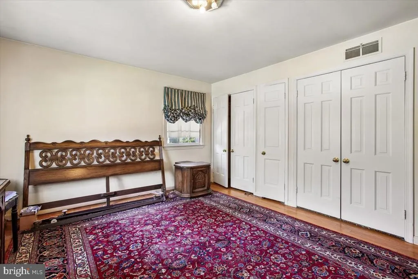
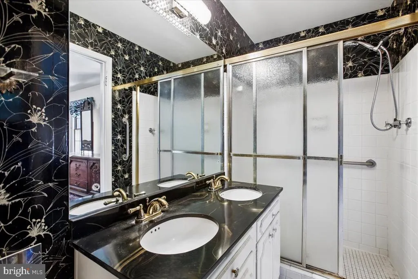
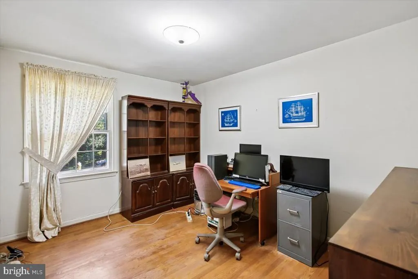
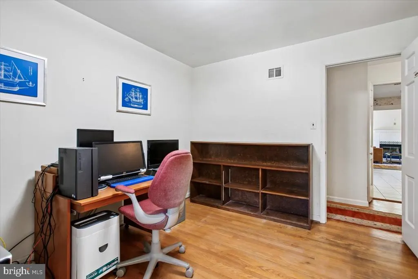
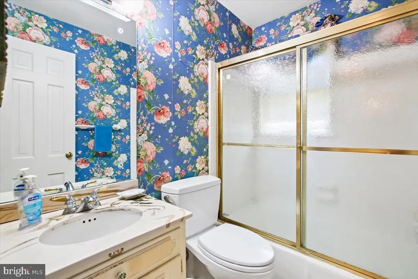
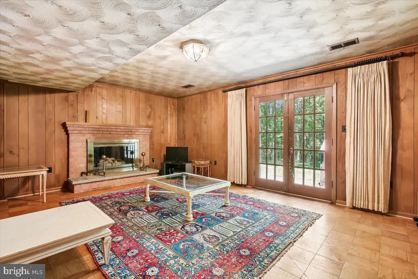
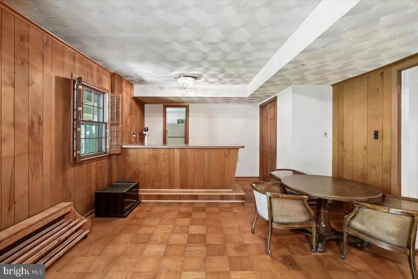
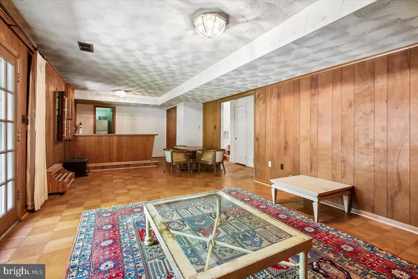
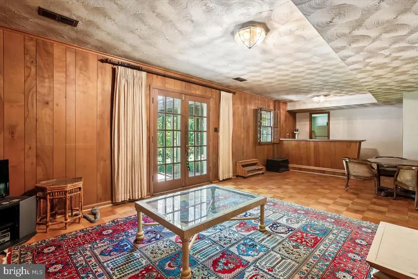
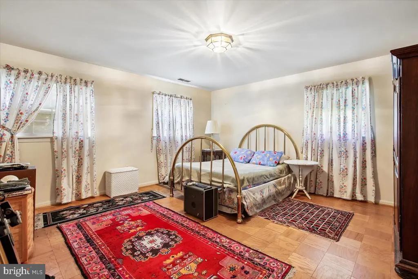
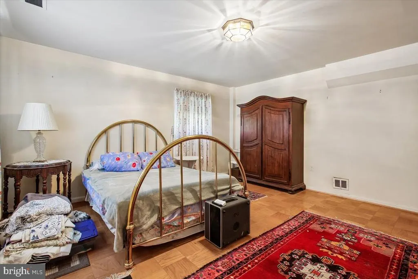
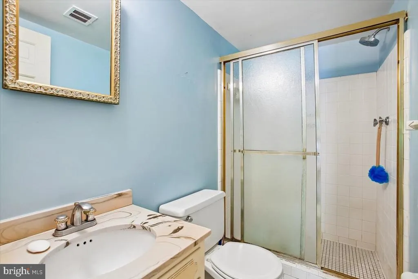
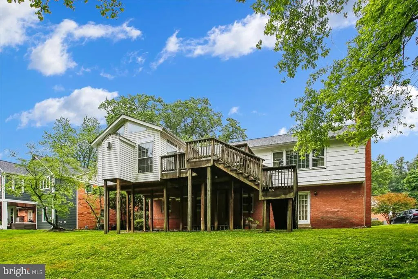
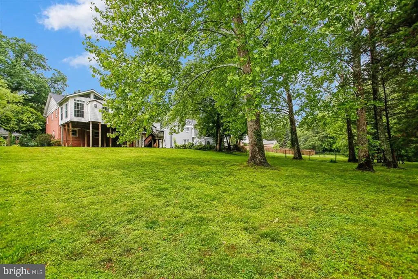
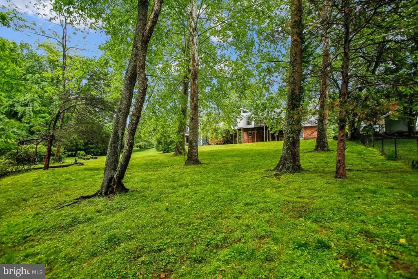
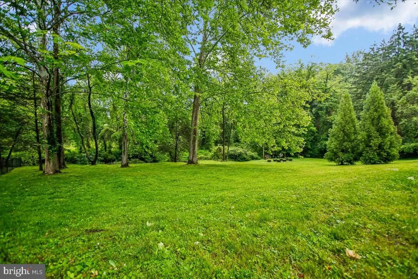
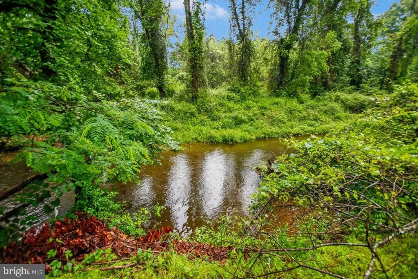
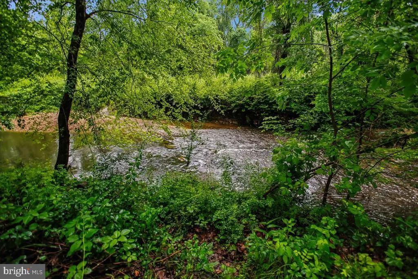
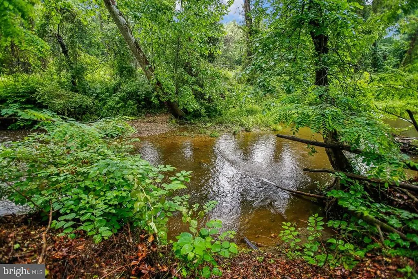
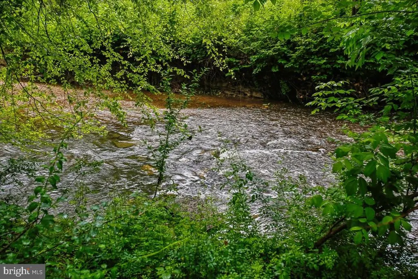
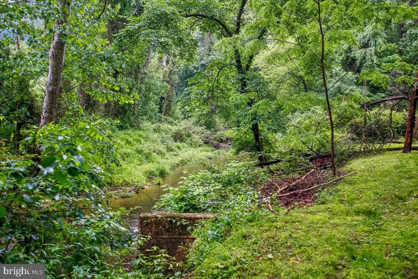
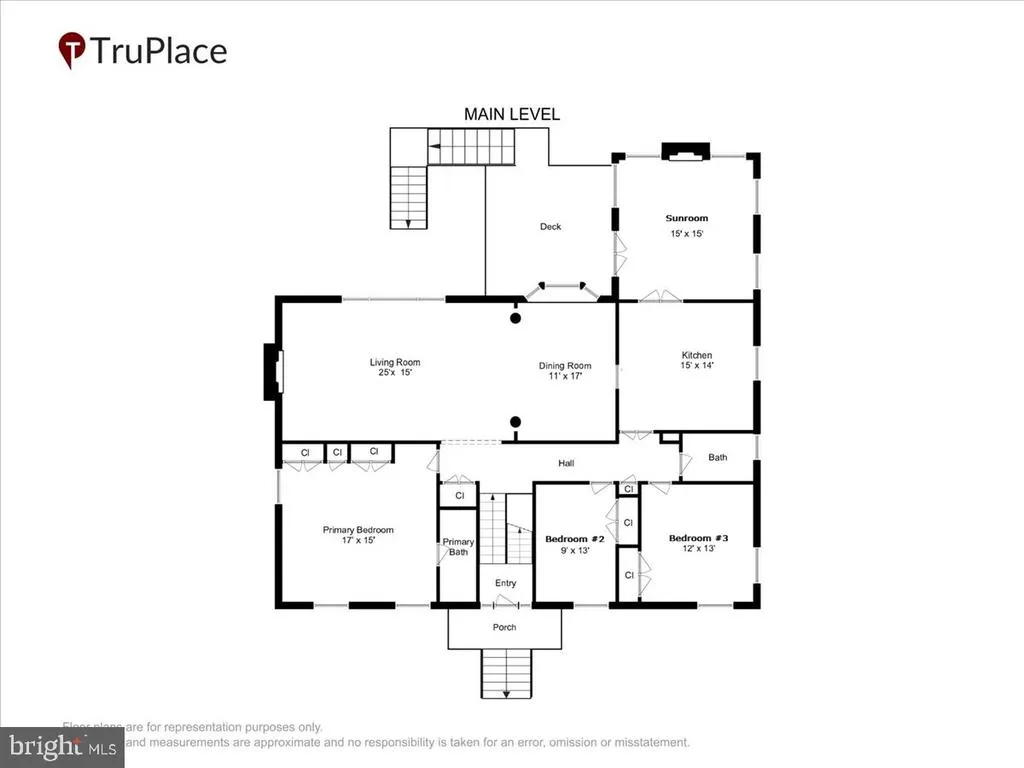
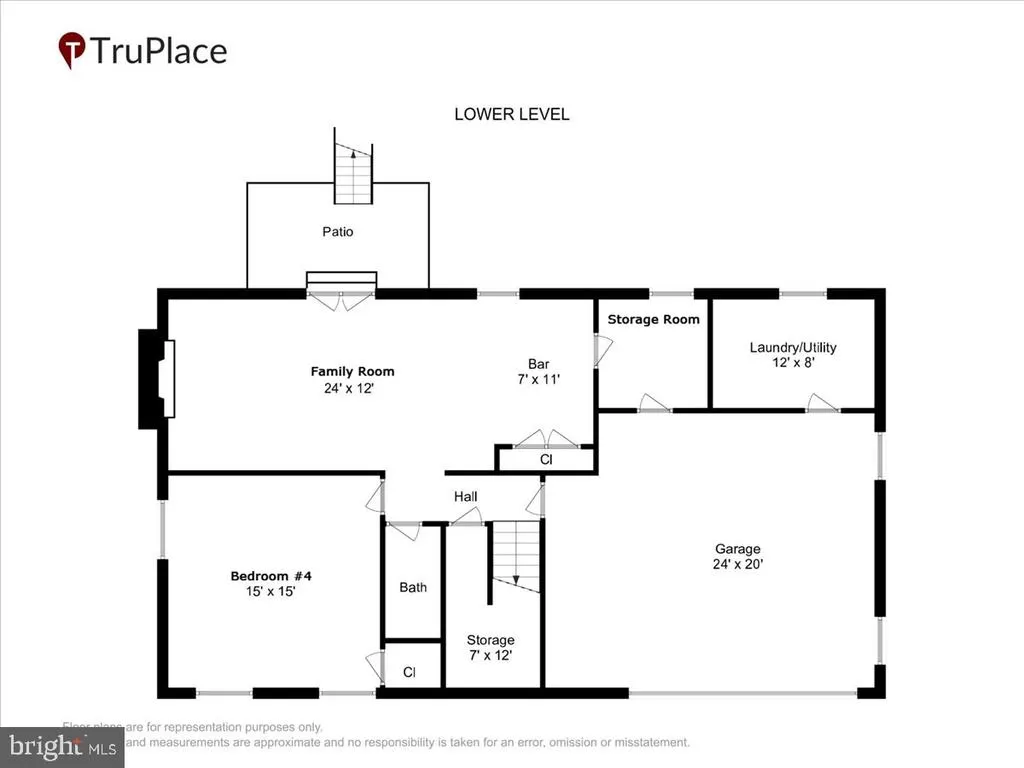
Rare Opportunity in sought after McLean: Premium Private Lot & Endless Potential! Bring your vision to this classic 4-bedroom, 3 bathroom home nestled in one of McLeans most desirable and established neighborhoods, Potomac Hills. Built in 1966 and preserved mostly in its original condition, this 3200 square foot solid brick residence represents the perfect blank canvas to renovate or build your dream home from the ground up. Positioned on a spectacular .42 acre relatively flat lot backing to idyllic wooded privacy, this property is a true hidden gem. It is one of only a select few premium lots in the entire community to offer complete backyard privacy, backing seamlessly to a serene wall of mature trees and a tranquil stream. The main level features a traditional, functional footprint with three spacious bedrooms and two full baths. To maximize your living space, an addition was seamlessly added to the back of the home, creating a family room off the kitchen. The expansive lower level, which is almost entirely above grade, boasts a coveted level walkout, providing effortless indoor-outdoor flow, an expansive rec room with bar, another full bath, and a 4th bedroom. The neighborhood is served by Chesterbrook Elementary School, Longfellow Middle, and McLean High, all highly rated. Walk through neighborhood yards to the Potomac School nearby (generations have done so!), as well as the Highlands Swim & Tennis Club! This home is a one-of-a-kind opportunity, and this community is a true legacy! Superior location is minutes to major commuter routes, Tysons, and downtown Washington, D.C. A stone's throw from CIA. Strictly sold As-Is. Roof new in 2021. Don't miss the chance to invest in your future here! Interior pictures to follow.
| Elementary School | Middle School | High School |
|---|---|---|
| Chesterbrook Elementary School | Longfellow Middle School | Mclean High School |
| Price History | |
|---|---|
| 5/30/2026 | Listed $1,600,000 |
| 6/19/2026 | 4$1,549,000 |
| 8/1/2026 | 5$1,485,000 |
General Features
| Living Area | 3233 |
|---|---|
| Sewer | Public Sewer |
| Heating | Forced Air |
| Cooling | Central A/C |
| Possession | Settlement |
| Zoning | 130 |
| Garage Spaces | 2.00 |
| Patio/Porch Features | Deck(s),Patio(s) |
| Architectural Style | Split Foyer |
| Construction Materials | Brick |
| School District | FAIRFAX COUNTY PUBLIC SCHOOLS |
| Year Built | 1966 |
| View | Creek/Stream,Garden/Lawn |
| Levels | 2 |
| Tax Year | 2025 |
| Ownership | Fee Simple |
| Cool Fuel | Electric |
| Section | 5 |
| Accessibility | None |
| County | FAIRFAX |
| New Construction | No |
| Property Type | Residential |
| HOA | No |
| Subdivision Name | POTOMAC HILLS |
| Garage Y/N | Yes |
| Water Access Y/N | No |
| Other Structures | Above Grade,Below Grade |
| Full Baths | 3 |
| Status | ACTIVE |
| Directions | From Rt 123 north,turn right onto Kirby Rd. Follow to a right onto Loch Raven Dr. CROSS OVER Hardy Dr and follow Loch Raven until you intersect with Hardy Dr again. Turn left and follow to 6220 on th |
| City | MCLEAN |
| Senior Community Y/N | No |
| Lot Size Units | Square Feet |
| Lot Size Square Feet | 18210.00 |
| Tax Assessed Value | 1279770.0 |
| Tax Annual Amount | 14505.0 |
| Property Condition | Good |
| Structure Type | Detached |
| Condo/Coop Association fee Y/N | No |
| Bathrooms Full Main Level | 2 |
| Bathrooms Count Main Level | 2.00 |
| Price Per Sq Ft Total AG | 813.7 |
| Vacation Rental Y/N | No |
| Total SQFT | 3233 |
| Standard Status | Active |
| Year Built Source | Assessor |
| Legal Subdivision | POTOMAC HILLS |
| Tax Lot | 171 |
Interior Features
| Interior Amenities | Bar,Combination Dining/Living,Floor Plan - Open,Floor Plan - Traditional,Kitchen - Eat-In,Wood Floors |
|---|---|
| Heating Fuel | Natural Gas |
| Flooring | Hardwood |
| Total Fireplaces | 3 |
| Fireplace Features | Gas/Propane |
| Hot Water | Natural Gas |
| Basement (Y/N) | No |
| Heating Y/N | Yes |
| Fireplace Y/N | Yes |
| Above Grade Finished Area | 1825 |
| Central Air Y/N | Yes |
| Total Bedrooms | 4 |
| Below Grade Finished Area | 1408 |
| Room Type | Living Room,Dining Room,Primary Bedroom,Bedroom 2,Bedroom 3,Bedroom 4,Kitchen,Family Room,Sun/Florida Room,Storage Room,Utility Room,Bathroom 2,Bathroom 3,Primary Bathroom |
| Main Level Bedrooms | 3 |
| Below Grade Finished Area Unit Type | Square Feet |
| LivingAreaSource | Estimated |
| Laundry Type | Lower Floor |
| Below Grade Unfin Area Units | Square Feet |
| Below Grade Unfin SQFT Source | Assessor |
| Below Grade Finished Area Source | Estimated |
| Bedrooms Count All Lower Levels | 1 |
| Bedrooms Count Lower Level 1 | 1 |
| Bathrooms Full Lower Level 1 | 1 |
| Bathrooms Full All Lower Levels | 1 |
| Bathrooms Count Lower Level 1 | 1.00 |
| Bathrooms Count All Lower Levels | 1 |
| Above Grade Finished Area Source | Estimated |
| Above Grade Finished Area Unit Type | Square Feet |
| Total Baths | 3 |
Exterior Features
| Pool | No Pool |
|---|---|
| Water Source | Public |
| Total Parking Spaces | 4 |
| Garage Features | Garage - Front Entry |
| Type of Parking | Attached Garage,Driveway |
| Land Use Code | 011 |
| Foundation Details | Block |
| Water View Y/N | Yes |
| Lot Size Acres | 0.42 |
| Lot Size Source | Assessor |
| Waterfront Y/N | No |
| Land Assessed Value | 698000.00 |
| Navigable Water Y/N | No |
| Water Oriented Y/N | No |
| # of Attached Garage Spaces | 2 |
Room Details
| Room | Dimensions | Level | Flooring | Details |
|---|---|---|---|---|
| Bathroom 2 | Main | Bathroom - Tub Shower,Flooring - Ceramic Tile | ||
| Bathroom 3 | Lower 1 | Flooring - Ceramic Tile | ||
| Bedroom 2 | Main | Flooring - HardWood | ||
| Bedroom 3 | Main | Flooring - HardWood | ||
| Bedroom 4 | Lower 1 | |||
| Dining Room | Main | Flooring - HardWood | ||
| Family Room | Lower 1 | Flooring - Wood,Fireplace - Gas | ||
| Kitchen | Main | |||
| Living Room | Main | Fireplace - Gas,Flooring - HardWood | ||
| Primary Bathroom | Main | Flooring - Ceramic Tile | ||
| Primary Bedroom | Main | Flooring - HardWood | ||
| Storage Room | Lower 1 | |||
| Sun/Florida Room | Main | Fireplace - Gas,Flooring - Wood | ||
| Utility Room | Lower 1 |
Amenities
- Foreclosure
- Views
- Short Sale
- New Construction
- Adult 55+
- Lease To Own
- No HOA Fees
- Furnished
- Primary On Main
- Air Conditioning
- Seller Finance
- Green
- Fixer Upper
- Horse
- Golf
- Fireplace
- Deck
- Garage
- Basement
- Pool
Property vs Single Family Average in 22101
Price
Taxes
Year Built
Visits
 © BRIGHT, All Rights Reserved
