
New Construction - Golf Course
Address
1339 Hawkin Road, Mclean, VA
Price
$ 6,365,000
Property Attributes
- MLS#VAFX2277828
- TypeSingle Family
- Listing Status ACTIVE
- CountyFAIRFAX
- CityMclean
- NeighborhoodKnolewood
- Zip22102
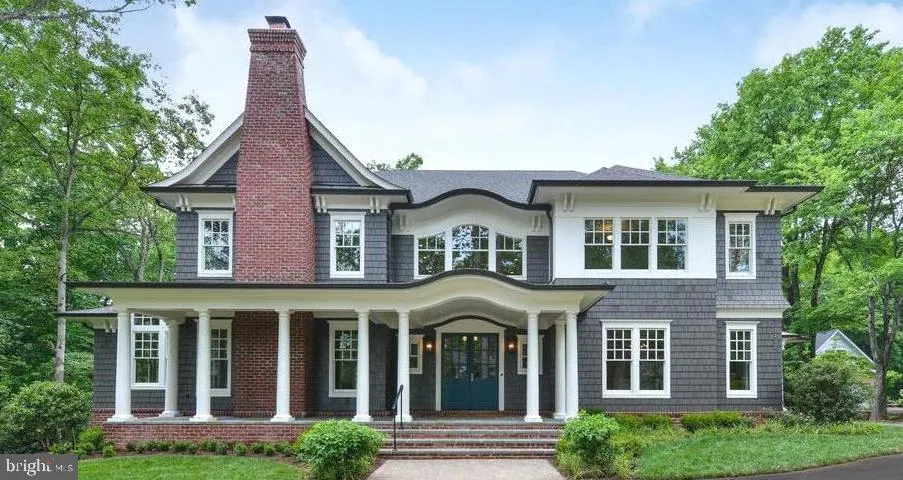
- StyleTransitional,Traditional
- Price$ 6,365,000
- Bedrooms6
- Full Bathrooms6
- Half Bathrooms3
- Sqr Footage6700
- Lot Size0.83 Acres
Data Source:
Bright MLS
Property Description
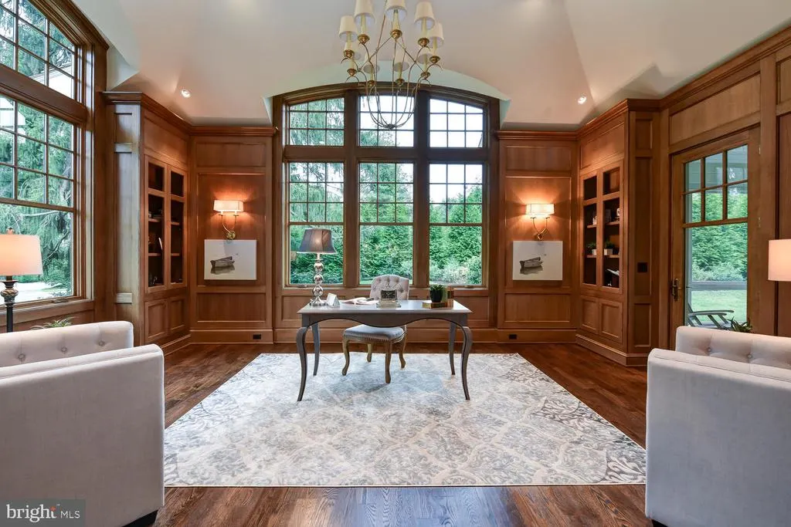
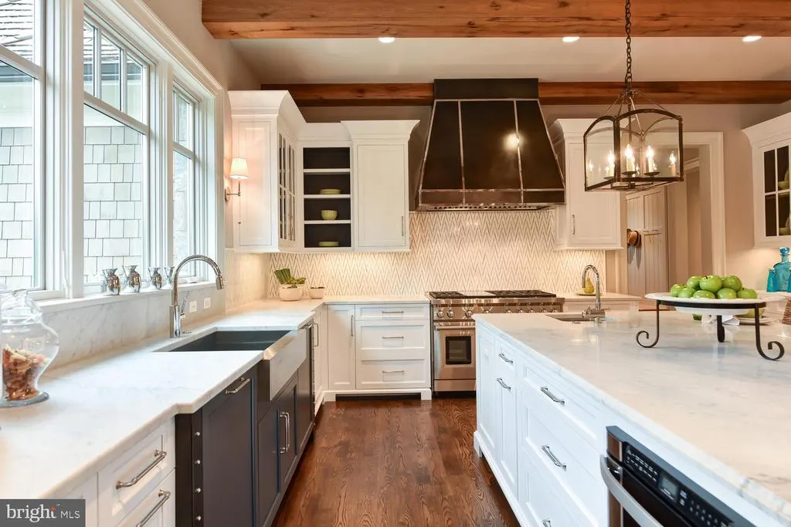
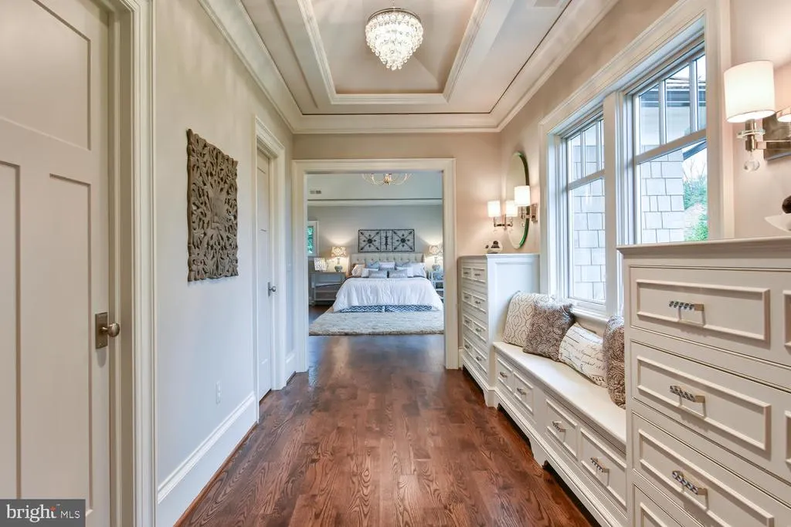
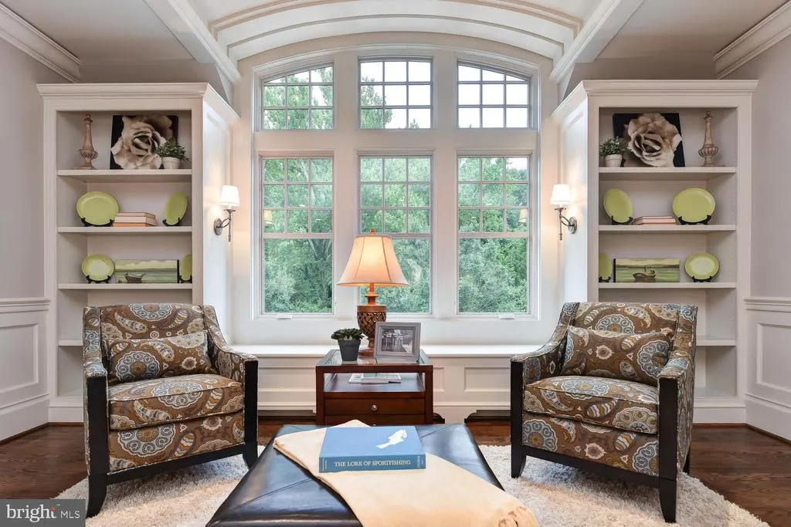
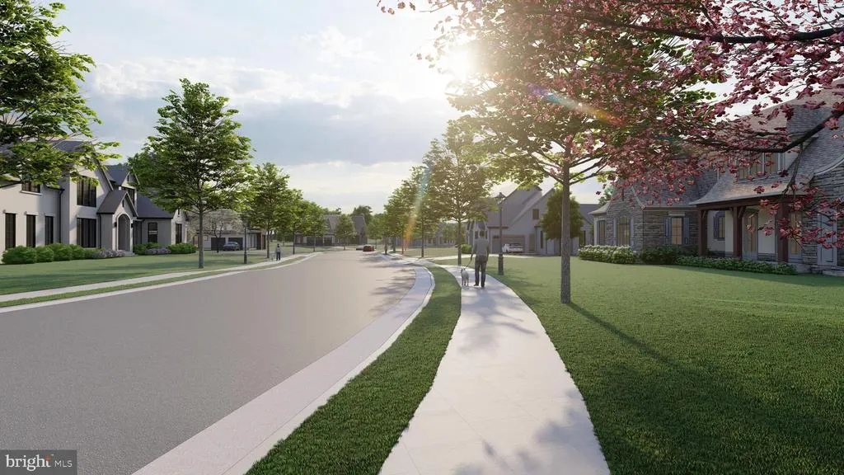
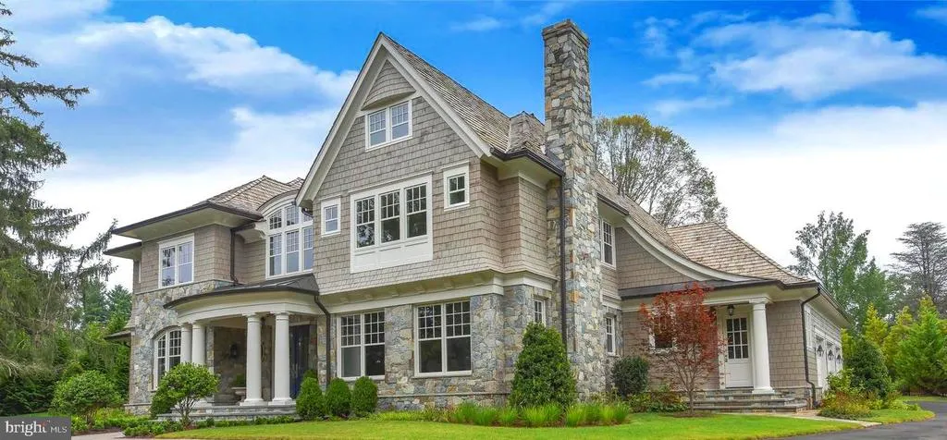
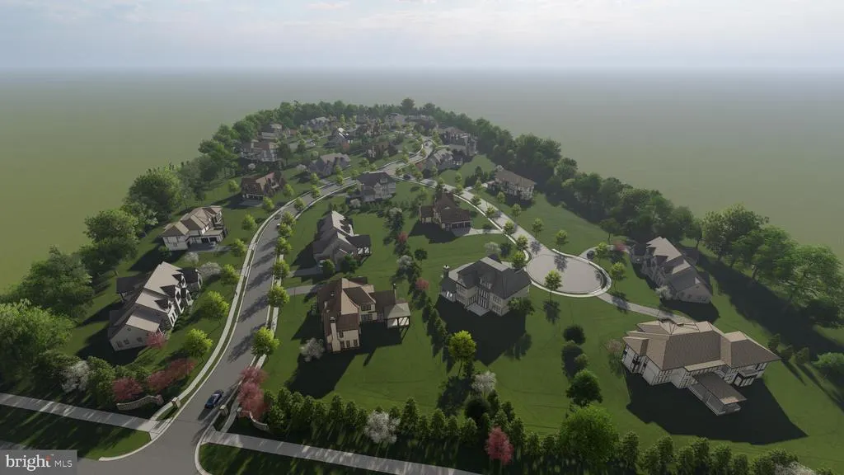
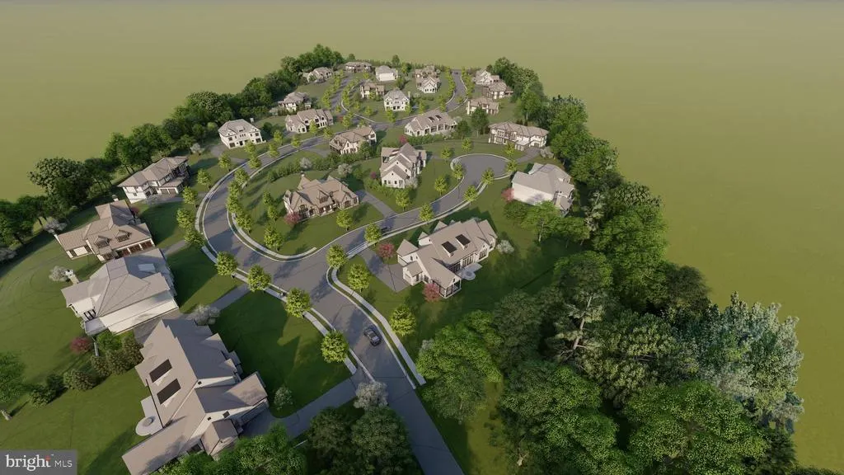
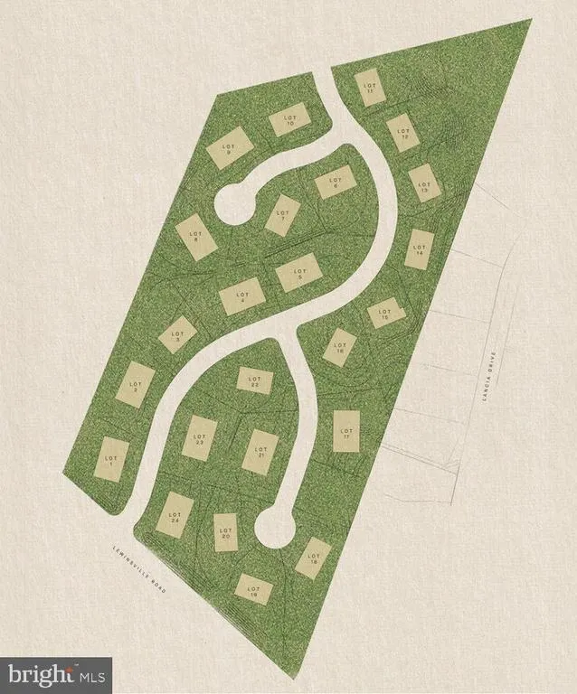
Renowned for exceptional craftsmanship, timeless architecture, and meticulous attention to detail, Artisan Builders bring their award-winning home designs to Knolewoodyour one last chance to live in a new luxury community in McLean. This home showcases what can be built on Lot 24, however, it can be customized on any available lot. Thoughtfully designed floor plans offer flexibility, including options for elevators, main-level primary bedrooms, golf stimulation rooms, and more to suit your lifestyle. All homesites provide ample space for resort-style pools, sports courts, and outdoor living areas. You can tour model homes at 780 Falls Farm Court, Great Falls, VA, to experience firsthand the design, finishes, and artistry that define every Artisan Builders residence. Dont miss out on this rare opportunity to build a custom Artisan home in one of the nations most exclusive new communities. Photos are of a Previously Built Home. Final Pricing to be Determined at Contract after Buyer Consultation and Cost Plus Pricing. Buyer to purchase Lot directly. Listing is reflective of total projected cost to purchase and build.
| Elementary School | Middle School | High School |
|---|---|---|
| Spring Hill Elementary School | Cooper Middle School | Langley High School |
| Price History | |
|---|---|
| 11/13/2025 | Listed $6,365,000 |
General Features
| Living Area | 6700 |
|---|---|
| Sewer | Public Sewer |
| Heating | Central,Programmable Thermostat,Zoned,Heat Pump(s) |
| Cooling | Central A/C,Programmable Thermostat,Zoned |
| Possession | Settlement |
| Zoning | R-1 |
| HOA Fee | 210.00 |
| Garage Spaces | 4.00 |
| Association Fee Includes | Common Area Maintenance,Insurance |
| Architectural Style | Transitional,Traditional |
| Construction Materials | Brick,Cedar,Shingle Siding |
| School District | FAIRFAX COUNTY PUBLIC SCHOOLS |
| Levels | 3 |
| Tax Year | 2025 |
| Ownership | Fee Simple |
| Cool Fuel | Electric |
| Accessibility | None |
| Assoc Fee Paid Per | Monthly |
| County | FAIRFAX |
| New Construction | Yes |
| Property Type | Residential |
| HOA | Yes |
| Subdivision Name | KNOLEWOOD |
| Garage Y/N | Yes |
| Water Access Y/N | No |
| Other Structures | Above Grade |
| Full Baths | 6 |
| Status | ACTIVE |
| Directions | NEW DEVELOPMENT SO GPS MAY NOT WORK. FROM I495 Take Dulles Toll Rd West to Spring HIll Road Exit,Turn Left on Spring Hill Road then take Left onto Lewinsville Road NEW Community is on the Right |
| City | MCLEAN |
| Disclosures | Agent Related to Owner,Build to Suit,Prop Disclaimer,Subject to Condo/HOA Docs,Other |
| Association Name | KNOLEWOOD HOMEOWNERS ASSOCIATION |
| Senior Community Y/N | No |
| Lot Size Units | Square Feet |
| Lot Size Square Feet | 36029.00 |
| Tax Assessed Value | 0.0 |
| Tax Annual Amount | 0.0 |
| Home Warranty Y/N | No |
| Property Condition | Excellent |
| Structure Type | Detached |
| Condo/Coop Association fee Y/N | No |
| Bathrooms Count Main Level | 2.00 |
| Price Per Sq Ft Total AG | 950.0 |
| Construction Completed Y/N | No |
| Vacation Rental Y/N | No |
| Total SQFT | 6700 |
| Builder Name | ARTISAN BUILDERS |
| Standard Status | Active |
| Tax Lot | 24 |
Interior Features
| Heating Fuel | Natural Gas |
|---|---|
| Basement | Full,Interior Access |
| Total Fireplaces | 3 |
| Hot Water | 60+ Gallon Tank,Natural Gas,Multi-tank |
| Basement (Y/N) | Yes |
| Heating Y/N | Yes |
| Fireplace Y/N | Yes |
| Above Grade Finished Area | 6700 |
| Half Baths | 3 |
| Central Air Y/N | Yes |
| Total Bedrooms | 6 |
| Room Type | Living Room,Dining Room,Kitchen,Family Room,Library,Foyer,Breakfast Room,Mud Room,Office |
| LivingAreaSource | Estimated |
| Laundry Type | Upper Floor |
| Bedrooms Count All Lower Levels | 1 |
| Bedrooms Count All Upper Levels | 5 |
| Bedrooms Count Lower Level 1 | 1 |
| Bedrooms Count Upper Level 1 | 5 |
| Bathrooms Half Main Level | 2 |
| Bathrooms Half Lower Level 1 | 1 |
| Bathrooms Half All Lower Levels | 1 |
| Bathrooms Full Upper Level 1 | 5 |
| Bathrooms Full Lower Level 1 | 1 |
| Bathrooms Full All Upper Levels | 5 |
| Bathrooms Full All Lower Levels | 1 |
| Bathrooms Count Upper Level 1 | 5.00 |
| Bathrooms Count Lower Level 1 | 2.00 |
| Bathrooms Count All Upper Levels | 5 |
| Bathrooms Count All Lower Levels | 2 |
| Above Grade Finished Area Source | Estimated |
| Above Grade Finished Area Unit Type | Square Feet |
| Total Baths | 9 |
Exterior Features
| Pool | No Pool |
|---|---|
| Water Source | Public |
| Total Parking Spaces | 6 |
| Garage Features | Additional Storage Area,Garage - Side Entry,Garage Door Opener,Inside Access |
| Type of Parking | Attached Garage,Driveway |
| Foundation Details | Concrete Perimeter |
| Water View Y/N | No |
| Lot Size Acres | 0.83 |
| Lot Size Source | Estimated |
| Waterfront Y/N | No |
| Navigable Water Y/N | No |
| Water Oriented Y/N | No |
| # of Attached Garage Spaces | 4 |
Room Details
| Room | Dimensions | Level | Flooring | Details |
|---|---|---|---|---|
| Breakfast Room | Main | |||
| Dining Room | Main | |||
| Family Room | Main | |||
| Foyer | Main | |||
| Kitchen | Main | |||
| Library | Main | |||
| Living Room | Main | |||
| Mud Room | Main | |||
| Office | Main |
Amenities
- Foreclosure
- Views
- Short Sale
- New Construction
- Adult 55+
- Lease To Own
- No HOA Fees
- Furnished
- Primary On Main
- Air Conditioning
- Seller Finance
- Green
- Fixer Upper
- Horse
- Golf
- Fireplace
- Deck
- Garage
- Basement
- Pool
Property vs Single Family Average in 22102
Price
Visits
 © BRIGHT, All Rights Reserved
