
New Construction - Primary on Main
Address
8652 Belle Tree, Mclean, VA
Price
$ 8,300,000
Property Attributes
- MLS#VAFX2278248
- TypeSingle Family
- Listing Status ACTIVE
- CountyFAIRFAX
- CityMclean
- NeighborhoodKnolewood
- Zip22102
- StyleTraditional,Transitional
- Price$ 8,300,000
- Bedrooms6
- Full Bathrooms6
- Half Bathrooms3
- Sqr Footage9500
- Lot Size0.83 Acres
Data Source:
Bright MLS
Property Description
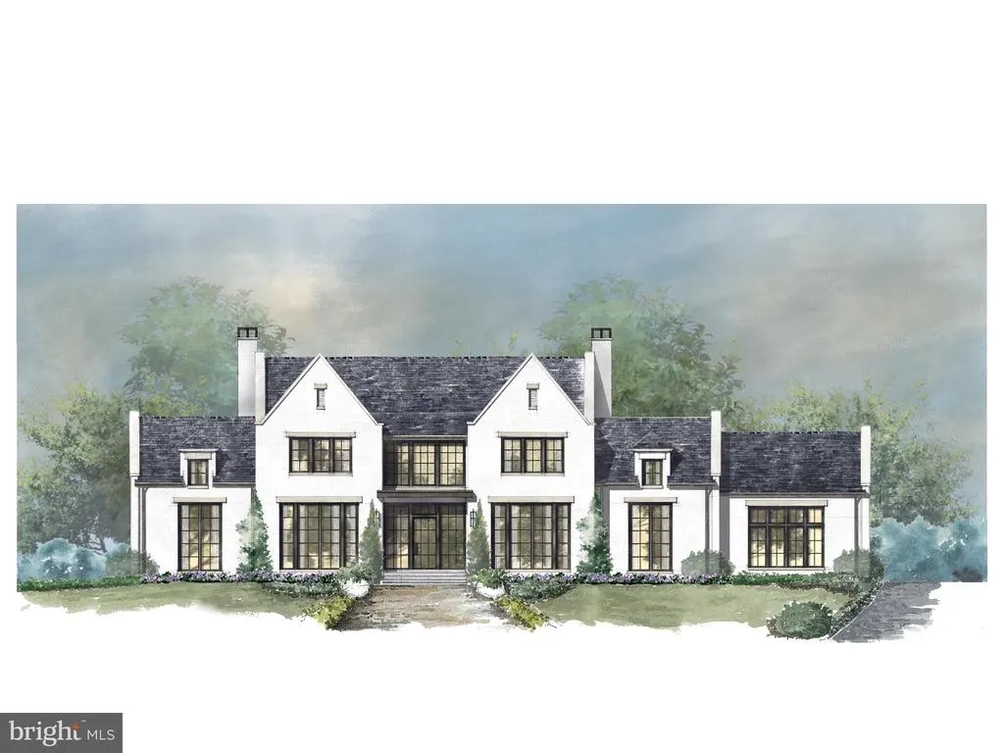
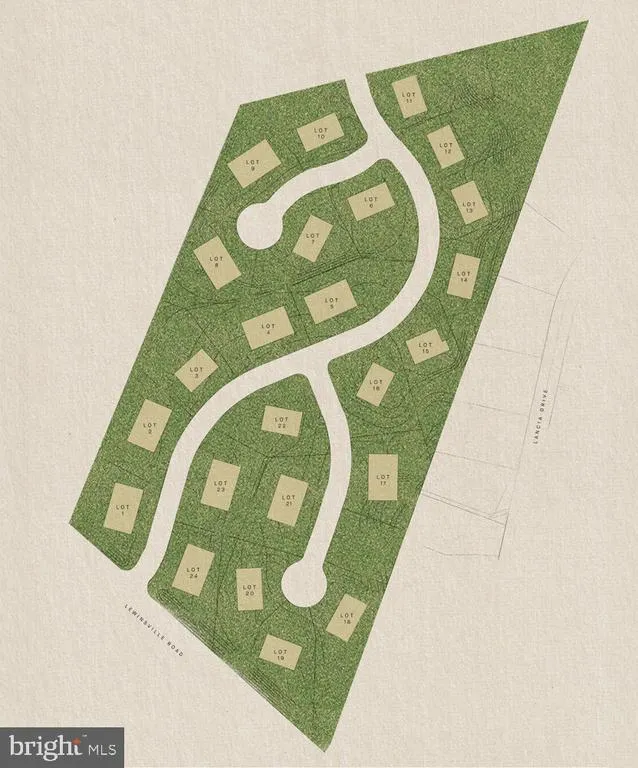
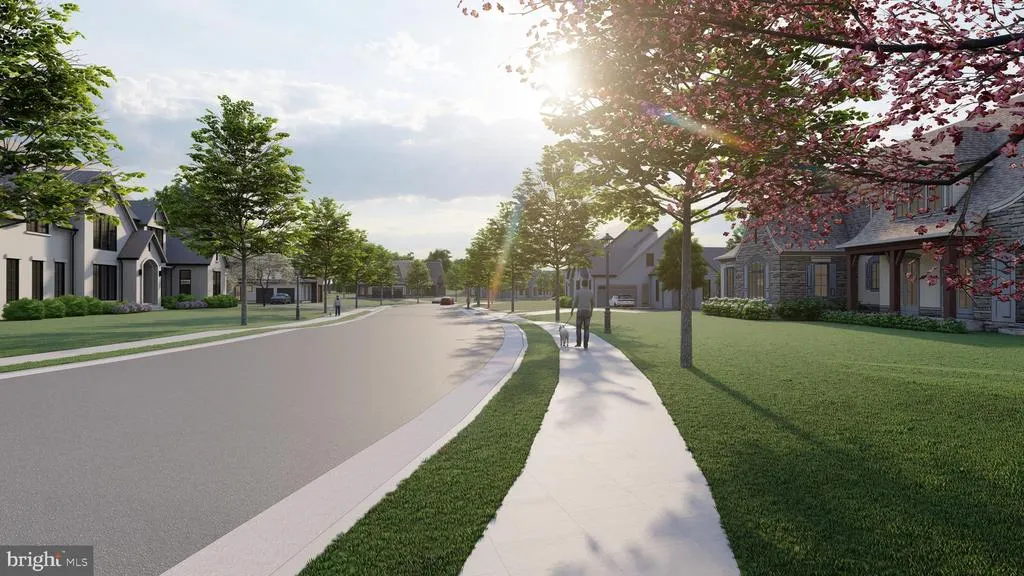
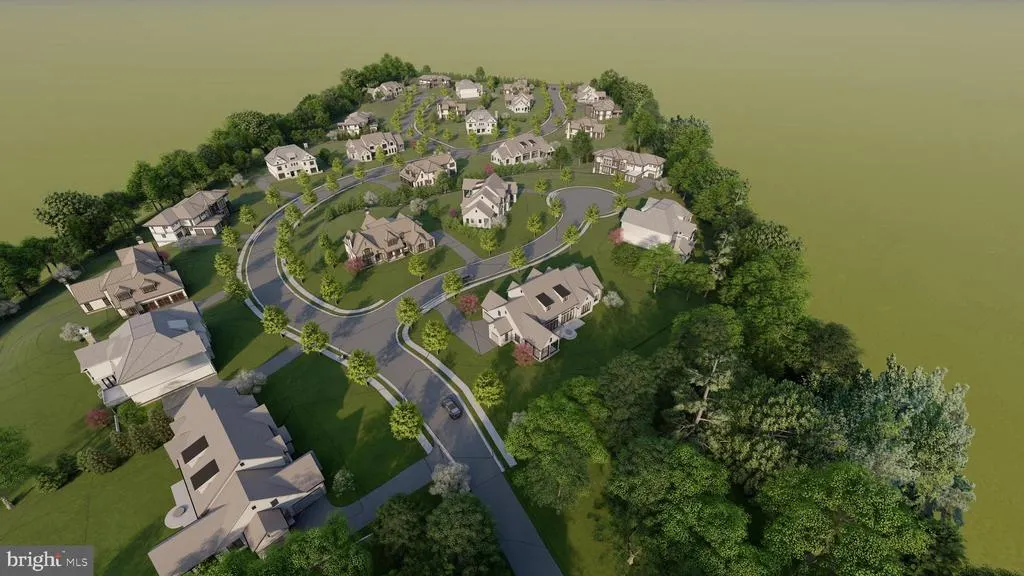
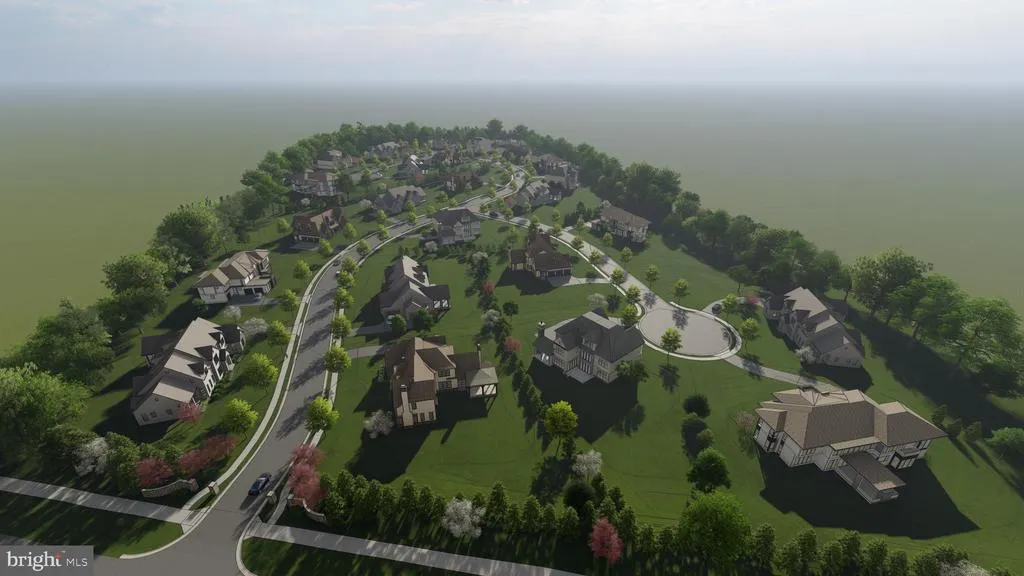
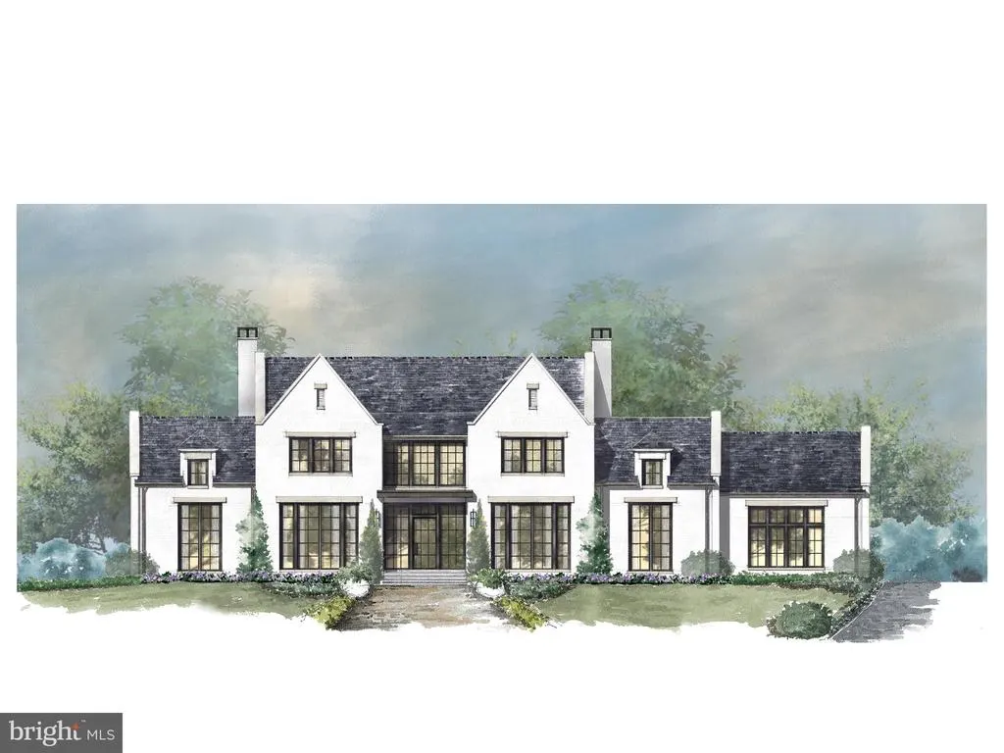
Galileo Signature proudly presents their latest masterpiece in KnolewoodMcLeans new exclusive community of 24 custom built homes. Guided by the founding principle costruire beneto build wellevery Galileo home reflects a commitment to superior craftsmanship, timeless design, and uncompromising attention to detail. This forthcoming custom residence spans over 10,000 square feet of exceptional living space, blending modern luxury with classic sophistication, with features such as a main-level primary suite complemented by a two-story study, elegant formal and casual living areas, and a seamless connection to an exterior covered verandamaking it the perfect space for entertaining or quiet relaxation. Upstairs, discover four additional en suite bedrooms, each thoughtfully designed. The lower level is an entertainers dream, featuring a custom bar and in-home spa. Every element, from architectural design to interior finish, embodies Galileos dedication to building well. Knolewood offers a rare opportunity to experience a truly custom Galileo home in one of McLeans most desirable new neighborhoodswhere luxury, craftsmanship, and community meet.
| Elementary School | Middle School | High School |
|---|---|---|
| Spring Hill Elementary School | Cooper Middle School | Langley High School |
| Price History | |
|---|---|
| 11/14/2025 | Listed $8,300,000 |
General Features
| Living Area | 9500 |
|---|---|
| Sewer | Public Sewer |
| Heating | 90% Forced Air,Programmable Thermostat |
| Cooling | Central A/C,Programmable Thermostat |
| Possession | Settlement |
| Zoning | R-1 |
| HOA Fee | 210.00 |
| Garage Spaces | 3.00 |
| Association Fee Includes | Common Area Maintenance,Insurance |
| Architectural Style | Traditional,Transitional |
| Security Features | Security System |
| Construction Materials | Combination,Glass,Masonry,Mixed,Stucco |
| School District | FAIRFAX COUNTY PUBLIC SCHOOLS |
| Levels | 3 |
| Tax Year | 2025 |
| Ownership | Fee Simple |
| Cool Fuel | Electric |
| Accessibility | Doors - Lever Handle(s) |
| Assoc Fee Paid Per | Monthly |
| County | FAIRFAX |
| New Construction | Yes |
| Property Type | Residential |
| HOA | Yes |
| Subdivision Name | KNOLEWOOD |
| Garage Y/N | Yes |
| Water Access Y/N | No |
| Other Structures | Above Grade,Below Grade |
| Full Baths | 6 |
| Status | ACTIVE |
| Directions | NEW DEVELOPMENT SO GPS MAY NOT WORK. FROM I-495 Take Dulles Toll Rd West to Spring Hill Rd Exit,Turn Left on Spring HIll Rd then Take Left onto Lewinsville Road KNOLEWOOD is on the Right |
| City | MCLEAN |
| Disclosures | Build to Suit,Prop Disclaimer,Subject to Condo/HOA Docs,Other,Agent Related to Owner |
| Association Name | KNOLEWOOD HOMEOWNERS ASSOCIATION |
| Senior Community Y/N | No |
| Lot Size Units | Square Feet |
| Lot Size Square Feet | 36004.00 |
| Tax Assessed Value | 0.0 |
| Tax Annual Amount | 0.0 |
| Property Condition | Excellent |
| Structure Type | Detached |
| Condo/Coop Association fee Y/N | No |
| Bathrooms Full Main Level | 1 |
| Bathrooms Count Main Level | 3.00 |
| Price Per Sq Ft Total AG | 1267.18 |
| Construction Completed Y/N | No |
| Vacation Rental Y/N | No |
| Total SQFT | 9500 |
| Builder Name | GALILEO SIGNATURE |
| Standard Status | Active |
Interior Features
| Interior Amenities | 2nd Kitchen,Additional Stairway,Air Filter System,Bathroom - Soaking Tub,Bathroom - Walk-In Shower,Breakfast Area,Built-Ins,Butlers Pantry,Dining Area,Kitchen - Island |
|---|---|
| Heating Fuel | Natural Gas Available |
| Basement | Full,Sump Pump |
| Flooring | Ceramic Tile,Hardwood,Marble,Stone,Wood |
| Total Fireplaces | 4 |
| Hot Water | Multi-tank,Natural Gas |
| Basement (Y/N) | Yes |
| Heating Y/N | Yes |
| Window Features | Casement,Insulated,Low-E |
| Fireplace Y/N | Yes |
| Above Grade Finished Area | 6550 |
| Half Baths | 3 |
| Central Air Y/N | Yes |
| Total Bedrooms | 6 |
| Below Grade Finished Area | 2950 |
| Main Level Bedrooms | 1 |
| Below Grade Finished Area Unit Type | Square Feet |
| LivingAreaSource | Estimated |
| Laundry Type | Upper Floor |
| Below Grade Finished Area Source | Estimated |
| Bedrooms Count All Lower Levels | 1 |
| Bedrooms Count All Upper Levels | 4 |
| Bedrooms Count Lower Level 1 | 1 |
| Bedrooms Count Upper Level 1 | 4 |
| Bathrooms Half Main Level | 2 |
| Bathrooms Half Lower Level 1 | 1 |
| Bathrooms Half All Lower Levels | 1 |
| Bathrooms Full Upper Level 1 | 4 |
| Bathrooms Full Lower Level 1 | 1 |
| Bathrooms Full All Upper Levels | 4 |
| Bathrooms Full All Lower Levels | 1 |
| Bathrooms Count Upper Level 1 | 4.00 |
| Bathrooms Count Lower Level 1 | 2.00 |
| Bathrooms Count All Upper Levels | 4 |
| Bathrooms Count All Lower Levels | 2 |
| Above Grade Finished Area Source | Estimated |
| Above Grade Finished Area Unit Type | Square Feet |
| Total Baths | 9 |
Exterior Features
| Exterior Amenities | BBQ Grill,Gutter System |
|---|---|
| Pool | No Pool |
| Water Source | Public |
| Total Parking Spaces | 5 |
| Garage Features | Garage - Side Entry,Garage Door Opener |
| Type of Parking | Attached Garage,Driveway |
| Foundation Details | Concrete Perimeter |
| Spa | Yes |
| Water View Y/N | No |
| Lot Size Acres | 0.83 |
| Lot Size Source | Estimated |
| Waterfront Y/N | No |
| Navigable Water Y/N | No |
| Water Oriented Y/N | No |
| # of Attached Garage Spaces | 3 |
Amenities
- Foreclosure
- Views
- Short Sale
- New Construction
- Adult 55+
- Lease To Own
- No HOA Fees
- Furnished
- Primary On Main
- Air Conditioning
- Seller Finance
- Green
- Fixer Upper
- Horse
- Golf
- Fireplace
- Deck
- Garage
- Basement
- Pool
Property vs Single Family Average in 22102
Price
Visits
 © BRIGHT, All Rights Reserved
