
New Construction - Primary on Main - Eco Friendly
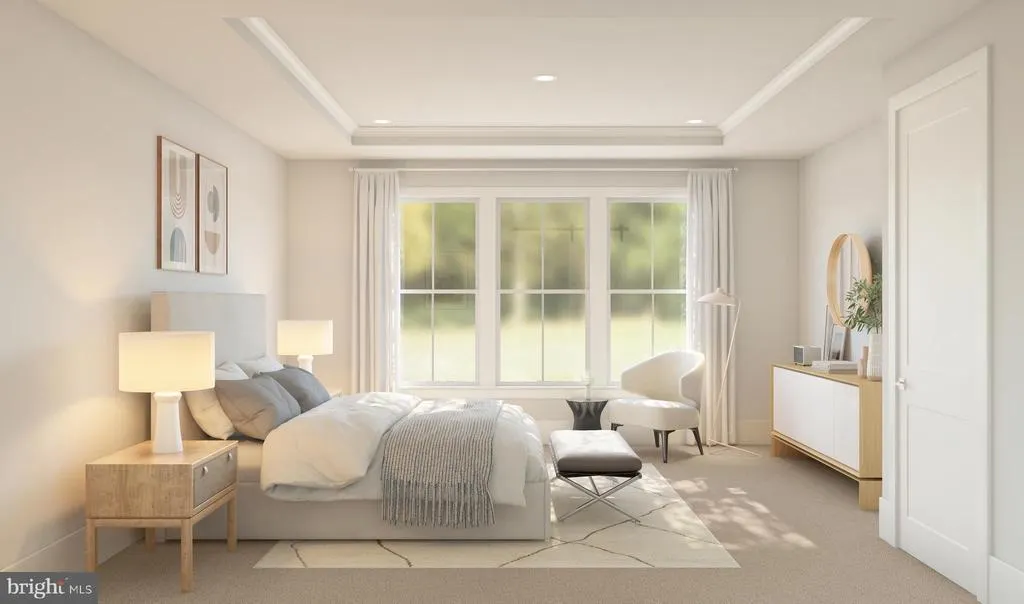
Address
0-00 Coleen Gayle Court # N/a, Lorton, VA
Price
$ 1,669,990
Property Attributes
- MLS#VAFX2283362
- TypeSingle Family
- Listing Status ACTIVE
- CountyFAIRFAX
- CityLorton
- NeighborhoodOccoquan Overlook
- Zip22079
- StyleCraftsman,Farmhouse/National Folk
- Year Built2026
- Price$ 1,669,990
- Bedrooms4
- Full Bathrooms4
- Half Bathrooms1
- Sqr Footage4215
- Lot Size0.87 Acres
Data Source:
Bright MLS
Property Description
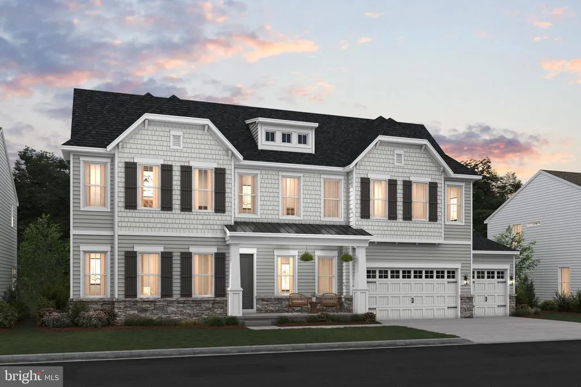
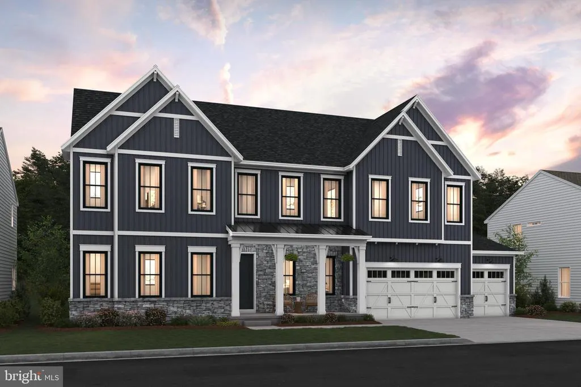
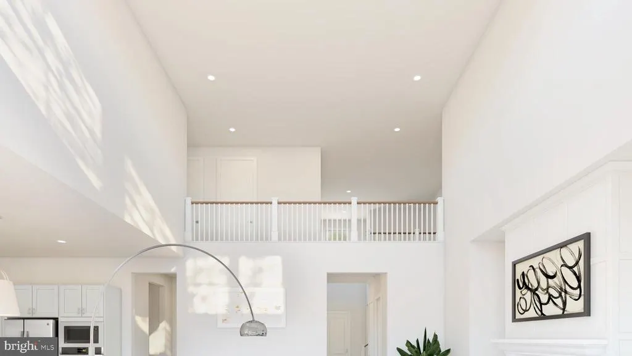
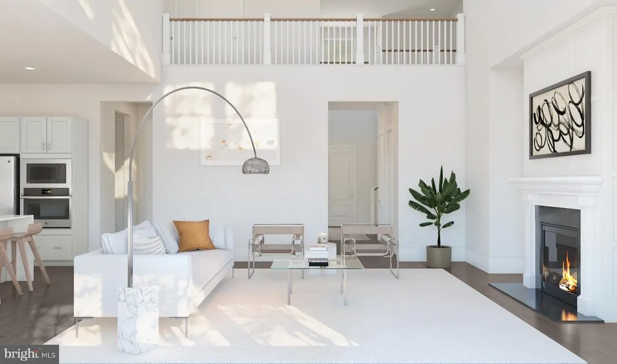
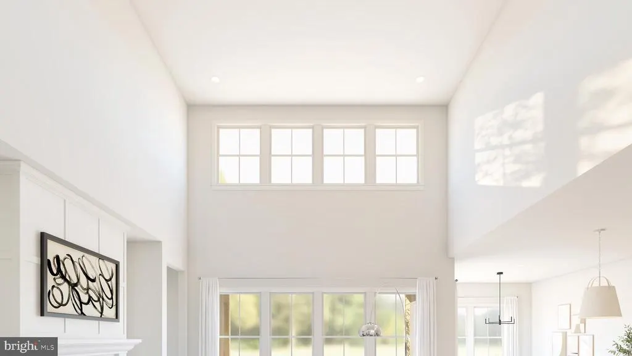
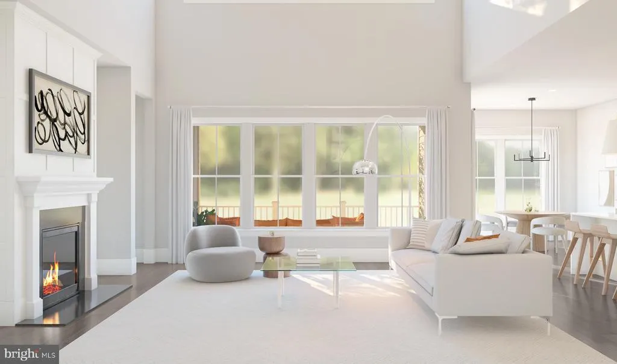
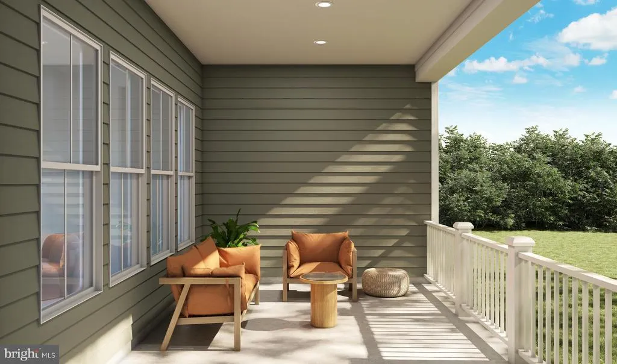
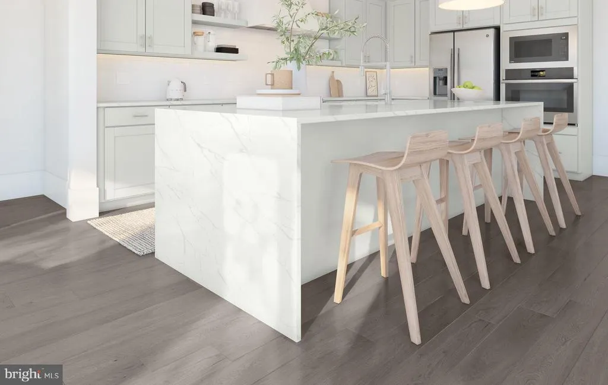
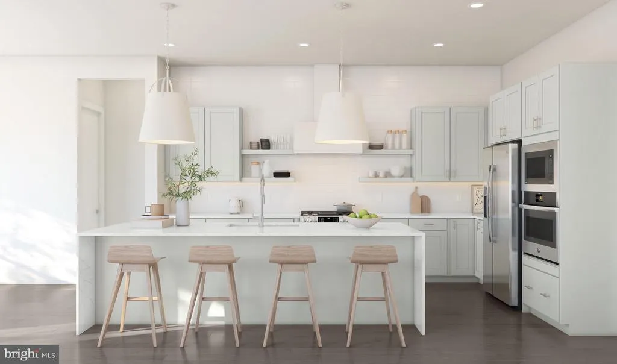
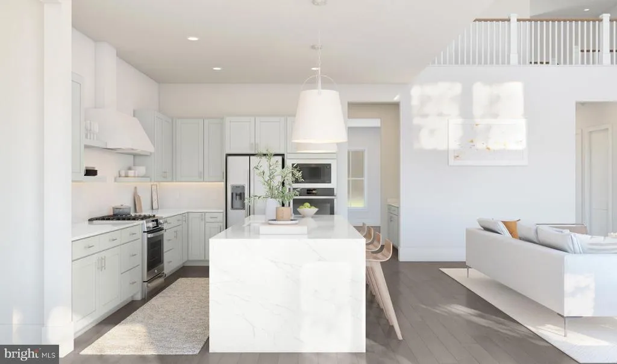
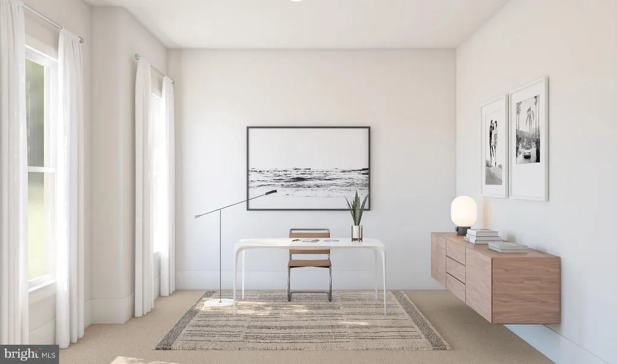
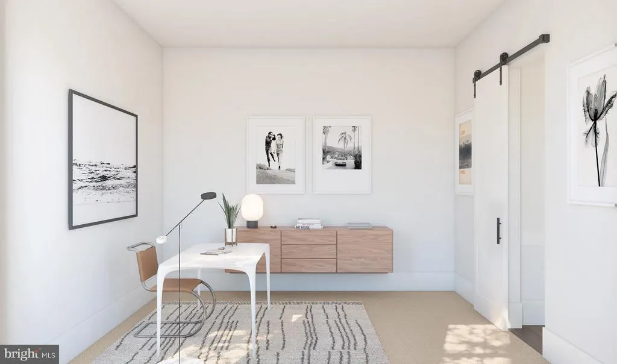
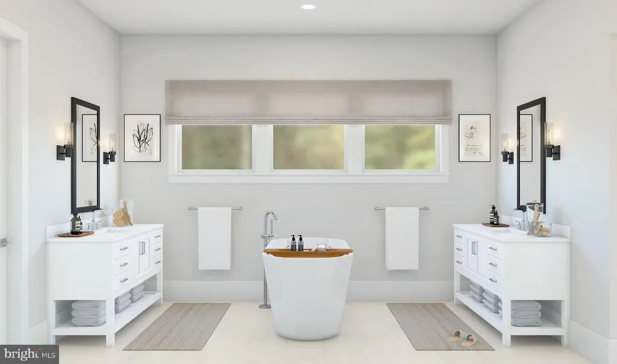
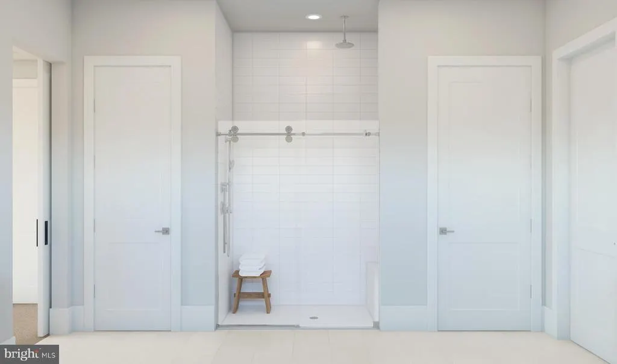
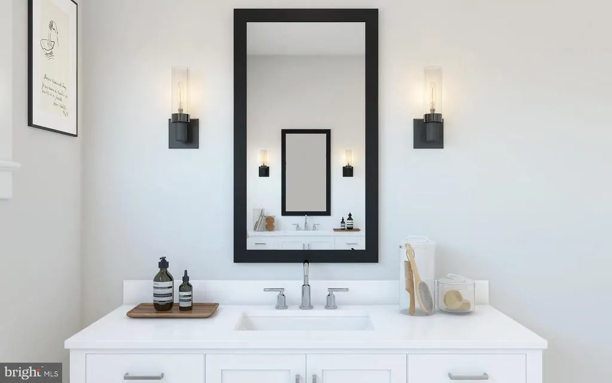
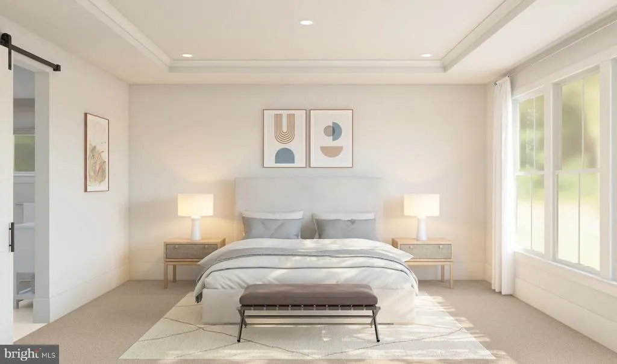
SAMPLE LISTING AT BASE PRICE*****NEW FLOORPLAN WITH 1ST FLOOR PRIMARY SUITE - THE MONTPELIER FEATURES: Charming front porch and airy covered rear deck; 3 or 4-car garage with extra storage space -- leading into the HovHall/mud room area with valet. Enjoy the Butler's pantry nestled between the dining room and the fabulous kitchen with over-sized island with pendants above, quartz countertops and ceramic backslash, walk-in pantry, stainless steel appliances -- including a gas range with designer hood above, separate built-in wall oven and built-in microwave. Also on the main level is the formal dining room perfect for entertaining, and a private home office adjacent to powder room. PLUS a First-floor primary suite with tranquil bath with walk-in shower and spacious dual walk-in closets, upgraded dual vanity cabinets and quartz countertops, or add the optional free-standing tub and rain shower. Notice the convenient direct access to the large laundry room from primary suite or hallway. Additional extra bedroom suite on the main level perfect for guests or other family members. The upper level includes a large, versatile loft space, additional two or three bedrooms, two full baths and plenty of storage. Round out your living space with the optional finished lower level recreation room, den/BR, and bathroom with walk-in shower. Choose from three different LOOKS styles: Loft, Farmhouse or Classic to personalize the home interior. RENDERINGS/PHOTOS ARE REPRESENTATIVE ONLY. PRICES AND TERMS SUBJECT TO CHANGE. THIS IS A SAMPLE LISTING AT BASE PRICE - not including any options or upgrades. Lot premiums may apply. Lot premiums are lot specific.
| Elementary School | Middle School | High School |
|---|---|---|
| Halley Elementary School | South County Middle School | South County High School |
| Price History | |
|---|---|
| 1/26/2026 | Listed $1,499,990 |
General Features
| Living Area | 4215 |
|---|---|
| Sewer | On Site Septic,Private Septic Tank,Septic = # of BR |
| Heating | 90% Forced Air,Energy Star Heating System,Central,Programmable Thermostat |
| Cooling | Central A/C,Energy Star Cooling System,Programmable Thermostat |
| Possession | Settlement |
| Roof | Architectural Shingle,Asphalt |
| Appliances | Built-In Microwave,Built-In Range,Dishwasher,Energy Efficient Appliances,ENERGY STAR Dishwasher,ENERGY STAR Refrigerator,Exhaust Fan,Icemaker,Microwave,Oven - Wall,Oven/Range - Gas,Range Hood,Refrige |
| Zoning | RESIDENTIAL |
| HOA Fee | 110.00 |
| Garage Spaces | 3.00 |
| Association Fee Includes | Common Area Maintenance |
| Patio/Porch Features | Deck(s),Roof |
| Architectural Style | Craftsman,Farmhouse/National Folk |
| Security Features | Carbon Monoxide Detector(s),Smoke Detector |
| Construction Materials | Batts Insulation,Blown-In Insulation,Fiber Cement,HardiPlank Type,Rough-In Plumbing |
| School District | FAIRFAX COUNTY PUBLIC SCHOOLS |
| Year Built | 2026 |
| Electric | 200+ Amp Service |
| Levels | 2.5 |
| Other Fees | 70.00 |
| Unit Number | N/A |
| Tax Year | 2025 |
| Ownership | Fee Simple |
| Cool Fuel | Electric |
| Accessibility | None |
| Assoc Fee Paid Per | Monthly |
| County | FAIRFAX |
| New Construction | Yes |
| Property Type | Residential |
| Association Amenities | None |
| HOA | Yes |
| Energy Efficient | Appliances,Construction,Flooring,HVAC,Lighting |
| Subdivision Name | OCCOQUAN OVERLOOK |
| Garage Y/N | Yes |
| Water Access Y/N | No |
| Other Structures | Above Grade |
| Full Baths | 4 |
| Status | ACTIVE |
| Directions | FROM FAIRFAX COUNTY PARKWAY TAKE EXIT TO OX ROAD (RT. 123) TOWARD LORTON -- APPROXIMATELY 7 MILES TO RIGHT ONTO PENIWILL DRIVE TO MODEL HOME ON LEFT. |
| City | LORTON |
| Disclosures | Subject to Condo/HOA Docs |
| Other Fees Frequency | One Time |
| Senior Community Y/N | No |
| Lot Size Units | Square Feet |
| Lot Size Square Feet | 38000.00 |
| Tax Assessed Value | 0.0 |
| Tax Annual Amount | 0.0 |
| Property Condition | Excellent |
| Structure Type | Detached |
| Condo/Coop Association fee Y/N | No |
| Bathrooms Full Main Level | 2 |
| Bathrooms Count Main Level | 3.00 |
| Above Grade Unfin SQFT | 1000 |
| Price Per Sq Ft Total AG | 396.2 |
| Acceptable Financing | Cash,Conventional,VA |
| Construction Completed Y/N | No |
| Vacation Rental Y/N | No |
| Total SQFT | 7885 |
| Standard Status | Active |
| Year Built Source | Estimated |
Interior Features
| Interior Amenities | Bathroom - Walk-In Shower,Built-Ins,Dining Area,Entry Level Bedroom,Family Room Off Kitchen,Floor Plan - Open,Kitchen - Gourmet,Kitchen - Island,Pantry,Primary Bath(s),Upgraded Countertops,Walk-in Cl |
|---|---|
| Heating Fuel | Natural Gas |
| Basement | Full,Rough Bath Plumb,Space For Rooms,Unfinished |
| Flooring | Ceramic Tile,Carpet,Laminate Plank |
| Hot Water | Electric |
| Basement (Y/N) | Yes |
| Heating Y/N | Yes |
| Window Features | Double Pane,ENERGY STAR Qualified,Low-E,Screens |
| Above Grade Finished Area | 4215 |
| Half Baths | 1 |
| Central Air Y/N | Yes |
| Total Bedrooms | 4 |
| Room Type | Dining Room,Primary Bedroom,Bedroom 2,Bedroom 4,Kitchen,Breakfast Room,Great Room,Loft,Other,Office,Additional Bedroom |
| Main Level Bedrooms | 2 |
| LivingAreaSource | Estimated |
| Laundry Type | Hookup,Main Floor |
| Below Grade Unfin Area Units | Square Feet |
| Below Grade Unfin SQFT | 2670 |
| Below Grade Unfin SQFT Source | Estimated |
| Bedrooms Count All Upper Levels | 2 |
| Bedrooms Count Upper Level 1 | 2 |
| Bathrooms Half Main Level | 1 |
| Bathrooms Full Upper Level 1 | 2 |
| Bathrooms Full All Upper Levels | 2 |
| Bathrooms Count Upper Level 1 | 2.00 |
| Bathrooms Count All Upper Levels | 2 |
| Above Grade Unfin Area Units | Square Feet |
| Above Grade Unfin SQFT Source | Estimated |
| Above Grade Finished Area Source | Estimated |
| Above Grade Finished Area Unit Type | Square Feet |
| Total Baths | 5 |
Exterior Features
| Pool | No Pool |
|---|---|
| Parking Features | Paved Driveway |
| Water Source | Public |
| Total Parking Spaces | 5 |
| Garage Features | Garage Door Opener,Oversized |
| Type of Parking | Attached Garage,Driveway |
| Foundation Details | Concrete Perimeter |
| Water View Y/N | No |
| Lot Dimensions | AVERAGE LOT SIZE |
| Lot Size Acres | 0.87 |
| Lot Size Source | Estimated |
| Waterfront Y/N | No |
| Door Features | Insulated,ENERGY STAR Qualified Door(s),Sliding Glass |
| Builder Model | MONTPELIER |
| Road Responsibility | Public |
| Navigable Water Y/N | No |
| Water Oriented Y/N | No |
| # of Attached Garage Spaces | 3 |
| LotDimensionsSource | Estimated |
Room Details
| Room | Dimensions | Level | Flooring | Details |
|---|---|---|---|---|
| Additional Bedroom | Main | Attached Bathroom,Flooring - Carpet,Bathroom - Walk-In Shower | ||
| Bedroom 2 | Upper 1 | Flooring - Carpet | ||
| Bedroom 4 | Upper 1 | Walk-In Closet(s),Attached Bathroom,Flooring - Carpet | ||
| Breakfast Room | Main | Lighting - LED,Flooring - Laminate Plank | ||
| Dining Room | Main | Flooring - Laminate Plank,Lighting - LED | ||
| Great Room | Main | Cathedral/Vaulted Ceiling,Flooring - Laminate Plank | ||
| Kitchen | Main | Island,Pantry,Flooring - Laminate Plank,Lighting - Ceiling,Lighting - LED,Lighting - Pendants | ||
| Loft | Upper 1 | Flooring - Carpet | ||
| Office | Main | Flooring - Laminate Plank | ||
| Other | Upper 1 | Flooring - Carpet | ||
| Primary Bedroom | Main | Walk-In Closet(s),Attached Bathroom,Flooring - Carpet,Countertop(s) - Quartz |
Amenities
- Foreclosure
- Views
- Short Sale
- New Construction
- Adult 55+
- Lease To Own
- No HOA Fees
- Furnished
- Primary On Main
- Air Conditioning
- Seller Finance
- Green
- Fixer Upper
- Horse
- Golf
- Fireplace
- Deck
- Garage
- Basement
- Pool
Property vs Single Family Average in 22079
Price
Year Built
Visits
 © BRIGHT, All Rights Reserved
