
New Construction - Primary on Main - Eco Friendly
Address
0-0 Colleen Gayle Court # N/a, Lorton, VA
Price
$ 1,634,990
Property Attributes
- MLS#VAFX2325838
- TypeSingle Family
- Listing Status ACTIVE
- CountyFAIRFAX
- CityLorton
- NeighborhoodOccoquan Overlook
- Zip22079
- StyleCraftsman,Farmhouse/National Folk,Transitional
- Year Built2027
- Price$ 1,634,990
- Bedrooms4
- Full Bathrooms4
- Half Bathrooms1
- Sqr Footage4017
- Lot Size0.87 Acres
Data Source:
Bright MLS
Property Description
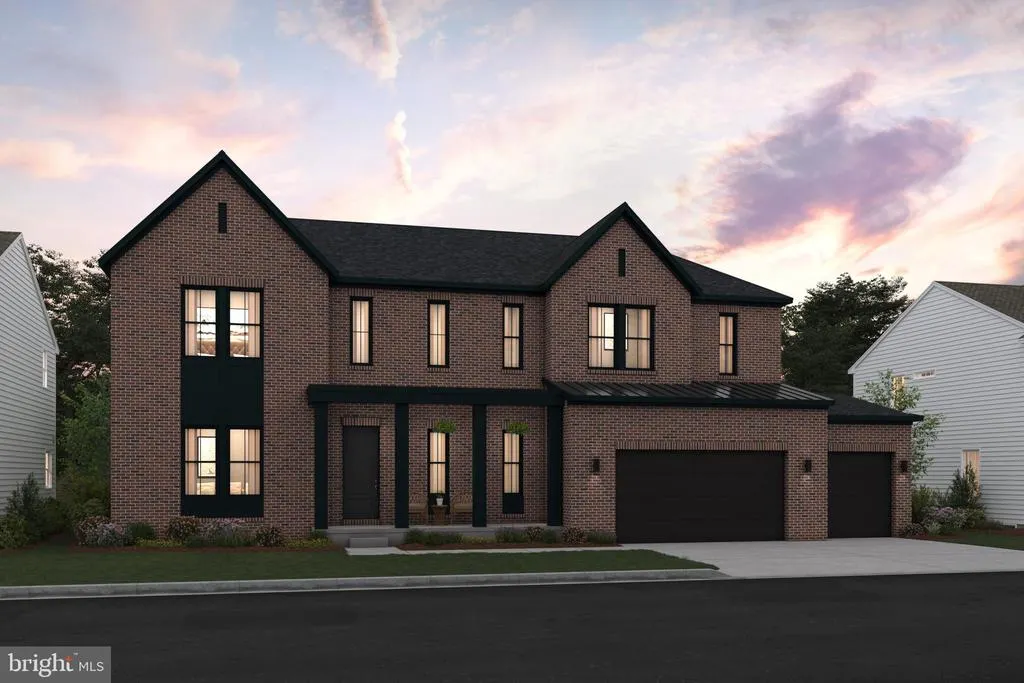
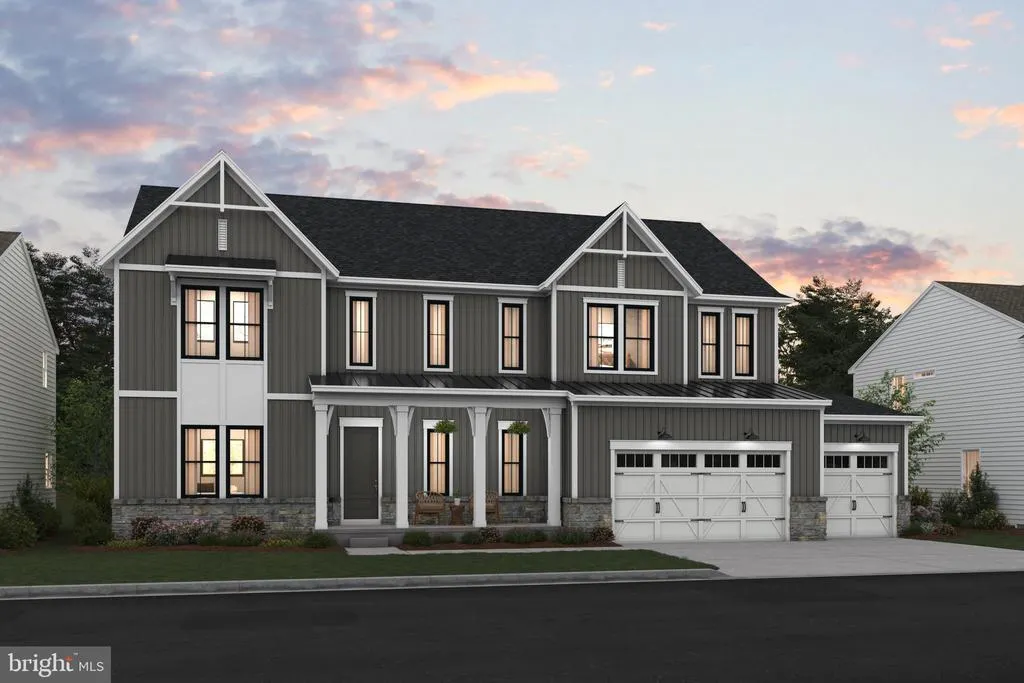
SAMPLE LISTING AT BASE PRICE*****NEW FLOORPLAN -- THE OLYMPIA FEATURES: Welcoming front porch and open two-story foyer. Beautiful kitchen with stainless steel appliances including a built-in range with designer hood above plus separate built-in wall oven and built-in microwave, over-sized island with pendants above, ceramic backsplash, quartz countertops, massive walk-in pantry closet. Kitchen open to a large great room, dining area, and covered deck; HovHub mini-office space, and secluded home office; First-floor Extra Suite, perfect for hosting guests or additional family members. Ten-foot ceilings on main level. Spacious 3+-car garage with additional storage. Tranquil primary suite featuring 2 walk-in closets and gorgeous bathroom with 2 vanities with quartz countertops and optional free-standing tub and optional rain shower. Laundry room and loft conveniently located near bedrooms. Complete your living space with the optional basement recreation room, den, walk-in closet, and bathroom. RENDERINGS/PHOTOS REPRESENTATIVE ONLY. PRICE AND TERMS SUBJECT TO CHANGE. THIS IS A SAMPLE LISTING AT BASE PRICE - not including any options or upgrades. Lot premiums may apply. Lot premiums are lot specific.
| Elementary School | Middle School | High School |
|---|---|---|
| Halley Elementary School | South County Middle School | South County High School |
| Price History | |
|---|---|
| 7/2/2026 | Listed $1,619,990 |
General Features
| Living Area | 4017 |
|---|---|
| Sewer | Septic = # of BR |
| Heating | Energy Star Heating System,Programmable Thermostat |
| Cooling | Central A/C,Programmable Thermostat,Energy Star Cooling System |
| Utilities | Under Ground |
| Possession | Settlement |
| Roof | Asphalt,Architectural Shingle |
| Appliances | Built-In Microwave,Built-In Range,Dishwasher,Energy Efficient Appliances,ENERGY STAR Dishwasher,ENERGY STAR Refrigerator,Exhaust Fan,Icemaker,Oven - Wall,Oven/Range - Gas,Range Hood,Refrigerator,Stai |
| Zoning | RESIDENTIAL |
| HOA Fee | 110.00 |
| Garage Spaces | 3.00 |
| Association Fee Includes | Common Area Maintenance |
| Patio/Porch Features | Deck(s),Roof |
| Architectural Style | Craftsman,Farmhouse/National Folk,Transitional |
| Construction Materials | Fiber Cement,Blown-In Insulation,HardiPlank Type,Rough-In Plumbing |
| School District | FAIRFAX COUNTY PUBLIC SCHOOLS |
| Year Built | 2027 |
| Electric | 200+ Amp Service |
| Levels | 3 |
| Other Fees | 70.00 |
| Unit Number | N/A |
| Tax Year | 2026 |
| Ownership | Fee Simple |
| Cool Fuel | Electric |
| Accessibility | None |
| Assoc Fee Paid Per | Monthly |
| County | FAIRFAX |
| New Construction | Yes |
| Property Type | Residential |
| Association Amenities | None |
| HOA | Yes |
| Energy Efficient | Appliances,Construction,Flooring,HVAC,Lighting |
| Subdivision Name | OCCOQUAN OVERLOOK |
| Garage Y/N | Yes |
| Water Access Y/N | No |
| Other Structures | Above Grade |
| Full Baths | 4 |
| Status | ACTIVE |
| Directions | FROM FAIRFAX COUNTY PARKWAY TAKE EXIT TO OX ROAD (RT. 123) TOWARD LORTON -- APPROXIMATELY 7 MILES TO RIGHT ONTO PENIWILL DRIVE TO MODEL HOME ON LEFT. |
| City | LORTON |
| Disclosures | Subject to Condo/HOA Docs |
| Other Fees Frequency | One Time |
| Senior Community Y/N | No |
| Lot Size Units | Square Feet |
| Lot Size Square Feet | 38000.00 |
| Tax Assessed Value | 0.0 |
| Tax Annual Amount | 0.0 |
| Home Warranty Y/N | Yes |
| Property Condition | Excellent |
| Structure Type | Detached |
| Condo/Coop Association fee Y/N | No |
| Bathrooms Full Main Level | 1 |
| Bathrooms Count Main Level | 2.00 |
| Above Grade Unfin SQFT | 1664 |
| Price Per Sq Ft Total AG | 407.02 |
| Acceptable Financing | Conventional,Cash,VA |
| Construction Completed Y/N | No |
| Vacation Rental Y/N | No |
| Total SQFT | 7644 |
| Builder Name | K. HOVNANIAN HOMES |
| Standard Status | Active |
| Year Built Source | Estimated |
Interior Features
| Interior Amenities | Bathroom - Walk-In Shower,Built-Ins,Carpet,Dining Area,Entry Level Bedroom,Family Room Off Kitchen,Floor Plan - Open,Kitchen - Gourmet,Kitchen - Island,Pantry,Primary Bath(s),Recessed Lighting,Upgrad |
|---|---|
| Heating Fuel | Natural Gas |
| Basement | Full,Sump Pump,Unfinished |
| Flooring | Carpet,Laminate Plank,Ceramic Tile |
| Hot Water | Electric |
| Basement (Y/N) | Yes |
| Heating Y/N | Yes |
| Window Features | Double Pane,ENERGY STAR Qualified,Low-E,Screens |
| Above Grade Finished Area | 4017 |
| Half Baths | 1 |
| Central Air Y/N | Yes |
| Total Bedrooms | 4 |
| Room Type | Dining Room,Primary Bedroom,Bedroom 2,Bedroom 4,Kitchen,Great Room,Laundry,Loft,Office,Additional Bedroom |
| Main Level Bedrooms | 1 |
| LivingAreaSource | Estimated |
| Laundry Type | Hookup,Upper Floor |
| Below Grade Unfin Area Units | Square Feet |
| Below Grade Unfin SQFT | 1963 |
| Below Grade Unfin SQFT Source | Estimated |
| Bedrooms Count All Upper Levels | 3 |
| Bedrooms Count Upper Level 1 | 3 |
| Bathrooms Half Main Level | 1 |
| Bathrooms Full Upper Level 1 | 3 |
| Bathrooms Full All Upper Levels | 3 |
| Bathrooms Count Upper Level 1 | 3.00 |
| Bathrooms Count All Upper Levels | 3 |
| Above Grade Unfin Area Units | Square Feet |
| Above Grade Unfin SQFT Source | Estimated |
| Above Grade Finished Area Source | Estimated |
| Above Grade Finished Area Unit Type | Square Feet |
| Total Baths | 5 |
Exterior Features
| Pool | No Pool |
|---|---|
| Parking Features | Paved Driveway |
| Water Source | Public |
| Total Parking Spaces | 5 |
| Garage Features | Garage Door Opener,Built In,Additional Storage Area,Oversized |
| Type of Parking | Attached Garage,Driveway |
| Foundation Details | Concrete Perimeter |
| Water View Y/N | No |
| Lot Dimensions | AVERAGE LOT SIZE |
| Lot Size Acres | 0.87 |
| Road Surface Type | Black Top |
| Lot Size Source | Estimated |
| Waterfront Y/N | No |
| Door Features | ENERGY STAR Qualified Door(s),Sliding Glass,Insulated |
| Builder Model | OLYMPIA |
| Road Responsibility | Public |
| Navigable Water Y/N | No |
| Water Oriented Y/N | No |
| # of Attached Garage Spaces | 3 |
| LotDimensionsSource | Estimated |
Room Details
| Room | Dimensions | Level | Flooring | Details |
|---|---|---|---|---|
| Additional Bedroom | Main | Attached Bathroom,Flooring - Carpet | ||
| Bedroom 2 | Upper 1 | Attached Bathroom,Walk-In Closet(s),Flooring - Carpet | ||
| Bedroom 4 | Upper 1 | Flooring - Carpet,Walk-In Closet(s) | ||
| Dining Room | Main | Flooring - Laminate Plank,Lighting - Ceiling,Lighting - LED | ||
| Great Room | Main | Flooring - Laminate Plank,Lighting - Ceiling,Lighting - LED | ||
| Kitchen | Main | Island,Lighting - Ceiling,Lighting - LED,Lighting - Pendants,Flooring - Laminate Plank,Pantry,Countertop(s) - Quartz,Kitchen - Gas Cooking | ||
| Laundry | Upper 1 | Flooring - Ceramic Tile | ||
| Loft | Upper 1 | Flooring - Carpet | ||
| Office | Main | Flooring - Laminate Plank | ||
| Primary Bedroom | Upper 1 | Walk-In Closet(s),Attached Bathroom,Flooring - Carpet,Countertop(s) - Quartz,Bathroom - Walk-In Shower |
Amenities
- Foreclosure
- Views
- Short Sale
- New Construction
- Adult 55+
- Lease To Own
- No HOA Fees
- Furnished
- Primary On Main
- Air Conditioning
- Seller Finance
- Green
- Fixer Upper
- Horse
- Golf
- Fireplace
- Deck
- Garage
- Basement
- Pool
Property vs Single Family Average in 22079
Price
Year Built
Visits
 © BRIGHT, All Rights Reserved
