
Primary on Main
Address
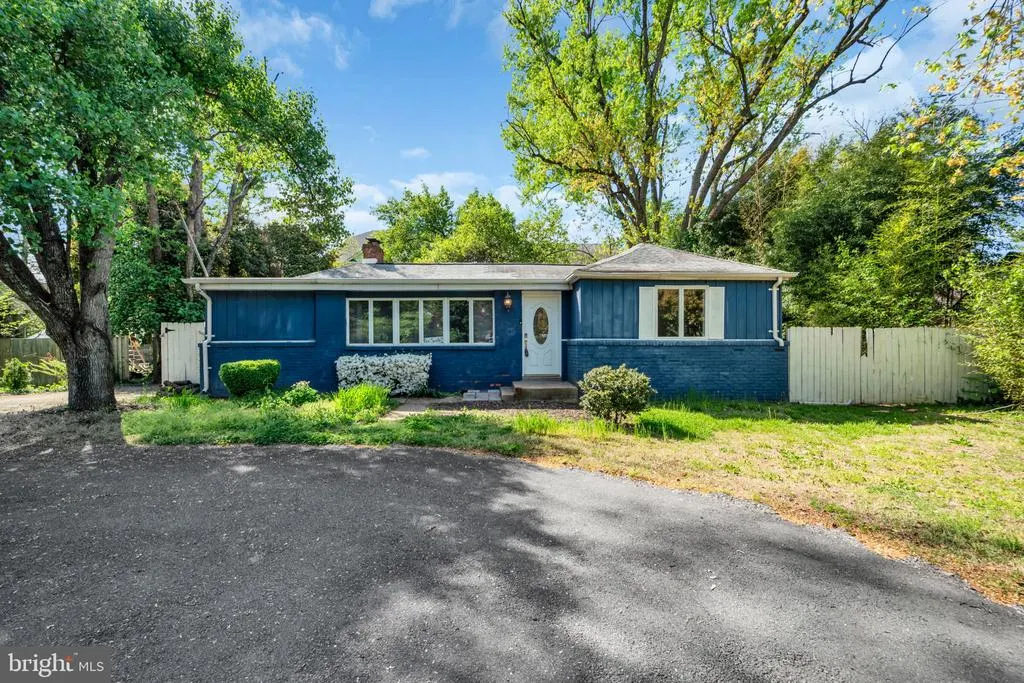
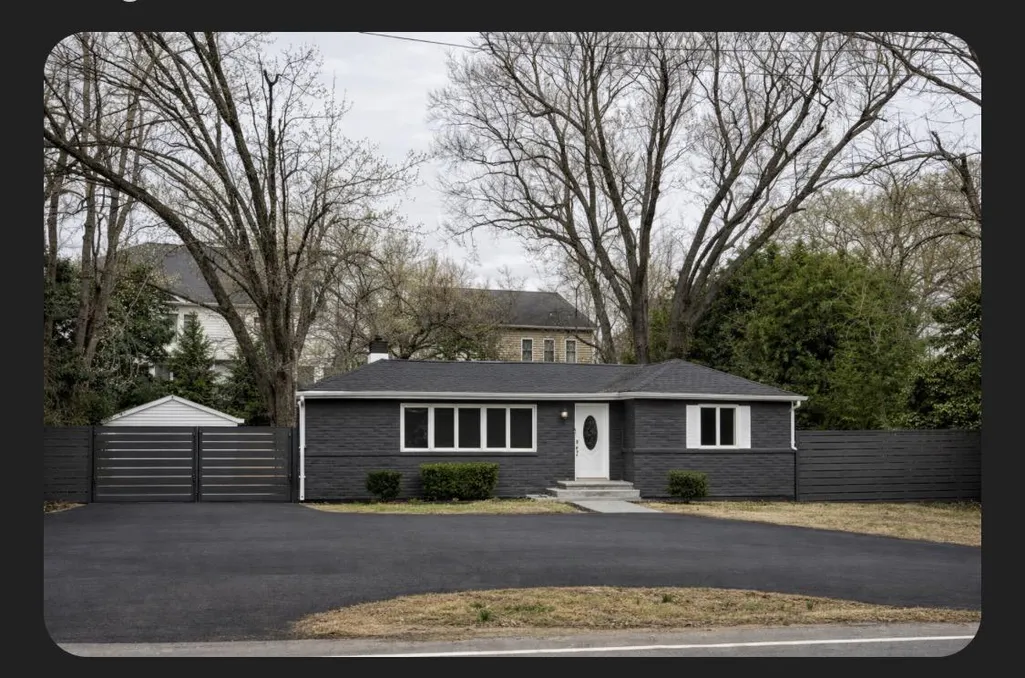
8106 Fort Hunt Road, Alexandria, VA
Price
$ 575,000
Property Attributes
- MLS#VAFX2300464
- TypeSingle Family
- Listing Status ACTIVE
- CountyFAIRFAX
- CityAlexandria
- NeighborhoodHollin Hall Village
- Zip22308
- StyleRanch/Rambler,Traditional
- Year Built1950
- Taxes$ 7285
- Price$ 575,000
- Bedrooms3
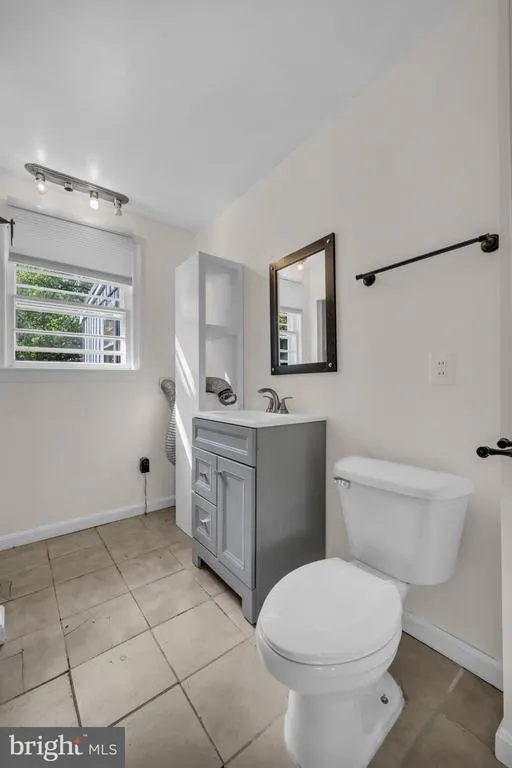
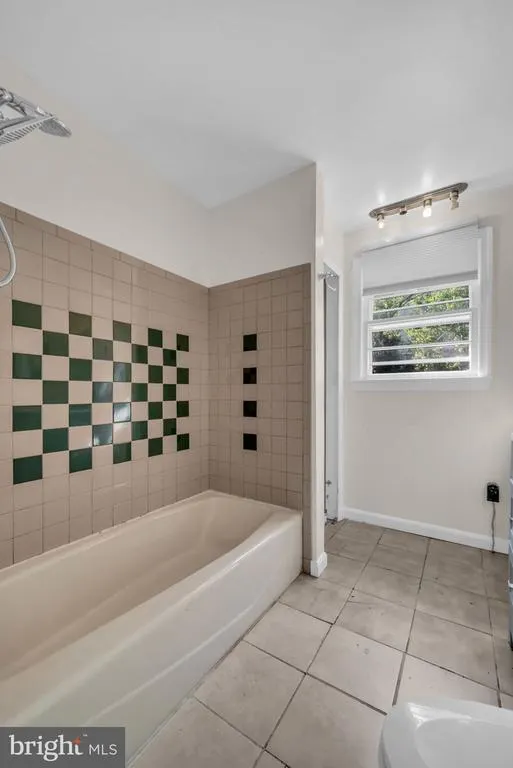
- Full Bathrooms2
- Half Bathrooms0
- Sqr Footage1500
- Lot Size0.22 Acres
Data Source:
Bright MLS
Property Description
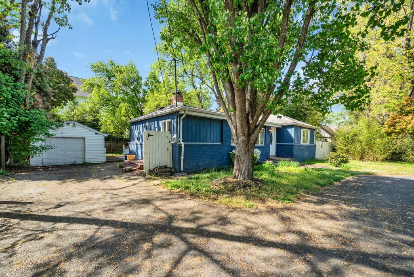
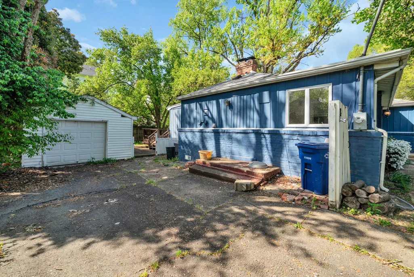
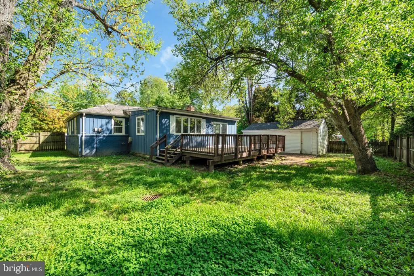
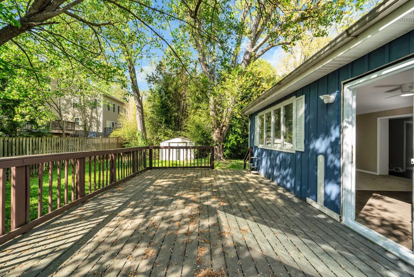
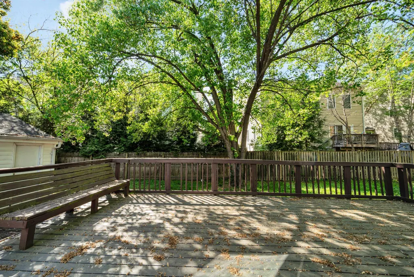
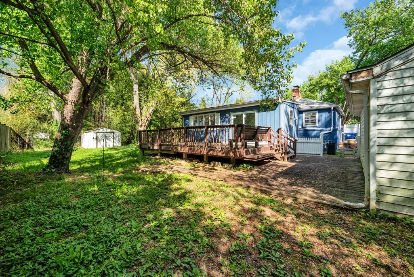
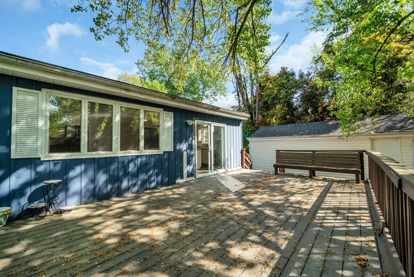
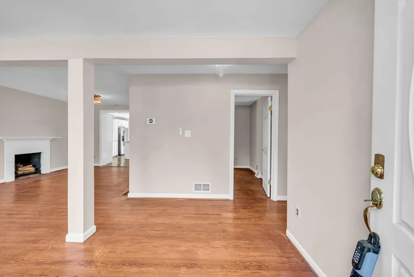
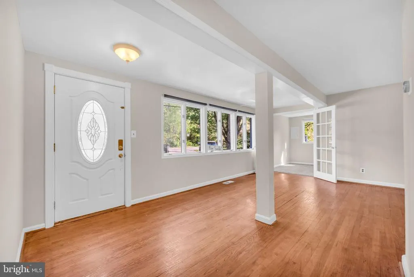
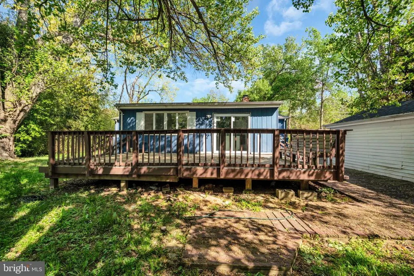
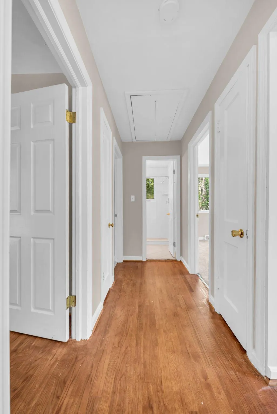
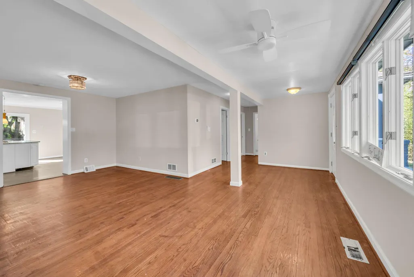
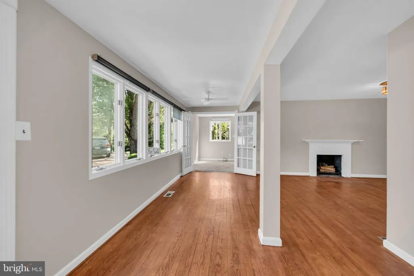
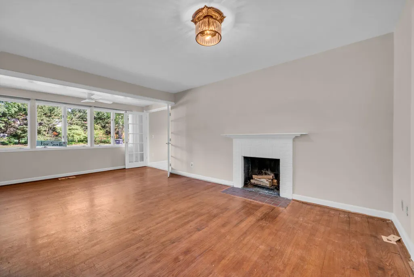
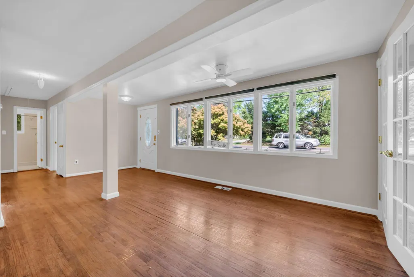
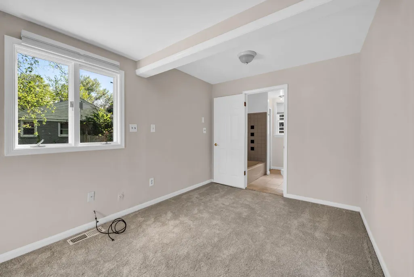
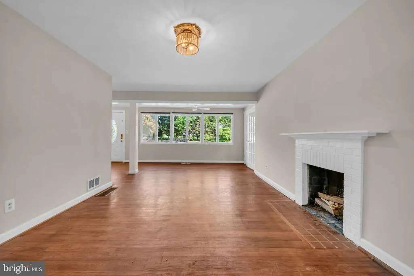
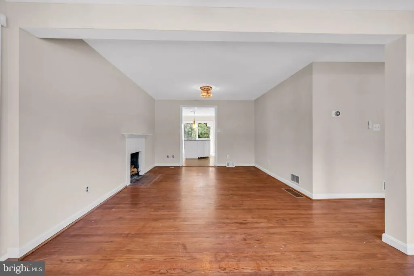
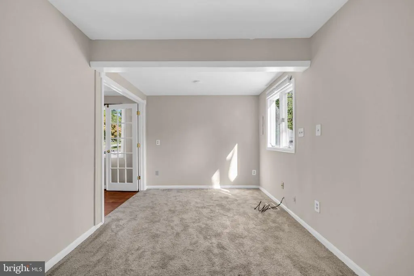
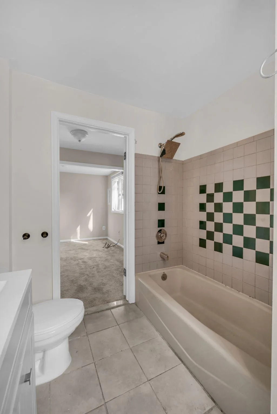
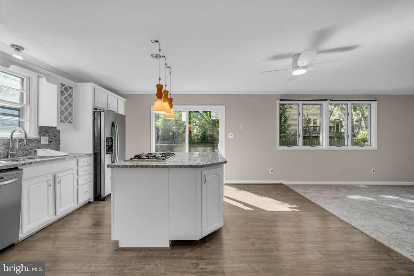
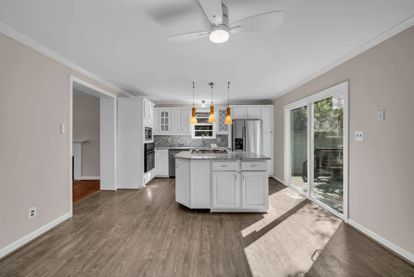
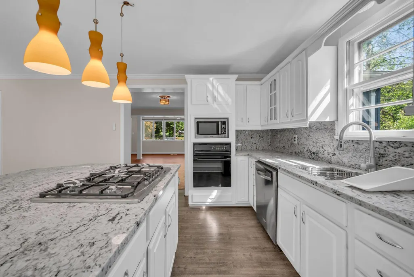
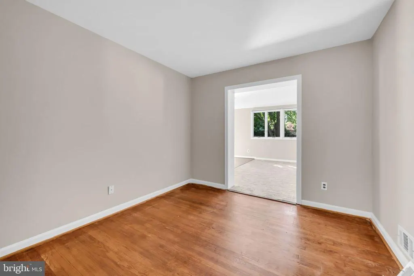
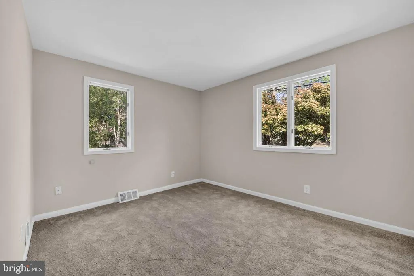
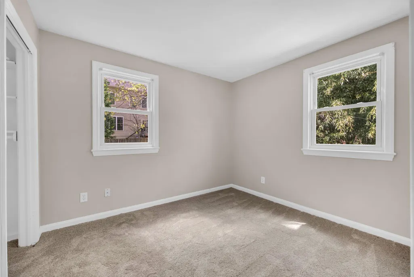
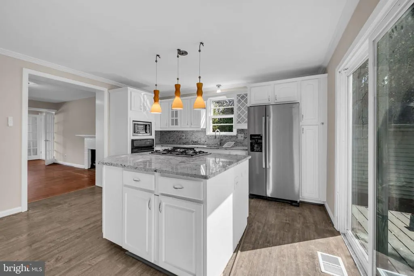
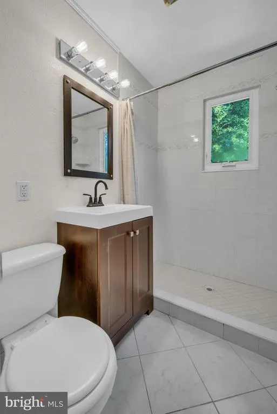
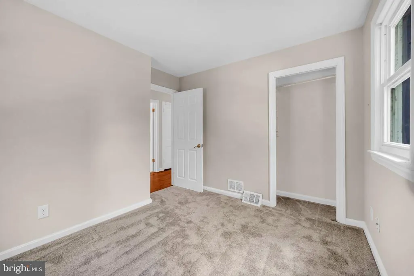
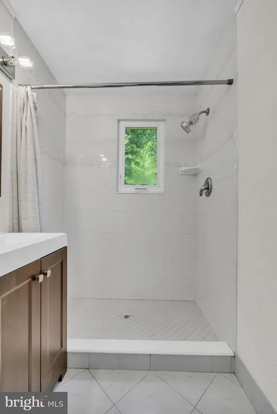
his is the deal of the neighborhood!! This 3-bdrm, 2-bath home in Hollin Hall Village can be the perfect home with a little TLC and elbow grease. inviting open floor plan, featuring living area w brick fireplace, ideal for gatherings. The upgraded kitchen with island, built-in appliances & granite countertops, making meal prep a delight. Enjoy the warmth of hardwood floors & new carpet. Nestled in a vibrant community, residents benefit from nearby parks, walking trails, and a welcoming neighborhood atmosphere. Detached garage & ample driveway space. This home is not just a place to live; it's a lifestyle. Experience the charm of Hollin Hall Village and make this delightful residence your own! Just off GW PKWY-commuters dream. Owner is ready to sell. ****New Heat pump, hot water heater, refrigerator, carpet, granite all new 2026---Great bones await
| Elementary School | Middle School | High School |
|---|---|---|
| Waynewood Elementary School | Carl Sandburg Middle School | West Potomac High School |
| Price History | |
|---|---|
| 4/2/2026 | Listed $659,900 |
| 4/12/2026 | 4$639,900 |
| 4/24/2026 | 1$635,000 |
| 5/16/2026 | 5$605,000 |
| 7/15/2026 | 1$599,000 |
| 7/18/2026 | 5$575,000 |
General Features
| Living Area | 1500 |
|---|---|
| Sewer | Public Sewer |
| Heating | Heat Pump(s) |
| Cooling | Central A/C,Heat Pump(s) |
| Possession | Settlement |
| Roof | Shingle |
| Appliances | Built-In Microwave,Built-In Range,Cooktop,Dishwasher,Refrigerator |
| Zoning | RESIDENTIAL |
| Garage Spaces | 1.00 |
| Architectural Style | Ranch/Rambler,Traditional |
| Construction Materials | Brick |
| School District | FAIRFAX COUNTY PUBLIC SCHOOLS |
| Year Built | 1950 |
| Levels | 1 |
| Tax Year | 2026 |
| Ownership | Fee Simple |
| Cool Fuel | Electric |
| Accessibility | None |
| County | FAIRFAX |
| New Construction | No |
| Property Type | Residential |
| HOA | No |
| Subdivision Name | HOLLIN HALL VILLAGE |
| Garage Y/N | Yes |
| Water Access Y/N | No |
| Other Structures | Above Grade |
| Total Rooms | 5 |
| Full Baths | 2 |
| Status | ACTIVE |
| Directions | GPS |
| City | ALEXANDRIA |
| Disclosures | Other,Lead Based Paint - Federal,Lead Based Paint - State |
| Senior Community Y/N | No |
| Lot Size Units | Square Feet |
| Lot Size Square Feet | 9583.00 |
| Tax Assessed Value | 624870.0 |
| Tax Annual Amount | 7285.0 |
| Home Warranty Y/N | Yes |
| Property Condition | Good |
| Structure Type | Detached |
| Condo/Coop Association fee Y/N | No |
| Bathrooms Full Main Level | 2 |
| Bathrooms Count Main Level | 2.00 |
| Price Per Sq Ft Total AG | 383.33 |
| Vacation Rental Y/N | No |
| Total SQFT | 1500 |
| Standard Status | Active |
| Year Built Source | Estimated |
| Legal Subdivision | HOLLIN HALL VILLAGE |
Interior Features
| Interior Amenities | Floor Plan - Open,Dining Area,Combination Kitchen/Living,Ceiling Fan(s),Carpet,Bathroom - Walk-In Shower,Kitchen - Island,Upgraded Countertops,Wood Floors,Other |
|---|---|
| Heating Fuel | Electric |
| Flooring | Carpet,Hardwood,Tile/Brick |
| Total Fireplaces | 1 |
| Fireplace Features | Brick,Wood |
| Hot Water | Electric |
| Basement (Y/N) | No |
| Heating Y/N | Yes |
| Fireplace Y/N | Yes |
| Above Grade Finished Area | 1500 |
| Central Air Y/N | Yes |
| Total Bedrooms | 3 |
| Room Type | Bedroom 2,Bedroom 3,Bedroom 1,Bathroom 1,Bathroom 2 |
| Main Level Bedrooms | 3 |
| LivingAreaSource | Estimated |
| Laundry Type | Hookup |
| Above Grade Finished Area Source | Estimated |
| Above Grade Finished Area Unit Type | Square Feet |
| Total Baths | 2 |
Exterior Features
| Pool | No Pool |
|---|---|
| Fencing | Partially,Wood |
| Water Source | Public |
| Total Parking Spaces | 1 |
| Garage Features | Garage - Front Entry |
| Type of Parking | Detached Garage,Driveway |
| Foundation Details | Crawl Space |
| Spa | No |
| Water View Y/N | No |
| Lot Size Acres | 0.22 |
| Lot Size Source | Estimated |
| Waterfront Y/N | No |
| Navigable Water Y/N | No |
| Water Oriented Y/N | No |
| # of Detached Garage Spaces | 1 |
Room Details
| Room | Dimensions | Level | Flooring | Details |
|---|---|---|---|---|
| Bathroom 1 | Main | |||
| Bathroom 2 | Main | |||
| Bedroom 1 | Main | |||
| Bedroom 2 | Main | |||
| Bedroom 3 | Main |
Amenities
- Foreclosure
- Views
- Short Sale
- New Construction
- Adult 55+
- Lease To Own
- No HOA Fees
- Furnished
- Primary On Main
- Air Conditioning
- Seller Finance
- Green
- Fixer Upper
- Horse
- Golf
- Fireplace
- Deck
- Garage
- Basement
- Pool
Property vs Single Family Average in 22308
Price
Taxes
Year Built
Visits
 © BRIGHT, All Rights Reserved
