
Primary on Main
Address
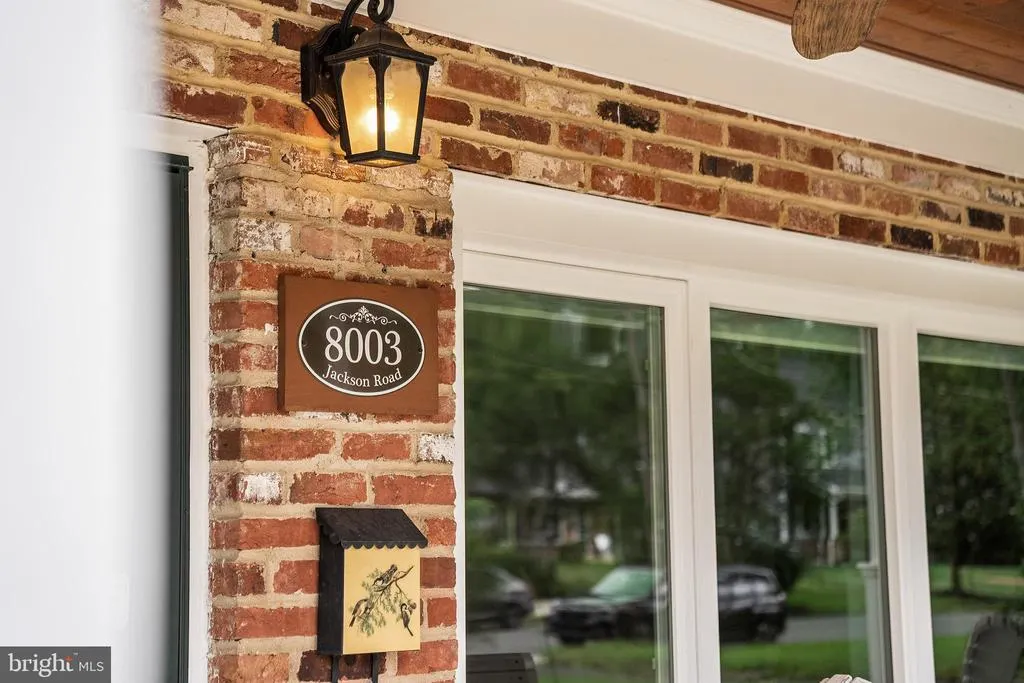
8003 Jackson Road, Alexandria, VA
Price
$ 1,150,000
Property Attributes
- MLS#VAFX2335258
- TypeSingle Family
- Listing Status ACTIVE
- CountyFAIRFAX
- CityAlexandria
- NeighborhoodHollin Hall Village
- Zip22308
- StyleColonial
- Year Built1951
- Taxes$ 12067
- Price$ 1,150,000
- Bedrooms5
- Full Bathrooms3
- Half Bathrooms1
- Sqr Footage2912
- Lot Size0.23 Acres
Data Source:
Bright MLS
Property Description
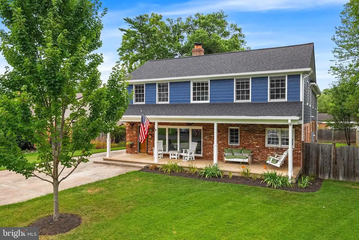
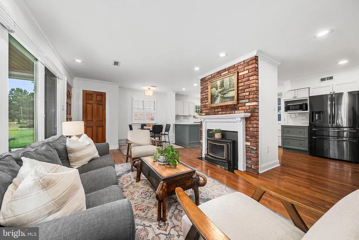
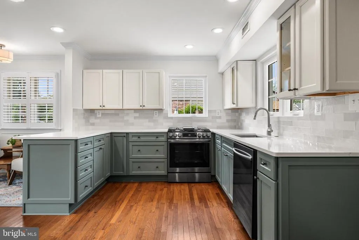
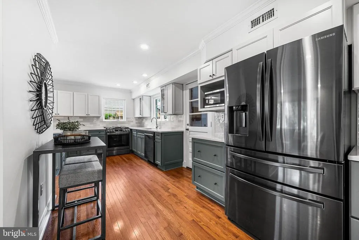
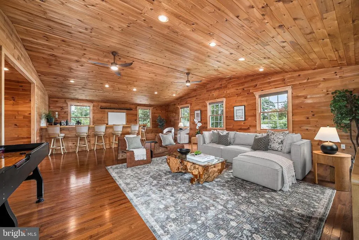
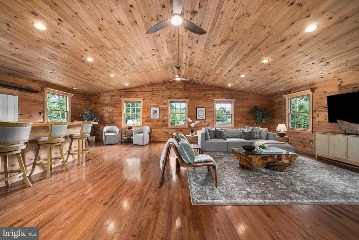
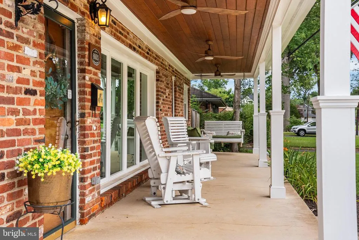
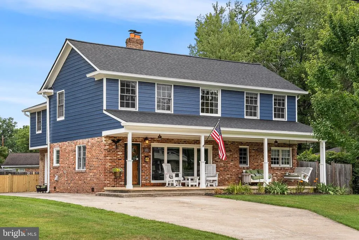
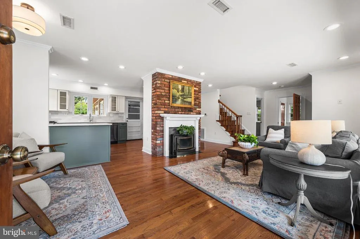
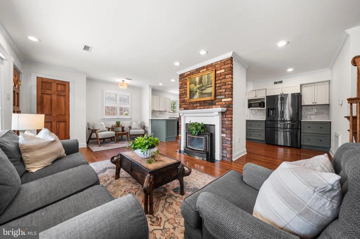
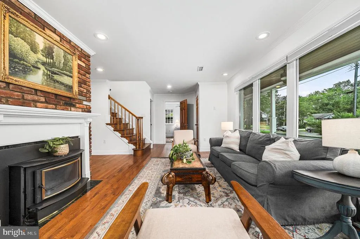
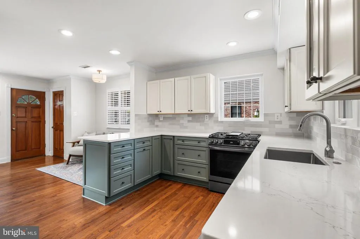
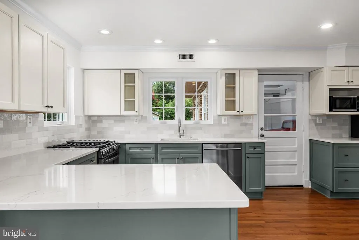
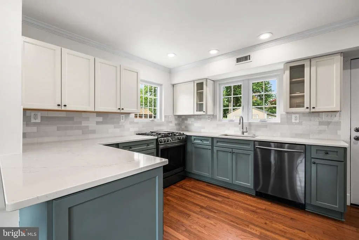
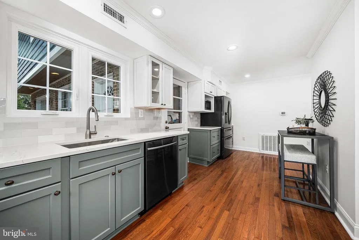
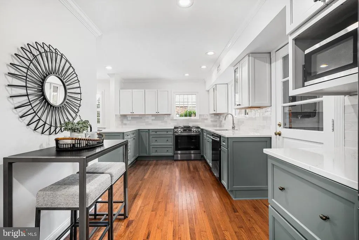
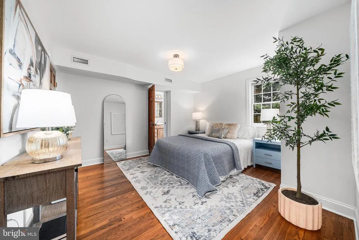
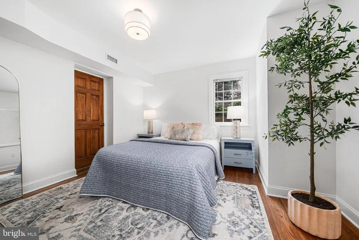
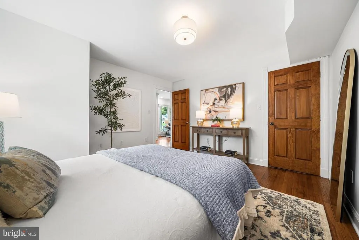
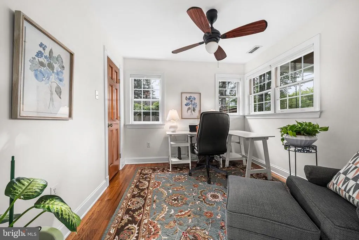
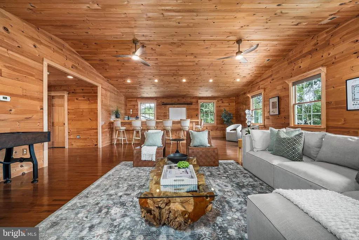
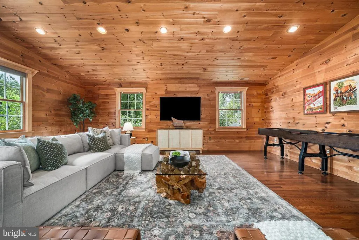
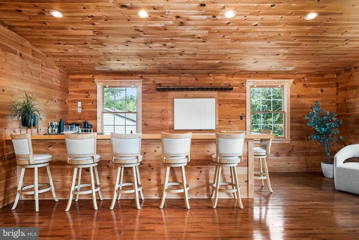
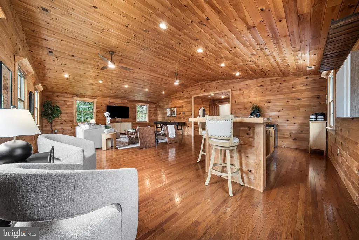
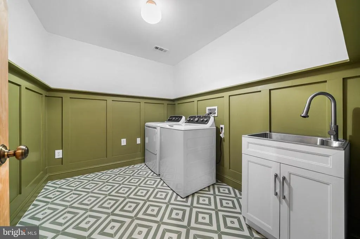
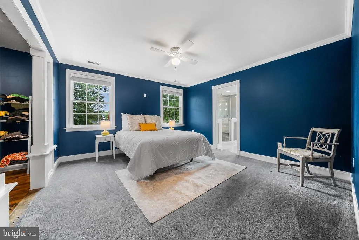
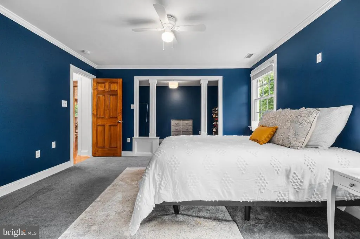
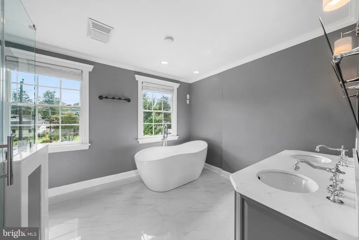
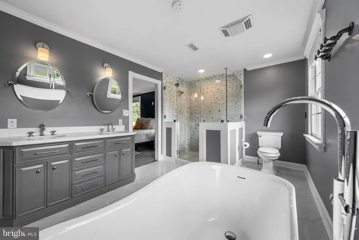
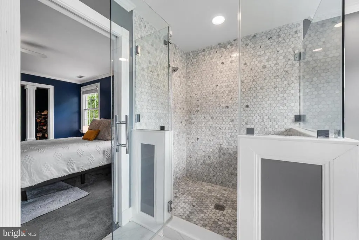
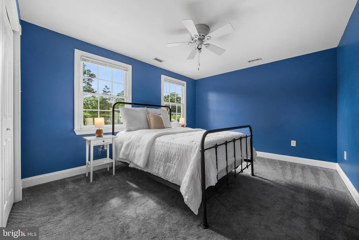
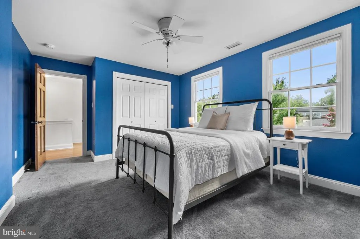
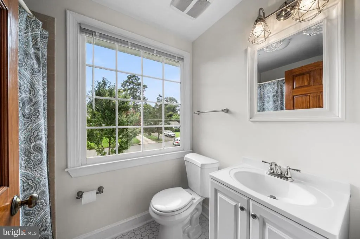
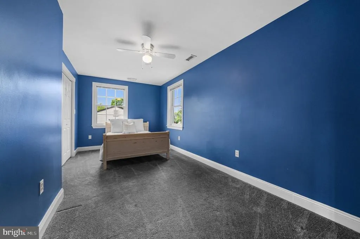
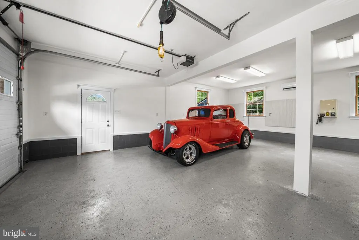
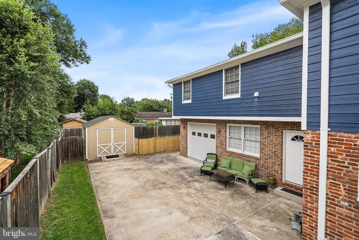
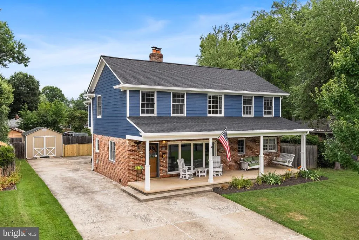
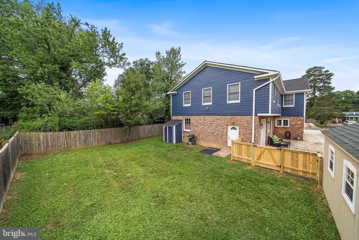
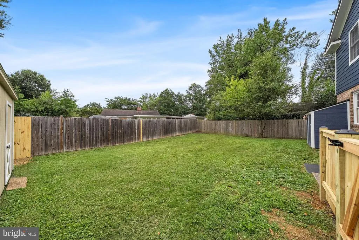
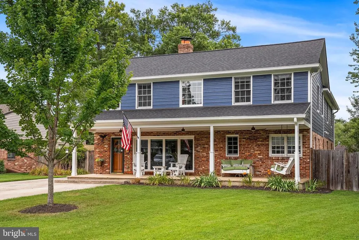
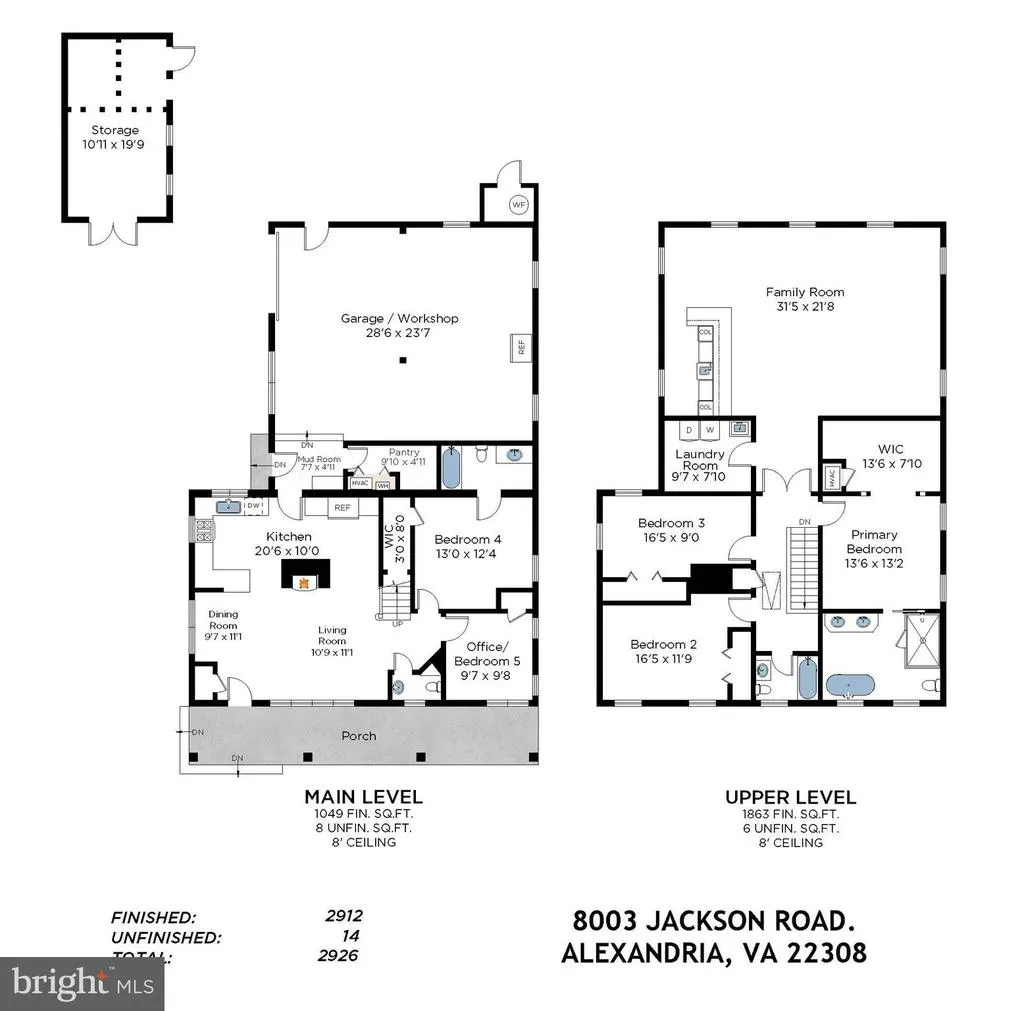
Welcome to 8003 Jackson Road, a thoughtfully expanded and maintained Hollin Hall home offering over 2,900 square feet of updated living space, including a charming front porch, main-level bedroom suite, oversized garage with workshop space, and an expansive upper-level family room complete with a custom built-in wet bar. Originally transformed from a ranch into a spacious two-story home, the property now offers 5 bedrooms and 3.5 baths designed for comfortable everyday living. The main level features a newly renovated kitchen with new cabinetry, marble countertops, tile backsplash, updated appliances, and abundant natural light. The inviting living room is anchored by a cozy fireplace and large picture windows overlooking the porch, while the private office, powder room, and main-level bedroom suite with an ensuite bath provide exceptional flexibility for guests, multi-generational living, or working from home. An oversized, conditioned garage provides exceptional workshop and storage space, with direct access to a convenient mudroom area off the kitchen. Upstairs, the vaulted ceiling family room serves as the heart of the second level, featuring a custom wet bar with sink, beverage refrigerator and built-in window shelving. The primary bedroom has a renovated ensuite bath that features a double vanity sink, stand-alone tub and marble walk-in shower. Two additional guest bedrooms, hall bath, and an updated laundry room complete the upper level. Major recent improvements include a new roof (2025), updated HVAC systems (2020), a tankless water heater (2026), renovated kitchen (2025), moved & renovated laundry (2025), refreshed bathrooms (2019 & 2026), hardwood flooring, updated windows, fresh interior paint, and extensive interior and exterior enhancements. Conveniently located within the Waynewood Elementary School district within walking distance to the Hollin Hall Shopping Center and local favorites including The Variety Store, The Cut Butchery, Hollin Hall Pastry Shop, and more! With easy access to the GW Parkway, scenic parks and trails, and Old Town Alexandria, this home perfectly blends neighborhood charm with commuter convenience!
| Elementary School | Middle School | High School |
|---|---|---|
| Waynewood Elementary School | Sandburg Middle School | West Potomac High School |
| Price History | |
|---|---|
| 8/21/2026 | Listed $1,150,000 |
General Features
| Living Area | 2912 |
|---|---|
| Sewer | Public Sewer |
| Heating | Forced Air |
| Cooling | Central A/C,Ceiling Fan(s),Zoned |
| Possession | Negotiable,0-30 Days CD |
| Roof | Shingle,Composite |
| Appliances | Dishwasher,Disposal,Dryer,Oven/Range - Gas,Refrigerator,Stainless Steel Appliances,Washer,Water Heater - Tankless |
| Zoning | 130 |
| Garage Spaces | 2.00 |
| Patio/Porch Features | Porch(es) |
| Architectural Style | Colonial |
| Construction Materials | Brick,Combination |
| School District | FAIRFAX COUNTY PUBLIC SCHOOLS |
| Year Built | 1951 |
| Levels | 2 |
| Tax Year | 2026 |
| Ownership | Fee Simple |
| Cool Fuel | Electric |
| Section | 6 |
| Accessibility | None |
| County | FAIRFAX |
| New Construction | No |
| Property Type | Residential |
| HOA | No |
| Subdivision Name | HOLLIN HALL VILLAGE |
| Garage Y/N | Yes |
| Water Access Y/N | No |
| Other Structures | Above Grade,Below Grade |
| Full Baths | 3 |
| Status | ACTIVE |
| Directions | From Hollin Hall Shopping Center & Fort Hunt Road,take Shenandoah to Jackson. 8003 Jackson will be on your right. |
| City | ALEXANDRIA |
| Disclosures | Prop Disclosure,Lead Based Paint - Federal |
| Senior Community Y/N | No |
| Lot Size Units | Square Feet |
| Lot Size Square Feet | 10118.00 |
| Tax Assessed Value | 991510.0 |
| Tax Annual Amount | 12067.0 |
| Home Warranty Y/N | No |
| Structure Type | Detached |
| Condo/Coop Association fee Y/N | No |
| Bathrooms Full Main Level | 1 |
| Bathrooms Count Main Level | 2.00 |
| Above Grade Unfin SQFT | 14 |
| Price Per Sq Ft Total AG | 394.92 |
| Additional Parcels Y/N | No |
| Historic Y/N | No |
| Lease Considered Y/N | No |
| Vacation Rental Y/N | No |
| Total SQFT | 2926 |
| Location Type | Middle Of Block |
| Standard Status | Active |
| Year Built Source | Estimated |
| Legal Subdivision | HOLLIN HALL VILLAGE |
| Tax Lot | 31 |
| Association Recreation Fee | No |
Interior Features
| Interior Amenities | Attic,Bar,Bathroom - Soaking Tub,Bathroom - Tub Shower,Bathroom - Walk-In Shower,Breakfast Area,Carpet,Ceiling Fan(s),Combination Dining/Living,Combination Kitchen/Dining,Combination Kitchen/Living,D |
|---|---|
| Heating Fuel | Natural Gas |
| Flooring | Hardwood,Carpet |
| Total Fireplaces | 1 |
| Fireplace Features | Insert,Wood,Brick |
| Hot Water | Natural Gas,Tankless |
| Basement (Y/N) | No |
| Heating Y/N | Yes |
| Fireplace Y/N | Yes |
| Above Grade Finished Area | 2912 |
| Half Baths | 1 |
| Central Air Y/N | Yes |
| Total Bedrooms | 5 |
| Room Type | Dining Room,Primary Bedroom,Bedroom 2,Bedroom 3,Bedroom 4,Kitchen,Family Room,Laundry,Office,Recreation Room,Primary Bathroom,Full Bath,Half Bath |
| Main Level Bedrooms | 2 |
| Below Grade Finished Area Unit Type | Square Feet |
| LivingAreaSource | Estimated |
| Laundry Type | Has Laundry,Upper Floor |
| Below Grade Unfin Area Units | Square Feet |
| Below Grade Unfin SQFT Source | Estimated |
| Below Grade Finished Area Source | Estimated |
| Bedrooms Count All Upper Levels | 3 |
| Bedrooms Count Upper Level 1 | 3 |
| Bathrooms Half Main Level | 1 |
| Bathrooms Full Upper Level 1 | 2 |
| Bathrooms Full All Upper Levels | 2 |
| Bathrooms Count Upper Level 1 | 2.00 |
| Bathrooms Count All Upper Levels | 2 |
| Above Grade Unfin Area Units | Square Feet |
| Above Grade Unfin SQFT Source | Estimated |
| Above Grade Finished Area Source | Estimated |
| Above Grade Finished Area Unit Type | Square Feet |
| Total Baths | 4 |
Exterior Features
| Pool | No Pool |
|---|---|
| Fencing | Rear |
| Parking Features | Concrete Driveway |
| Lot Features | Front Yard,Landscaping,Rear Yard |
| Water Source | Public |
| Total Parking Spaces | 6 |
| Garage Features | Additional Storage Area,Covered Parking,Garage - Side Entry,Inside Access,Oversized,Other |
| Type of Parking | Driveway,Attached Garage |
| Foundation Details | Crawl Space |
| Water View Y/N | No |
| Lot Size Acres | 0.23 |
| Lot Size Source | Estimated |
| Waterfront Y/N | No |
| Horse Y/N | No |
| Land Assessed Value | 335000.00 |
| Navigable Water Y/N | No |
| Water Oriented Y/N | No |
| # of Attached Garage Spaces | 2 |
Room Details
| Room | Dimensions | Level | Flooring | Details |
|---|---|---|---|---|
| Bedroom 2 | Upper 1 | |||
| Bedroom 3 | Upper 1 | |||
| Bedroom 4 | Main | |||
| Dining Room | Main | |||
| Family Room | Main | |||
| Full Bath | Upper 1 | |||
| Half Bath | Main | |||
| Kitchen | Main | |||
| Laundry | Upper 1 | |||
| Office | Main | |||
| Primary Bathroom | Upper 1 | |||
| Primary Bedroom | Upper 1 | |||
| Recreation Room | Upper 1 |
Amenities
- Foreclosure
- Views
- Short Sale
- New Construction
- Adult 55+
- Lease To Own
- No HOA Fees
- Furnished
- Primary On Main
- Air Conditioning
- Seller Finance
- Green
- Fixer Upper
- Horse
- Golf
- Fireplace
- Deck
- Garage
- Basement
- Pool
Property vs Single Family Average in 22308
Price
Taxes
Year Built
 © BRIGHT, All Rights Reserved
