
Primary on Main
Address
114 Birch Street Ne, Leesburg, VA
Price
$ 749,999
Property Attributes
- MLS#VALO2133500
- TypeSingle Family
- Listing Status ACTIVE
- CountyLOUDOUN
- CityLeesburg
- NeighborhoodCarrvale
- Zip20176
- StyleRanch/Rambler
- Year Built1979
- Taxes$ 6196
- Price$ 749,999
- Bedrooms3
- Full Bathrooms3
- Half Bathrooms0
- Sqr Footage2464
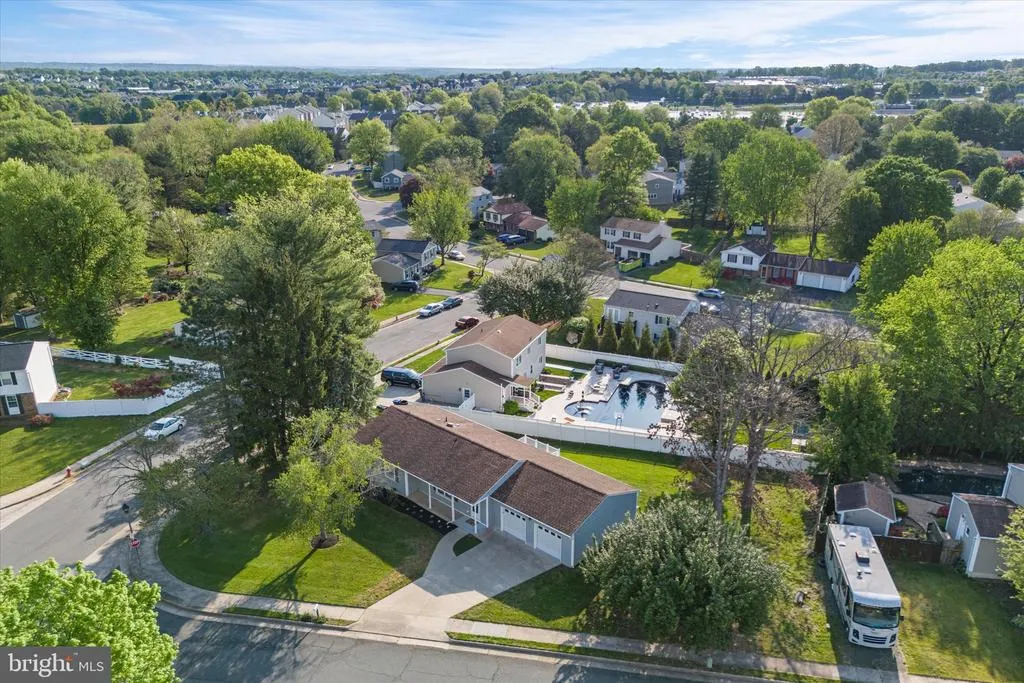
- Lot Size0.35 Acres
Data Source:
Bright MLS
Property Description
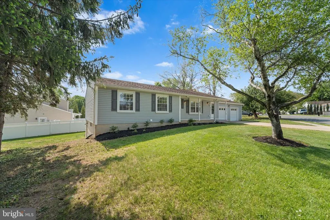
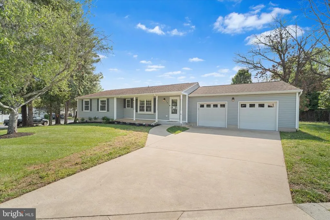
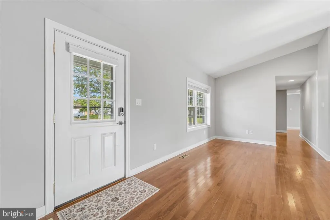
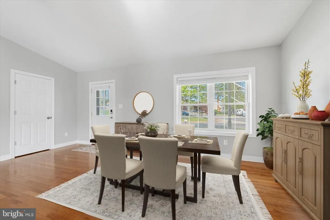
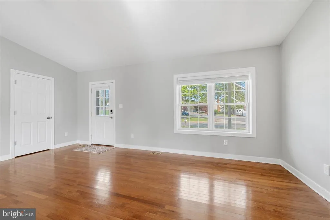
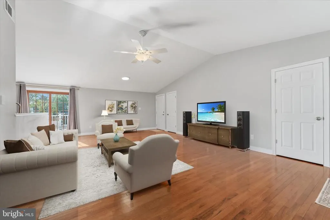
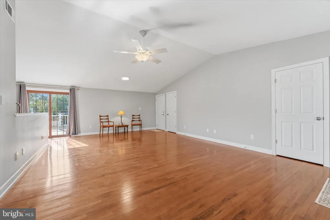
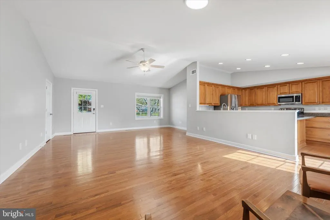
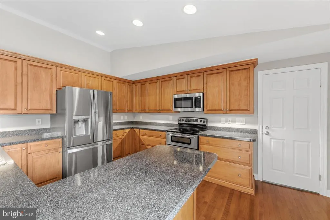
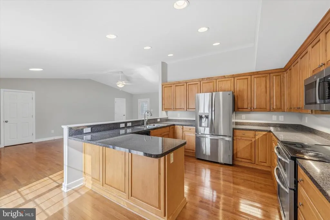
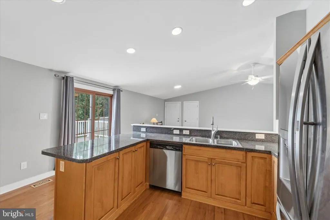
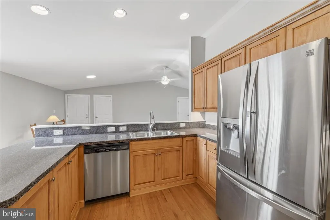
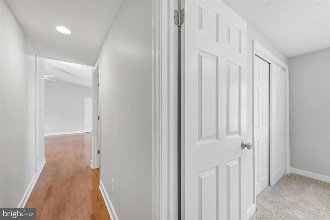
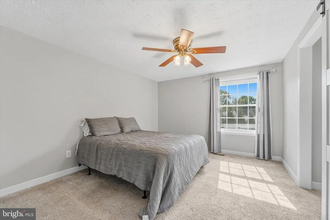
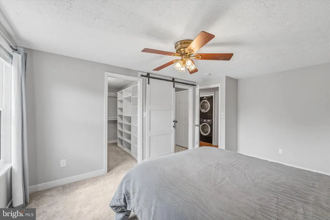
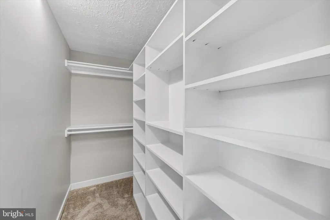
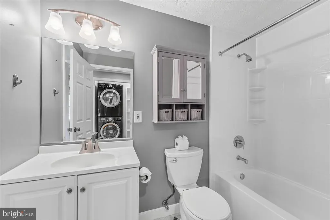
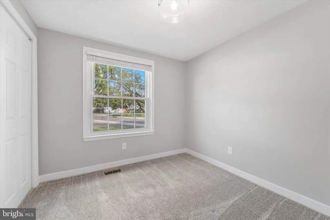
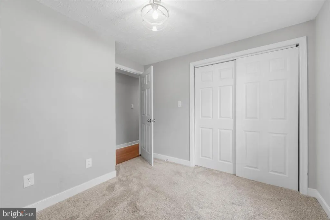
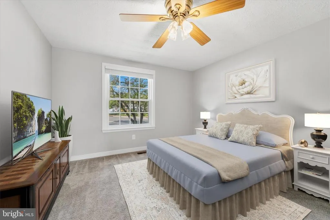
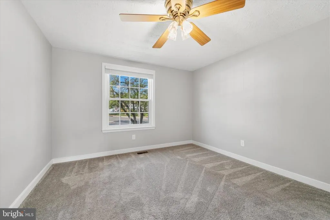
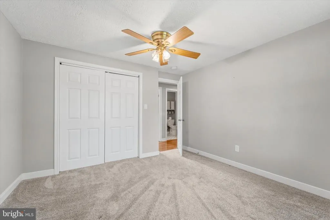
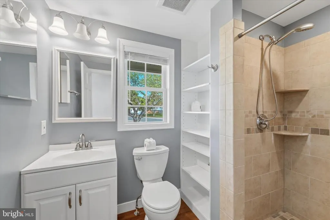
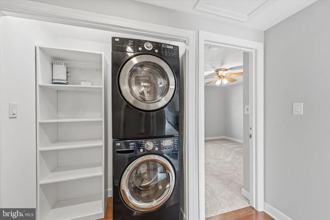
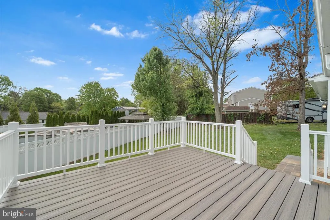
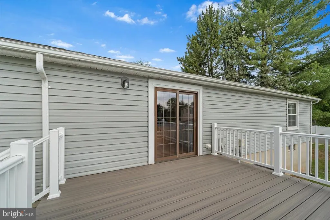
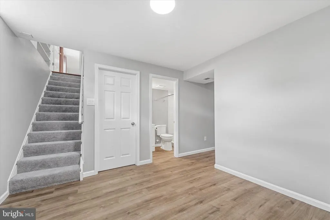
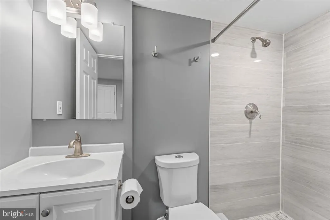
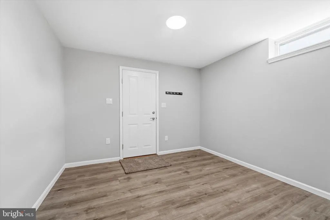
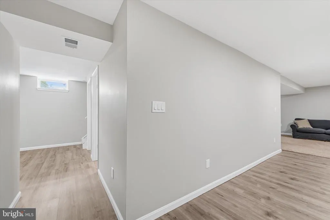
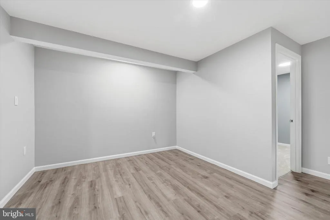
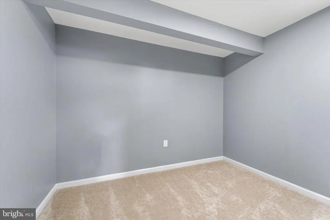
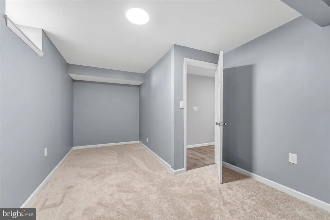
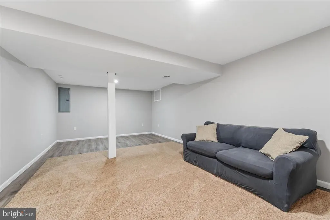
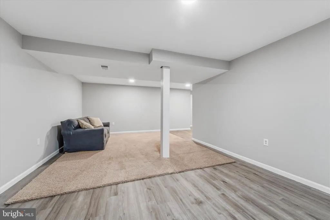
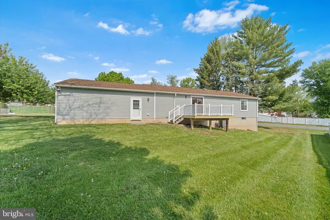
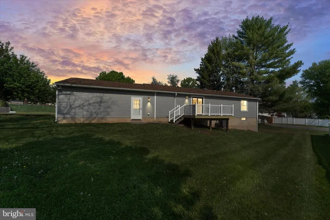
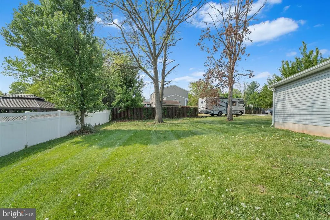
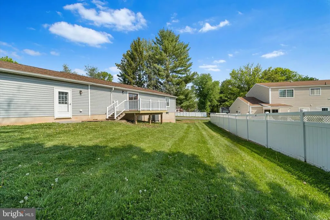
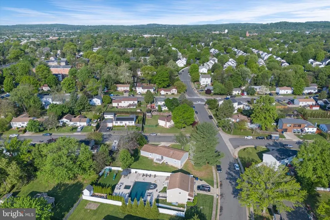
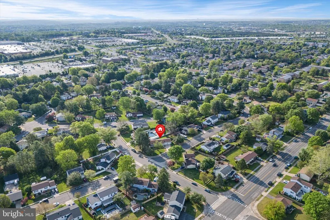
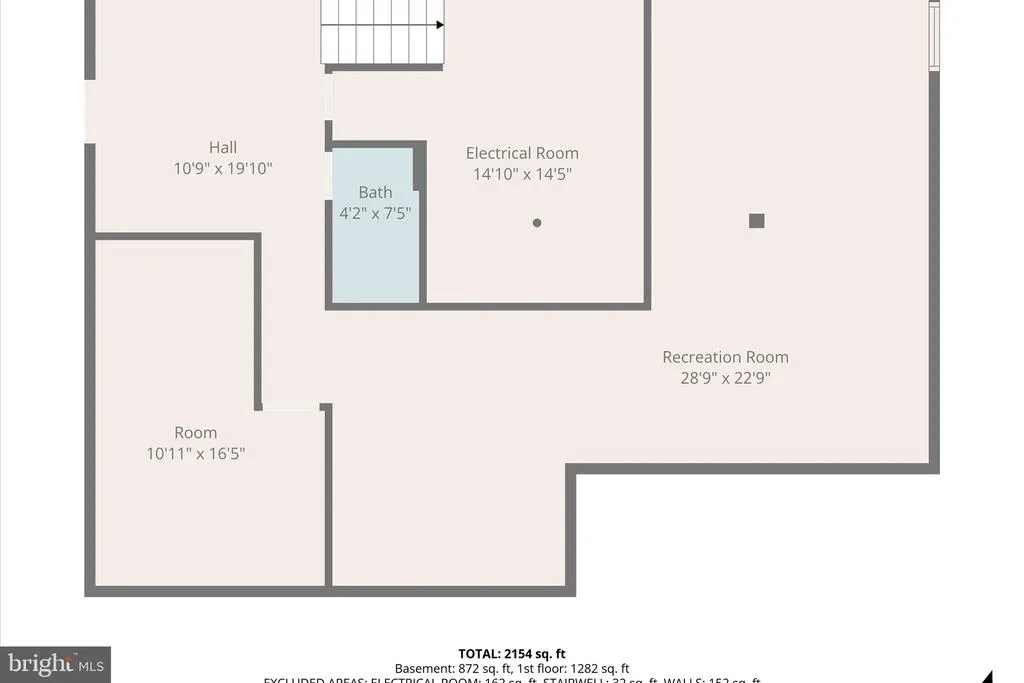
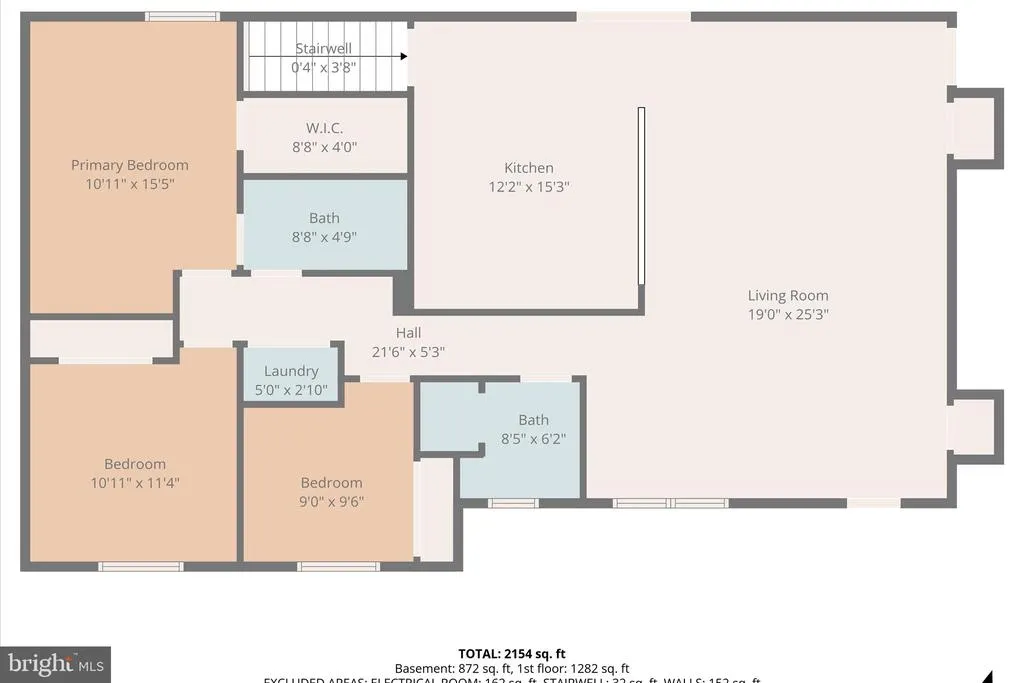
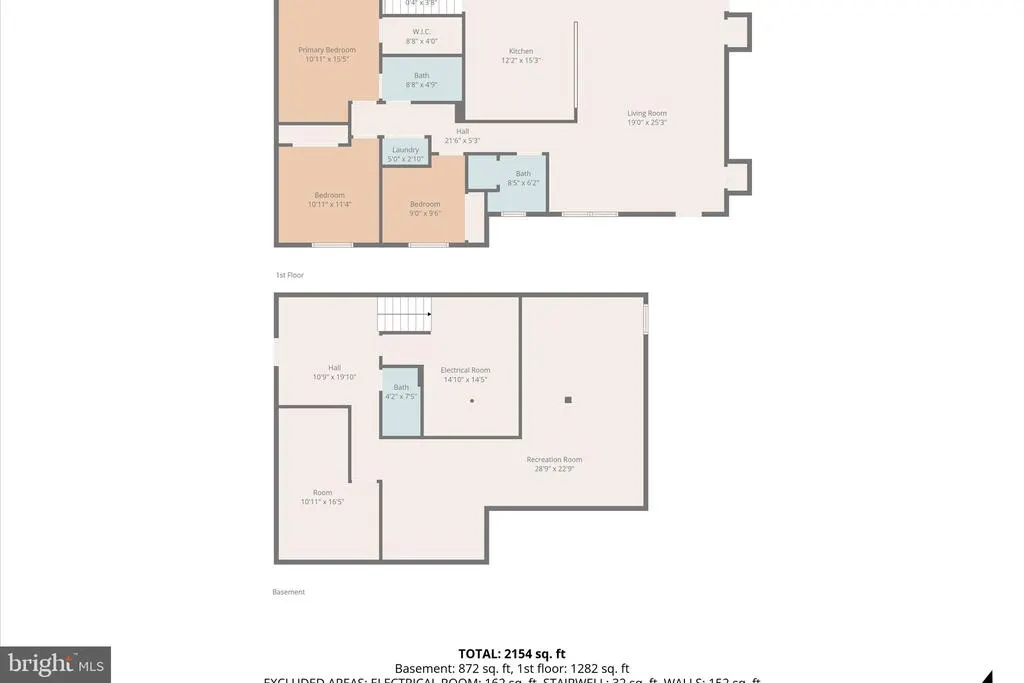
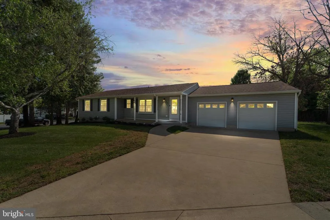
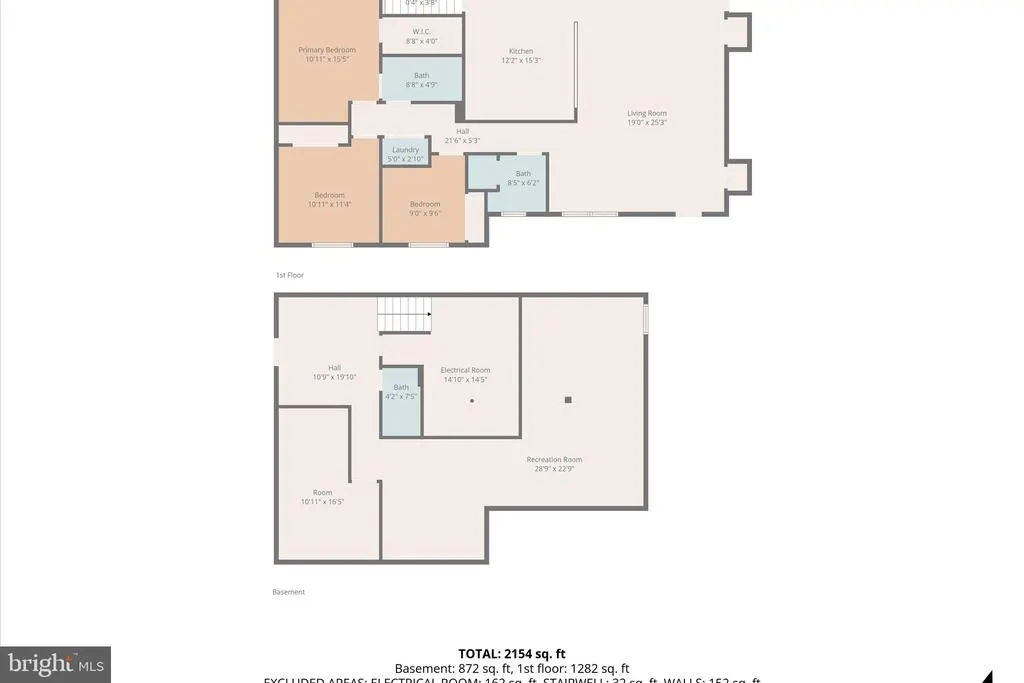
Beautifully reimagined with timeless finishes and thoughtful updates throughout, this exceptional residence offers the ease of one-level living paired with the flexibility of expansive interior spaceall set on a generous corner lot in a quiet, established neighborhood with no HOA. Designed with both everyday comfort and effortless entertaining in mind, the home features three spacious bedrooms and three full baths, complemented by rich hardwood flooring throughout the main level, fresh designer-inspired paint, and new carpeting in every bedroom. Custom closet systems enhance each bedroom, providing exceptional organization and storage, while the home's accessible design includes the potential for handicap-friendly living with a roll-in shower. At the heart of the home, the renovated kitchen combines style and functionality with abundant workspace, a new microwave, and an inviting layout that flows seamlessly into the main living areas, creating an ideal setting for gathering with family and friends. Outdoor living is equally inviting. A newly constructed Trex deck overlooks the freshly landscaped yard, offering the perfect backdrop for morning coffee, evening relaxation, or outdoor entertaining. Significant recent improvements provide lasting value and peace of mind, including a new HVAC system (August 2025), gutter guards, and an oversized two-car garage with extra depth for storage, hobbies, or workshop space. The fully finished lower level dramatically expands the home's versatility, featuring a private exterior entrance and space well suited for a guest suite, multigenerational living, a home office, fitness studio, or recreation room. With the potential for an additional bedroom, the lower level offers exceptional flexibility to accommodate your evolving lifestyle. Ideally located just minutes from shopping, dining, parks, scenic walking trails, schools, and major commuter routes, this move-in-ready home offers the rare combination of sophisticated updates, functional design, and an established settingcreating an exceptional opportunity for those seeking both comfort and convenience.
| Price History | |
|---|---|
| 8/5/2026 | Listed $749,999 |
General Features
| Living Area | 2464 |
|---|---|
| Sewer | Public Sewer |
| Heating | Programmable Thermostat,Forced Air |
| Cooling | Central A/C |
| Possession | Immediate,Settlement |
| Appliances | Built-In Microwave,Dishwasher,Dryer,Oven/Range - Electric,Refrigerator,Washer,Water Heater |
| Zoning | LB:R4 |
| Garage Spaces | 2.00 |
| Architectural Style | Ranch/Rambler |
| Construction Materials | Vinyl Siding |
| School District | LOUDOUN COUNTY PUBLIC SCHOOLS |
| Year Built | 1979 |
| Levels | 2 |
| Tax Year | 2026 |
| Ownership | Fee Simple |
| Cool Fuel | Electric |
| Accessibility | Level Entry - Main |
| County | LOUDOUN |
| New Construction | No |
| Property Type | Residential |
| HOA | No |
| Subdivision Name | CARRVALE |
| Garage Y/N | Yes |
| Water Access Y/N | No |
| Other Structures | Above Grade,Below Grade |
| Full Baths | 3 |
| Status | ACTIVE |
| Directions | Follow GPS |
| City | LEESBURG |
| Senior Community Y/N | No |
| Lot Size Units | Square Feet |
| Lot Size Square Feet | 15246.00 |
| Tax Assessed Value | 630780.0 |
| Tax Annual Amount | 6196.0 |
| Property Condition | Excellent |
| Structure Type | Detached |
| Condo/Coop Association fee Y/N | No |
| Bathrooms Full Main Level | 2 |
| Bathrooms Count Main Level | 2.00 |
| Price Per Sq Ft Total AG | 537.25 |
| Acceptable Financing | Cash,Conventional,FHA,VA |
| Vacation Rental Y/N | No |
| Virtual Tour | https://player.vimeo.com/video/1186807916?badge=0&autopause=0&player_id=0&app_id=58479 |
| Total SQFT | 2464 |
| Location Type | Corner Lot/Unit |
| Standard Status | Active |
| Year Built Source | Assessor |
| Legal Subdivision | CARRVALE SUBDIVISION |
Interior Features
| Interior Amenities | Bathroom - Stall Shower,Bathroom - Tub Shower,Bathroom - Walk-In Shower,Breakfast Area,Carpet,Ceiling Fan(s),Combination Kitchen/Living,Combination Kitchen/Dining,Dining Area,Entry Level Bedroom,Fami |
|---|---|
| Heating Fuel | Electric |
| Basement | Fully Finished,Interior Access,Outside Entrance,Space For Rooms,Walkout Level |
| Flooring | Carpet,Hardwood,Luxury Vinyl Plank |
| Hot Water | Electric |
| Basement (Y/N) | Yes |
| Heating Y/N | Yes |
| Window Features | Screens |
| Fireplace Y/N | No |
| Above Grade Finished Area | 1396 |
| Central Air Y/N | Yes |
| Total Bedrooms | 3 |
| Below Grade Finished Area | 1068 |
| Room Type | Living Room,Dining Room,Primary Bedroom,Bedroom 2,Bedroom 3,Kitchen,Basement,Laundry,Storage Room,Bathroom 1,Bathroom 3,Primary Bathroom,Additional Bedroom |
| Main Level Bedrooms | 3 |
| Below Grade Finished Area Unit Type | Square Feet |
| LivingAreaSource | Assessor |
| Laundry Type | Dryer In Unit,Has Laundry,Main Floor,Washer In Unit |
| Below Grade Unfin Area Units | Square Feet |
| Below Grade Unfin SQFT Source | Assessor |
| Below Grade Finished Area Source | Assessor |
| Bathrooms Full Lower Level 1 | 1 |
| Bathrooms Full All Lower Levels | 1 |
| Bathrooms Count Lower Level 1 | 1.00 |
| Bathrooms Count All Lower Levels | 1 |
| Above Grade Finished Area Source | Assessor |
| Above Grade Finished Area Unit Type | Square Feet |
| Total Baths | 3 |
Exterior Features
| Pool | No Pool |
|---|---|
| Water Source | Public |
| Total Parking Spaces | 2 |
| Garage Features | Garage Door Opener,Garage - Front Entry,Additional Storage Area,Inside Access,Oversized |
| Type of Parking | Attached Garage,Driveway,On Street |
| Foundation Details | Concrete Perimeter |
| Water View Y/N | No |
| Lot Size Acres | 0.35 |
| Lot Size Source | Estimated |
| Waterfront Y/N | No |
| Builder Model | SAVANNAH |
| Land Assessed Value | 277500.00 |
| Navigable Water Y/N | No |
| Water Oriented Y/N | No |
| # of Attached Garage Spaces | 2 |
Room Details
| Room | Dimensions | Level | Flooring | Details |
|---|---|---|---|---|
| Additional Bedroom | Lower 1 | |||
| Basement | Lower 1 | |||
| Bathroom 1 | Main | |||
| Bathroom 3 | Lower 1 | |||
| Bedroom 2 | Main | |||
| Bedroom 3 | Main | |||
| Dining Room | Main | |||
| Kitchen | Main | |||
| Laundry | Main | |||
| Living Room | Main | |||
| Primary Bathroom | Main | |||
| Primary Bedroom | Main | |||
| Storage Room | Lower 1 |
Amenities
- Foreclosure
- Views
- Short Sale
- New Construction
- Adult 55+
- Lease To Own
- No HOA Fees
- Furnished
- Primary On Main
- Air Conditioning
- Seller Finance
- Green
- Fixer Upper
- Horse
- Golf
- Fireplace
- Deck
- Garage
- Basement
- Pool
Property vs Single Family Average in 20176
Price
Taxes
Year Built
Visits
 © BRIGHT, All Rights Reserved
