
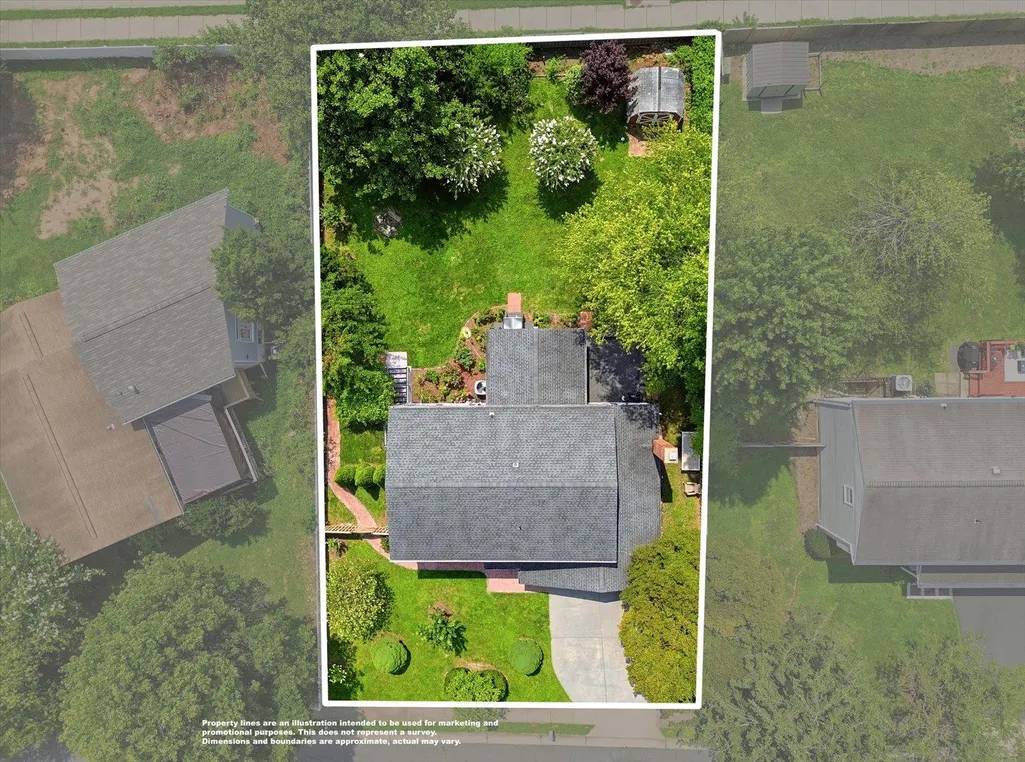
Address
107 Appletree Drive Ne, Leesburg, VA
Price
$ 789,000
Property Attributes
- MLS#VALO2133932
- TypeSingle Family
- Listing Status ACTIVE
- CountyLOUDOUN
- CityLeesburg
- NeighborhoodCarrvale
- Zip20176
- StyleColonial
- Year Built1979
- Taxes$ 7032
- Price$ 789,000
- Bedrooms4
- Full Bathrooms3
- Half Bathrooms1
- Sqr Footage2352
- Lot Size0.24 Acres
Data Source:
Bright MLS
Property Description
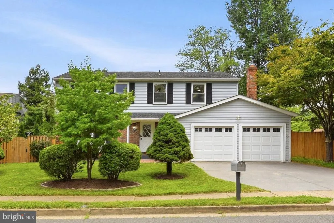
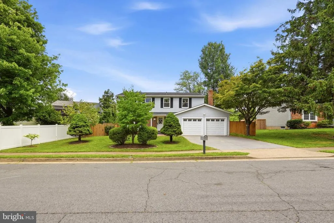
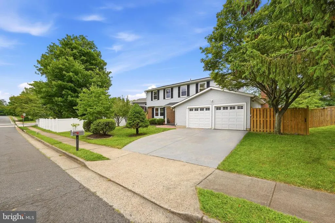
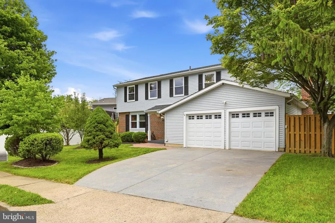
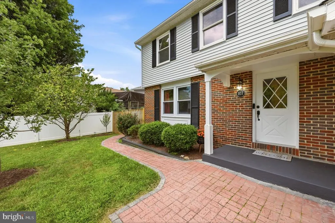
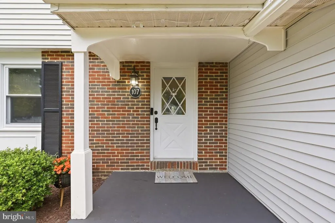
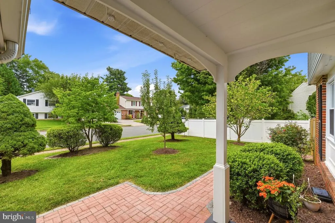
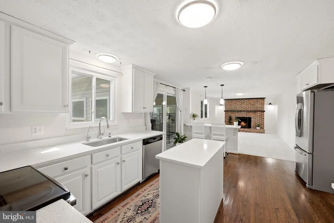
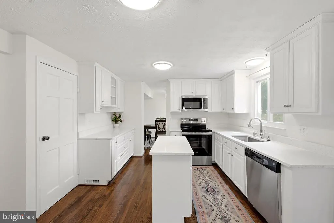
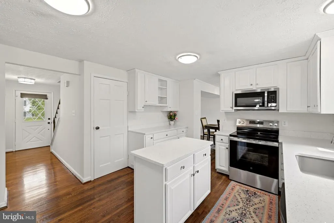
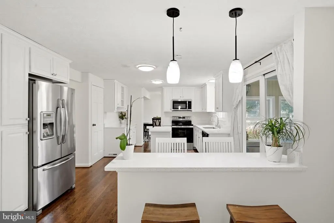
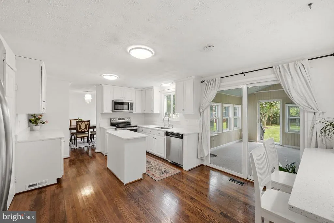
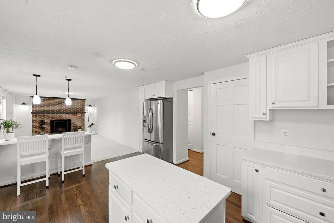
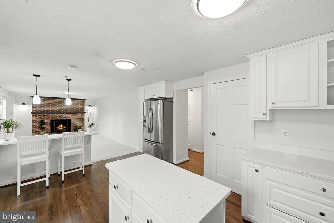
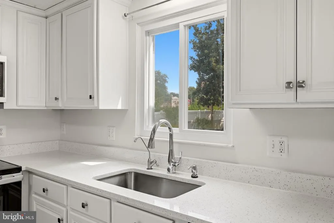
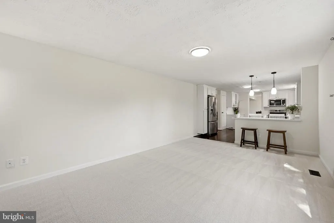
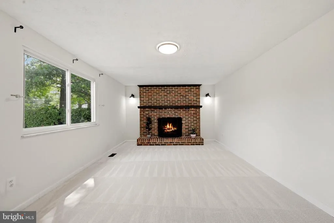
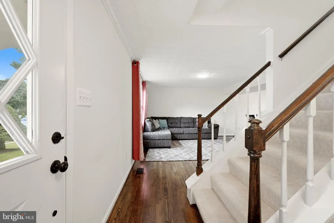
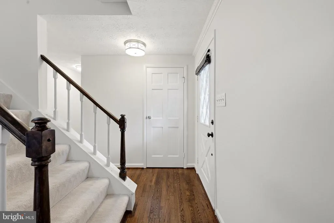
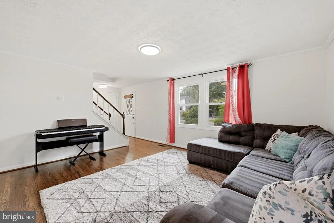
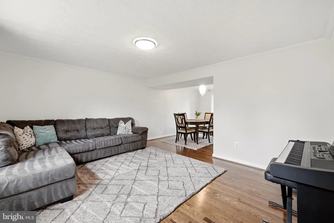
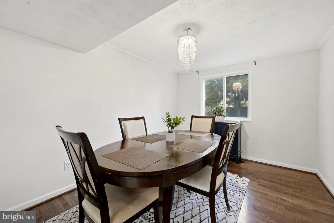
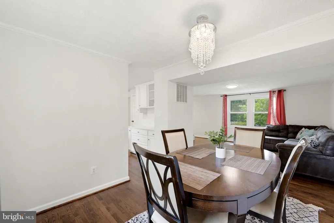
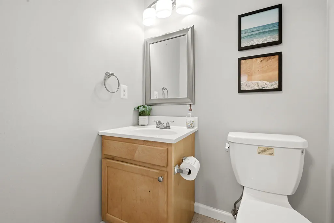
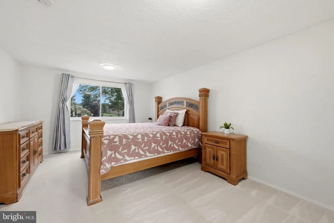
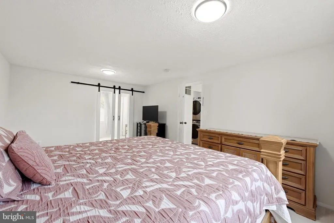
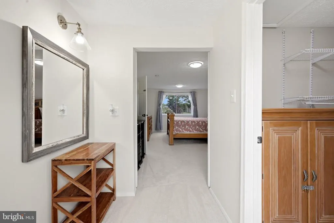
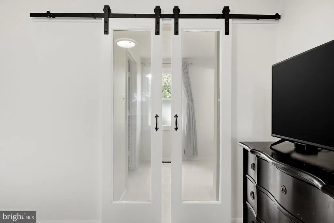
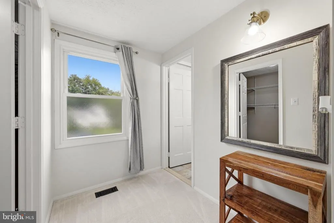
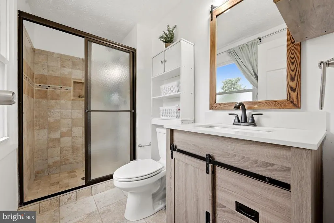
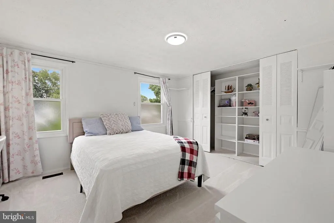
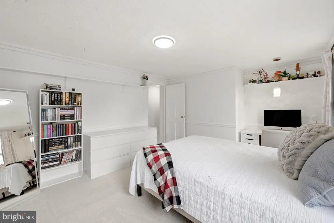
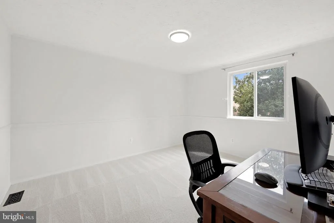
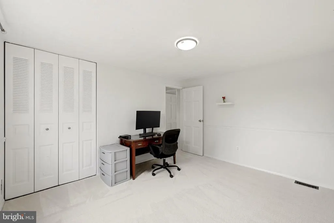
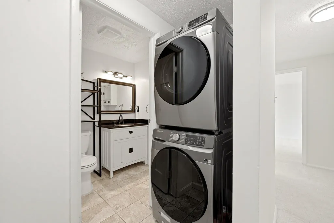
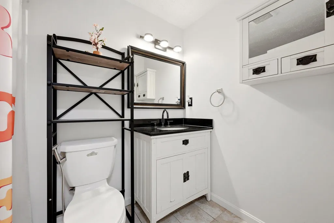
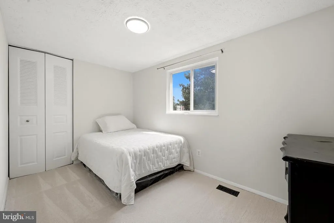
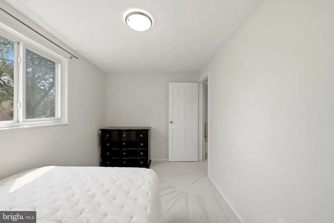
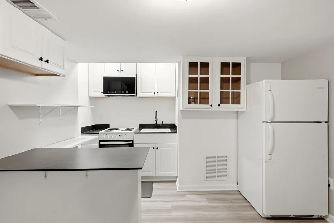
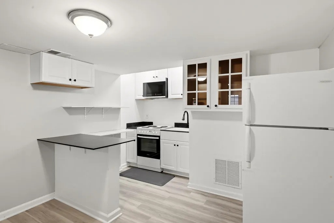
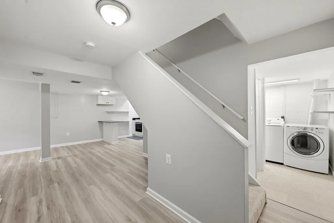
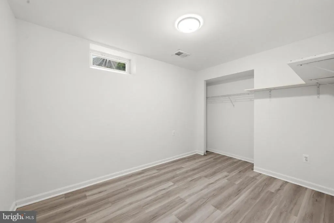
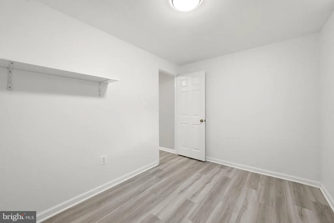
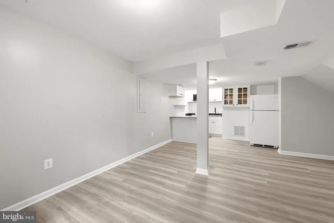
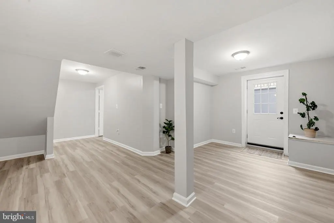
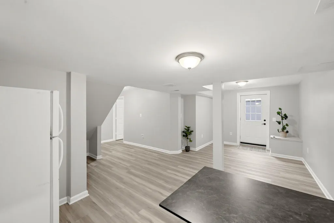
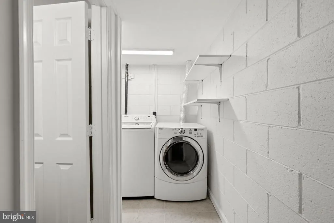
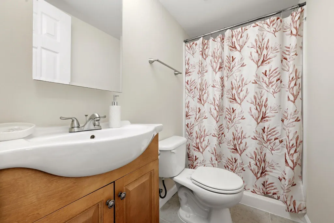
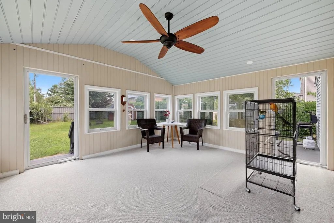
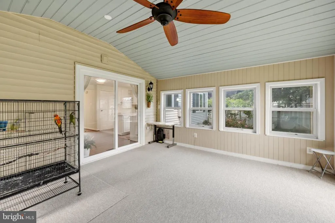
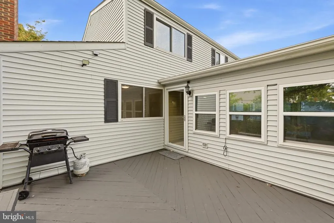
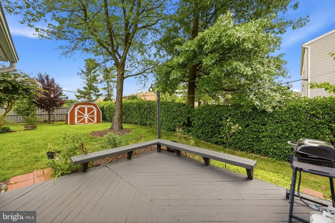
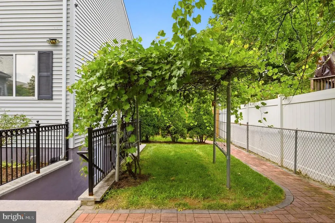
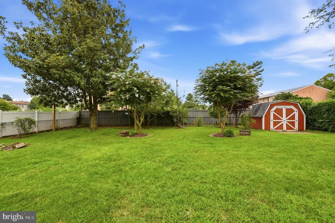
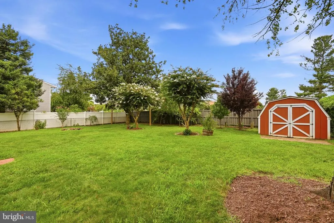
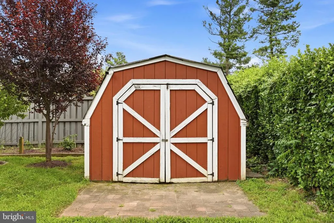
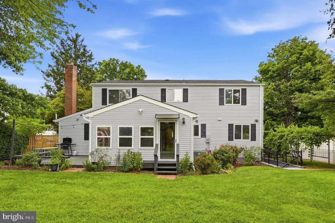
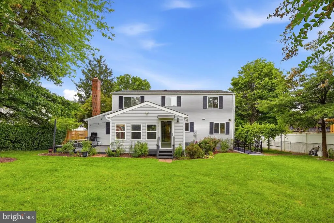
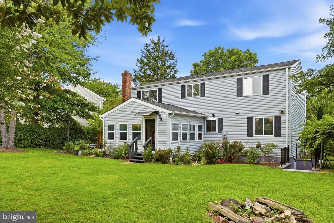
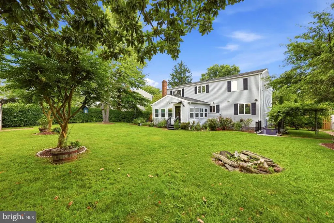
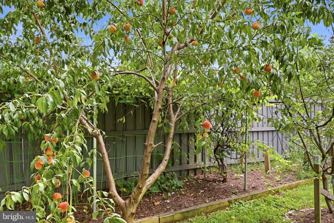
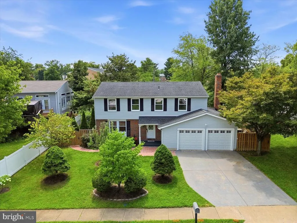
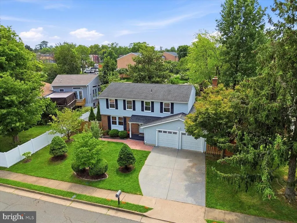
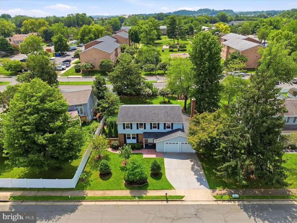
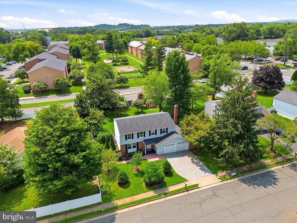
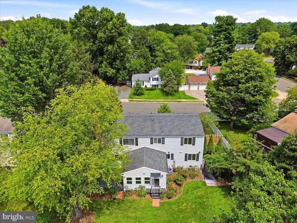
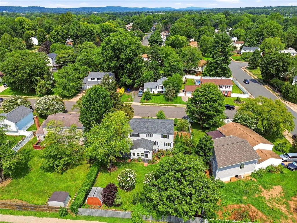
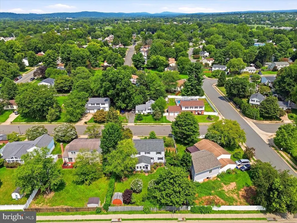
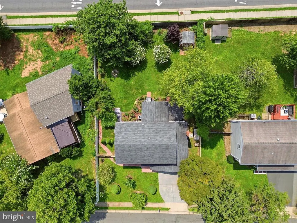
Welcome to 107 Appletree Dr NE, a spacious and beautifully maintained 4-bedroom, 3.5-bath Colonial nestled in the established, non-HOA community of Carrvale in historic Leesburg. Situated on a flat .24-acre lot, this home offers a fully fenced backyard, mature landscaping, and an impressive variety of fruit trees and garden plantings, creating a wonderful outdoor retreat. Inside, the updated kitchen features quartz countertops, stainless steel appliancesincluding a new stoveand abundant cabinetry. The kitchen flows seamlessly into a bright and inviting three-season sunroom overlooking the backyard, providing a comfortable space to enjoy the changing seasons. The upper level offers 4 generously sized bedrooms, along with a convenient second laundry room. Step outside to the spacious patio and private fenced backyard, ideal for entertaining, gardening, pets, or simply relaxing outdoors. The garden is a true highlight, featuring green and red apple trees, peach trees, red and white grapevines, and established tomato plantsproviding plenty of opportunity for gardening and enjoying fresh produce right at home. The fully finished walk-up basement adds valuable flexibility with a den, kitchenette, laundry room with a new washer, and direct access to the backyard. This versatile space is ideal for guests, multigenerational living, a home office, gym, recreation area, or additional living space. Major updates include a newer HVAC system, a $9,000 water filtration system, and a 30-year architectural shingle roof installed in 2016. Located in the desirable Carrvale neighborhood, this home offers a quiet, tree-lined setting just minutes from everything Leesburg has to offer. Enjoy easy access to historic downtown Leesburg, with its award-winning restaurants, breweries, coffee shops, boutiques, and year-round community events. Nearby conveniences include Leesburg Premium Outlets, Village at Leesburg, grocery stores, fitness centers, and more.
| Elementary School | Middle School | High School |
|---|---|---|
| Leesburg Elementary School | Smart'S Mill Middle School | Tuscarora High School |
| Price History | |
|---|---|
| 8/12/2026 | Listed $789,000 |
General Features
| Living Area | 2352 |
|---|---|
| Sewer | Public Sewer |
| Heating | Forced Air |
| Cooling | Central A/C |
| Possession | 0-30 Days CD |
| Roof | Architectural Shingle |
| Zoning | LB:R4 |
| Garage Spaces | 2.00 |
| Patio/Porch Features | Screened |
| Architectural Style | Colonial |
| Construction Materials | Masonry |
| School District | LOUDOUN COUNTY PUBLIC SCHOOLS |
| Year Built | 1979 |
| Levels | 3 |
| Tax Year | 2026 |
| Ownership | Fee Simple |
| Cool Fuel | Electric |
| Accessibility | None |
| County | LOUDOUN |
| New Construction | No |
| Property Type | Residential |
| HOA | No |
| Subdivision Name | CARRVALE |
| Garage Y/N | Yes |
| Water Access Y/N | No |
| Other Structures | Above Grade,Below Grade |
| Full Baths | 3 |
| Status | ACTIVE |
| Directions | From Edwards Ferry Rd- Right onto Cherry Ln- Left onto Appletree Dr NE 107 Appletree DR NE on your left |
| City | LEESBURG |
| Senior Community Y/N | No |
| Lot Size Units | Square Feet |
| Lot Size Square Feet | 10454.00 |
| Tax Assessed Value | 715830.0 |
| Tax Annual Amount | 7032.0 |
| Home Warranty Y/N | No |
| Property Condition | Excellent |
| Structure Type | Detached |
| Condo/Coop Association fee Y/N | No |
| Bathrooms Count Main Level | 1.00 |
| Price Per Sq Ft Total AG | 404.2 |
| Acceptable Financing | Cash,Conventional,FHA,VA |
| Lease Considered Y/N | No |
| Vacation Rental Y/N | No |
| Total SQFT | 2352 |
| Standard Status | Active |
| Year Built Source | Estimated |
| Legal Subdivision | CARRVALE SUBDIVISION |
| Association Recreation Fee | No |
Interior Features
| Interior Amenities | 2nd Kitchen,Family Room Off Kitchen,Formal/Separate Dining Room |
|---|---|
| Heating Fuel | Electric |
| Basement | Improved |
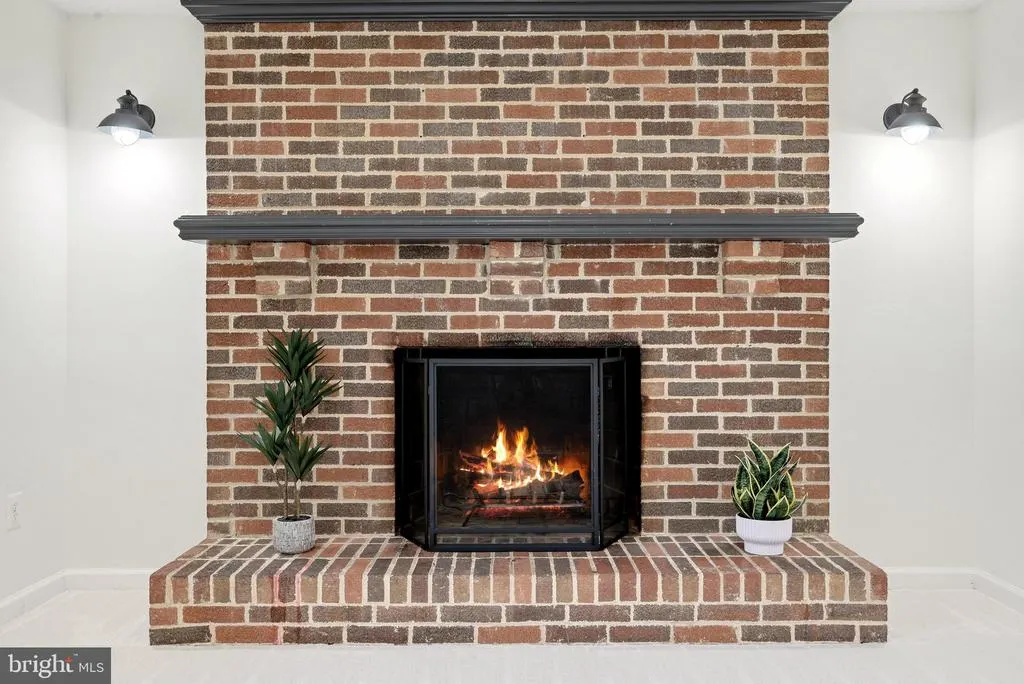
| Total Fireplaces | 1 |
| Fireplace Features | Wood |
| Hot Water | Electric |
| Basement (Y/N) | Yes |
| Heating Y/N | Yes |
| Fireplace Y/N | Yes |
| Above Grade Finished Area | 1952 |
| Half Baths | 1 |
| Central Air Y/N | Yes |
| Total Bedrooms | 4 |
| Below Grade Finished Area | 400 |
| Room Type | Living Room,Dining Room,Kitchen,Family Room,Laundry |
| Below Grade Finished Area Unit Type | Square Feet |
| LivingAreaSource | Assessor |
| Laundry Type | Basement,Upper Floor |
| Below Grade Finished Area Source | Assessor |
| Bedrooms Count All Upper Levels | 4 |
| Bedrooms Count Upper Level 1 | 4 |
| Bathrooms Half Main Level | 1 |
| Bathrooms Full Upper Level 1 | 2 |
| Bathrooms Full Lower Level 1 | 1 |
| Bathrooms Full All Upper Levels | 2 |
| Bathrooms Full All Lower Levels | 1 |
| Bathrooms Count Upper Level 1 | 2.00 |
| Bathrooms Count Lower Level 1 | 1.00 |
| Bathrooms Count All Upper Levels | 2 |
| Bathrooms Count All Lower Levels | 1 |
| Above Grade Unfin Area Units | Square Feet |
| Above Grade Finished Area Unit Type | Square Feet |
| Total Baths | 4 |
Exterior Features
| Pool | No Pool |
|---|---|
| Fencing | Rear |
| Parking Features | Concrete Driveway |
| Water Source | Public |
| Total Parking Spaces | 4 |
| Garage Features | Garage - Front Entry |
| Type of Parking | Attached Garage,Driveway |
| Foundation Details | Concrete Perimeter |
| Spa | No |
| Water View Y/N | No |
| Lot Size Acres | 0.24 |
| Lot Size Source | Estimated |
| Waterfront Y/N | No |
| Land Assessed Value | 269500.00 |
| Navigable Water Y/N | No |
| Water Oriented Y/N | No |
| # of Attached Garage Spaces | 2 |
Room Details
| Room | Dimensions | Level | Flooring | Details |
|---|---|---|---|---|
| Dining Room | Main | |||
| Family Room | Main | |||
| Kitchen | Lower 1 | |||
| Kitchen | Main | |||
| Laundry | Lower 1 | |||
| Living Room | Main |
Amenities
- Foreclosure
- Views
- Short Sale
- New Construction
- Adult 55+
- Lease To Own
- No HOA Fees
- Furnished
- Primary On Main
- Air Conditioning
- Seller Finance
- Green
- Fixer Upper
- Horse
- Golf
- Fireplace
- Deck
- Garage
- Basement
- Pool
Property vs Single Family Average in 20176
Price
Taxes
Year Built
Visits
 © BRIGHT, All Rights Reserved
