
Price Reduction - Waterfront
Address
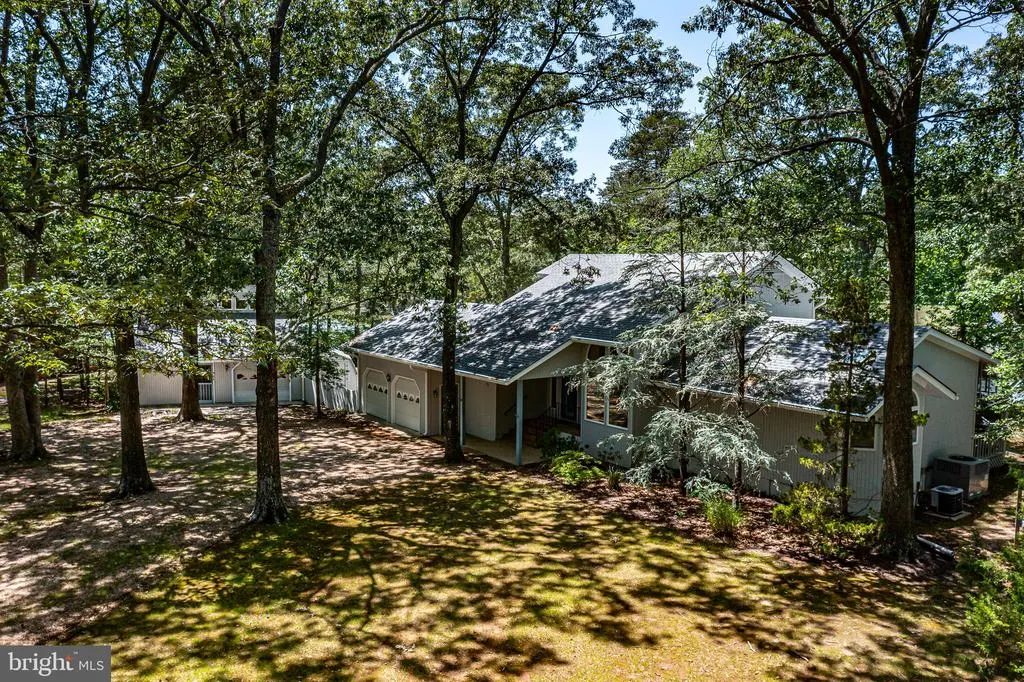
621 Harbor Drive, Reedville, VA
Price
$ 699,000
Property Attributes
- MLS#VANV2002112
- TypeSingle Family
- Listing Status ACTIVE
- CountyNORTHUMBERLAND
- CityReedville
- NeighborhoodBay Harbor Estates
- Zip22539
- StyleTransitional
- Year Built1988
- Taxes$ 4254
- Price$ 699,000
- Bedrooms3
- Full Bathrooms2
- Half Bathrooms1
- Sqr Footage2467
- Lot Size1.01 Acres
Data Source:
Bright MLS
Property Description
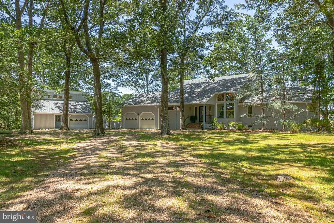
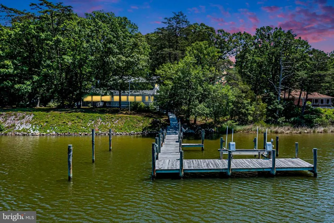
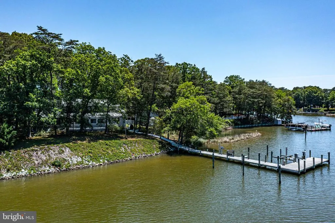
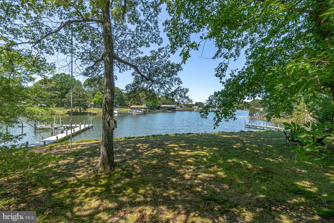
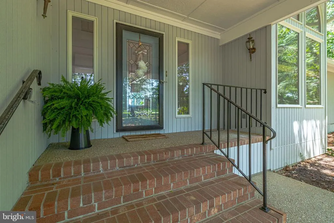
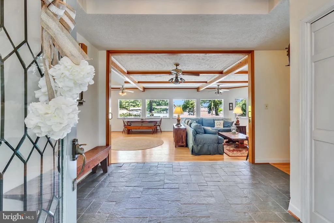
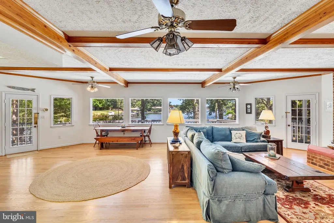
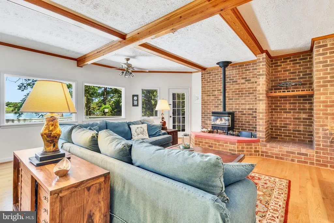
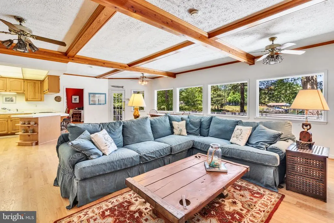
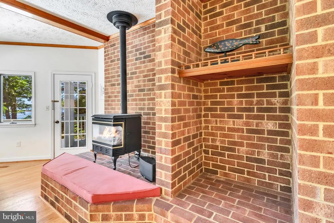
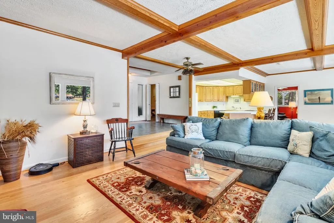
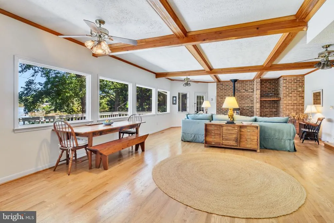
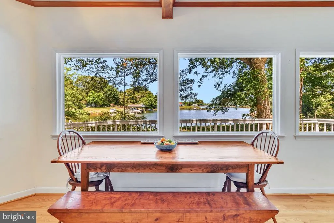
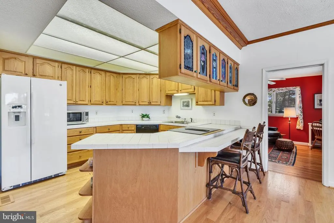
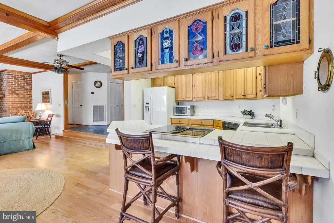
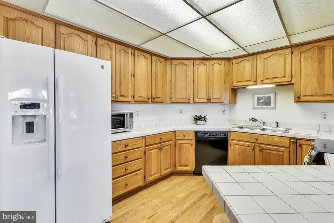
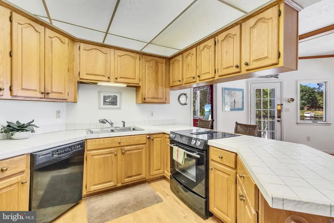
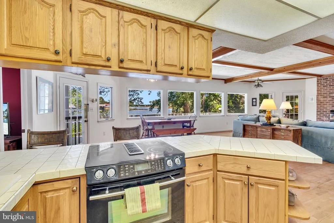
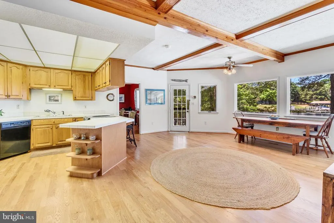
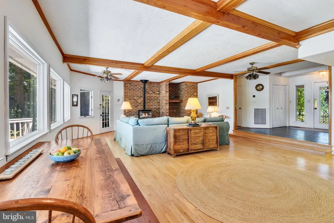
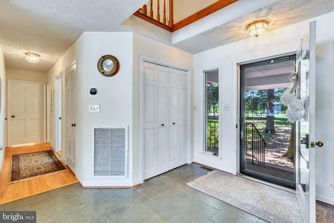
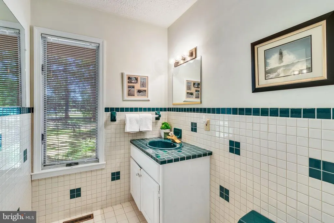
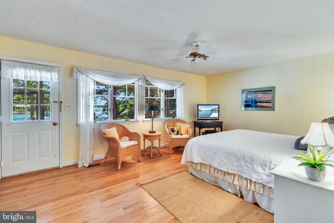
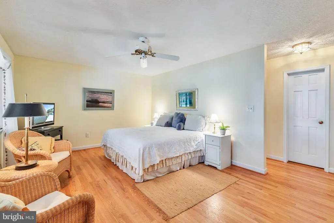
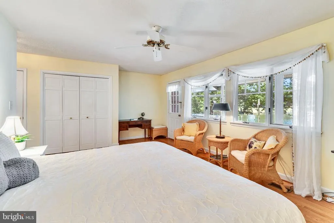
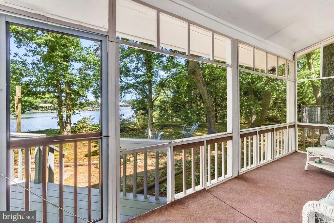
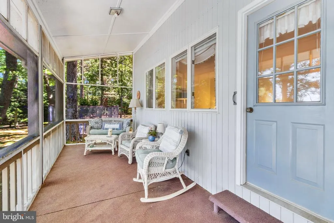
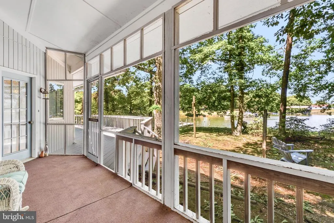
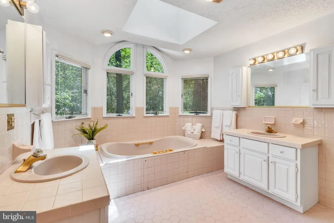
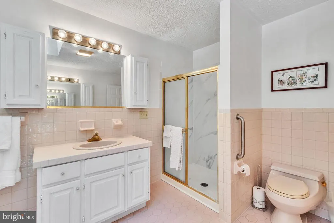
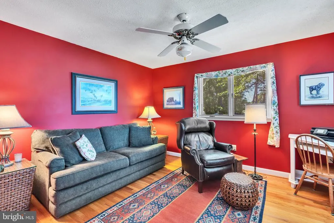
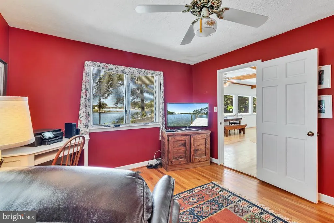
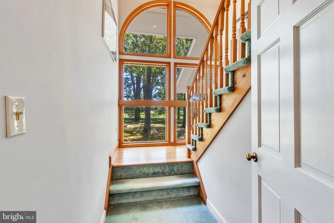
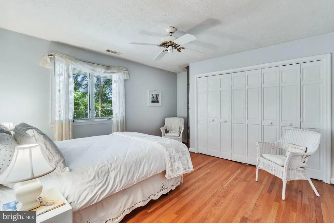
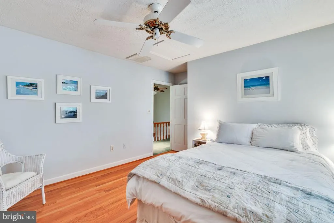
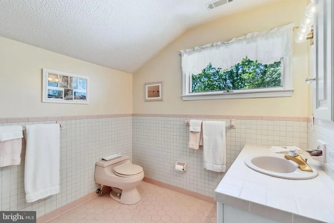
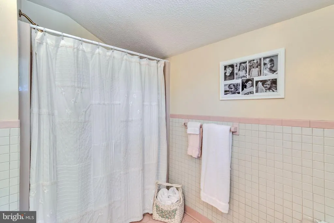
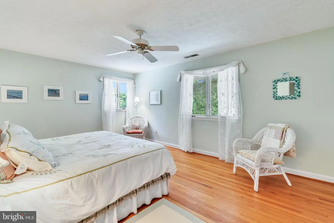
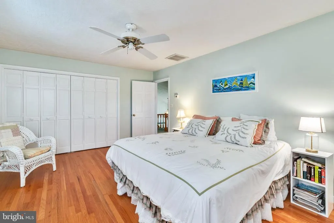
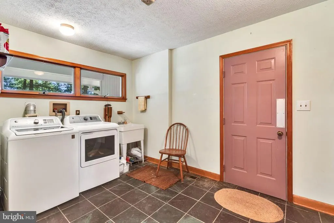
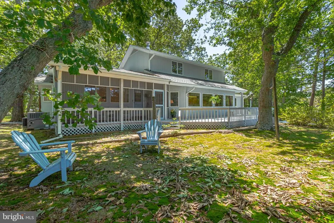
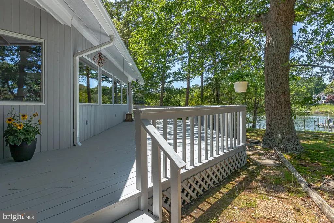
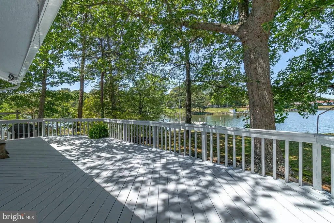
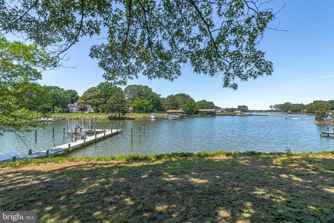
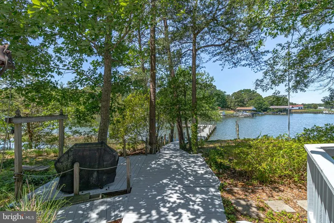
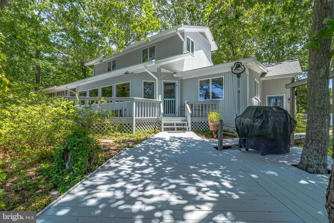
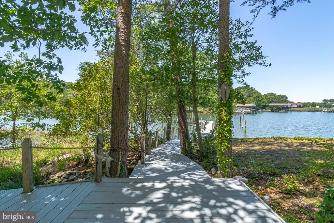
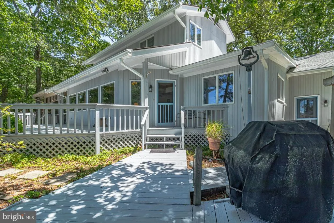
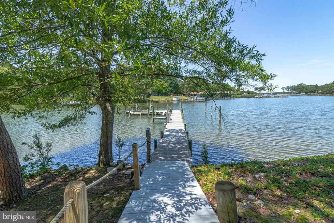
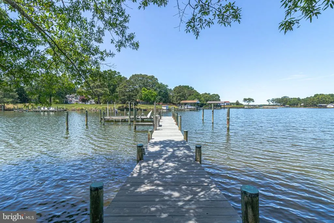
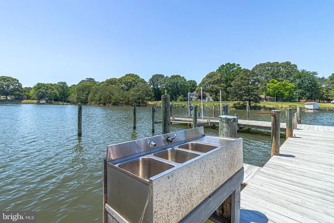
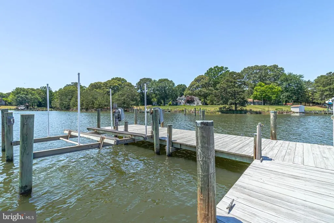
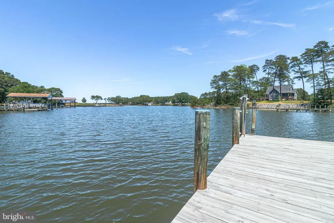
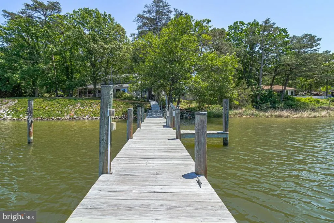
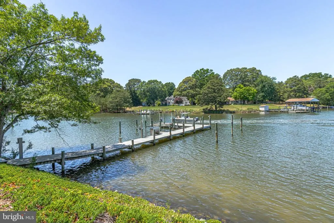
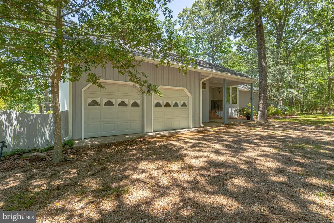
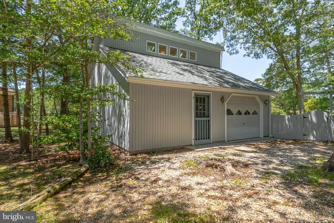
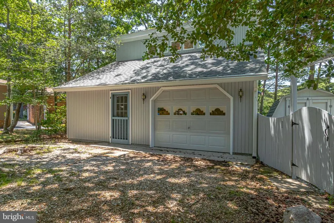
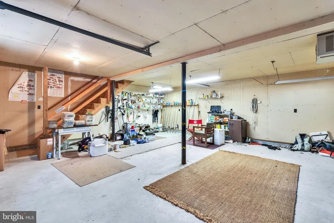
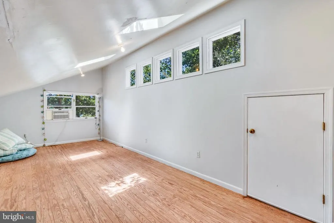
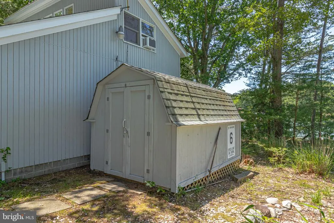
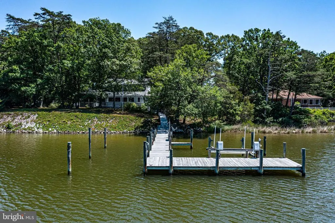
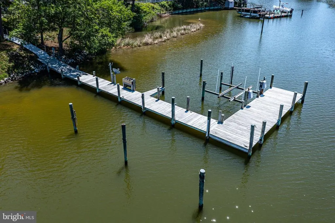
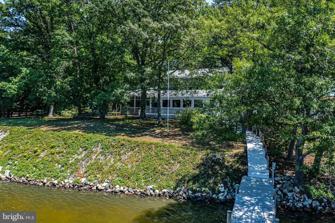
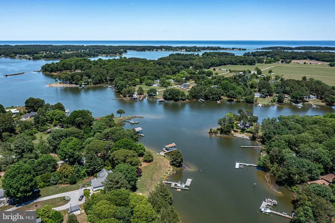
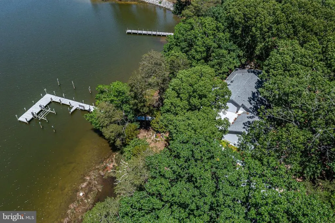
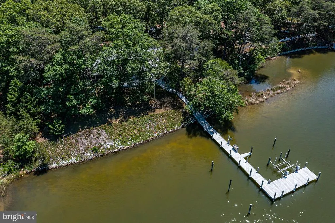
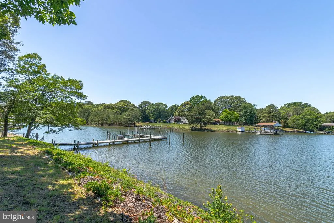
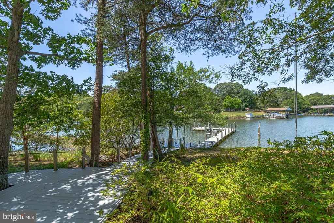
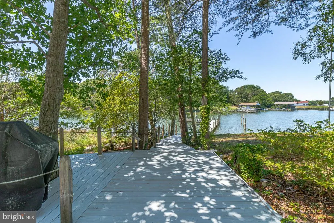
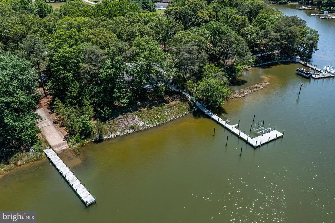
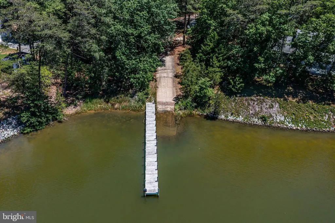
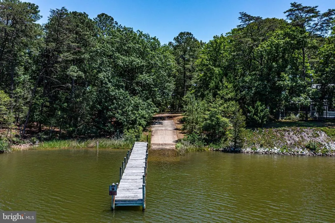
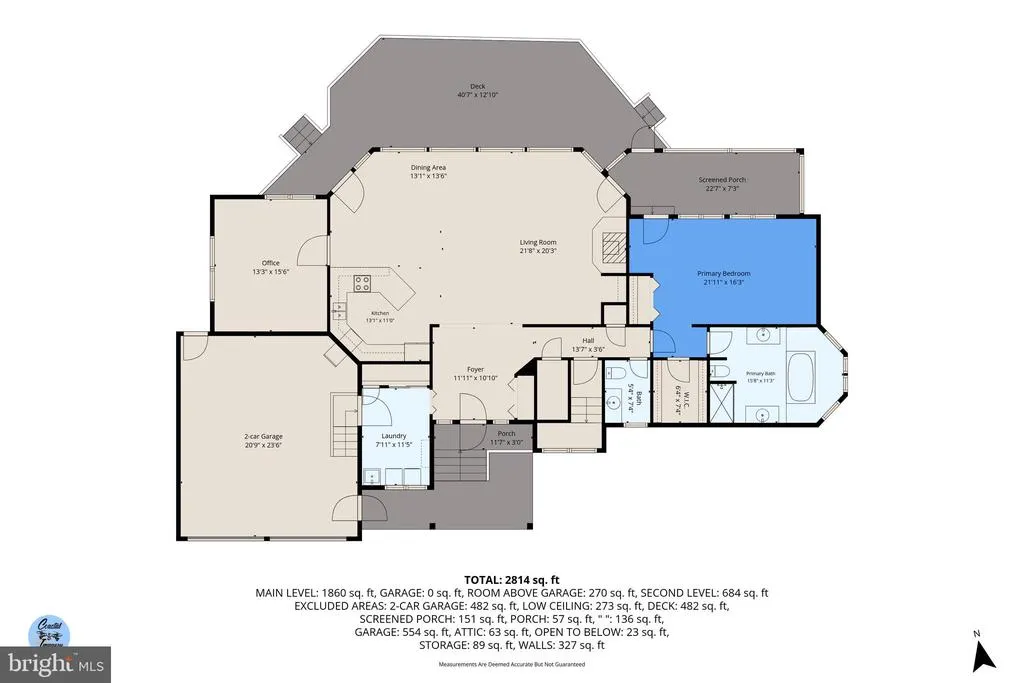
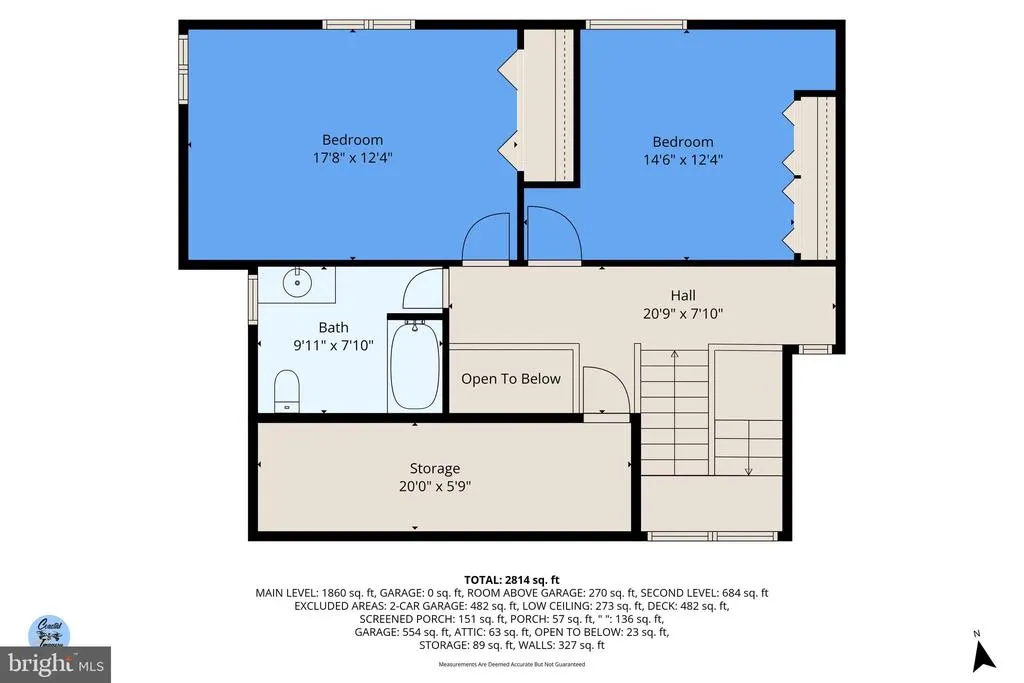
Wake up to breathtaking panoramic views of Bridge Creek, just off the Little Wicomico River, in this beautiful waterfront retreat. The open-concept main living area is centered around a spacious great room w/ beamed ceiling, seamlessly connecting the kitchen w/ bar seating, dining area, & living room w/ fireplaceall positioned to capture the stunning water views. The main-level primary suite is a private sanctuary separate from common areas and guest quarters, featuring waterfront views, direct access to the waterside screened porch, a walk-in closet, & an en suite bath w/ dual vanities, jetted tub, & shower. Also on the first floor are a dedicated office, laundry room w/ utility sink, & convenient half bath. The second level features 2 waterside guest bedrooms, and a full bath. Outdoor living is equally impressive w/ a waterside screened porch, expansive deck, & private dock equipped w/ a boat lift, fish-cleaning station, & approximately 6 feet of mean low water depth. Catch crabs & grow oysters right from your dock! This protected creek of the Little Wicomico River is home to beautiful wildlife unique to the Chesapeake Bay region & just a short boat ride to the Bay & Potomac. An attached one-car garage & a detached two-car garage w/ finished space above provide abundant storage & flexible-use options. Located in a desirable waterfront community w/ a boat ramp & high-speed internet availability. Just a short ride into downtown Reedville for ice cream, local coffee shop/bakery, museum, & many local events including oyster roasts & 4th of July parade.
| Elementary School | Middle School | High School |
|---|---|---|
| Northumberland Elementary School | Northumberland Middle School | Northumberland High School |
| Price History | |
|---|---|
| 6/4/2026 | Listed $799,500 |
| 7/9/2026 | 4$775,000 |
| 8/15/2026 | 10$699,000 |
General Features
| Living Area | 2467 |
|---|---|
| Sewer | On Site Septic |
| Heating | Heat Pump(s) |
| Cooling | Ceiling Fan(s),Central A/C,Heat Pump(s) |
| Possession | Settlement |
| Roof | Composite,Shingle |
| Appliances | Dishwasher,Dryer,Oven/Range - Electric,Range Hood,Refrigerator,Washer,Water Heater |
| Zoning | R |
| HOA Fee | 50.00 |
| Garage Spaces | 3.00 |
| Association Fee Includes | Common Area Maintenance,Pier/Dock Maintenance,Road Maintenance |
| Architectural Style | Transitional |
| Construction Materials | Frame,Stick Built,Wood Siding |
| School District | NORTHUMBERLAND COUNTY PUBLIC SCHOOLS |
| Year Built | 1988 |
| View | Creek/Stream |
| Levels | 2 |
| Tax Year | 2026 |
| Ownership | Fee Simple |
| Cool Fuel | Electric |
| Waterfront Features | Private Dock Site,Rip-Rap |
| Accessibility | None |
| Assoc Fee Paid Per | Annually |
| County | NORTHUMBERLAND |
| New Construction | No |
| Property Type | Residential |
| Association Amenities | Boat Ramp |
| HOA | Yes |
| Subdivision Name | BAY HARBOR ESTATES |
| Garage Y/N | Yes |
| Water Access Y/N | Yes |
| Other Structures | Above Grade,Below Grade |
| Total Rooms | 6 |
| Full Baths | 2 |
| Status | ACTIVE |
| Directions | Northumberland Highway (Rt. 360 E) towards Reedville. LEFT onto Sunny Bank Road,LEFT onto Harbor Drive. House at end. |
| City | REEDVILLE |
| Body of Water | Bridge Creek |
| Disclosures | Prop Disclosure |
| Senior Community Y/N | No |
| Lot Size Units | Square Feet |
| Lot Size Square Feet | 43995.60 |
| Tax Assessed Value | 654600.0 |
| Tax Annual Amount | 4254.0 |
| Home Warranty Y/N | No |
| Property Condition | Excellent |
| Structure Type | Detached |
| Condo/Coop Association fee Y/N | No |
| Bathrooms Count Main Level | 1.00 |
| Price Per Sq Ft Total AG | 283.34 |
| Acceptable Financing | Cash,Conventional |
| Historic Y/N | No |
| Lease Considered Y/N | No |
| Vacation Rental Y/N | No |
| Total SQFT | 2467 |
| Standard Status | Active |
| Year Built Source | Estimated |
Interior Features
| Interior Amenities | Attic,Bathroom - Jetted Tub,Bathroom - Tub Shower,Breakfast Area,Carpet,Ceiling Fan(s),Combination Dining/Living,Exposed Beams,Floor Plan - Open,Kitchen - Eat-In,Walk-in Closet(s),Wood Floors |
|---|---|
| Heating Fuel | Electric |
| Flooring | Carpet,Slate,Wood |
| Total Fireplaces | 1 |
| Fireplace Features | Gas/Propane |
| Hot Water | 60+ Gallon Tank,Electric |
| Basement (Y/N) | No |
| Heating Y/N | Yes |
| Fireplace Y/N | Yes |
| Above Grade Finished Area | 2467 |
| Half Baths | 1 |
| Central Air Y/N | Yes |
| Total Bedrooms | 3 |
| Below Grade Finished Area Unit Type | Square Feet |
| LivingAreaSource | Estimated |
| Laundry Type | Has Laundry,Main Floor |
| Below Grade Unfin Area Units | Square Feet |
| Below Grade Unfin SQFT Source | Estimated |
| Below Grade Finished Area Source | Estimated |
| Bedrooms Count All Upper Levels | 3 |
| Bedrooms Count Upper Level 1 | 3 |
| Bathrooms Half Main Level | 1 |
| Bathrooms Full Upper Level 1 | 2 |
| Bathrooms Full All Upper Levels | 2 |
| Bathrooms Count Upper Level 1 | 2.00 |
| Bathrooms Count All Upper Levels | 2 |
| Above Grade Unfin Area Units | Square Feet |
| Above Grade Unfin SQFT Source | Estimated |
| Above Grade Finished Area Source | Estimated |
| Above Grade Finished Area Unit Type | Square Feet |
| Total Baths | 3 |
Exterior Features
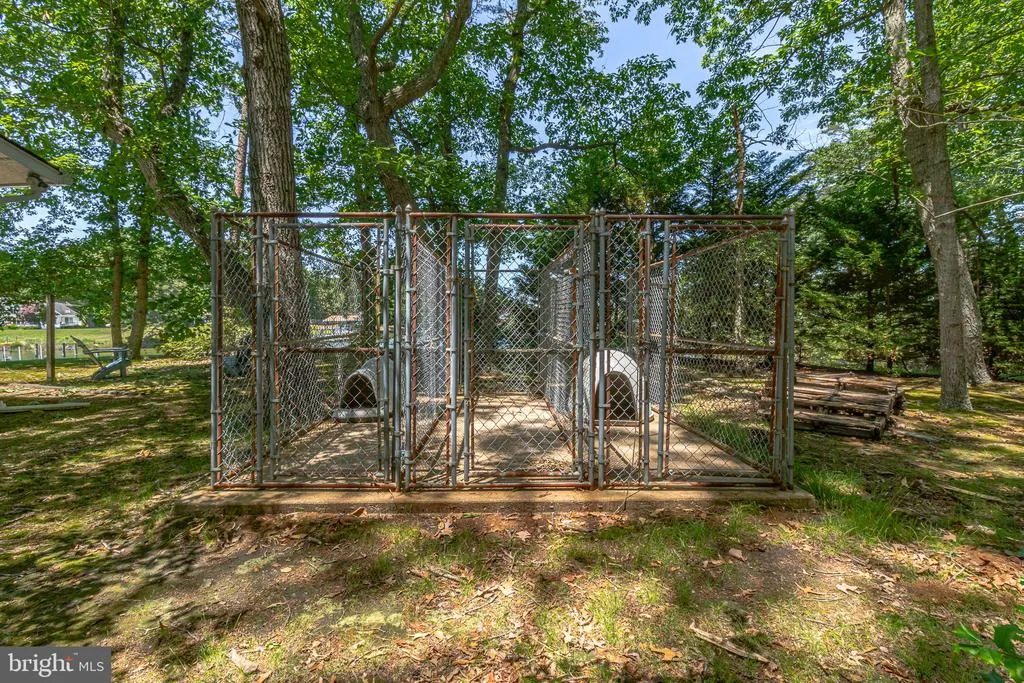
| Exterior Amenities | Outbuilding(s) |
|---|---|
| Pool | No Pool |
| Parking Features | Stone Driveway |
| Lot Features | Fishing Available,Front Yard,Landscaping,Level,Rear Yard,Rip-Rapped |
| Water Source | Community |
| Inclusions | All kitchen appliances,washer and dryer. |
| Total Parking Spaces | 7 |
| Garage Features | Garage - Front Entry,Garage Door Opener |
| Type of Parking | Attached Garage,Detached Garage,Driveway |
| Foundation Details | Block |
| Water View Y/N | Yes |
| Lot Size Acres | 1.01 |
| Water Body Type | Creek |
| Lot Size Source | Estimated |
| Waterfront Y/N | Yes |
| Water Access Features | Boat - Powered,Canoe/Kayak,Fishing Allowed,Personal Watercraft (PWC),Private Access,Swimming Allowed,Waterski/Wakeboard |
| Road Responsibility | HOA |
| Number of Docks | 1 |
| Land Assessed Value | 148900.00 |
| Navigable Water Y/N | Yes |
| Number of Slips | 1 |
| Water Oriented Y/N | Yes |
| # of Attached Garage Spaces | 2 |
| # of Detached Garage Spaces | 1 |
| Dock/Slip Conveys YN | Yes |
| Dock Type and Features | Material - Treated Lumber,Pier (Perpendicular),Private |
Amenities
- Foreclosure
- Views
- Short Sale
- New Construction
- Adult 55+
- Lease To Own
- No HOA Fees
- Furnished
- Primary On Main
- Air Conditioning
- Seller Finance
- Green
- Fixer Upper
- Horse
- Golf
- Fireplace
- Deck
- Garage
- Basement
- Pool
Property vs Single Family Average in 22539
Price
Taxes
Year Built
Visits
 © BRIGHT, All Rights Reserved
