
Price Reduction - Primary on Main
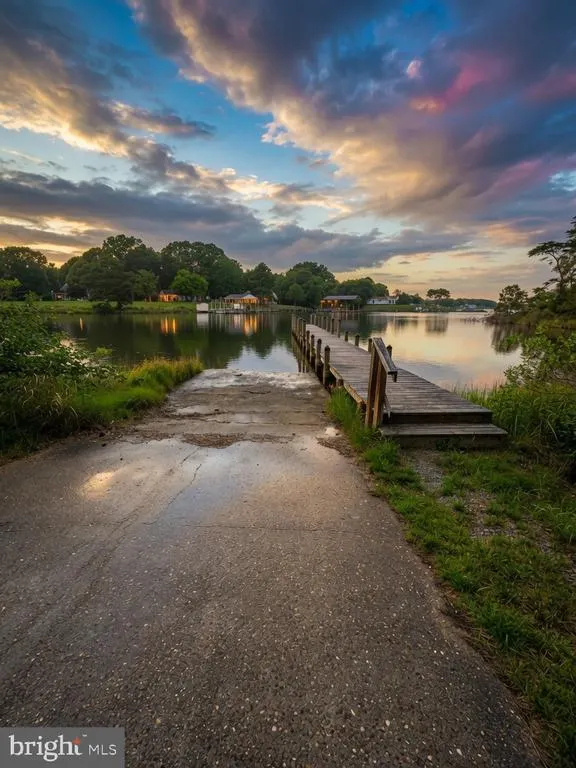
Address
110 E Harbor Dr, Reedville, VA
Price
$ 499,900
Property Attributes
- MLS#VANV2002124
- TypeSingle Family
- Listing Status ACTIVE
- CountyNORTHUMBERLAND
- CityReedville
- NeighborhoodBay Harbor Estates
- Zip22539
- StyleRanch/Rambler
- Year Built2007
- Taxes$ 2071
- Price$ 499,900
- Bedrooms3
- Full Bathrooms2
- Half Bathrooms0
- Sqr Footage2712
- Lot Size1.09 Acres
Data Source:
Bright MLS
Property Description
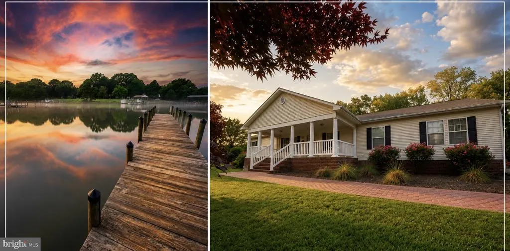
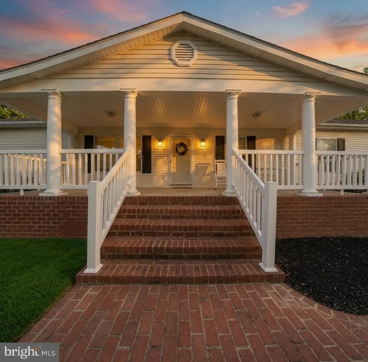
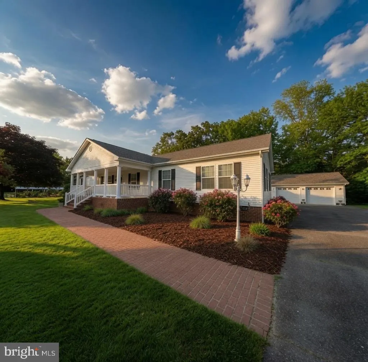
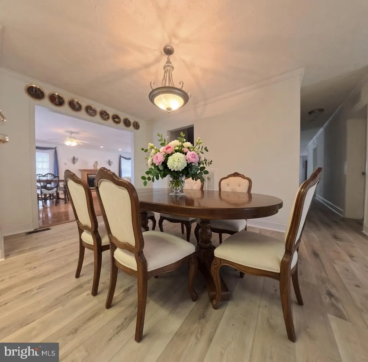
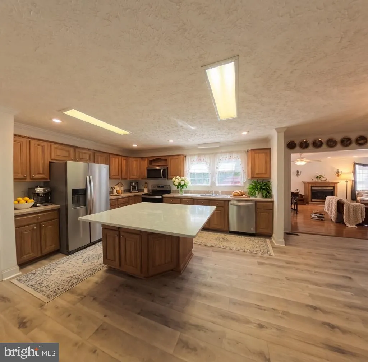
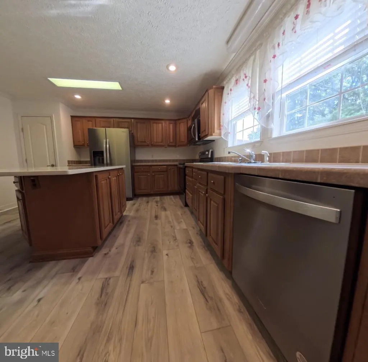
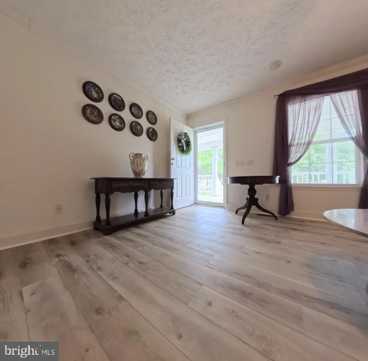
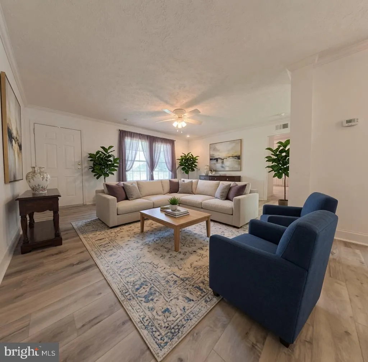
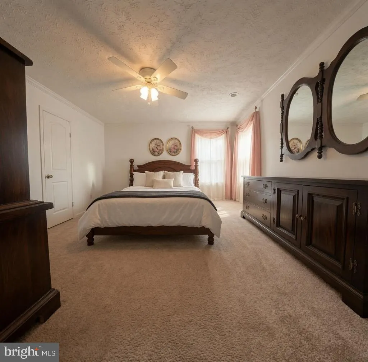
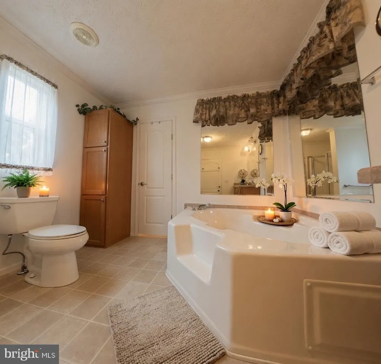
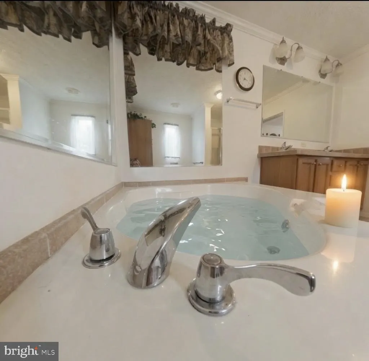
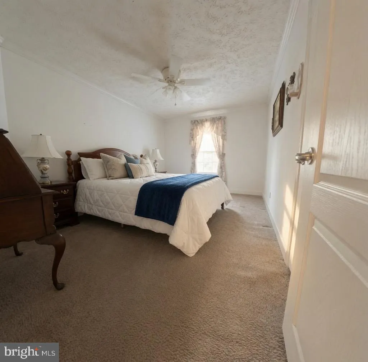
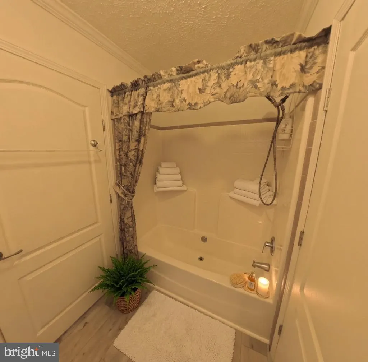
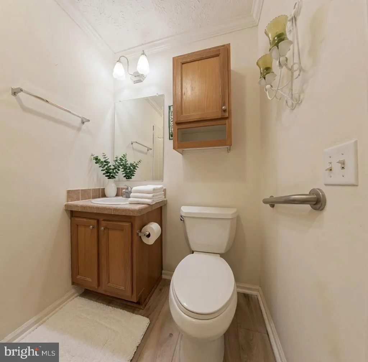
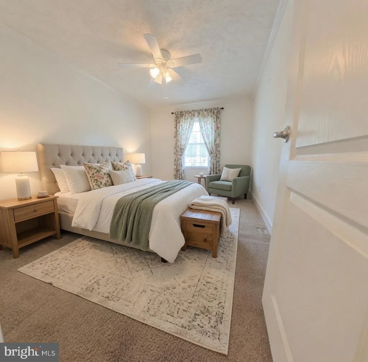
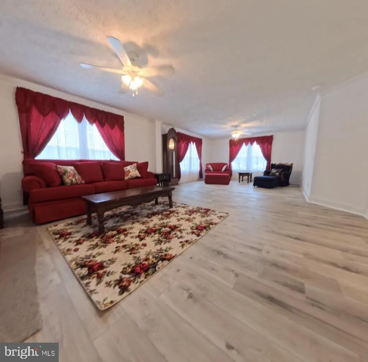
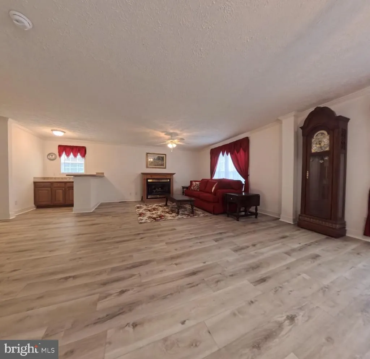
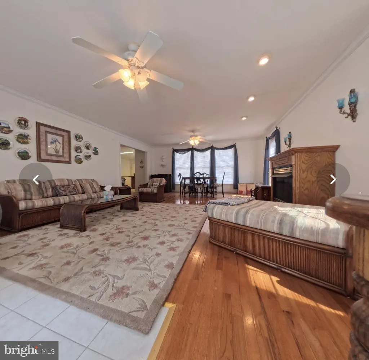
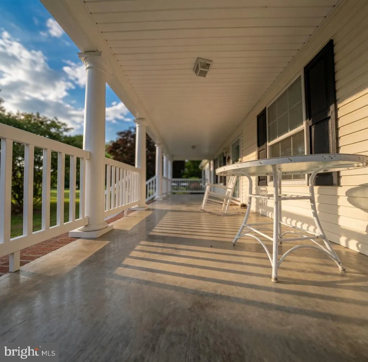
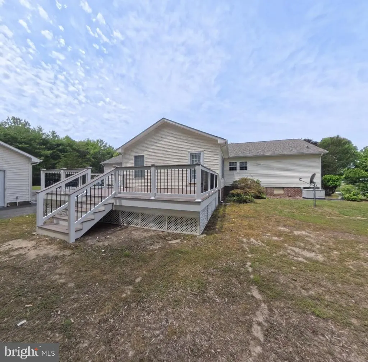
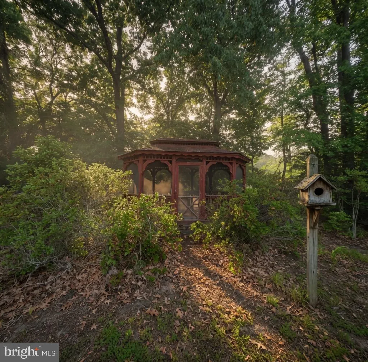
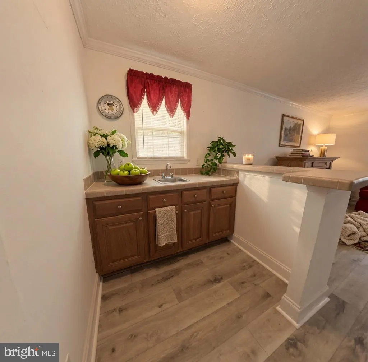
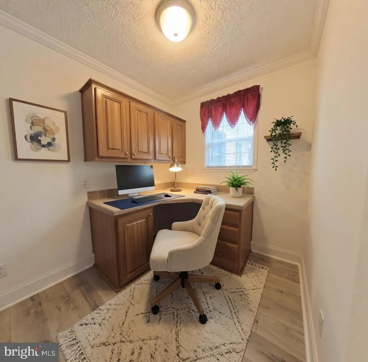
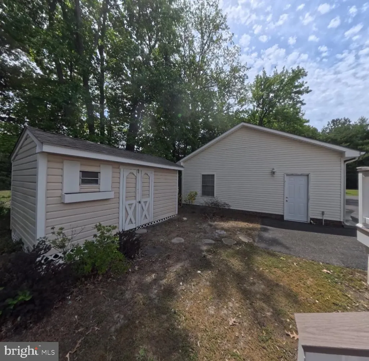
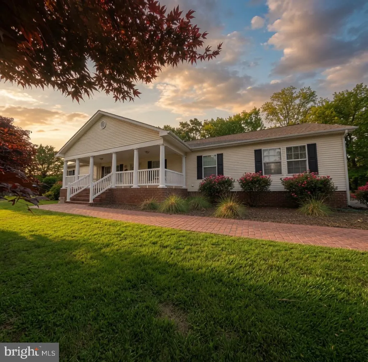
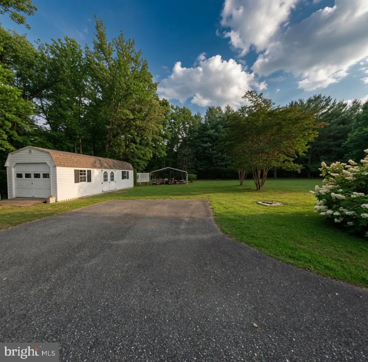
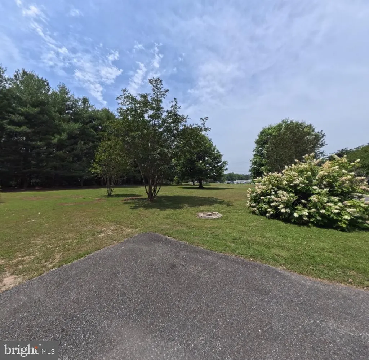
Just Listed | 110 East Harbor Dr, Reedville, VA Welcome home to this spacious and beautifully maintained property offering nearly 3,000 square feet of living space in the heart of Reedville! With 3 bedrooms, 2 bathrooms, multiple living areas, and abundant storage, this home provides the perfect blend of comfort, functionality, and charm. ****Included in the home sale is the additional 1.08 acre lot. That's a total of 2.17 acres of land included in this home sale! Step inside to discover a bright and airy open-concept floor plan filled with natural light from the many windows throughout the home. The spacious layout features two large living rooms, including one with a dedicated office space and wet bar area, making it ideal for entertaining, working from home, or simply relaxing with family and friends. Enjoy outdoor living at its finest with a welcoming front porch, perfect for sipping your morning coffee and taking in the peaceful surroundings. Out back, a spacious Trex deck provides the perfect setting for cookouts, gatherings, and making memories with loved ones. This move-in ready home has been thoughtfully updated with a new roof, HVAC system, and appliances, all replaced within the last few years, offering peace of mind for years to come. Additional features include: Nearly 3,000 sq. ft. of living space 3 Bedrooms | 2 Bathrooms Open floor plan with abundant natural light Office space and wet bar area Trex rear deck Large front porch Detached 3-car garage Three separate storage units Major updates completed within the last few years Move-in ready condition Dont miss your opportunity to own this exceptional home with room to spread out, entertain, and enjoy everything Reedville has to offer!
| Elementary School | Middle School | High School |
|---|---|---|
| Northumberland Elementary School | Northumberland Middle School | Northumberland High School |
| Price History | |
|---|---|
| 6/9/2026 | Listed $550,000 |
| 8/15/2026 | 10$499,900 |
General Features
| Living Area | 2712 |
|---|---|
| Sewer | Private Septic Tank |
| Heating | Central |
| Cooling | Central A/C |
| Possession | Settlement |
| Roof | Architectural Shingle |
| Zoning | RESIDENTAL |
| HOA Fee | 100.00 |
| Garage Spaces | 3.00 |
| Architectural Style | Ranch/Rambler |
| Construction Materials | Vinyl Siding |
| School District | NORTHUMBERLAND COUNTY PUBLIC SCHOOLS |
| Year Built | 2007 |
| Levels | 1 |
| Tax Year | 2025 |
| Ownership | Fee Simple |
| Cool Fuel | Electric |
| Accessibility | Other |
| Assoc Fee Paid Per | Annually |
| County | NORTHUMBERLAND |
| New Construction | No |
| Property Type | Residential |
| HOA | Yes |
| Subdivision Name | BAY HARBOR ESTATES |
| Garage Y/N | Yes |
| Water Access Y/N | Yes |
| Other Structures | Above Grade |
| Full Baths | 2 |
| Status | ACTIVE |
| Directions | Take 202 Cople Hwy,Turn onto 652 Sunnybank Rd,Harbor Dr is on your left the home is on your right when you turn onto Harbor Dr. |
| City | REEDVILLE |
| Senior Community Y/N | No |
| Lot Size Units | Square Feet |
| Lot Size Square Feet | 47480.40 |
| Tax Assessed Value | 279900.0 |
| Tax Annual Amount | 2071.26 |
| Structure Type | Detached |
| Condo/Coop Association fee Y/N | No |
| Number of Community Docks | 1 |
| Bathrooms Full Main Level | 2 |
| Bathrooms Count Main Level | 2.00 |
| Price Per Sq Ft Total AG | 184.33 |
| Additional Parcels Y/N | Yes |
| Vacation Rental Y/N | No |
| Virtual Tour | https://youtube.com/shorts/MGuqX4SMcN8 |
| Total SQFT | 2712 |
| Standard Status | Active |
| Year Built Source | Estimated |
Interior Features
| Heating Fuel | Central |
|---|---|
| Total Fireplaces | 2 |
| Hot Water | Electric |
| Basement (Y/N) | No |
| Heating Y/N | Yes |
| Fireplace Y/N | Yes |
| Above Grade Finished Area | 2712 |
| Central Air Y/N | Yes |
| Total Bedrooms | 3 |
| Main Level Bedrooms | 3 |
| LivingAreaSource | Estimated |
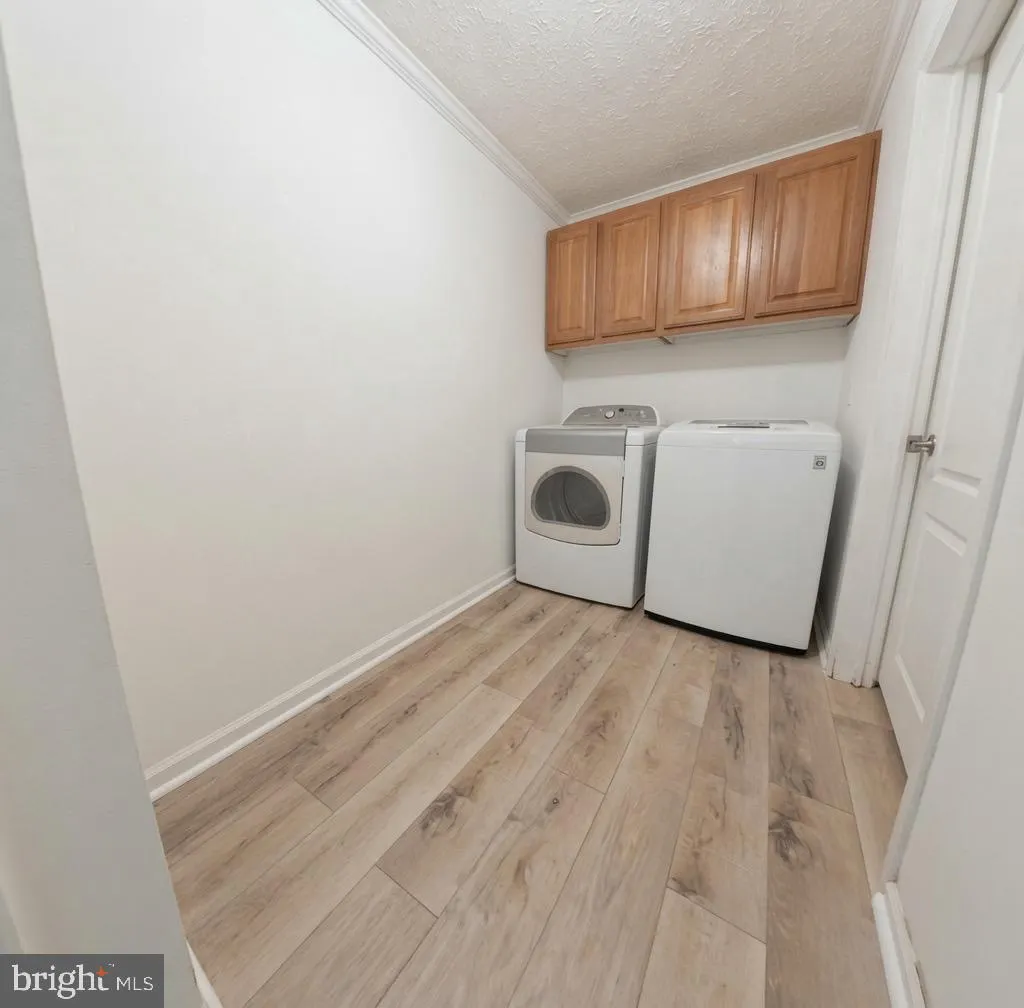
| Laundry Type | Main Floor |
| Above Grade Finished Area Source | Estimated |
| Above Grade Finished Area Unit Type | Square Feet |
| Total Baths | 2 |
Exterior Features
| Pool | No Pool |
|---|---|
| Water Source | Private,Well |
| Total Parking Spaces | 3 |
| Garage Features | Garage - Side Entry,Garage Door Opener,Additional Storage Area |
| Type of Parking | Detached Garage,Driveway |
| Foundation Details | Brick/Mortar |
| Water View Y/N | No |
| Lot Size Acres | 1.09 |
| Water Body Type | Creek |
| Lot Size Source | Estimated |
| Waterfront Y/N | No |
| Water Access Features | Private Access |
| Navigable Water Y/N | Yes |
| Water Oriented Y/N | Yes |
| # of Detached Garage Spaces | 3 |
Amenities
- Foreclosure
- Views
- Short Sale
- New Construction
- Adult 55+
- Lease To Own
- No HOA Fees
- Furnished
- Primary On Main
- Air Conditioning
- Seller Finance
- Green
- Fixer Upper
- Horse
- Golf
- Fireplace
- Deck
- Garage
- Basement
- Pool
Property vs Single Family Average in 22539
Price
Taxes
Year Built
Visits
 © BRIGHT, All Rights Reserved
