
Golf Course - Primary on Main
Address
108 Monroe Street, Locust Grove, VA
Price
$ 489,900
Property Attributes
- MLS#VAOR2014946
- TypeSingle Family
- Listing Status ACTIVE
- CountyORANGE
- CityLocust Grove
- NeighborhoodLake Of The Woods
- Zip22508
- StyleRaised Ranch/Rambler,Ranch/Rambler,Traditional
- Year Built2004
- Taxes$ 2631
- Price$ 489,900
- Bedrooms4
- Full Bathrooms2
- Half Bathrooms0
- Sqr Footage2575
- Lot Size0.35 Acres
Data Source:
Bright MLS
Property Description
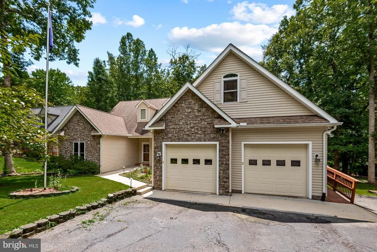
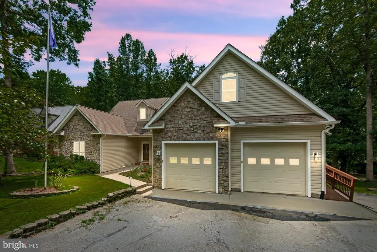
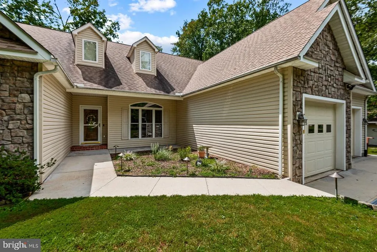
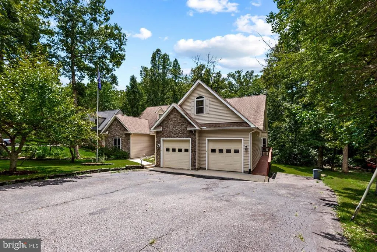
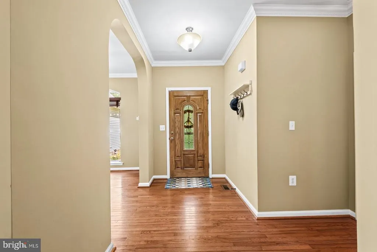
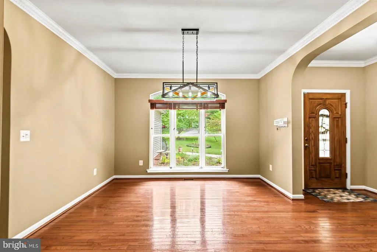
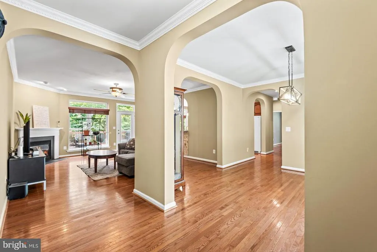
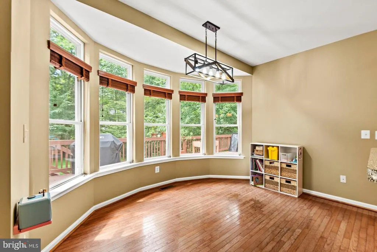
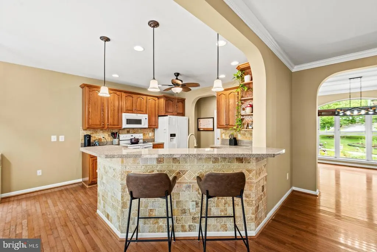
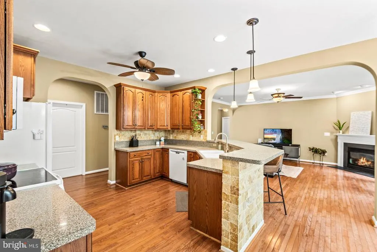
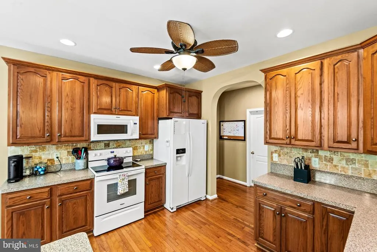
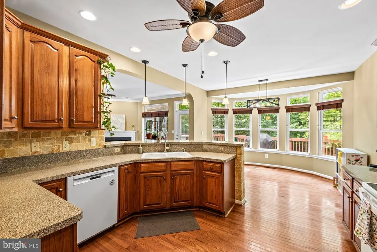
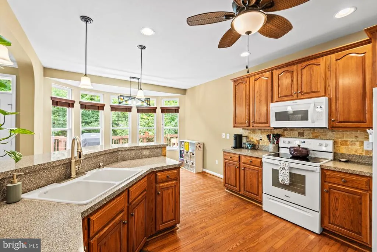
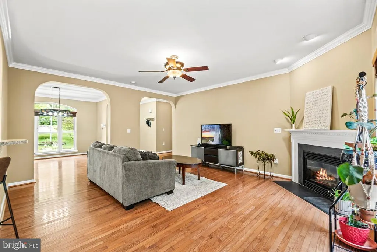
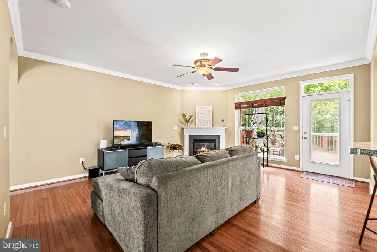
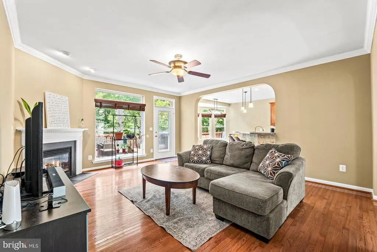
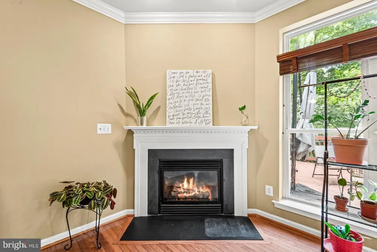
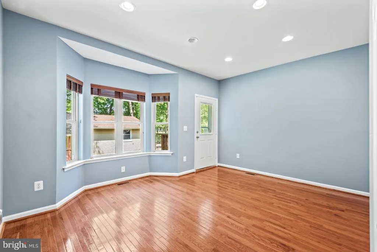
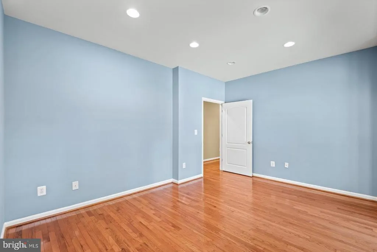
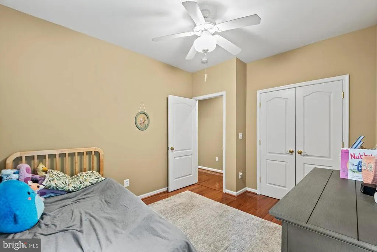
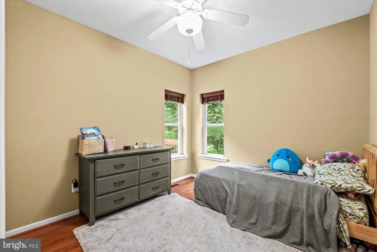
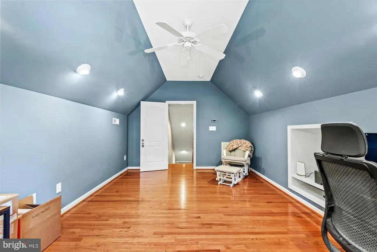
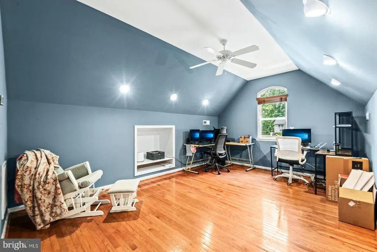
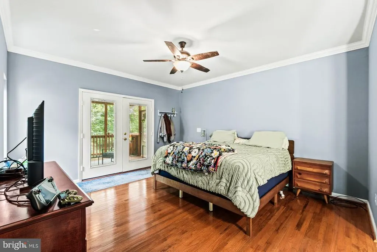
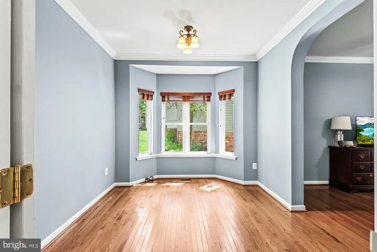
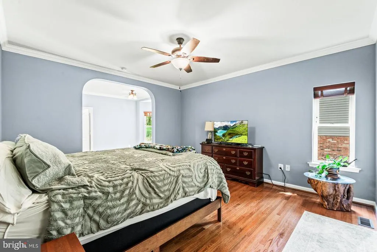
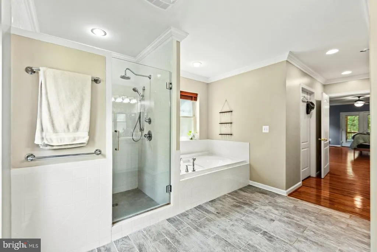
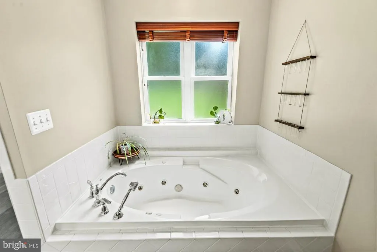
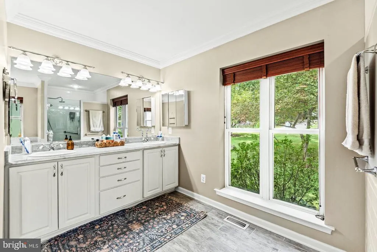
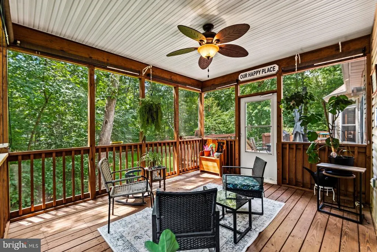
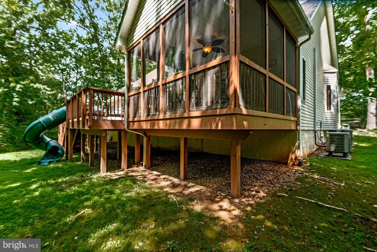
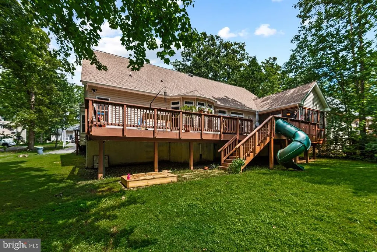
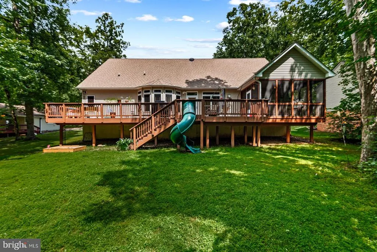
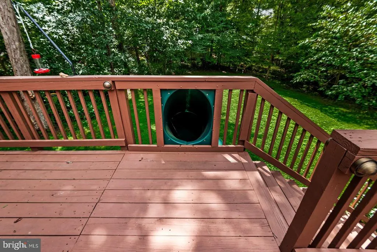
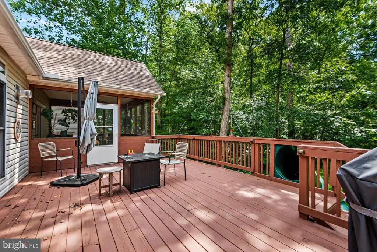
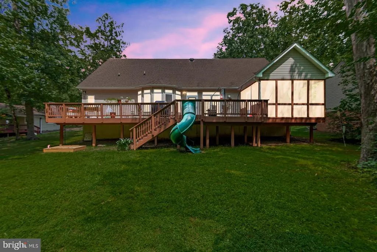
Welcome home to this beautiful 4-bedroom, 2-bath home offering over 2,500 square feet of comfortable living space! The open, airy floor plan features modern touches throughout, creating a warm and inviting atmosphere. The spacious formal dining room and beautiful kitchen flow seamlessly in to the family room, making this home perfect for entertaining and everyday living. A large finished room over the garage provides incredible flexibility. Use it as and additional bedroom, craft room, home office , playroom, or whatever suits your needs. The primary retreat is truly special, featuring a sp-like bathroom with a jetted tub and walk- in shower, two walk-in closets, and a comfortable sitting area. Step directly from the primary suite onto the screened porch and enoy your morning coffee or unwind at the end of the day. Located in a fantastic spot just minutes from beach and golf, you'll have easy access to recreation, relaxation, and everything this wonderful community has to offer. With so much space, flexibility , and an incredible location, this home is a must-see! Call today to schedule you private showing.
| Price History | |
|---|---|
| 8/19/2026 | Listed $489,900 |
General Features
| Living Area | 2575 |
|---|---|
| Sewer | Public Sewer |
| Heating | Heat Pump(s),Programmable Thermostat |
| Cooling | Central A/C,Ceiling Fan(s),Programmable Thermostat,Zoned |
| Utilities | Propane,Under Ground |
| Possession | Coin w/Sell Sett |
| Roof | Asphalt |
| Appliances | Built-In Microwave,Dishwasher,Disposal,Dryer,Icemaker,Extra Refrigerator/Freezer,Oven/Range - Electric,Refrigerator,Washer,Water Heater |
| Zoning | R3 |
| HOA Fee | 216.00 |
| Garage Spaces | 2.00 |
| Association Fee Includes | Security Gate,Pool(s),Recreation Facility,Pier/Dock Maintenance,Management,Common Area Maintenance,Insurance,Reserve Funds,Road Maintenance |
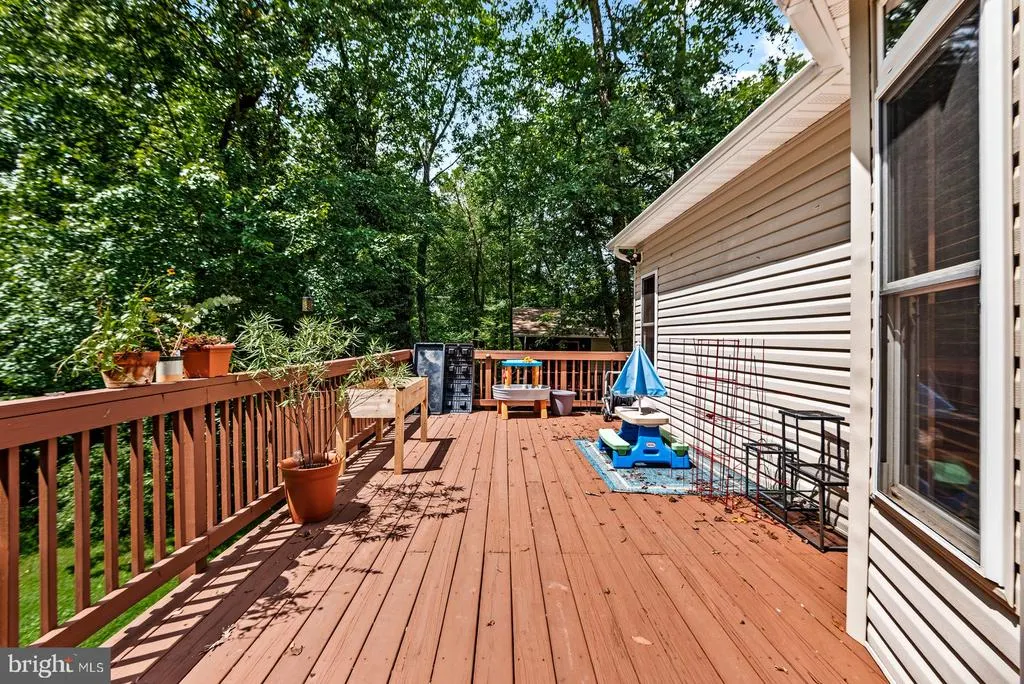
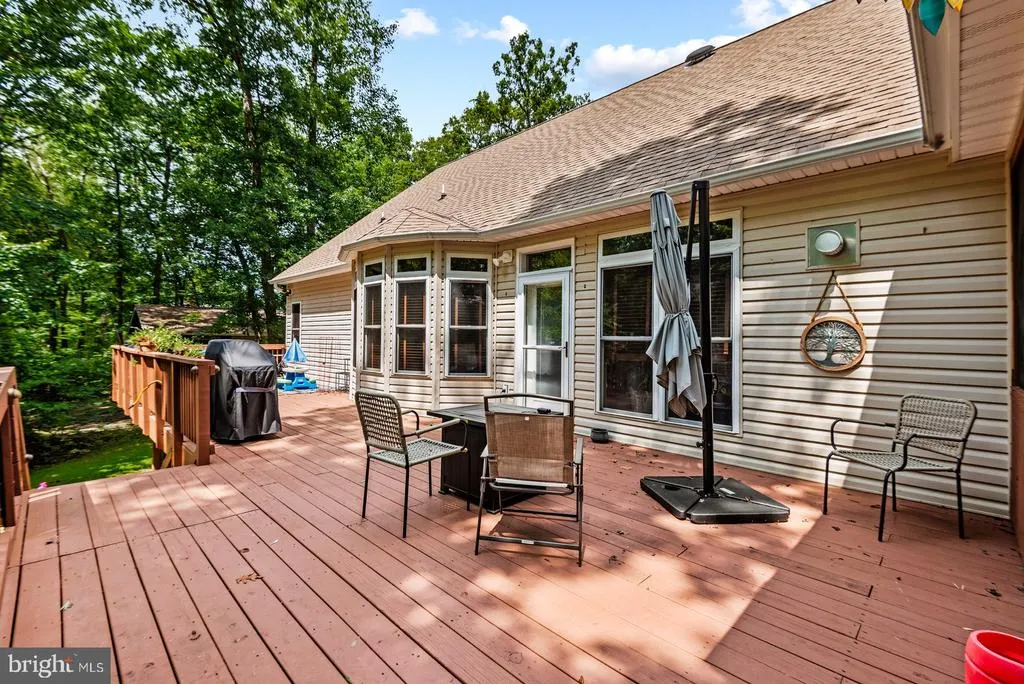
| Patio/Porch Features | Deck(s),Screened,Porch(es) |
| Architectural Style | Raised Ranch/Rambler,Ranch/Rambler,Traditional |
| Security Features | Security Gate,Resident Manager |
| Construction Materials | Vinyl Siding,Stone |
| School District | ORANGE COUNTY PUBLIC SCHOOLS |
| Year Built | 2004 |
| Levels | 1.5 |
| Tax Year | 2022 |
| Ownership | Fee Simple |
| Cool Fuel | Bottled Gas,Electric |
| Accessibility | Ramp - Main Level,Other Bath Mod,Level Entry - Main,32 + wide Doors |
| Assoc Fee Paid Per | Monthly |
| County | ORANGE |
| New Construction | No |
| Property Type | Residential |
| Association Amenities | Bar/Lounge,Basketball Courts,Beach,Bike Trail,Boat Ramp,Club House,Common Grounds,Community Center,Dog Park,Exercise Room,Gated Community,Golf Course,Horse Trails,Jog/Walk Path,Lake,Mooring Area,Part |
| HOA | Yes |
| Subdivision Name | LAKE OF THE WOODS |
| Garage Y/N | Yes |
| Water Access Y/N | Yes |
| Other Structures | Above Grade,Below Grade |
| Full Baths | 2 |
| Status | ACTIVE |
| Directions | From I-95 follow RT 3 West to entrance of Lake of the Woods.(about 15miles) ck in at gate and take a left. Follow lakeview pkwy until you hit Monroe on the left. Home is on the right 108 |
| City | LOCUST GROVE |
| Disclosures | Prop Disclosure |
| Association Name | LAKE OF THE WOODS |
| Senior Community Y/N | No |
| Lot Size Units | Square Feet |
| Lot Size Square Feet | 15246.00 |
| Tax Assessed Value | 350900.0 |
| Tax Annual Amount | 2631.0 |
| Property Condition | Excellent |
| Structure Type | Detached |
| Condo/Coop Association fee Y/N | No |
| Bathrooms Full Main Level | 2 |
| Bathrooms Count Main Level | 2.00 |
| Price Per Sq Ft Total AG | 190.25 |
| Acceptable Financing | Cash,Conventional,FHA,VA |
| Lease Considered Y/N | No |
| Vacation Rental Y/N | No |
| Total SQFT | 2575 |
| Standard Status | Active |
| Year Built Source | Estimated |
| Tax Lot | 1720 |
Interior Features
| Interior Amenities | Bathroom - Jetted Tub,Bathroom - Tub Shower,Breakfast Area,Ceiling Fan(s),Combination Kitchen/Living,Crown Moldings,Dining Area,Entry Level Bedroom,Family Room Off Kitchen,Floor Plan - Open,Formal/Se |
|---|---|
| Heating Fuel | Electric,Propane - Owned |
| Flooring | Hardwood,Ceramic Tile |
| Total Fireplaces | 1 |
| Fireplace Features | Gas/Propane |
| Hot Water | Electric |
| Basement (Y/N) | No |
| Heating Y/N | Yes |
| Window Features | Bay/Bow,Transom |
| Fireplace Y/N | Yes |
| Above Grade Finished Area | 2575 |
| Central Air Y/N | Yes |
| Total Bedrooms | 4 |
| Room Type | Living Room,Dining Room,Primary Bedroom,Sitting Room,Bedroom 2,Bedroom 3,Bedroom 4,Kitchen,Foyer,Breakfast Room,Laundry,Primary Bathroom |
| Main Level Bedrooms | 3 |
| Below Grade Finished Area Unit Type | Square Feet |
| LivingAreaSource | Estimated |
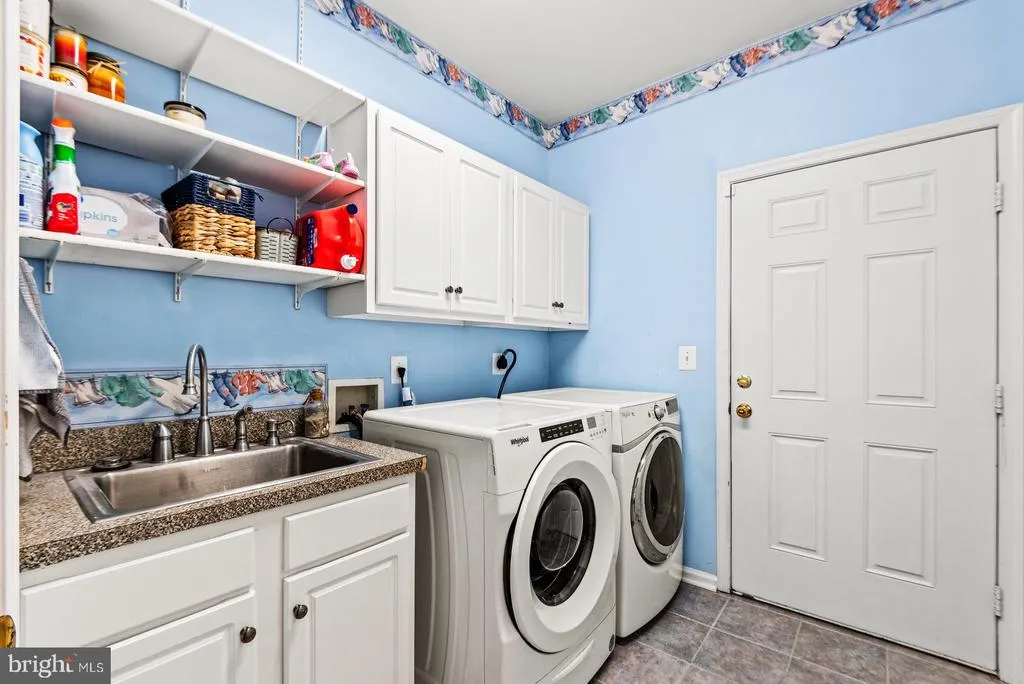
| Laundry Type | Main Floor,Washer In Unit,Dryer In Unit |
| Below Grade Unfin Area Units | Square Feet |
| Below Grade Unfin SQFT Source | Estimated |
| Below Grade Finished Area Source | Estimated |
| Bedrooms Count All Upper Levels | 1 |
| Bedrooms Count Upper Level 1 | 1 |
| Above Grade Finished Area Source | Estimated |
| Above Grade Finished Area Unit Type | Square Feet |
| Total Baths | 2 |
Exterior Features
| Pool | Yes - Community |
|---|---|
| Parking Features | Asphalt Driveway |
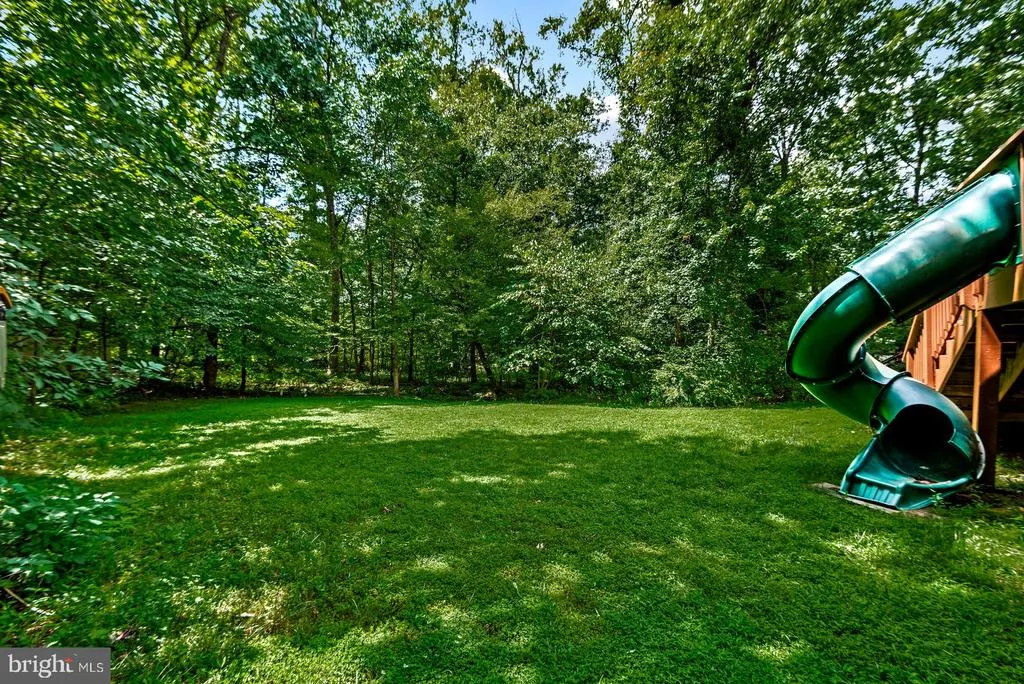
| Lot Features | Trees/Wooded,Stream/Creek |
| Water Source | Public |
| Total Parking Spaces | 6 |
| Garage Features | Garage - Front Entry,Garage Door Opener |
| Type of Parking | Attached Garage,Driveway |
| Land Use Code | 017 |
| Foundation Details | Crawl Space |
| Spa | No |
| Water View Y/N | No |
| Lot Size Acres | 0.35 |
| Water Body Type | Lake |
| Lot Size Source | Estimated |
| Waterfront Y/N | No |
| Door Features | French |
| Land Assessed Value | 30000.00 |
| Navigable Water Y/N | Yes |
| Water Oriented Y/N | Yes |
| # of Attached Garage Spaces | 2 |
Room Details
| Room | Dimensions | Level | Flooring | Details |
|---|---|---|---|---|
| Bedroom 2 | Upper 1 | Built-Ins,Cathedral/Vaulted Ceiling,Ceiling Fan(s),Flooring - HardWood | ||
| Bedroom 3 | Main | |||
| Bedroom 4 | Main | Flooring - HardWood | ||
| Breakfast Room | Main | Flooring - HardWood | ||
| Dining Room | Main | Flooring - HardWood,Crown Molding | ||
| Foyer | Main | Flooring - HardWood,Crown Molding | ||
| Kitchen | Main | Breakfast Bar,Breakfast Nook,Double Sink,Flooring - HardWood,Kitchen - Electric Cooking,Lighting - Pendants,Lighting - Recessed,Pantry | ||
| Laundry | Main | |||
| Living Room | Main | Flooring - HardWood,Fireplace - Gas,Crown Molding,Lighting - Recessed,Ceiling Fan(s) | ||
| Primary Bathroom | Main | Bathroom - Jetted Tub,Bathroom - Soaking Tub,Bathroom - Walk-In Shower,Double Sink,Flooring - Ceramic Tile,Walk-In Closet(s) | ||
| Primary Bedroom | Main | Flooring - HardWood,Primary Bedroom - Sitting Area | ||
| Sitting Room | Main | Flooring - HardWood |
Amenities
- Foreclosure
- Views
- Short Sale
- New Construction
- Adult 55+
- Lease To Own
- No HOA Fees
- Furnished
- Primary On Main
- Air Conditioning
- Seller Finance
- Green
- Fixer Upper
- Horse
- Golf
- Fireplace
- Deck
- Garage
- Basement
- Pool
Property vs Single Family Average in 22508
Price
Taxes
Year Built
 © BRIGHT, All Rights Reserved
