
Water Views - New Construction - Golf Course - Primary on Main




Address
3200 Lakeview Parkway, Locust Grove, VA
Price
$ 795,000
Property Attributes
- MLS#VAOR2014970
- TypeSingle Family
- Listing Status ACTIVE
- CountyORANGE
- CityLocust Grove
- NeighborhoodLake Of The Woods
- Zip22508
- StyleCraftsman
- Year Built2025
- Taxes$ 572
- Price$ 795,000
- Bedrooms5
- Full Bathrooms3
- Half Bathrooms1
- Sqr Footage3686
- Lot Size0.41 Acres
Data Source:
Bright MLS
Property Description
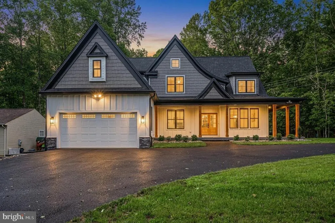
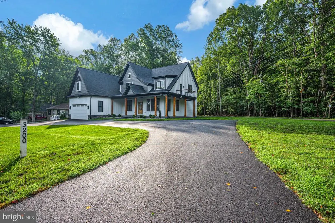
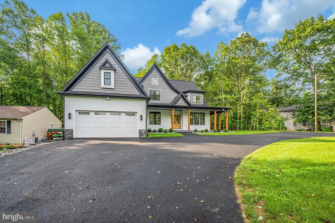
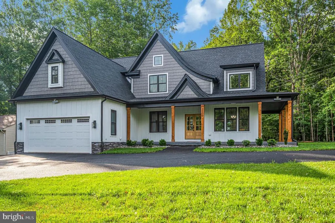
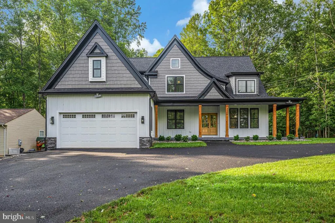
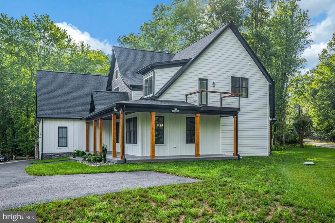
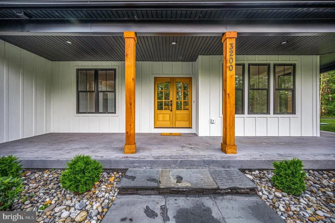
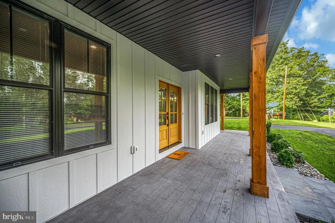
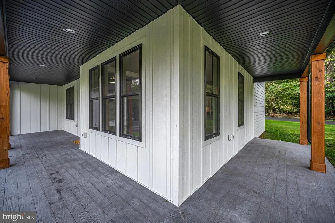
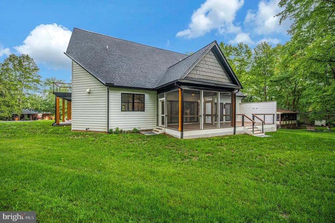
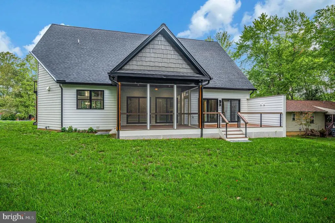
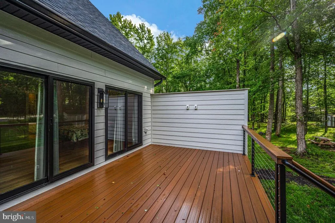
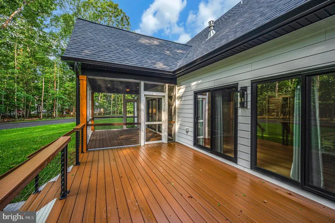
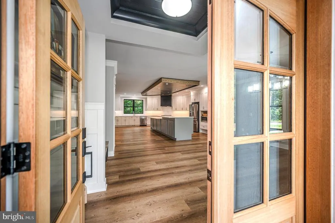
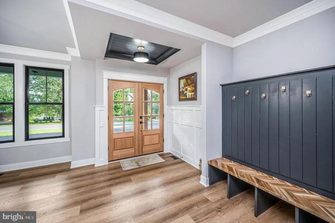
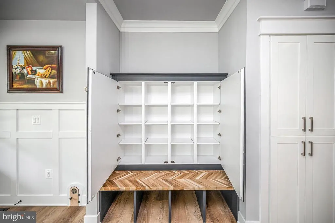
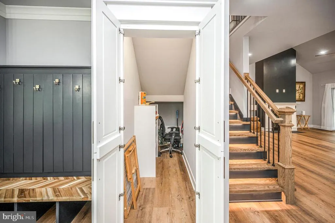
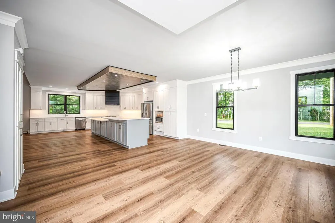
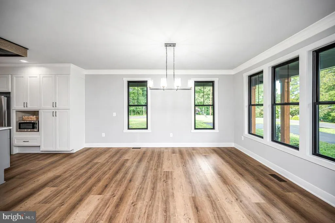
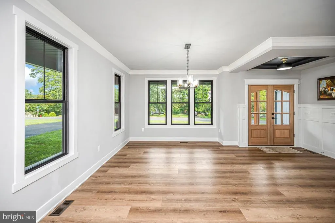
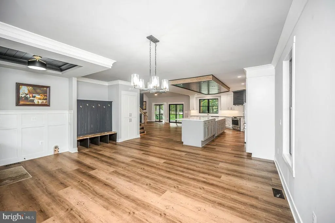
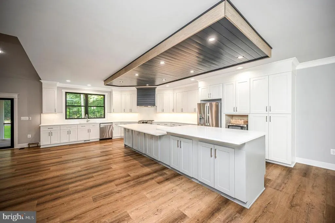
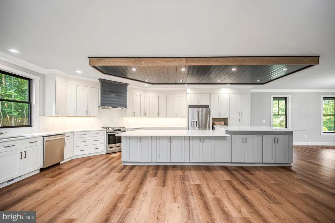
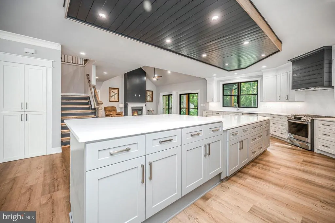
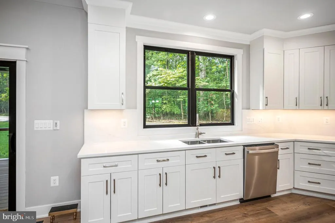
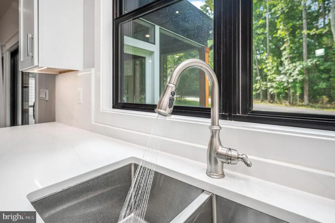
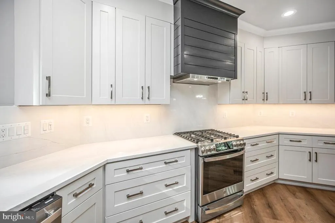
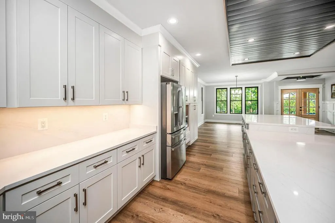
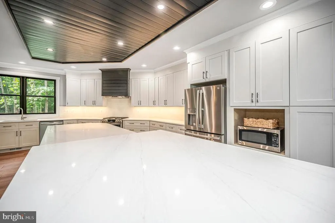
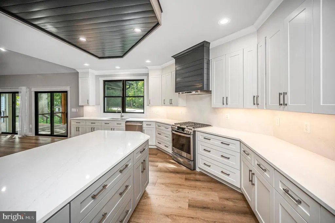
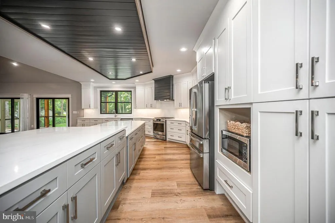
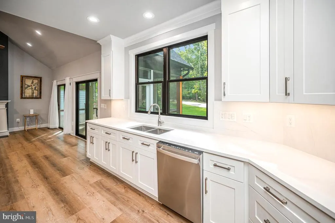
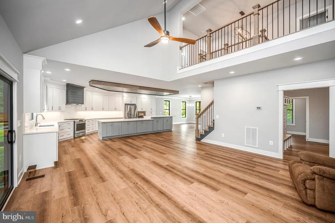
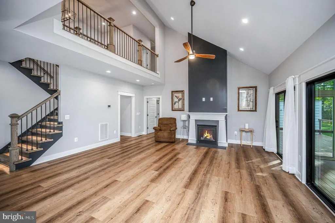
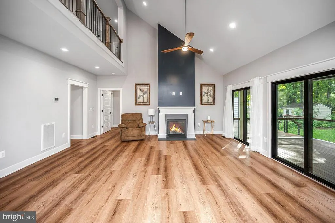
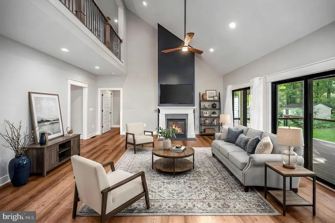
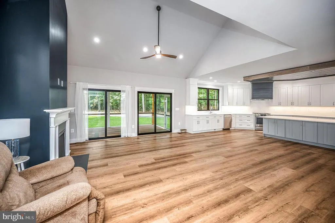
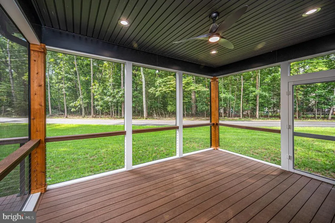
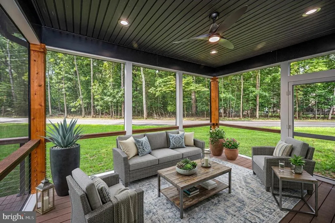
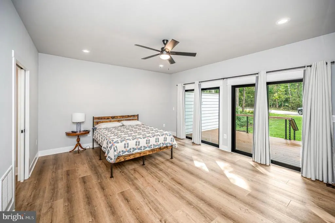
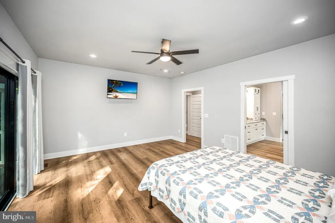
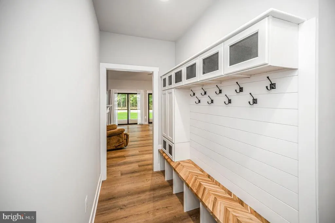
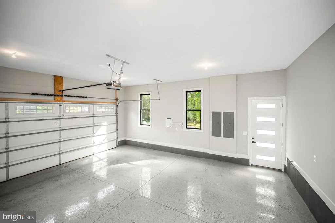
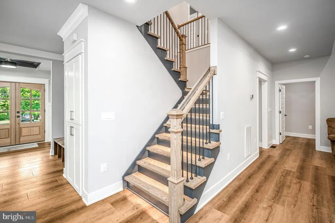
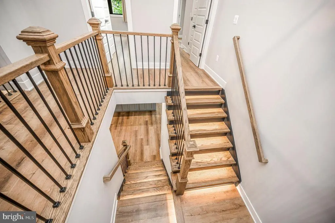
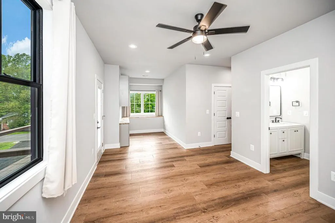
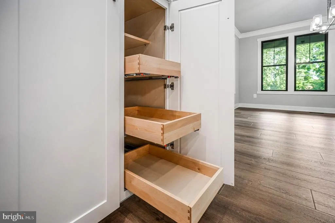
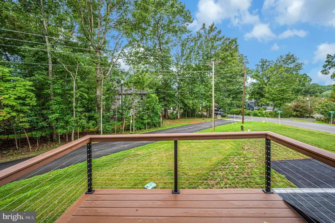
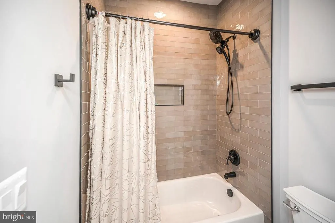
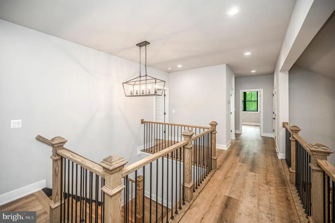
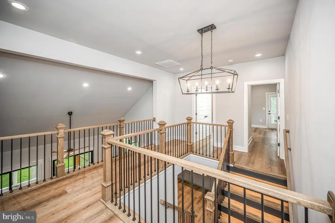
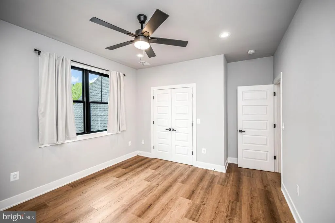
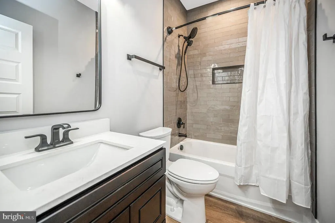
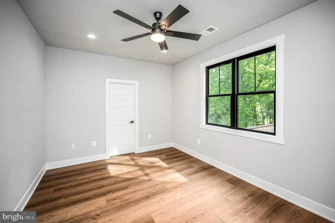
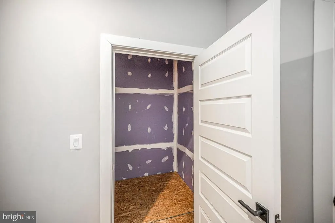
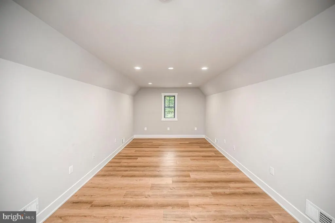
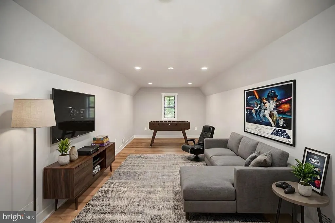
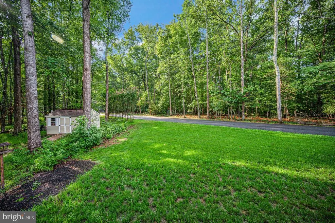
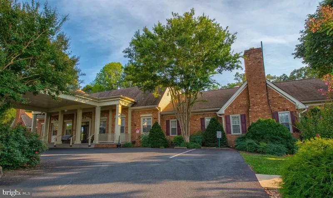
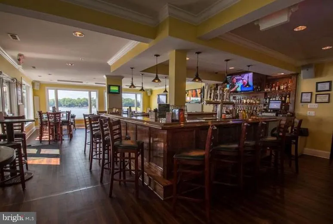
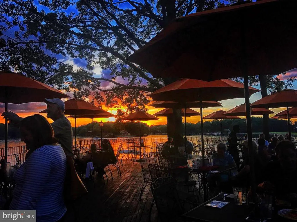
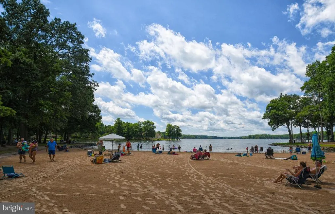
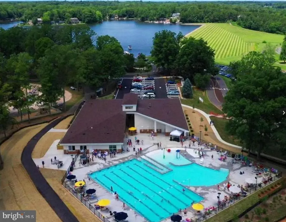
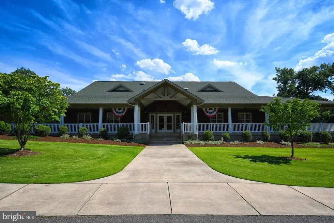
Imagine coming home to a custom-built luxury home that still feels essentially brand new. Located in Lake of the Woods, 3200 Lakeview Parkway has been barely lived in since construction was completed, giving you the opportunity to enjoy the feel of new construction with thoughtful details already in place. As you arrive, the asphalt circular driveway provides convenient entry and exit points, along with additional parking for guests. The decorative stamped concrete porch creates an inviting first impression, while the finished two-car garage features an epoxy floor. Inside the garage, an elevator shaft has been thoughtfully incorporated into the home, extending from the garage to the top floor and providing the option for future elevator installation. Elevator shaft entrances (garage and 2nd floor) added floors for storage. Inside, the kitchen is designed to be both beautiful and functional, featuring a 16-foot Italian quartz island with two different heights and built-in charging stations. The kitchen includes an exhaust hood enclosure. You'll find shaker-style cabinets with soft-close features and 7-inch-wide-plank LVP flooring throughout the main level. With five bedrooms and 3.5 bathrooms, the home provides plenty of space to settle in and make it your own. The primary bedroom and laundry are conveniently located on the main level, while Bedroom 2 offers access to an upstairs balcony where you can enjoy seasonal lake views. Step outside to enjoy the 15x12 screened-in porch and deck area, both finished with composite decking. It's an inviting outdoor space to relax and enjoy just beyond the home, with no neighbors immediately behind you. Thoughtful construction details continue beyond the living space with an encapsulated crawlspace and two programmable thermostats. Beyond the property itself, the rear of the lot connects directly to the walking trails through the Wilderness Battlefield, giving you another way to step outside and enjoy the surrounding area. At 3200 Lakeview Parkway, you can settle into a barely lived-in custom home with thoughtful features already in place, flexible options for the future, seasonal lake views, and walking trails just beyond your backyard. Located in a private, gated, secure community, Lake of the Woods offers anything and everything you could want. Home to two lakes (the 550-acre main lake and a 35-acre "fishing lake"), a golf course, an equestrian center, a fire and rescue department, and a church all within the gates, Lake of the Woods has it all. Whether your passion is boating, water skiing, kayaking, golfing, horseback riding, or simply taking in the breathtaking views from the clubhouse while enjoying a fabulous meal, from your deck or yard, or from one of the beaches, you won't be disappointed! Perhaps you'd like a game of bridge or volunteer your time and talents...Lake of the Woods offers more than 60 clubs and organizations from which you may choose to become involved. Located in Orange County, we are fortunate to enjoy low real estate taxes. Coupled with home prices ranging from $300,000+ to over $2,000,000, Lake of the Woods is the perfect community for full-time residents and weekenders. But don't take my word for it, please come see for yourself! I will gladly give you a tour of Lake of the Woods by boat and by car so that you may experience what's to love in Lake of the Woods! Some photos have been virtually staged.
| High School |
|---|
| Orange Co. High School |
| Price History | |
|---|---|
| 8/14/2026 | Listed $795,000 |
General Features
| Living Area | 3686 |
|---|---|
| Sewer | Public Sewer |
| Heating | Heat Pump(s) |
| Cooling | Heat Pump(s) |
| Possession | Settlement |
| Appliances | Built-In Microwave,Dishwasher,Disposal,Dryer,Refrigerator,Washer |
| Zoning | R |
| HOA Fee | 2600.00 |
| Garage Spaces | 2.00 |
| Association Fee Includes | Common Area Maintenance,Insurance,Management,Pier/Dock Maintenance,Pool(s),Reserve Funds,Road Maintenance,Security Gate,Snow Removal |
| Patio/Porch Features | Balcony,Patio(s),Porch(es),Screened |
| Architectural Style | Craftsman |
| Construction Materials | Vinyl Siding,Stone |
| School District | ORANGE COUNTY PUBLIC SCHOOLS |
| Year Built | 2025 |
| Levels | 2 |
| Tax Year | 2025 |
| Ownership | Fee Simple |
| Cool Fuel | Electric |
| Accessibility | None |
| Assoc Fee Paid Per | Annually |
| County | ORANGE |
| New Construction | Yes |
| Property Type | Residential |
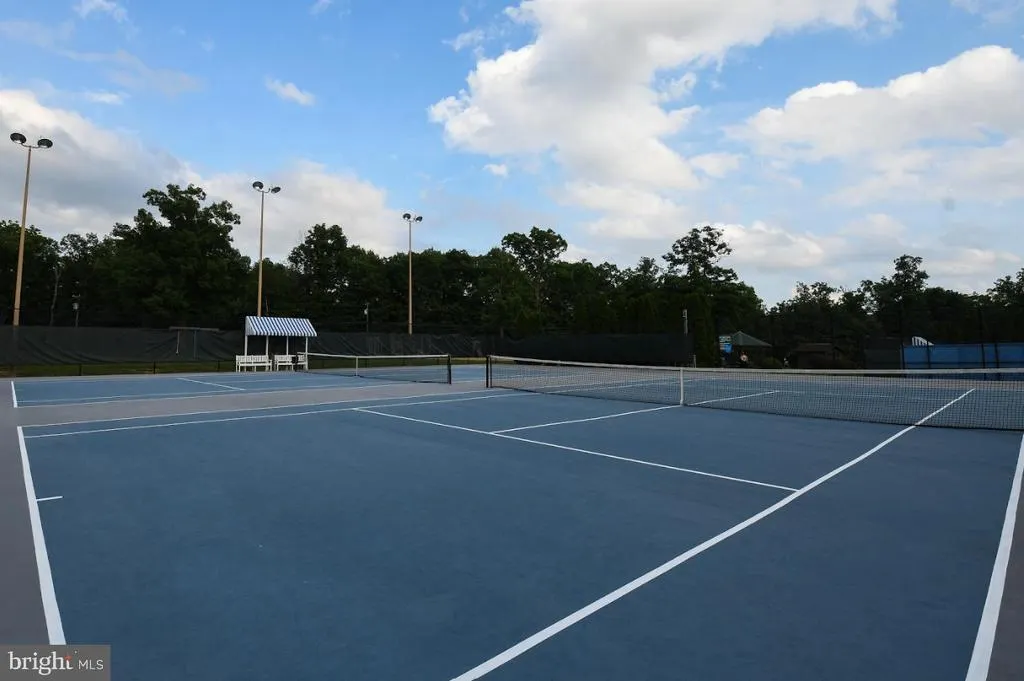
| Association Amenities | Bar/Lounge,Baseball Field,Basketball Courts,Beach,Bike Trail,Boat Dock/Slip,Boat Ramp,Club House,Common Grounds,Community Center,Dining Rooms,Dog Park,Exercise Room,Fitness Center,Gated Community,Gif |
| HOA | Yes |
| Subdivision Name | LAKE OF THE WOODS |
| Garage Y/N | Yes |
| Water Access Y/N | No |
| Other Structures | Above Grade,Below Grade |
| Full Baths | 3 |
| Status | ACTIVE |
| Directions | From Fredericksburg Route 3 towards Culpeper,turn left on Lake of the Woods Way (to front gate),turn left from guard shack onto Lakeview Pkwy,continue to home that will be on the left. |
| City | LOCUST GROVE |
| Association Name | LAKE OF THE WOODS ASSOCIATION |
| Senior Community Y/N | No |
| Lot Size Units | Square Feet |
| Lot Size Square Feet | 17859.60 |
| Tax Assessed Value | 92400.0 |
| Tax Annual Amount | 572.0 |
| Property Condition | Excellent |
| Structure Type | Detached |
| Condo/Coop Association fee Y/N | No |
| Bathrooms Full Main Level | 1 |
| Bathrooms Count Main Level | 2.00 |
| Price Per Sq Ft Total AG | 215.68 |
| Additional Parcels Y/N | No |
| Community Pool Features | In Ground |
| Construction Completed Y/N | Yes |
| Historic Y/N | No |
| Lease Considered Y/N | No |
| Vacation Rental Y/N | No |
| Virtual Tour | https://amerihomeplus.vids.io/videos/a49adcb71f1ae7c22e/3200-lakeview-pkwy-locust-grove-va |
| Total SQFT | 3686 |
| Location Type | Corner Lot/Unit |
| Standard Status | Active |
| Year Built Source | Assessor |
| Tax Lot | 370 |
| Association Recreation Fee | No |
Interior Features
| Interior Amenities | Bathroom - Soaking Tub,Bathroom - Tub Shower,Bathroom - Walk-In Shower,Breakfast Area,Built-Ins,Ceiling Fan(s),Crown Moldings,Dining Area,Entry Level Bedroom,Family Room Off Kitchen,Floor Plan - Open |
|---|---|
| Heating Fuel | Electric |
| Total Fireplaces | 1 |
| Fireplace Features | Gas/Propane |
| Hot Water | Electric |
| Basement (Y/N) | No |
| Heating Y/N | Yes |
| Window Features | Screens |
| Fireplace Y/N | Yes |
| Above Grade Finished Area | 3686 |
| Half Baths | 1 |
| Central Air Y/N | No |
| Total Bedrooms | 5 |
| Room Type | Living Room,Dining Room,Primary Bedroom,Bedroom 2,Bedroom 3,Bedroom 4,Kitchen,Laundry,Bonus Room,Primary Bathroom,Full Bath,Half Bath,Screened Porch |
| Main Level Bedrooms | 1 |
| Below Grade Finished Area Unit Type | Square Feet |
| LivingAreaSource | Estimated |
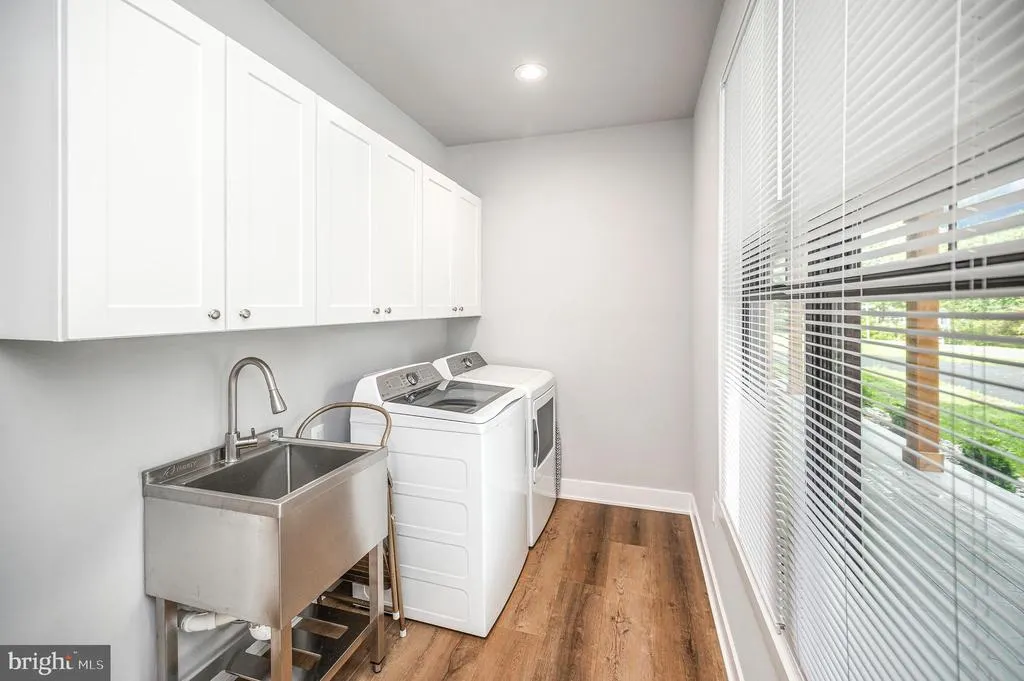
| Laundry Type | Dryer In Unit,Has Laundry,Main Floor,Washer In Unit |
| Below Grade Unfin Area Units | Square Feet |
| Below Grade Unfin SQFT Source | Assessor |
| Below Grade Finished Area Source | Assessor |
| Bedrooms Count All Upper Levels | 4 |
| Bedrooms Count Upper Level 1 | 4 |
| Bathrooms Half Main Level | 1 |
| Bathrooms Full Upper Level 1 | 2 |
| Bathrooms Full All Upper Levels | 2 |
| Bathrooms Count Upper Level 1 | 2.00 |
| Bathrooms Count All Upper Levels | 2 |
| Above Grade Unfin Area Units | Square Feet |
| Above Grade Unfin SQFT Source | Estimated |
| Above Grade Finished Area Source | Estimated |
| Above Grade Finished Area Unit Type | Square Feet |
| Total Baths | 4 |
Exterior Features
| Pool | Yes - Community |
|---|---|
| Lot Features | Backs to Trees,Rear Yard,SideYard(s) |
| Water Source | Public |
| Total Parking Spaces | 16 |
| Garage Features | Garage Door Opener,Garage - Front Entry |
| Type of Parking | Driveway,Attached Garage |
| Land Use Code | 017 |
| Foundation Details | Crawl Space |
| Spa | No |
| Water View Y/N | No |
| Lot Size Acres | 0.41 |
| Water Body Type | Lake |
| Lot Size Source | Estimated |
| Waterfront Y/N | No |
| Door Features | Storm,Sliding Glass |
| Road Responsibility | HOA |
| Horse Y/N | Yes |
| Horse Amenities | Stable(s),Riding Ring,Horse Trails,Arena |
| Land Assessed Value | 92400.00 |
| Navigable Water Y/N | No |
| Water Oriented Y/N | Yes |
| # of Attached Garage Spaces | 2 |
Room Details
| Room | Dimensions | Level | Flooring | Details |
|---|---|---|---|---|
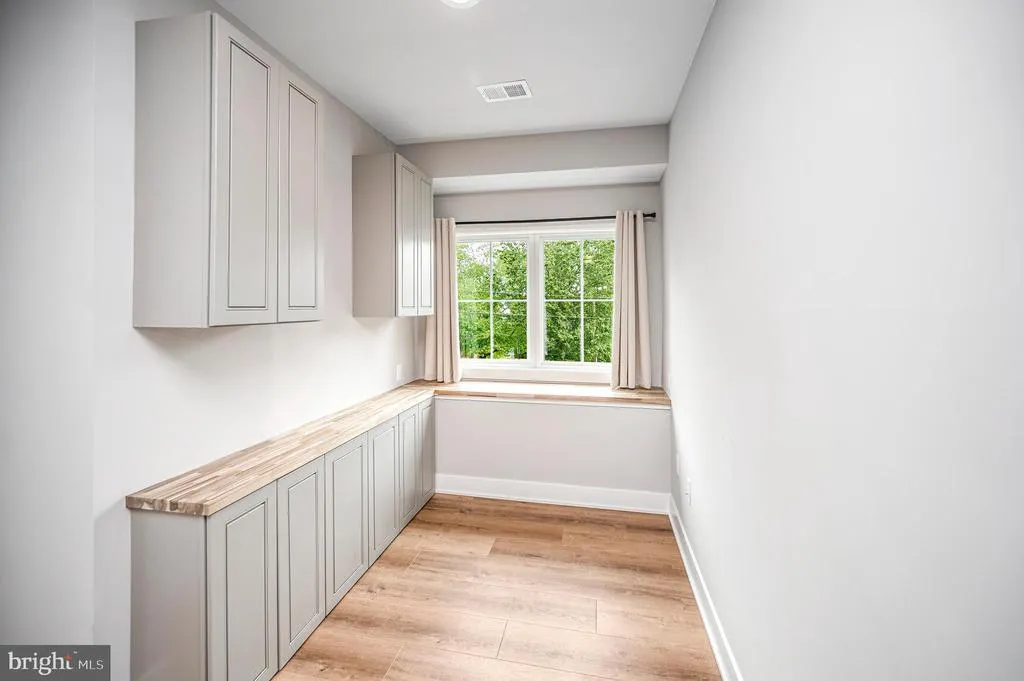
| Bedroom 2 | Upper 1 | Lighting - Recessed,Flooring - Luxury Vinyl Plank,Balcony Access,Attached Bathroom,Built-Ins | ||
| Bedroom 3 | Upper 1 | Ceiling Fan(s),Lighting - Ceiling,Flooring - Luxury Vinyl Plank,Lighting - Recessed | ||
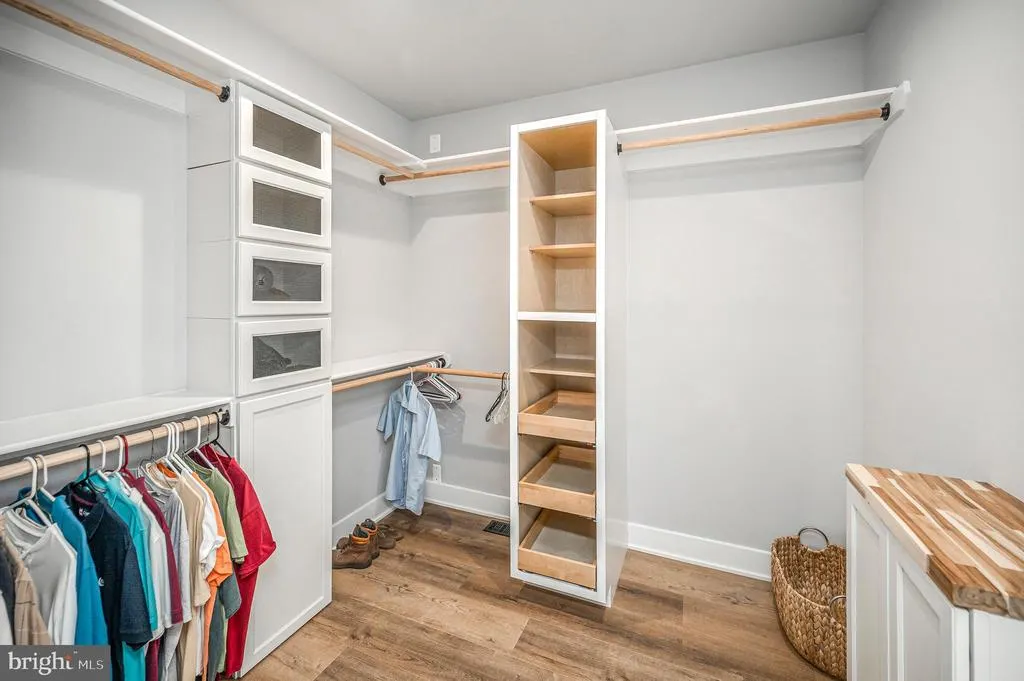
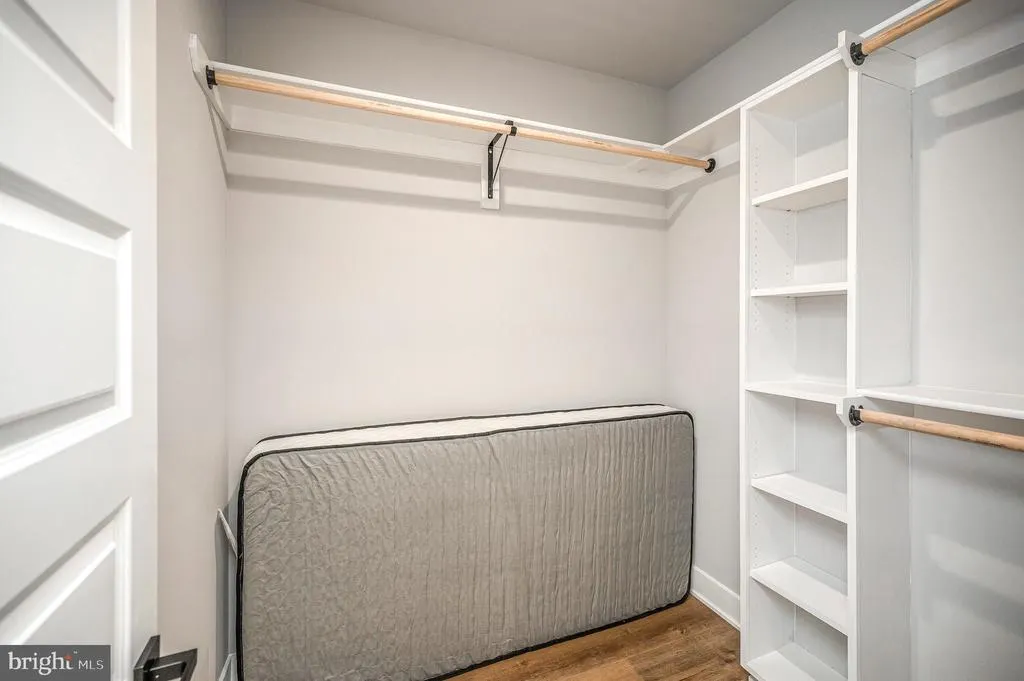
| Bedroom 4 | Upper 1 | Flooring - Luxury Vinyl Plank,Built-Ins,Walk-In Closet(s),Lighting - Recessed,Ceiling Fan(s),Lighting - Ceiling | ||
| Bonus Room | Upper 1 | Flooring - Luxury Vinyl Plank,Lighting - Recessed | ||
| Dining Room | Main | Lighting - Ceiling,Built-Ins,Flooring - Luxury Vinyl Plank | ||
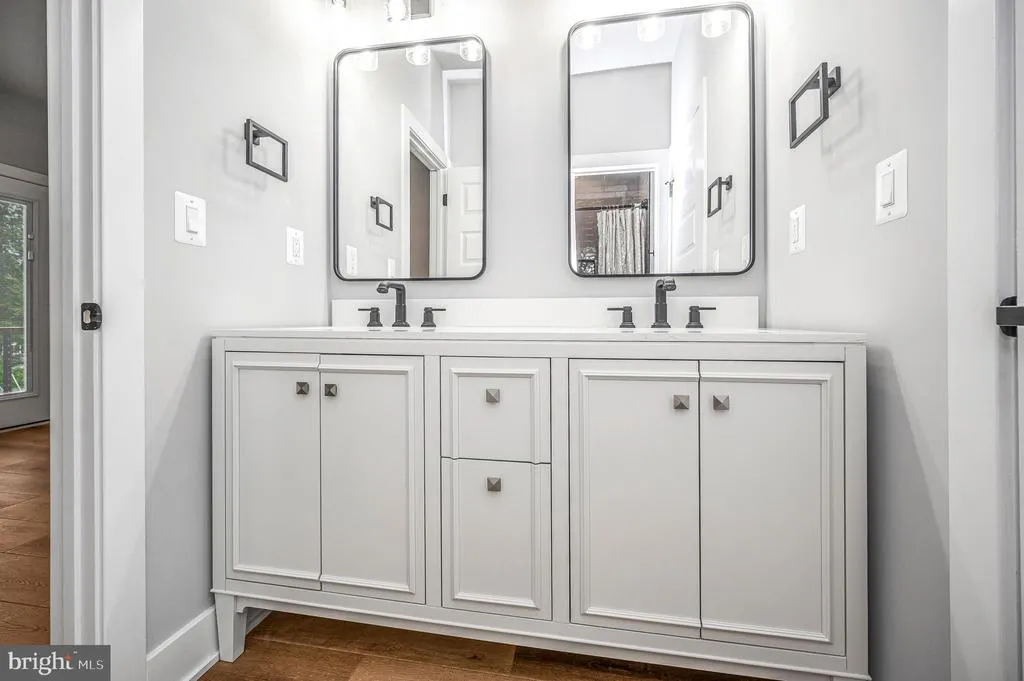
| Full Bath | Upper 1 | Double Sink,Flooring - Luxury Vinyl Plank | ||
| Full Bath | Upper 1 | Bathroom - Tub Shower,Flooring - Luxury Vinyl Plank | ||
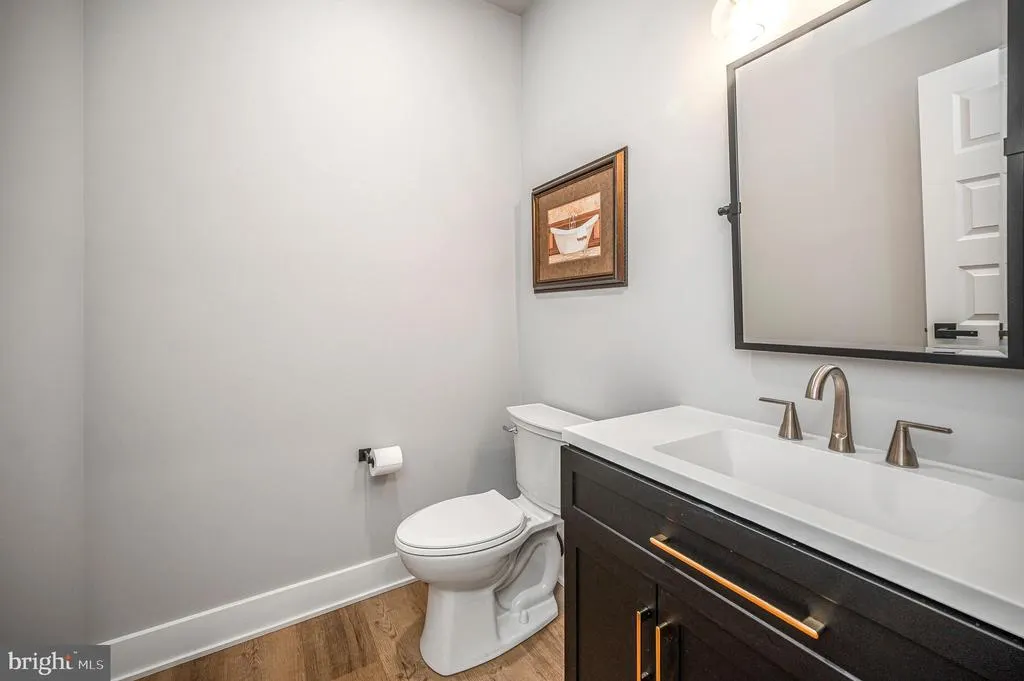
| Half Bath | Main | Flooring - Luxury Vinyl Plank | ||
| Kitchen | Main | Countertop(s) - Quartz,Lighting - Recessed,Breakfast Bar,Pantry,Lighting - LED,Flooring - Luxury Vinyl Plank | ||
| Laundry | Main | Flooring - Luxury Vinyl Plank | ||
| Living Room | Main | Fireplace - Gas,Ceiling Fan(s),Lighting - Ceiling,Flooring - Luxury Vinyl Plank,Lighting - Recessed | ||
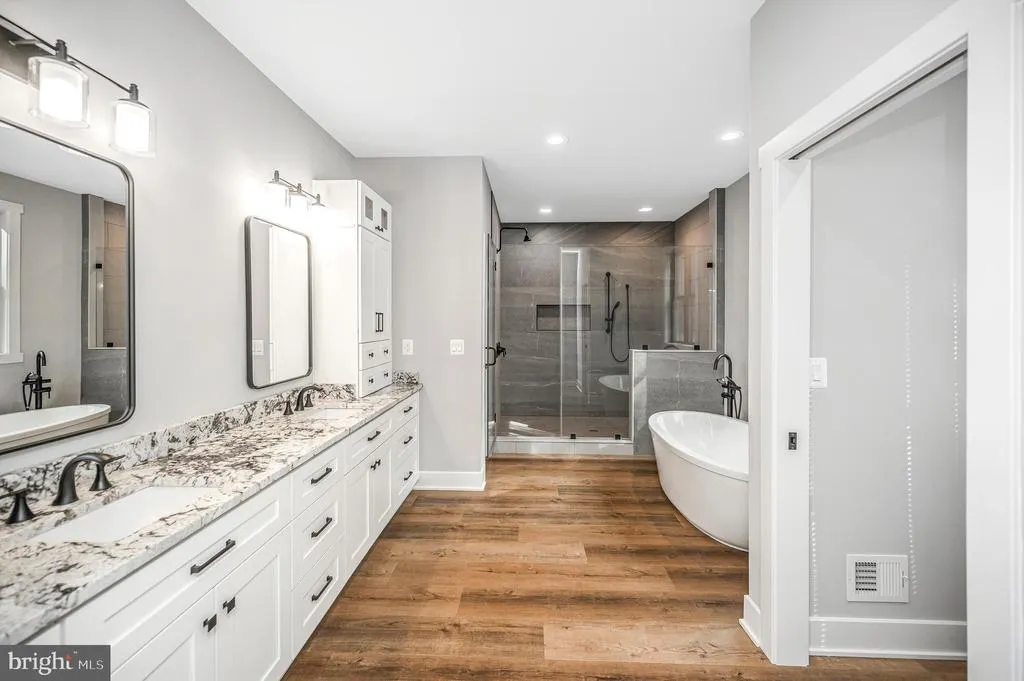
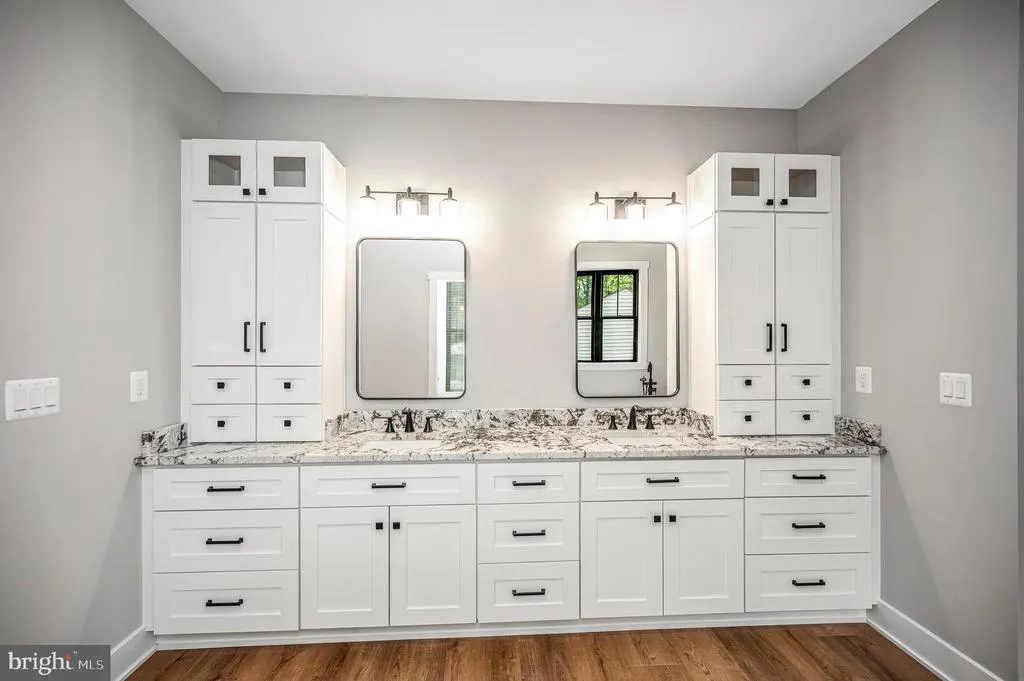
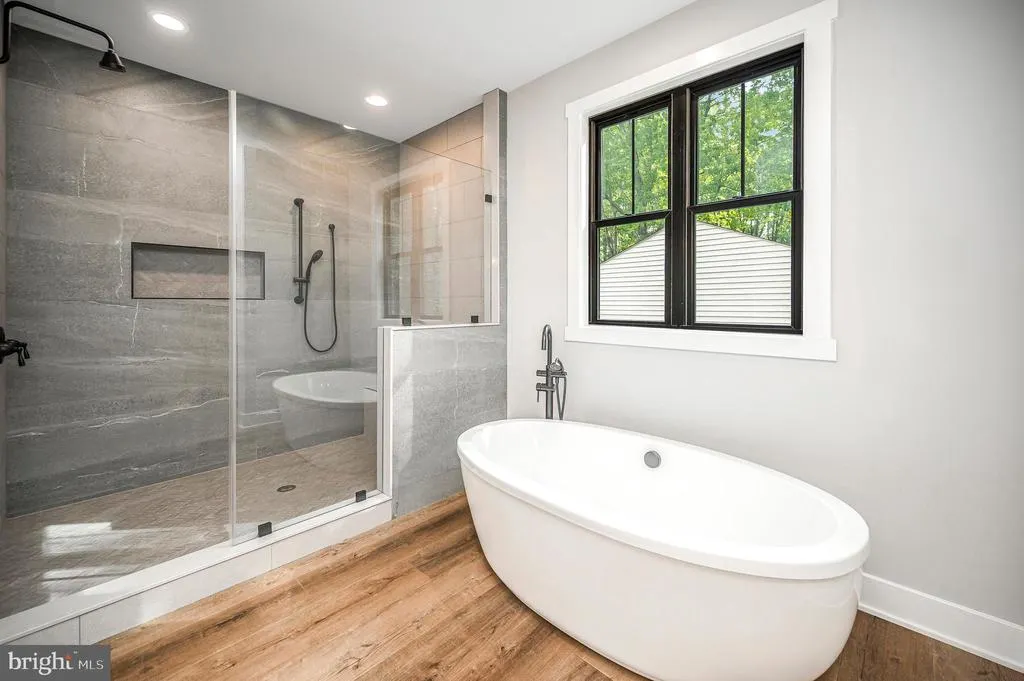
| Primary Bathroom | Main | Bathroom - Soaking Tub,Bathroom - Walk-In Shower,Double Sink,Walk-In Closet(s),Countertop(s) - Granite | ||
| Primary Bedroom | Main | Lighting - Recessed,Walk-In Closet(s),Flooring - Luxury Vinyl Plank | ||
| Screened Porch | Main | Lighting - Recessed,Ceiling Fan(s),Lighting - Ceiling |
Amenities
- Foreclosure
- Views
- Short Sale
- New Construction
- Adult 55+
- Lease To Own
- No HOA Fees
- Furnished
- Primary On Main
- Air Conditioning
- Seller Finance
- Green
- Fixer Upper
- Horse
- Golf
- Fireplace
- Deck
- Garage
- Basement
- Pool
Property vs Single Family Average in 22508
Price
Taxes
Year Built
Visits
 © BRIGHT, All Rights Reserved
