
Golf Course
Address
15177 Holleyside Drive, Dumfries, VA
Price
$ 649,900
Property Attributes
- MLS#VAPW2122566
- TypeSingle Family
- Listing Status ACTIVE
- CountyPRINCE WILLIAM
- CityDumfries
- NeighborhoodMontclair
- Zip22025
- StyleColonial
- Year Built1984
- Taxes$ 5836
- Price$ 649,900
- Bedrooms5
- Full Bathrooms2
- Half Bathrooms1
- Sqr Footage2420
- Lot Size0.29 Acres
Data Source:
Bright MLS
Property Description
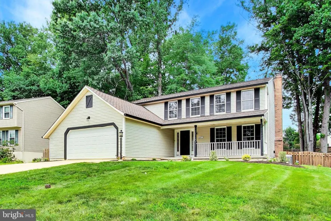
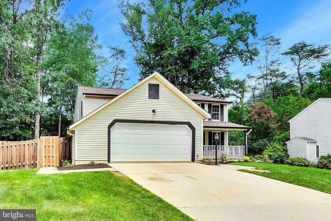
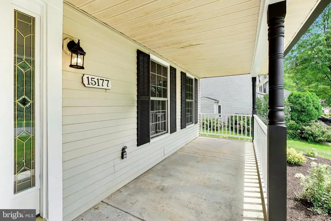
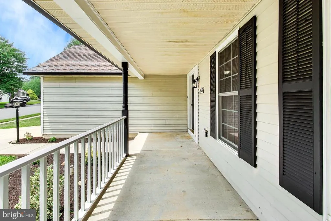
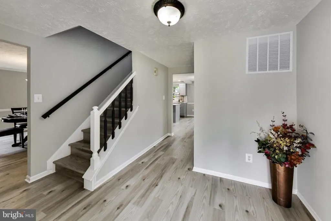
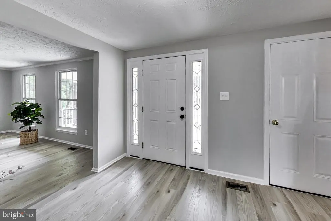
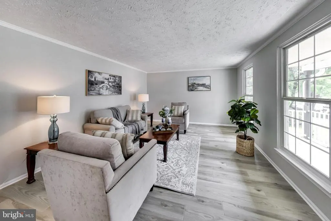
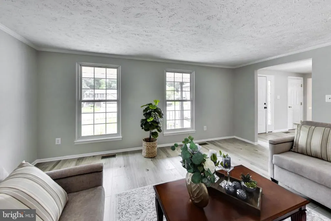
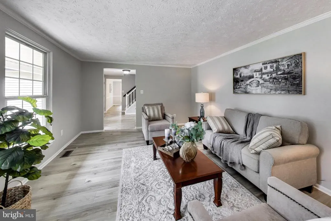
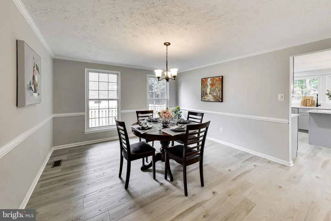
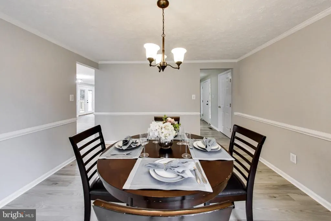
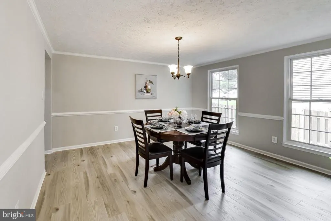
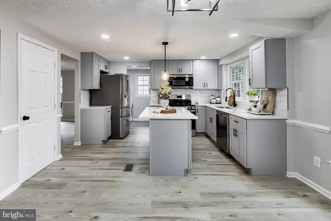
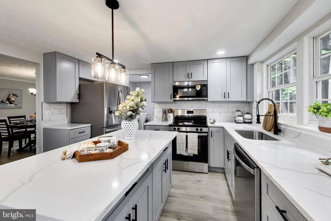
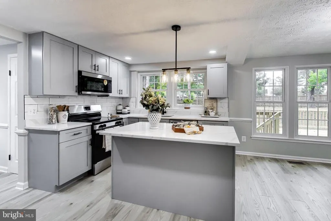
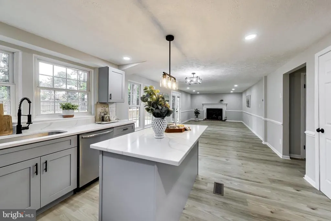
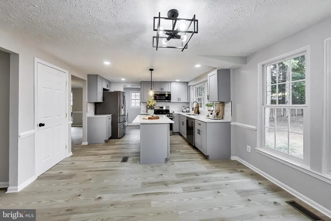
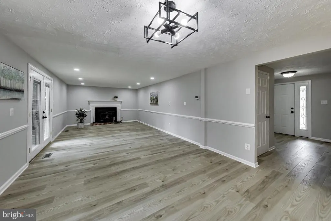
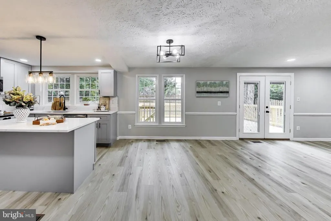
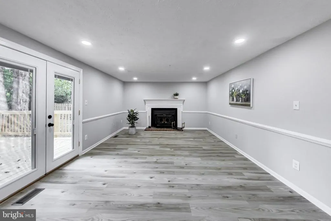
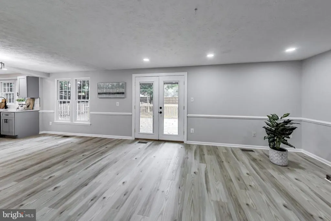
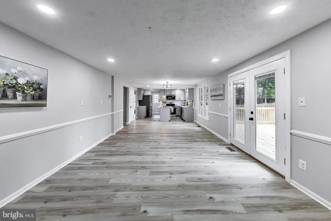
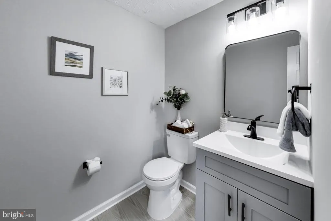
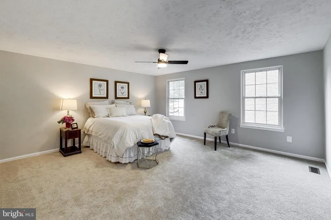
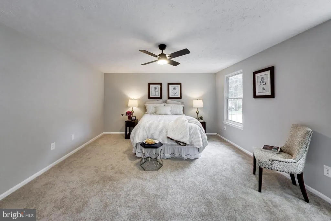
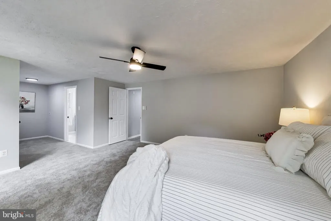
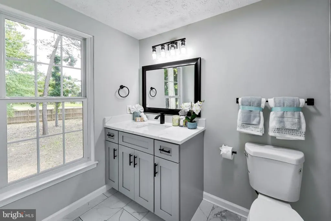
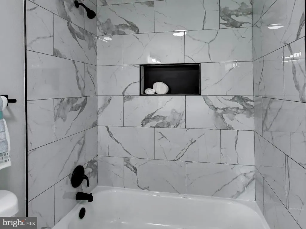
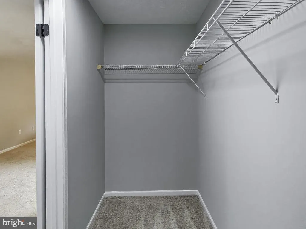
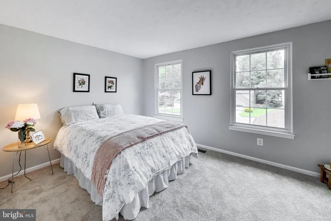
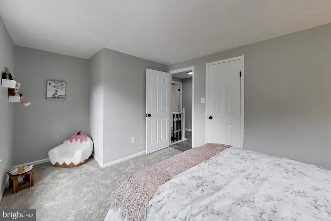
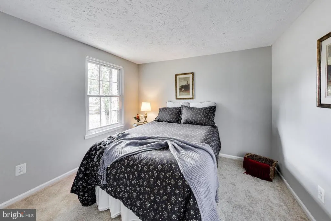
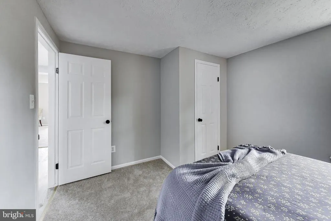
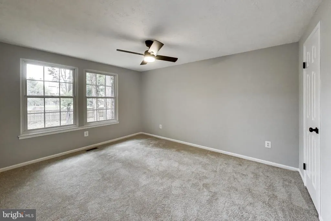
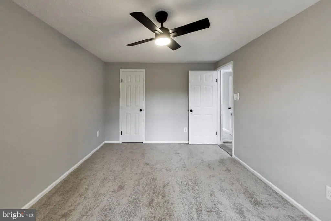
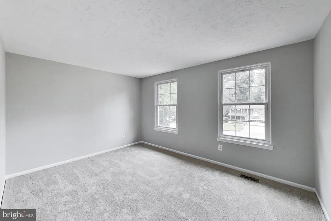
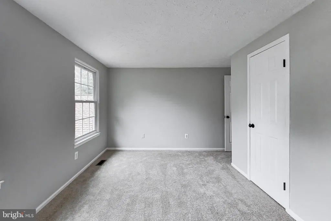
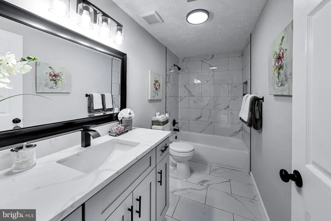
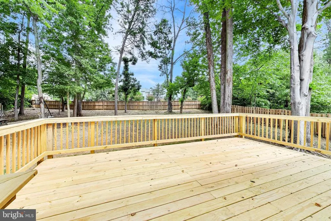
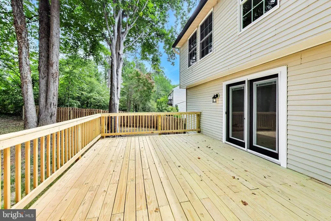
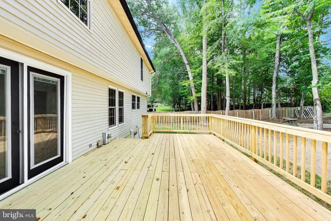
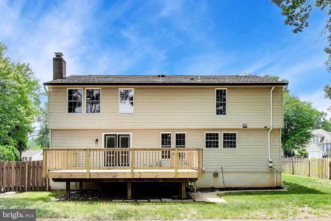
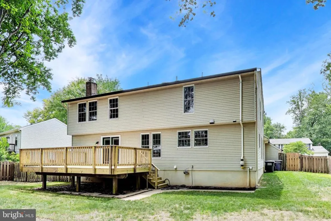
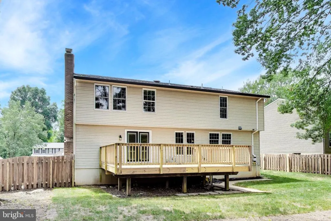
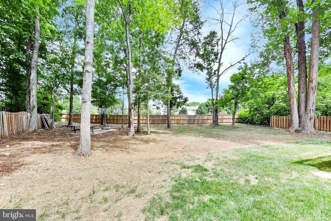
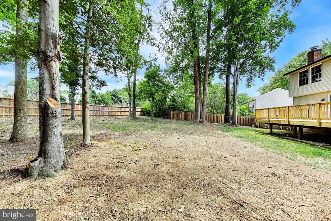
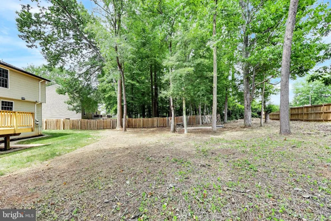
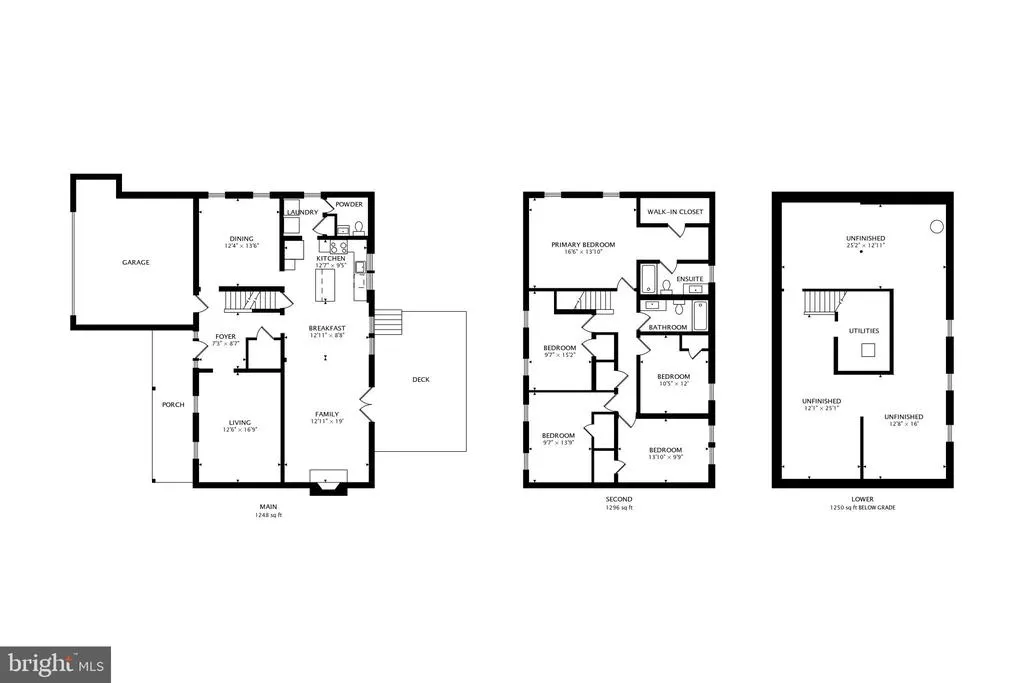
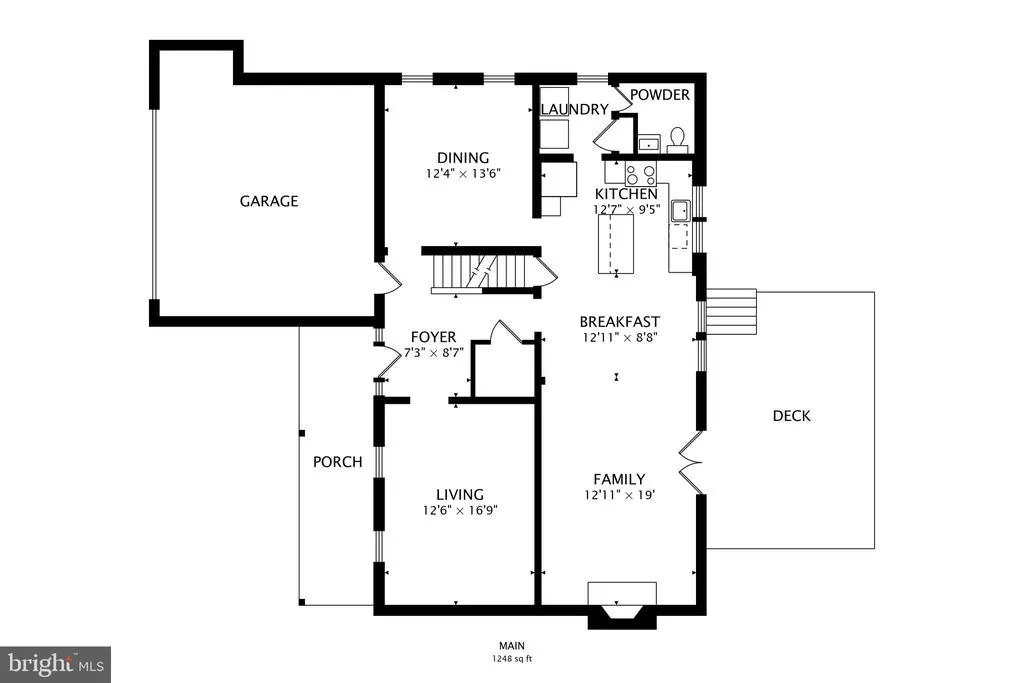
Gorgeous Colonial home featuring a charming country front porch, situated on a beautifully landscaped lot. The rear yard offers privacy and outdoor enjoyment, complemented by a spacious deck perfect for entertaining. Inside, you'll find abundant brand new lvp flooring, updated kitchen & bathrooms, tasteful dcor, and generously sized rooms throughout. The inviting family room features a fireplace with a wood-burning stove insert, creating a warm and welcoming atmosphere. Experience the lifestyle that makes Montclair one of Prince William County's most sought-after communities. Centered around the beautiful 108-acre Lake Montclair, residents enjoy access to three private beaches, boating, fishing, swimming, parks, playgrounds, walking trails, tennis courts, soccer fields, and two community pools. The neighborhood is also home to the Montclair Country Club golf course and is conveniently located near schools, shopping centers, dining, and everyday conveniences. For commuters, Montclair offers easy access to I-95, Route 234, commuter lots, and Marine Corps Base Quantico, making it an ideal location for military families, government employees, and professionals. Combining resort-style amenities with exceptional convenience, Montclair offers a unique Northern Virginia lifestyle that's hard to find anywhere else. Located in a desirable lake community centered around a 108-acre lake, residents enjoy access to three sandy beaches for swimming, as well as fishing and boating opportunities. This exceptional home combines comfort, charm, and outstanding community amenities.
| Elementary School | Middle School | High School |
|---|---|---|
| Montclair Elementary School | Saunders Middle School | Forest Park High School |
| Price History | |
|---|---|
| 6/13/2026 | Listed $649,900 |
General Features
| Living Area | 2420 |
|---|---|
| Sewer | Public Sewer |
| Heating | Central |
| Cooling | Central A/C |
| Possession | Settlement |
| Roof | Architectural Shingle |
| Zoning | RPC |
| HOA Fee | 75.00 |
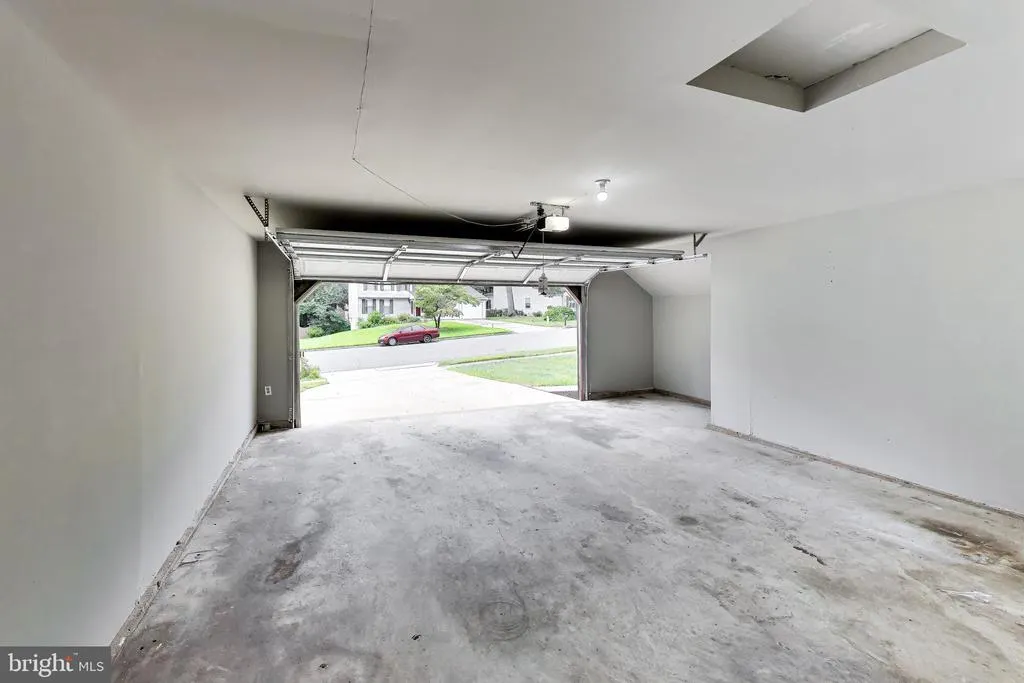
| Garage Spaces | 2.00 |
| Association Fee Includes | Snow Removal,Trash |
| Patio/Porch Features | Deck(s) |
| Architectural Style | Colonial |
| Construction Materials | Other |
| School District | PRINCE WILLIAM COUNTY PUBLIC SCHOOLS |
| Year Built | 1984 |
| Levels | 3 |
| Tax Year | 2026 |
| Ownership | Fee Simple |
| Cool Fuel | Electric |
| Section | N2 |
| Accessibility | None |
| Assoc Fee Paid Per | Monthly |
| County | PRINCE WILLIAM |
| New Construction | No |
| Property Type | Residential |
| Association Amenities | Beach,Common Grounds,Lake,Picnic Area,Tot Lots/Playground,Water/Lake Privileges |
| HOA | Yes |
| Subdivision Name | MONTCLAIR |
| Garage Y/N | Yes |
| Water Access Y/N | No |
| Other Structures | Above Grade,Below Grade |
| Transportation | Commuter Lots less than 5 miles |
| Full Baths | 2 |
| Status | ACTIVE |
| Directions | Prime Dumfries Location! Conveniently located just minutes from I-95,Route 1,and Quantico Marine Base,this home offers an easy commute to Washington,D.C. Enjoy quick access to shopping,dining,parks, |
| City | DUMFRIES |
| Disclosures | Prop Disclosure |
| Senior Community Y/N | No |
| Lot Size Units | Square Feet |
| Lot Size Square Feet | 12780.00 |
| Tax Assessed Value | 606700.0 |
| Tax Annual Amount | 5836.0 |
| Home Warranty Y/N | No |
| Property Condition | Very Good |
| Structure Type | Detached |
| Condo/Coop Association fee Y/N | No |
| Bathrooms Count Main Level | 1.00 |
| Price Per Sq Ft Total AG | 268.55 |
| Acceptable Financing | Cash,Conventional,FHA,VA |
| Lease Considered Y/N | No |
| Vacation Rental Y/N | No |
| Virtual Tour | https://real.vision/15177-holleyside-drive?o=u |
| Total SQFT | 3503 |
| Standard Status | Active |
| Year Built Source | Assessor |
| Legal Subdivision | MONTCLAIR |
| Tax Lot | 1955 |
| Association Recreation Fee | No |
Interior Features
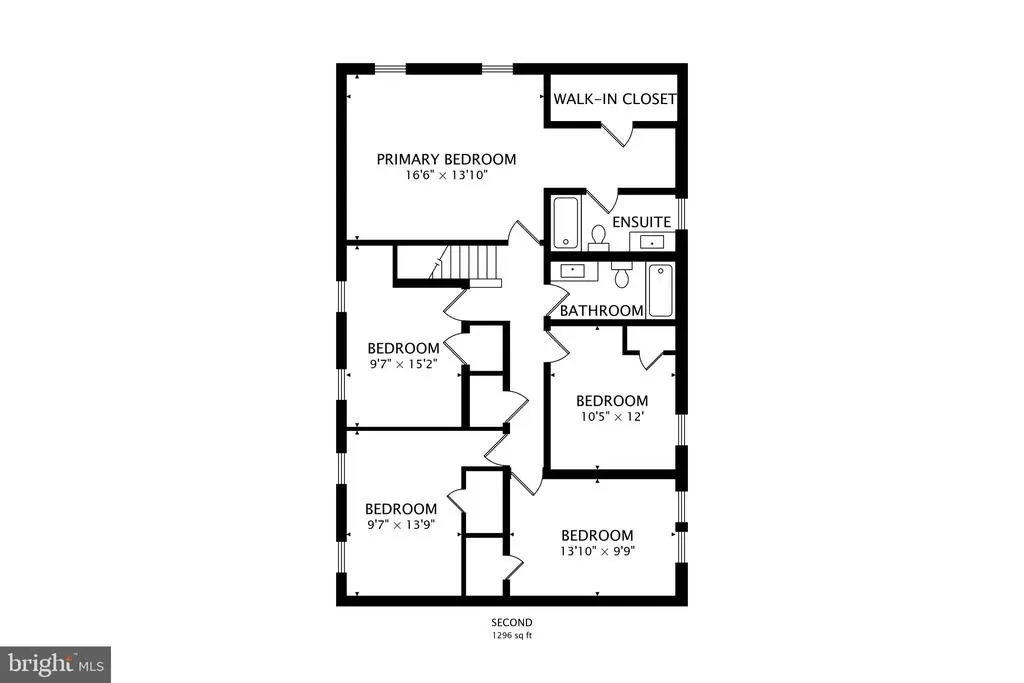
| Interior Amenities | Combination Kitchen/Dining,Floor Plan - Traditional,Kitchen - Eat-In,Kitchen - Island,Kitchen - Table Space,Recessed Lighting,Walk-in Closet(s),Wood Floors |
|---|---|
| Heating Fuel | Electric |
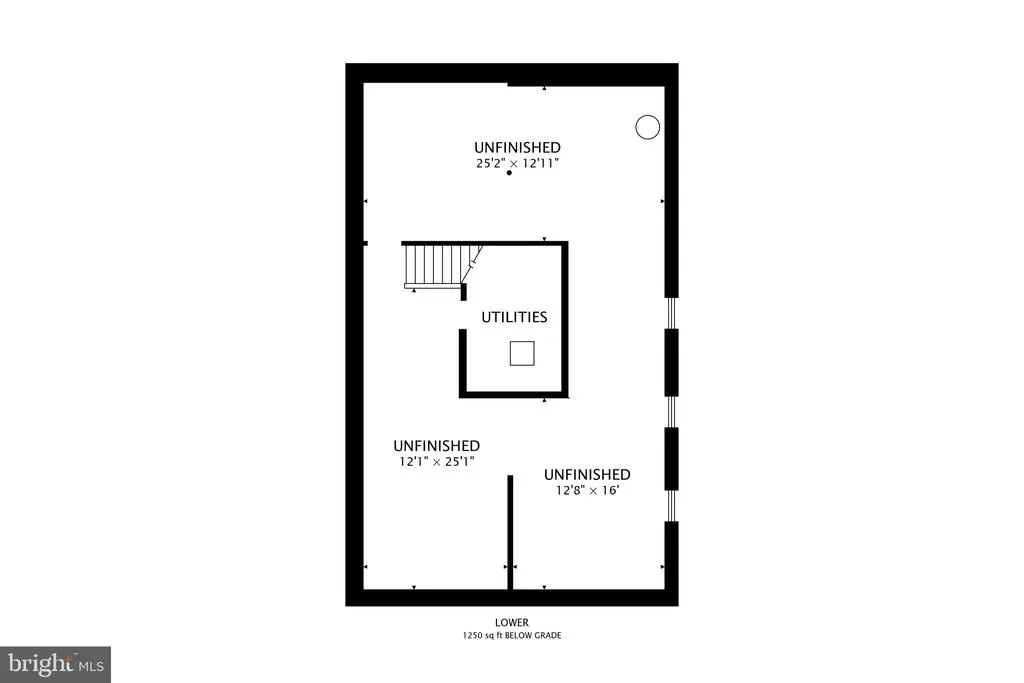
| Basement | Unfinished,Connecting Stairway |
| Flooring | Carpet,Ceramic Tile,Luxury Vinyl Plank |
| Total Fireplaces | 1 |
| Hot Water | Electric |
| Basement (Y/N) | Yes |
| Heating Y/N | Yes |
| Fireplace Y/N | Yes |
| Above Grade Finished Area | 2420 |
| Half Baths | 1 |
| Central Air Y/N | Yes |
| Total Bedrooms | 5 |
| Room Type | Living Room,Dining Room,Bedroom 2,Bedroom 3,Bedroom 4,Kitchen,Family Room,Bedroom 1,Bathroom 1,Bathroom 2,Bathroom 3 |
| Below Grade Finished Area Unit Type | Square Feet |
| LivingAreaSource | Estimated |
| Below Grade Unfin Area Units | Square Feet |
| Below Grade Unfin SQFT | 1083 |
| Below Grade Unfin SQFT Source | Estimated |
| Below Grade Finished Area Source | Estimated |
| Bedrooms Count All Upper Levels | 5 |
| Bedrooms Count Upper Level 1 | 5 |
| Bathrooms Half Main Level | 1 |
| Bathrooms Full Upper Level 1 | 2 |
| Bathrooms Full All Upper Levels | 2 |
| Bathrooms Count Upper Level 1 | 2.00 |
| Bathrooms Count All Upper Levels | 2 |
| Above Grade Unfin Area Units | Square Feet |
| Above Grade Finished Area Source | Assessor |
| Above Grade Finished Area Unit Type | Square Feet |
| Total Baths | 3 |
Exterior Features
| Pool | No Pool |
|---|---|
| Water Source | Public |
| Total Parking Spaces | 4 |
| Garage Features | Garage - Front Entry |
| Type of Parking | Attached Garage,Driveway |
| Land Use Code | 131 |
| Foundation Details | Slab |
| Spa | No |
| Water View Y/N | No |
| Lot Size Acres | 0.29 |
| Lot Size Source | Assessor |
| Waterfront Y/N | No |
| Door Features | Six Panel,French |
| Land Assessed Value | 212600.00 |
| Navigable Water Y/N | No |
| Water Oriented Y/N | No |
| # of Attached Garage Spaces | 2 |
Room Details
| Room | Dimensions | Level | Flooring | Details |
|---|---|---|---|---|
| Bathroom 1 | Upper 1 | |||
| Bathroom 2 | Upper 1 | |||
| Bathroom 3 | Main | |||
| Bedroom 1 | Upper 1 | |||
| Bedroom 2 | Upper 1 | |||
| Bedroom 3 | Upper 1 | |||
| Bedroom 4 | Upper 1 | |||
| Dining Room | Main | |||
| Family Room | Main | |||
| Kitchen | Main | |||
| Living Room | Main |
Amenities
- Foreclosure
- Views
- Short Sale
- New Construction
- Adult 55+
- Lease To Own
- No HOA Fees
- Furnished
- Primary On Main
- Air Conditioning
- Seller Finance
- Green
- Fixer Upper
- Horse
- Golf
- Fireplace
- Deck
- Garage
- Basement
- Pool
Property vs Single Family Average in 22025
Price
Taxes
Year Built
Visits
 © BRIGHT, All Rights Reserved
