
Golf Course
Address
15024 Huntgate Lane, Dumfries, VA
Price
$ 762,000
Property Attributes
- MLS#VAPW2125058
- TypeSingle Family
- Listing Status ACTIVE
- CountyPRINCE WILLIAM
- CityDumfries
- NeighborhoodMontclair
- Zip22025
- StyleColonial
- Year Built1983
- Taxes$ 6644
- Price$ 762,000
- Bedrooms5
- Full Bathrooms3
- Half Bathrooms1
- Sqr Footage3528
- Lot Size0.27 Acres
Data Source:
Bright MLS
Property Description
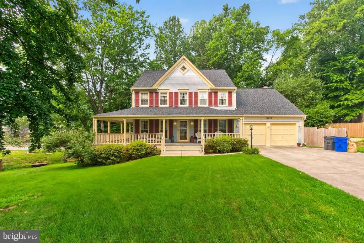
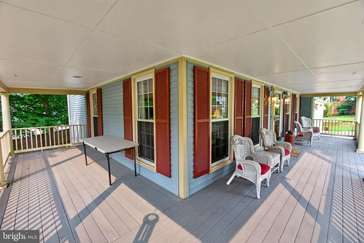

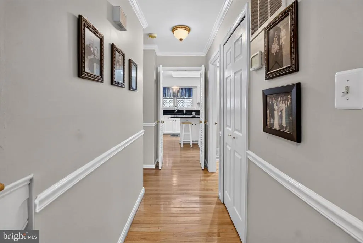
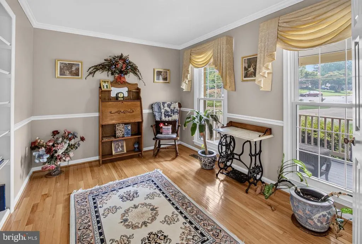
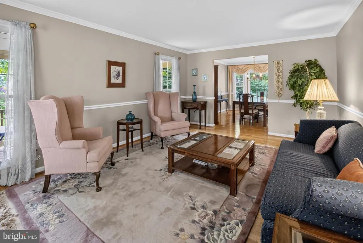
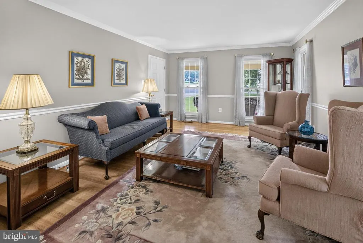
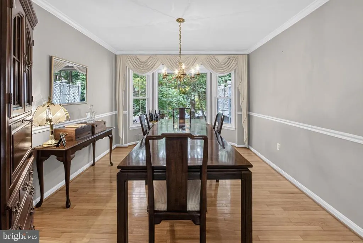
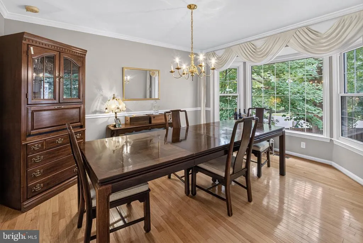
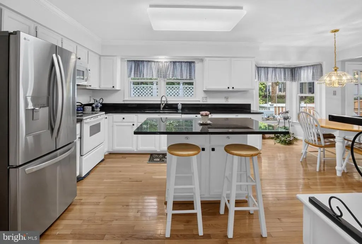
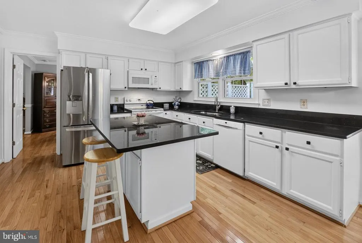
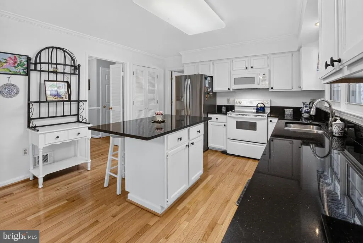
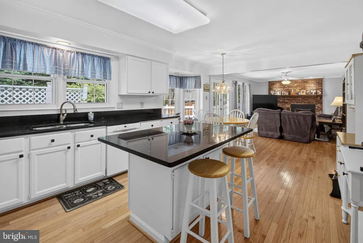
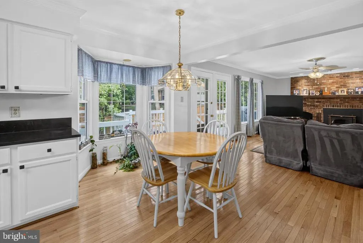
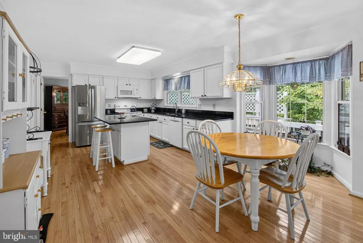
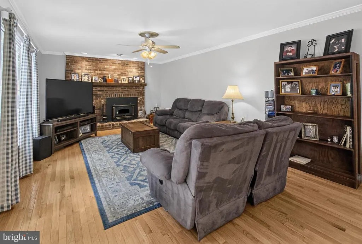
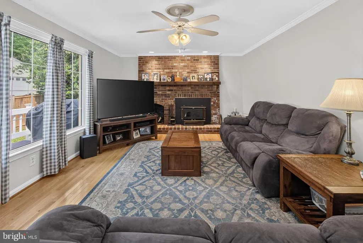
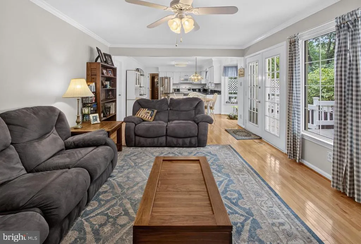
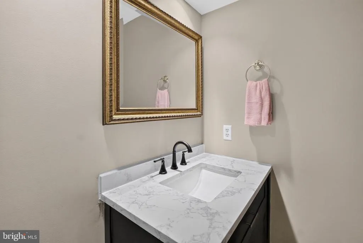
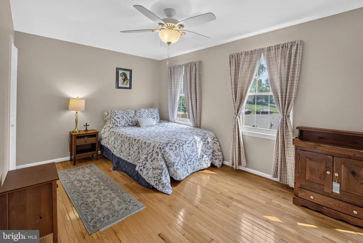
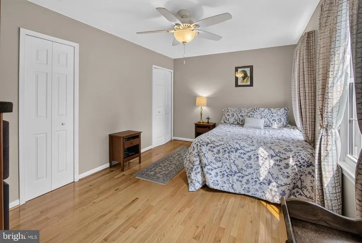
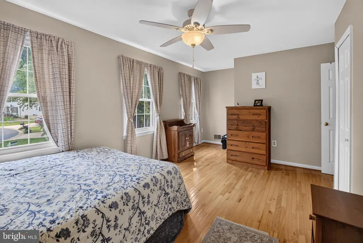
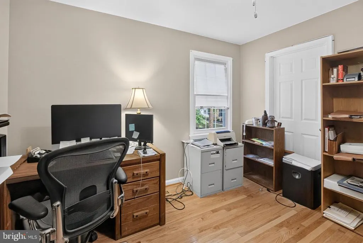
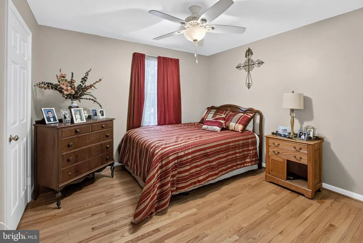
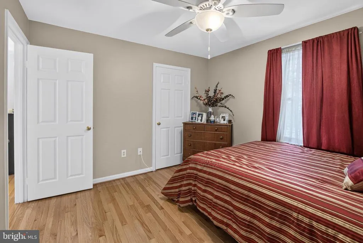
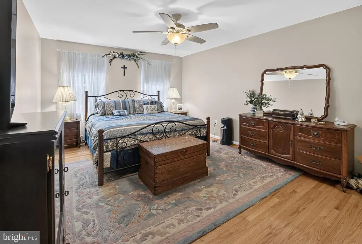
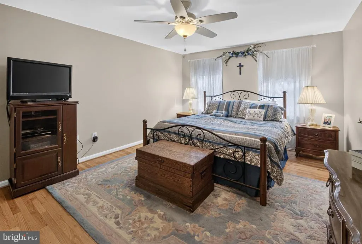
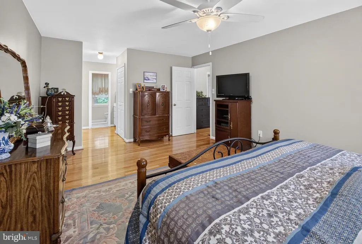
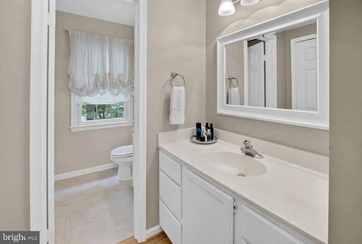
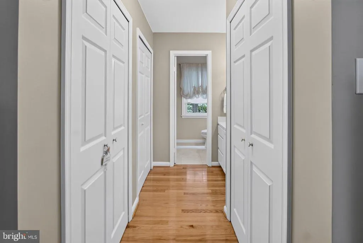
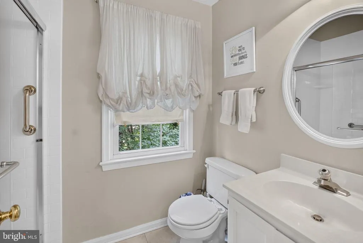
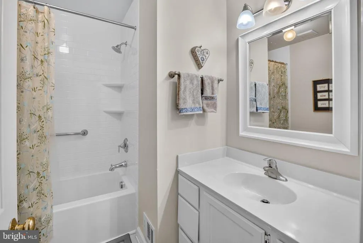
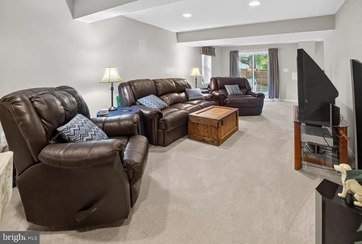
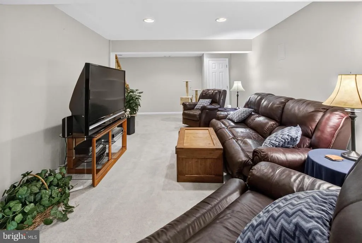
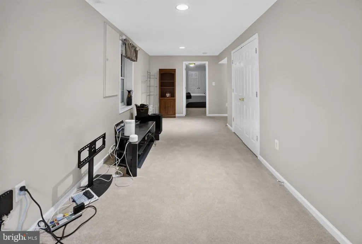
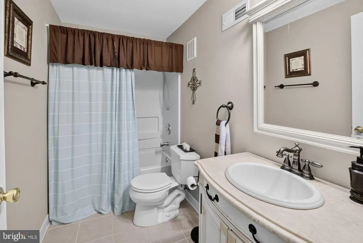
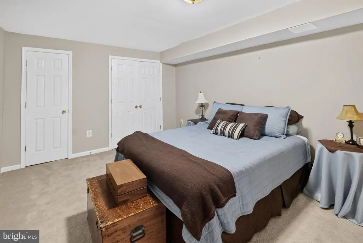
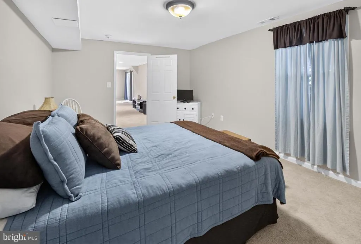
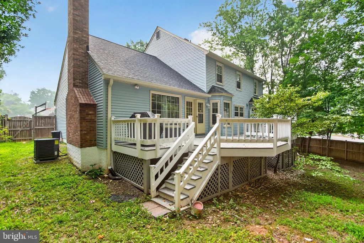
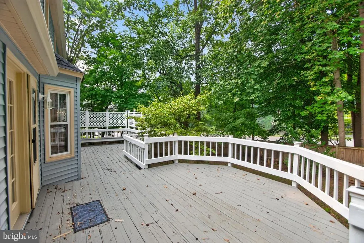
Welcome to this stunning colonial with beautiful wrap around porch. Sits on a quiet Cul-de-Sac in charming Montclair. It boasts 5 bedrooms and 3.5 bathrooms. Bright and large eat in kitchen to French doors that lead to large deck and back yard perfect for entertaining. Living room with Masonry FP. 4 bedrooms on Upper Level with 2 full baths. Fully finished walk out basement has 1 bedroom and full bath. Roof is approximately 1-2 years old. Water Heater is approximately 2 years old and HVAC is 3-4 years old. Short walk to elementary school and easy access to Quantico & I95 HOV.
| Elementary School | Middle School |
|---|---|
| Montclair Elementary School | Saunders Middle School |
| Price History | |
|---|---|
| 7/10/2026 | Listed $750,000 |
General Features
| Living Area | 3528 |
|---|---|
| Sewer | Public Septic,Public Sewer |
| Heating | Heat Pump(s) |
| Cooling | Ceiling Fan(s),Central A/C,Heat Pump(s) |
| Utilities | Cable TV Available |
| Possession | Negotiable,Settlement,Other |
| Roof | Fiberglass |
| Appliances | Dishwasher,Disposal,Exhaust Fan,Icemaker,Intercom,Oven/Range - Electric,Refrigerator |
| Zoning | RPC |
| HOA Fee | 75.00 |
| Garage Spaces | 2.00 |
| Association Fee Includes | Insurance,Management,Pool(s),Recreation Facility,Reserve Funds,Snow Removal |
| Patio/Porch Features | Deck(s),Wrap Around |
| Architectural Style | Colonial |
| Construction Materials | Aluminum Siding |
| School District | PRINCE WILLIAM COUNTY PUBLIC SCHOOLS |
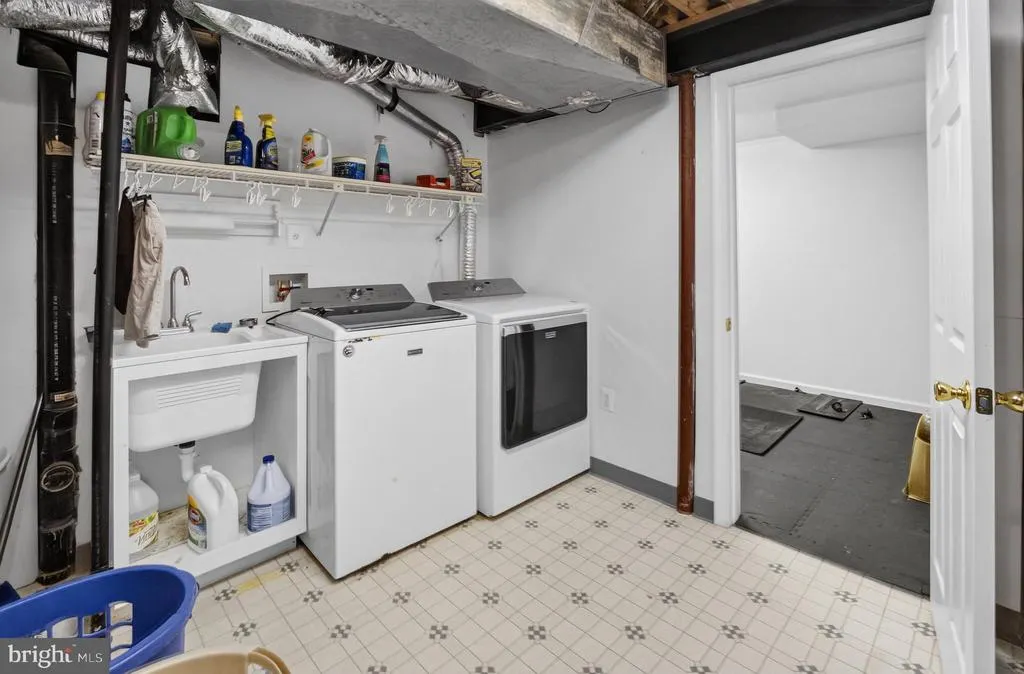
| Exclusions | Washer is as-is |
| Year Built | 1983 |
| Levels | 3 |
| Tax Year | 2026 |
| Ownership | Fee Simple |
| Cool Fuel | Electric |
| Section | N2 |
| Accessibility | None |
| Assoc Fee Paid Per | Monthly |
| County | PRINCE WILLIAM |
| New Construction | No |
| Property Type | Residential |
| Association Amenities | Basketball Courts,Beach,Community Center,Golf Club,Pool - Outdoor,Recreational Center,Security,Tennis Courts,Tot Lots/Playground |
| HOA | Yes |
| Subdivision Name | MONTCLAIR |
| Garage Y/N | Yes |
| Water Access Y/N | No |
| Other Structures | Above Grade,Below Grade |
| Full Baths | 3 |
| Status | ACTIVE |
| Directions | 95 to Prince William Parkway,turn Left on Minnieville Road,turn Left on Cardinal Drive,Turn Right on Waterway Drive,Turn Right on Spring Branch Blvd,Turn Right on Holleyside Drive,Turn Left on Huntga |
| City | DUMFRIES |
| Disclosures | Prop Disclosure |
| Senior Community Y/N | No |
| Lot Size Units | Square Feet |
| Lot Size Square Feet | 11952.00 |
| Tax Assessed Value | 693000.0 |
| Tax Annual Amount | 6644.0 |
| Home Warranty Y/N | Yes |
| Property Condition | Very Good |
| Structure Type | Detached |
| Condo/Coop Association fee Y/N | No |
| Bathrooms Count Main Level | 1.00 |
| Price Per Sq Ft Total AG | 327.32 |
| Acceptable Financing | Conventional,FHA,Negotiable,VA |
| Lease Considered Y/N | No |
| Vacation Rental Y/N | No |
| Total SQFT | 3528 |
| Standard Status | Active |
| Year Built Source | Estimated |
| Legal Subdivision | MONTCLAIR |
| Tax Lot | 1910 |
| Association Recreation Fee | No |
Interior Features
| Interior Amenities | Built-Ins,Dining Area,Family Room Off Kitchen,Floor Plan - Traditional,Kitchen - Country,Kitchen - Island,Kitchen - Table Space,Primary Bath(s),Stove - Wood,Window Treatments,Wood Floors |
|---|---|
| Heating Fuel | Electric |
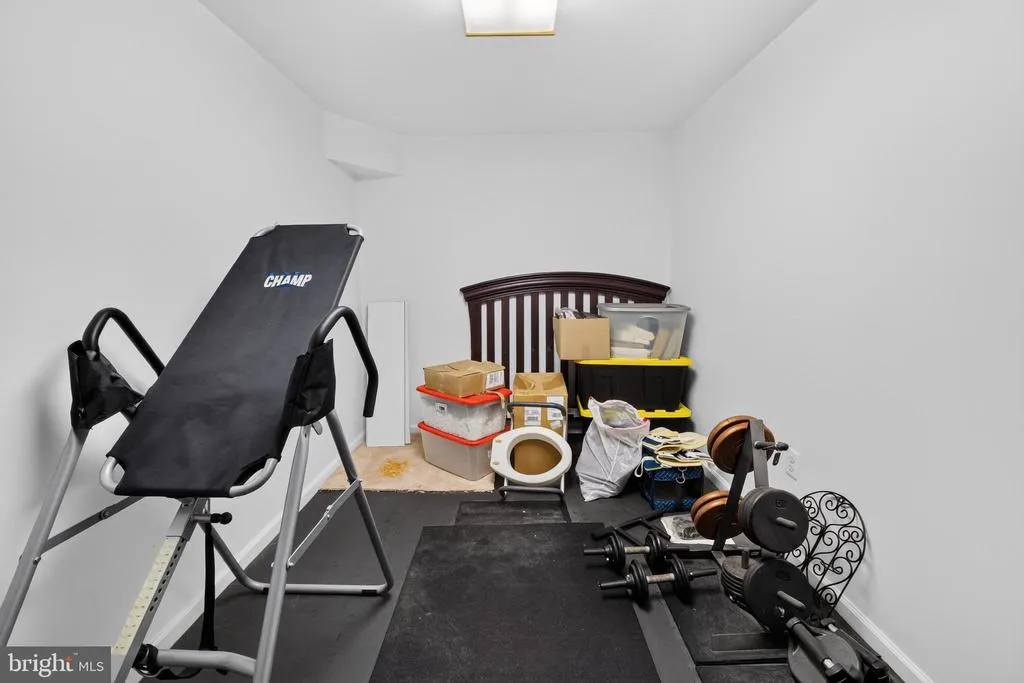
| Basement | Outside Entrance,Rear Entrance,Space For Rooms,Sump Pump,Walkout Level,Fully Finished |
| Total Fireplaces | 1 |
| Fireplace Features | Equipment,Mantel(s) |
| Hot Water | Electric |
| Basement (Y/N) | Yes |
| Heating Y/N | Yes |
| Window Features | Bay/Bow,Double Pane,Screens,Storm |
| Fireplace Y/N | Yes |
| Above Grade Finished Area | 2328 |
| Half Baths | 1 |
| Central Air Y/N | Yes |
| Total Bedrooms | 5 |
| Below Grade Finished Area | 1200 |
| Below Grade Finished Area Unit Type | Square Feet |
| LivingAreaSource | Assessor |
| Below Grade Finished Area Source | Assessor |
| Bedrooms Count All Lower Levels | 1 |
| Bedrooms Count All Upper Levels | 4 |
| Bedrooms Count Lower Level 1 | 1 |
| Bedrooms Count Upper Level 1 | 4 |
| Bathrooms Half Main Level | 1 |
| Bathrooms Full Upper Level 1 | 2 |
| Bathrooms Full Lower Level 1 | 1 |
| Bathrooms Full All Upper Levels | 2 |
| Bathrooms Full All Lower Levels | 1 |
| Bathrooms Count Upper Level 1 | 2.00 |
| Bathrooms Count Lower Level 1 | 1.00 |
| Bathrooms Count All Upper Levels | 2 |
| Bathrooms Count All Lower Levels | 1 |
| Above Grade Finished Area Source | Assessor |
| Above Grade Finished Area Unit Type | Square Feet |
| Total Baths | 4 |
Exterior Features
| Pool | Yes - Community |
|---|---|
| Fencing | Rear |
| Lot Features | Cul-de-sac |
| Water Source | Public |
| Total Parking Spaces | 2 |
| Garage Features | Garage Door Opener |
| Type of Parking | Attached Garage |
| Foundation Details | Slab |
| Water View Y/N | No |
| Lot Size Acres | 0.27 |
| Road Surface Type | Black Top |
| Lot Size Source | Estimated |
| Waterfront Y/N | No |
| Door Features | French,Insulated,Six Panel,Sliding Glass,Storm |
| Builder Model | BAYPORT |
| Road Responsibility | City/County |
| Land Assessed Value | 235500.00 |
| Navigable Water Y/N | No |
| Water Oriented Y/N | No |
| # of Attached Garage Spaces | 2 |
Amenities
- Foreclosure
- Views
- Short Sale
- New Construction
- Adult 55+
- Lease To Own
- No HOA Fees
- Furnished
- Primary On Main
- Air Conditioning
- Seller Finance
- Green
- Fixer Upper
- Horse
- Golf
- Fireplace
- Deck
- Garage
- Basement
- Pool
Property vs Single Family Average in 22025
Price
Taxes
Year Built
Visits
 © BRIGHT, All Rights Reserved
