
Open House Sat, Aug 29th 12:00 PM - 2:00 PM - Price Reduction - Views
Address
2813 Slingerland Drive, Fredericksburg, VA
Price
$ 575,000
Property Attributes
- MLS#VASP2041588
- TypeSingle Family
- Listing Status ACTIVE
- CountySPOTSYLVANIA
- CityFredericksburg
- NeighborhoodPelhamS Crossing
- Zip22408
- StyleColonial
- Year Built2003
- Taxes$ 3459
- Price$ 575,000
- Bedrooms4
- Full Bathrooms3
- Half Bathrooms1
- Sqr Footage3506
- Lot Size0.19 Acres
Data Source:
Bright MLS
Property Description
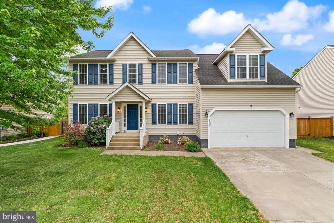
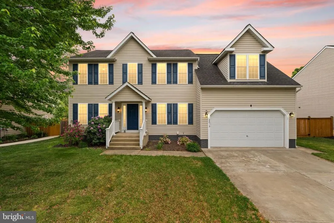
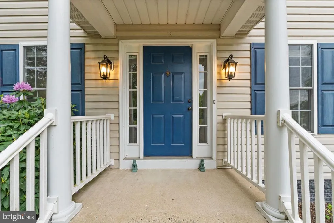
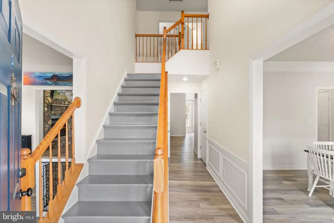
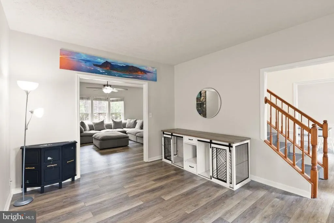
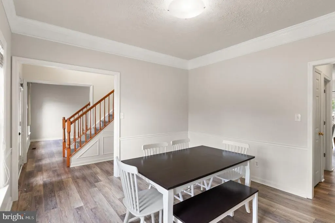
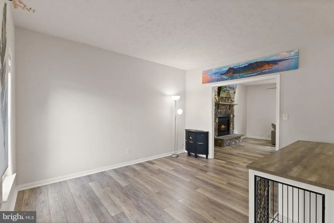
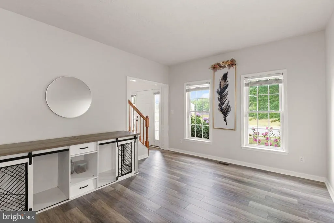
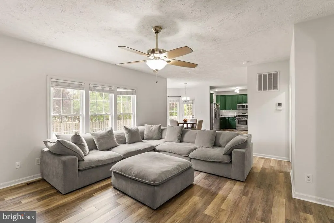
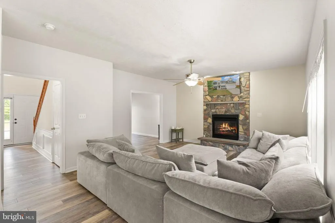
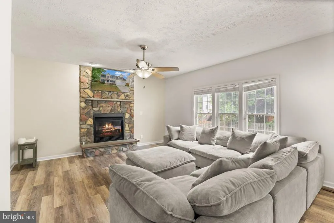
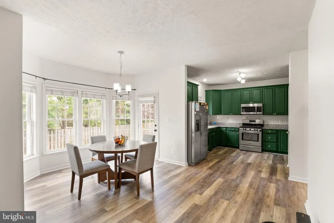
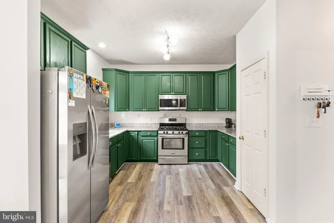
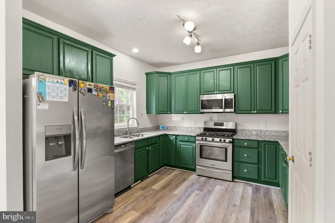
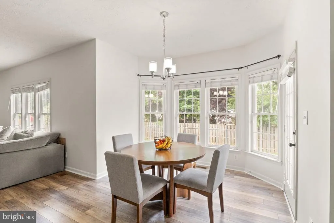
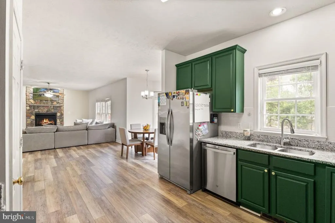
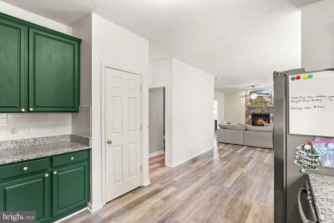
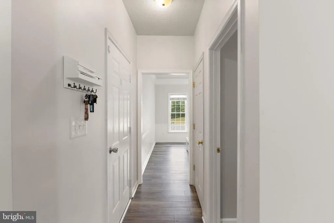
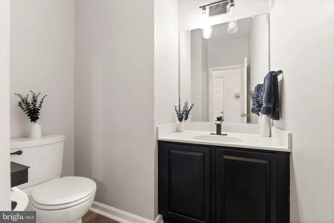
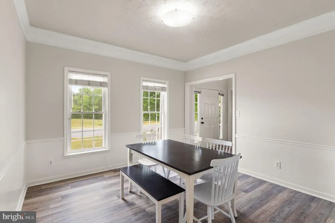
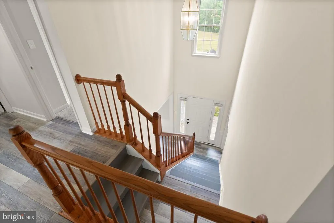
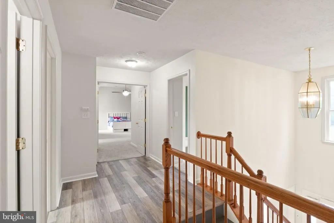
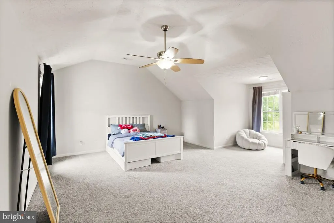
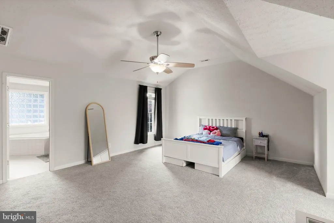
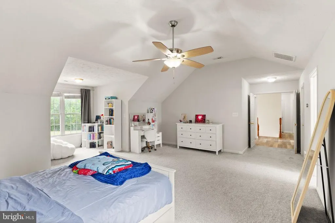
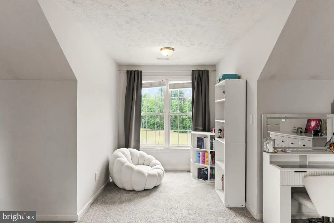
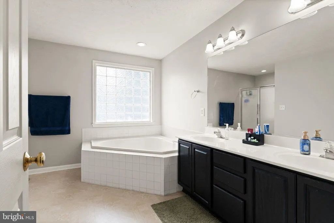
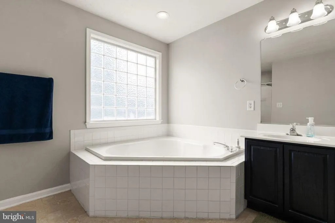
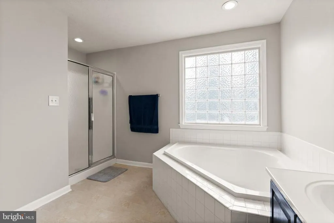
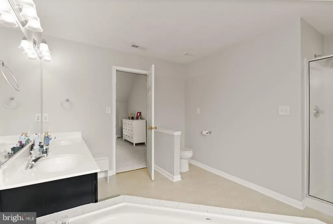
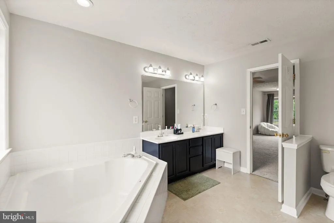
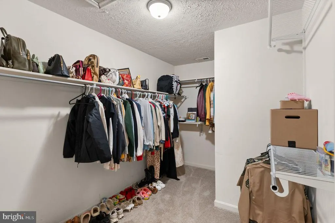
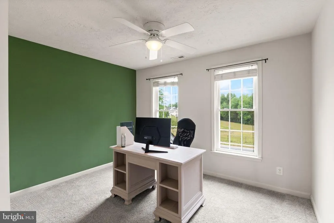
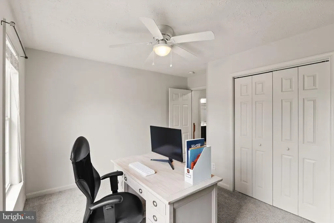
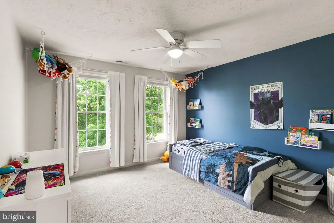
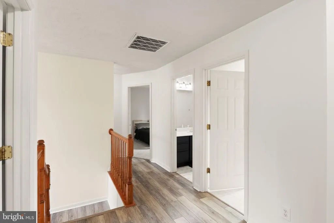
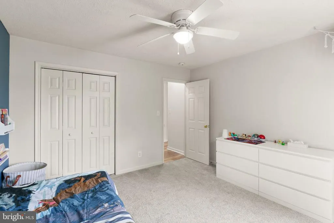
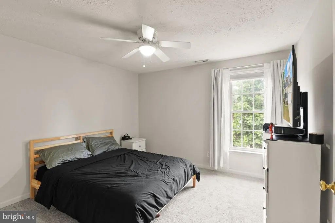
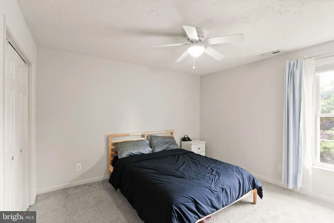
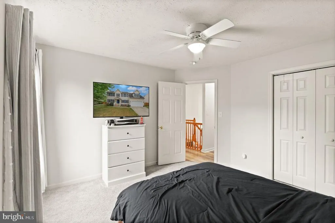
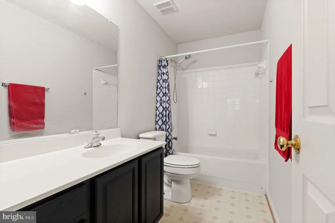
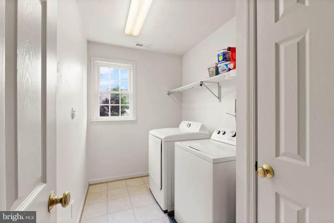
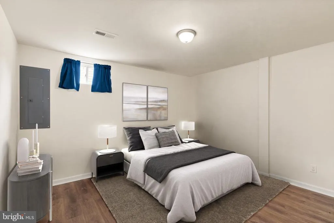
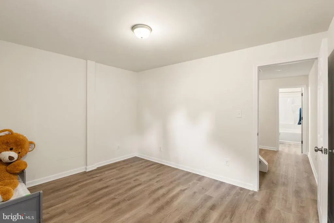
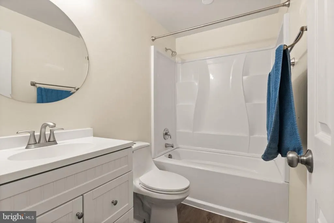
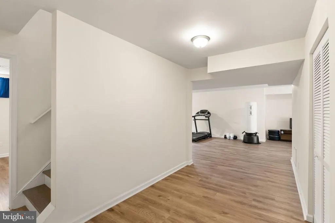
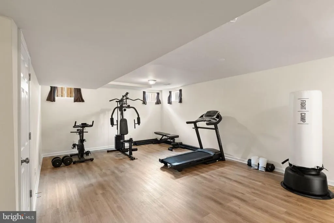
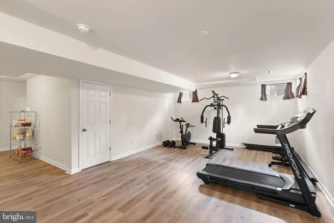
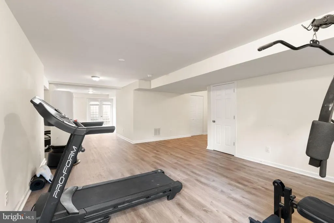
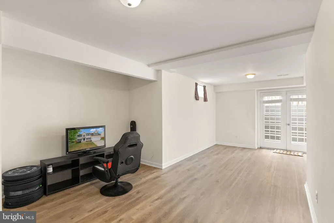
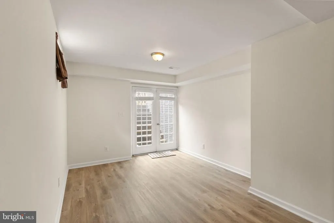
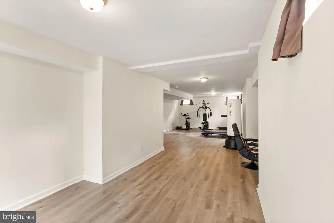
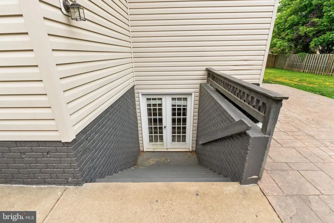
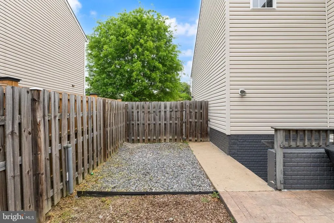
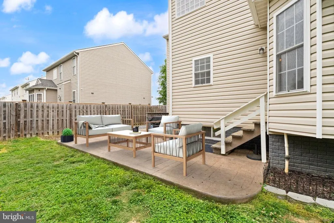
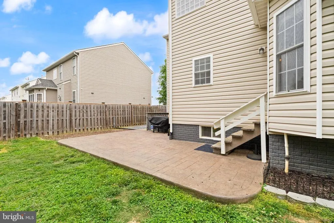
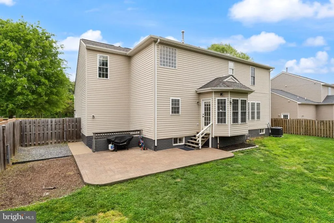
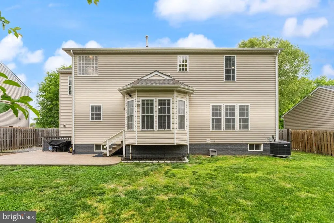
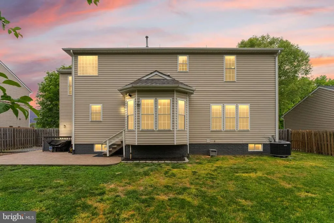
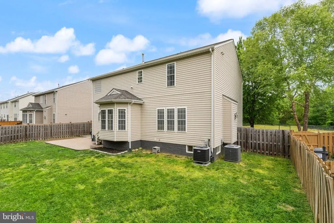
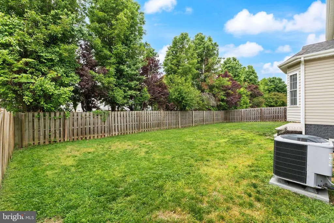
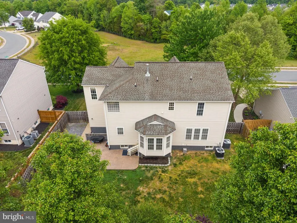
Welcome home to 2813 Slingerland Drive, nestled in the sought-after community of Pelham's Crossing. This exceptional home offers an abundance of natural light, a neutral palette, and an open, flowing floor plan designed for modern living. Gorgeous LVP flooring sets the tone as you step inside, leading you to a versatile front room that adapts effortlessly to your lifestyle whether you envision a sophisticated home office, a formal sitting room, or a flexible bonus space. The elegant dining room impresses with refined trim and millwork, creating the perfect backdrop for memorable gatherings. Follow the natural flow to the back of the home, where the expansive living room invites you to unwind beside a stunning stone fireplace with peaceful views of the backyard. The living room opens seamlessly to the breakfast area and kitchen, where you'll find stainless steel appliances, gleaming granite countertops, abundant cabinetry, and a pantry everything you need to cook and entertain in style. A half bathroom completes this level. Upstairs, the primary bedroom suite is a true retreat, featuring soaring vaulted ceilings, a ceiling fan, and a generous sitting area. The spa-inspired en suite bath offers dual vanities, a walk-in shower, and a separate soaking tub. Three additional bedrooms are generously proportioned, each appointed with ceiling fans and ample closet space. A conveniently located laundry room completes the upper level. The fully finished lower level expands your living space considerably, featuring a spacious recreation room, a flexible bonus room ideal for a den or home office, and a full bathroom all with walkout stairs to the fully fenced backyard. Step outside to your private outdoor sanctuary, where an impressive stamped concrete patio sets the stage for al fresco dining, grilling, and entertaining. The backyard offers endless possibilities, with a charming mulched activity area along the side perfect for relaxing or recreational use. This is the one you've been waiting for!
| High School |
|---|
| Massaponax High School |
| Price History | |
|---|---|
| 5/5/2026 | Listed $580,000 |
| 8/1/2026 | 1$575,000 |
General Features
| Living Area | 3506 |
|---|---|
| Sewer | Public Sewer |
| Heating | Forced Air |
| Cooling | Central A/C |
| Possession | 0-30 Days CD |
| Roof | Shingle |
| Zoning | R2 |
| HOA Fee | 63.00 |
| Garage Spaces | 2.00 |
| Association Fee Includes | Trash,Snow Removal |
| Patio/Porch Features | Patio(s) |
| Architectural Style | Colonial |
| Construction Materials | Vinyl Siding |
| School District | SPOTSYLVANIA COUNTY PUBLIC SCHOOLS |
| Year Built | 2003 |
| Levels | 3 |
| Tax Year | 2025 |
| Ownership | Fee Simple |
| Cool Fuel | Electric |
| Section | 3 |
| Accessibility | None |
| Assoc Fee Paid Per | Monthly |
| County | SPOTSYLVANIA |
| New Construction | No |
| Property Type | Residential |
| Association Amenities | Common Grounds |
| HOA | Yes |
| Subdivision Name | PELHAM'S CROSSING |
| Garage Y/N | Yes |
| Water Access Y/N | No |
| Other Structures | Above Grade,Below Grade |
| Full Baths | 3 |
| Status | ACTIVE |
| Directions | I-95 to Exit 130A,merge onto VA-3 East/Plank Rd,turn left onto William St,slight right onto Hanover St,slight right onto Kenmore Ave,turn left onto Lafayette Blvd,turn right onto Charles St,turn righ |
| City | FREDERICKSBURG |
| Association Name | PELHAMS CROSSING |
| Senior Community Y/N | No |
| Lot Size Units | Square Feet |
| Lot Size Square Feet | 8232.00 |
| Tax Assessed Value | 471100.0 |
| Tax Annual Amount | 3459.0 |
| Property Condition | Excellent |
| Structure Type | Detached |
| Condo/Coop Association fee Y/N | No |
| Bathrooms Count Main Level | 1.00 |
| Price Per Sq Ft Total AG | 220.64 |
| Acceptable Financing | Cash,Conventional,FHA,VA |
| Historic Y/N | Yes |
| Vacation Rental Y/N | No |
| Total SQFT | 3730 |
| Standard Status | Active |
| Year Built Source | Assessor |
| Legal Subdivision | PELHAM'S CROSSING |
| Tax Lot | 150 |
Interior Features
| Heating Fuel | Natural Gas |
|---|---|
| Basement | Fully Finished,Walkout Stairs |
| Flooring | Luxury Vinyl Plank,Carpet |
| Total Fireplaces | 1 |
| Hot Water | Natural Gas |
| Basement (Y/N) | Yes |
| Heating Y/N | Yes |
| Fireplace Y/N | Yes |
| Above Grade Finished Area | 2606 |
| Half Baths | 1 |
| Central Air Y/N | Yes |
| Total Bedrooms | 4 |
| Below Grade Finished Area | 900 |
| Below Grade Finished Area Unit Type | Square Feet |
| LivingAreaSource | Assessor |
| Laundry Type | Upper Floor |
| Below Grade Unfin Area Units | Square Feet |
| Below Grade Unfin SQFT | 224 |
| Below Grade Unfin SQFT Source | Assessor |
| Below Grade Finished Area Source | Assessor |
| Bedrooms Count All Upper Levels | 4 |
| Bedrooms Count Upper Level 1 | 4 |
| Bathrooms Half Main Level | 1 |
| Bathrooms Full Upper Level 1 | 2 |
| Bathrooms Full Lower Level 1 | 1 |
| Bathrooms Full All Upper Levels | 2 |
| Bathrooms Full All Lower Levels | 1 |
| Bathrooms Count Upper Level 1 | 2.00 |
| Bathrooms Count Lower Level 1 | 1.00 |
| Bathrooms Count All Upper Levels | 2 |
| Bathrooms Count All Lower Levels | 1 |
| Above Grade Finished Area Source | Assessor |
| Above Grade Finished Area Unit Type | Square Feet |
| Total Baths | 4 |
Exterior Features
| Pool | No Pool |
|---|---|
| Fencing | Rear |
| Water Source | Public |
| Total Parking Spaces | 2 |
| Garage Features | Garage - Front Entry |
| Type of Parking | Attached Garage,Driveway |
| Foundation Details | Slab |
| Water View Y/N | No |
| Lot Size Acres | 0.19 |
| Lot Size Source | Assessor |
| Waterfront Y/N | No |
| Land Assessed Value | 135000.00 |
| Navigable Water Y/N | No |
| Water Oriented Y/N | No |
| # of Attached Garage Spaces | 2 |
Amenities
- Foreclosure
- Views
- Short Sale
- New Construction
- Adult 55+
- Lease To Own
- No HOA Fees
- Furnished
- Primary On Main
- Air Conditioning
- Seller Finance
- Green
- Fixer Upper
- Horse
- Golf
- Fireplace
- Deck
- Garage
- Basement
- Pool
Property vs Single Family Average in 22408
Price
Taxes
Year Built
Visits
 © BRIGHT, All Rights Reserved
