
Views
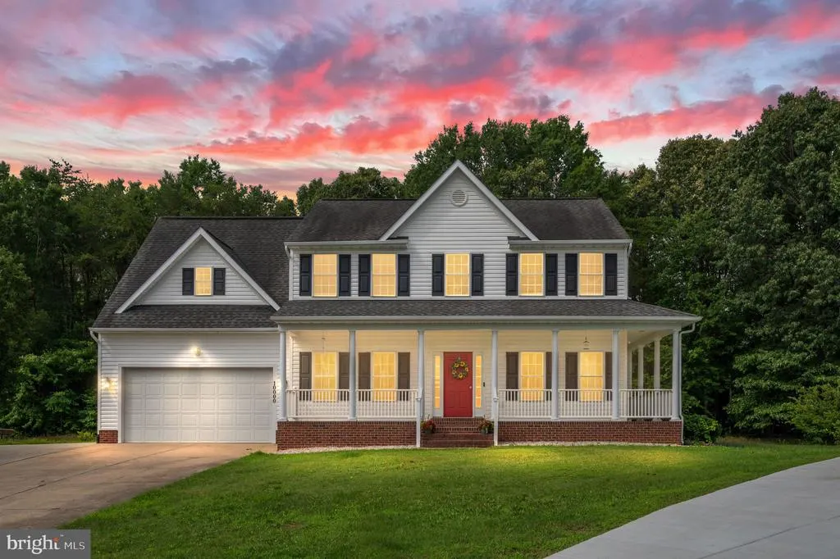
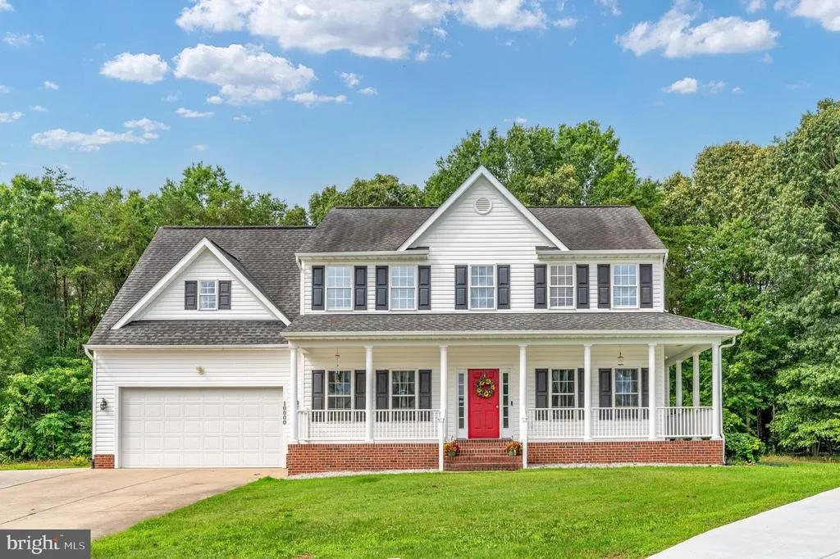
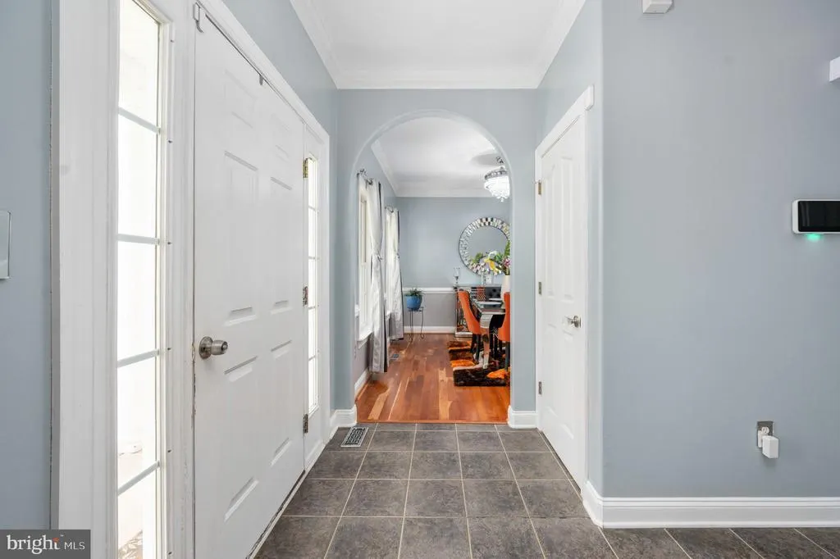
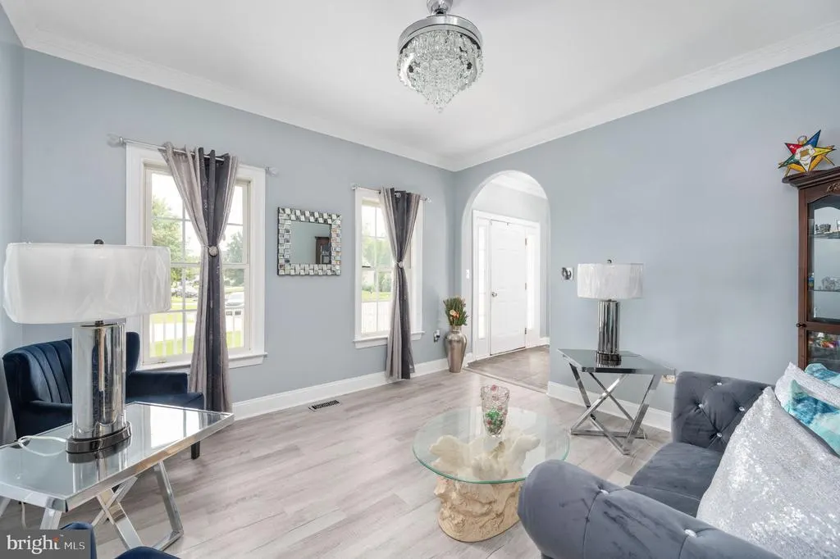
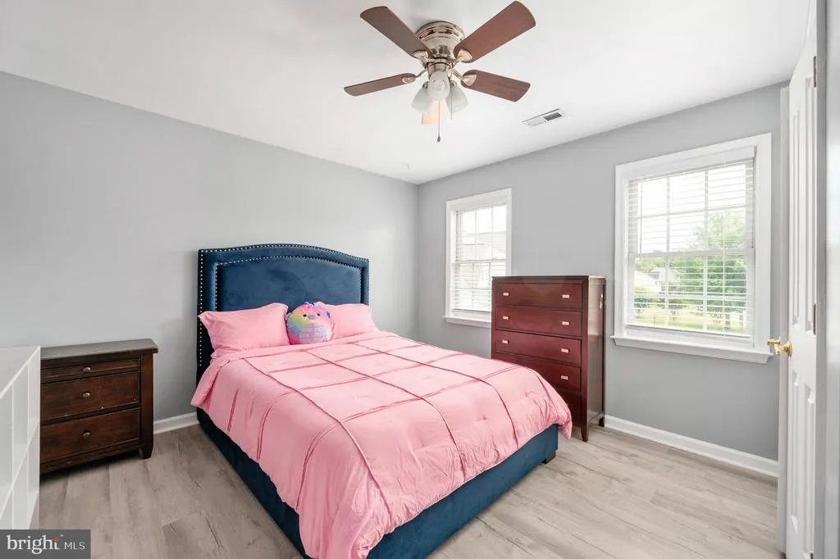
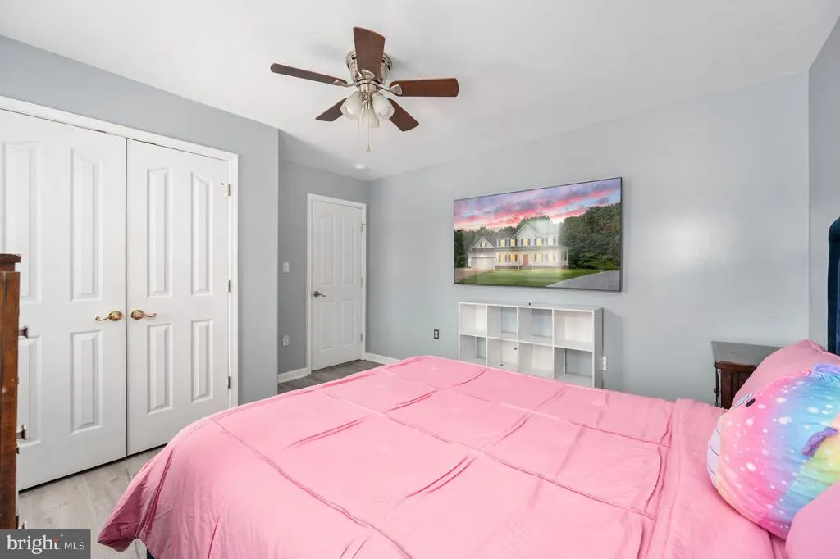
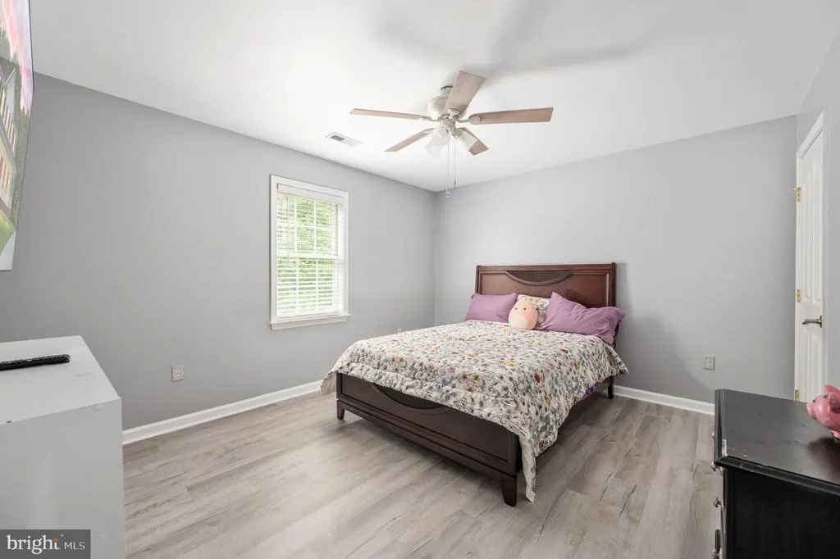
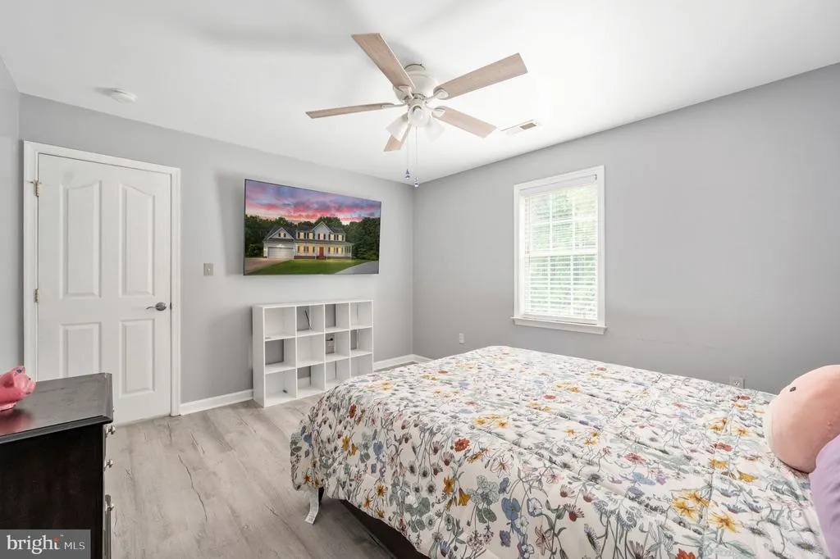
Address
10000 Betsy Street, Fredericksburg, VA
Price
$ 589,000
Property Attributes
- MLS#VASP2043850
- TypeSingle Family
- Listing Status ACTIVE
- CountySPOTSYLVANIA
- CityFredericksburg
- NeighborhoodPelhamS Crossing
- Zip22408
- StyleColonial
- Year Built2003
- Taxes$ 3803
- Price$ 589,000
- Bedrooms4
- Full Bathrooms3
- Half Bathrooms1
- Sqr Footage3448
- Lot Size0.41 Acres
Data Source:
Bright MLS
Property Description
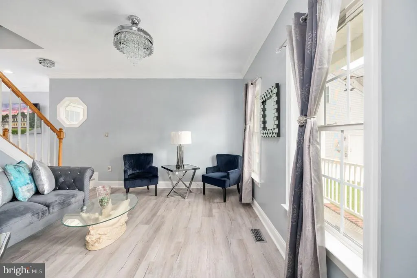
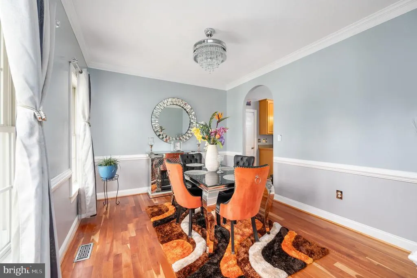
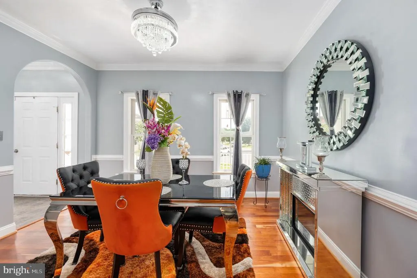
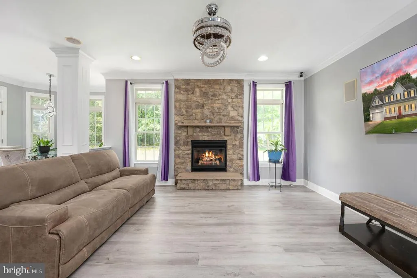
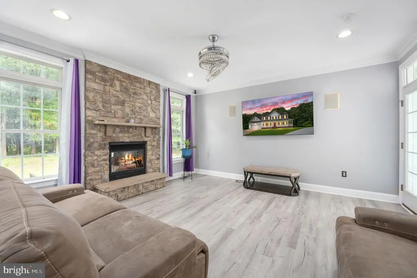
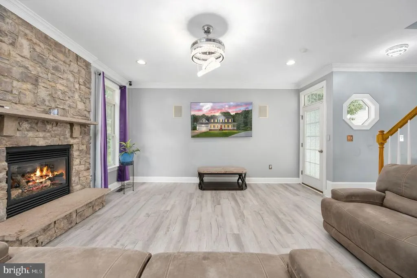

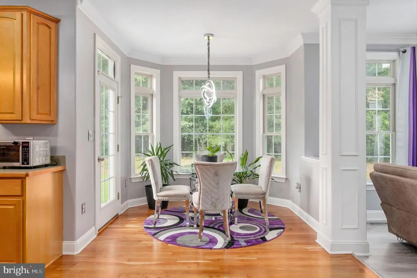
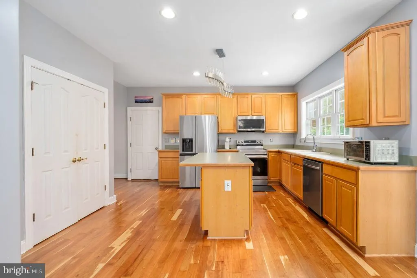
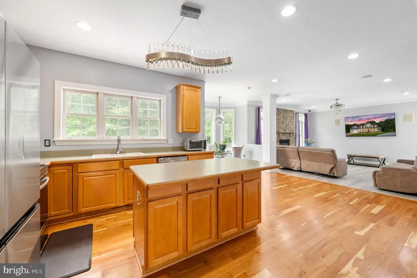
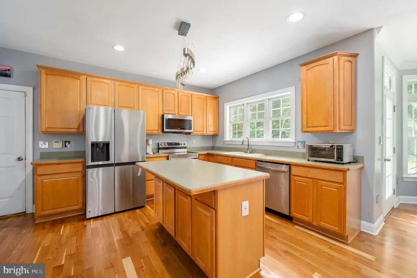
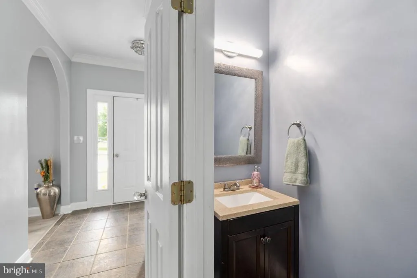
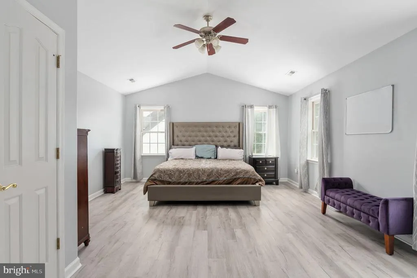
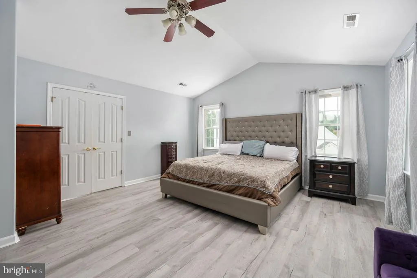
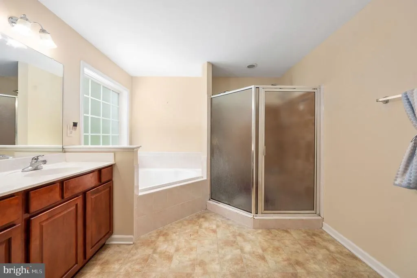
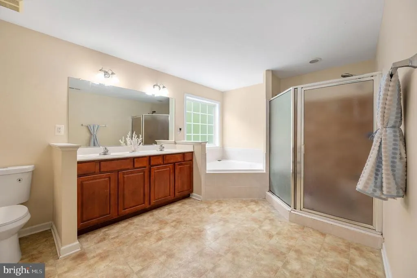
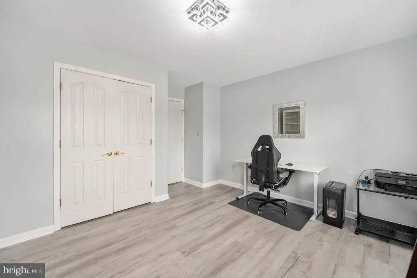
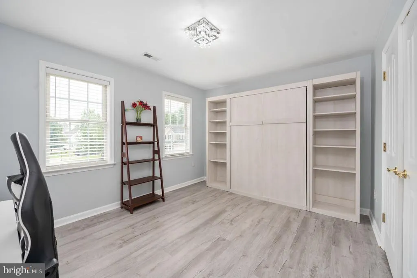
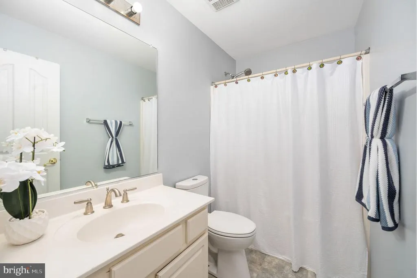
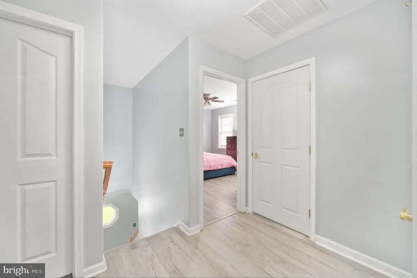
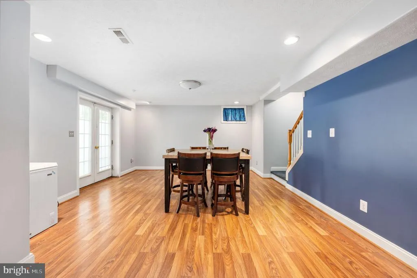
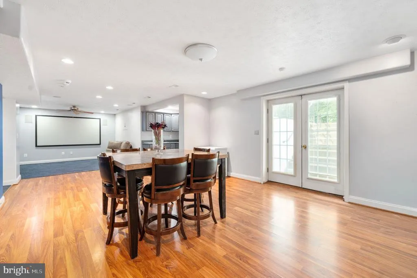
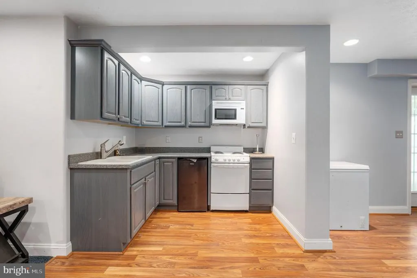
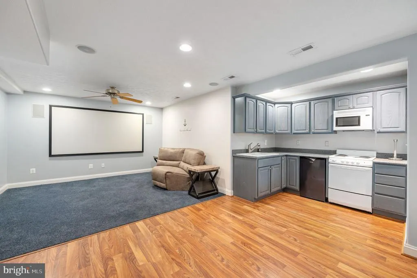
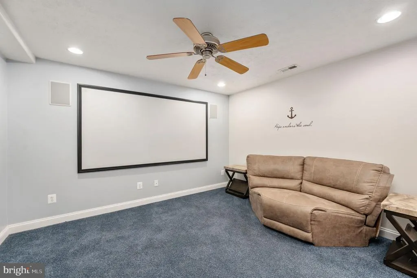
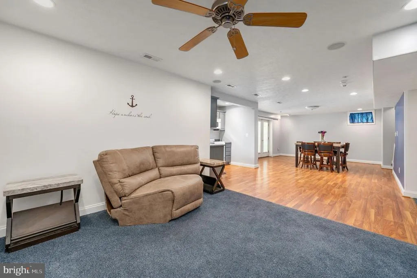
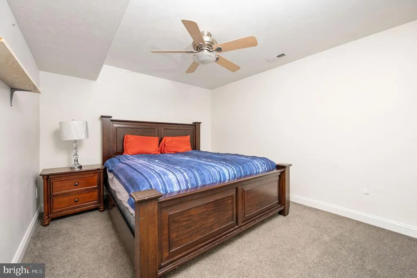
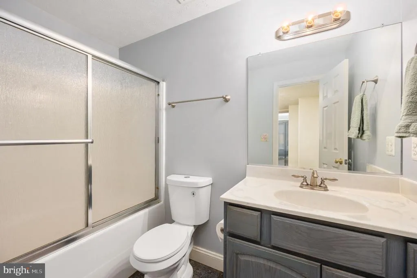
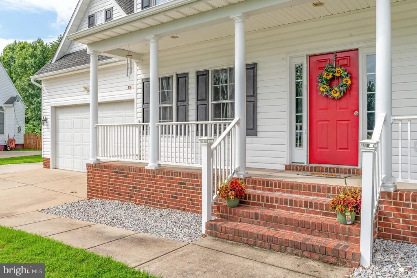
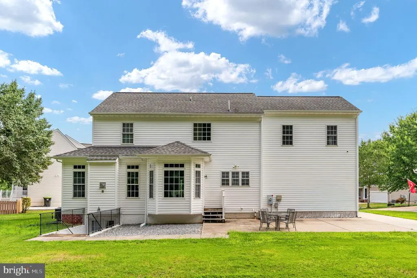
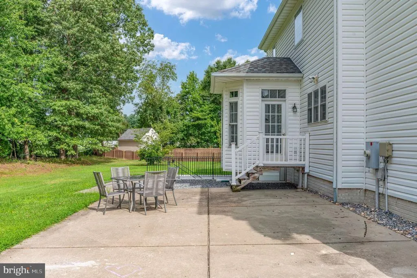
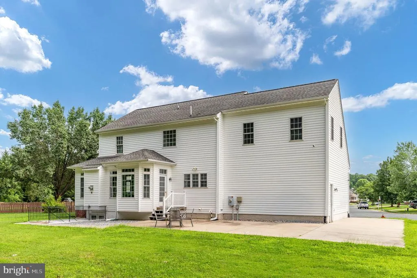
Positioned on a peaceful cul-de-sac, this timeless colonial-style home blends classic design with modern updates. The main level welcomes you with classic hardwood flooring, a bright dining room, and a formal living space. At the heart of the home, the spacious family room features a floor-to-ceiling stone fireplace. This space connects effortlessly to the kitchen, which is equipped with a central island and a sunny breakfast area with bay windows framing views of the wooded backdrop. Throughout the home, brand-new luxury vinyl plank (LVP) flooring has been installed, offering a fresh, durable, and cohesive aesthetic. The upper level features four spacious bedrooms, including an expansive primary suite complete with a vaulted ceiling, walk-in closets, and an en-suite bath. The fully finished walk-out lower level serves as a flexible multigenerational suite, featuring a large recreation room with a projector screen, a full kitchenette, a flex room, and a full bathroom. Outdoors, a generous concrete patio overlooks the private, tree-lined 0.41-acre lot.
| Elementary School | Middle School | High School |
|---|---|---|
| Lee Hill Elementary School | Thornburg Middle School | Massaponax High School |
| Price History | |
|---|---|
| 7/14/2026 | Listed $589,000 |
General Features
| Living Area | 3448 |
|---|---|
| Sewer | Public Sewer |
| Heating | Programmable Thermostat,Heat Pump(s) |
| Cooling | Programmable Thermostat,Central A/C |
| Possession | Settlement |
| Roof | Architectural Shingle |
| Appliances | Built-In Microwave,Dishwasher,Disposal,Extra Refrigerator/Freezer,Oven - Self Cleaning,Oven/Range - Electric,Refrigerator,Stainless Steel Appliances |
| Zoning | R2 |
| HOA Fee | 63.00 |
| Garage Spaces | 2.00 |
| Architectural Style | Colonial |
| Construction Materials | Vinyl Siding |
| School District | SPOTSYLVANIA COUNTY PUBLIC SCHOOLS |
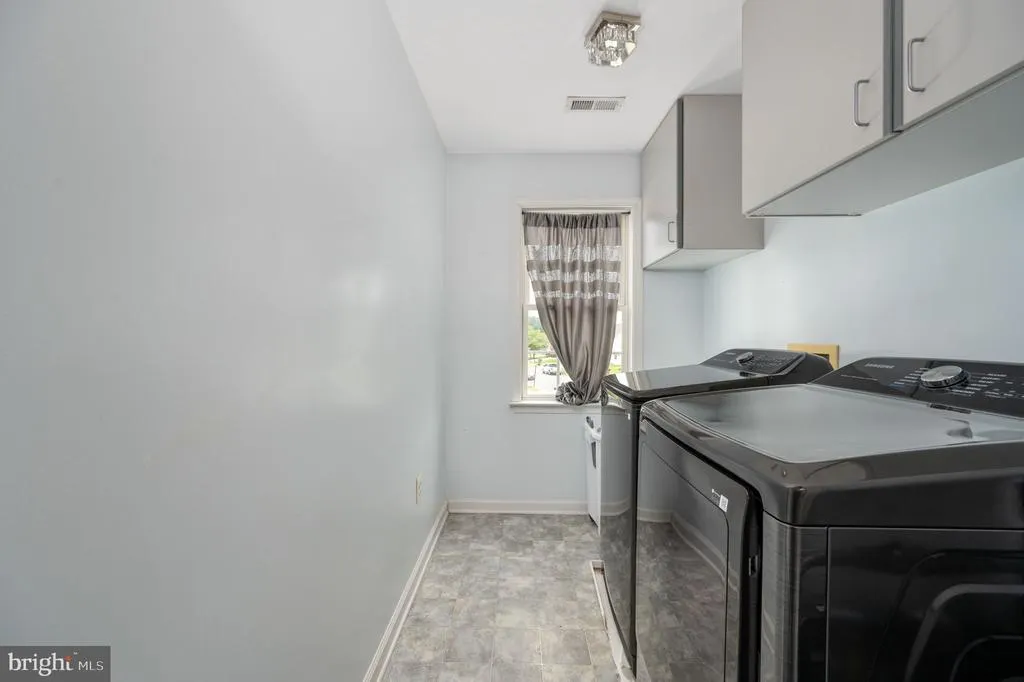
| Exclusions | Washer,Dryer |
| Year Built | 2003 |
| Levels | 2 |
| Tax Year | 2026 |
| Ownership | Fee Simple |
| Cool Fuel | Electric |
| Accessibility | None |
| Assoc Fee Paid Per | Monthly |
| County | SPOTSYLVANIA |
| New Construction | No |
| Property Type | Residential |
| HOA | Yes |
| Subdivision Name | PELHAM'S CROSSING |
| Garage Y/N | Yes |
| Water Access Y/N | No |
| Other Structures | Above Grade,Below Grade |
| Transportation | Commuter Rail Station 1 to 5 miles,Commuter Lots less than 5 miles |
| Full Baths | 3 |
| Status | ACTIVE |
| Directions | From Interstate 95:Take exit 130A towards Fredericksburg and merge onto Route 3/Plank Road. Continue onto Blue & Gray Parkway. Take exit on the right to US 17 BUS/ VA-2 toward Tappahannock/Bowling |
| City | FREDERICKSBURG |
| Disclosures | Prop Disclosure |
| Senior Community Y/N | No |
| Lot Size Units | Square Feet |
| Lot Size Square Feet | 18029.00 |
| Tax Assessed Value | 515800.0 |
| Tax Annual Amount | 3803.0 |
| Home Warranty Y/N | No |
| Structure Type | Detached |
| Condo/Coop Association fee Y/N | No |
| Bathrooms Count Main Level | 1.00 |
| Price Per Sq Ft Total AG | 235.98 |
| Acceptable Financing | Cash,Conventional,FHA,VA |
| Lease Considered Y/N | No |
| Vacation Rental Y/N | No |
| Virtual Tour | https://listings.cynthiajamesphotography.com/sites/eygyqvwj/unbranded |
| Total SQFT | 3624 |
| Standard Status | Active |
| Year Built Source | Assessor |
| Legal Subdivision | PELHAM'S CROSSING WEST |
| Tax Lot | 32 |
Interior Features
| Interior Amenities | 2nd Kitchen,Attic/House Fan,Bathroom - Soaking Tub,Bathroom - Tub Shower,Breakfast Area,Ceiling Fan(s),Combination Kitchen/Living,Crown Moldings,Family Room Off Kitchen,Floor Plan - Traditional,Forma |
|---|---|
| Heating Fuel | Natural Gas |
| Basement | Fully Finished |
| Total Fireplaces | 1 |
| Fireplace Features | Gas/Propane |
| Hot Water | Natural Gas |
| Basement (Y/N) | Yes |
| Heating Y/N | Yes |
| Fireplace Y/N | Yes |
| Above Grade Finished Area | 2496 |
| Half Baths | 1 |
| Central Air Y/N | Yes |
| Total Bedrooms | 4 |
| Below Grade Finished Area | 952 |
| Below Grade Finished Area Unit Type | Square Feet |
| LivingAreaSource | Assessor |
| Laundry Type | Hookup |
| Below Grade Unfin Area Units | Square Feet |
| Below Grade Unfin SQFT | 176 |
| Below Grade Unfin SQFT Source | Assessor |
| Below Grade Finished Area Source | Assessor |
| Bedrooms Count All Upper Levels | 4 |
| Bedrooms Count Upper Level 1 | 4 |
| Bathrooms Half Main Level | 1 |
| Bathrooms Full Upper Level 1 | 2 |
| Bathrooms Full Lower Level 1 | 1 |
| Bathrooms Full All Upper Levels | 2 |
| Bathrooms Full All Lower Levels | 1 |
| Bathrooms Count Upper Level 1 | 2.00 |
| Bathrooms Count Lower Level 1 | 1.00 |
| Bathrooms Count All Upper Levels | 2 |
| Bathrooms Count All Lower Levels | 1 |
| Above Grade Finished Area Source | Assessor |
| Above Grade Finished Area Unit Type | Square Feet |
| Total Baths | 4 |
Exterior Features
| Pool | No Pool |
|---|---|
| Parking Features | Concrete Driveway |
| Lot Features | Backs to Trees,Cul-de-sac,No Thru Street |
| Water Source | Public |
| Inclusions | Murphy bed in guest room |
| Total Parking Spaces | 2 |
| Garage Features | Garage - Front Entry |
| Type of Parking | Attached Garage |
| Foundation Details | Concrete Perimeter |
| Water View Y/N | No |
| Lot Size Acres | 0.41 |
| Lot Size Source | Assessor |
| Waterfront Y/N | No |
| Horse Y/N | No |
| Land Assessed Value | 175000.00 |
| Navigable Water Y/N | No |
| Water Oriented Y/N | No |
| # of Attached Garage Spaces | 2 |
Amenities
- Foreclosure
- Views
- Short Sale
- New Construction
- Adult 55+
- Lease To Own
- No HOA Fees
- Furnished
- Primary On Main
- Air Conditioning
- Seller Finance
- Green
- Fixer Upper
- Horse
- Golf
- Fireplace
- Deck
- Garage
- Basement
- Pool
Property vs Single Family Average in 22408
Price
Taxes
Year Built
Visits
 © BRIGHT, All Rights Reserved
