
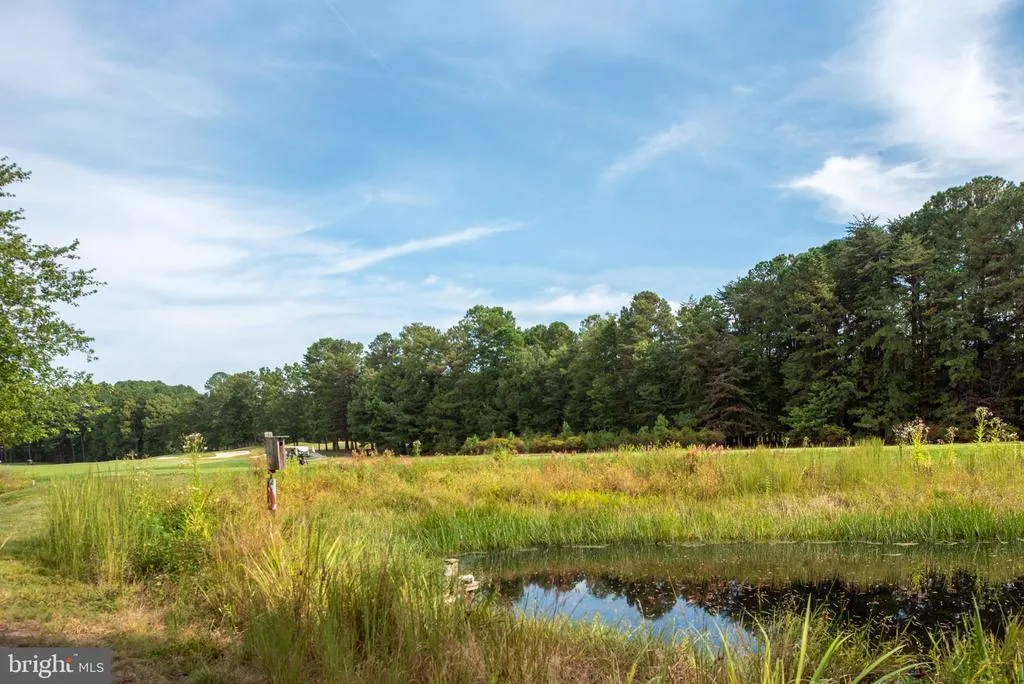
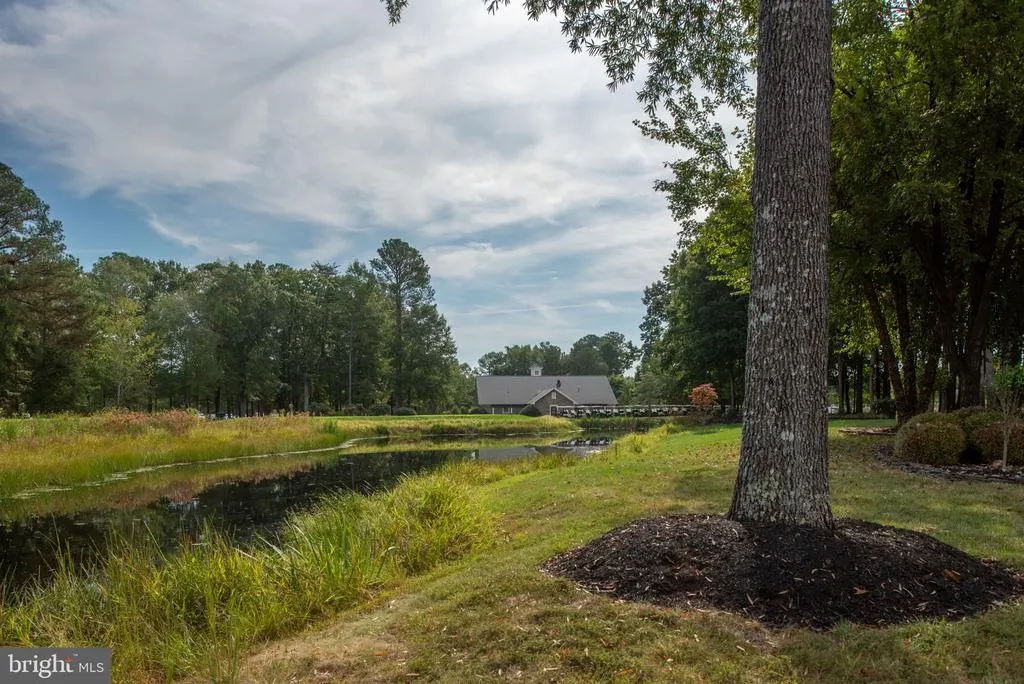
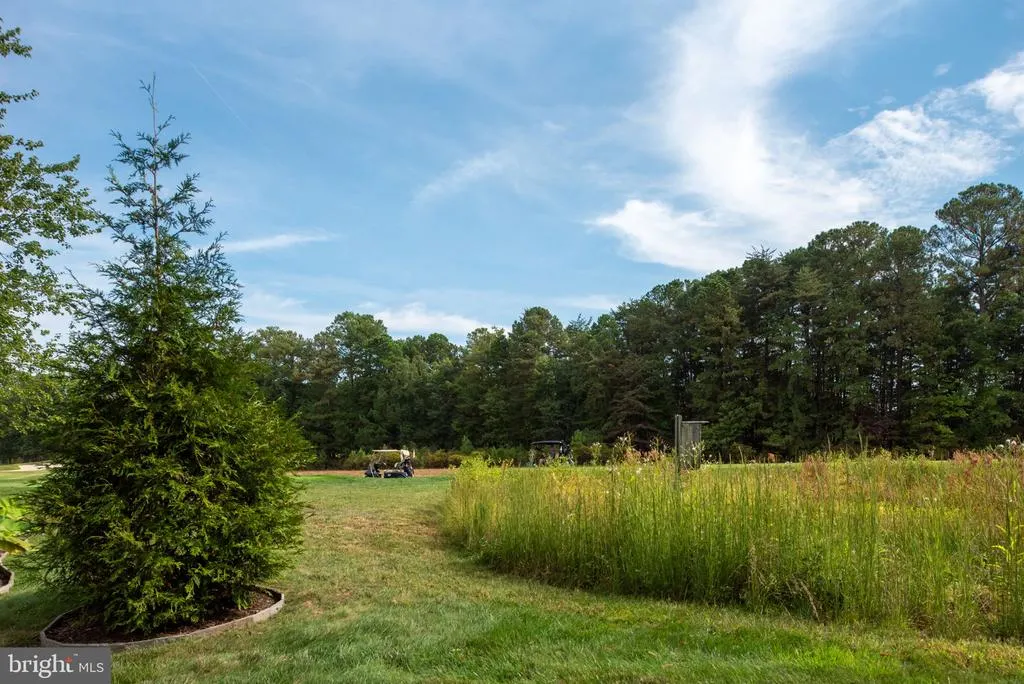
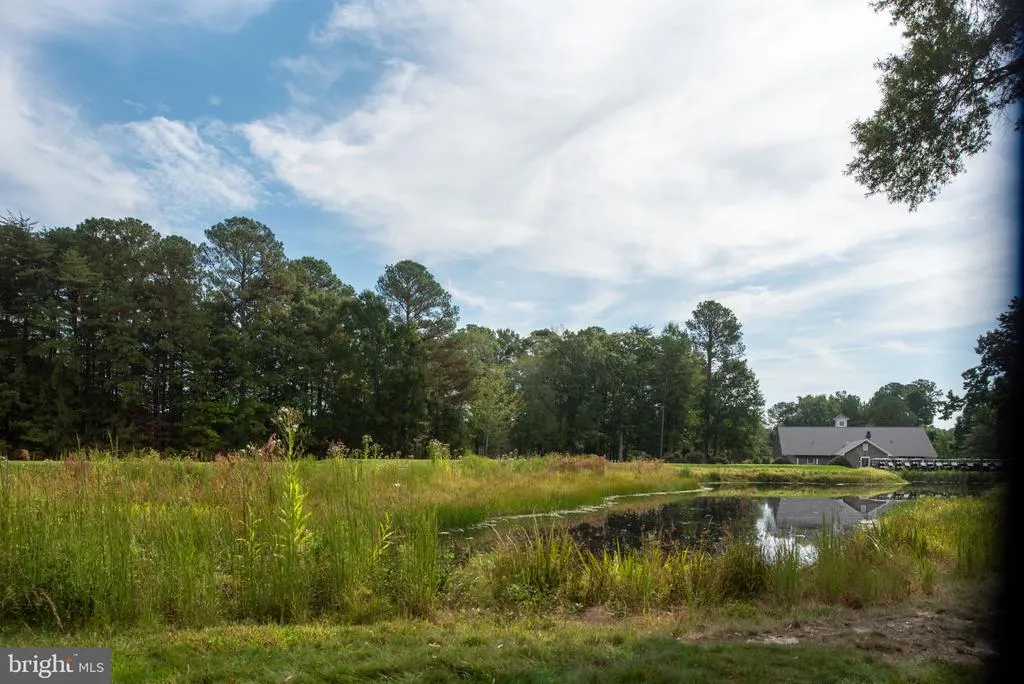
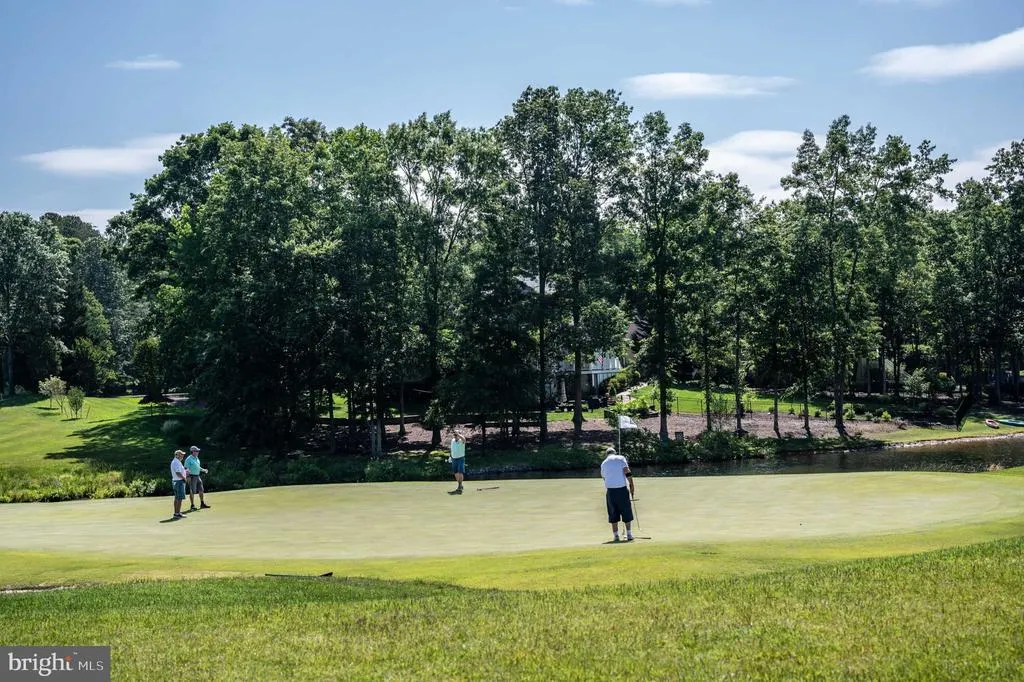
Views - Golf Course - Primary on Main - Eco Friendly




Address
11004 Sheridan Drive, Spotsylvania, VA
Price
$ 1,549,500
Property Attributes
- MLS#VASP2044830
- TypeSingle Family
- Listing Status ACTIVE
- CountySPOTSYLVANIA
- CitySpotsylvania
- NeighborhoodFawn Lake
- Zip22551
- StyleColonial
- Year Built2002
- Taxes$ 6894
- Price$ 1,549,500
- Bedrooms5
- Full Bathrooms5
- Half Bathrooms1
- Sqr Footage6680
- Lot Size1.37 Acres
Data Source:
Bright MLS
Property Description
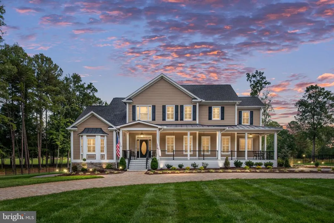
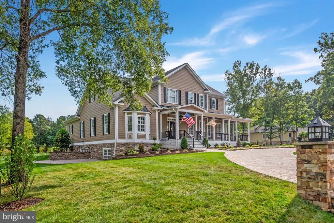
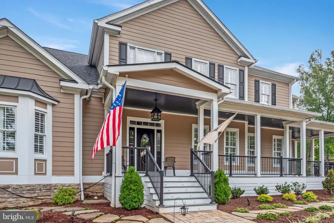
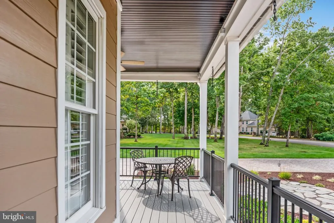
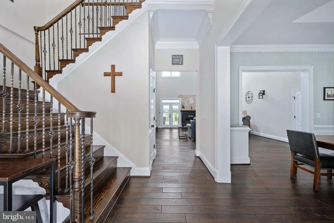
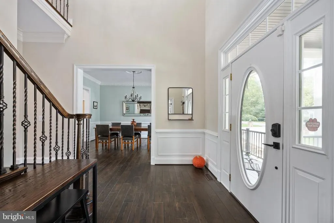
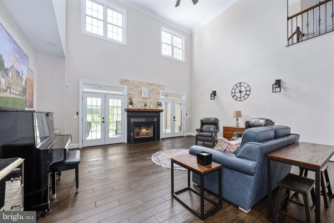
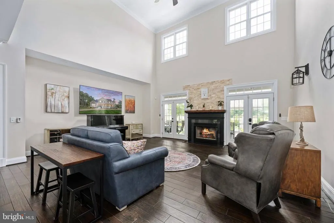
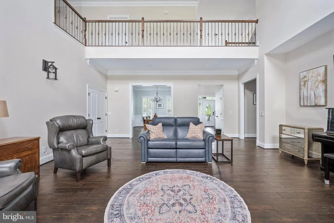
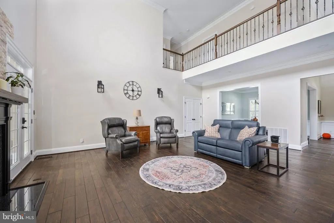
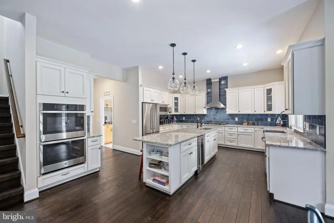
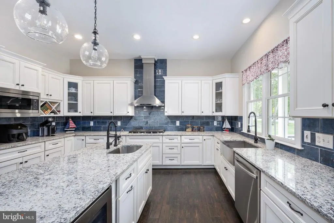
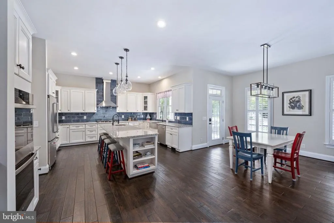
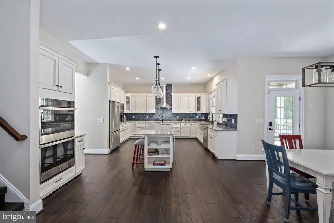
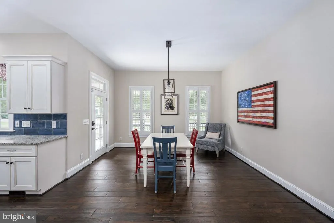
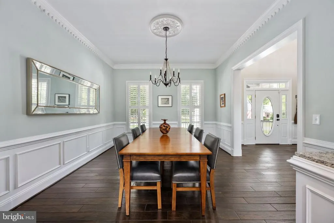
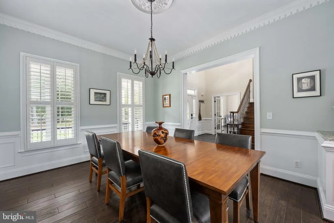
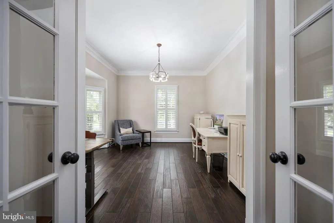
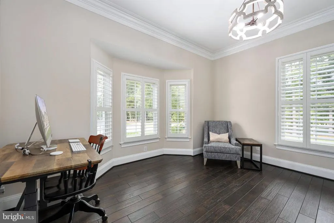
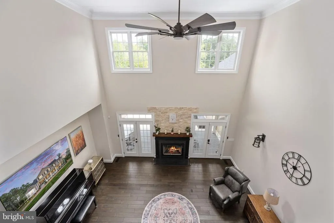
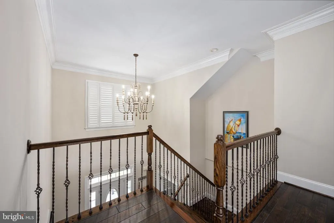
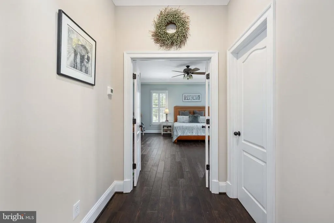
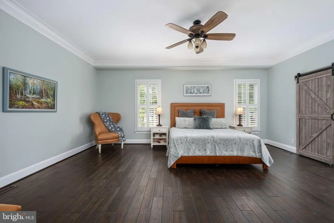
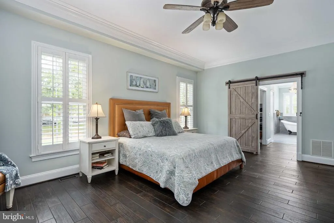
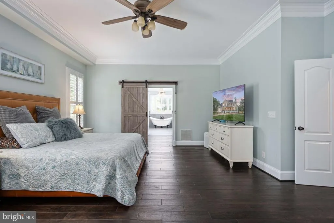
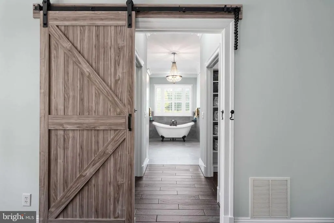
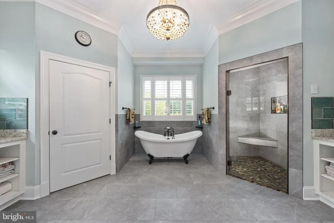
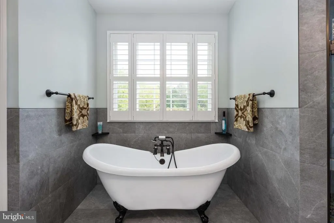
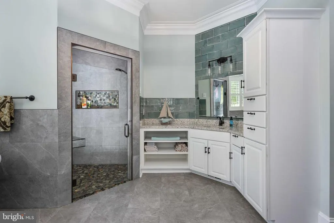
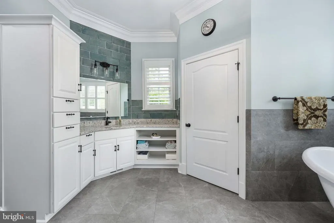
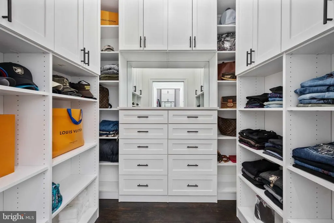
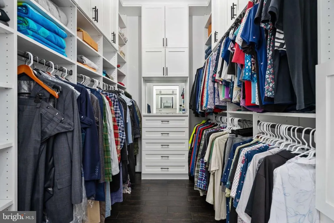
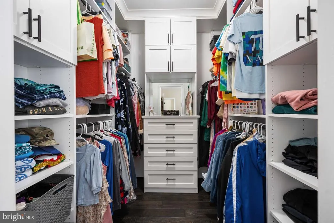
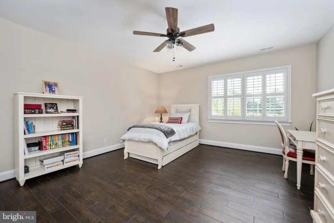
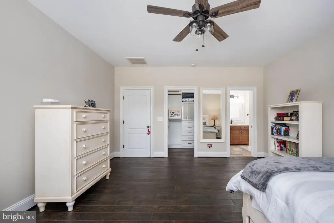
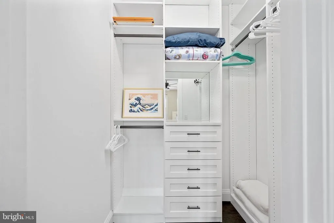
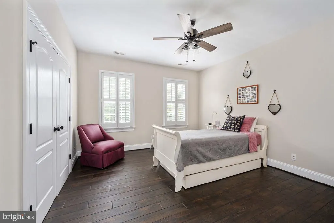
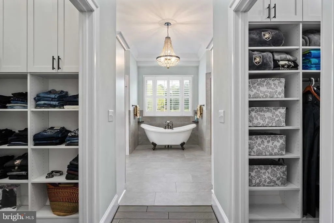
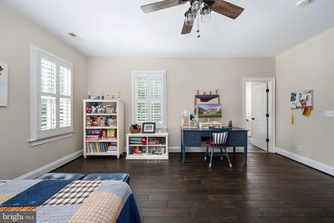
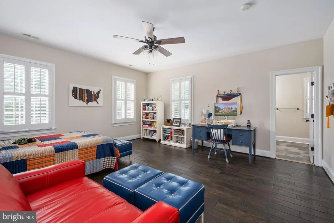
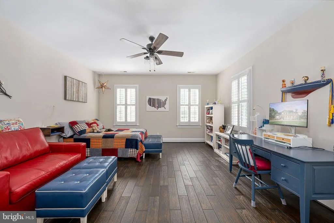
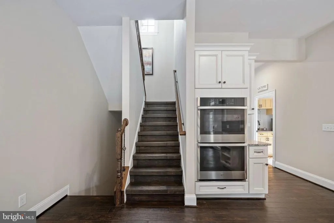
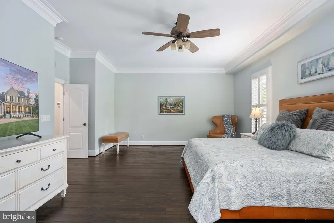
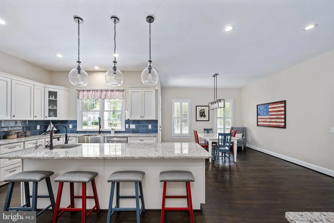
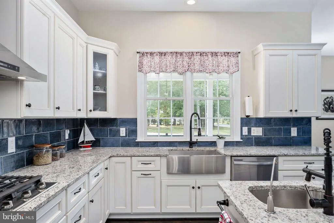
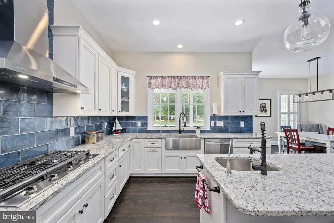
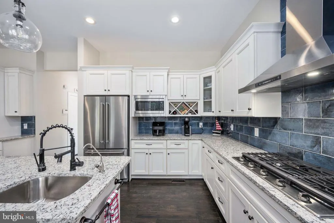
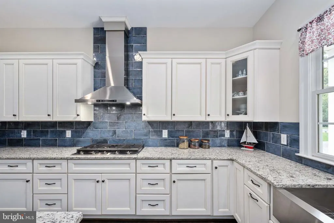
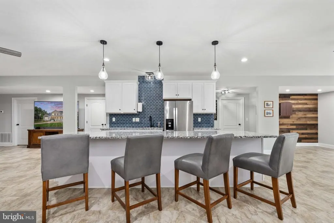
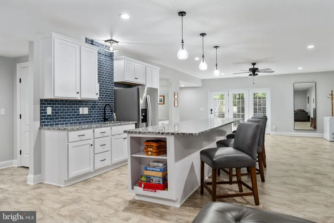
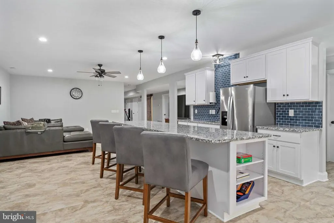
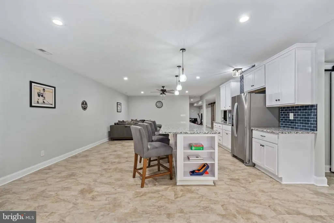
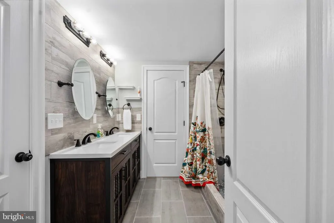
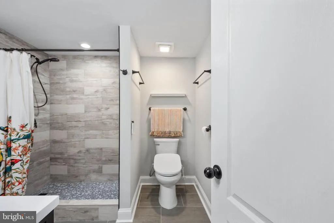
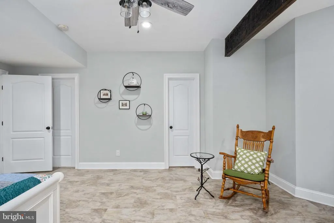
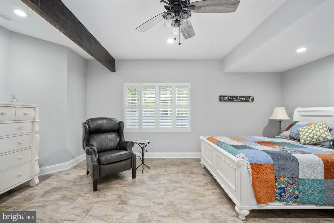
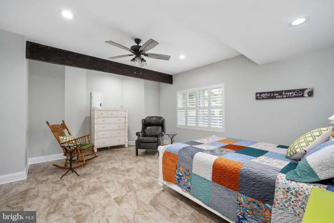
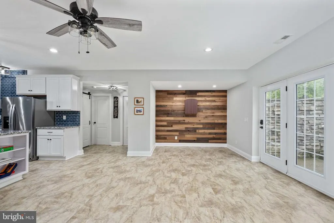
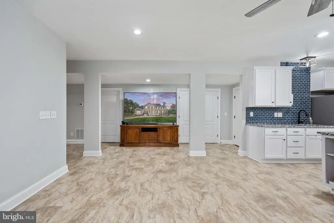
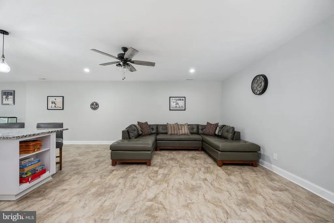
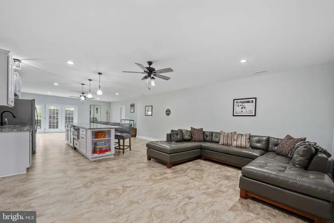
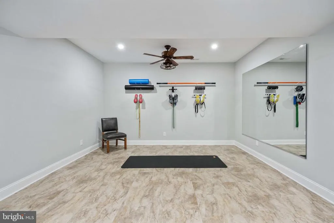
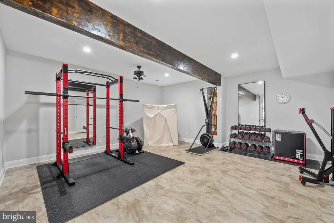
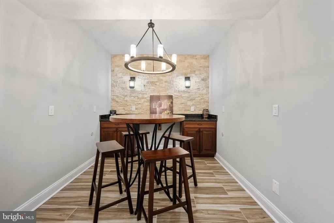
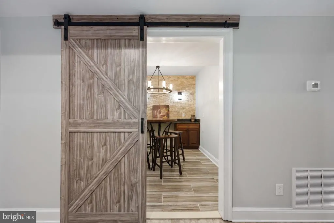
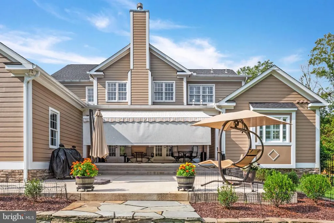
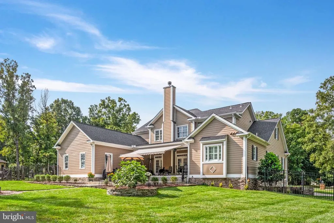
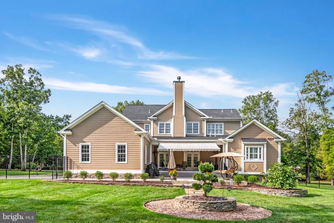
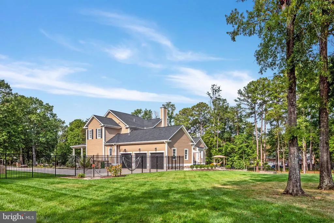
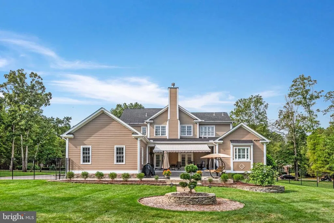
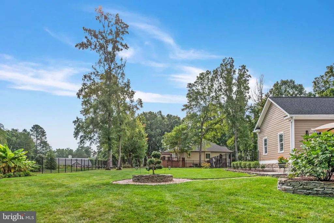
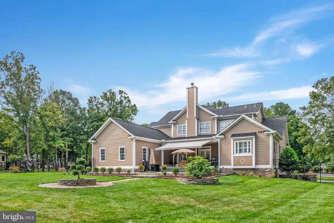
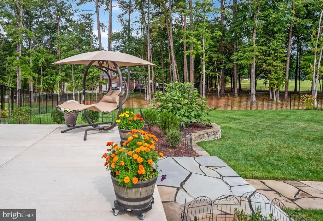
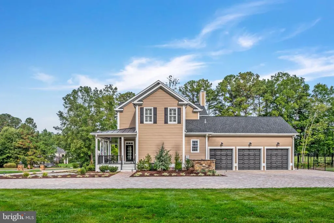
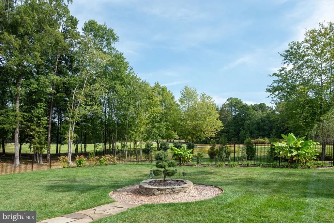
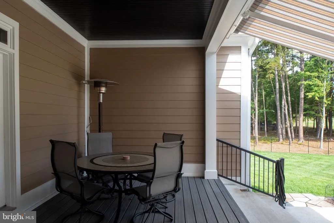
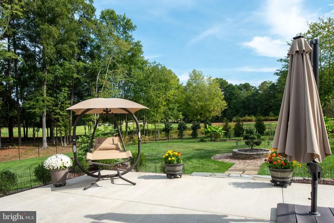
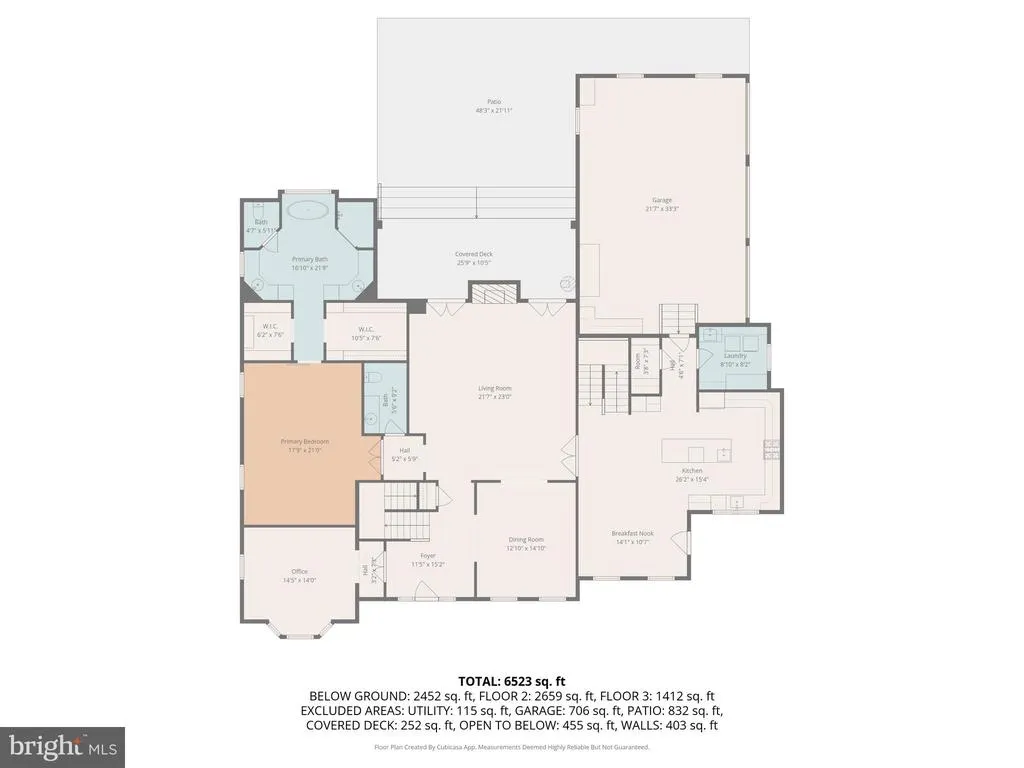
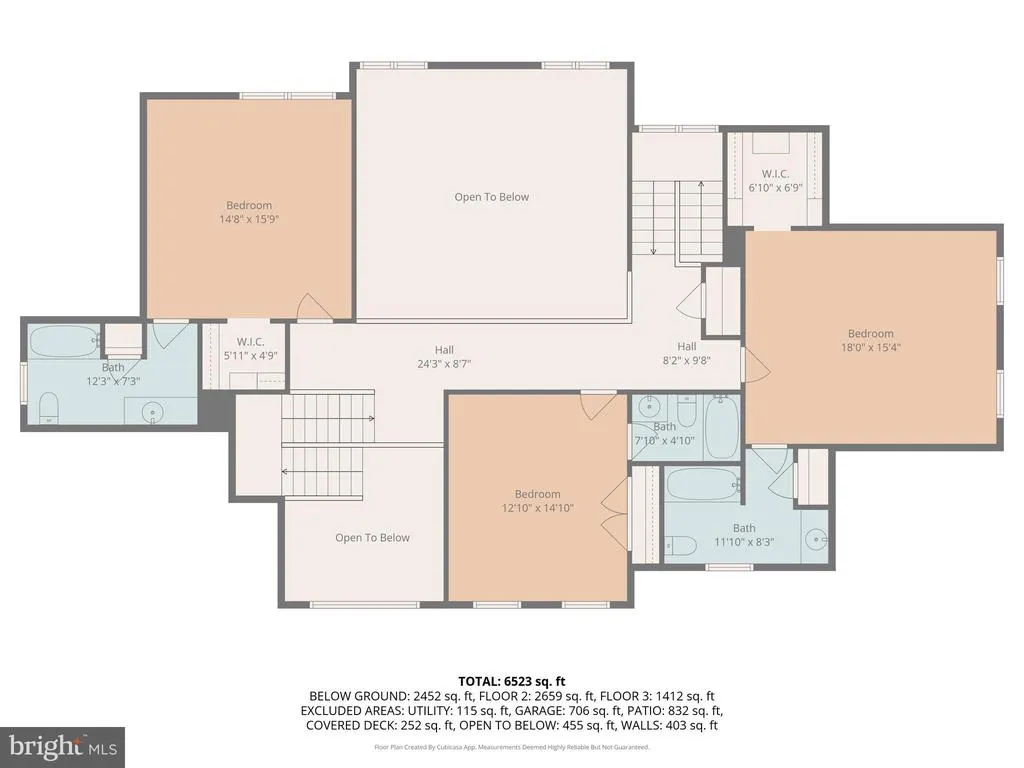
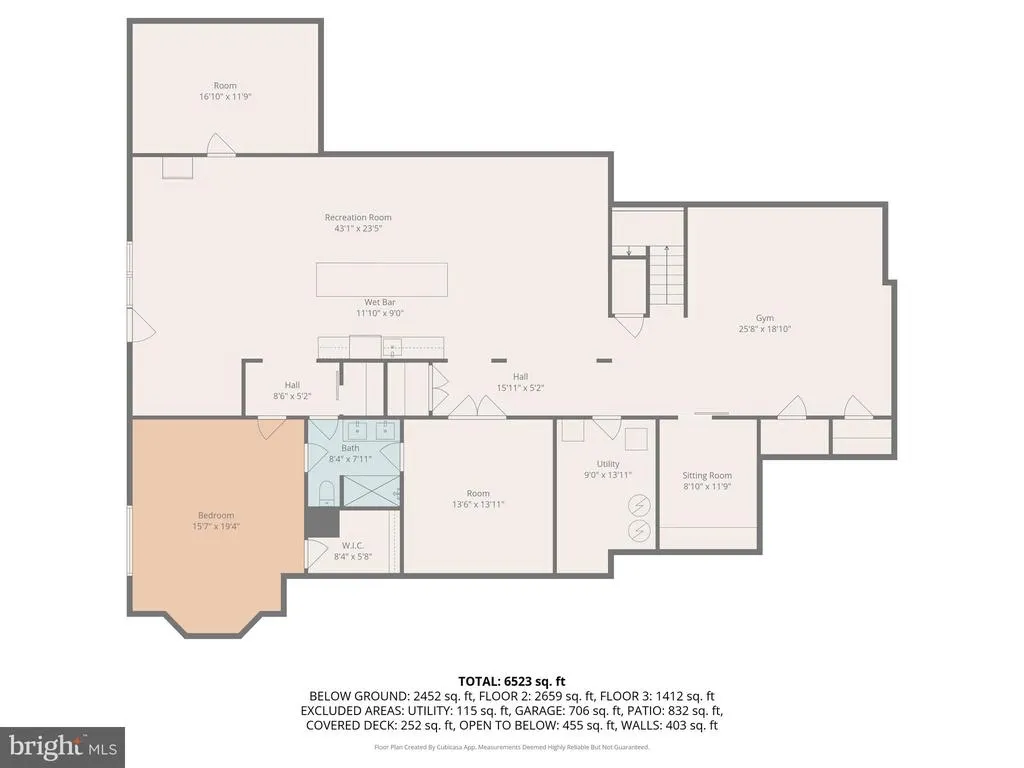
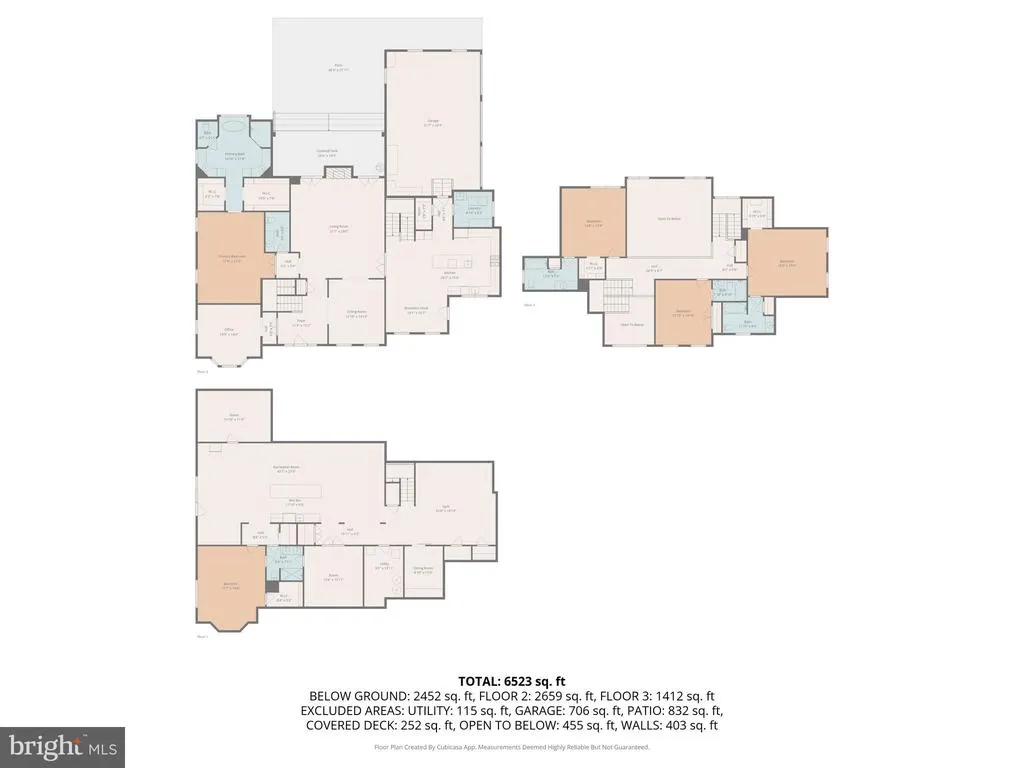
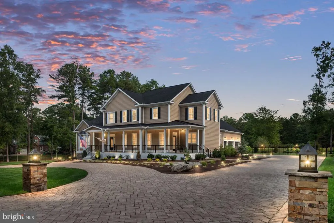
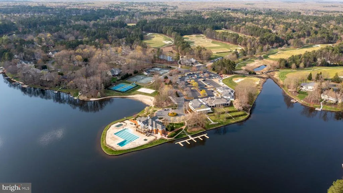
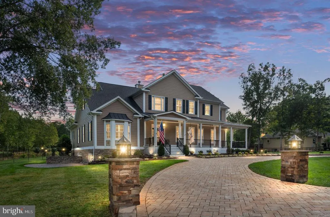
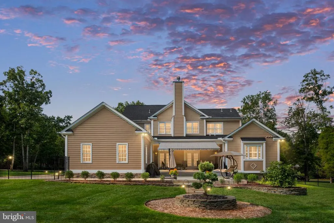
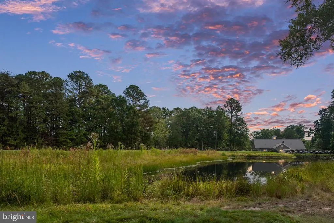
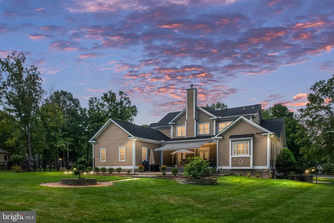
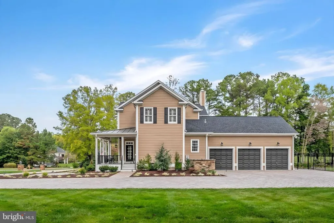
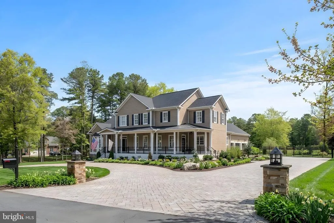
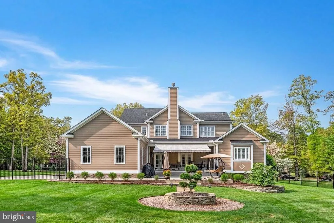
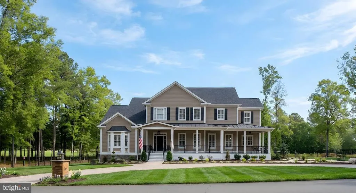
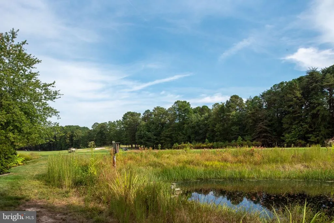
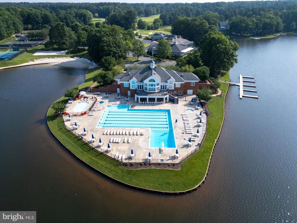
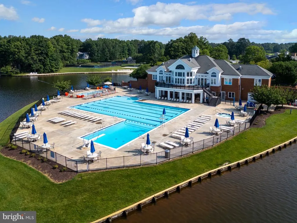
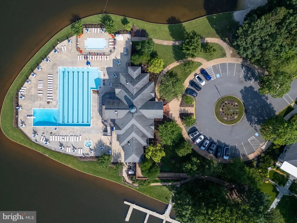
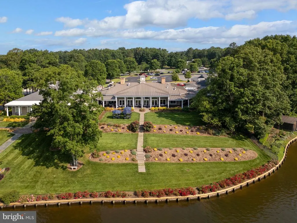
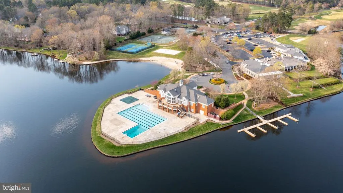
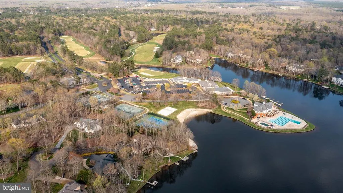
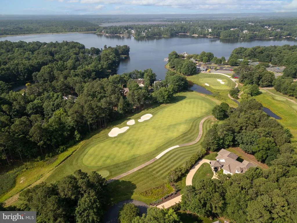
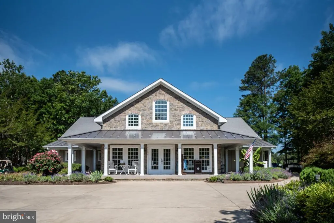
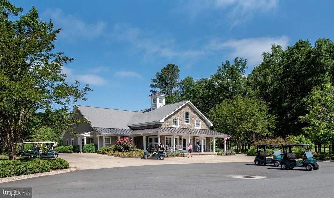
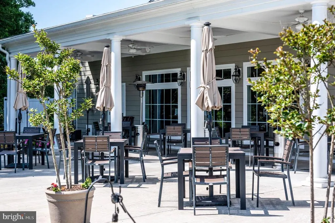
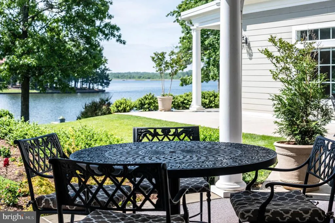
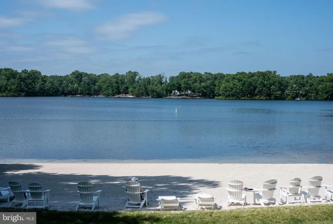
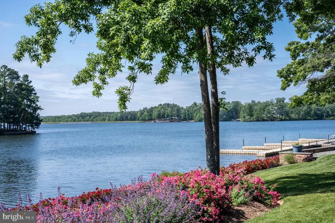
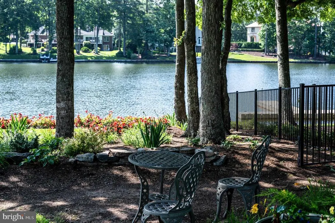
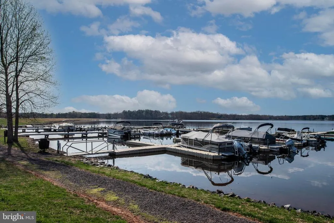
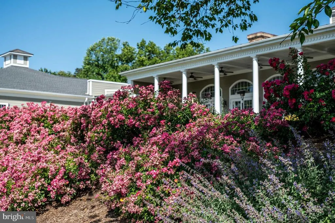
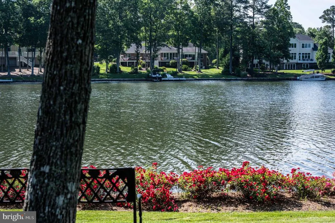
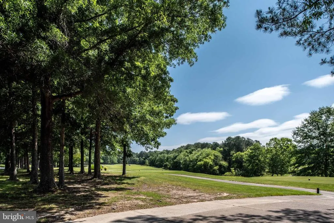
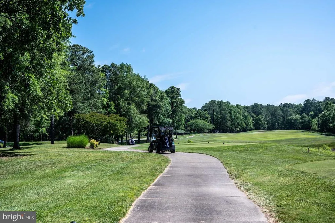
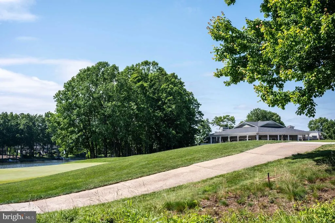
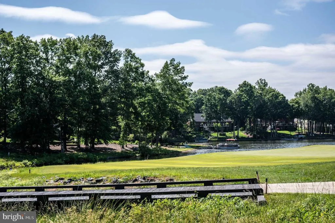
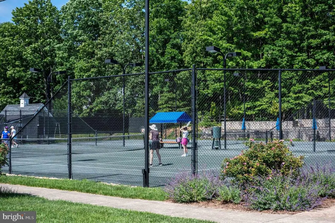
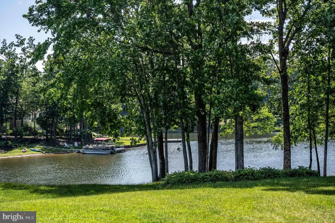
An Extraordinary Offering of Elegance, Craftsmanship, and Thoughtful Design! Set gracefully on 1.37 private acres overlooking the golf course in the prestigious gated community of Fawn Lake, this exceptional estate represents a rare blend of timeless architecture and extensive modern enhancements. With over 6,600 square feet of finished living space, 5 bedrooms, 5 full and 1 half baths, and a 3-car garage, this residence has been meticulously curated for both everyday living and grand-scale entertaining. From the moment you arrive, the homes striking presence is unmistakable. A complete exterior transformation, featuring dual paver driveways, custom stonework, elegant columns, and a newly constructed front porch, sets the tone for the quality and care found throughout the property. Inside, sophisticated interiors unfold with refined finishes and thoughtful design. Italian tile spans the main and upper levels, complemented by plantation shutters and designer lighting. The main level showcases a seamless flow of living spaces, anchored by a gourmet kitchen with granite countertops, an expansive island, and sunlit breakfast area. The main-level primary suite is a private retreat, highlighted by a fully renovated spa-inspired bath and generous walk-in closets. Each additional bedroom offers comfort and privacy, while the fully finished lower level provides exceptional versatility, complete with a second kitchen, media room, recreation space, exercise room, and guest accommodations. Beyond its beauty, this home has been enhanced with a significant investment in infrastructure and long-term functionality. Comprehensive drainage systems, including French drains and buried downspouts, thoughtful grading, irrigation, and water management solutions ensure both durability and ease of maintenance. The outdoor living experience is equally impressive. Enjoy peaceful mornings and elegant evenings on the patio and porch, enhanced by a Sunsetter retractable awning and surrounded by beautifully designed landscaping overlooking the golf course. Located within Fawn Lake, residents enjoy access to an unparalleled array of amenities, including a private lake, marina, Arnold Palmer-designed golf course, clubhouse dining, resort-style pool, tennis and pickleball courts, and miles of scenic trails. This is more than a home, it is a lifestyle defined by elegance, comfort, and enduring quality.
| Elementary School | Middle School | High School |
|---|---|---|
| Brock Road Elementary School | Ni River Middle School | Riverbend High School |
| Price History | |
|---|---|
| 8/2/2026 | Listed $1,549,500 |
General Features
| Living Area | 6680 |
|---|---|
| Sewer | Public Sewer |
| Heating | Heat Pump(s),Zoned,Humidifier,Programmable Thermostat |
| Cooling | Heat Pump(s),Zoned,Ceiling Fan(s),Air Purification System,Programmable Thermostat,Multi Units |
| Possession | Settlement |
| Roof | Architectural Shingle,Metal |
| Appliances | Built-In Microwave,Cooktop,Dishwasher,Disposal,Oven - Double,Refrigerator,Stainless Steel Appliances,Water Heater,Air Cleaner,Built-In Range,Dryer,Dryer - Front Loading,Energy Efficient Appliances,Ex |
| Zoning | R1 |
| HOA Fee | 3403.00 |
| Garage Spaces | 3.00 |
| Association Fee Includes | Common Area Maintenance,Management,Pool(s),Reserve Funds,Road Maintenance,Security Gate,Snow Removal,Recreation Facility |
| Patio/Porch Features | Wrap Around,Porch(es),Patio(s) |
| Architectural Style | Colonial |
| Security Features | Security Gate,Exterior Cameras,Security System,Smoke Detector |
| Construction Materials | HardiPlank Type |
| School District | SPOTSYLVANIA COUNTY PUBLIC SCHOOLS |
| Year Built | 2002 |
| View | Golf Course,Pond |
| Levels | 3 |
| Tax Year | 2026 |
| Ownership | Fee Simple |
| Cool Fuel | Electric,Bottled Gas |
| Accessibility | None |
| Assoc Fee Paid Per | Annually |
| County | SPOTSYLVANIA |
| New Construction | No |
| Property Type | Residential |
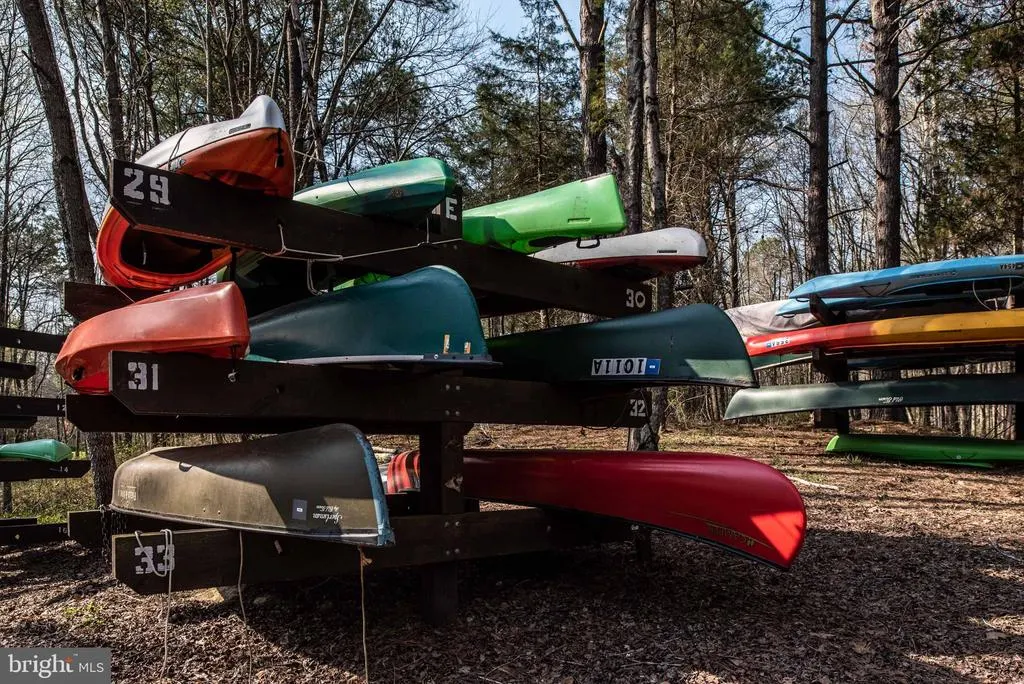
| Association Amenities | Baseball Field,Basketball Courts,Beach,Bike Trail,Boat Ramp,Club House,Common Grounds,Gated Community,Jog/Walk Path,Lake,Marina/Marina Club,Meeting Room,Party Room,Picnic Area,Pier/Dock,Pool - Outdoo |
| HOA | Yes |
| Subdivision Name | FAWN LAKE |
| Garage Y/N | Yes |
| Water Access Y/N | No |
| Green Water Conservation | Water-Smart Landscaping |
| Other Structures | Above Grade,Below Grade |
| Transportation | Commuter Lots less than 5 miles |
| Full Baths | 5 |
| Status | ACTIVE |
| Directions | Rt 3 W to L onto 621 (Orange Plank Road),Left into Fawn Lake (Longstreet Dr) to Guard House,Right onto Sheridan Dr,House on Right |
| City | SPOTSYLVANIA |
| Body of Water | Fawn Lake |
| Disclosures | Prop Disclosure,Subject to VA POA |
| Association Name | FAWN LAKE HOMEOWNERS ASSOCIATION |
| Senior Community Y/N | No |
| Lot Size Units | Square Feet |
| Lot Size Square Feet | 59677.00 |
| Tax Assessed Value | 935000.0 |
| Tax Annual Amount | 6894.0 |
| Home Warranty Y/N | No |
| Property Condition | Excellent |
| Structure Type | Detached |
| Condo/Coop Association fee Y/N | No |
| Bathrooms Full Main Level | 1 |
| Bathrooms Count Main Level | 2.00 |
| Price Per Sq Ft Total AG | 370.25 |
| Acceptable Financing | Cash,Conventional,VA,FHA |
| Vacation Rental Y/N | No |
| Virtual Tour | https://storybookviewer.com/132486-154640 |
| Total SQFT | 6969 |
| Location Type | Adjoins Golf Course |
| Standard Status | Active |
| Year Built Source | Assessor |
| Legal Subdivision | FAWN LAKE (SEVEN-PINES) |
| Association Recreation Fee | No |
Interior Features
| Interior Amenities | 2nd Kitchen,Bar,Breakfast Area,Built-Ins,Butlers Pantry,Ceiling Fan(s),Chair Railings,Crown Moldings,Double/Dual Staircase,Entry Level Bedroom,Exposed Beams,Family Room Off Kitchen,Floor Plan - Open, |
|---|---|
| Heating Fuel | Electric,Propane - Leased |
| Basement | Full,Fully Finished,Improved,Outside Entrance,Side Entrance,Sump Pump,Walkout Stairs,Windows |
| Flooring | Hardwood,Ceramic Tile |
| Total Fireplaces | 1 |
| Fireplace Features | Gas/Propane,Stone |
| Hot Water | Electric |
| Basement (Y/N) | Yes |
| Heating Y/N | Yes |
| Window Features | Bay/Bow,Double Hung |
| Fireplace Y/N | Yes |
| Above Grade Finished Area | 4185 |
| Half Baths | 1 |
| Central Air Y/N | No |
| Total Bedrooms | 5 |
| Below Grade Finished Area | 2495 |
| Room Type | Living Room,Dining Room,Primary Bedroom,Sitting Room,Bedroom 2,Bedroom 3,Bedroom 5,Kitchen,Game Room,Foyer,Breakfast Room,Bedroom 1,Study,Exercise Room,Laundry,Recreation Room,Storage Room,Media Room |
| Main Level Bedrooms | 1 |
| Below Grade Finished Area Unit Type | Square Feet |
| LivingAreaSource | Assessor |
| Laundry Type | Main Floor |
| Below Grade Unfin Area Units | Square Feet |
| Below Grade Unfin SQFT | 289 |
| Below Grade Unfin SQFT Source | Assessor |
| Below Grade Finished Area Source | Assessor |
| Bedrooms Count All Lower Levels | 1 |
| Bedrooms Count All Upper Levels | 3 |
| Bedrooms Count Lower Level 1 | 1 |
| Bedrooms Count Upper Level 1 | 3 |
| Bathrooms Half Main Level | 1 |
| Bathrooms Full Upper Level 1 | 3 |
| Bathrooms Full Lower Level 1 | 1 |
| Bathrooms Full All Upper Levels | 3 |
| Bathrooms Full All Lower Levels | 1 |
| Bathrooms Count Upper Level 1 | 3.00 |
| Bathrooms Count Lower Level 1 | 1.00 |
| Bathrooms Count All Upper Levels | 3 |
| Bathrooms Count All Lower Levels | 1 |
| Above Grade Finished Area Source | Assessor |
| Above Grade Finished Area Unit Type | Square Feet |
| Total Baths | 6 |
Exterior Features
| Exterior Amenities | Extensive Hardscape,Awning(s),Bump-outs,Exterior Lighting,Underground Lawn Sprinkler |
|---|---|
| Pool | Yes - Community |
| Fencing | Fully,Aluminum |
| Parking Features | Circular Driveway,Stone Driveway,Paved Driveway |
| Lot Features | Premium,SideYard(s) |
| Water Source | Public,Well |
| Total Parking Spaces | 23 |
| Garage Features | Garage - Side Entry,Additional Storage Area,Inside Access,Garage Door Opener,Oversized |
| Type of Parking | Attached Garage,Driveway |
| Foundation Details | Active Radon Mitigation,Concrete Perimeter |
| Water View Y/N | Yes |
| Lot Size Acres | 1.37 |
| Water Body Type | Lake |
| Lot Size Source | Assessor |
| Waterfront Y/N | No |
| Door Features | French,Six Panel |
| Navigable Water Y/N | No |
| Water Oriented Y/N | Yes |
| # of Attached Garage Spaces | 3 |
Room Details
| Room | Dimensions | Level | Flooring | Details |
|---|---|---|---|---|
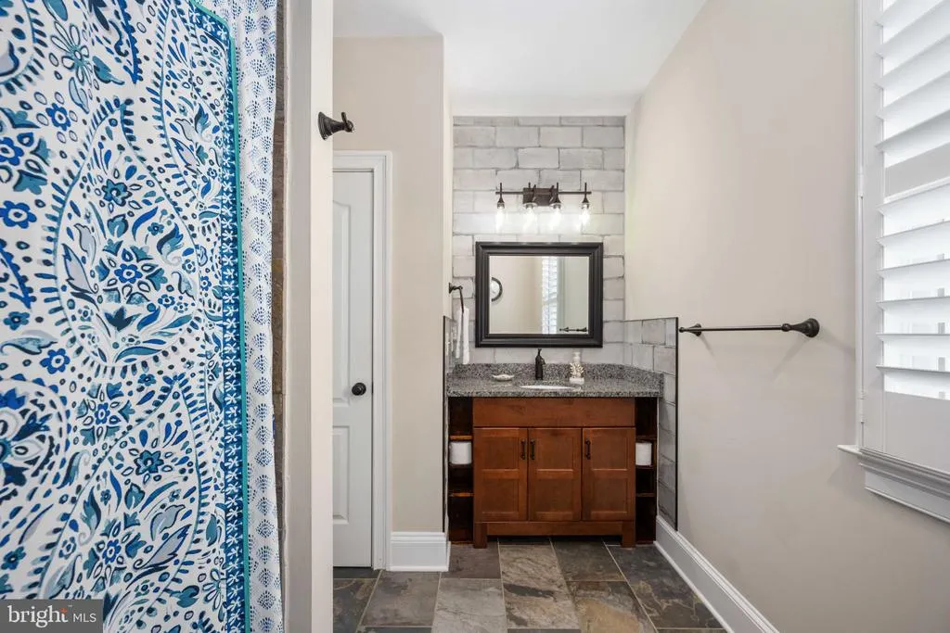
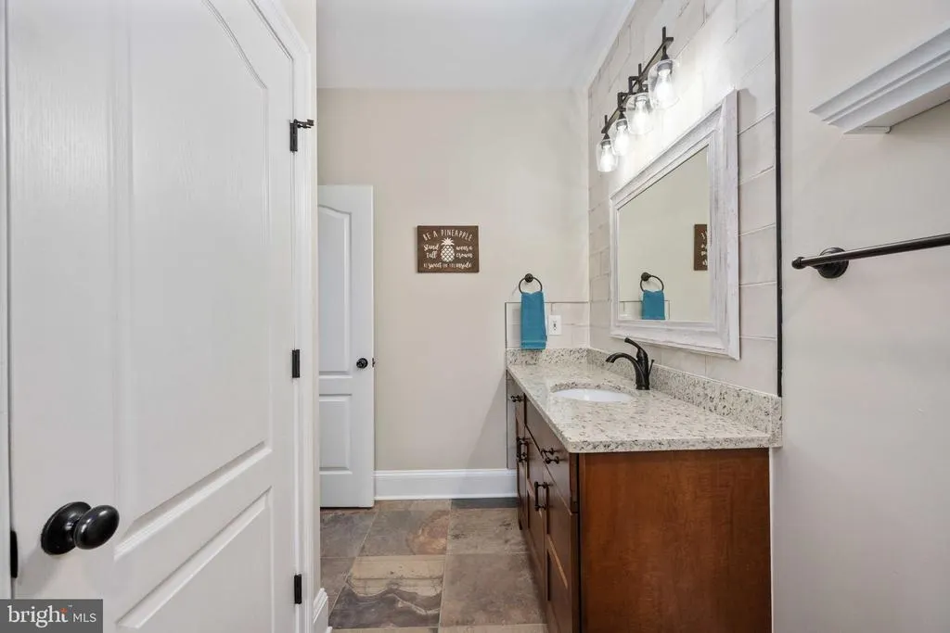
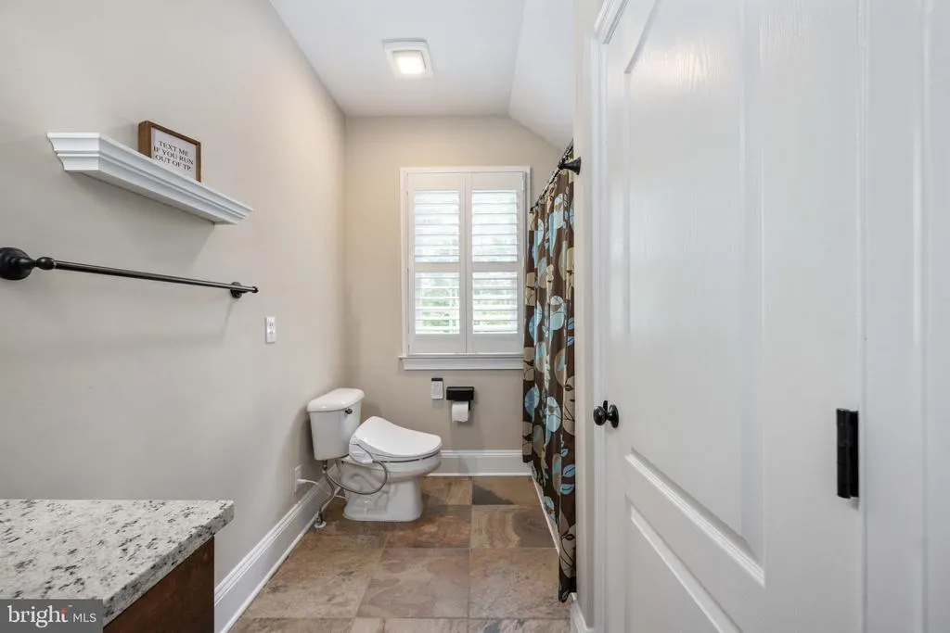
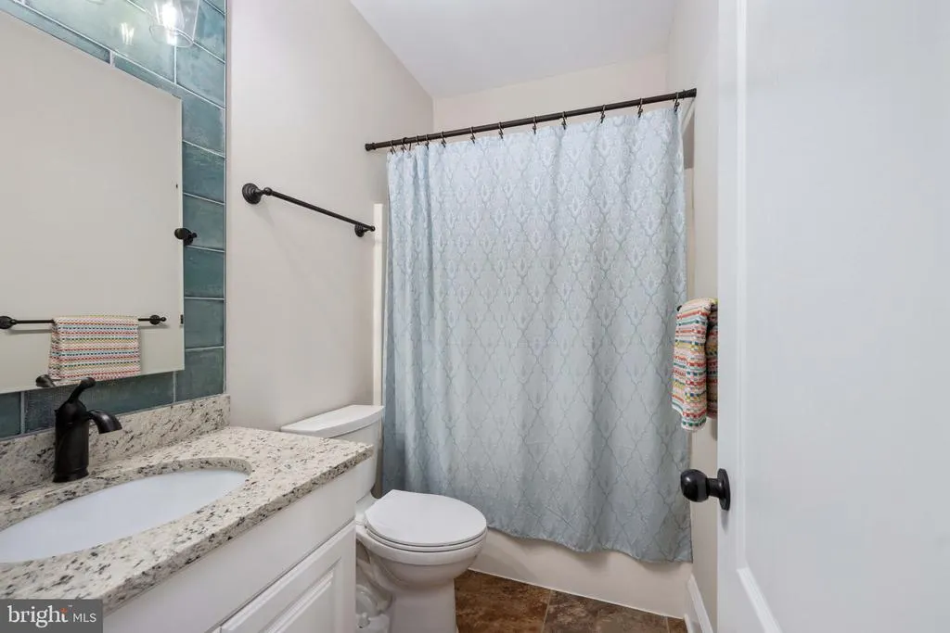
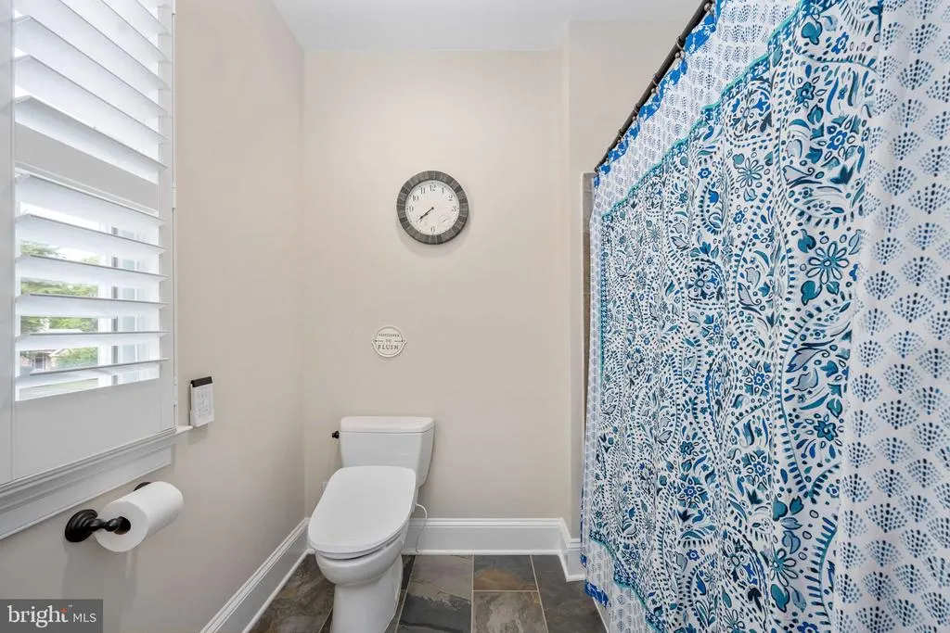
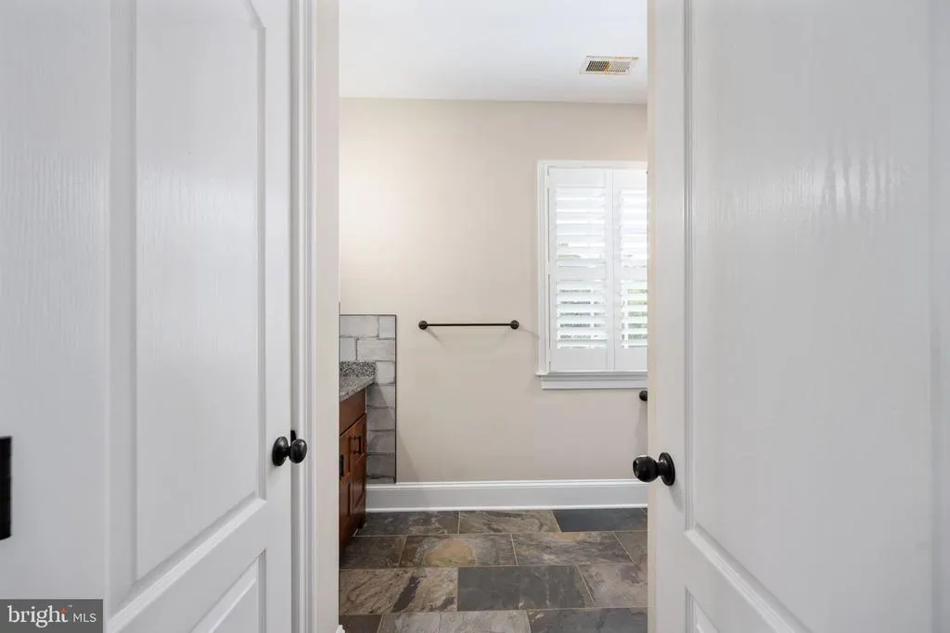
| Bathroom 1 | Upper 1 | Bathroom - Tub Shower,Crown Molding,Flooring - Ceramic Tile | ||
| Bathroom 2 | Upper 1 | Bathroom - Tub Shower,Flooring - Ceramic Tile | ||
| Bathroom 3 | Upper 1 | Flooring - Ceramic Tile,Bathroom - Tub Shower | ||
| Bedroom 1 | Upper 1 | Attached Bathroom,Built-Ins,Ceiling Fan(s),Crown Molding,Flooring - Tile/Brick,Lighting - Recessed,Lighting - LED,Walk-In Closet(s) | ||
| Bedroom 2 | Upper 1 | Attached Bathroom,Lighting - LED,Lighting - Recessed,Flooring - Tile/Brick,Crown Molding | ||
| Bedroom 3 | Upper 1 | Walk-In Closet(s),Attached Bathroom,Built-Ins,Ceiling Fan(s),Crown Molding,Flooring - Tile/Brick,Lighting - LED,Lighting - Recessed | ||
| Bedroom 5 | Lower 1 | Attached Bathroom,Walk-In Closet(s) | ||
| Breakfast Room | Main | Balcony Access,Breakfast Room,Breakfast Nook,Crown Molding,Flooring - Tile/Brick,Lighting - LED,Lighting - Recessed,Lighting - Pendants | ||
| Dining Room | Main | Chair Rail,Crown Molding,Flooring - Tile/Brick,Formal Dining Room,Lighting - Pendants,Lighting - LED,Lighting - Recessed | ||
| Exercise Room | Lower 1 | |||
| Foyer | Main | Lighting - Pendants,Lighting - LED,Lighting - Recessed,Flooring - Tile/Brick,Crown Molding | ||
| Full Bath | Lower 1 | Bathroom - Walk-In Shower | ||
| Game Room | Lower 1 | Lighting - Recessed,Lighting - LED | ||
| Half Bath | Main | Flooring - Tile/Brick,Crown Molding | ||
| Kitchen | Main | Breakfast Room,Breakfast Nook,Countertop(s) - Granite,Crown Molding,Double Sink,Flooring - Tile/Brick,Island,Kitchen - Propane Cooking,Lighting - LED,Lighting - Pendants,Lighting - Recessed,Pantry,Wet Bar | ||
| Kitchen | Lower 1 | Pantry,Lighting - Recessed,Lighting - LED,Island,Dining Area,Breakfast Bar | ||
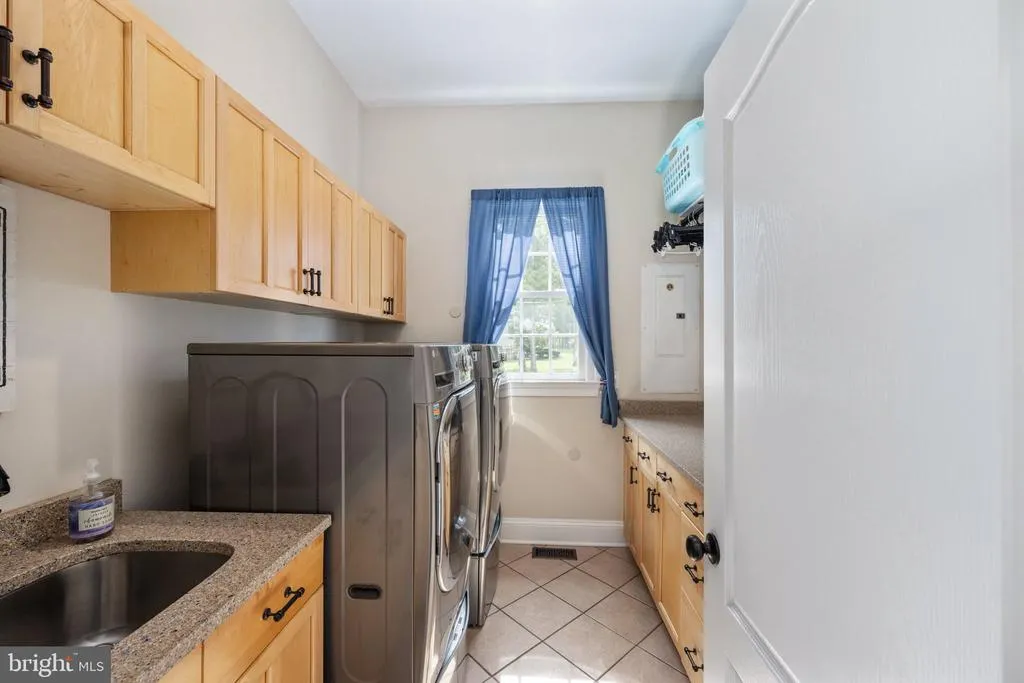
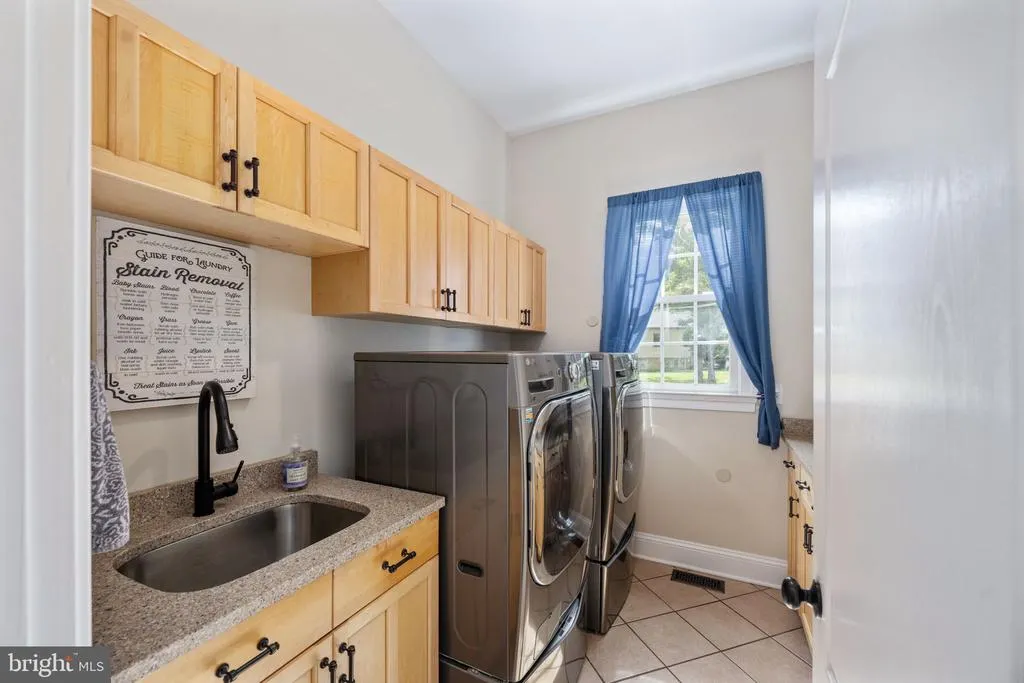
| Laundry | Main | Built-Ins,Countertop(s) - Granite,Crown Molding,Flooring - Tile/Brick,Lighting - LED,Lighting - Recessed | ||
| Living Room | Main | Cathedral/Vaulted Ceiling,Ceiling Fan(s),Crown Molding,Fireplace - Gas,Flooring - Tile/Brick,Lighting - Recessed,Lighting - LED | ||
| Media Room | Lower 1 | Lighting - LED,Lighting - Recessed | ||
| Primary Bathroom | Main | Bathroom - Walk-In Shower,Built-Ins,Crown Molding,Double Sink,Flooring - Ceramic Tile,Lighting - LED,Lighting - Recessed | ||
| Primary Bedroom | Main | Attached Bathroom,Built-Ins,Ceiling Fan(s),Flooring - Tile/Brick,Lighting - LED,Lighting - Recessed,Primary Bedroom - Dressing Area,Walk-In Closet(s) | ||
| Recreation Room | Lower 1 | Attached Bathroom,Lighting - Recessed,Lighting - LED | ||
| Sitting Room | Lower 1 | |||
| Storage Room | Lower 1 | |||
| Study | Main | Crown Molding,Flooring - Tile/Brick,Lighting - LED,Lighting - Pendants,Lighting - Recessed |
Amenities
- Foreclosure
- Views
- Short Sale
- New Construction
- Adult 55+
- Lease To Own
- No HOA Fees
- Furnished
- Primary On Main
- Air Conditioning
- Seller Finance
- Green
- Fixer Upper
- Horse
- Golf
- Fireplace
- Deck
- Garage
- Basement
- Pool
Property vs Single Family Average in 22551
Price
Taxes
Year Built
Visits
 © BRIGHT, All Rights Reserved
