
Views - Golf Course
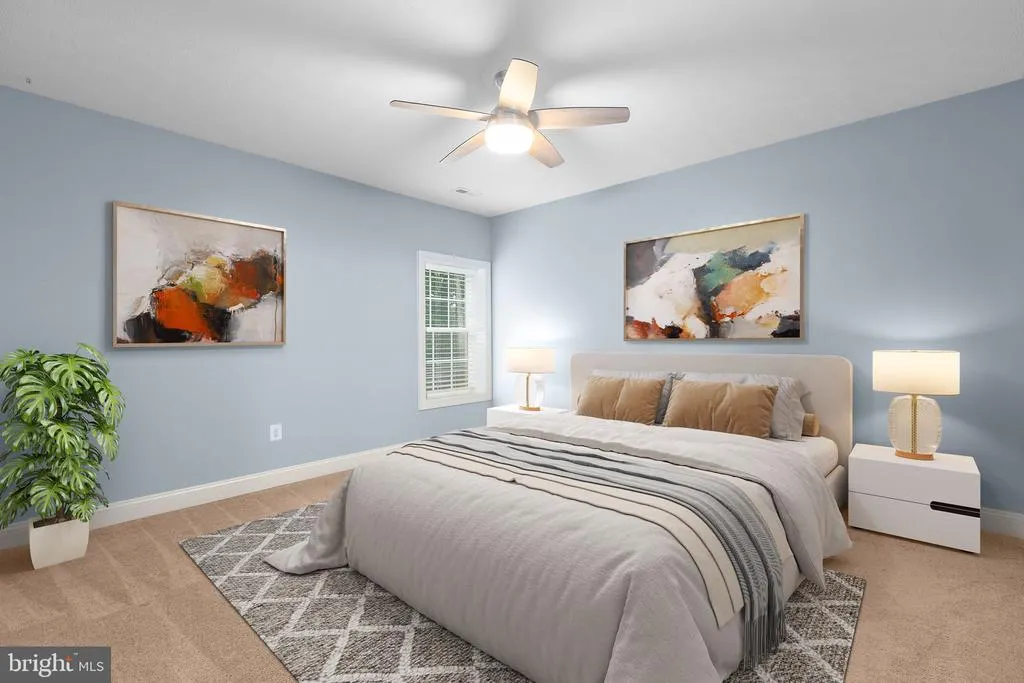
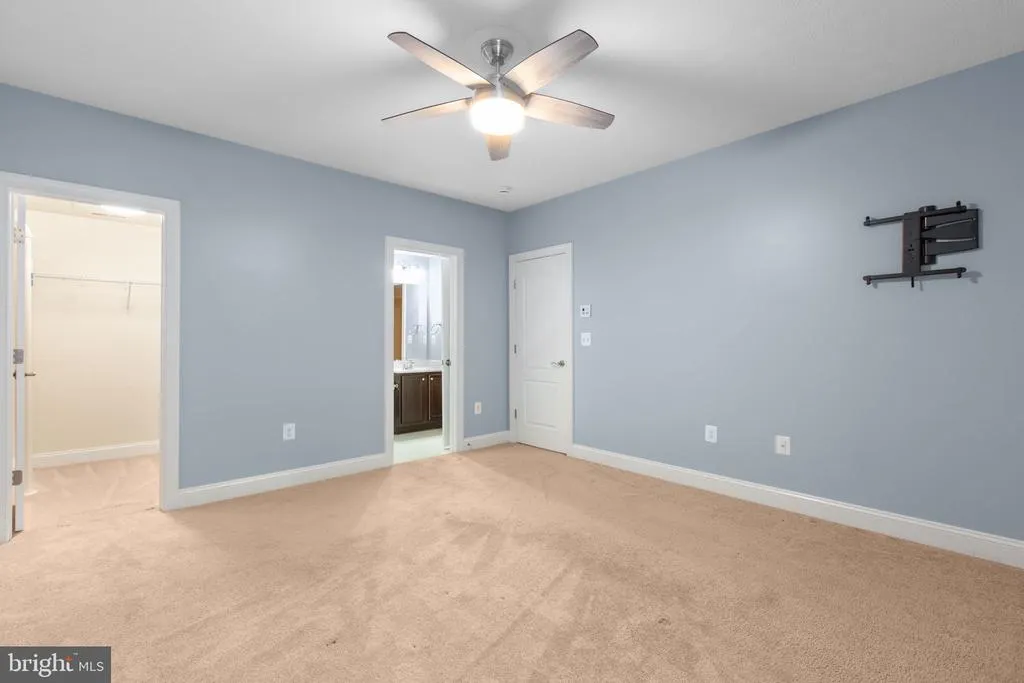
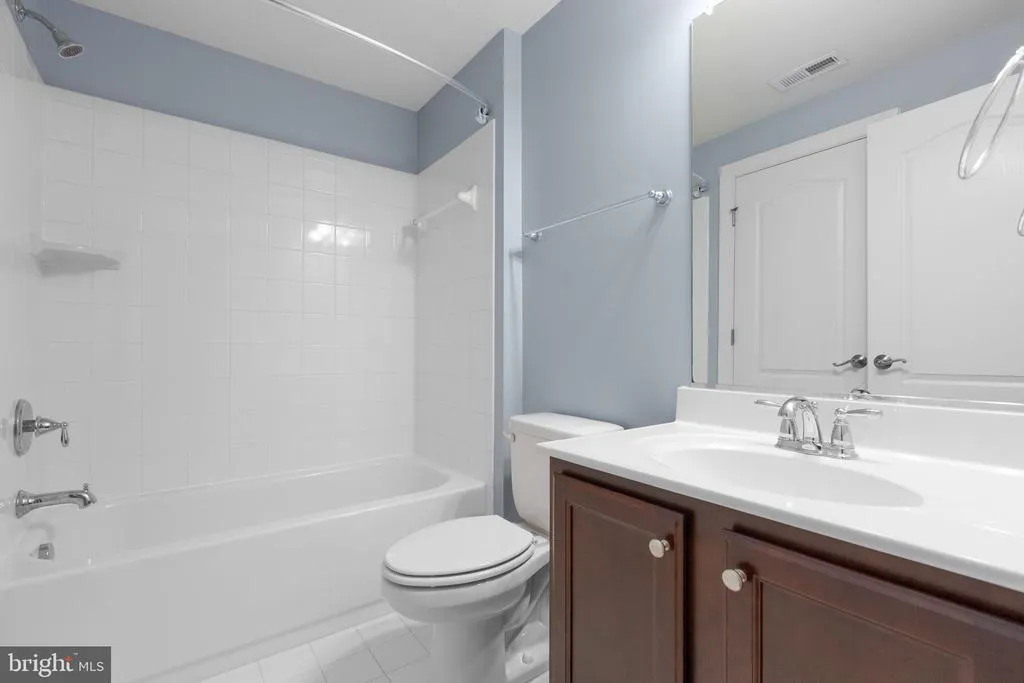
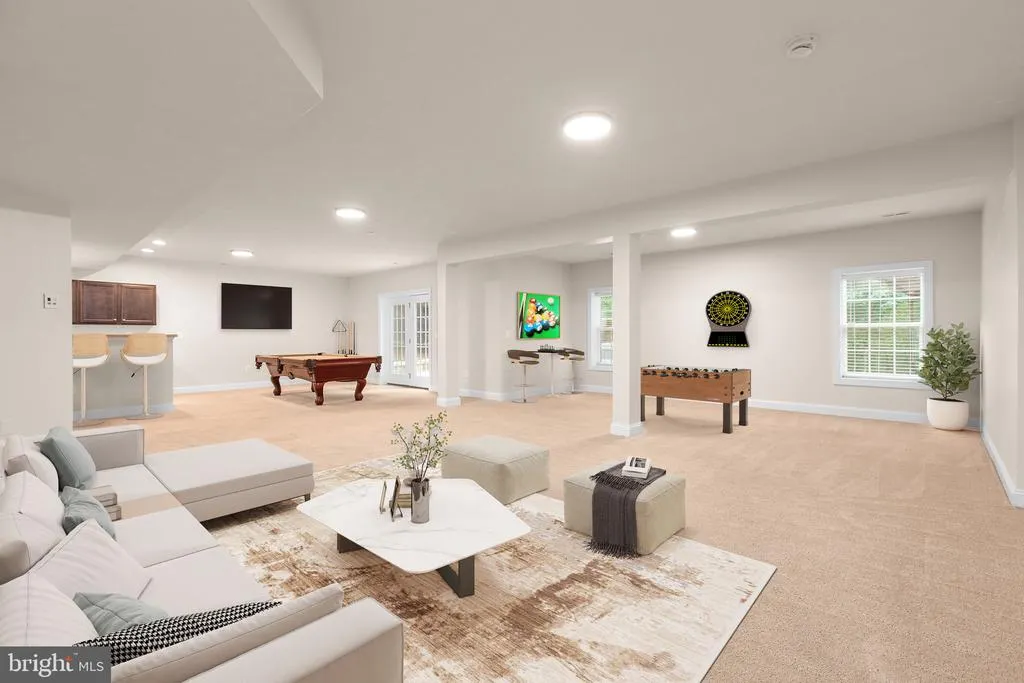

Address
11622 Pine Hollow Lane, Spotsylvania, VA
Price
$ 975,000
Property Attributes
- MLS#VASP2045326
- TypeSingle Family
- Listing Status ACTIVE
- CountySPOTSYLVANIA
- CitySpotsylvania
- NeighborhoodFawn Lake
- Zip22551
- StyleColonial
- Year Built2015
- Taxes$ 6625
- Price$ 975,000
- Bedrooms5
- Full Bathrooms5
- Half Bathrooms1
- Sqr Footage6200
- Lot Size0.58 Acres
Data Source:
Bright MLS
Property Description
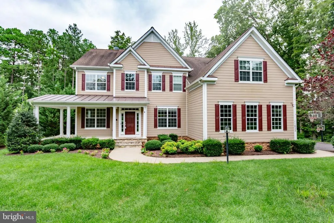
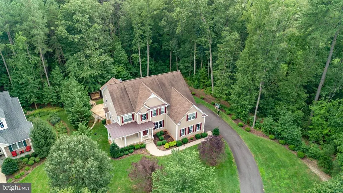
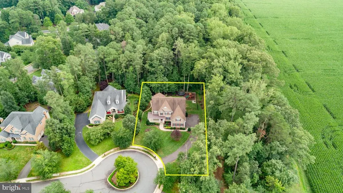
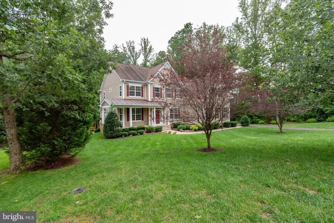
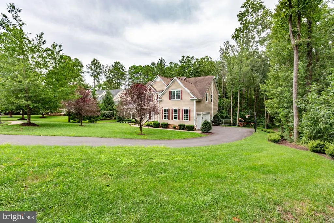
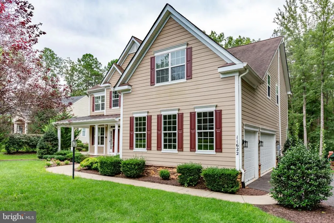
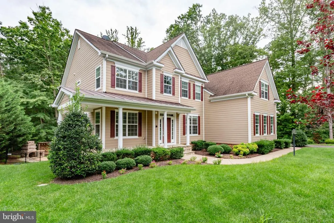
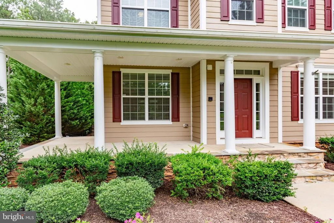
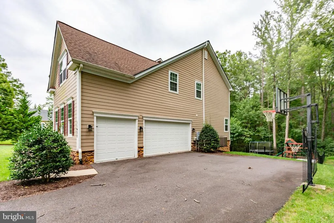
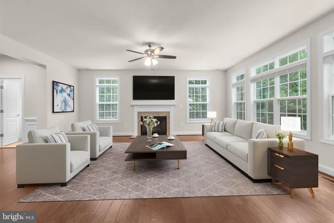
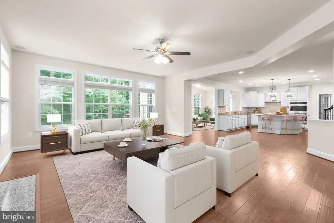
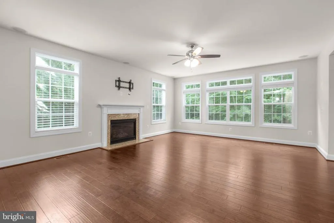
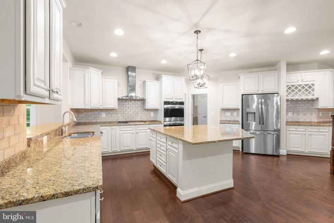
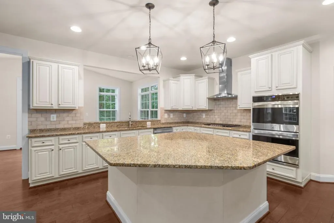
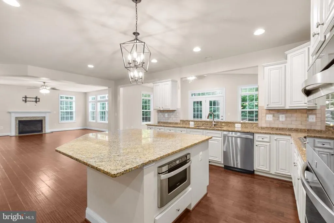
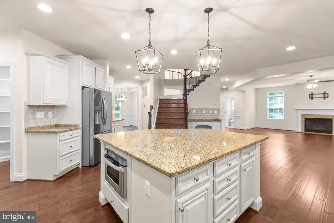
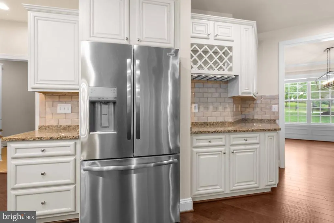
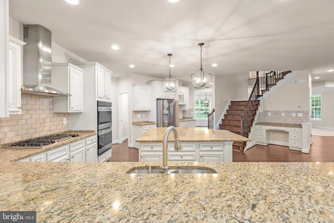
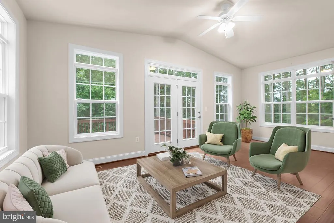
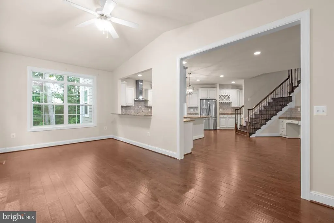
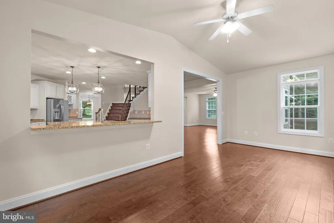
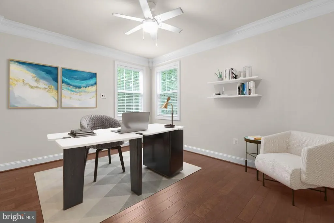
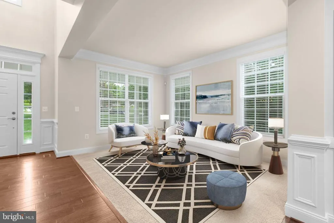
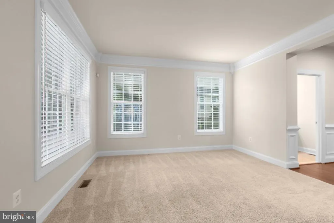
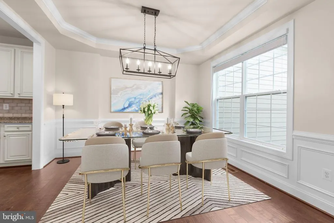
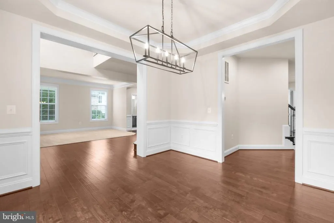
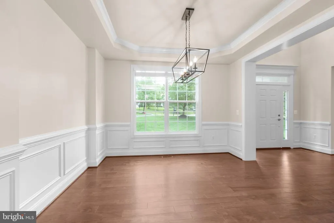
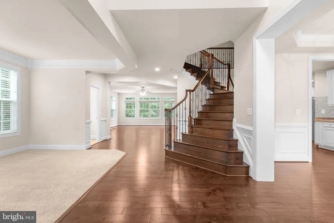
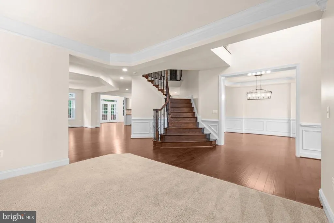
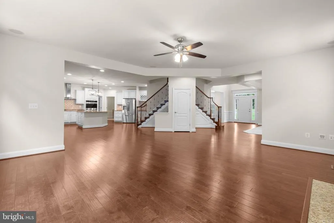
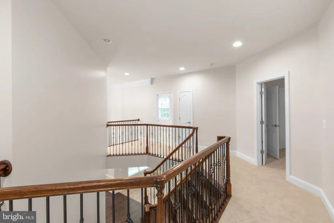
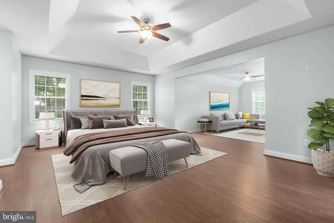
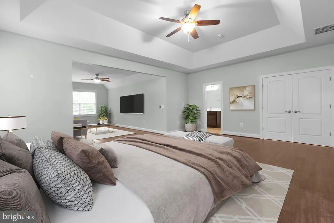
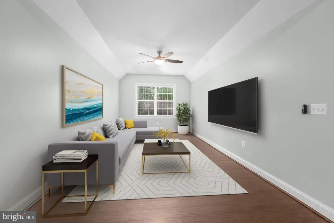
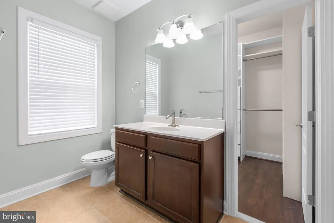
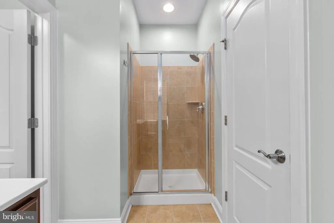
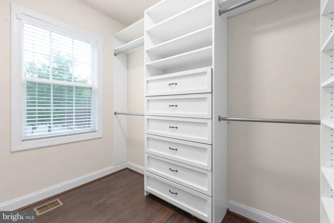
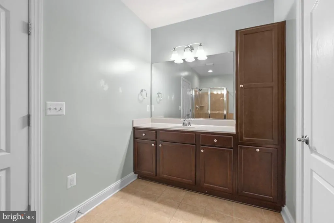

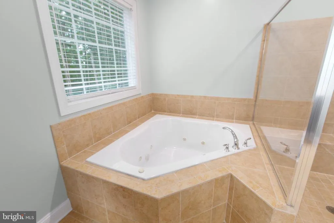
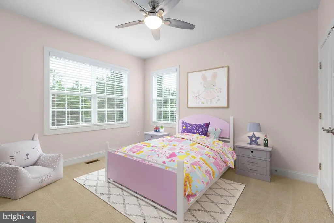
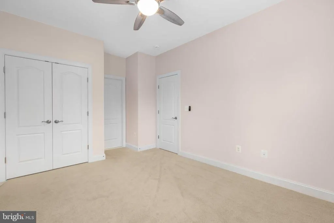
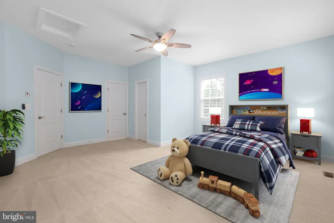

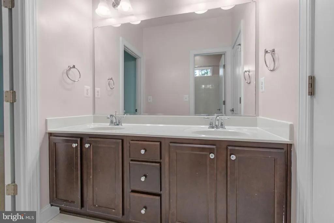
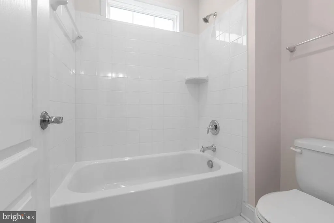
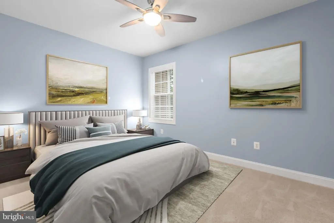
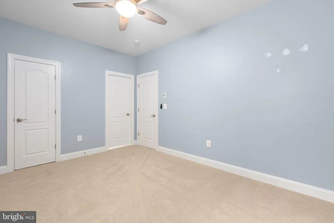
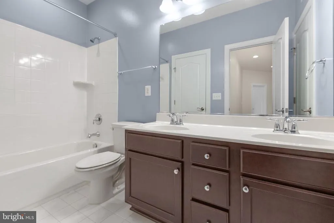
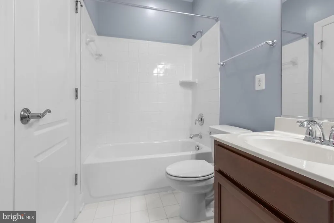
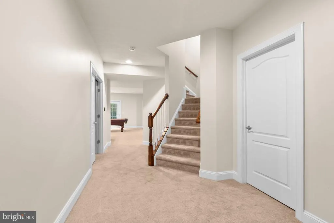
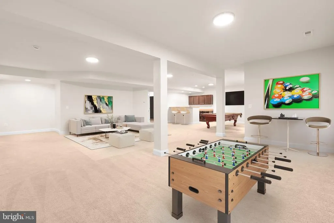
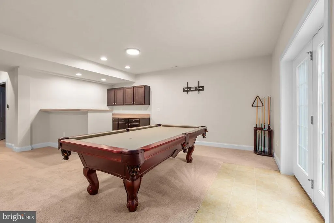
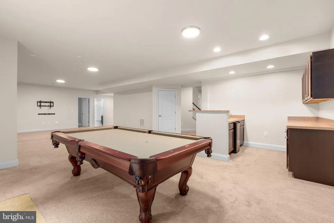
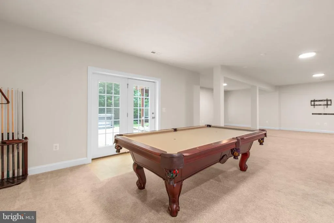
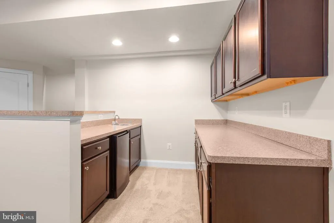
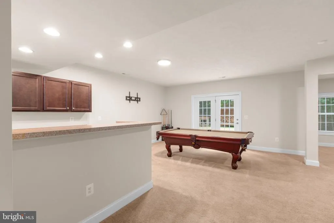
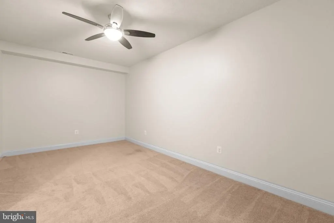
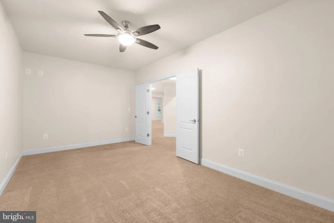
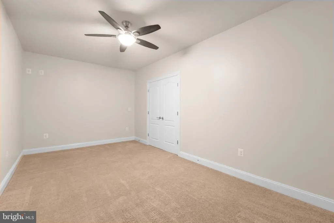
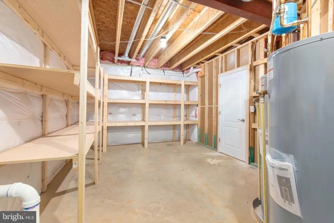
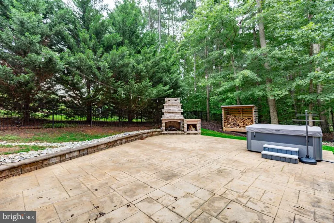
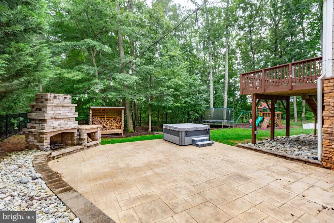
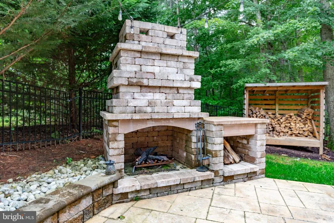
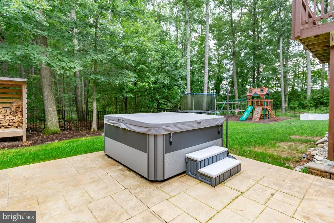
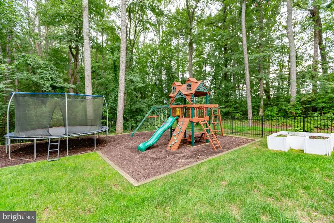
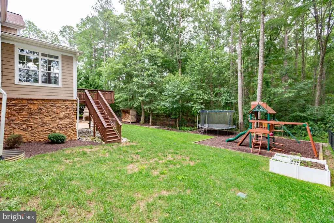
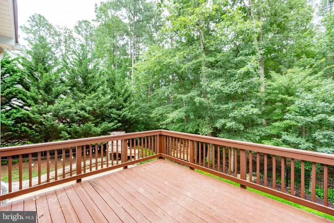
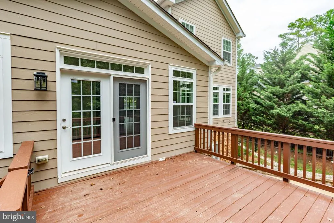
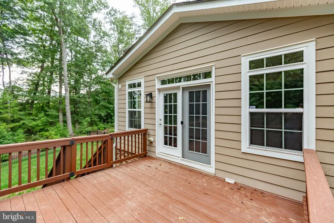
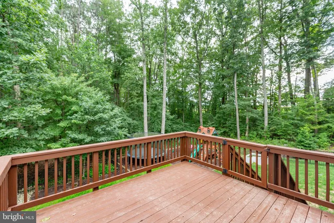
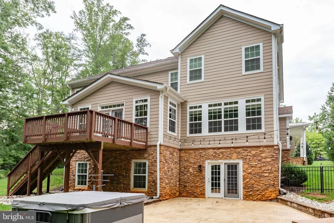
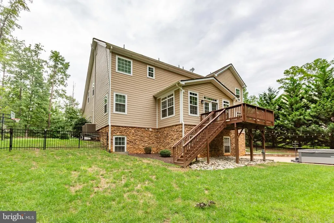
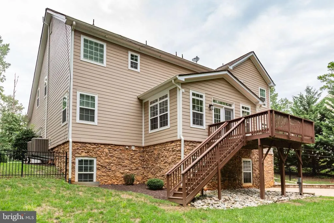
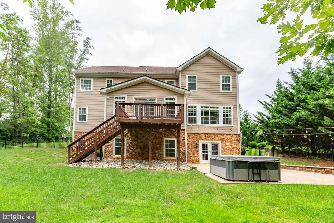
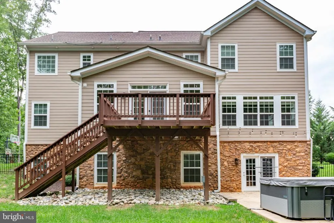
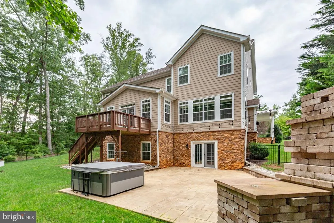
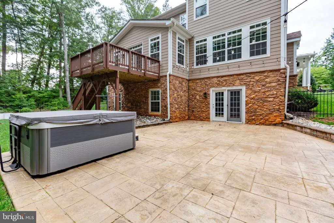
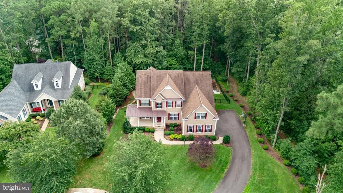
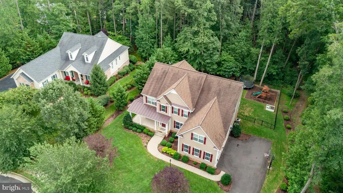
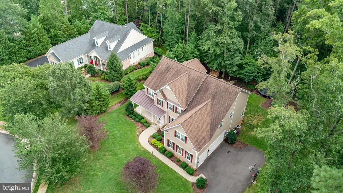
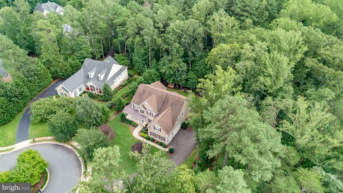
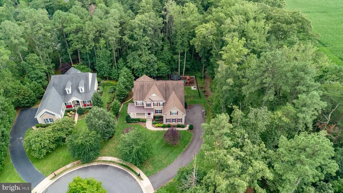
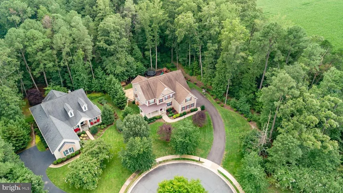
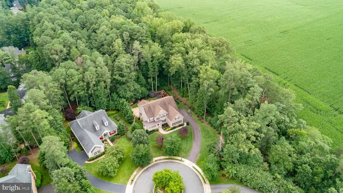
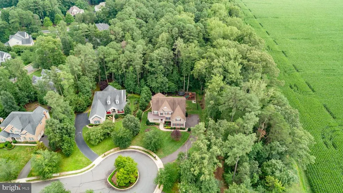
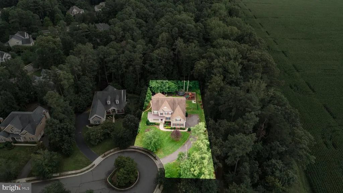
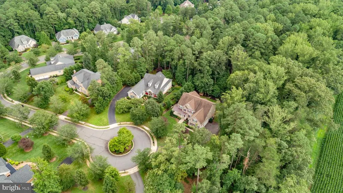
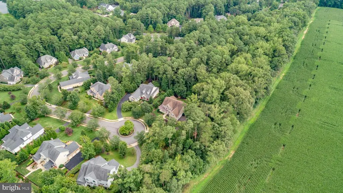
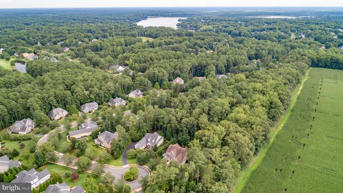
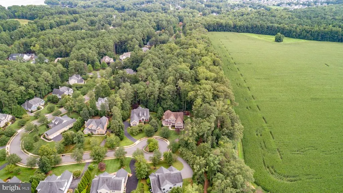
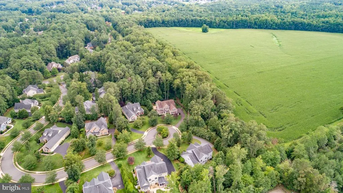
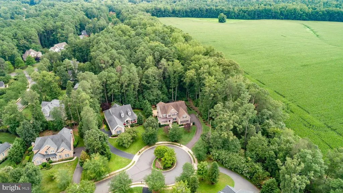
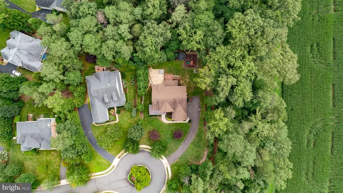
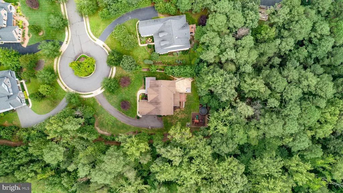
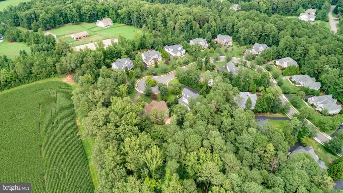
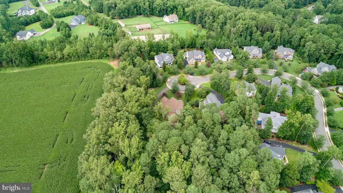
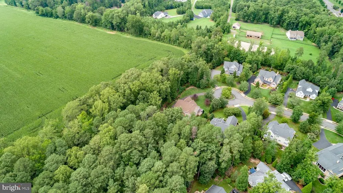
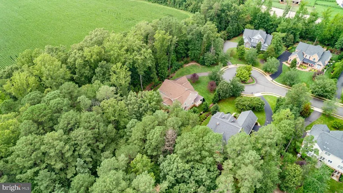
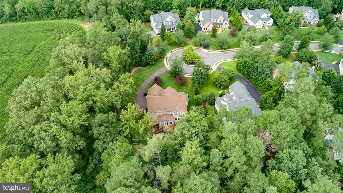
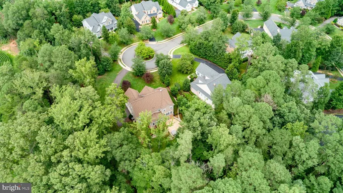
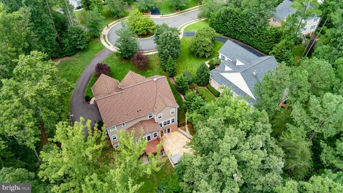
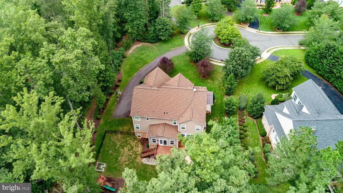
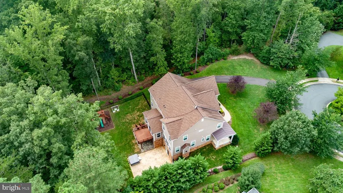
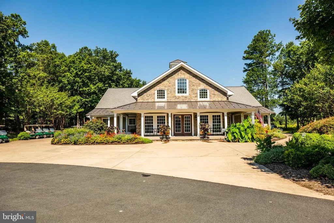
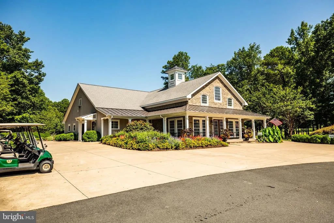
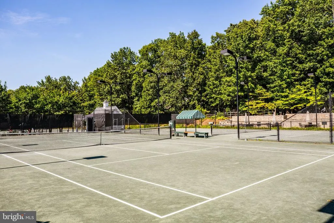
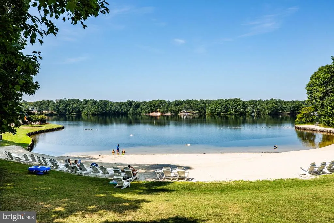
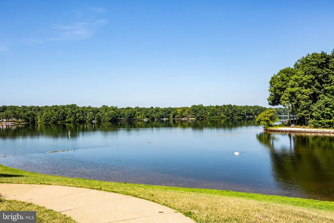
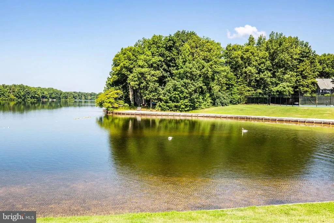
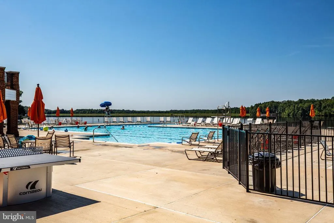
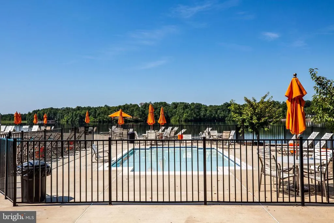
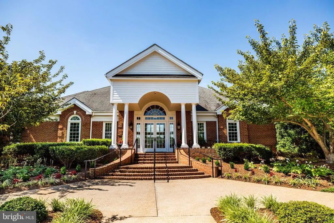
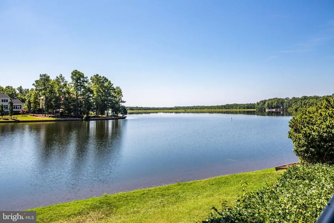
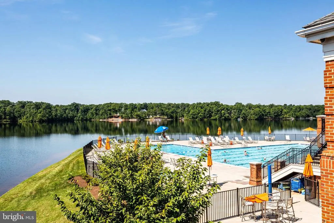
Nestled on a quiet cul-de-sac just minutes from the second access gate, this impressive Colonial offers an exceptional opportunity to enjoy the sought-after Fawn Lake lifestyleand it is priced below its appraised value! Featuring five spacious bedrooms and five-and-a-half bathrooms, the homes thoughtfully designed open floor plan is filled with natural light and offers abundant space for everyday living, entertaining, and overnight guests. The gourmet kitchen features a large center island, generous cabinetry, and a butlers pantry, while the adjoining family room and gas fireplace create a warm and inviting gathering space. The expansive primary suite is a true retreat, distinguished by the rare luxury of two separate full bathroomsproviding exceptional privacy, personal space, and convenience. The fully finished daylight basement further expands the homes versatility, offering plenty of room for recreation, entertaining, a home gym, hobbies, or guest accommodations. Outside, the beautifully landscaped 0.58-acre lot backs to mature trees, creating a peaceful and private setting. Extensive hardscaping, multiple patios, and spacious decks offer exceptional outdoor living and entertaining space. Gather around the outdoor fireplace on crisp evenings, relax in the hot tub beneath the trees, or enjoy al fresco dining in your own private backyard retreat. Located near the community entrance, this home provides convenient access in and out of the neighborhood while still enjoying the serenity and security of Fawn Lake. Residents have access to an extraordinary array of resort-style amenities centered around a beautiful 288-acre recreational lake, including boating, fishing, waterskiing, beaches, a marina, swimming pool, tennis and pickleball courts, playgrounds, parks, walking trails, a fitness center, clubhouse, sports fields, and numerous clubs, activities, and community events. Golf and additional country club amenities are also available through separate membership. With 24-hour gated security, an exceptional location within the community, remarkable indoor and outdoor living spaces, and a list price below appraised value, this home presents an outstanding opportunity to experience everything Fawn Lake has to offer.
| Elementary School | Middle School | High School |
|---|---|---|
| Brock Road Elementary School | Ni River Middle School | Riverbend High School |
| Price History | |
|---|---|
| 8/25/2026 | Listed $975,000 |
General Features
| Living Area | 6200 |
|---|---|
| Sewer | Public Sewer |
| Heating | Forced Air,Central |
| Cooling | Central A/C,Ceiling Fan(s),Programmable Thermostat |
| Utilities | Under Ground |
| Possession | Settlement |
| Roof | Architectural Shingle |
| Appliances | Built-In Microwave,Cooktop,Disposal,ENERGY STAR Dishwasher,ENERGY STAR Refrigerator,Oven/Range - Gas,Oven - Wall,Oven - Double,Dryer - Front Loading,Washer - Front Loading,Exhaust Fan |
| Zoning | P3 |
| HOA Fee | 3505.00 |
| Garage Spaces | 3.00 |
| Association Fee Includes | Security Gate,Snow Removal,Pool(s),Road Maintenance,Management,Pier/Dock Maintenance,Recreation Facility |
| Patio/Porch Features | Deck(s),Patio(s),Porch(es) |
| Architectural Style | Colonial |
| Security Features | Security Gate,24 hour security,Smoke Detector |
| Construction Materials | HardiPlank Type |
| School District | SPOTSYLVANIA COUNTY PUBLIC SCHOOLS |
| Year Built | 2015 |
| View | Garden/Lawn,Trees/Woods |
| Levels | 3 |
| Tax Year | 2025 |
| Ownership | Fee Simple |
| Cool Fuel | Electric |
| Section | 27 |
| Accessibility | 32 + wide Doors,48 + Halls,Doors - Lever Handle(s) |
| Assoc Fee Paid Per | Annually |
| County | SPOTSYLVANIA |
| New Construction | No |
| Property Type | Residential |
| Association Amenities | Lake,Swimming Pool,Tennis Courts,Tot Lots/Playground,Golf Course,Beach,Boat Dock/Slip,Boat Ramp,Common Grounds,Exercise Room,Fitness Center,Game Room,Gated Community,Golf Club,Golf Course Membership |
| HOA | Yes |
| Subdivision Name | FAWN LAKE |
| Garage Y/N | Yes |
| Water Access Y/N | Yes |
| Other Structures | Above Grade,Below Grade |
| Full Baths | 5 |
| Status | ACTIVE |
| Directions | I-95 to Fredericksburg Exit 130B,Head on Plank Road-RT3 West for 9 miles,Left on RT 621 for 3 Miles,Left on Long Street Dr. into the main Fawn Lake Entrance,Pass Security Gate,Right on Fawn Lake Pkwy |
| City | SPOTSYLVANIA |
| Body of Water | FAWN LAKE |
| Association Name | FAWN LAKE COMMUNITY |
| Senior Community Y/N | No |
| Lot Size Units | Square Feet |
| Lot Size Square Feet | 25165.00 |
| Tax Assessed Value | 902200.0 |
| Tax Annual Amount | 6625.0 |
| Home Warranty Y/N | No |
| Structure Type | Detached |
| Condo/Coop Association fee Y/N | No |
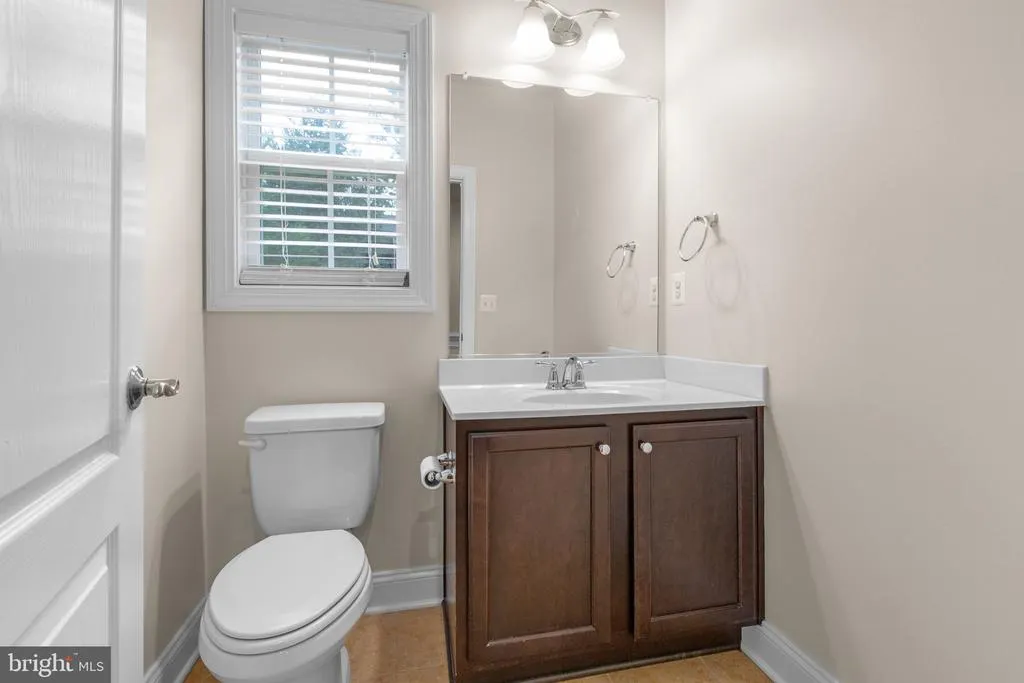
| Bathrooms Count Main Level | 1.00 |
| Price Per Sq Ft Total AG | 224.14 |
| Community Pool Features | In Ground |
| Historic Y/N | Yes |
| Vacation Rental Y/N | No |
| Total SQFT | 6405 |
| Location Type | Lake |
| Standard Status | Active |
| Year Built Source | Assessor |
| Legal Subdivision | FAWN LAKE |
| Tax Lot | 815 |
Interior Features
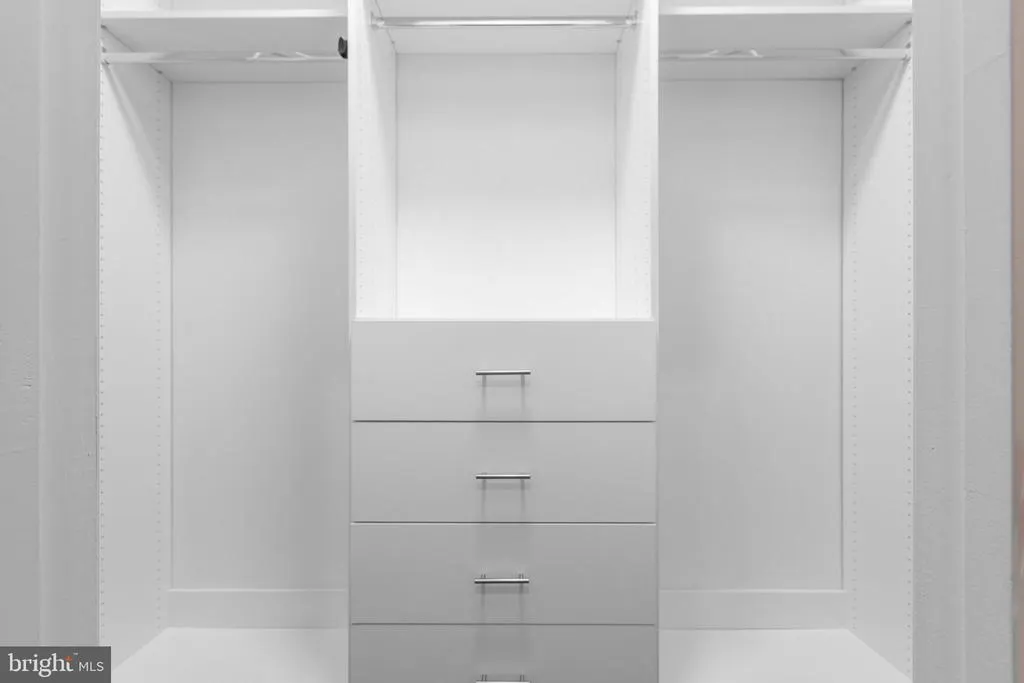
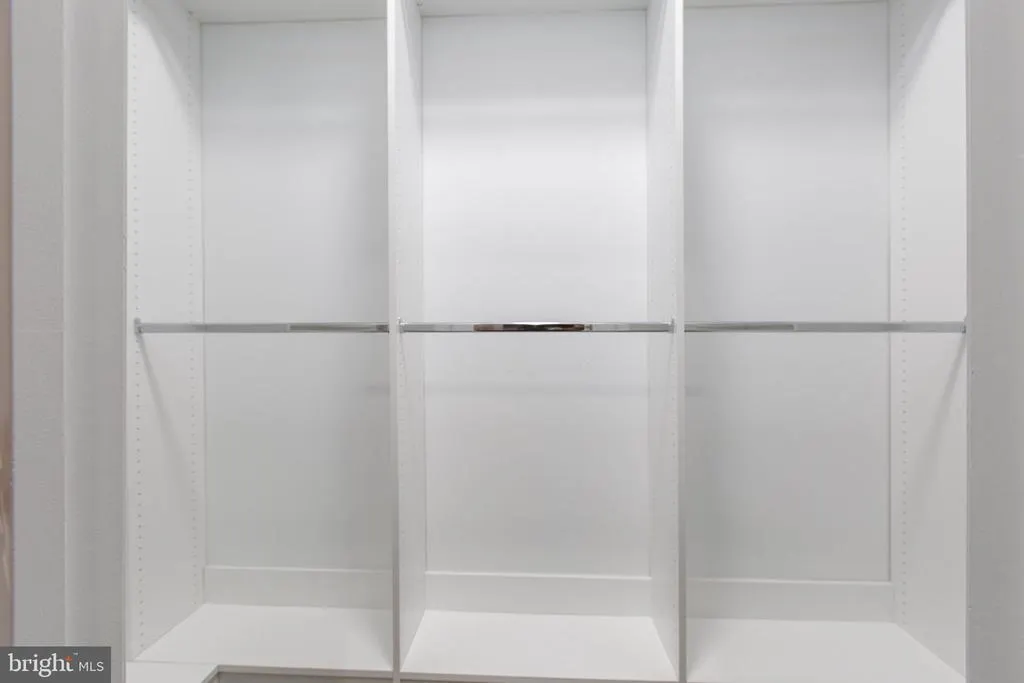
| Interior Amenities | Floor Plan - Open,Formal/Separate Dining Room,Kitchen - Gourmet,Kitchen - Island,Kitchen - Eat-In,Kitchen - Table Space,Pantry,Family Room Off Kitchen,Breakfast Area,Wood Floors,Walk-in Closet(s),Rec |
|---|---|
| Heating Fuel | Electric,Propane - Leased |
| Basement | Daylight,Full,Fully Finished,Heated,Improved,Interior Access,Windows,Walkout Level |
| Flooring | Wood,Ceramic Tile,Carpet |
| Total Fireplaces | 2 |
| Fireplace Features | Mantel(s),Screen,Gas/Propane,Wood,Stone |
| Hot Water | Electric |
| Basement (Y/N) | Yes |
| Heating Y/N | Yes |
| Window Features | Energy Efficient,Low-E,Insulated |
| Fireplace Y/N | Yes |
| Above Grade Finished Area | 4350 |
| Half Baths | 1 |
| Central Air Y/N | Yes |
| Total Bedrooms | 5 |
| Below Grade Finished Area | 1850 |
| Room Type | Living Room,Dining Room,Primary Bedroom,Sitting Room,Bedroom 2,Bedroom 3,Bedroom 4,Bedroom 5,Kitchen,Game Room,Family Room,Den,Sun/Florida Room,Great Room,Laundry,Mud Room,Recreation Room,Storage Roo |
| Below Grade Finished Area Unit Type | Square Feet |
| LivingAreaSource | Assessor |
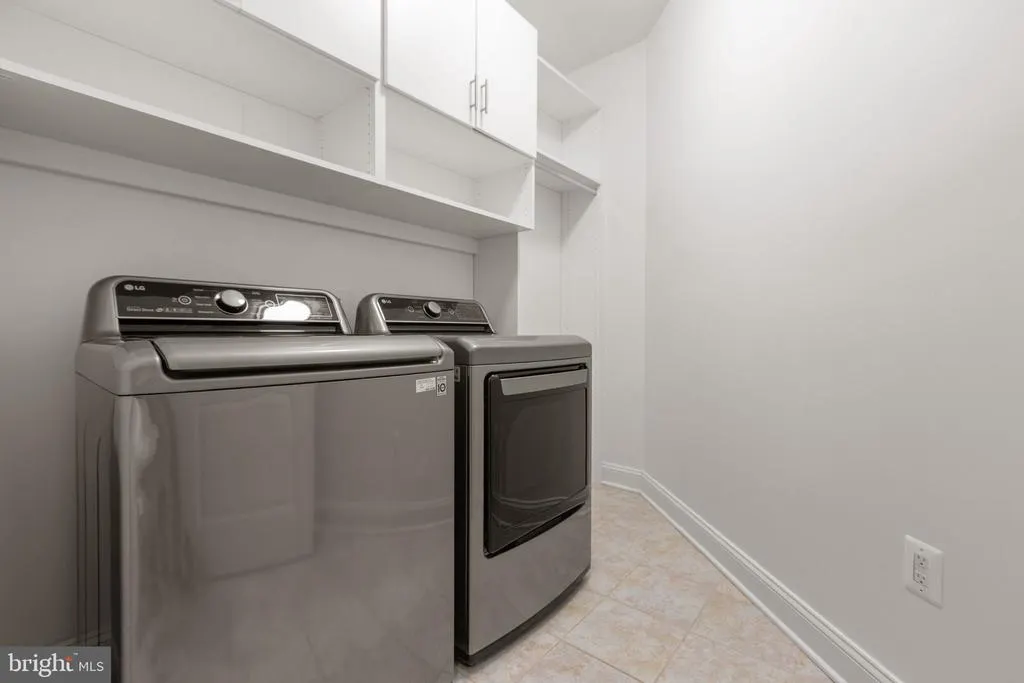
| Laundry Type | Upper Floor |
| Below Grade Unfin Area Units | Square Feet |
| Below Grade Unfin SQFT | 205 |
| Below Grade Unfin SQFT Source | Assessor |
| Below Grade Finished Area Source | Assessor |
| Bedrooms Count All Lower Levels | 1 |
| Bedrooms Count All Upper Levels | 4 |
| Bedrooms Count Lower Level 1 | 1 |
| Bedrooms Count Upper Level 1 | 4 |
| Bathrooms Half Main Level | 1 |
| Bathrooms Full Upper Level 1 | 4 |
| Bathrooms Full Lower Level 1 | 1 |
| Bathrooms Full All Upper Levels | 4 |
| Bathrooms Full All Lower Levels | 1 |
| Bathrooms Count Upper Level 1 | 4.00 |
| Bathrooms Count Lower Level 1 | 1.00 |
| Bathrooms Count All Upper Levels | 4 |
| Bathrooms Count All Lower Levels | 1 |
| Above Grade Finished Area Source | Assessor |
| Above Grade Finished Area Unit Type | Square Feet |
| Total Baths | 6 |
Exterior Features
| Exterior Amenities | Sidewalks,Play Equipment,Extensive Hardscape,Hot Tub |
|---|---|
| Pool | Yes - Community |
| Fencing | Aluminum |
| Parking Features | Paved Driveway |
| Lot Features | Cul-de-sac,Front Yard,Landscaping,Private,Backs to Trees |
| Water Source | Public |
| Total Parking Spaces | 3 |
| Garage Features | Garage - Side Entry,Garage Door Opener,Oversized |
| Type of Parking | Attached Garage,Driveway |
| Foundation Details | Concrete Perimeter |
| Water View Y/N | No |
| Lot Size Acres | 0.58 |
| Water Body Type | Lake |
| Lot Size Source | Assessor |
| Waterfront Y/N | No |
| Door Features | Six Panel |
| Land Assessed Value | 145000.00 |
| Navigable Water Y/N | Yes |
| Water Oriented Y/N | Yes |
| # of Attached Garage Spaces | 3 |
Room Details
| Room | Dimensions | Level | Flooring | Details |
|---|---|---|---|---|
| Bedroom 2 | Upper 1 | |||
| Bedroom 3 | Upper 1 | |||
| Bedroom 4 | Upper 1 | |||
| Bedroom 5 | Lower 1 | |||
| Den | Main | |||
| Dining Room | Main | Flooring - HardWood | ||
| Family Room | Main | |||
| Full Bath | Lower 1 | |||
| Game Room | Lower 1 | |||
| Great Room | Lower 1 | Wet Bar | ||
| Kitchen | Main | |||
| Laundry | Upper 1 | |||
| Living Room | Main | Flooring - HardWood | ||
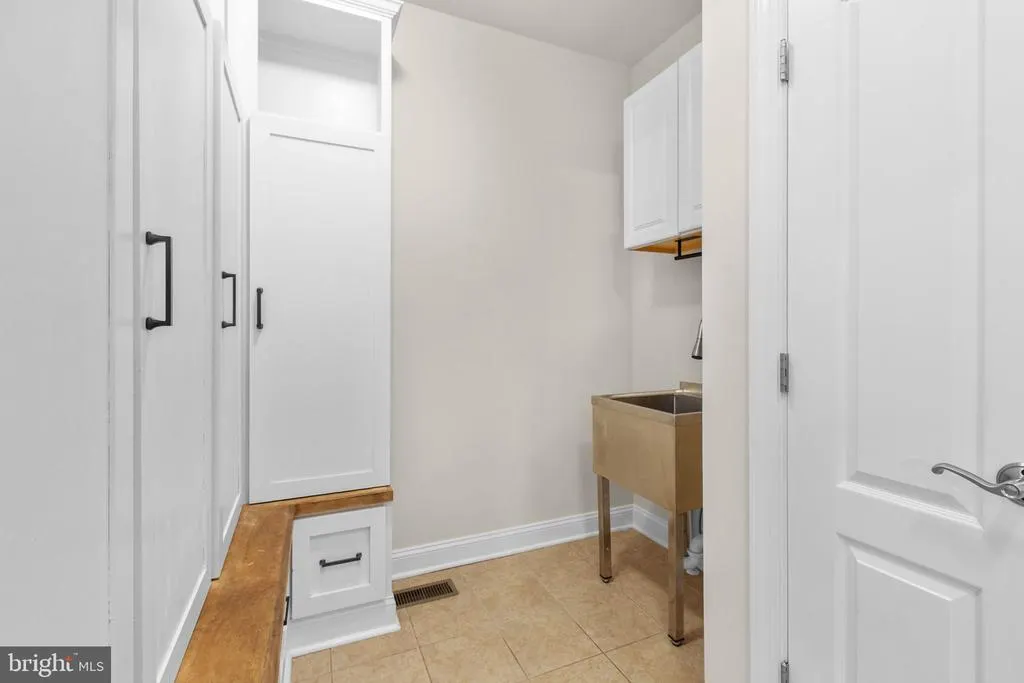
| Mud Room | Main | |||
| Primary Bathroom | Upper 1 | |||
| Primary Bathroom | Upper 1 | |||
| Primary Bedroom | Upper 1 | |||
| Recreation Room | Lower 1 | |||
| Sitting Room | Upper 1 | |||
| Storage Room | Lower 1 | |||
| Sun/Florida Room | Main |
Amenities
- Foreclosure
- Views
- Short Sale
- New Construction
- Adult 55+
- Lease To Own
- No HOA Fees
- Furnished
- Primary On Main
- Air Conditioning
- Seller Finance
- Green
- Fixer Upper
- Horse
- Golf
- Fireplace
- Deck
- Garage
- Basement
- Pool
Property vs Single Family Average in 22551
Price
Taxes
Year Built
 © BRIGHT, All Rights Reserved
