
Views
Address
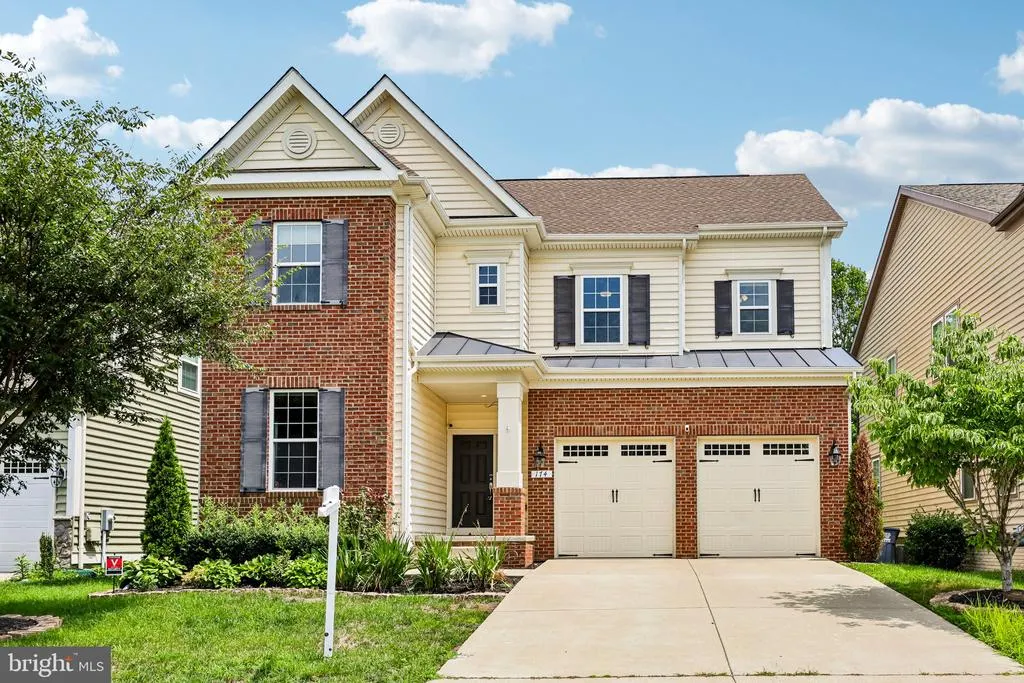
174 Verbena Drive, Stafford, VA
Price
$ 699,000
Property Attributes
- MLS#VAST2052768
- TypeSingle Family
- Listing Status ACTIVE
- CountySTAFFORD
- CityStafford
- NeighborhoodEmbrey Mill
- Zip22554
- StyleColonial
- Year Built2017
- Taxes$ 6677
- Price$ 699,000
- Bedrooms4
- Full Bathrooms4
- Half Bathrooms1
- Sqr Footage3859
- Lot Size0.14 Acres
Data Source:
Bright MLS
Property Description
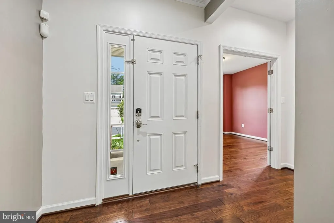
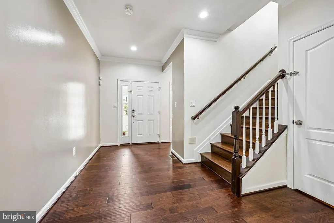
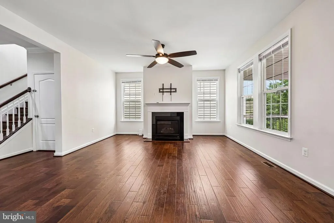
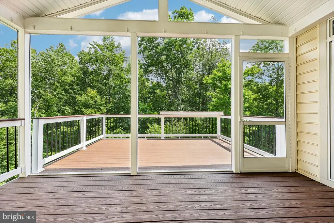
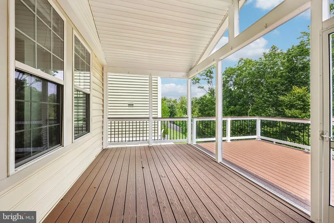
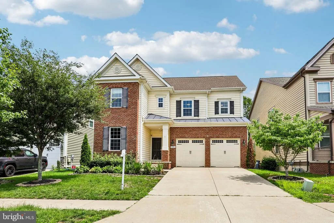
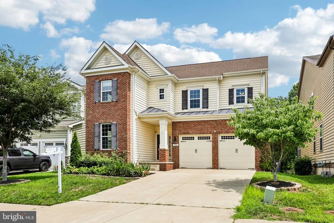
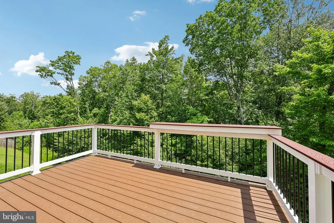
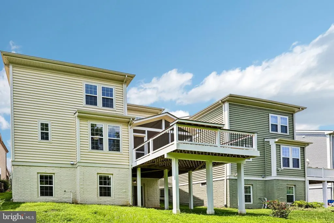
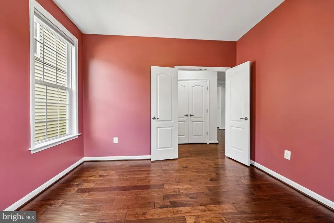
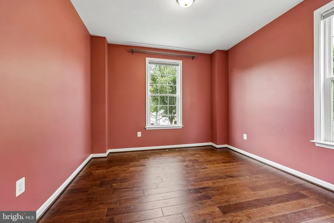
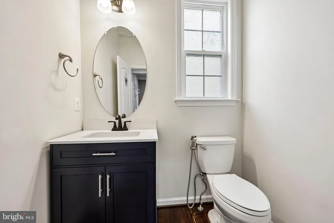
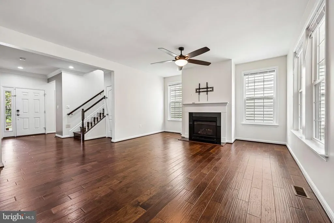
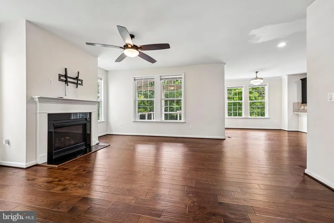
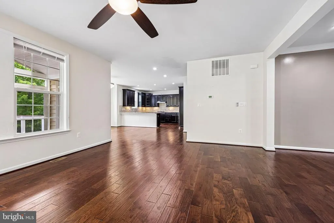
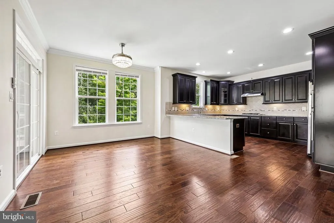
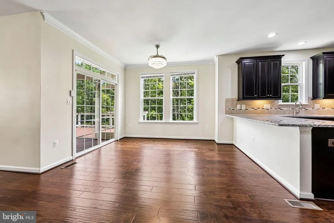
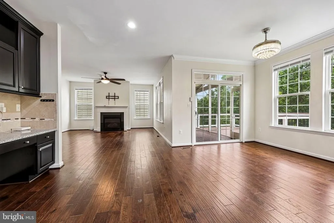
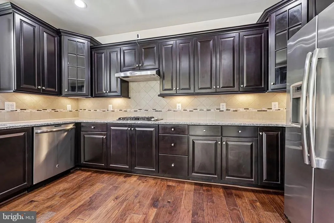
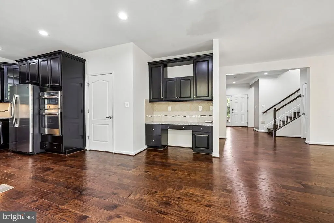
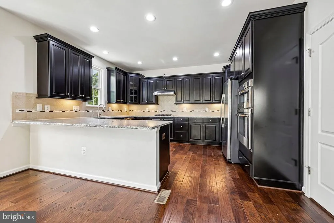
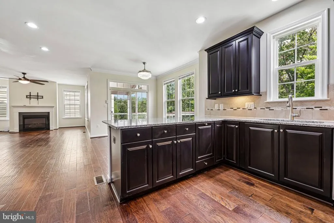
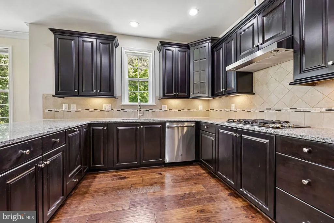
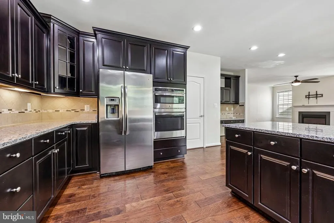
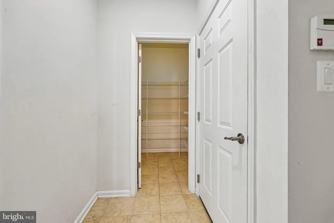
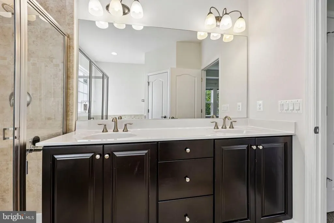
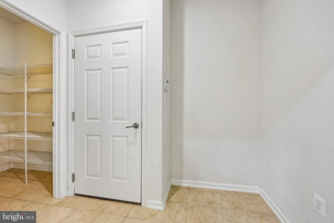
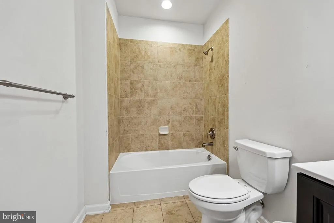
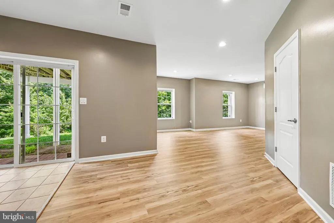
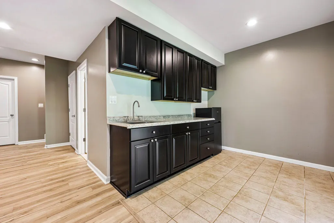
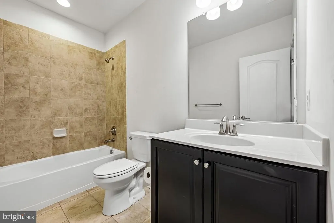
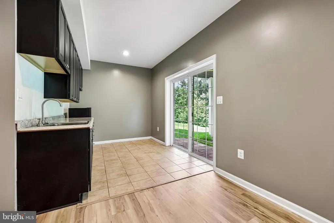
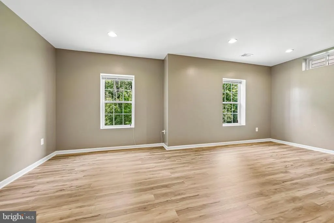
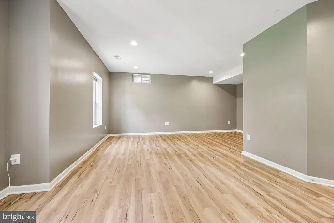
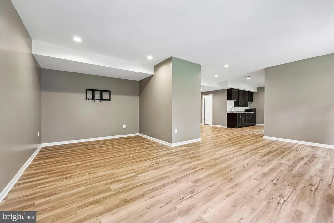
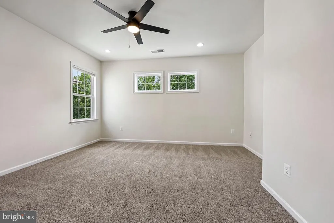
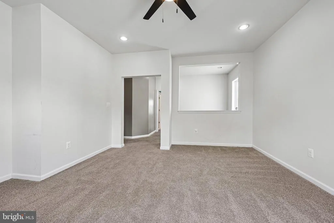
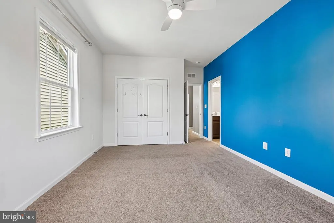
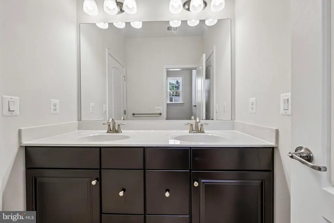
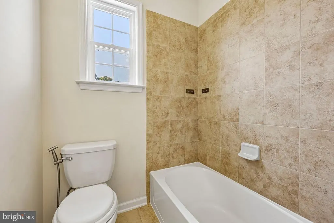
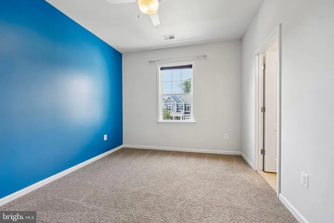
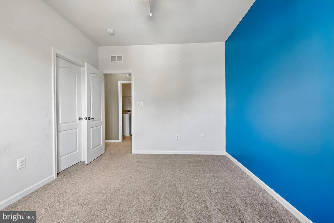
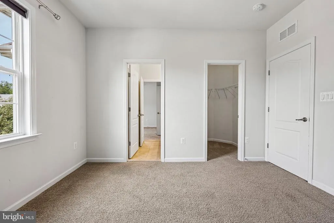
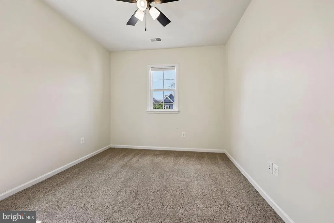
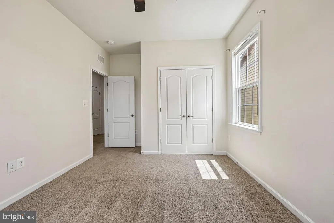
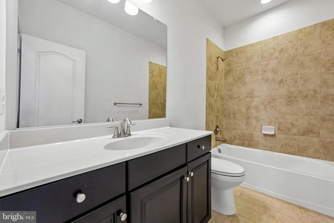
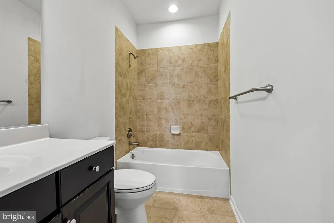
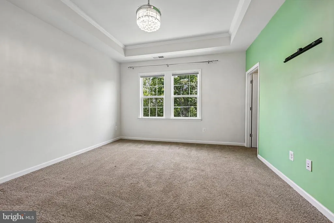
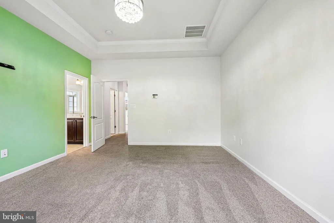
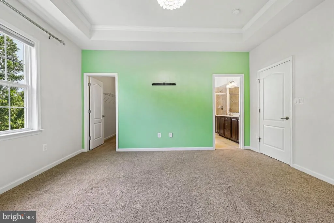
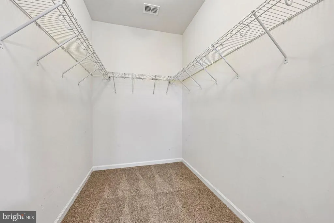
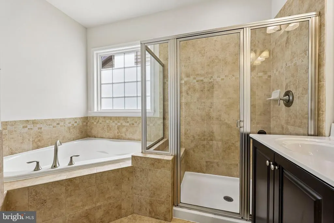
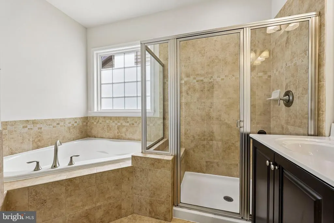
Space to grow. Room to entertain. A location you'll love. Welcome to 174 Verbena Drive. Nestled on a quiet cul-de-sac in sought-after Embrey Mill Phase 1, this beautifully appointed home offers nearly 4,000 finished square feet, 4 bedrooms, 4.5 bathrooms, and three finished levels designed to provide exceptional space, privacy, and versatility. One of the home's standout features is the fully finished, above-grade lower level with its own private egress, kitchenette, full bathroom, and expansive living space. With excellent separation from the main living areas, it's ideally suited for multigenerational living, extended-stay guests, a private in-law suite, or an independent living arrangementall while providing the flexibility to adapt as your needs change. From the moment you step inside, soaring ceilings, abundant natural light, and thoughtfully designed living spaces create a warm, inviting atmosphere. At the heart of the home is a gourmet kitchen featuring granite countertops, an oversized center island, a gas range with range hood, stainless steel appliances, tile backsplash, and an expansive walk-in pantryall opening seamlessly to the spacious family room for everyday living and effortless entertaining. A dedicated mudroom adds everyday convenience and helps keep everything organized as you come and go. The private owner's suite offers a peaceful retreat with a generous sitting area, spa-inspired bath with soaking tub, separate shower, dual vanities, and an oversized walk-in closet. A finished third-floor loft adds even more flexibility as a home office, media room, fitness space, playroom, or guest retreat. Start your mornings with coffee on the screened porch, host family and friends on the extended deck, and enjoy the privacy and peaceful setting this exceptional homesite provides. Life in Embrey Mill is about more than a beautiful home. Residents enjoy resort-style pools, parks, playgrounds, miles of walking trails, a fitness center, community events, and convenient access to I-95, Route 1, VRE, Downtown Fredericksburg, Quantico, shopping, and dining. Homes offering this combination of space, privacy, versatility, and location are increasingly difficult to find in Embrey Mill. The photos are beautifulbut the feeling of walking through the front door is even better. Schedule your private showing and experience 174 Verbena Drive for yourself.
| High School |
|---|
| Colonial Forge High School |
| Price History | |
|---|---|
| 8/7/2026 | Listed $699,000 |
General Features
| Living Area | 3859 |
|---|---|
| Sewer | Public Sewer |
| Heating | Central |
| Cooling | Central A/C |
| Possession | Settlement,Negotiable |
| Roof | Shingle |
| Appliances | Built-In Microwave,Cooktop,Dishwasher,Disposal,Refrigerator,Stainless Steel Appliances,Oven - Double |
| Zoning | PD2 |
| HOA Fee | 143.00 |
| Garage Spaces | 2.00 |
| Association Fee Includes | Common Area Maintenance,Pool(s),Snow Removal,Trash,Recreation Facility,Health Club,Reserve Funds |
| Patio/Porch Features | Deck(s),Enclosed,Porch(es),Screened |
| Architectural Style | Colonial |
| Construction Materials | Combination,Brick,Brick Front,Vinyl Siding |
| School District | STAFFORD COUNTY PUBLIC SCHOOLS |
| Year Built | 2017 |
| View | Trees/Woods |
| Levels | 3 |
| Tax Year | 2026 |
| Ownership | Fee Simple |
| Cool Fuel | Electric |
| Section | 3 |
| Accessibility | None |
| Assoc Fee Paid Per | Monthly |
| County | STAFFORD |
| New Construction | No |
| Property Type | Residential |
| Association Amenities | Basketball Courts,Bike Trail,Club House,Common Grounds,Community Center,Dog Park,Fitness Center,Picnic Area,Pool - Outdoor,Tot Lots/Playground,Swimming Pool,Jog/Walk Path,Meeting Room,Soccer Field,Te |
| HOA | Yes |
| Subdivision Name | EMBREY MILL |
| Garage Y/N | Yes |
| Water Access Y/N | No |
| Other Structures | Above Grade,Below Grade |
| Full Baths | 4 |
| Status | ACTIVE |
| Directions | Take exit 140 onto VA-630 W (Courthouse Rd). Go for 0.6 mi. Turn right onto Austin Ridge Dr. Go for 0.6 mi. Turn left onto Shields Rd. Go for 377 ft. Turn right onto Alder Dr. Go for 0.3 mi. Tu |
| City | STAFFORD |
| Disclosures | Agent has Financial Interest,Agent Related to Owner |
| Association Name | EMBREY HILL PROP MGMT COMPANY |
| Senior Community Y/N | No |
| Lot Size Units | Square Feet |
| Lot Size Square Feet | 6242.00 |
| Tax Assessed Value | 680300.0 |
| Tax Annual Amount | 6677.0 |
| Home Warranty Y/N | No |
| Property Condition | Excellent |
| Structure Type | Detached |
| Condo/Coop Association fee Y/N | No |
| Bathrooms Count Main Level | 1.00 |
| Price Per Sq Ft Total AG | 254.0 |
| Acceptable Financing | Cash,Conventional,FHA,VA |
| Additional Parcels Y/N | No |
| Community Pool Features | In Ground |
| Historic Y/N | No |
| Lease Considered Y/N | No |
| Vacation Rental Y/N | No |
| Virtual Tour | https://photohawks.smugmug.com/Video-174-Verbena-Dr-Stafford-VA-22554?fbclid=IwY2xjawQP-qNleHRuA2FlbQIxMABicmlkETFQcE1zcXgwRG9YQ1BPZG9Gc3J0YwZhcHBfaWQQMjIyMDM5MTc4ODIwMDg5MgABHq3qyEelT0mcatu_CUG5bELZ |
| Total SQFT | 3921 |
| Builder Name | Lennar |
| Standard Status | Active |
| Year Built Source | Assessor |
| Legal Subdivision | EMBREY MILL |
| Tax Lot | 397R |
Interior Features
| Interior Amenities | Attic,Bathroom - Tub Shower,Bathroom - Stall Shower,Breakfast Area,Built-Ins,Carpet,Chair Railings,Combination Dining/Living,Crown Moldings,Dining Area,Family Room Off Kitchen,Floor Plan - Open,Kitch |
|---|---|
| Heating Fuel | Natural Gas |
| Basement | Fully Finished,Interior Access,Outside Entrance,Improved,Walkout Level,Windows,Heated,Connecting Stairway,Full,Space For Rooms,Shelving,Daylight,Full |
| Flooring | Wood,Ceramic Tile,Carpet |
| Total Fireplaces | 1 |
| Hot Water | Electric |
| Basement (Y/N) | Yes |
| Heating Y/N | Yes |
| Fireplace Y/N | Yes |
| Above Grade Finished Area | 2752 |
| Half Baths | 1 |
| Central Air Y/N | Yes |
| Total Bedrooms | 4 |
| Below Grade Finished Area | 1107 |
| Below Grade Finished Area Unit Type | Square Feet |
| LivingAreaSource | Estimated |
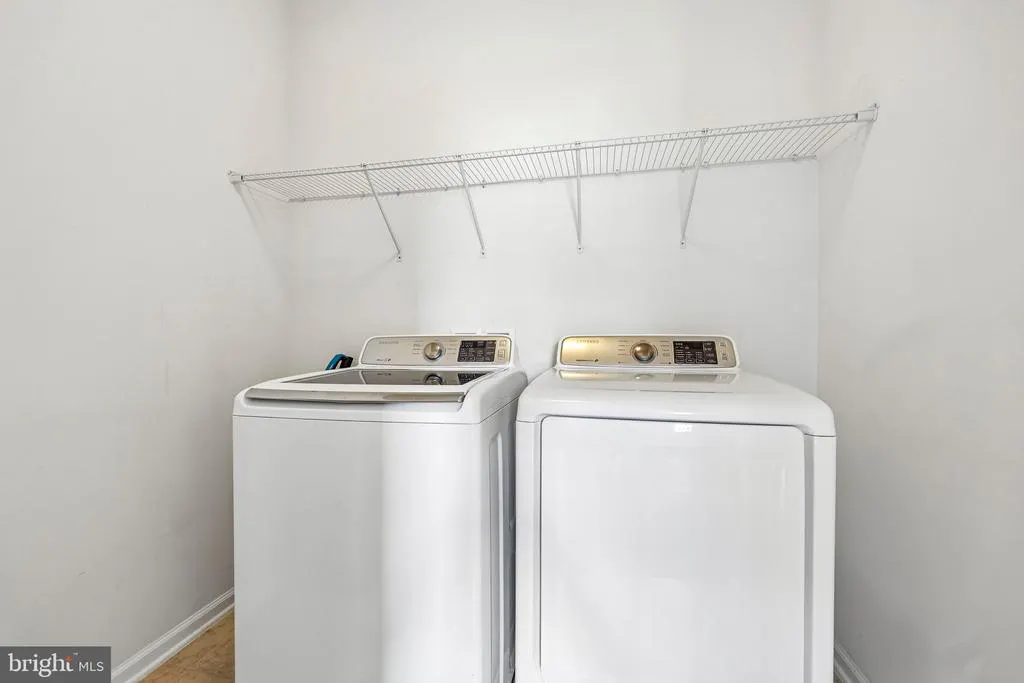
| Laundry Type | Dryer In Unit,Has Laundry,Upper Floor,Washer In Unit |
| Below Grade Unfin Area Units | Square Feet |
| Below Grade Unfin SQFT | 62 |
| Below Grade Unfin SQFT Source | Estimated |
| Below Grade Finished Area Source | Estimated |
| Bedrooms Count All Upper Levels | 4 |
| Bedrooms Count Upper Level 1 | 4 |
| Bathrooms Half Main Level | 1 |
| Bathrooms Full Upper Level 1 | 3 |
| Bathrooms Full Lower Level 1 | 1 |
| Bathrooms Full All Upper Levels | 3 |
| Bathrooms Full All Lower Levels | 1 |
| Bathrooms Count Upper Level 1 | 3.00 |
| Bathrooms Count Lower Level 1 | 1.00 |
| Bathrooms Count All Upper Levels | 3 |
| Bathrooms Count All Lower Levels | 1 |
| Above Grade Finished Area Source | Assessor |
| Above Grade Finished Area Unit Type | Square Feet |
| Total Baths | 5 |
Exterior Features
| Exterior Amenities | Chimney Cap(s),Extensive Hardscape,Exterior Lighting,Sidewalks,Other |
|---|---|
| Pool | Yes - Community |
| Parking Features | Asphalt Driveway,Public,Surface |
| Lot Features | Backs to Trees,Cul-de-sac,No Thru Street |
| Water Source | Public |
| Total Parking Spaces | 2 |
| Garage Features | Garage - Front Entry,Garage Door Opener,Inside Access |
| Type of Parking | Driveway,Attached Garage |
| Foundation Details | Other |
| Spa | No |
| Water View Y/N | No |
| Lot Size Acres | 0.14 |
| Lot Size Source | Assessor |
| Waterfront Y/N | No |
| Builder Model | Grant |
| Land Assessed Value | 225000.00 |
| Navigable Water Y/N | No |
| Water Oriented Y/N | No |
| # of Attached Garage Spaces | 2 |
Amenities
- Foreclosure
- Views
- Short Sale
- New Construction
- Adult 55+
- Lease To Own
- No HOA Fees
- Furnished
- Primary On Main
- Air Conditioning
- Seller Finance
- Green
- Fixer Upper
- Horse
- Golf
- Fireplace
- Deck
- Garage
- Basement
- Pool
Property vs Single Family Average in 22554
Price
Taxes
Year Built
Visits
 © BRIGHT, All Rights Reserved
