
Price Reduction




Address
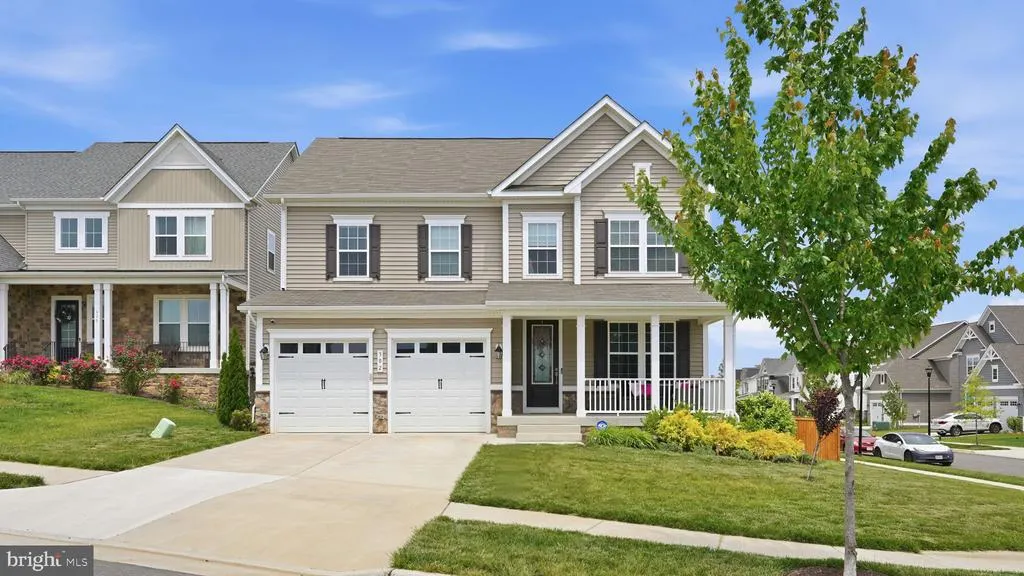
502 Pepperidge Drive, Stafford, VA
Price
$ 779,999
Property Attributes
- MLS#VAST2052864
- TypeSingle Family
- Listing Status ACTIVE
- CountySTAFFORD
- CityStafford
- NeighborhoodEmbrey Mill
- Zip22554
- StyleColonial,Traditional
- Year Built2022
- Taxes$ 6061
- Price$ 779,999
- Bedrooms5
- Full Bathrooms3
- Half Bathrooms1
- Sqr Footage3784
- Lot Size0.23 Acres
Data Source:
Bright MLS
Property Description
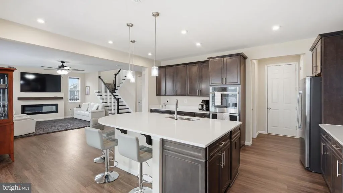
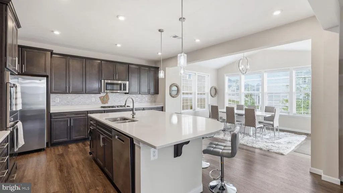
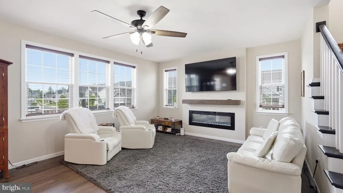
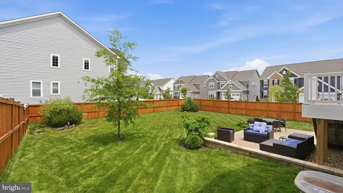
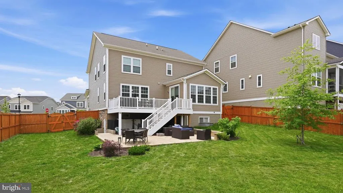
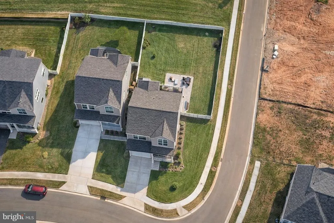
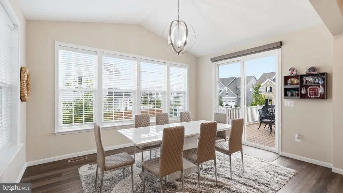
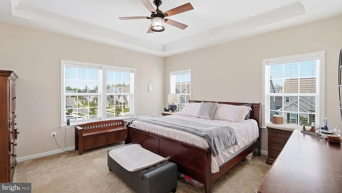
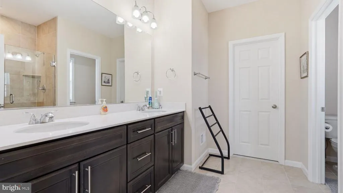
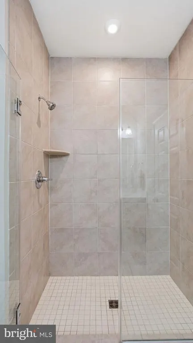
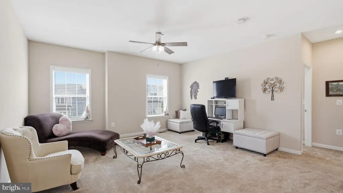
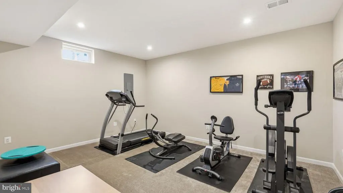
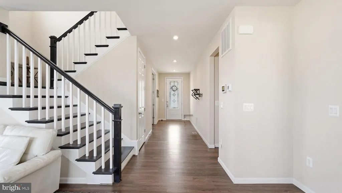
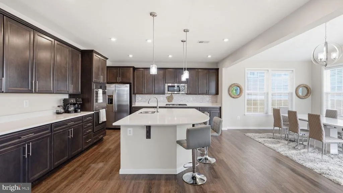
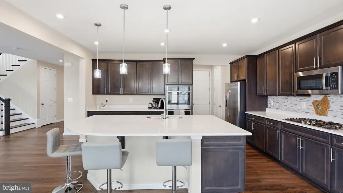
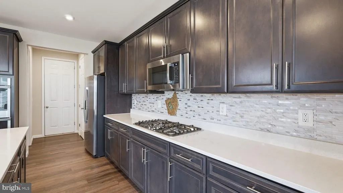
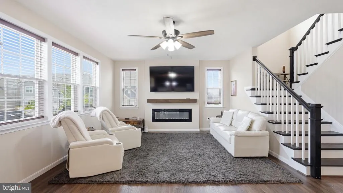
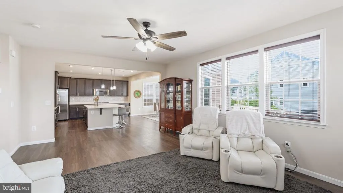
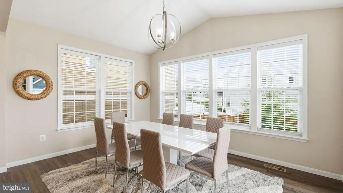
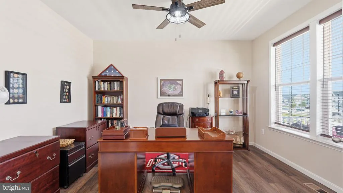
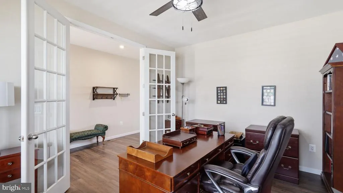
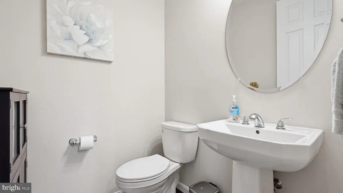
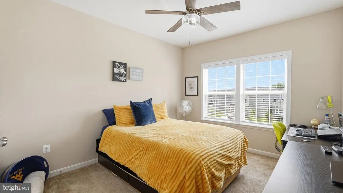
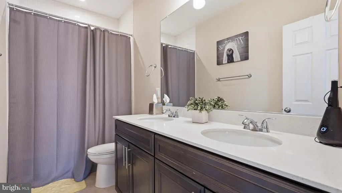
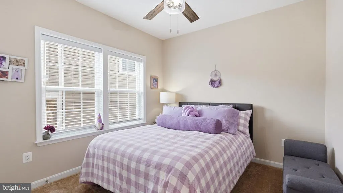
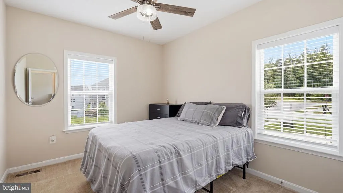
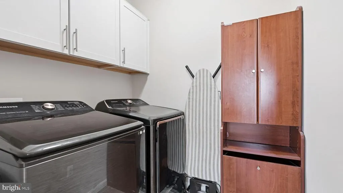
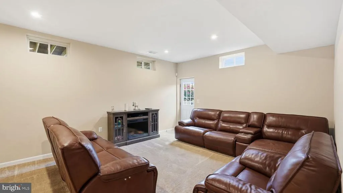
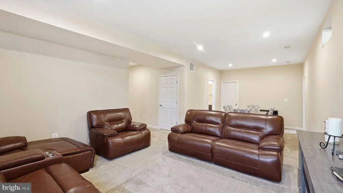
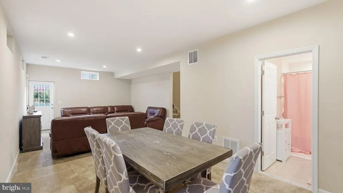
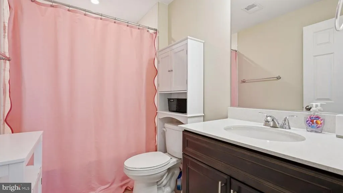
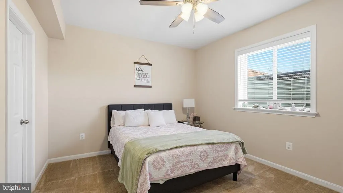
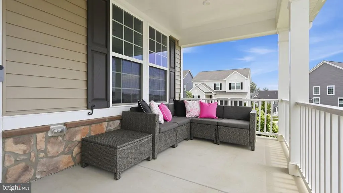
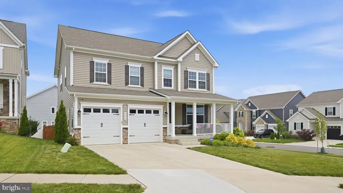
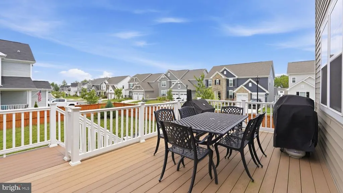
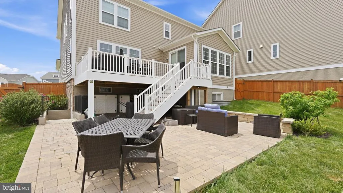
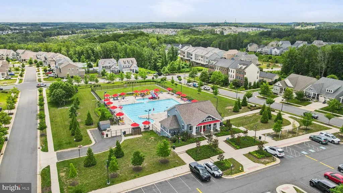
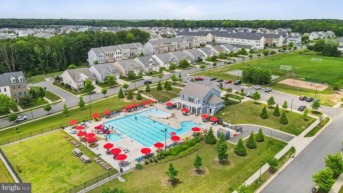
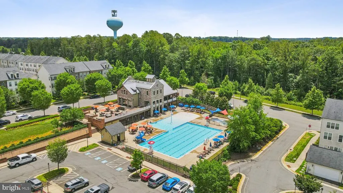
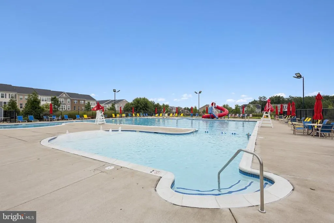
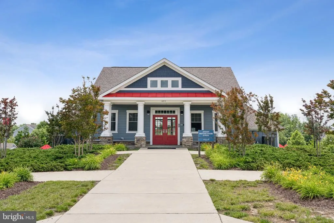
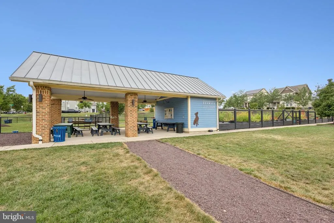
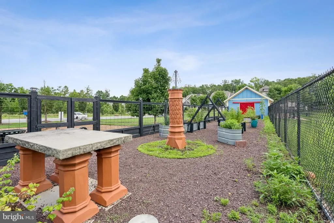
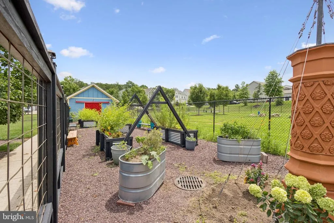
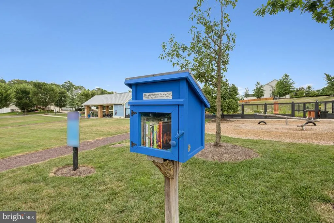
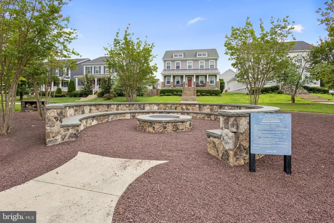
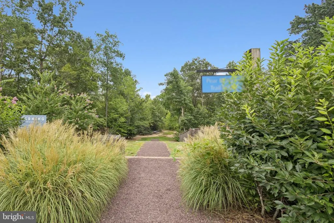
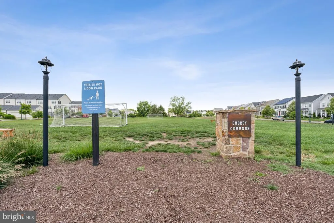
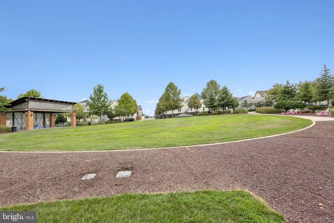
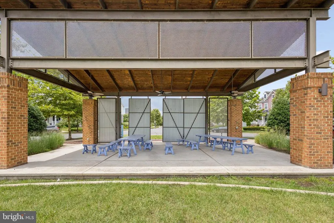
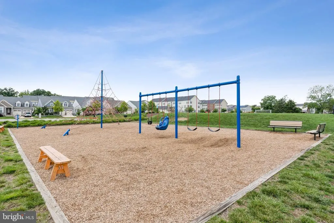
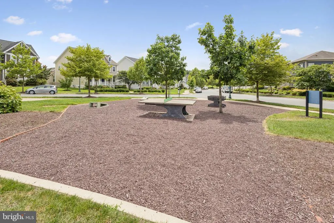
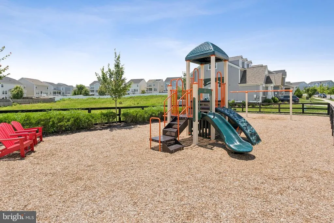
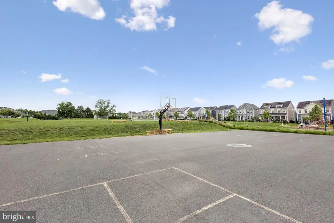
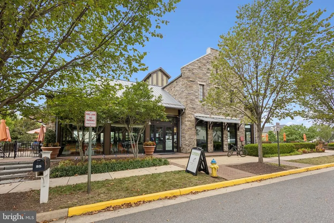
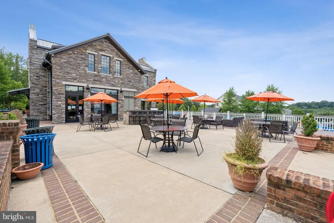
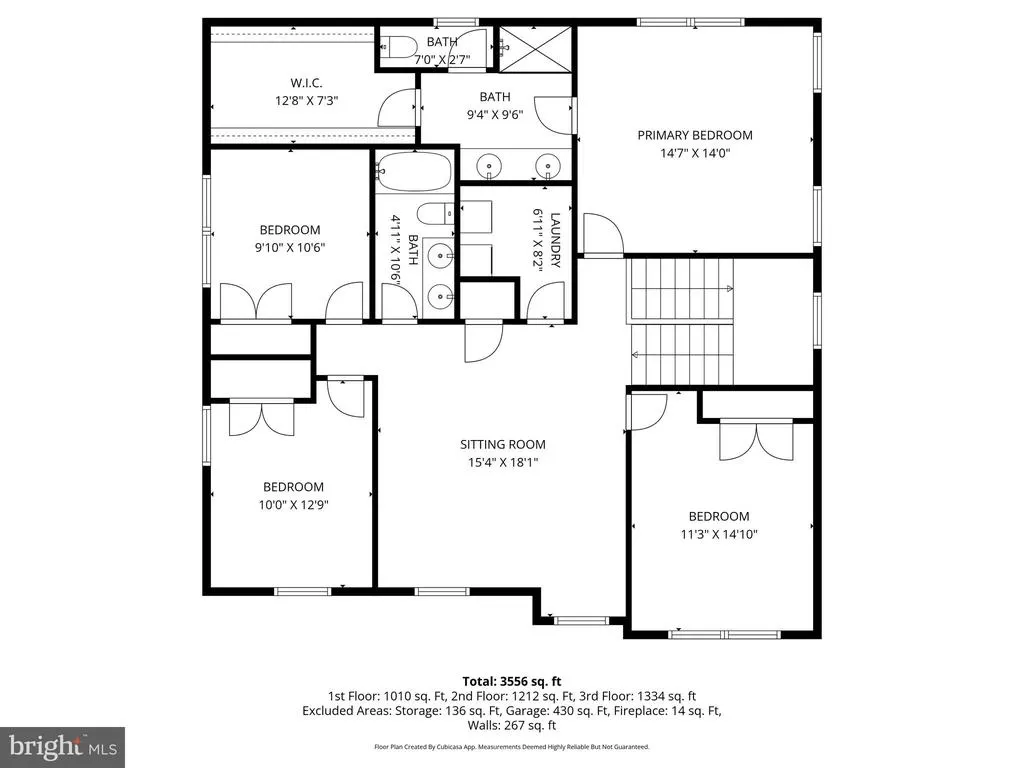
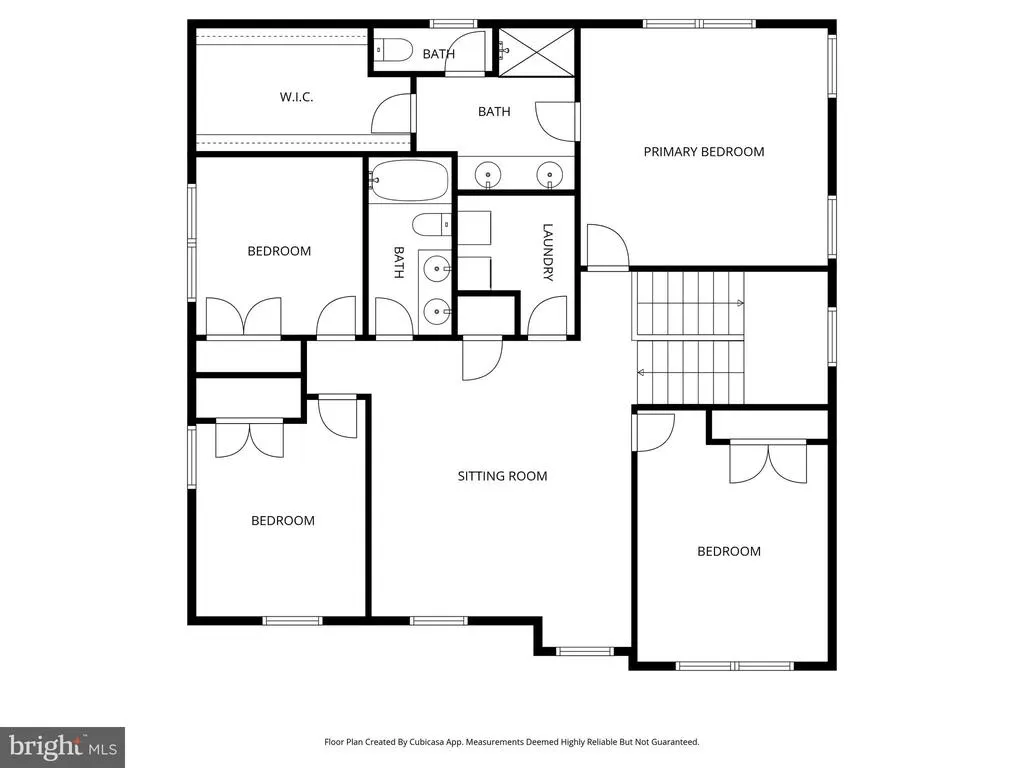
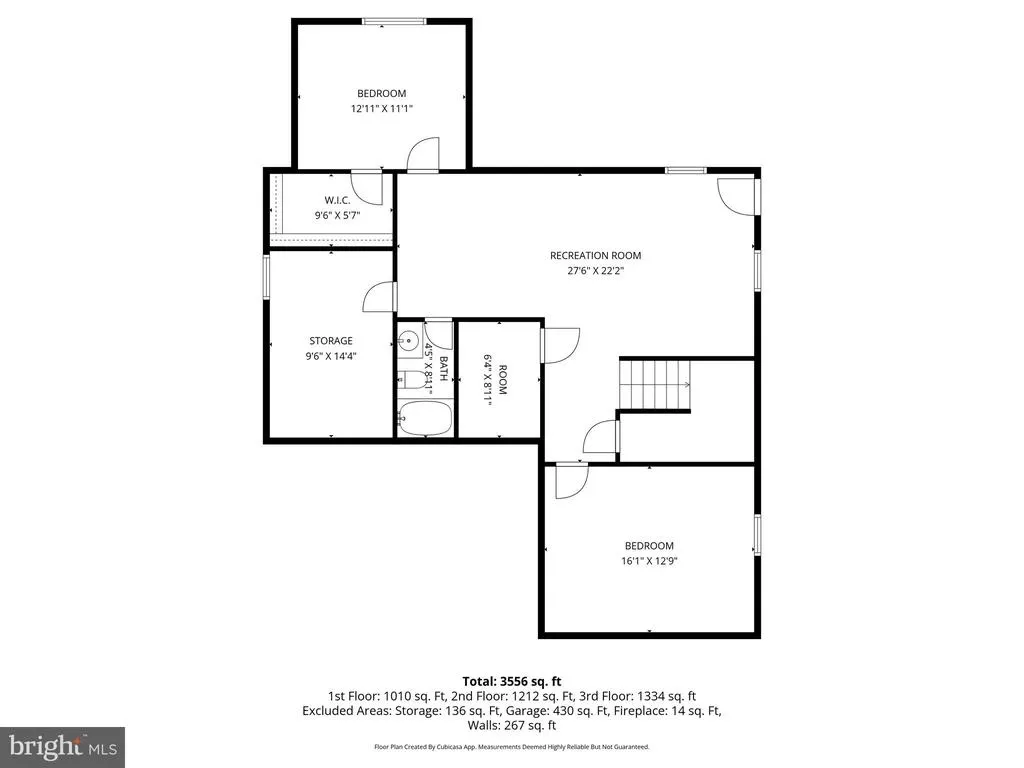
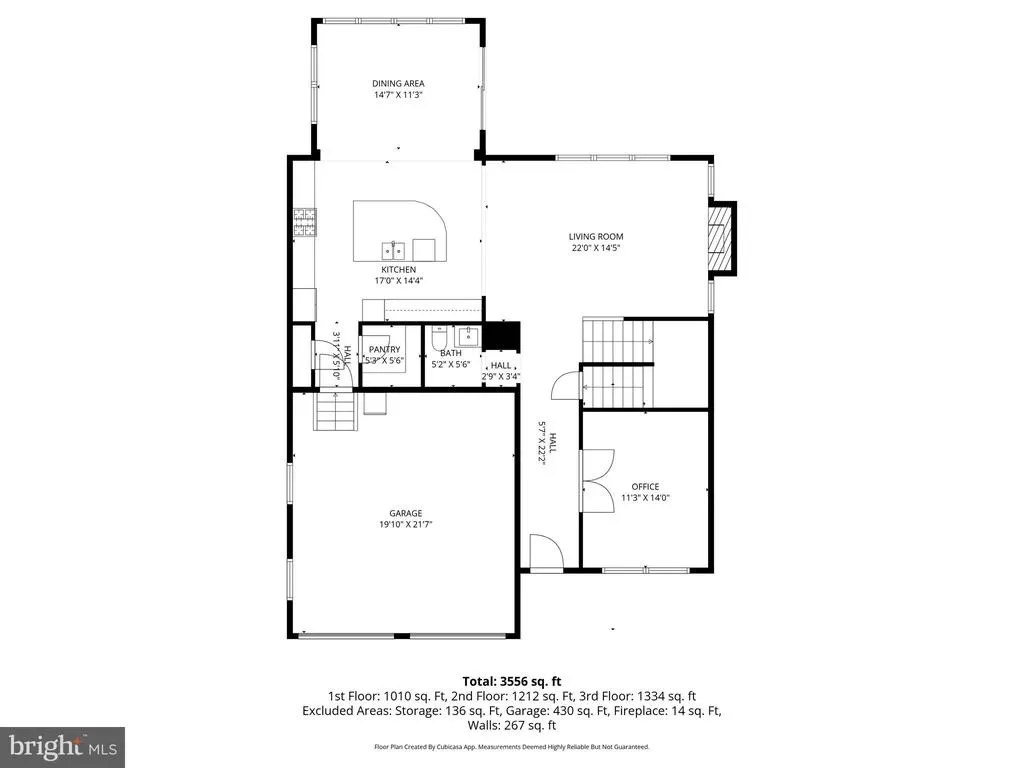
Featuring one of the largest fenced-in yards in the community, this beautiful 2022-built home sits on a premium corner lot in sought-after Embrey Mill and is ready for you to call home. 5-bedroom's, 4-bath home offers modern finishes, bright open spaces, and exceptional indooroutdoor living with a Trex deck and a paver patio. Inside, enjoy a spacious kitchen with quartz countertops, double ovens, a large island, stainless steel appliances, and a walkin pantry with custom shelving. The living room centers around a stylish electric fireplace, and the main level includes a private office with double doors. Upstairs, a versatile loft provides a second living area, while the oversized primary suite features tray ceilings, a large walkin closet, and a glassenclosed shower. All secondary bedrooms offer generous space and storage, and the upstairs laundry adds convenience. The fully finished lower level includes a rec room, full bath, bedroom, flex space, and walkout access to the backyard .Located in the vibrant 800-acre Embrey Mill community with resort-style pools, trails, playgrounds, dog parks, sports fields, and The Grounds Bistro. Minutes to I95, Route 1, Quantico, VRE, and top Stafford schools. A rare corner-lot opportunityschedule your showing today.
| Price History | |
|---|---|
| 8/12/2026 | Listed $789,999 |
| 8/20/2026 | 2$779,999 |
General Features
| Living Area | 3784 |
|---|---|
| Sewer | Public Sewer |
| Heating | Programmable Thermostat,Central |
| Cooling | Central A/C,Programmable Thermostat |
| Possession | Negotiable,0-30 Days CD |
| Appliances | Cooktop,Dishwasher,Disposal,Oven - Double,Oven - Self Cleaning,Refrigerator,Stainless Steel Appliances,Built-In Microwave,Oven - Wall |
| Zoning | PD2 |
| HOA Fee | 143.00 |
| Garage Spaces | 2.00 |
| Association Fee Includes | Common Area Maintenance,Management,Pool(s),Recreation Facility,Snow Removal,Trash,Reserve Funds |
| Patio/Porch Features | Porch(es),Deck(s) |
| Architectural Style | Colonial,Traditional |
| Construction Materials | Combination,Vinyl Siding |
| School District | STAFFORD COUNTY PUBLIC SCHOOLS |
| Year Built | 2022 |
| Levels | 3 |
| Tax Year | 2025 |
| Ownership | Fee Simple |
| Cool Fuel | Electric |
| Section | 11 |
| Accessibility | None |
| Assoc Fee Paid Per | Monthly |
| County | STAFFORD |
| New Construction | No |
| Property Type | Residential |
| Association Amenities | Bar/Lounge,Club House,Common Grounds,Community Center,Fitness Center,Jog/Walk Path,Picnic Area,Recreational Center,Tot Lots/Playground,Basketball Courts,Soccer Field,Pool - Outdoor |
| HOA | Yes |
| Subdivision Name | EMBREY MILL |
| Facing Direction | Southwest |
| Garage Y/N | Yes |
| Water Access Y/N | No |
| Other Structures | Above Grade,Below Grade |
| Full Baths | 3 |
| Status | ACTIVE |
| Directions | GPS |
| City | STAFFORD |
| Disclosures | Prop Disclosure |
| Association Name | EMBREY MILL HOA |
| Senior Community Y/N | No |
| Lot Size Units | Square Feet |
| Lot Size Square Feet | 10018.00 |
| Tax Assessed Value | 647100.0 |
| Tax Annual Amount | 6061.0 |
| Structure Type | Detached |
| Condo/Coop Association fee Y/N | No |
| Bathrooms Count Main Level | 1.00 |
| Price Per Sq Ft Total AG | 277.58 |
| Acceptable Financing | Cash,Conventional,FHA,VA |
| Vacation Rental Y/N | No |
| Virtual Tour | https://www.zillow.com/view-imx/fa1bec94-f826-44cc-9355-ec500deab06b?wl=true&setAttribution=mls&initialViewType=pano |
| Total SQFT | 4004 |
| Builder Name | Richmond American Homes |
| Standard Status | Active |
| Year Built Source | Estimated |
| Legal Subdivision | EMBREY MILL |
| Tax Lot | 1476 |
Interior Features
| Interior Amenities | Attic,Family Room Off Kitchen,Floor Plan - Open,Kitchen - Gourmet,Kitchen - Island,Pantry,Primary Bath(s),Recessed Lighting,Upgraded Countertops |
|---|---|
| Heating Fuel | Natural Gas |
| Basement | Fully Finished,Walkout Stairs |
| Flooring | Carpet,Engineered Wood |
| Total Fireplaces | 1 |
| Fireplace Features | Electric |
| Hot Water | Natural Gas |
| Basement (Y/N) | Yes |
| Heating Y/N | Yes |
| Window Features | Energy Efficient |
| Fireplace Y/N | Yes |
| Above Grade Finished Area | 2810 |
| Half Baths | 1 |
| Central Air Y/N | Yes |
| Total Bedrooms | 5 |
| Below Grade Finished Area | 974 |
| Room Type | Primary Bedroom,Bedroom 2,Bedroom 3,Bedroom 4,Bedroom 5,Kitchen,Foyer,Study,Sun/Florida Room,Great Room,Laundry,Loft,Mud Room,Recreation Room,Primary Bathroom,Full Bath,Half Bath |
| Below Grade Finished Area Unit Type | Square Feet |
| LivingAreaSource | Estimated |
| Laundry Type | Hookup,Upper Floor |
| Below Grade Unfin Area Units | Square Feet |
| Below Grade Unfin SQFT | 220 |
| Below Grade Unfin SQFT Source | Estimated |
| Below Grade Finished Area Source | Estimated |
| Bedrooms Count All Lower Levels | 1 |
| Bedrooms Count All Upper Levels | 4 |
| Bedrooms Count Lower Level 1 | 1 |
| Bedrooms Count Upper Level 1 | 4 |
| Bathrooms Half Main Level | 1 |
| Bathrooms Full Upper Level 1 | 2 |
| Bathrooms Full Lower Level 1 | 1 |
| Bathrooms Full All Upper Levels | 2 |
| Bathrooms Full All Lower Levels | 1 |
| Bathrooms Count Upper Level 1 | 2.00 |
| Bathrooms Count Lower Level 1 | 1.00 |
| Bathrooms Count All Upper Levels | 2 |
| Bathrooms Count All Lower Levels | 1 |
| Above Grade Finished Area Source | Estimated |
| Above Grade Finished Area Unit Type | Square Feet |
| Total Baths | 4 |
Exterior Features
| Exterior Amenities | Sidewalks,Street Lights |
|---|---|
| Pool | Yes - Community |
| Fencing | Rear |
| Parking Features | Concrete Driveway |
| Lot Features | Corner |
| Water Source | Public |
| Total Parking Spaces | 2 |
| Garage Features | Garage - Front Entry,Garage Door Opener |
| Type of Parking | Attached Garage,Driveway |
| Foundation Details | Concrete Perimeter |
| Water View Y/N | No |
| Lot Size Acres | 0.23 |
| Lot Size Source | Estimated |
| Waterfront Y/N | No |
| Builder Model | Hemingway |
| Land Assessed Value | 205000.00 |
| Navigable Water Y/N | No |
| Water Oriented Y/N | No |
| # of Attached Garage Spaces | 2 |
Room Details
| Room | Dimensions | Level | Flooring | Details |
|---|---|---|---|---|
| Bedroom 2 | Upper 1 | Flooring - Carpet | ||
| Bedroom 3 | Upper 1 | Flooring - Carpet | ||
| Bedroom 4 | Upper 1 | Flooring - Carpet | ||
| Bedroom 5 | Lower 1 | Flooring - Carpet | ||
| Foyer | Main | |||
| Full Bath | Upper 1 | |||
| Full Bath | Lower 1 | |||
| Great Room | Main | Fireplace - Electric | ||
| Half Bath | Main | |||
| Kitchen | Main | Countertop(s) - Quartz,Island,Pantry | ||
| Laundry | Upper 1 | |||
| Loft | Upper 1 | Flooring - Carpet | ||
| Mud Room | Main | |||
| Primary Bathroom | Upper 1 | |||
| Primary Bedroom | Upper 1 | Flooring - Carpet,Walk-In Closet(s) | ||
| Recreation Room | Lower 1 | Flooring - Carpet | ||
| Study | Main | |||
| Sun/Florida Room | Main |
Amenities
- Foreclosure
- Views
- Short Sale
- New Construction
- Adult 55+
- Lease To Own
- No HOA Fees
- Furnished
- Primary On Main
- Air Conditioning
- Seller Finance
- Green
- Fixer Upper
- Horse
- Golf
- Fireplace
- Deck
- Garage
- Basement
- Pool
Property vs Single Family Average in 22554
Price
Taxes
Year Built
Visits
 © BRIGHT, All Rights Reserved
