
Primary on Main

Address
1311 Handley Avenue, Winchester, VA
Price
$ 600,000
Property Attributes
- MLS#VAWI2011162
- TypeSingle Family
- Listing Status ACTIVE
- CountyWINCHESTER CITY
- CityWinchester
- NeighborhoodCity Of Winchester
- Zip22601
- StyleColonial
- Year Built1952
- Taxes$ 3178
- Price$ 600,000
- Bedrooms3
- Full Bathrooms1
- Half Bathrooms1
- Sqr Footage3483
- Lot Size0.13 Acres
Data Source:
Bright MLS
Property Description
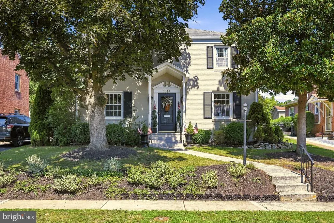
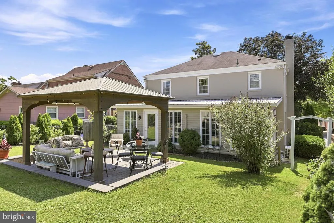
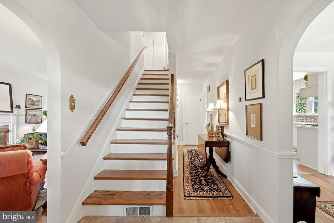
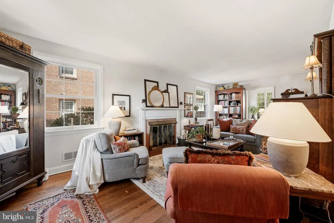
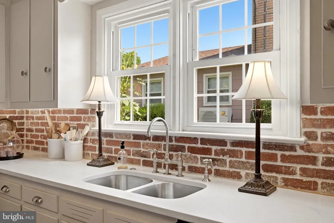
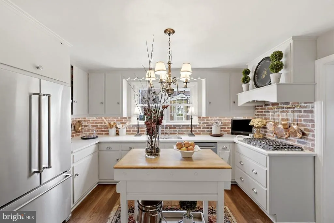
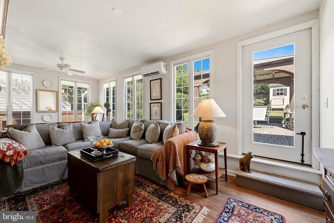
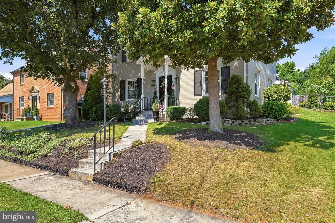
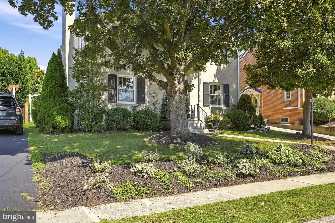
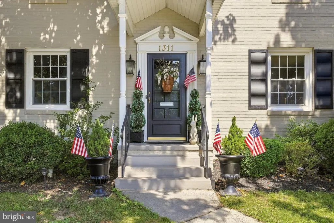
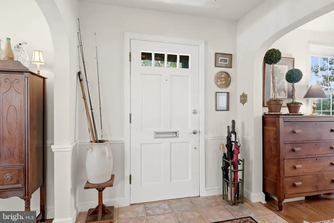
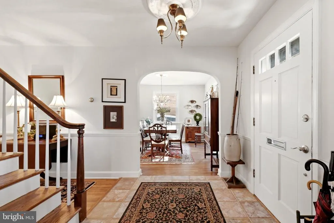
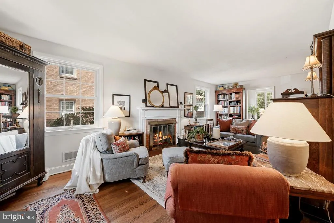
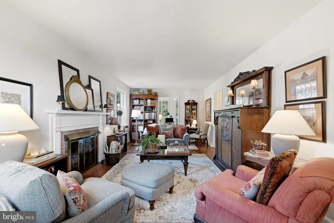
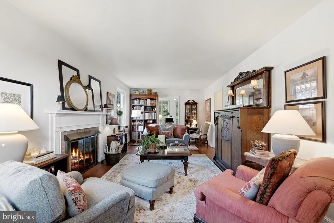
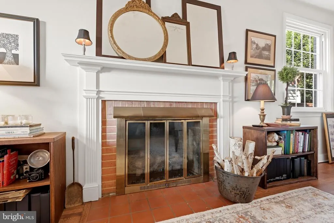
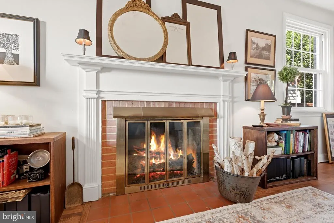
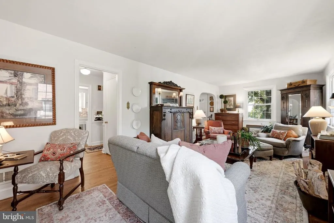
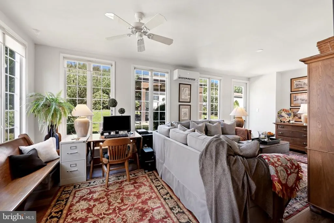
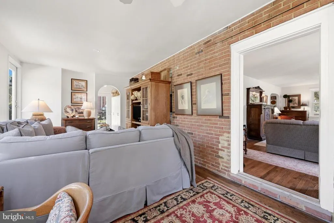
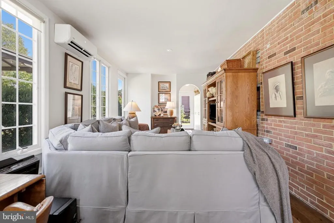
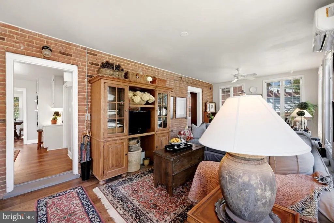
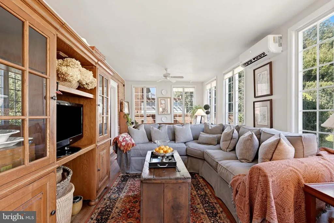
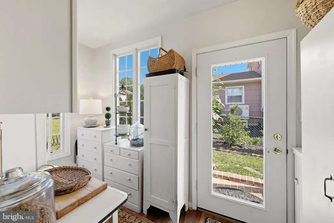
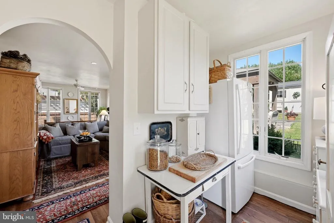
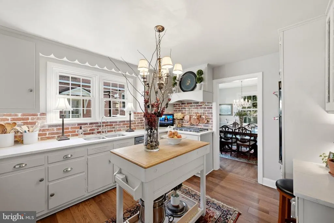
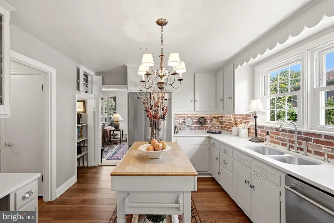
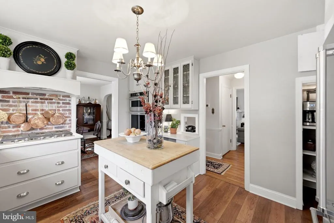
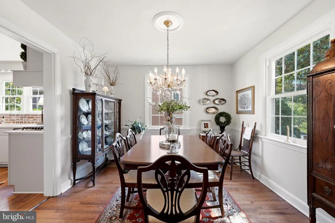
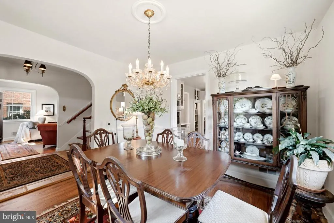
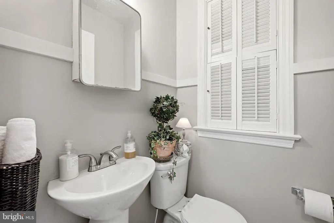
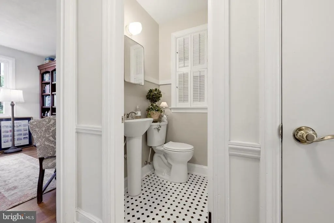
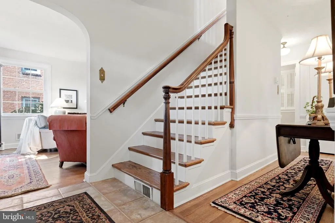
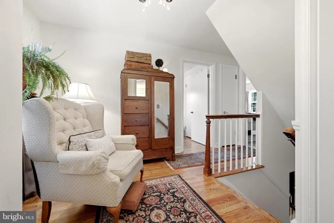
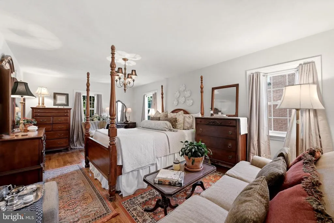
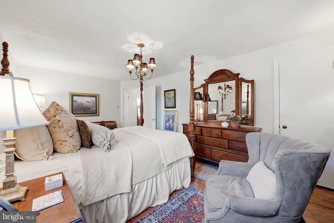
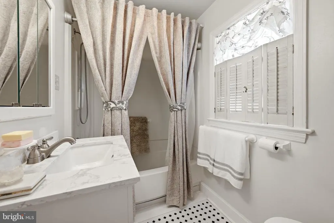
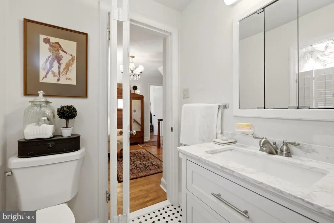
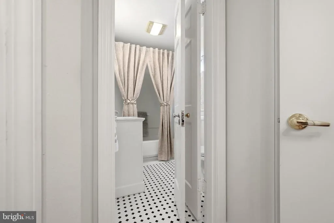
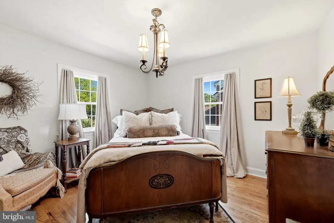
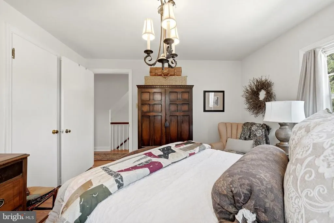
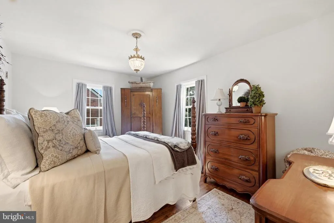

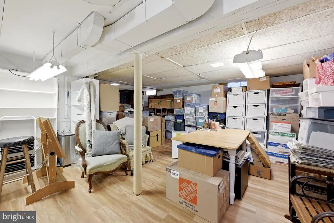
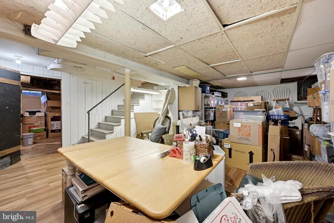
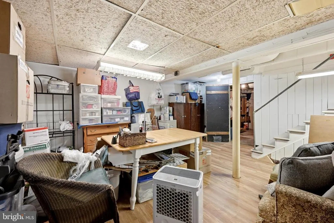
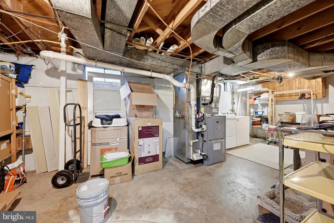
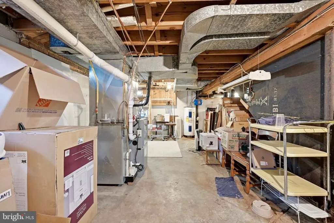
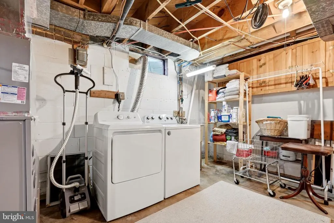
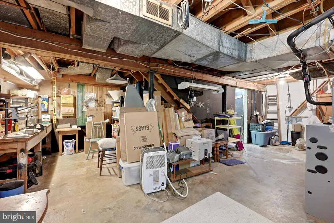
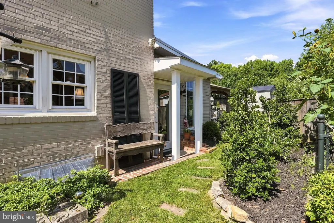
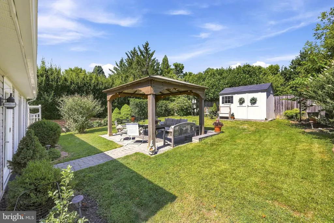
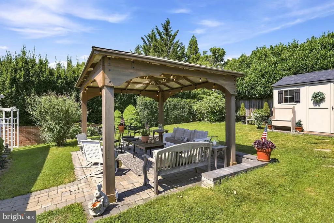
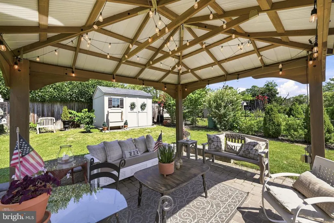
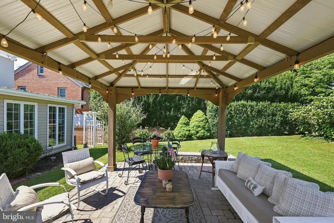
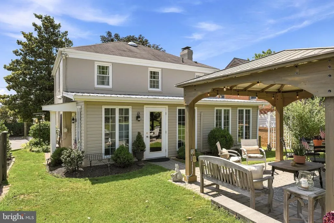
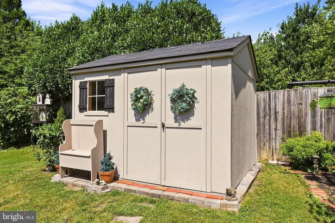
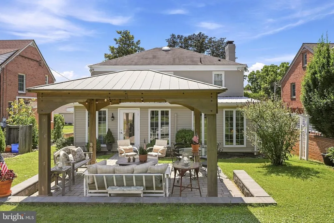
Nestled in the charming City of Winchester, this delightful Colonial home, built in 1952, exudes warmth and character. With its classic brick exterior and excellent condition, this residence invites you to experience a blend of traditional elegance and modern comfort. Step inside to discover a thoughtfully designed interior featuring beautiful hardwood floors that flow seamlessly throughout. The home spans approximately 3,480 square feet (1,844 main living areas + 804 sunroom + 832 basement). The traditional floor plan offers a formal dining room, perfect for hosting gatherings, while the butler's pantry adds a touch of convenience for entertaining. The kitchen is equipped with upgraded countertops and modern appliances, including a built-in microwave, cooktop, range hood, wall oven, dishwasher, and refrigerator, making meal preparation a joy. The home boasts three well-appointed bedrooms, each with ample closet space, including a walk-in closet in the master suite. The bathrooms are designed for comfort, featuring a full bath with a tub shower and a convenient half bath for guests. The property also includes a connecting stairway to the basement, where you'll find additional storage and laundry facilities. Outside, the extensive hardscape provides a relaxing outdoor space, perfect for enjoying the fresh air or hosting outdoor gatherings. A shed offers extra storage options for gardening tools or recreational equipment. Living in this vibrant community means enjoying the benefits of nearby parks, schools, and public services. The City of Winchester is known for its friendly atmosphere and active community life, with local events and activities that foster a sense of belonging. With on-street parking and a location that offers easy access to local amenities, this home is a perfect blend of comfort, style, and community spirit. Experience the charm of this Colonial residence and make it your own, where every corner feels like home. (See documents for improvements list)
| Price History | |
|---|---|
| 7/17/2026 | Listed $600,000 |
General Features
| Living Area | 3483 |
|---|---|
| Sewer | Public Sewer |
| Heating | Forced Air,Heat Pump(s) |
| Cooling | Heat Pump(s),Ductless/Mini-Split |
| Possession | Settlement |
| Roof | Shingle |
| Appliances | Built-In Microwave,Cooktop,Dishwasher,Disposal,Oven - Wall,Refrigerator |
| Zoning | MR |
| Architectural Style | Colonial |
| Construction Materials | Brick |
| School District | WINCHESTER CITY PUBLIC SCHOOLS |
| Exclusions | Various light fixtures will not convey. They will be replaced prior to closing. |
| Year Built | 1952 |
| Levels | 2 |
| Tax Year | 2025 |
| Ownership | Fee Simple |
| Cool Fuel | Electric,Natural Gas |
| Accessibility | None |
| County | WINCHESTER CITY |
| New Construction | No |
| Property Type | Residential |
| HOA | No |
| Subdivision Name | CITY OF WINCHESTER |
| Garage Y/N | No |
| Water Access Y/N | No |
| Other Structures | Above Grade,Below Grade |
| Full Baths | 1 |
| Status | ACTIVE |
| Directions | From Downtown Winchester,follow Valley Avenue South to Right on Jefferson. Left at the traffic circle onto Handley. Follow to home on Right. |
| City | WINCHESTER |
| Disclosures | Lead Based Paint - Federal |
| Senior Community Y/N | No |
| Lot Size Units | Square Feet |
| Lot Size Square Feet | 5663.00 |
| Tax Assessed Value | 399700.0 |
| Tax Annual Amount | 3178.0 |
| Home Warranty Y/N | No |
| Property Condition | Excellent |
| Structure Type | Detached |
| Condo/Coop Association fee Y/N | No |
| Bathrooms Full Main Level | 1 |
| Bathrooms Count Main Level | 2.00 |
| Price Per Sq Ft Total AG | 226.59 |
| Lease Considered Y/N | No |
| Vacation Rental Y/N | No |
| Total SQFT | 3483 |
| Standard Status | Active |
| Year Built Source | Estimated |
| Association Recreation Fee | No |
Interior Features
| Interior Amenities | Attic,Attic/House Fan,Bathroom - Tub Shower,Butlers Pantry,Floor Plan - Traditional,Formal/Separate Dining Room,Upgraded Countertops,Walk-in Closet(s),Wood Floors |
|---|---|
| Heating Fuel | Electric,Natural Gas |
| Basement | Connecting Stairway |
| Flooring | Hardwood |
| Total Fireplaces | 1 |
| Hot Water | Electric |
| Basement (Y/N) | Yes |
| Heating Y/N | Yes |
| Fireplace Y/N | Yes |
| Above Grade Finished Area | 2648 |
| Half Baths | 1 |
| Central Air Y/N | No |
| Total Bedrooms | 3 |
| Below Grade Finished Area | 835 |
| Main Level Bedrooms | 3 |
| Below Grade Finished Area Unit Type | Square Feet |
| LivingAreaSource | Estimated |
| Laundry Type | Basement |
| Below Grade Finished Area Source | Estimated |
| Bathrooms Half Main Level | 1 |
| Above Grade Finished Area Source | Estimated |
| Above Grade Finished Area Unit Type | Square Feet |
| Total Baths | 2 |
Exterior Features
| Exterior Amenities | Extensive Hardscape,Outbuilding(s) |
|---|---|
| Pool | No Pool |
| Water Source | Public |
| Type of Parking | On Street |
| Foundation Details | Block |
| Water View Y/N | No |
| Lot Size Acres | 0.13 |
| Lot Size Source | Estimated |
| Waterfront Y/N | No |
| Horse Y/N | No |
| Navigable Water Y/N | No |
| Water Oriented Y/N | No |
Amenities
- Foreclosure
- Views
- Short Sale
- New Construction
- Adult 55+
- Lease To Own
- No HOA Fees
- Furnished
- Primary On Main
- Air Conditioning
- Seller Finance
- Green
- Fixer Upper
- Horse
- Golf
- Fireplace
- Deck
- Garage
- Basement
- Pool
Property vs Single Family Average in 22601
Price
Taxes
Year Built
Visits
 © BRIGHT, All Rights Reserved
