
Views
Address
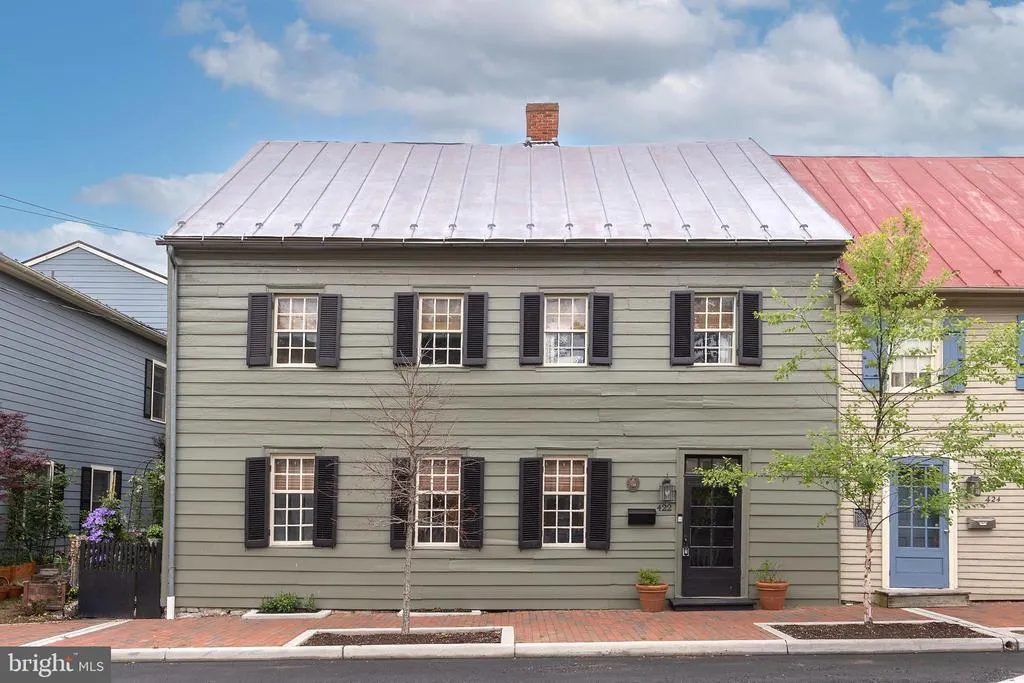
422 S Loudoun Street, Winchester, VA
Price
$ 434,000
Property Attributes
- MLS#VAWI2011380
- TypeSingle Family
- Listing Status ACTIVE
- CountyWINCHESTER CITY
- CityWinchester
- NeighborhoodCity Of Winchester
- Zip22601
- StyleColonial
- Year Built1800
- Taxes$ 3234
- Price$ 434,000
- Bedrooms3
- Full Bathrooms2
- Half Bathrooms1
- Sqr Footage2277
- Lot Size0.09 Acres
Data Source:
Bright MLS
Property Description
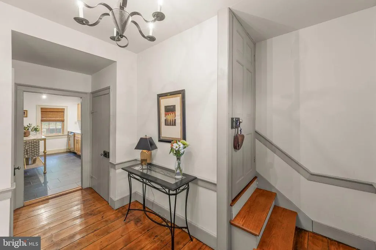
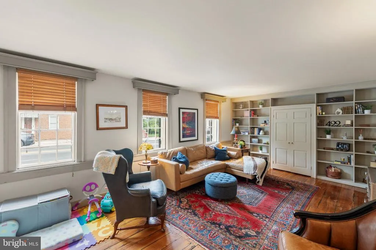
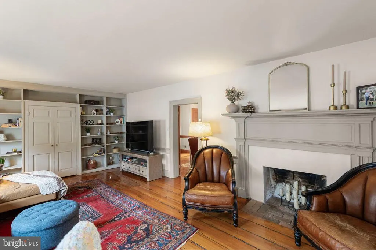
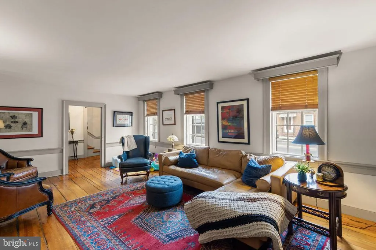
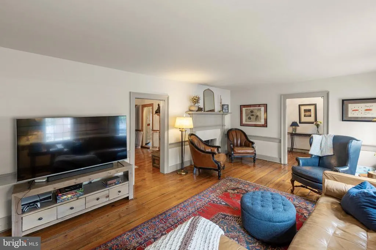
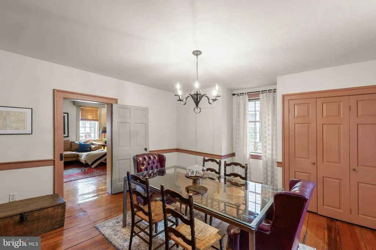
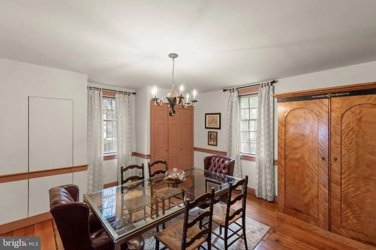
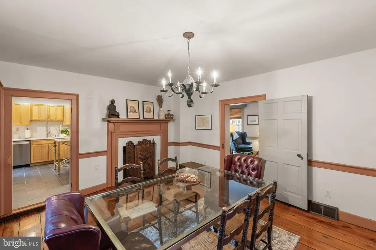
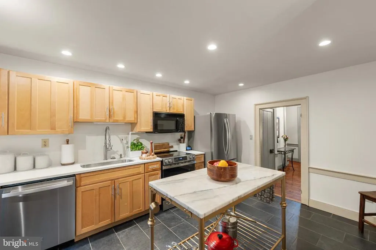
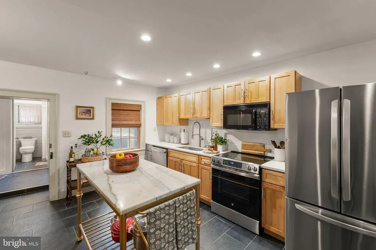
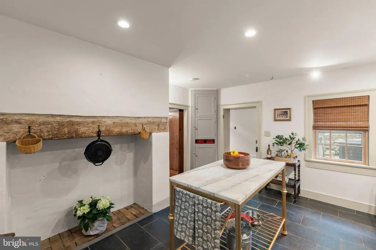
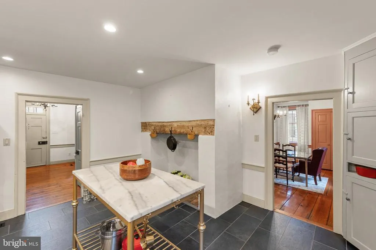
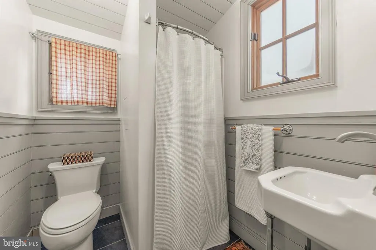
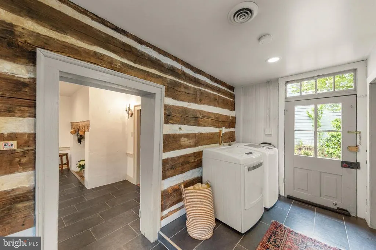
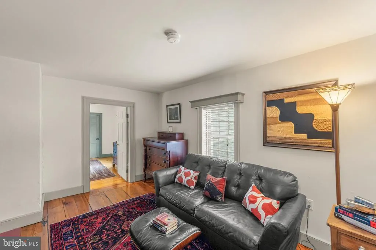
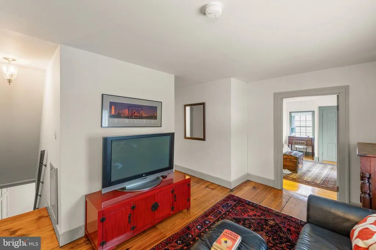
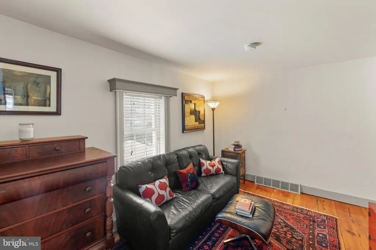
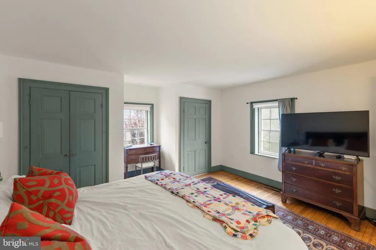
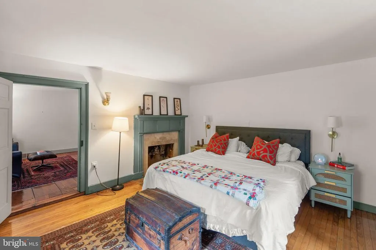
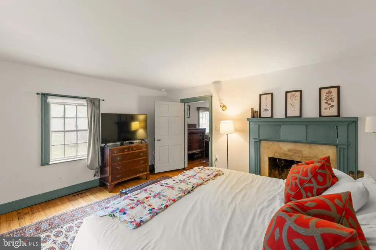
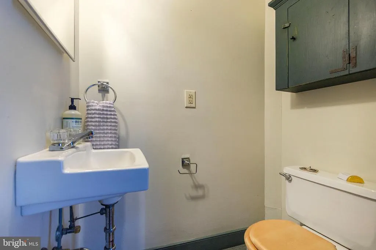
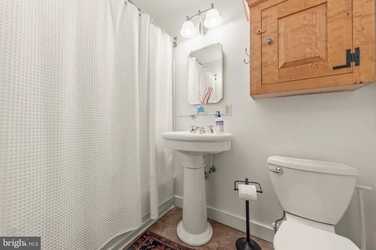
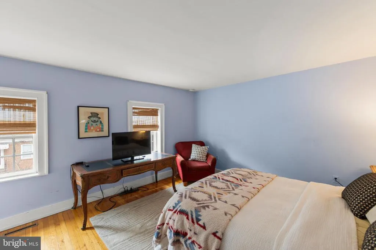
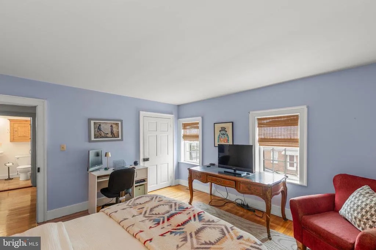
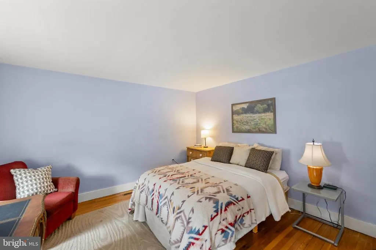
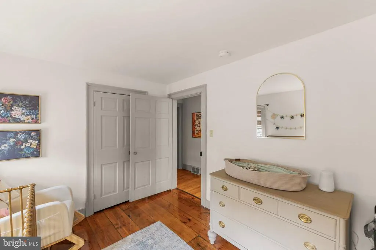
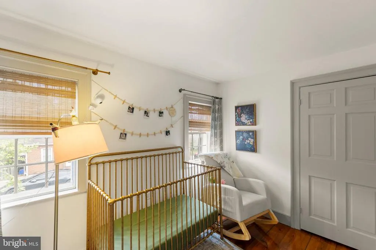
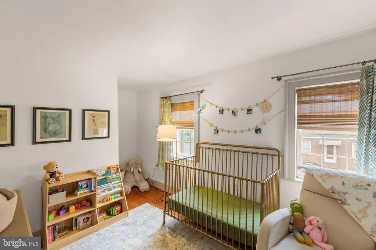
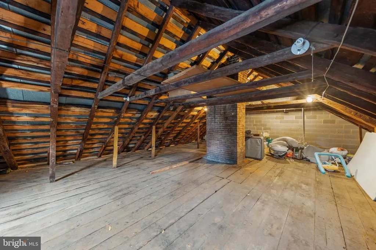
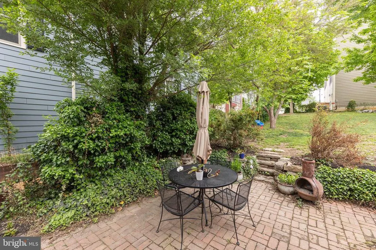
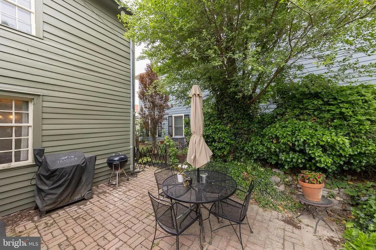
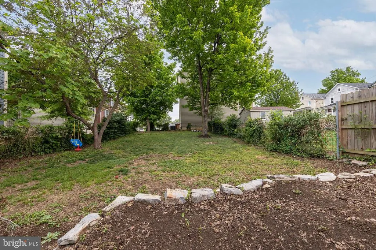
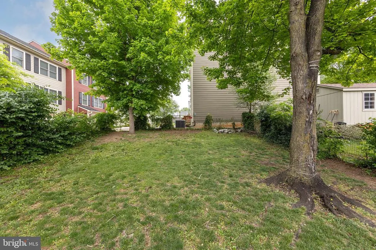
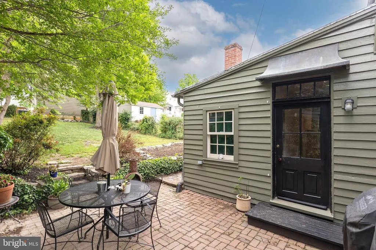
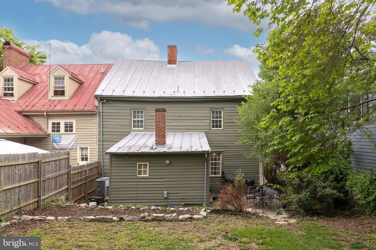
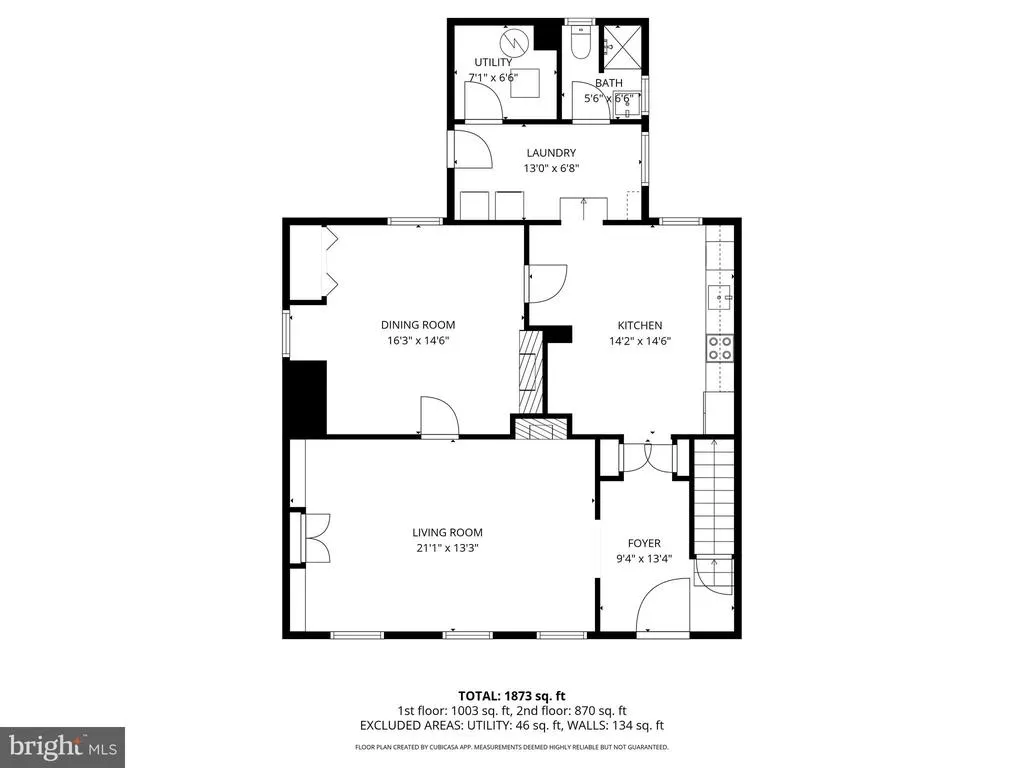
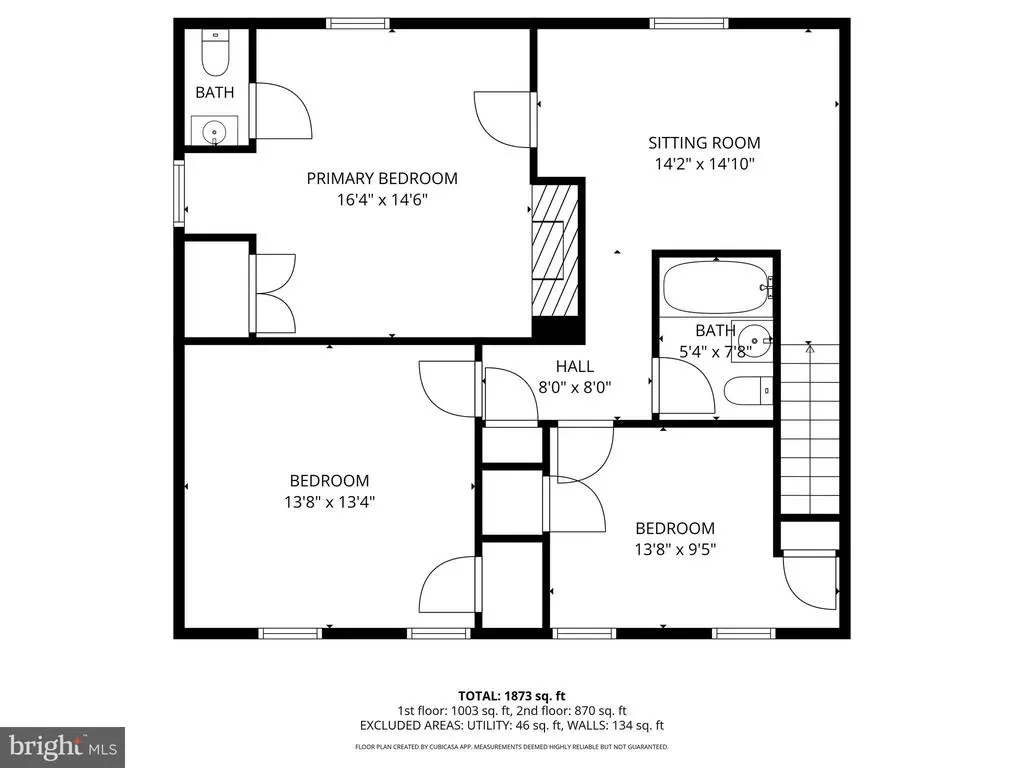
Welcome home to this beautifully maintained historic log home in the heart of Winchester. Thoughtfully updated while maintaining the charm of yesteryear this home offers the conveniences of modern living. Traditionally appointed, the main level of the home provides the perfect separation of spaces with a large formal living room, dining room, gourmet kitchen, additional full bath and main level washer/dryer. The second level of the home offers a sitting area, primary bedroom with its own half bath and two addtional bedrooms with a shared bathroom. Accessed by the third bedroom, the attic offers a blank canvas and could be easily transformed into a secondary living area, home office, or a recreation and fitness room. Wide plank pine flooring remains throughout most of the home along with many traditional fiixtures. Recent improvements include a new gourmet kitchen with SS appliances, hvac, water heater, exterior clapboard cedar siding replaced where needed and new tile floors in the kitchen, main level bath and utility room. Step outside to the quaint backyard which offers an oasis for relaxation, play and gardening. The location of the home can't be beat. Just a few blocks to the pedestrian mall, one can experience a plethora of dining options, coffee shops, boutique stores, galleries and local social activities. Priced at recent appraised value.
| Price History | |
|---|---|
| 8/20/2026 | Listed $434,000 |
General Features
| Living Area | 2277 |
|---|---|
| Sewer | Public Septic |
| Heating | Forced Air |
| Cooling | Central A/C |
| Possession | 0-30 Days CD,31-60 Days CD |
| Roof | Metal |
| Appliances | Dishwasher,Disposal,Refrigerator,Stainless Steel Appliances,Washer,Water Heater,Stove,Dryer |
| Zoning | RB1 |
| Architectural Style | Colonial |
| Construction Materials | Wood Siding |
| School District | WINCHESTER CITY PUBLIC SCHOOLS |
| Year Built | 1800 |
| View | City,Street |
| Levels | 2 |
| Tax Year | 2025 |
| Ownership | Fee Simple |
| Cool Fuel | Electric |
| Accessibility | None |
| County | WINCHESTER CITY |
| New Construction | No |
| Property Type | Residential |
| HOA | No |
| Subdivision Name | CITY OF WINCHESTER |
| Facing Direction | West |
| Garage Y/N | No |
| Water Access Y/N | No |
| Other Structures | Above Grade,Below Grade |
| Full Baths | 2 |
| Status | ACTIVE |
| Directions | From Hwy7 West to Piccadilly,take a left on Cameron St.,Right on Leicester and Right on Loudoun St to property on the Right. |
| City | WINCHESTER |
| Disclosures | Prop Disclosure |
| Senior Community Y/N | No |
| Lot Size Units | Square Feet |
| Lot Size Square Feet | 4090.00 |
| Tax Assessed Value | 406800.0 |
| Tax Annual Amount | 3234.0 |
| Home Warranty Y/N | No |
| Property Condition | Good |
| Structure Type | Detached |
| Condo/Coop Association fee Y/N | No |
| Bathrooms Full Main Level | 1 |
| Bathrooms Count Main Level | 1.00 |
| Price Per Sq Ft Total AG | 190.6 |
| Acceptable Financing | Conventional,VA,Cash |
| Additional Parcels Y/N | No |
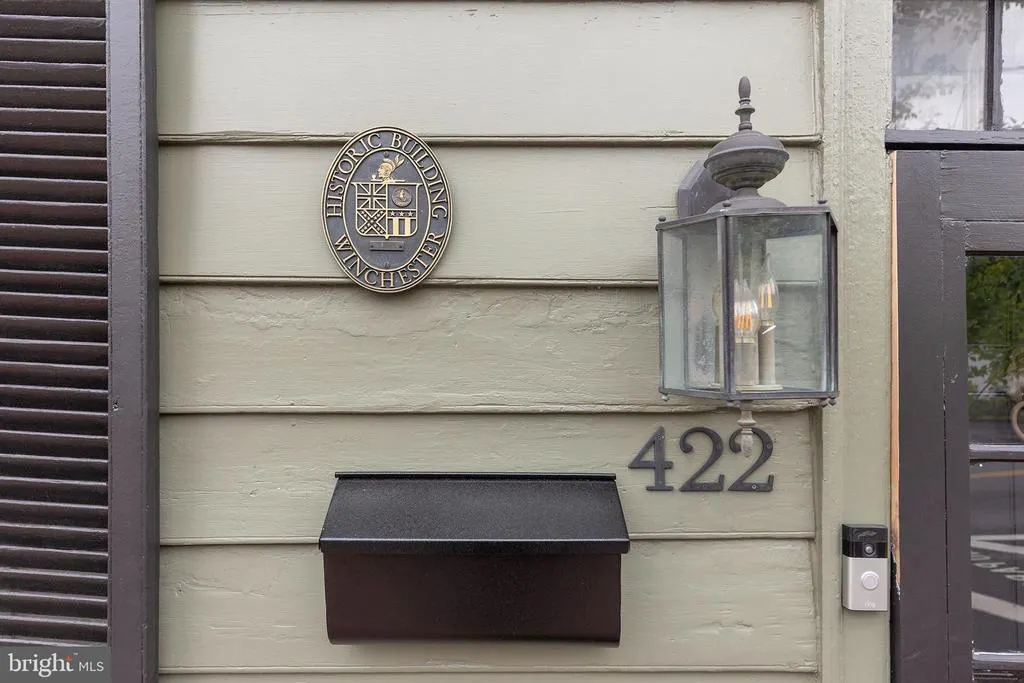
| Historic Y/N | Yes |
| Lease Considered Y/N | No |
| Vacation Rental Y/N | No |
| Total SQFT | 2277 |
| Location Type | Downtown |
| Standard Status | Active |
| Year Built Source | Estimated |
| Tax Lot | 1B |
| Association Recreation Fee | No |
Interior Features
| Interior Amenities | Floor Plan - Traditional,Formal/Separate Dining Room,Kitchen - Island,Upgraded Countertops,Window Treatments,Wood Floors |
|---|---|
| Heating Fuel | Natural Gas |
| Basement | Dirt Floor,Interior Access,Unfinished |
| Flooring | Hardwood,Tile/Brick |
| Total Fireplaces | 4 |
| Fireplace Features | Non-Functioning |
| Hot Water | Natural Gas |
| Basement (Y/N) | Yes |
| Heating Y/N | Yes |
| Fireplace Y/N | Yes |
| Above Grade Finished Area | 2277 |
| Half Baths | 1 |
| Central Air Y/N | Yes |
| Total Bedrooms | 3 |
| Below Grade Finished Area Unit Type | Square Feet |
| LivingAreaSource | Estimated |
| Below Grade Unfin Area Units | Square Feet |
| Below Grade Unfin SQFT Source | Estimated |
| Below Grade Finished Area Source | Estimated |
| Bedrooms Count All Upper Levels | 3 |
| Bedrooms Count Upper Level 1 | 3 |
| Bathrooms Half Upper Level 1 | 1 |
| Bathrooms Half All Upper Levels | 1 |
| Bathrooms Full Upper Level 1 | 1 |
| Bathrooms Full All Upper Levels | 1 |
| Bathrooms Count Upper Level 1 | 2.00 |
| Bathrooms Count All Upper Levels | 2 |
| Above Grade Finished Area Source | Estimated |
| Above Grade Finished Area Unit Type | Square Feet |
| Total Baths | 3 |
Exterior Features
| Pool | No Pool |
|---|---|
| Water Source | Public |
| Type of Parking | On Street |
| Land Use Code | 100R |
| Foundation Details | Stone |
| Spa | No |
| Water View Y/N | No |
| Lot Size Acres | 0.09 |
| Lot Size Source | Estimated |
| Waterfront Y/N | No |
| Horse Y/N | No |
| Land Assessed Value | 49100.00 |
| Navigable Water Y/N | No |
| Water Oriented Y/N | No |
Amenities
- Foreclosure
- Views
- Short Sale
- New Construction
- Adult 55+
- Lease To Own
- No HOA Fees
- Furnished
- Primary On Main
- Air Conditioning
- Seller Finance
- Green
- Fixer Upper
- Horse
- Golf
- Fireplace
- Deck
- Garage
- Basement
- Pool
Property vs Single Family Average in 22601
Price
Taxes
Year Built
 © BRIGHT, All Rights Reserved
