
Price Reduction - Views - Primary on Main
Address
1104 High Top Road, Linden, VA
Price
$ 449,000
Property Attributes
- MLS#VAWR2013620
- TypeSingle Family
- Listing Status ACTIVE
- CountyWARREN
- CityLinden
- NeighborhoodShen Farms Mt View
- Zip22642
- StyleRaised Ranch/Rambler
- Year Built2024
- Taxes$ 2432
- Price$ 449,000
- Bedrooms3
- Full Bathrooms2
- Half Bathrooms1
- Sqr Footage1614
- Lot Size1.22 Acres
Data Source:
Bright MLS
Property Description
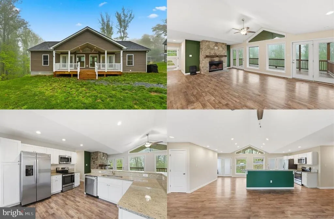
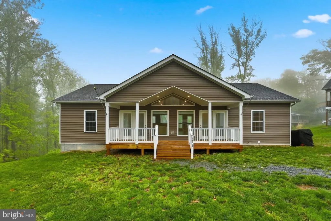
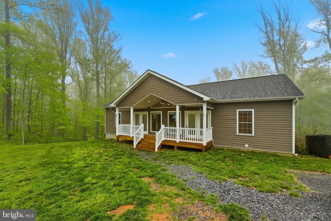
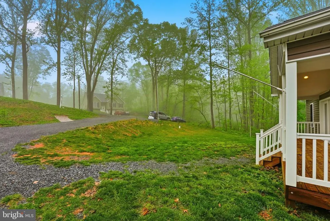
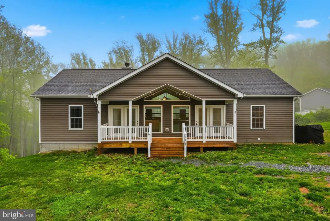
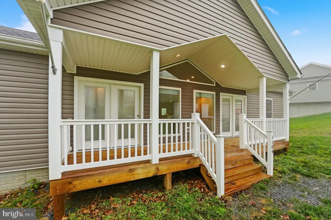
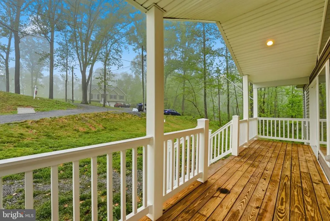
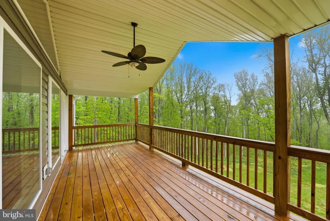
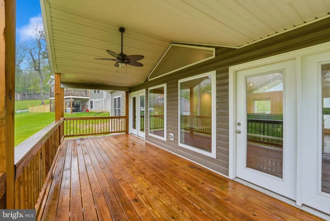
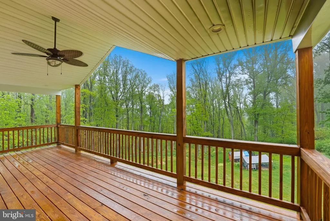
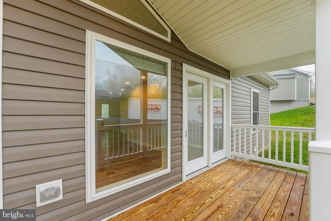
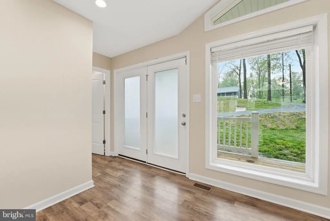
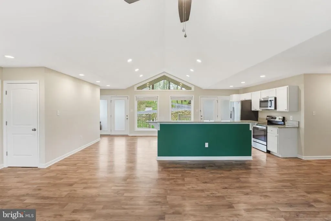
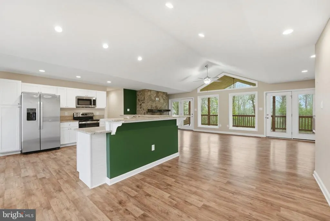
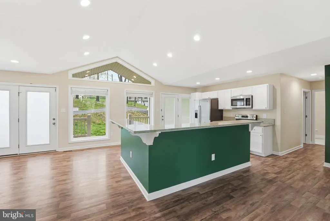
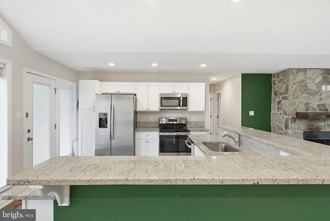
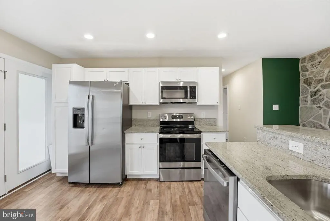
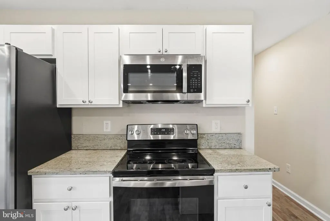
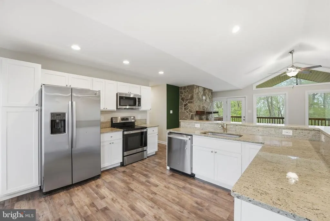
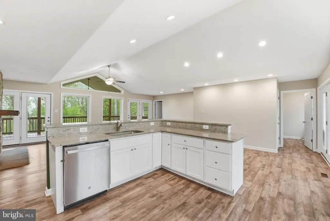
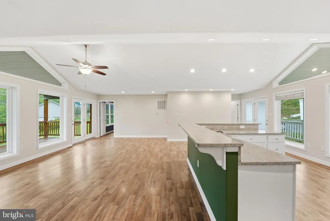
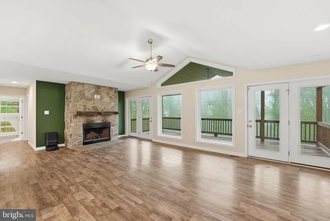
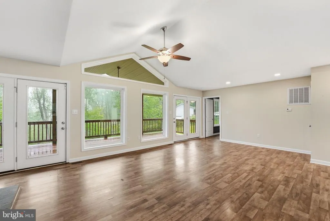
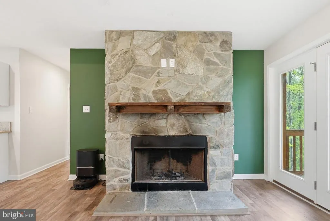
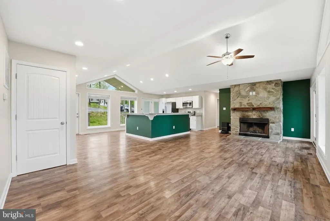
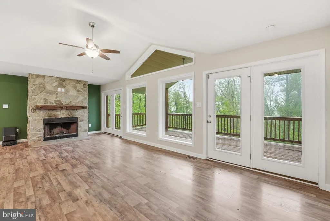
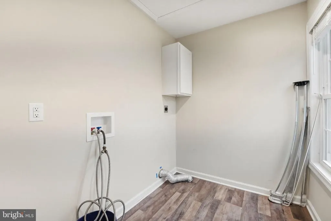
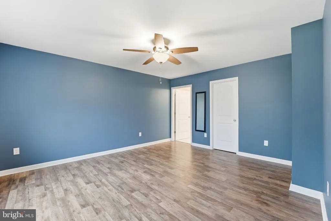
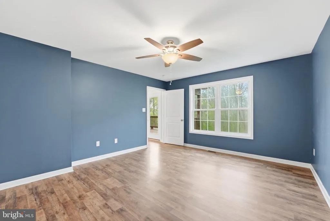
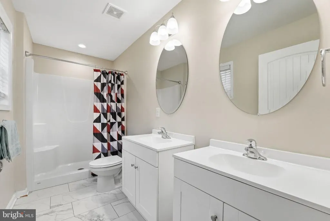
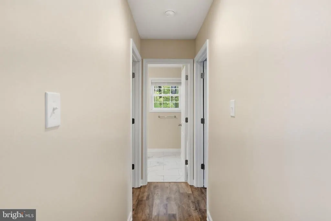
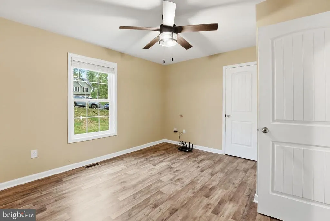
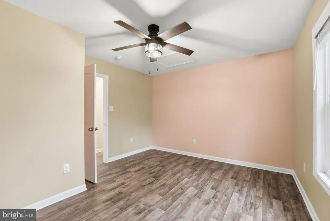
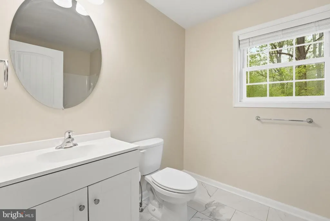
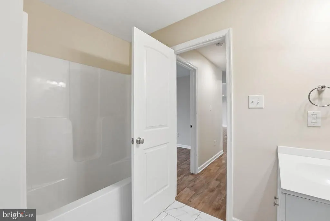
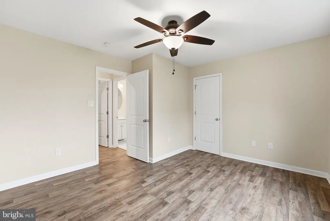
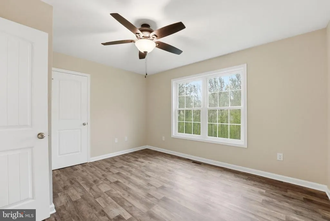
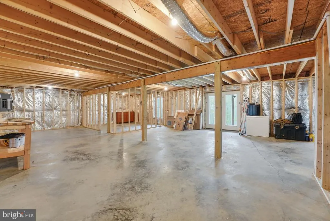
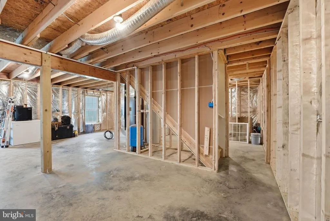
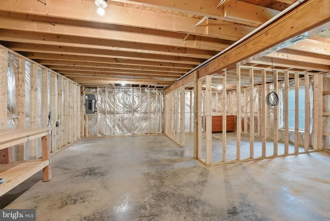
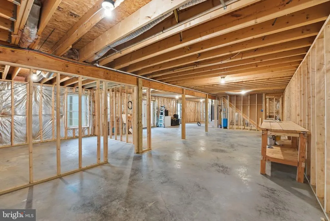
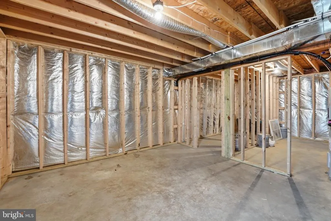
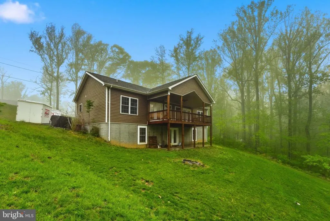
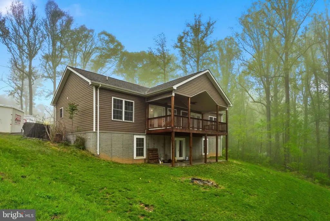
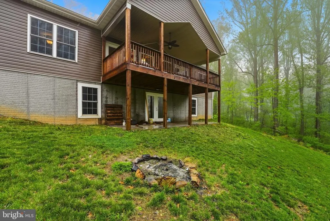
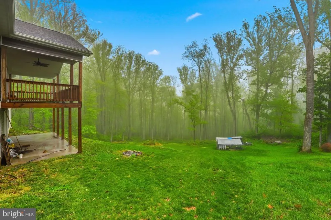
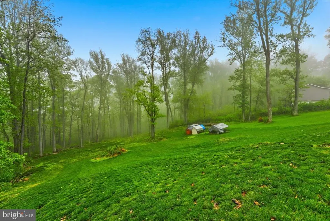
Situated in the beautiful Shenandoah Farms Mountainview community this barely two-year-old home offers 3 bedrooms & 2.5 bathrooms all on one main level, featuring soaring cathedral ceilings, an abundance of windows and plenty of natural light. This home sits on a large 1.22-acre lot overlooking the valley, offering privacy in the summertime and great scenic views in the fall/winter months. The elevation of this home offers a covered front porch and an oversized covered rear deck to complement all your entertaining needs or simply provide a quiet spot to relax at the end of the day. The main level of this home features warm premium luxury vinyl plank flooring throughout and an open kitchen area with space for barstools and unobstructed views to the expansive great room, making it perfect for entertaining. White cabinets, granite counters and stainless-steel appliances are just a few of the fine touches seen in the kitchen area. The great room boasts a wall of glass providing gorgeous views of the backyard and mountainside and a floor to ceiling stone wood-burning fireplace to keep you cozy on winter nights. Here, two sets of French style doors open to the large, covered deck overlooking the lush backyard, majestic trees and mountain views, perfect for indoor and outdoor entertaining. The primary bedroom offers a newly installed ceiling fan, walk-in closet, and an en suite bath with dual vanities and a walk-in shower. Two additional bedrooms, each with lighted ceiling fans, and a well-appointed full bath are on the other side of the main level delivers maximum privacy for all. The laundry room is also situated on the main level for ease of use. The walk-out lower level is unfinished but has been fully studded and ready for drywall and includes rough-in plumbing for a full bath and space for a 4th legal bedroom. The basement also has a French style door to the backyard as well as a concrete pad. Minimal HOA costs and a relaxed setting allow you the opportunity to live life the way you wish. The community is continuing to work on completing the asphalt paving of High Top Road in the near future. Enjoy access to fantastic amenities including a pier/dock at several lakes and the Shenandoah River, Treasure Island, picnic grounds, and more. Outdoor enthusiasts will love kayaking, tubing, nature and wildlife watching and hiking the Shenandoah National Forest and the Appalachian Trail. It's a short drive to I-66 for commuting, and nearby Front Royal offers all your shopping & dining needs. Come see all that the Shenandoah Farms Mountainview community and the Shenandoah Valley have to offer. Relaxation at its finest!
| Elementary School | Middle School | High School |
|---|---|---|
| Hilda J Barbour Elementary School | Warren County Middle School | Warren County High School |
| Price History | |
|---|---|
| 3/10/2026 | Listed $474,900 |
| 6/5/2026 | 3$464,900 |
| 7/29/2026 | 4$449,000 |
General Features
| Living Area | 1614 |
|---|---|
| Sewer | Septic > # of BR |
| Heating | Heat Pump(s),Forced Air |
| Cooling | Central A/C |
| Possession | Settlement |
| Appliances | Built-In Microwave,Dishwasher,Disposal,Exhaust Fan,Oven/Range - Electric,Refrigerator,Stainless Steel Appliances,Water Dispenser,Icemaker |
| Zoning | R |
| HOA Fee | 350.00 |
| Association Fee Includes | Common Area Maintenance,Road Maintenance,Snow Removal |
| Patio/Porch Features | Deck(s),Patio(s),Porch(es) |
| Architectural Style | Raised Ranch/Rambler |
| Construction Materials | Vinyl Siding |
| School District | WARREN COUNTY PUBLIC SCHOOLS |
| Year Built | 2024 |
| View | Garden/Lawn,Mountain,Scenic Vista,Trees/Woods,Panoramic |
| Levels | 2 |
| Tax Year | 2025 |
| Ownership | Fee Simple |
| Cool Fuel | Electric |
| Accessibility | None |
| Assoc Fee Paid Per | Annually |
| County | WARREN |
| New Construction | No |
| Property Type | Residential |
| Association Amenities | Basketball Courts,Common Grounds,Boat Ramp,Picnic Area,Tot Lots/Playground,Water/Lake Privileges,Community Center |
| HOA | Yes |
| Subdivision Name | SHEN FARMS MT VIEW |
| Garage Y/N | No |
| Water Access Y/N | No |
| Other Structures | Above Grade,Below Grade |
| Full Baths | 2 |
| Status | ACTIVE |
| Directions | Take I-66 West to exit 13,turn left onto VA-55 East/John Marshall Highway,then take a left onto Freezeland Road and continue to the summit before making a final left onto High Top Road. |
| City | LINDEN |
| Disclosures | Prop Disclosure,Prop Disclaimer,Subject to Condo/HOA Docs |
| Association Name | SHENANDOAH FARMS POA |
| Senior Community Y/N | No |
| Lot Size Units | Square Feet |
| Lot Size Square Feet | 53143.00 |
| Tax Assessed Value | 507800.0 |
| Tax Annual Amount | 2432.0 |
| Property Condition | Excellent |
| Structure Type | Detached |
| Condo/Coop Association fee Y/N | No |
| Bathrooms Full Main Level | 2 |
| Bathrooms Count Main Level | 3.00 |
| Price Per Sq Ft Total AG | 278.19 |
| Vacation Rental Y/N | No |
| Total SQFT | 3180 |
| Standard Status | Active |
| Year Built Source | Assessor |
| Legal Subdivision | SHEN FARMS MT VIEW |
| Tax Lot | 269 |
Interior Features
| Interior Amenities | Attic,Bathroom - Tub Shower,Bathroom - Walk-In Shower,Breakfast Area,Ceiling Fan(s),Dining Area,Entry Level Bedroom,Family Room Off Kitchen,Floor Plan - Open,Kitchen - Gourmet,Kitchen - Island,Primar |
|---|---|
| Heating Fuel | Electric |
| Basement | Full,Connecting Stairway,Rear Entrance,Rough Bath Plumb,Space For Rooms,Unfinished,Walkout Level,Windows |
| Flooring | Ceramic Tile,Luxury Vinyl Plank |
| Total Fireplaces | 1 |
| Fireplace Features | Mantel(s),Stone,Screen,Wood |
| Hot Water | Electric |
| Basement (Y/N) | Yes |
| Heating Y/N | Yes |
| Window Features | Insulated,Transom |
| Fireplace Y/N | Yes |
| Above Grade Finished Area | 1614 |
| Half Baths | 1 |
| Central Air Y/N | Yes |
| Total Bedrooms | 3 |
| Room Type | Primary Bedroom,Bedroom 2,Kitchen,Basement,Foyer,Great Room,Laundry,Primary Bathroom,Full Bath |
| Main Level Bedrooms | 3 |
| Below Grade Finished Area Unit Type | Square Feet |
| LivingAreaSource | Assessor |
| Laundry Type | Main Floor |
| Below Grade Unfin Area Units | Square Feet |
| Below Grade Unfin SQFT | 1566 |
| Below Grade Unfin SQFT Source | Assessor |
| Below Grade Finished Area Source | Assessor |
| Bathrooms Half Main Level | 1 |
| Above Grade Finished Area Source | Assessor |
| Above Grade Finished Area Unit Type | Square Feet |
| Total Baths | 3 |
Exterior Features
| Exterior Amenities | Exterior Lighting |
|---|---|
| Pool | No Pool |
| Parking Features | Gravel Driveway |
| Lot Features | Backs to Trees,Front Yard,Partly Wooded,Premium,Private,Rear Yard,SideYard(s) |
| Water Source | Private,Well |
| Total Parking Spaces | 4 |
| Type of Parking | Driveway |
| Land Use Code | 200R |
| Foundation Details | Permanent |
| Water View Y/N | No |
| Lot Size Acres | 1.22 |
| Lot Size Source | Assessor |
| Waterfront Y/N | No |
| Door Features | French |
| Builder Model | FABULOUS HOME! |
| Land Assessed Value | 66400.00 |
| Navigable Water Y/N | No |
| Water Oriented Y/N | No |
Room Details
| Room | Dimensions | Level | Flooring | Details |
|---|---|---|---|---|
| Basement | Lower 1 | Basement - Partially Finished,Basement - Unfinished,Flooring - Concrete,Lighting - Ceiling | ||
| Bedroom 2 | Main | Ceiling Fan(s),Flooring - Luxury Vinyl Plank,Lighting - Ceiling | ||
| Bedroom 2 | Main | Ceiling Fan(s),Flooring - Luxury Vinyl Plank,Lighting - Ceiling | ||
| Foyer | Main | Cathedral/Vaulted Ceiling,Flooring - Luxury Vinyl Plank,Lighting - LED,Lighting - Recessed | ||
| Full Bath | Main | Bathroom - Tub Shower,Flooring - Ceramic Tile,Lighting - Wall sconces | ||
| Great Room | Main | Cathedral/Vaulted Ceiling,Ceiling Fan(s),Fireplace - Wood Burning,Flooring - Luxury Vinyl Plank,Lighting - Ceiling,Lighting - LED,Lighting - Recessed,Dining Area | ||
| Kitchen | Main | Breakfast Bar,Countertop(s) - Granite,Cathedral/Vaulted Ceiling,Flooring - Luxury Vinyl Plank,Island,Kitchen - Electric Cooking,Lighting - LED,Lighting - Recessed | ||
| Laundry | Main | Attic - Access Panel,Flooring - Luxury Vinyl Plank | ||
| Primary Bathroom | Main | Bathroom - Walk-In Shower,Double Sink,Flooring - Ceramic Tile,Lighting - LED,Lighting - Recessed,Lighting - Wall sconces | ||
| Primary Bedroom | Main | Attached Bathroom,Ceiling Fan(s),Flooring - Luxury Vinyl Plank,Lighting - Ceiling,Walk-In Closet(s) |
Amenities
- Foreclosure
- Views
- Short Sale
- New Construction
- Adult 55+
- Lease To Own
- No HOA Fees
- Furnished
- Primary On Main
- Air Conditioning
- Seller Finance
- Green
- Fixer Upper
- Horse
- Golf
- Fireplace
- Deck
- Garage
- Basement
- Pool
Property vs Single Family Average in 22642
Price
Taxes
Year Built
Visits
 © BRIGHT, All Rights Reserved
