
Views - Primary on Main




Address
1099 High Top Road, Linden, VA
Price
$ 450,000
Property Attributes
- MLS#VAWR2014618
- TypeSingle Family
- Listing Status ACTIVE
- CountyWARREN
- CityLinden
- NeighborhoodShen Farms Mt View
- Zip22642
- StyleRanch/Rambler
- Year Built2023
- Taxes$ 2099
- Price$ 450,000
- Bedrooms3
- Full Bathrooms2
- Half Bathrooms0
- Sqr Footage1288
- Lot Size0.76 Acres
Data Source:
Bright MLS
Property Description
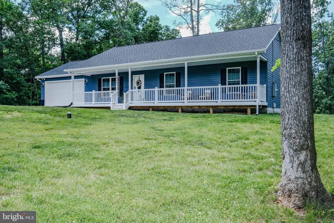
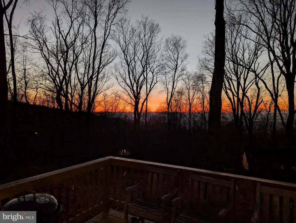
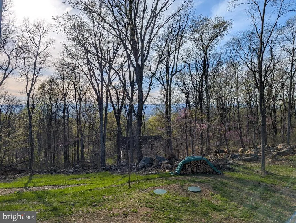
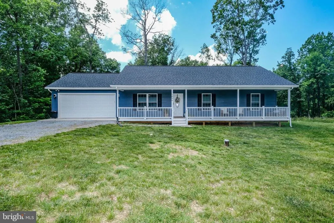
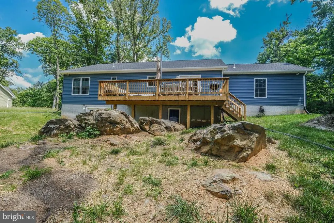
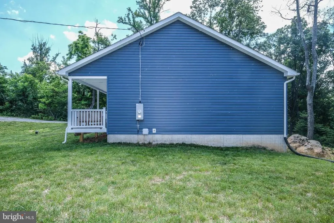
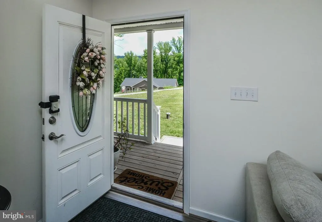
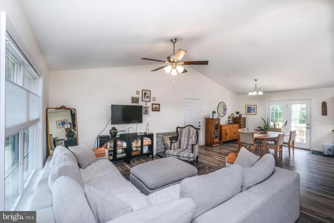
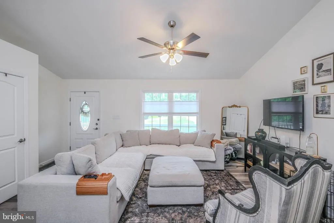
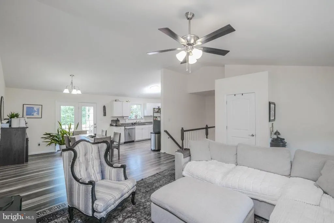
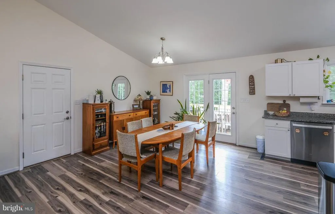
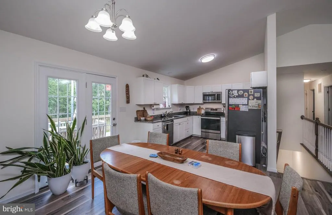
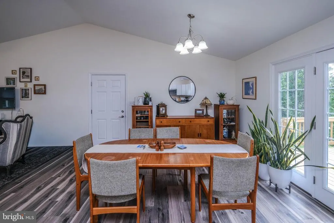
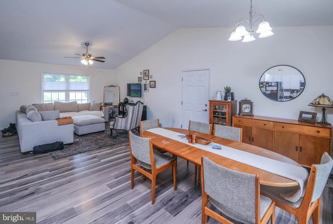
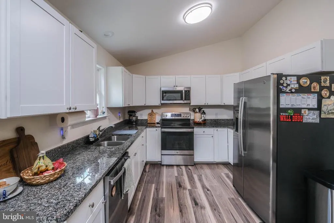
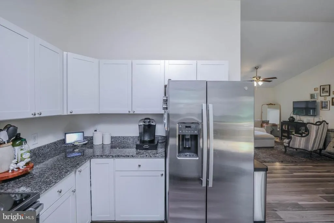
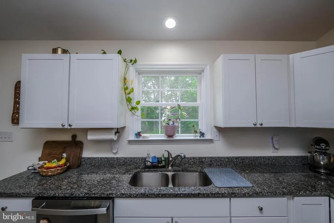
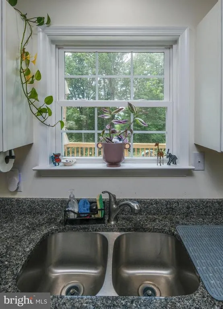
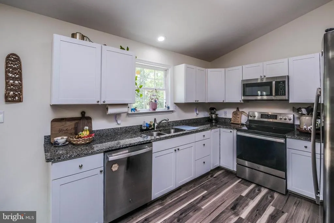
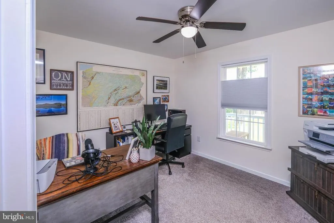
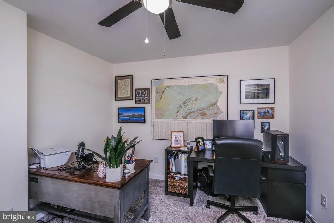
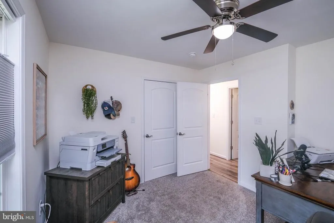
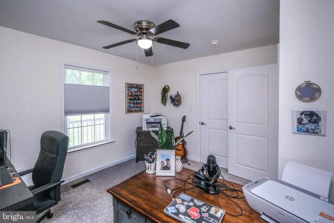
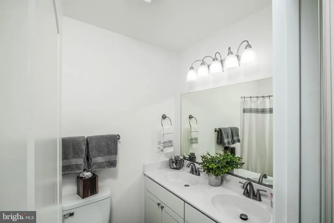
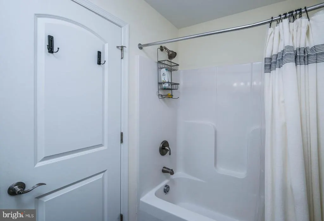
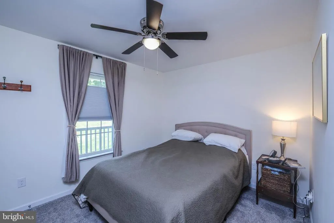
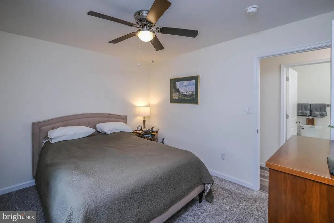
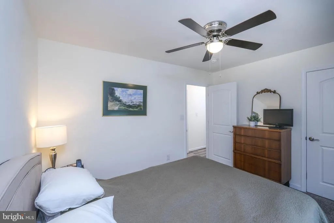
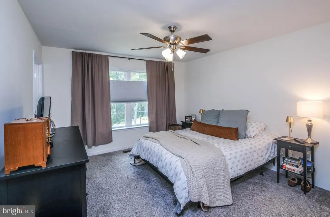
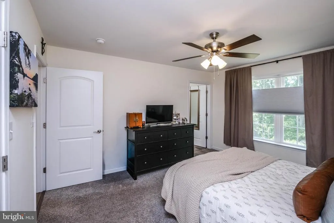
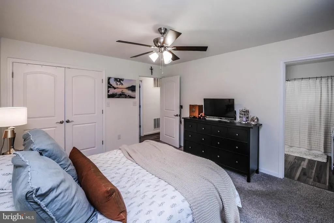
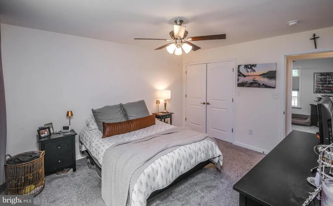
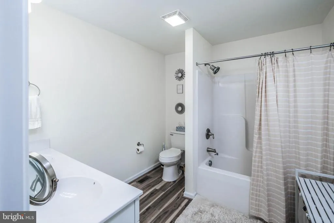
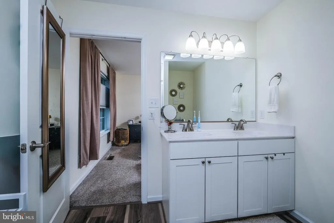
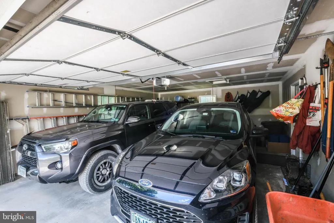
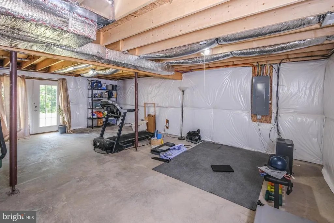
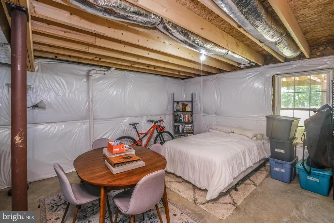
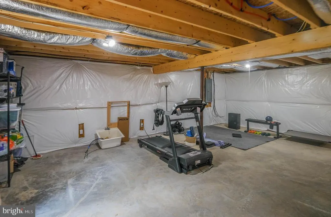
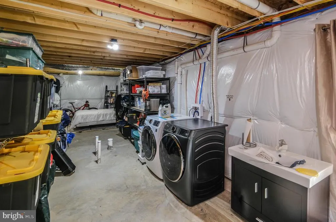
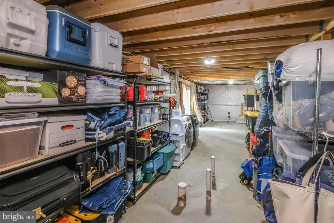
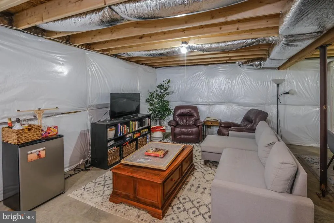
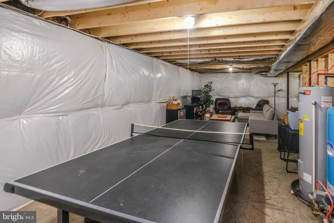
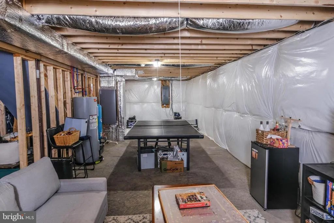
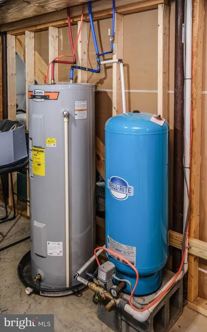
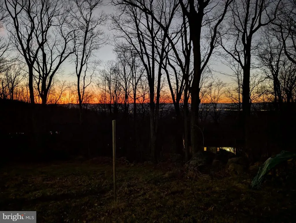
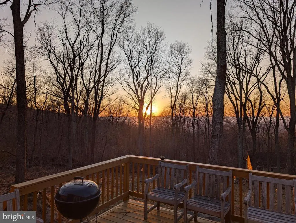
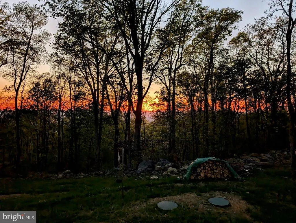
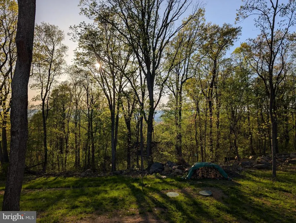
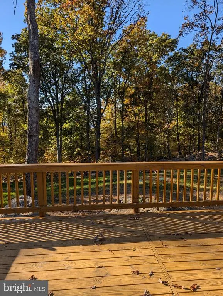
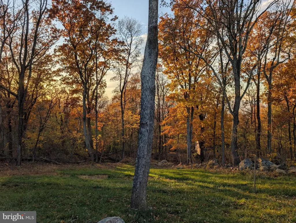
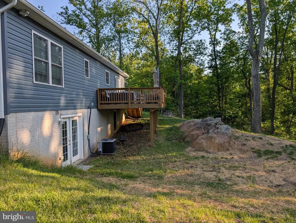
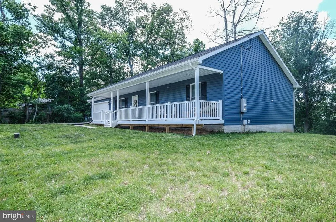
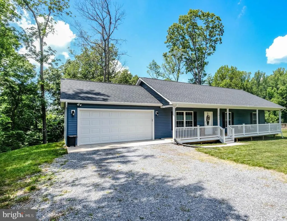
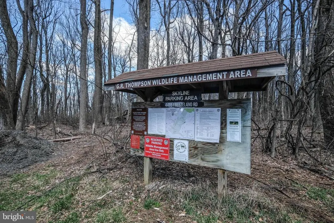
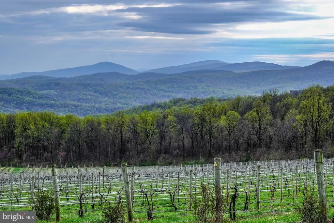
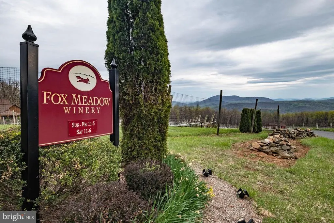
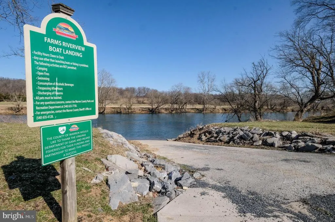
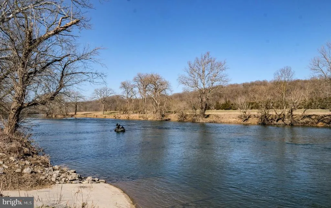
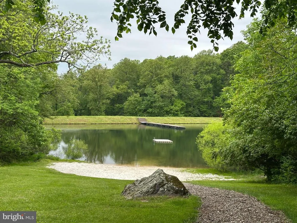
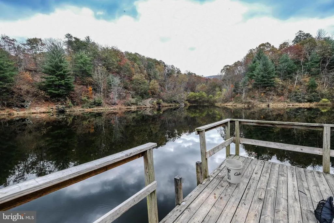
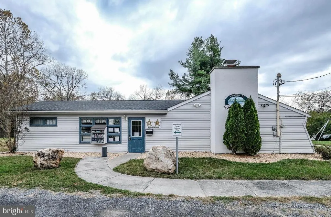
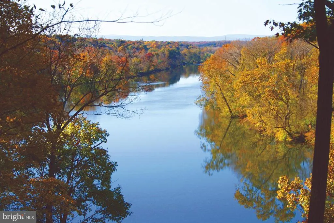
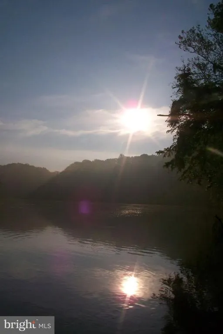
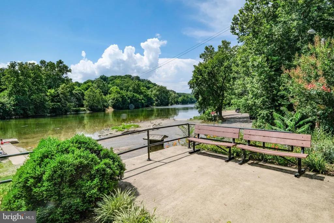
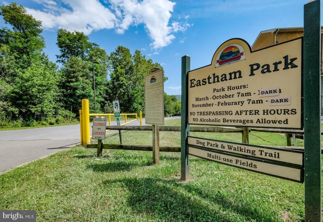
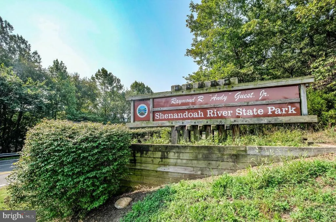
Some homes have mountain views. Some have amazing sunsets. This one gives you both-on a WONDERFUL lot! Built just 3 years ago and loaded with upgrades, this home shows like new and offers the rare combination of stunning mountain views, a usable lot, commuter convenience, and expansion potential in the nearly 1,300 sf walk-out basement. Nestled on a dream lot of over 3/4 acre, this property enjoys breathtaking mountain views and amazing sunsets from the spacious 24x12 rear deck, complete with steps leading to the usable backyard below. A very cool natural rock outcropping adds character and charm to the outdoor living space. Inside, you'll find an open and inviting vaulted floor plan. The kitchen is beautifully appointed with white cabinetry, granite countertops, GE stainless steel appliances, a side-by-side refrigerator (with water and ice in the door), and a convection smooth-top range (with built-in air fryer). Luxury vinyl plank flooring extends throughout the kitchen, dining area, great room, hallway, and bathrooms. The primary suite features a private oversized bathroom (both bathrooms have comfort-height double sinks), while the guest bedrooms offer generous dimensions (approximately 12x10). Ceiling fans are installed in the great room and all bedrooms, and blackout top-down/bottom-up blinds maximize both privacy and mountain views. Additional upgrades include satin nickel hardware throughout, architectural shingles, Low-E double-hung windows with window sills, gutter guards, hydroseeded lawn, front and rear hose bibs, four motion-detector flood lights, and an oversized two-car garage with automatic opener that comfortably accommodates two large SUVs. The full unfinished basement is well insulated and offers tremendous future potential with rough-in plumbing, windows, double doors, walkout access, and a concrete pad outside the lower-level entrance. Whether you're dreaming of additional living space, a recreation room, guest suite, home office, or multi-generational living area, much of the groundwork is already in place. Outdoor enthusiasts will appreciate being just minutes from the Thompson Wildlife Management Area with hiking, mountain biking, and Appalachian Trail access. A lovely local winery is approximately 1.5 miles away, and several commuter parking lots are located within a mile. High-speed internet is available, making this property ideal for both commuters and remote workers. Residents enjoy access to the many recreation amenities of Shenandoah Farms, including Farms Riverview Boat Landing, Farms River Road Recreation Lot, Lake of the Clouds, Spring Lake, Shenandoah River Lane Recreation Lot, Treasure Island, John "Junior" Shipe Park, Venus Branch Bus Stop Park, Shenandoah Farms Community Center, community lakes, Shenandoah River access points, trails, basketball courts, and more. The sellers absolutely love the home but are relocating out of state for new employment, creating a wonderful opportunity for a lucky buyer out there. If you've been searching for a home that offers mountain views, incredible sunsets, modern construction, recreation at your fingertips, and room to grow, this one deserves a spot at the top of your tour list.
| Elementary School | Middle School | High School |
|---|---|---|
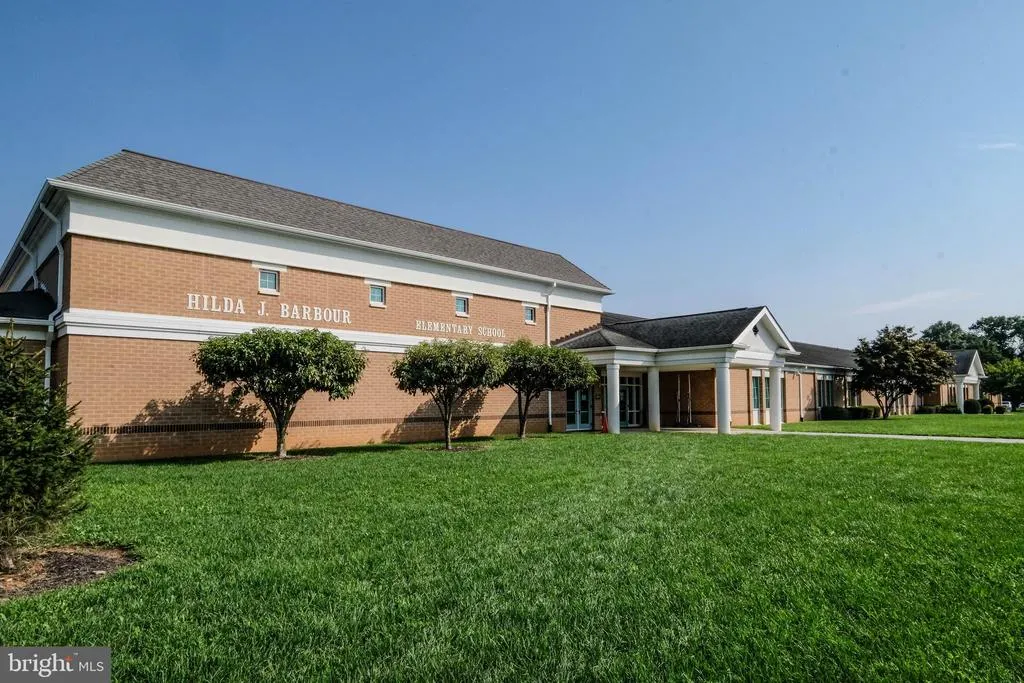
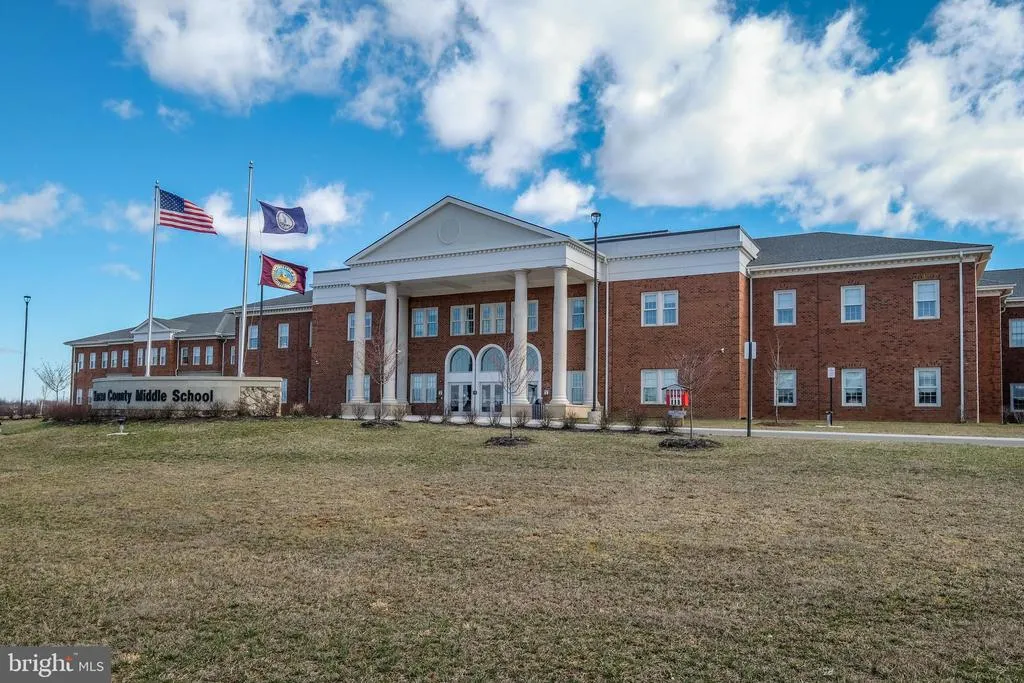
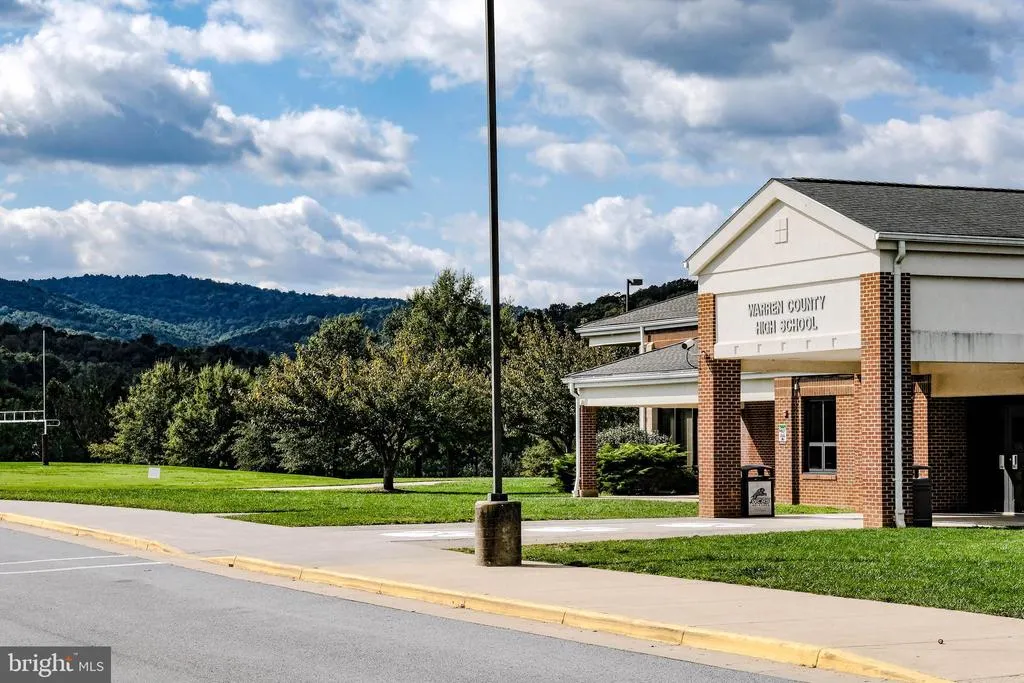
| Hilda J Barbour Elementary School | Warren County Middle School | Warren County High School |
| Price History | |
|---|---|
| 6/12/2026 | Listed $450,000 |
General Features
| Living Area | 1288 |
|---|---|
| Sewer | Gravity Sept Fld |
| Heating | Heat Pump(s) |
| Cooling | Central A/C,Ceiling Fan(s),Heat Pump(s) |
| Utilities | Cable TV Available,Cable TV,Electric Available,Phone Available,Sewer Available,Water Available,Under Ground |
| Possession | Settlement,Negotiable |
| Roof | Architectural Shingle |
| Appliances | Built-In Microwave,Dishwasher,Icemaker,Microwave,Oven/Range - Electric,Refrigerator,Stainless Steel Appliances,Water Heater |
| Zoning | RESIDENTIAL |
| Garage Spaces | 2.00 |
| Association Fee Includes | Common Area Maintenance,Road Maintenance,Snow Removal,Other |
| Patio/Porch Features | Porch(es),Deck(s) |
| Architectural Style | Ranch/Rambler |
| Security Features | Smoke Detector |
| Construction Materials | Vinyl Siding |
| School District | WARREN COUNTY PUBLIC SCHOOLS |
| Year Built | 2023 |
| View | Mountain,Trees/Woods |
| Levels | 1 |
| Tax Year | 2025 |
| Ownership | Fee Simple |
| Cool Fuel | Electric |
| Accessibility | Other |
| County | WARREN |
| New Construction | No |
| Property Type | Residential |
| Association Amenities | Basketball Courts,Common Grounds,Lake,Picnic Area,Tennis Courts,Meeting Room,Party Room,Recreational Center,Water/Lake Privileges,Other |
| HOA | No |
| Subdivision Name | SHEN FARMS MT VIEW |
| Garage Y/N | Yes |
| Water Access Y/N | No |
| Other Structures | Above Grade |
| Full Baths | 2 |
| Status | ACTIVE |
| Directions | I-66 W exit 18 to John Marshall Hwy (Rt 55) to R onto Rt 638 to L on High Top Road--go approx 1 mile to property on left at sign. Or take Linden Exit 13 and take L at exit light,L at light onto John |
| City | LINDEN |
| Senior Community Y/N | No |
| Lot Size Units | Square Feet |
| Lot Size Square Feet | 33105.60 |
| Tax Assessed Value | 438200.0 |
| Tax Annual Amount | 2099.0 |
| Property Condition | Excellent |
| Structure Type | Detached |
| Condo/Coop Association fee Y/N | No |
| Bathrooms Full Main Level | 2 |
| Bathrooms Count Main Level | 2.00 |
| Price Per Sq Ft Total AG | 349.38 |
| Vacation Rental Y/N | No |
| Total SQFT | 2576 |
| Builder Name | Sharp Contracting |
| Standard Status | Active |
| Year Built Source | Estimated |
| Tax Lot | 249 |
| Association Recreation Fee | No |
Interior Features
| Interior Amenities | Ceiling Fan(s),Combination Dining/Living,Combination Kitchen/Dining,Combination Kitchen/Living,Dining Area,Entry Level Bedroom,Family Room Off Kitchen,Floor Plan - Open,Recessed Lighting,Other |
|---|---|
| Heating Fuel | Electric |
| Basement | Full,Interior Access,Outside Entrance,Heated,Rough Bath Plumb,Space For Rooms,Windows |
| Flooring | Partially Carpeted,Luxury Vinyl Plank |
| Hot Water | Electric |
| Basement (Y/N) | Yes |
| Heating Y/N | Yes |
| Window Features | Screens |
| Above Grade Finished Area | 1288 |
| Central Air Y/N | Yes |
| Total Bedrooms | 3 |
| Main Level Bedrooms | 3 |
| LivingAreaSource | Estimated |
| Laundry Type | Basement |
| Below Grade Unfin Area Units | Square Feet |
| Below Grade Unfin SQFT | 1288 |
| Below Grade Unfin SQFT Source | Estimated |
| Above Grade Finished Area Source | Estimated |
| Above Grade Finished Area Unit Type | Square Feet |
| Total Baths | 2 |
Exterior Features
| Exterior Amenities | Flood Lights |
|---|---|
| Pool | No Pool |
| Lot Features | Partly Wooded,Rear Yard,Road Frontage,SideYard(s),Front Yard,Backs to Trees |
| Water Source | Well |
| Total Parking Spaces | 2 |
| Garage Features | Garage Door Opener,Garage - Front Entry,Inside Access,Oversized,Other |
| Type of Parking | Attached Garage,Driveway,Off Street |
| Foundation Details | Slab |
| Water View Y/N | No |
| Lot Size Acres | 0.76 |
| Lot Size Source | Estimated |
| Waterfront Y/N | No |
| Builder Model | Bluff |
| Road Responsibility | City/County |
| Land Assessed Value | 60900.00 |
| Navigable Water Y/N | No |
| Water Oriented Y/N | No |
| # of Attached Garage Spaces | 2 |
Amenities
- Foreclosure
- Views
- Short Sale
- New Construction
- Adult 55+
- Lease To Own
- No HOA Fees
- Furnished
- Primary On Main
- Air Conditioning
- Seller Finance
- Green
- Fixer Upper
- Horse
- Golf
- Fireplace
- Deck
- Garage
- Basement
- Pool
Property vs Single Family Average in 22642
Price
Taxes
Year Built
Visits
 © BRIGHT, All Rights Reserved
