
Price Reduction - New Construction
Address
123 Grayling Road, Inwood, WV
Price
$ 399,990
Property Attributes
- MLS#WVBE2051912
- TypeSingle Family
- Listing Status ACTIVE
- CountyBERKELEY
- CityInwood
- NeighborhoodSouth Brook
- Zip25428
- StyleTraditional
- Year Built2026
- Price$ 399,990
- Bedrooms4
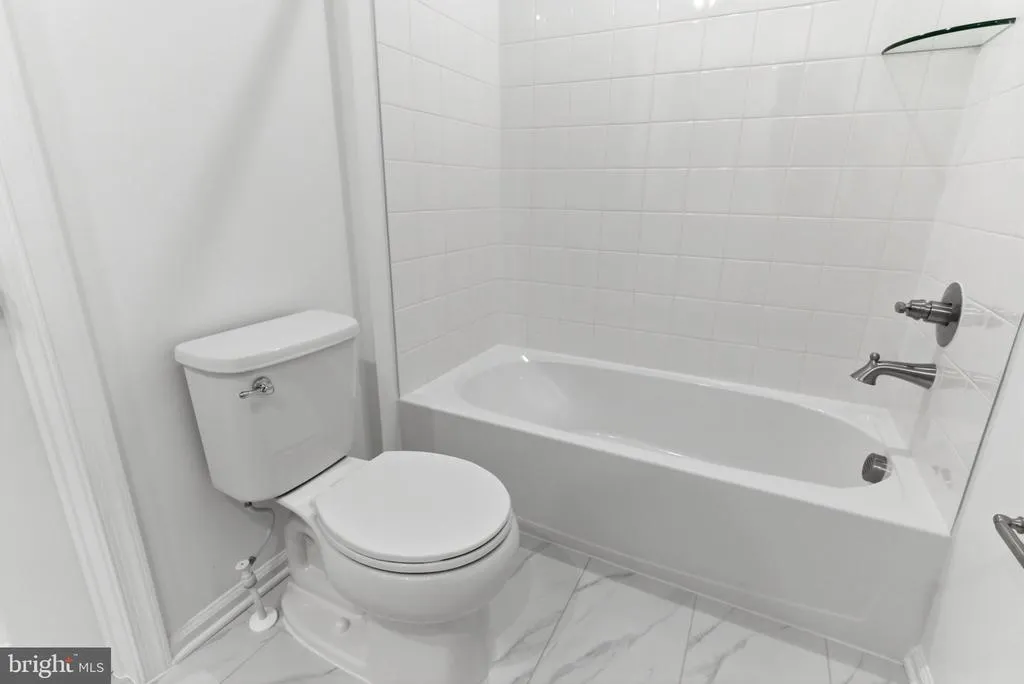
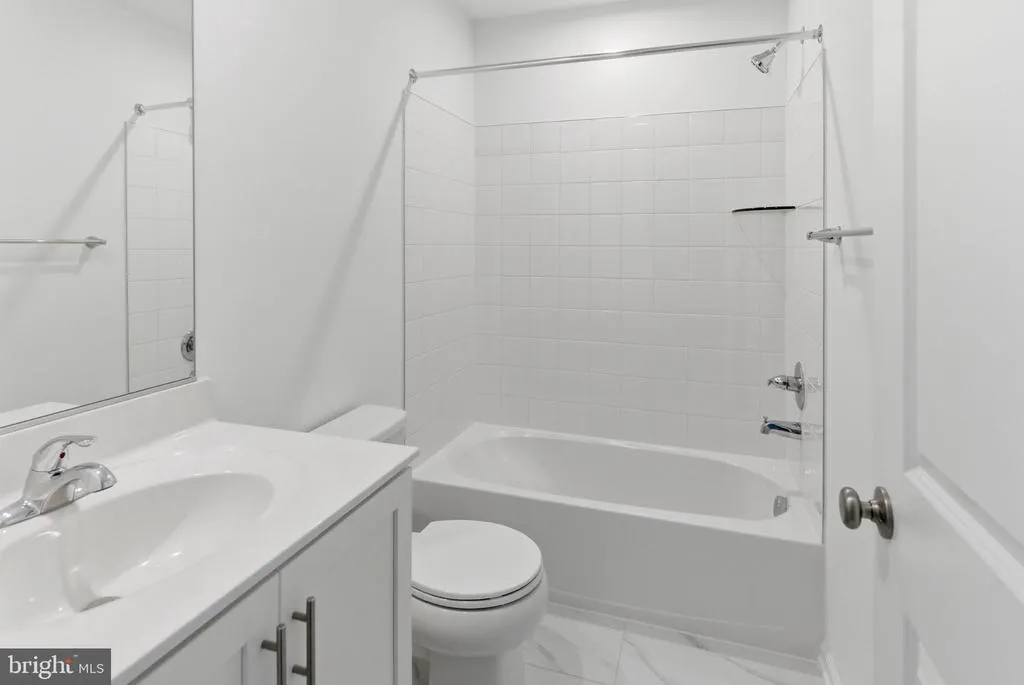
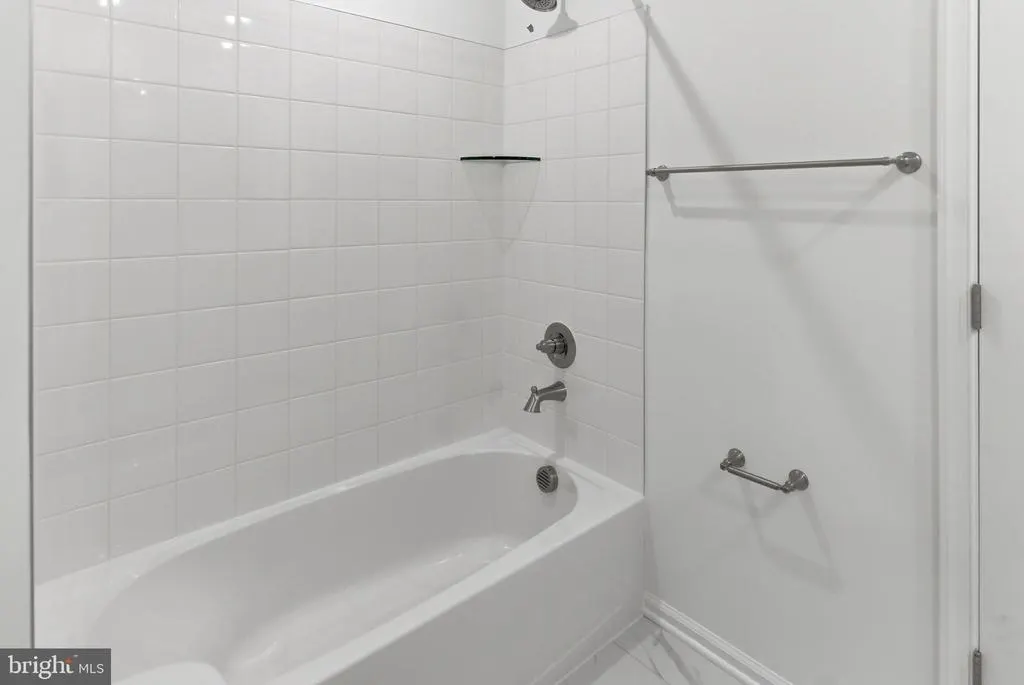
- Full Bathrooms2
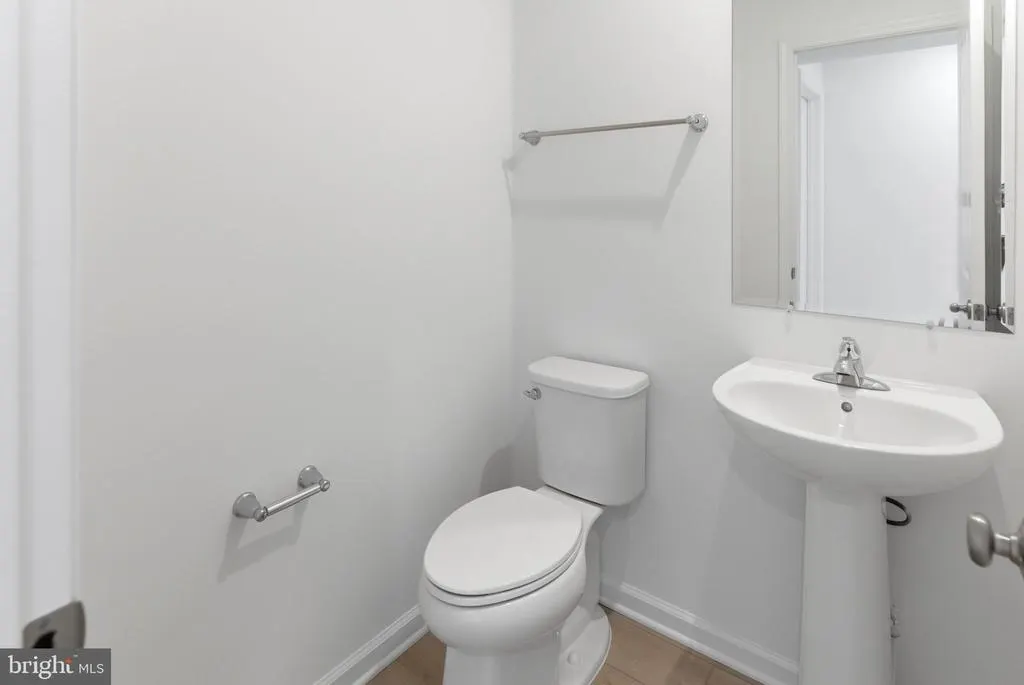
- Half Bathrooms1
- Sqr Footage2106
- Lot Size0.18 Acres
Data Source:
Bright MLS
Property Description
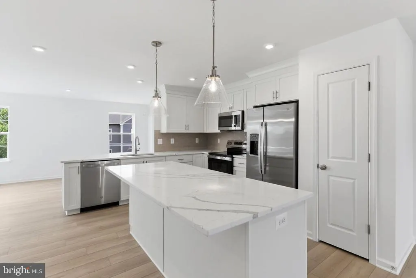
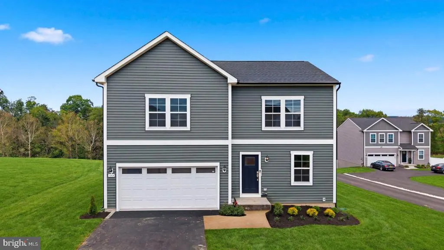
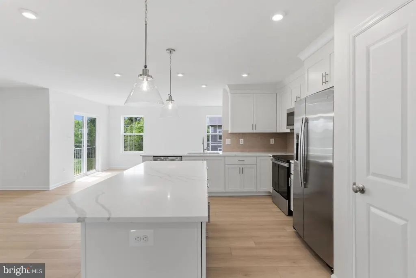
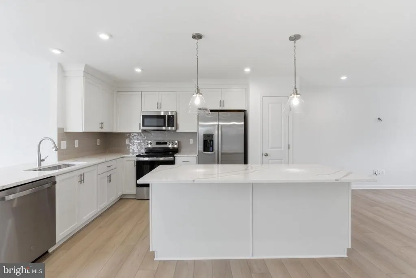
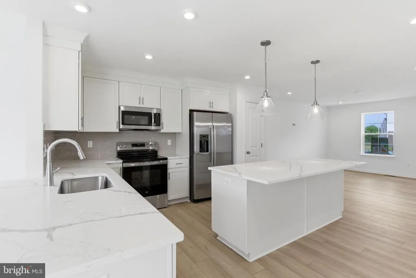
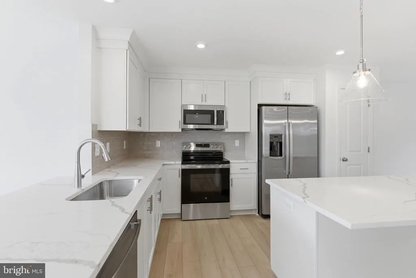
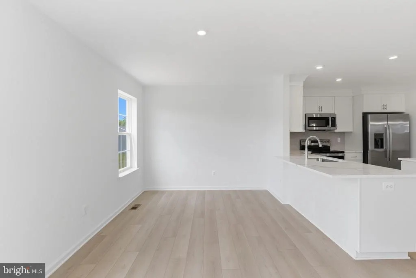
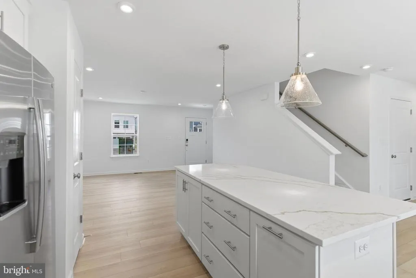
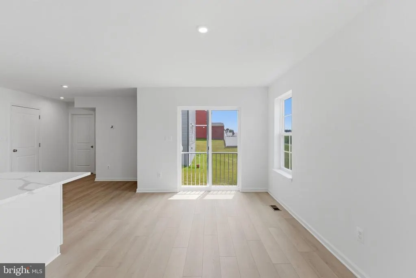
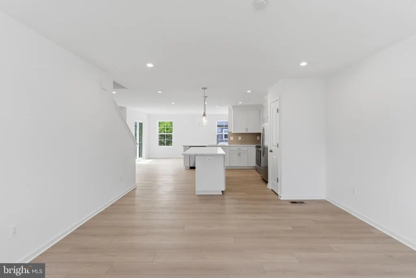
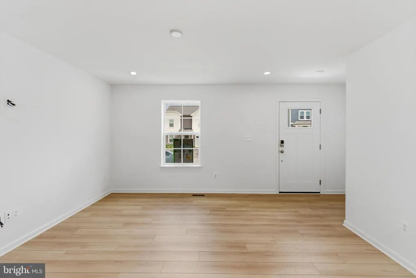
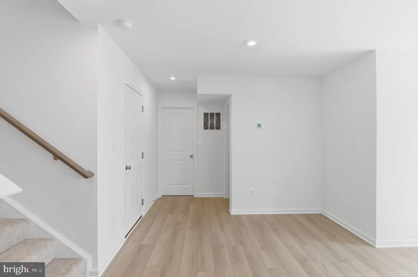
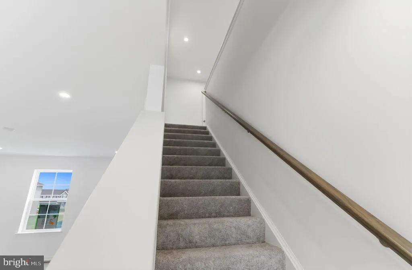
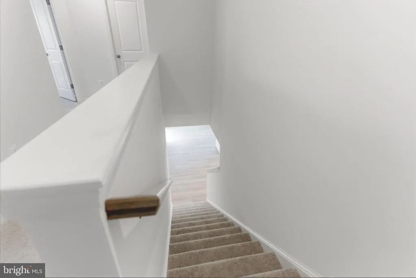
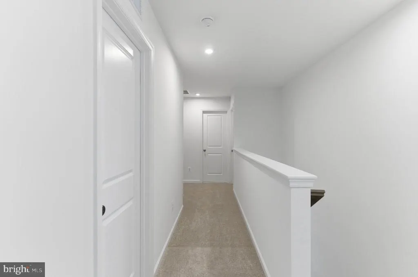
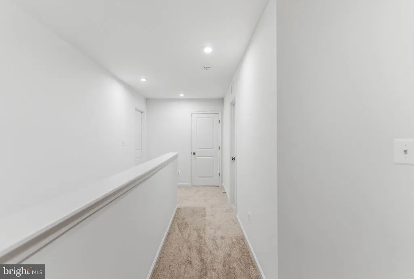
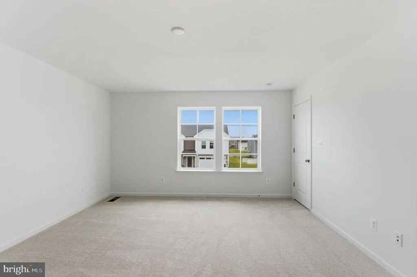
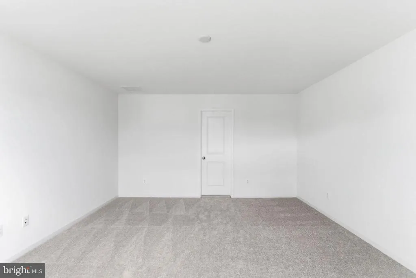
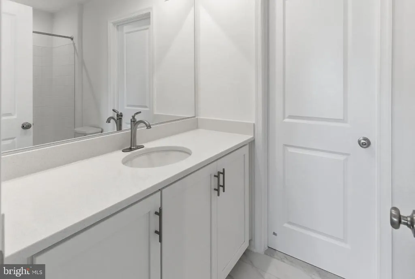
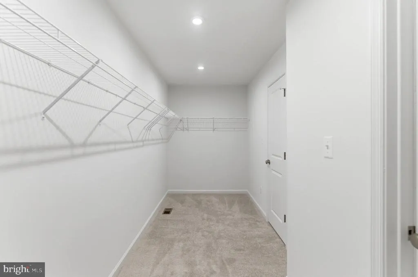
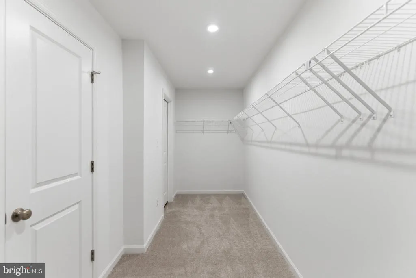
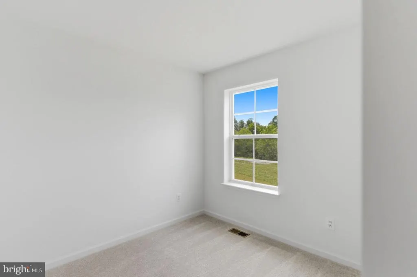
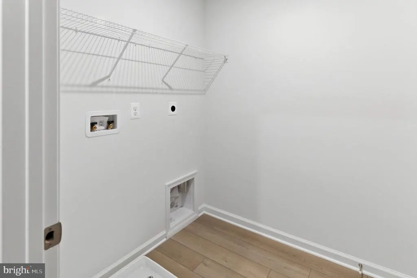
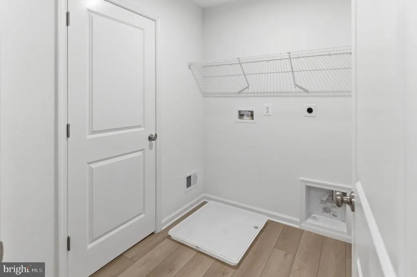
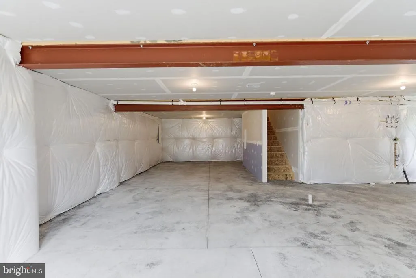
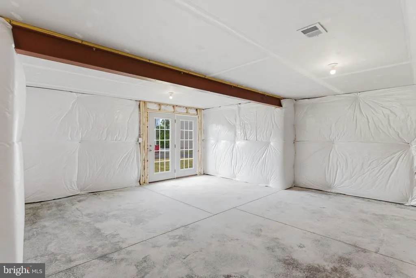
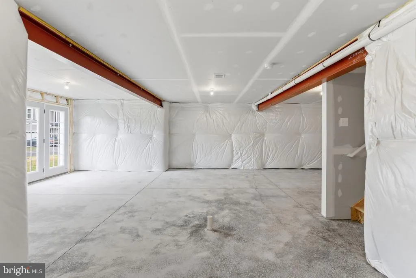
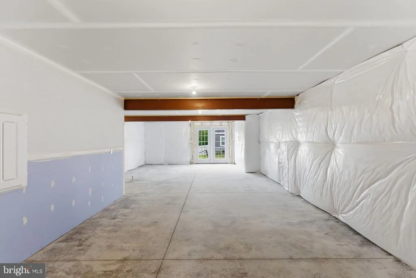
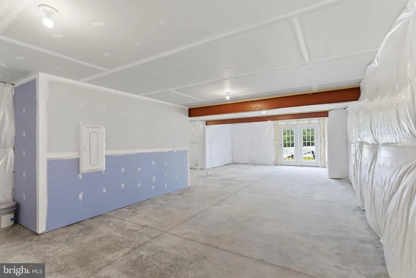
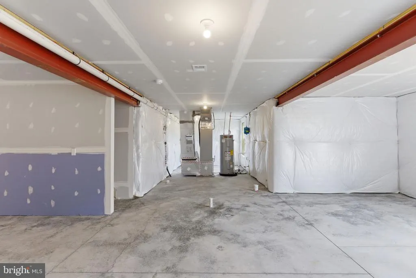
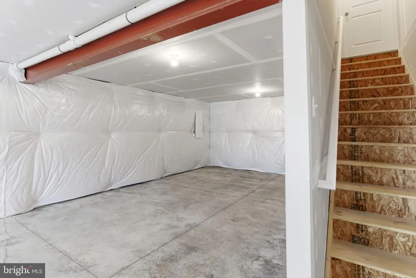
THE LARGEST HOMESITES WITH THE BEST VALUE IN SOUTH BERKELEY** NOW OFFERING UP TO $10,000 CLOSING COST ASSISTANCE FOR PRIMARY RESIDENCE WITH USE OF APPROVED LENDER AND TITLE!** Move In Ready! Discover the versatile Whitehall II, where luxury meets functionality. This home features a two-car garage and a walkout basement. Includes main-level flex room, a stunning kitchen with island and pantry, and a sunlit morning room perfect for entertaining. Ascend to the second floor, where three generously sized secondary bedrooms provide ample space. The expansive primary suite is a true retreat, featuring an en-suite bath and a massive, walk-in closet that seamlessly connects to the laundry room for effortless convenience. Nestled in the serene community of South Brook in Inwood, WV, this home strikes a perfect balance between tranquil mountain living and modern accessibility. Just minutes from Main Street Martinsburgs finest dining, shopping, and entertainment, and with easy I-81 access, youre perfectly positioned to explore Northern Virginia and Western Maryland while enjoying a peaceful Sanctuary.
| Elementary School | Middle School | High School |
|---|---|---|
| Valley View Elementary School | Musselman Middle School | Musselman High School |
| Price History | |
|---|---|
| 6/16/2026 | Listed $419,990 |
| 8/12/2026 | 5$399,990 |
General Features
| Living Area | 2106 |
|---|---|
| Sewer | Public Sewer |
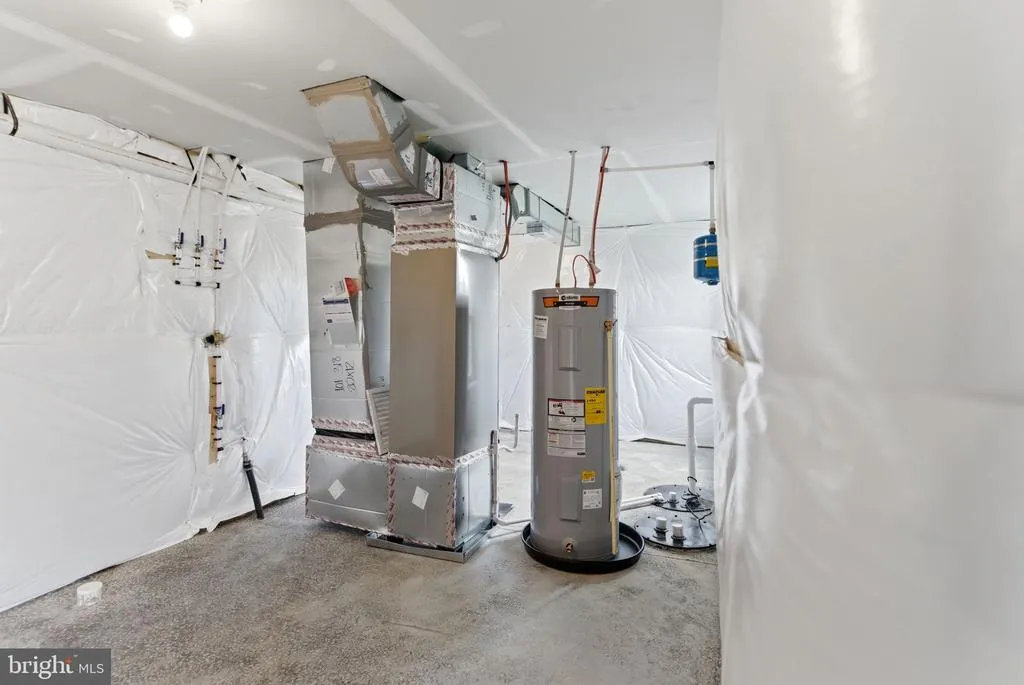
| Heating | Heat Pump(s),Programmable Thermostat |
| Cooling | Central A/C,Programmable Thermostat |
| Possession | Settlement |
| Roof | Asphalt |
| Appliances | Refrigerator,Microwave,Dishwasher,Disposal,Oven/Range - Electric,Stainless Steel Appliances |
| Zoning | RESIDENTIAL |
| HOA Fee | 52.90 |
| Garage Spaces | 2.00 |
| Architectural Style | Traditional |
| Construction Materials | Vinyl Siding,Advanced Framing,Batts Insulation,Blown-In Insulation,CPVC/PVC,Frame |
| School District | BERKELEY COUNTY SCHOOLS |
| Year Built | 2026 |
| Levels | 3 |
| Tax Year | 2026 |
| Ownership | Fee Simple |
| Cool Fuel | Electric |
| Accessibility | None |
| Assoc Fee Paid Per | Monthly |
| County | BERKELEY |
| New Construction | Yes |
| Property Type | Residential |
| Association Amenities | Common Grounds,Tot Lots/Playground,Dog Park |
| HOA | Yes |
| Subdivision Name | SOUTH BROOK |
| Garage Y/N | Yes |
| Water Access Y/N | No |
| Other Structures | Above Grade,Below Grade |
| Full Baths | 2 |
| Status | ACTIVE |
| Directions | From Martinsburg: Get on US-11 S/Winchester Ave. Follow US-11 S to Hatchery Rd. Turn left onto Hatchery Rd. Turn left onto Kaiser Ln. | From Winchester: Get on I-81 N. Follow I-81 N to WV-51 E in Ber |
| City | INWOOD |
| Disclosures | None |
| Senior Community Y/N | No |
| Lot Size Units | Square Feet |
| Lot Size Square Feet | 7875.00 |
| Tax Assessed Value | 0.0 |
| Tax Annual Amount | 0.0 |
| Home Warranty Y/N | Yes |
| Property Condition | Excellent |
| Structure Type | Detached |
| Condo/Coop Association fee Y/N | No |
| Bathrooms Count Main Level | 1.00 |
| Price Per Sq Ft Total AG | 189.93 |
| Construction Completed Y/N | Yes |
| Vacation Rental Y/N | No |
| Total SQFT | 2106 |
| Builder Name | DRB Homes |
| Standard Status | Active |
| Year Built Source | Estimated |
| Tax Lot | 318 |
Interior Features
| Interior Amenities | Breakfast Area,Floor Plan - Open,Kitchen - Island,Family Room Off Kitchen,Combination Kitchen/Living,Combination Dining/Living,Walk-in Closet(s),Recessed Lighting |
|---|---|
| Heating Fuel | Electric |
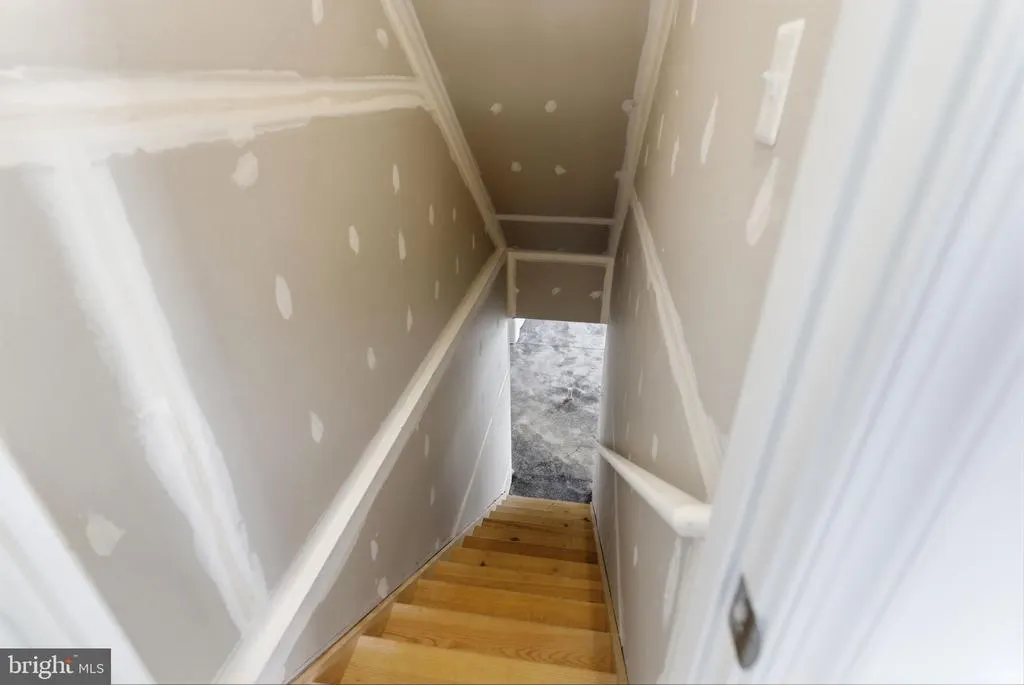
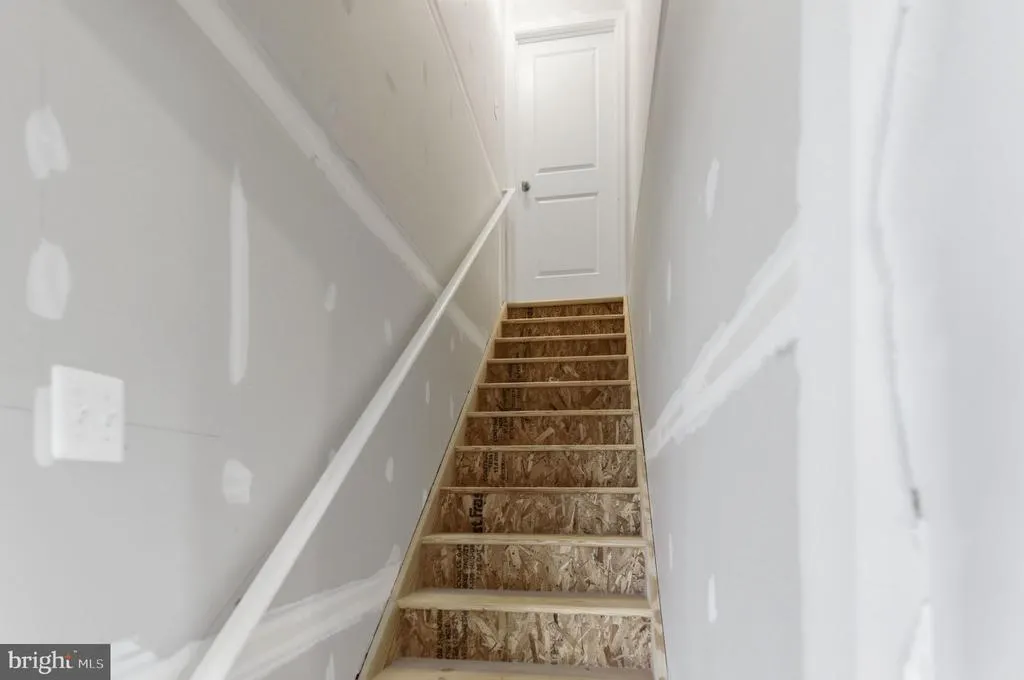
| Basement | Walkout Level,Unfinished |
| Hot Water | Electric |
| Basement (Y/N) | Yes |
| Heating Y/N | Yes |
| Fireplace Y/N | No |
| Above Grade Finished Area | 2106 |
| Half Baths | 1 |
| Central Air Y/N | Yes |
| Total Bedrooms | 4 |
| Room Type | Dining Room,Primary Bedroom,Bedroom 2,Bedroom 3,Bedroom 4,Kitchen,Family Room,Study |
| Below Grade Finished Area Unit Type | Square Feet |
| LivingAreaSource | Estimated |
| Below Grade Finished Area Source | Estimated |
| Bedrooms Count All Upper Levels | 4 |
| Bedrooms Count Upper Level 1 | 4 |
| Bathrooms Half Main Level | 1 |
| Bathrooms Full Upper Level 1 | 2 |
| Bathrooms Full All Upper Levels | 2 |
| Bathrooms Count Upper Level 1 | 2.00 |
| Bathrooms Count All Upper Levels | 2 |
| Above Grade Finished Area Source | Estimated |
| Above Grade Finished Area Unit Type | Square Feet |
| Total Baths | 3 |
Exterior Features
| Exterior Amenities | Street Lights,Sidewalks |
|---|---|
| Pool | No Pool |
| Water Source | Public |
| Total Parking Spaces | 2 |
| Garage Features | Garage - Front Entry |
| Type of Parking | Attached Garage |
| Foundation Details | Slab |
| Water View Y/N | No |
| Lot Size Acres | 0.18 |
| Lot Size Source | Estimated |
| Waterfront Y/N | No |
| Builder Model | Whitehall II |
| Navigable Water Y/N | No |
| Water Oriented Y/N | No |
| # of Attached Garage Spaces | 2 |
Room Details
| Room | Dimensions | Level | Flooring | Details |
|---|---|---|---|---|
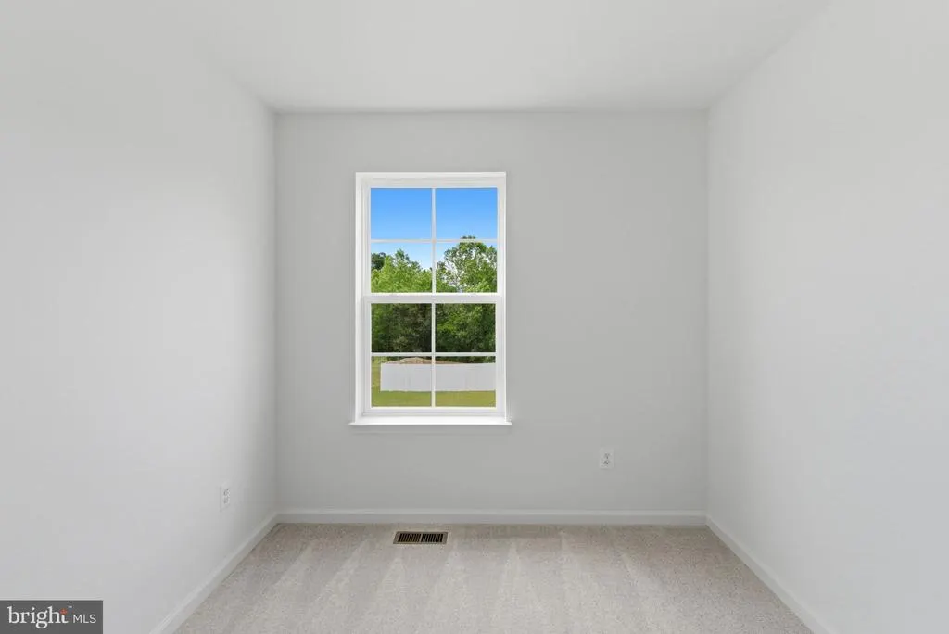
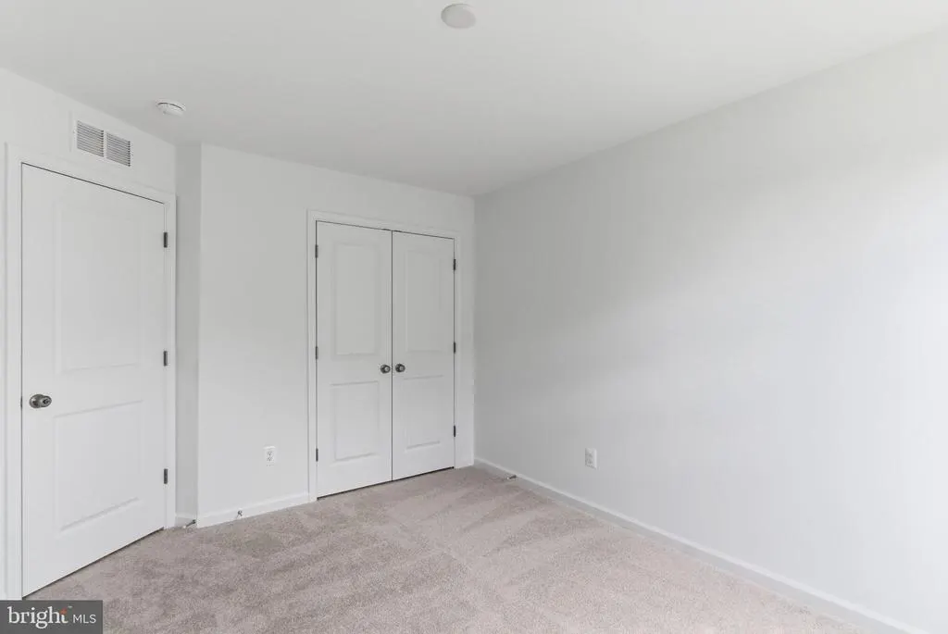
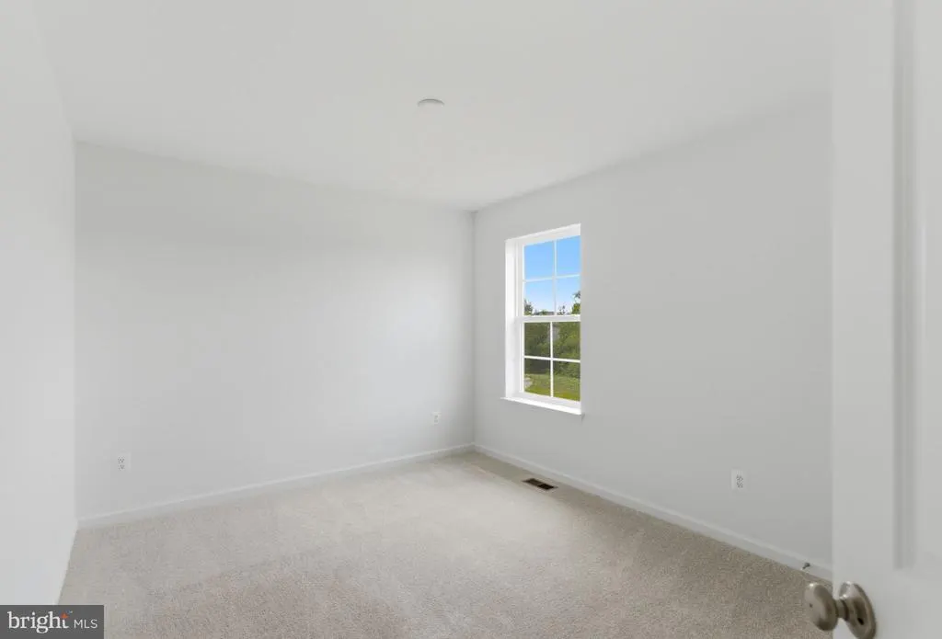
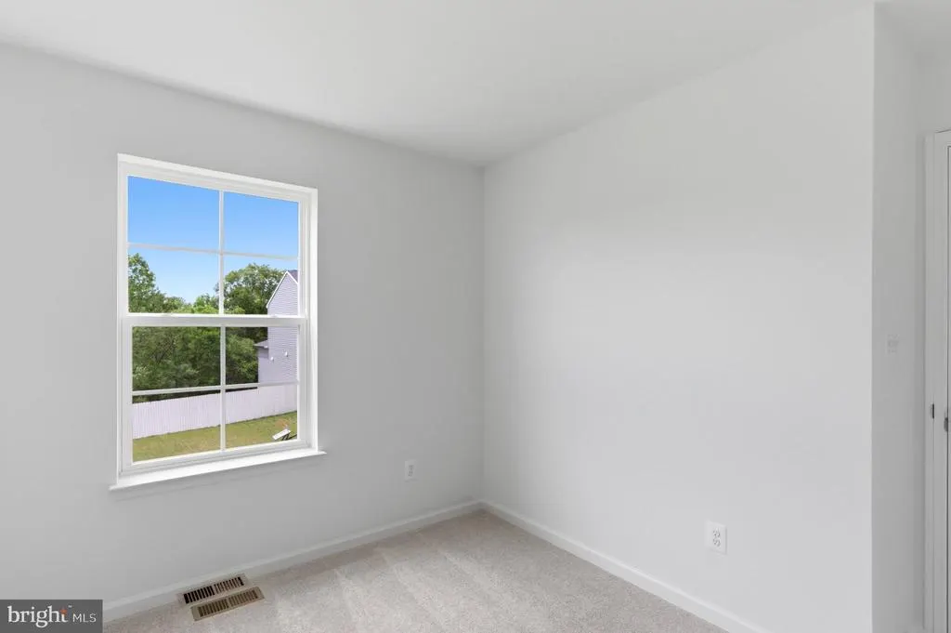
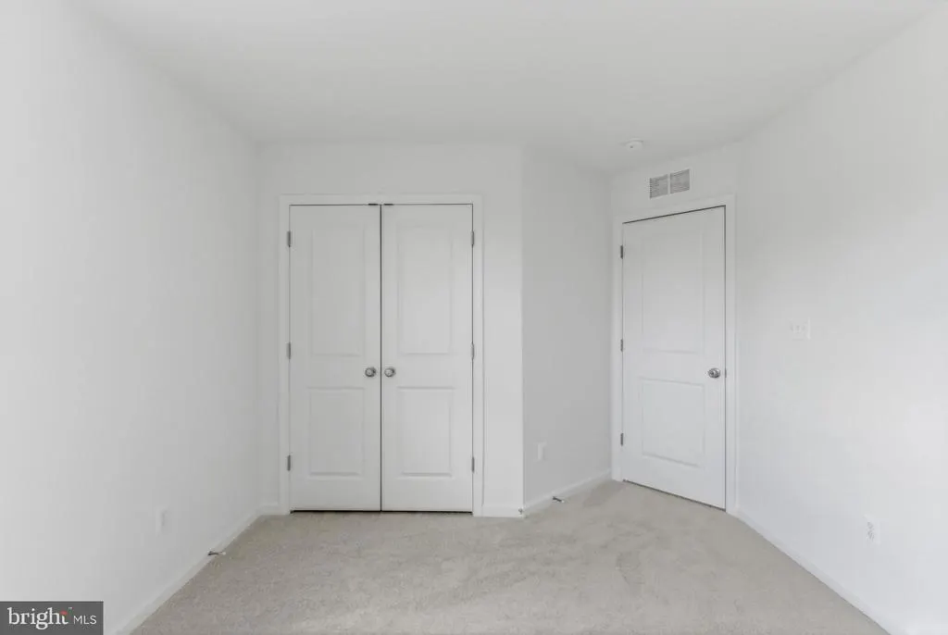
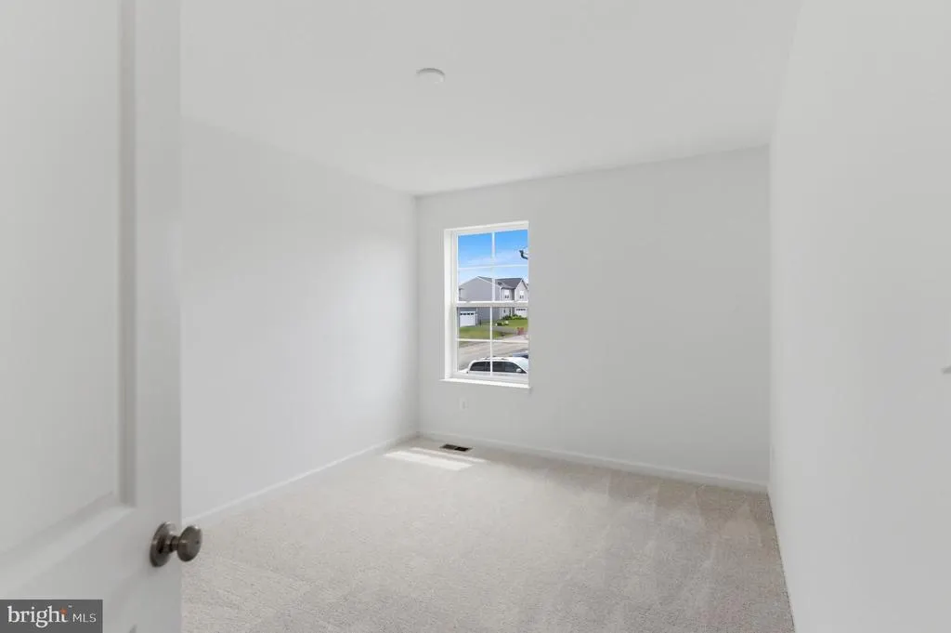
| Bedroom 2 | 9 X 13 | Upper 1 | Flooring - Carpet | |
| Bedroom 3 | 10 X 13 | Upper 1 | Flooring - Carpet | |
| Bedroom 4 | 10 X 11 | Upper 1 | Flooring - Carpet | |
| Dining Room | 10 X 14 | Main | Flooring - Vinyl | |
| Family Room | 15 X 14 | Main | Flooring - Carpet | |
| Kitchen | 10 X 14 | Main | Flooring - Vinyl | |
| Primary Bedroom | 17 X 14 | Upper 1 | Flooring - Carpet | |
| Study | 10 X 10 | Main | Flooring - Carpet |
Amenities
- Foreclosure
- Views
- Short Sale
- New Construction
- Adult 55+
- Lease To Own
- No HOA Fees
- Furnished
- Primary On Main
- Air Conditioning
- Seller Finance
- Green
- Fixer Upper
- Horse
- Golf
- Fireplace
- Deck
- Garage
- Basement
- Pool
Property vs Single Family Average in 25428
Price
Year Built
Visits
 © BRIGHT, All Rights Reserved
