
Address
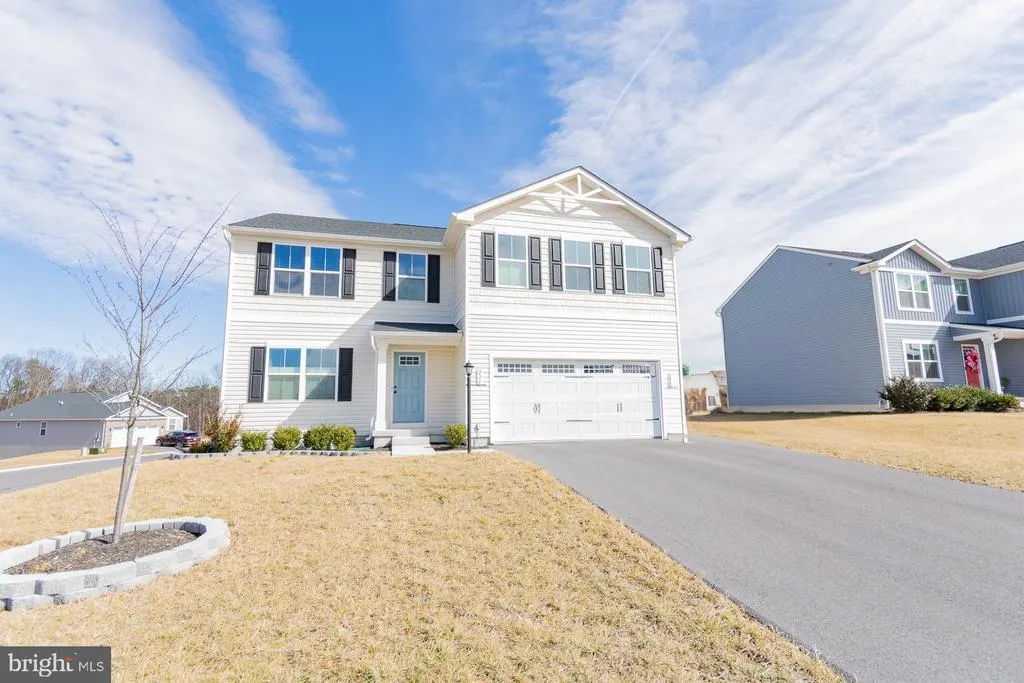
236 Surplus Road, Inwood, WV
Price
$ 410,000
Property Attributes
- MLS#WVBE2053822
- TypeSingle Family
- Listing Status ACTIVE
- CountyBERKELEY
- CityInwood
- NeighborhoodSouth Brook
- Zip25428
- StyleColonial
- Year Built2022
- Taxes$ 2700
- Price$ 410,000
- Bedrooms4
- Full Bathrooms2
- Half Bathrooms1
- Sqr Footage2200
- Lot Size0.19 Acres
Data Source:
Bright MLS
Property Description

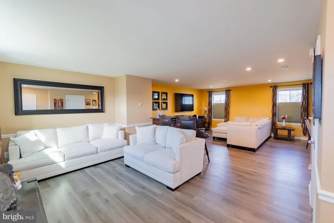
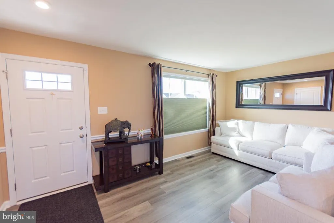
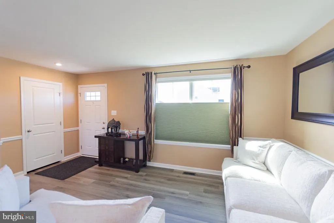
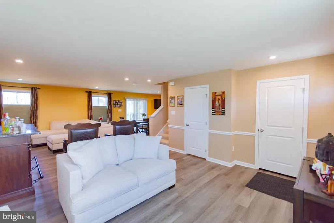
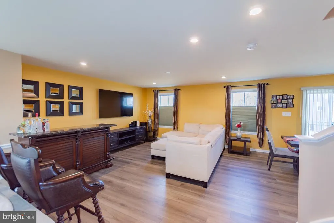
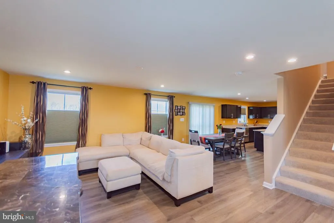
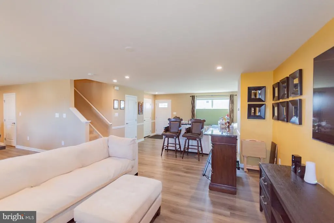
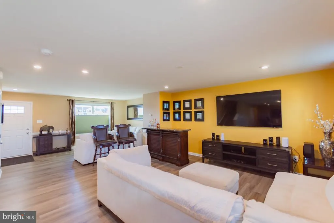
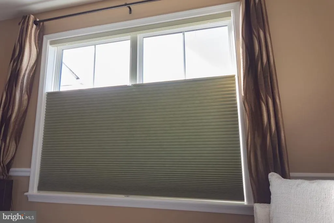
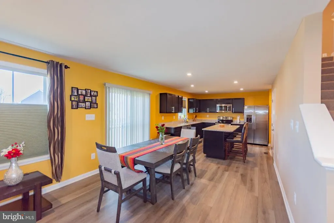
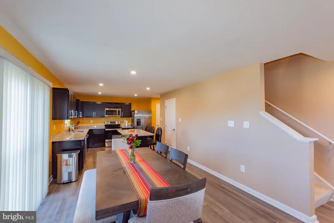
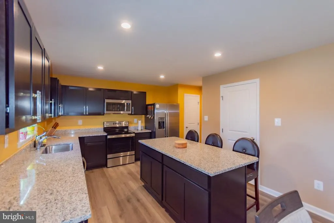
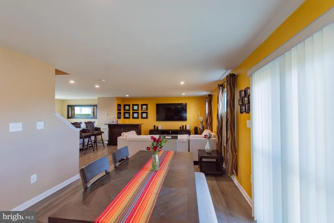
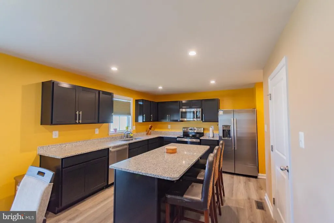
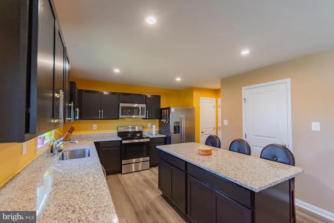
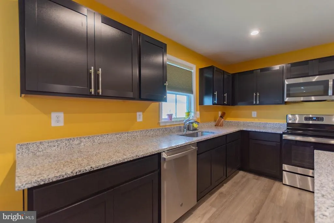
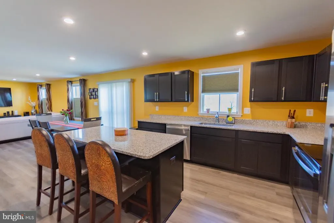
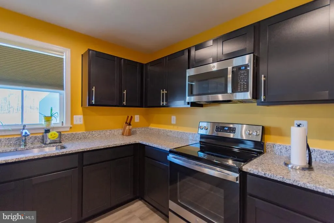
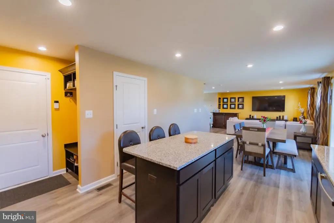
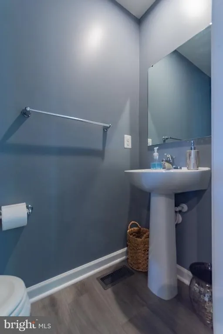
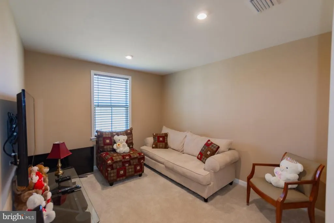
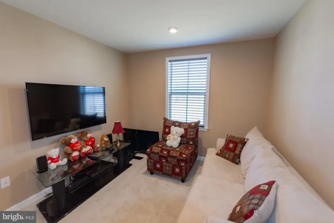
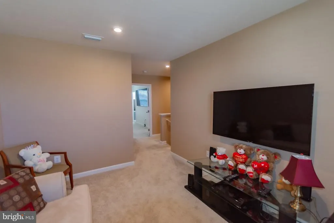
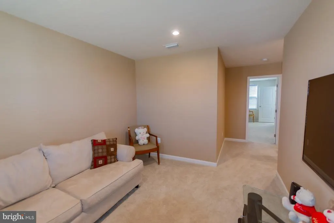
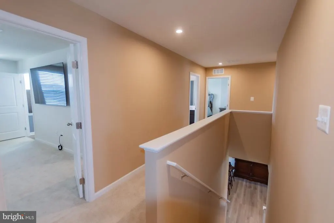
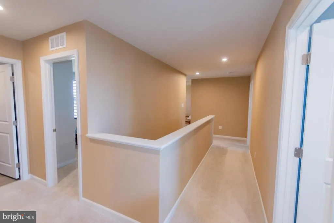
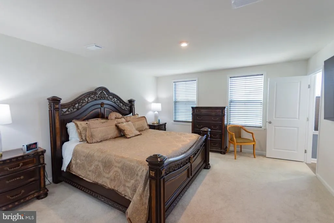
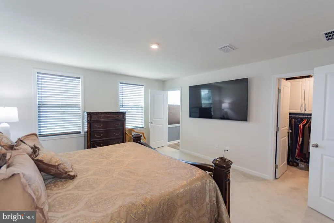
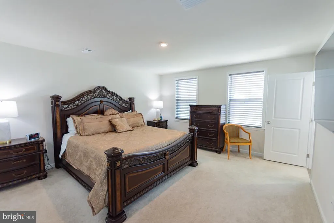
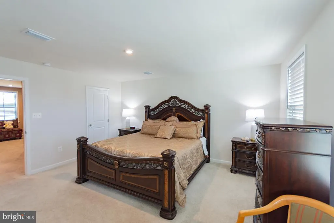
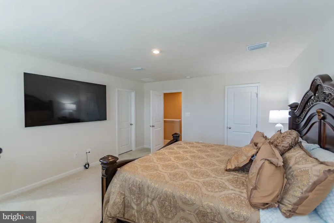
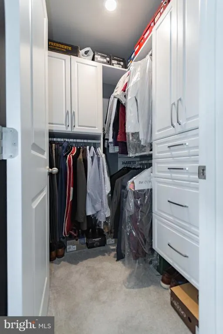
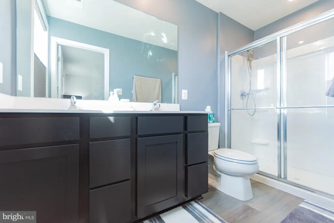
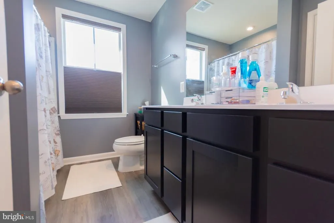
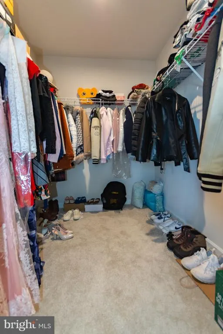
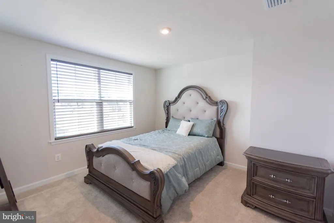
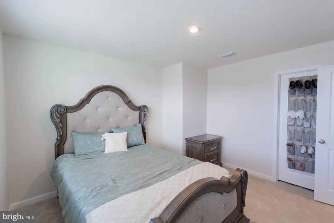
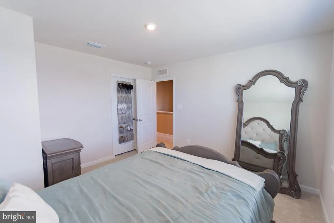
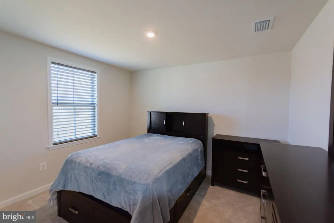
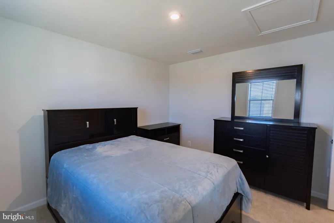
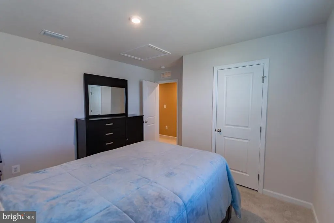
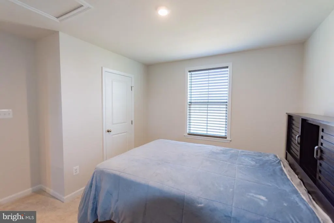
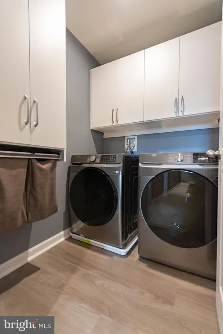
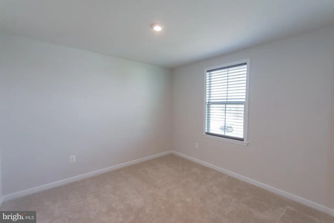
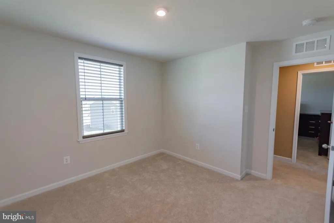
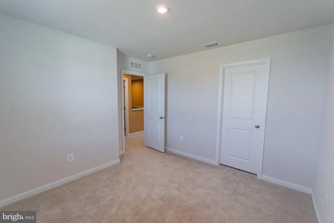
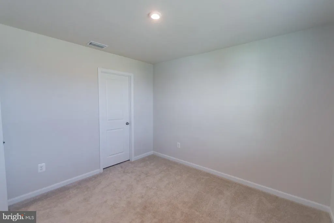
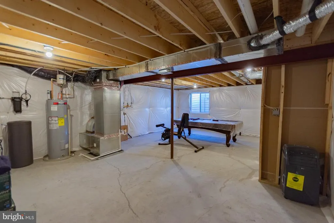
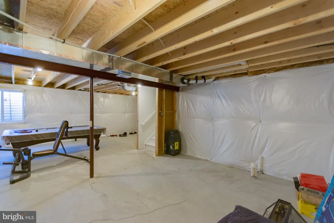
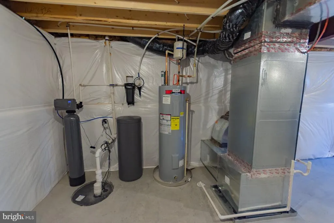
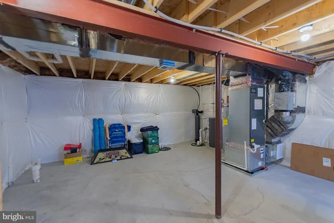
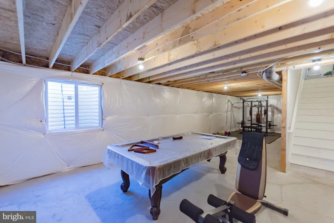
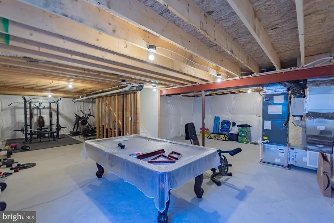
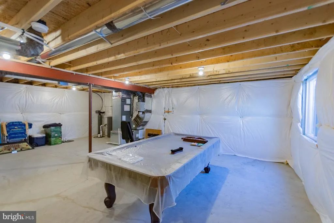
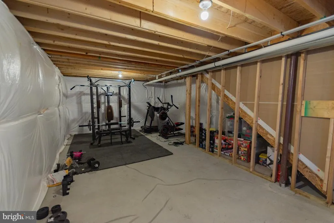
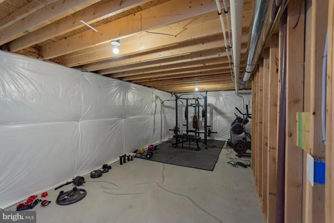
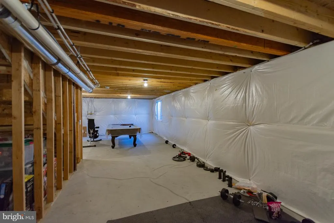
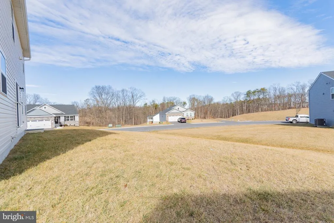
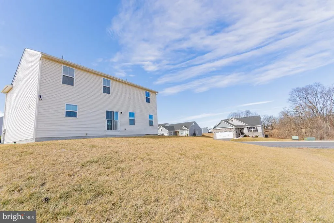
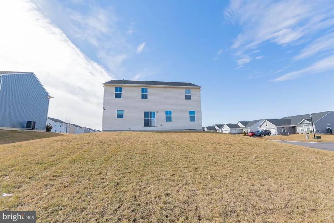
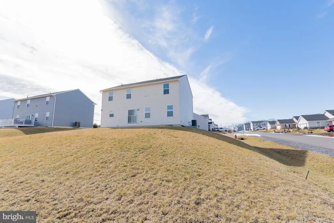
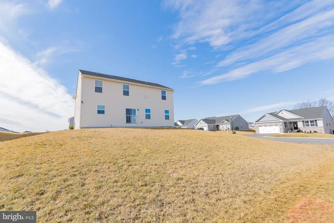
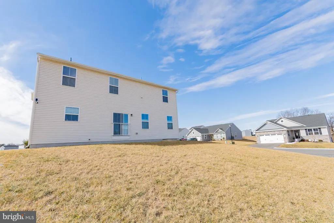
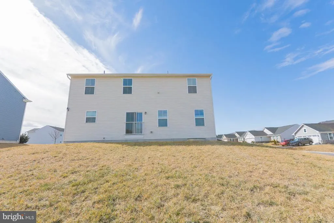
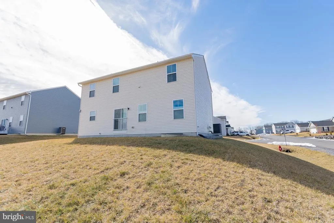
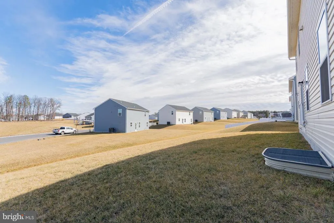
Welcome to this better-than-new home in the sought-after South Brook community! Built in 2022 and meticulously maintained, this impressive home shows like a model and offers approximately 2,200 square feet, 4 bedrooms, 2.5 baths, and a desirable corner lot. From the covered front stoop to the thoughtfully designed garage-entry drop zone, this home combines style, comfort, and everyday functionality. Custom-fitted blinds, elegant window casing, and upgraded finishes throughout create a polished, move-in-ready feel. The main level welcomes you with a spacious open-concept design, recessed lighting, and luxury plank flooring. At the heart of the home is the upgraded kitchen featuring granite countertops, a large center island, dark cabinetry, stainless steel appliances, and pantryperfect for everyday meals and entertaining. Upstairs, the spacious owners suite is a true retreat with two walk-in closets, including one with a custom California closet system. The private bath features a double vanity and walk-in shower. Three additional bedrooms each offer their own walk-in closet, while the hall bath includes a double vanity. A versatile loft/flex space provides the perfect spot for a home office, playroom, media area, or cozy lounge. Even the laundry room has been upgraded with a utility sink, custom California cabinetry, and upgraded washer and dryer. Need more space? The full unfinished basement with rough-in for a future full bath offers tremendous potential for additional living, recreation, fitness, or storage space. A 2-car attached garage completes the package. Conveniently located in South Berkeley County with easy access to I-81 and major commuter routes to Maryland and Virginia, plus shopping, dining, and schools nearby. Move-in ready, beautifully upgraded, and designed for todays lifestyle. Schedule your private tour of this South Brook home today!
| Price History | |
|---|---|
| 8/24/2026 | Listed $410,000 |
General Features
| Living Area | 2200 |
|---|---|
| Sewer | Public Sewer |
| Heating | Heat Pump(s) |
| Cooling | Central A/C |
| Utilities | Cable TV Available,Under Ground |
| Possession | Settlement |
| Roof | Architectural Shingle |
| Appliances | Built-In Microwave,Dishwasher,Disposal,Washer,Dryer,Refrigerator,Stove,Stainless Steel Appliances,Water Heater,Icemaker,Water Conditioner - Owned |
| Zoning | 101 |
| HOA Fee | 51.00 |
| Garage Spaces | 2.00 |
| Association Fee Includes | Management,Road Maintenance,Snow Removal |
| Patio/Porch Features | Porch(es) |
| Architectural Style | Colonial |
| Construction Materials | Vinyl Siding |
| School District | BERKELEY COUNTY SCHOOLS |
| Year Built | 2022 |
| Levels | 3 |
| Tax Year | 2026 |
| Ownership | Fee Simple |
| Cool Fuel | Electric |
| Accessibility | None |
| Assoc Fee Paid Per | Monthly |
| County | BERKELEY |
| New Construction | No |
| Property Type | Residential |
| HOA | Yes |
| Subdivision Name | SOUTH BROOK |
| Garage Y/N | Yes |
| Water Access Y/N | No |
| Other Structures | Above Grade,Below Grade |
| Full Baths | 2 |
| Status | ACTIVE |
| Directions | From the office,right Jefferson Avenue,right 51 E Washington Street,left Rt 9 West towards Martinsburg,right on Leetown Road exit,left on Leetown Road,right Sulphur Springs Road,right Hatchery Road,r |
| City | INWOOD |
| Disclosures | Prop Disclosure |
| Senior Community Y/N | No |
| Lot Size Units | Square Feet |
| Lot Size Square Feet | 8276.40 |
| Tax Assessed Value | 356199.0 |
| Tax Annual Amount | 2700.12 |
| Property Condition | Excellent |
| Structure Type | Detached |
| Condo/Coop Association fee Y/N | No |
| Bathrooms Count Main Level | 1.00 |
| Price Per Sq Ft Total AG | 186.36 |
| Acceptable Financing | Cash,Conventional,FHA,USDA,VA |
| Vacation Rental Y/N | No |
| Total SQFT | 3100 |
| Standard Status | Active |
| Year Built Source | Assessor |
Interior Features
| Interior Amenities | Bathroom - Tub Shower,Family Room Off Kitchen,Floor Plan - Open,Kitchen - Island,Kitchen - Table Space,Recessed Lighting,Walk-in Closet(s),Window Treatments,Upgraded Countertops,Pantry,Bathroom - Wal |
|---|---|
| Heating Fuel | Electric |
| Basement | Full,Rough Bath Plumb,Unfinished |
| Flooring | Luxury Vinyl Plank,Carpet |
| Hot Water | Electric |
| Basement (Y/N) | Yes |
| Heating Y/N | Yes |
| Window Features | Casement |
| Fireplace Y/N | No |
| Above Grade Finished Area | 2200 |
| Half Baths | 1 |
| Central Air Y/N | Yes |
| Total Bedrooms | 4 |
| Room Type | Living Room,Dining Room,Primary Bedroom,Bedroom 2,Bedroom 3,Bedroom 4,Kitchen,Family Room,Basement,Laundry,Loft,Primary Bathroom,Full Bath,Half Bath |
| Below Grade Finished Area Unit Type | Square Feet |
| LivingAreaSource | Assessor |
| Laundry Type | Upper Floor,Has Laundry |
| Below Grade Unfin Area Units | Square Feet |
| Below Grade Unfin SQFT | 900 |
| Below Grade Unfin SQFT Source | Estimated |
| Below Grade Finished Area Source | Assessor |
| Bedrooms Count All Upper Levels | 4 |
| Bedrooms Count Upper Level 1 | 4 |
| Bathrooms Half Main Level | 1 |
| Bathrooms Full Upper Level 1 | 2 |
| Bathrooms Full All Upper Levels | 2 |
| Bathrooms Count Upper Level 1 | 2.00 |
| Bathrooms Count Lower Level 1 | 0.00 |
| Bathrooms Count All Upper Levels | 2 |
| Above Grade Finished Area Source | Assessor |
| Above Grade Finished Area Unit Type | Square Feet |
| Total Baths | 3 |
Exterior Features
| Exterior Amenities | Extensive Hardscape |
|---|---|
| Pool | No Pool |
| Lot Features | Corner |
| Water Source | Public |
| Total Parking Spaces | 2 |
| Garage Features | Garage - Front Entry,Garage Door Opener |
| Type of Parking | Attached Garage,Driveway,On Street |
| Land Use Code | 004 |
| Foundation Details | Concrete Perimeter,Permanent |
| Water View Y/N | No |
| Lot Dimensions | 0.00 x 0.00 |
| Lot Size Acres | 0.19 |
| Road Surface Type | Black Top |
| Lot Size Source | Estimated |
| Waterfront Y/N | No |
| Door Features | Sliding Glass |
| Road Responsibility | HOA |
| Navigable Water Y/N | No |
| Water Oriented Y/N | No |
| # of Attached Garage Spaces | 2 |
| LotDimensionsSource | Assessor |
Room Details
| Room | Dimensions | Level | Flooring | Details |
|---|---|---|---|---|
| Basement | Lower 1 | Basement - Unfinished | ||
| Bedroom 2 | Upper 1 | Flooring - Carpet,Walk-In Closet(s),Lighting - Recessed | ||
| Bedroom 3 | Upper 1 | Flooring - Carpet,Walk-In Closet(s),Lighting - Recessed | ||
| Bedroom 4 | Upper 1 | Flooring - Carpet,Attic - Access Panel | ||
| Dining Room | Main | Flooring - Luxury Vinyl Plank | ||
| Family Room | Main | Lighting - Recessed,Flooring - Luxury Vinyl Plank | ||
| Full Bath | Upper 1 | Double Sink,Flooring - Luxury Vinyl Plank | ||
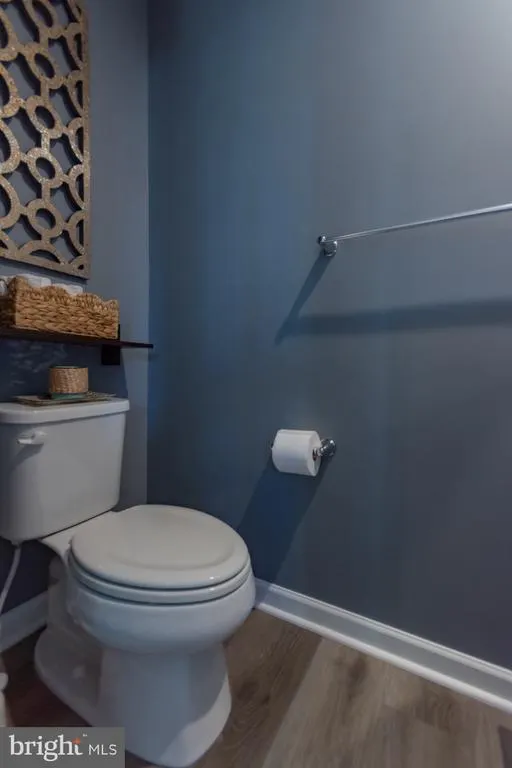
| Half Bath | Main | Flooring - Luxury Vinyl Plank | ||
| Kitchen | Main | Flooring - Luxury Vinyl Plank,Countertop(s) - Granite,Island,Pantry | ||
| Laundry | Upper 1 | Flooring - Luxury Vinyl Plank,Built-Ins | ||
| Living Room | Main | Flooring - Luxury Vinyl Plank,Chair Rail | ||
| Loft | Upper 1 | Flooring - Carpet,Lighting - Recessed | ||
| Primary Bathroom | Upper 1 | Double Sink,Bathroom - Walk-In Shower,Lighting - Recessed,Flooring - Luxury Vinyl Plank | ||
| Primary Bedroom | Upper 1 | Flooring - Carpet,Lighting - Recessed,Walk-In Closet(s),Built-Ins |
Amenities
- Foreclosure
- Views
- Short Sale
- New Construction
- Adult 55+
- Lease To Own
- No HOA Fees
- Furnished
- Primary On Main
- Air Conditioning
- Seller Finance
- Green
- Fixer Upper
- Horse
- Golf
- Fireplace
- Deck
- Garage
- Basement
- Pool
Property vs Single Family Average in 25428
Price
Taxes
Year Built
 © BRIGHT, All Rights Reserved
