
Views - Primary on Main
Address
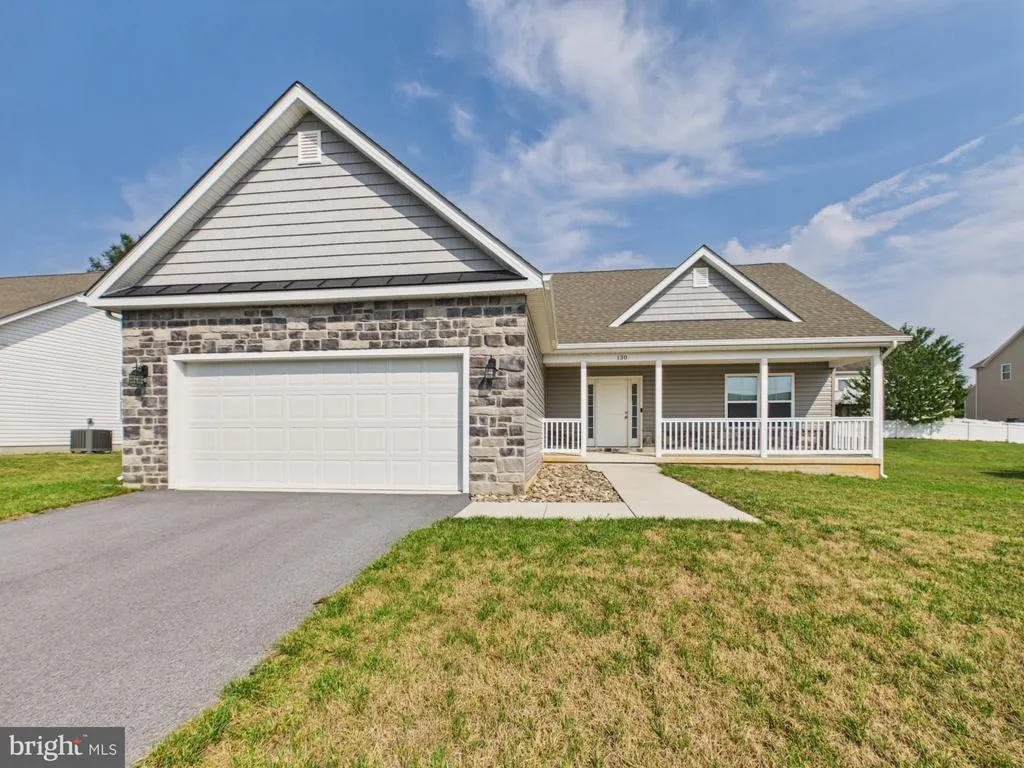
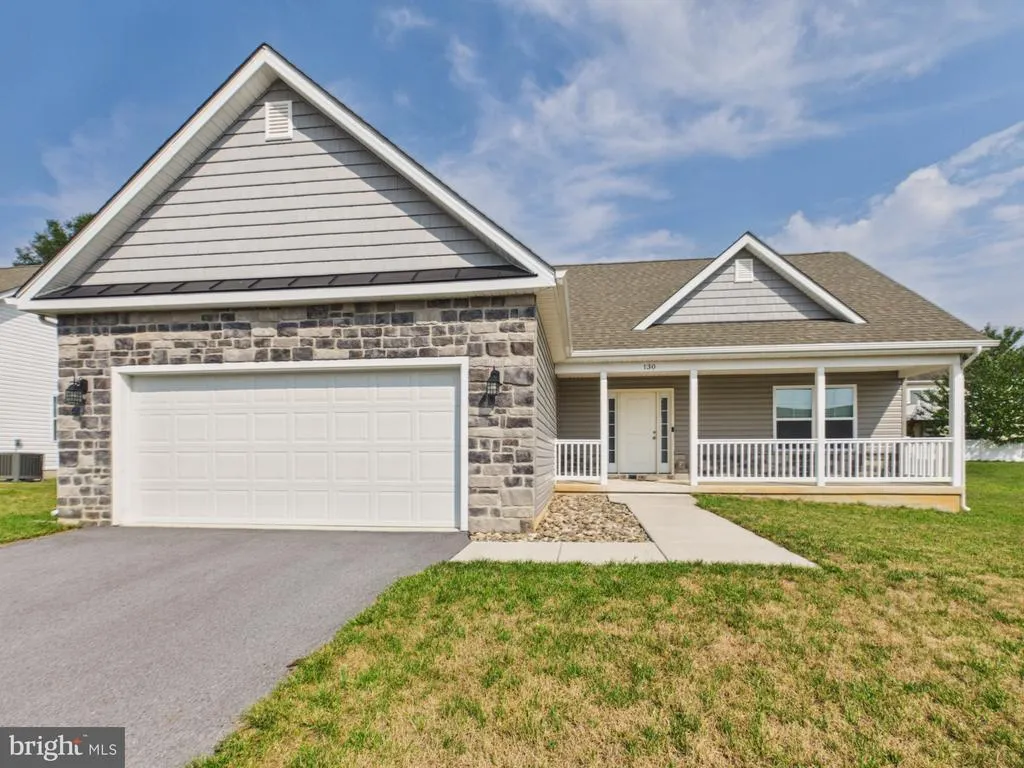
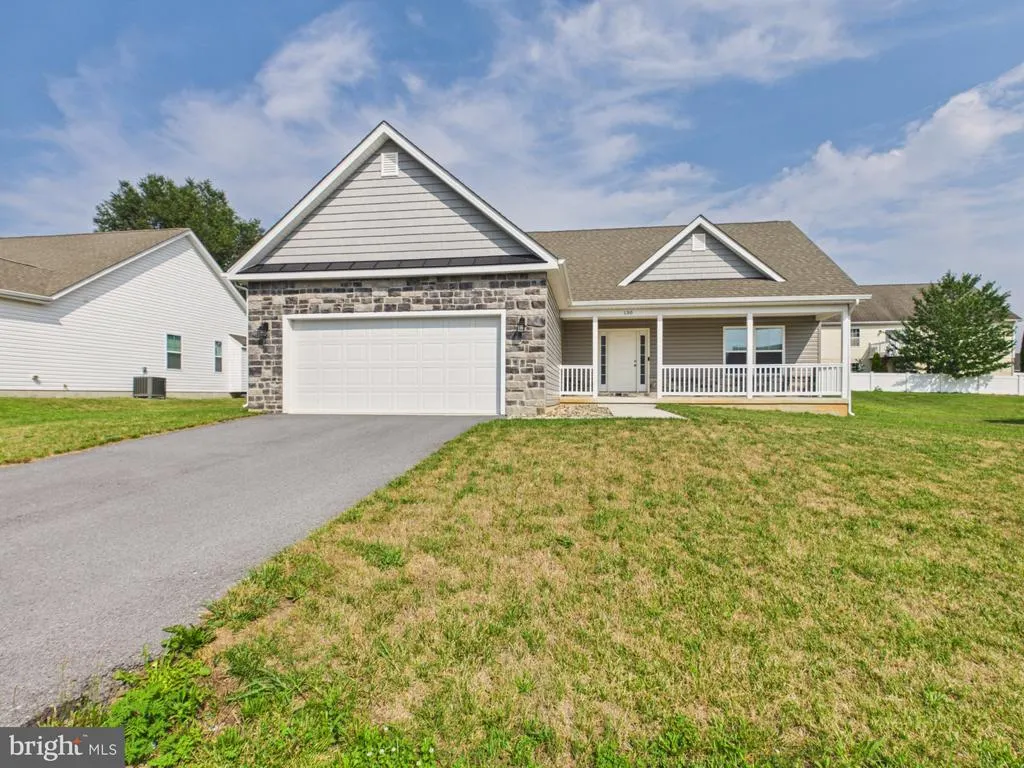
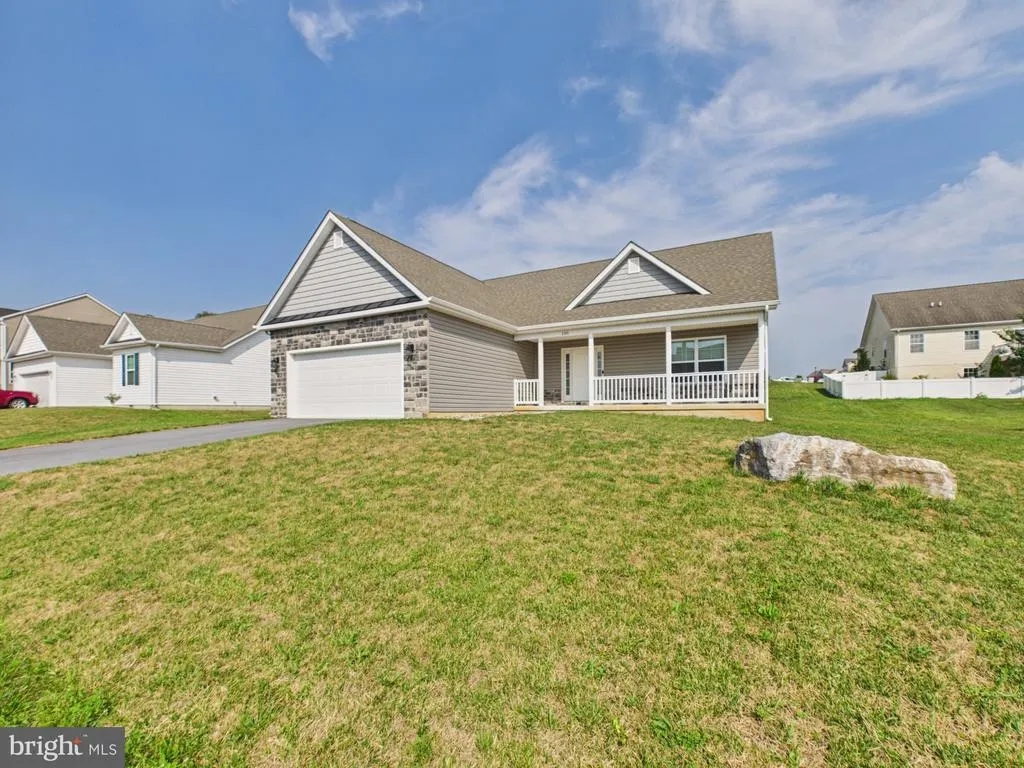
130 Constellation Road, Inwood, WV
Price
$ 350,000
Property Attributes
- MLS#WVBE2052796
- TypeSingle Family
- Listing Status ACTIVE
- CountyBERKELEY
- CityInwood
- NeighborhoodStoney Ridge
- Zip25428
- StyleRanch/Rambler
- Year Built2021
- Taxes$ 1921
- Price$ 350,000
- Bedrooms3
- Full Bathrooms2
- Half Bathrooms0
- Sqr Footage1440
- Lot Size0.21 Acres
Data Source:
Bright MLS
Property Description
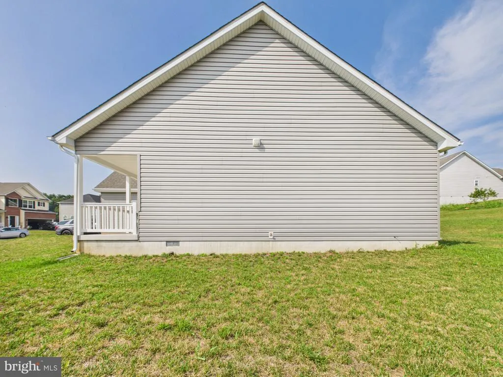
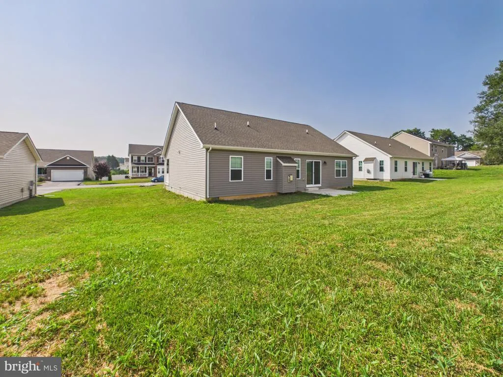
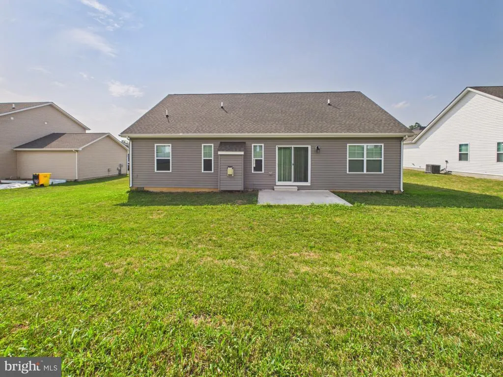
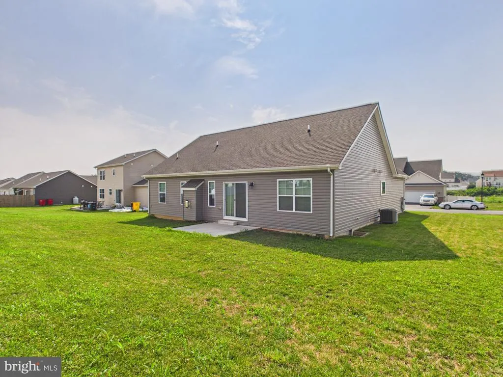
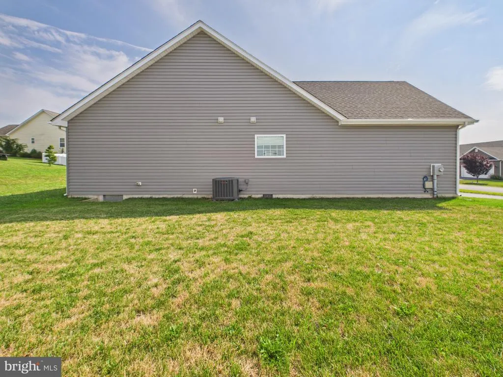
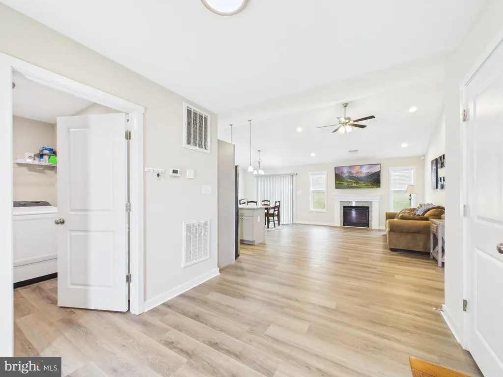
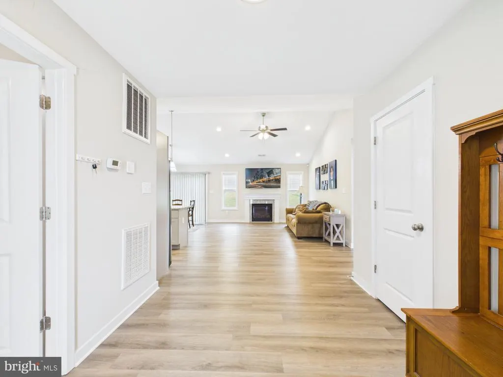
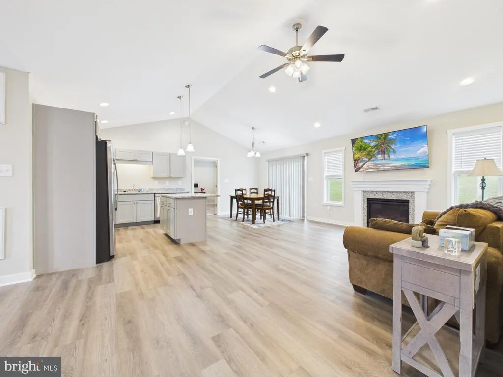
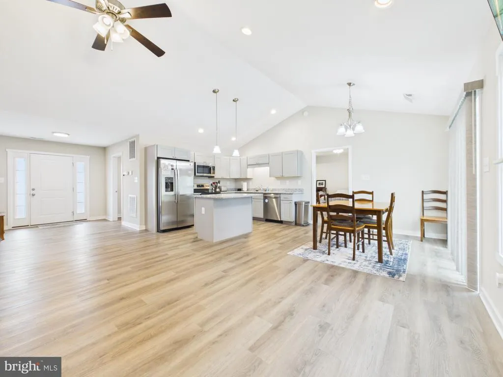
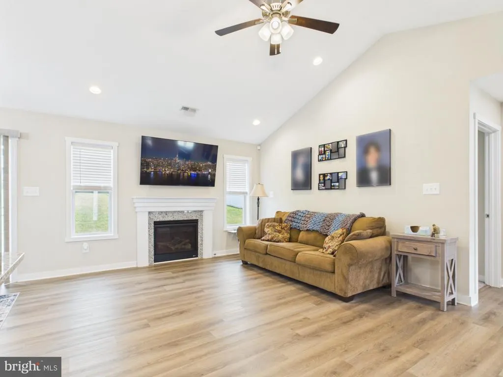
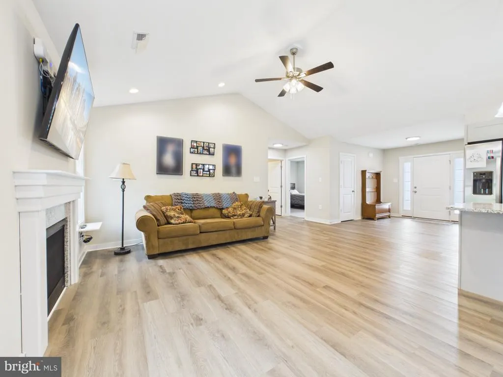
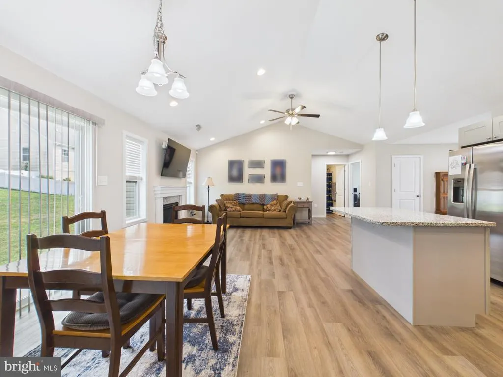
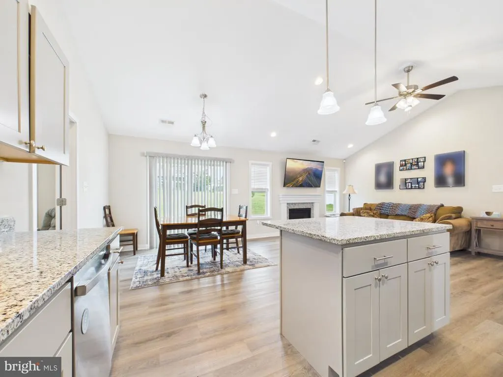
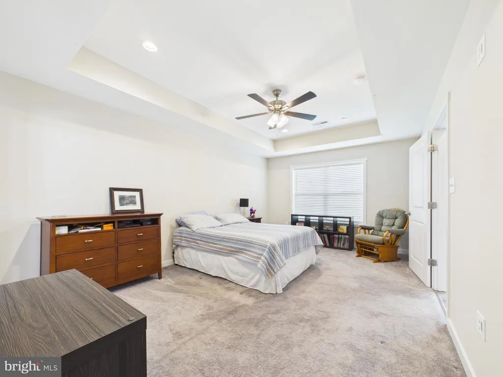
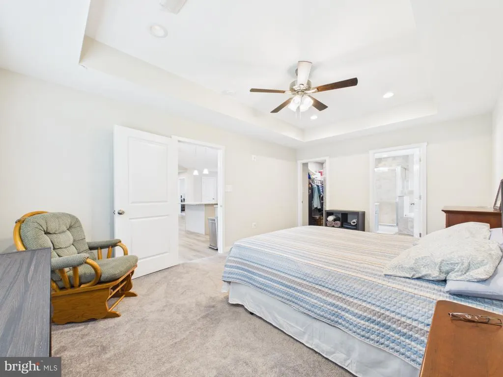
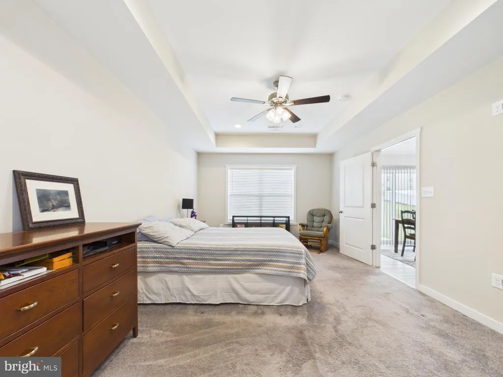
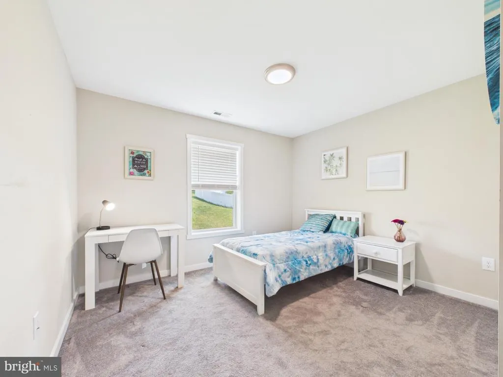
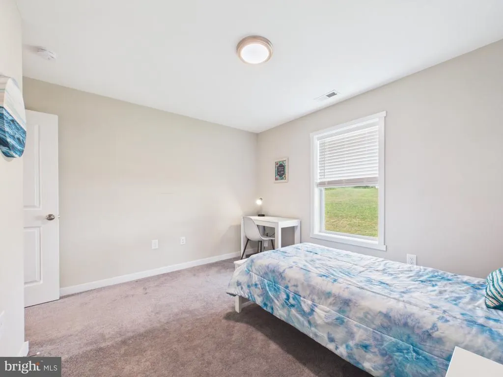

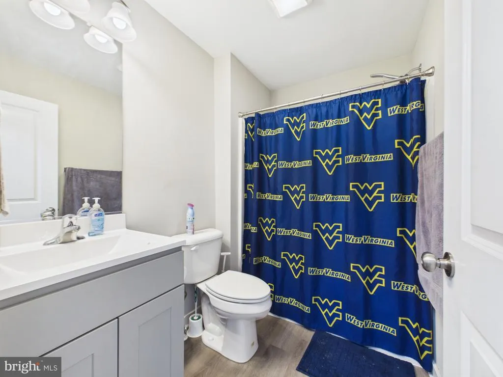
Coming soon - Active 7/27/2026 Welcome home to 130 Constellation Road in the desirable Stoney Ridge community of Inwood, West Virginia! This charming ranch-style home offers the perfect blend of comfort, convenience, and modern living. Step inside and discover a bright, welcoming floor plan featuring 3 spacious bedrooms and 2 full bathrooms, all thoughtfully designed for easy one-level living. The cozy living areas provide the perfect setting for relaxing evenings or gathering with family and friends, while the well-appointed kitchen offers plenty of space for preparing your favorite meals. Enjoy the warmth and character of the home's fireplace, creating a cozy focal point for chilly evenings. Outside, the level yard offers space for outdoor entertaining, gardening, play, or simply enjoying the beautiful West Virginia seasons. Located in a growing community with convenient access to shopping, dining, schools, and major commuter routes, this home combines small-town charm with everyday convenience. Whether you're a first-time homebuyer, looking to downsize, or searching for a move-in-ready home, 130 Constellation Road is a wonderful opportunity to enjoy comfortable living in a fantastic location. Come see all that this delightful property has to offer and make it your next place to call home!
| Elementary School | Middle School | High School |
|---|---|---|
| Mountain Ridge Elementary School | Mountain Ridge Middle School | Musselman High School |
| Price History | |
|---|---|
| 7/16/2026 | Listed $350,000 |
General Features
| Living Area | 1440 |
|---|---|
| Sewer | Public Sewer |
| Heating | Heat Pump(s),Central |
| Cooling | Heat Pump(s),Central A/C |
| Possession | Settlement |
| Roof | Architectural Shingle |
| Appliances | Built-In Microwave,Dishwasher,Disposal,Refrigerator,Stove,Stainless Steel Appliances |
| Zoning | 101 |
| HOA Fee | 360.00 |
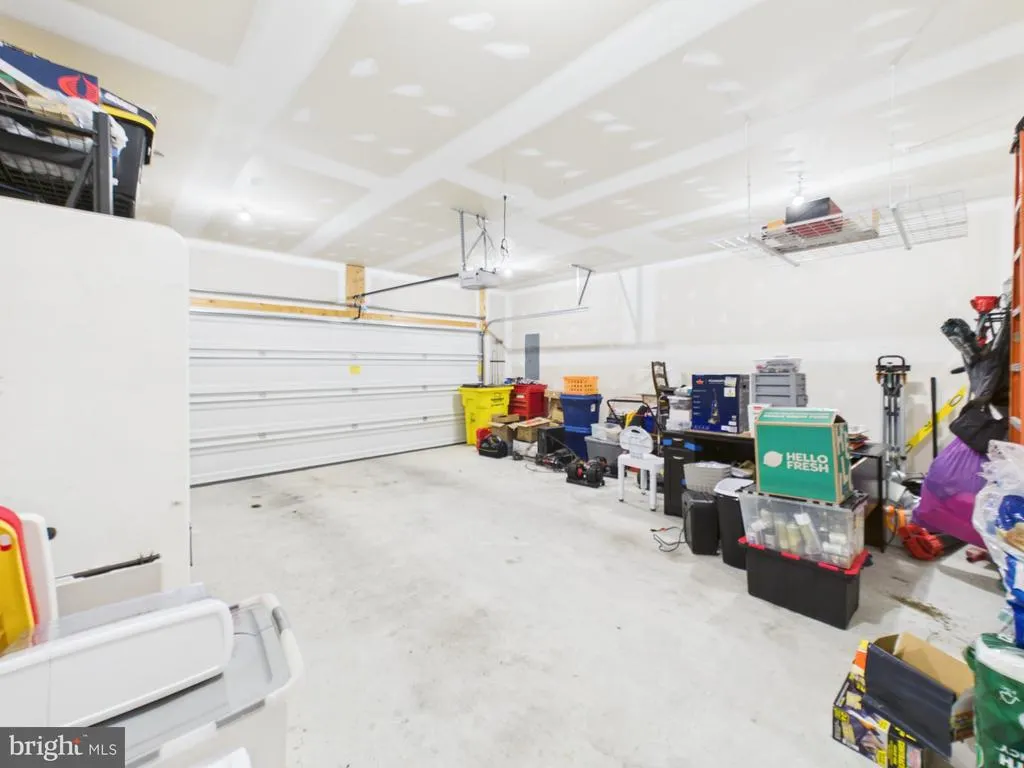
| Garage Spaces | 2.00 |
| Association Fee Includes | Snow Removal |
| Patio/Porch Features | Porch(es),Patio(s) |
| Architectural Style | Ranch/Rambler |
| Security Features | Carbon Monoxide Detector(s),Smoke Detector,Monitored,Motion Detectors |
| Construction Materials | Stick Built,Vinyl Siding,Stone,Concrete,CPVC/PVC |
| School District | BERKELEY COUNTY SCHOOLS |
| Year Built | 2021 |
| View | Mountain |
| Levels | 1 |
| Tax Year | 2025 |
| Ownership | Fee Simple |
| Cool Fuel | Electric |
| Section | 2 |
| Accessibility | 32 + wide Doors |
| Assoc Fee Paid Per | Annually |
| County | BERKELEY |
| New Construction | No |
| Property Type | Residential |
| HOA | Yes |
| Subdivision Name | STONEY RIDGE |
| Garage Y/N | Yes |
| Water Access Y/N | No |
| Other Structures | Above Grade,Below Grade |
| Transportation | Airport less than 10 miles,Commuter Lots less than 5 miles,Commuter Rail Station 1 to 5 miles |
| Full Baths | 2 |
| Status | ACTIVE |
| Directions | From Inwood Wv - town center 1. Take True Apple Way to WV-51 W/Gerrardstown Rd 2 min (0.5 mi) 2. Follow WV-51 W to Henshaw Rd 2 min (0.8 mi) 3. Follow Henshaw Rd and Boise Rd to Constellation Rd |
| City | INWOOD |
| Association Name | STONEY RIDGE ESTATES |
| Senior Community Y/N | No |
| Lot Size Units | Square Feet |
| Lot Size Square Feet | 9147.00 |
| Tax Assessed Value | 158040.0 |
| Tax Annual Amount | 1921.0 |
| Home Warranty Y/N | No |
| Property Condition | Very Good,Good,Average |
| Structure Type | Detached |
| Condo/Coop Association fee Y/N | No |
| Bathrooms Full Main Level | 2 |
| Bathrooms Count Main Level | 2.00 |
| Price Per Sq Ft Total AG | 243.06 |
| Acceptable Financing | Conventional,Negotiable,Bank Portfolio,Cash,Contract,FHA,USDA,VA |
| Lease Considered Y/N | No |
| Vacation Rental Y/N | No |
| Virtual Tour | https://tour.giraffe360.com/899e650c5fc14a2dba9f525831d00b43/ |
| Total SQFT | 1440 |
| Builder Name | Four Points Construction |
| Standard Status | Active |
| Year Built Source | Assessor |
| Tax Lot | 119 |
Interior Features
| Interior Amenities | Ceiling Fan(s),Entry Level Bedroom,Floor Plan - Open,Kitchen - Island,Recessed Lighting,Upgraded Countertops,Primary Bath(s),Walk-in Closet(s) |
|---|---|
| Heating Fuel | Electric |
| Flooring | Luxury Vinyl Plank,Carpet |
| Hot Water | Electric |
| Basement (Y/N) | No |
| Heating Y/N | Yes |
| Window Features | Energy Efficient,Screens |
| Fireplace Y/N | No |
| Above Grade Finished Area | 1440 |
| Central Air Y/N | Yes |
| Total Bedrooms | 3 |
| Room Type | Dining Room,Primary Bedroom,Bedroom 2,Bedroom 3,Kitchen,Family Room,Primary Bathroom |
| Main Level Bedrooms | 3 |
| Below Grade Finished Area Unit Type | Square Feet |
| LivingAreaSource | Assessor |
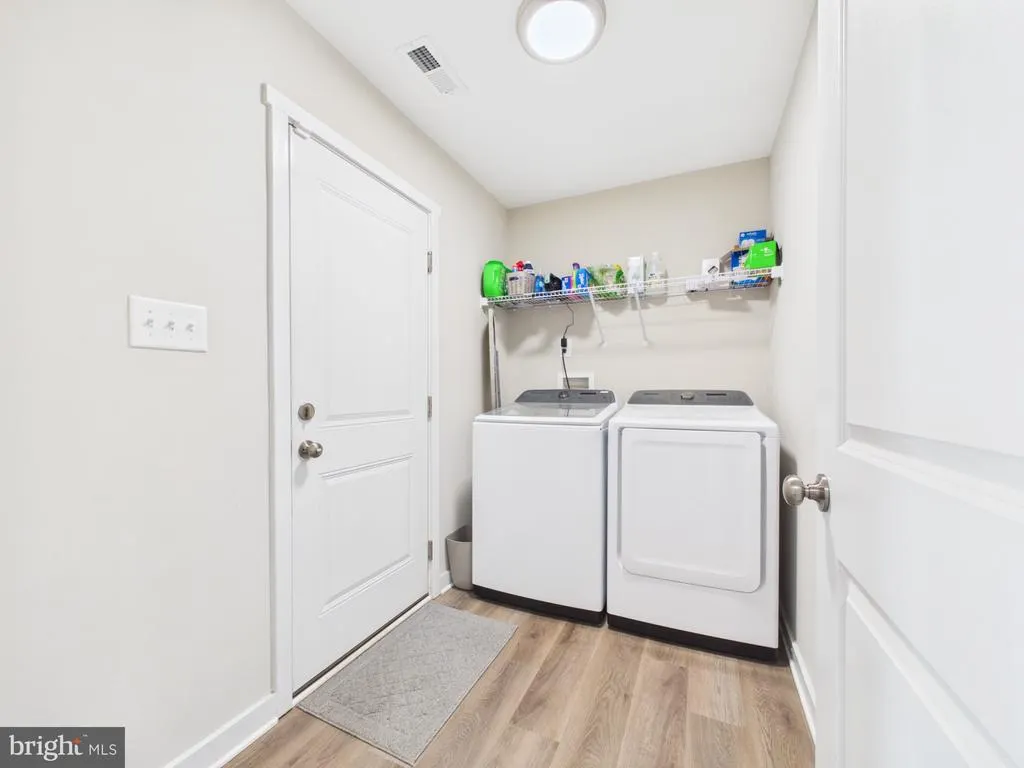
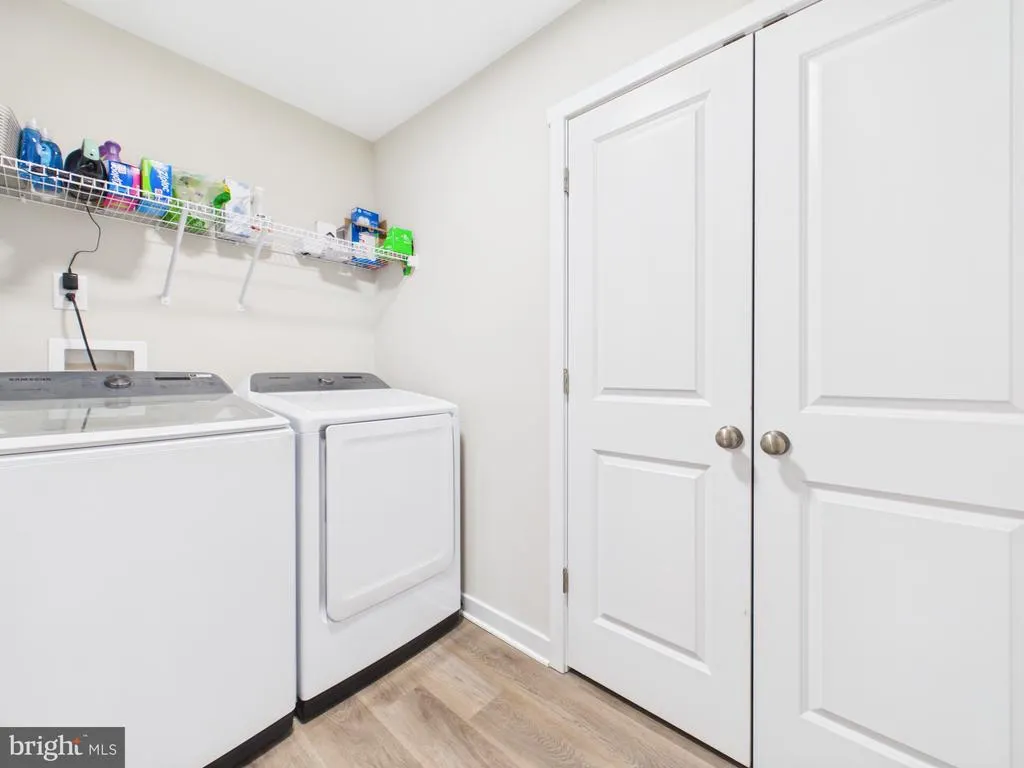
| Laundry Type | Main Floor |
| Below Grade Unfin Area Units | Square Feet |
| Below Grade Unfin SQFT Source | Assessor |
| Below Grade Finished Area Source | Assessor |
| Above Grade Finished Area Source | Assessor |
| Above Grade Finished Area Unit Type | Square Feet |
| Total Baths | 2 |
Exterior Features
| Exterior Amenities | Street Lights |
|---|---|
| Pool | No Pool |
| Parking Features | Paved Driveway |
| Lot Features | Level |
| Water Source | Public |
| Total Parking Spaces | 6 |
| Garage Features | Garage Door Opener |
| Type of Parking | Attached Garage,Driveway |
| Land Use Code | 004 |
| Foundation Details | Crawl Space,Passive Radon Mitigation |
| Water View Y/N | No |
| Lot Dimensions | 80x115 |
| Lot Size Acres | 0.21 |
| Road Surface Type | Black Top |
| Road Frontage Length | 80 |
| Lot Size Source | Assessor |
| Waterfront Y/N | No |
| Door Features | ENERGY STAR Qualified Door(s),Insulated,Sliding Glass |
| Builder Model | The Randolph |
| Road Responsibility | HOA |
| Horse Y/N | No |
| Land Assessed Value | 36300.00 |
| Navigable Water Y/N | No |
| Water Oriented Y/N | No |
| # of Attached Garage Spaces | 2 |
| LotDimensionsSource | Estimated |
Room Details
| Room | Dimensions | Level | Flooring | Details |
|---|---|---|---|---|
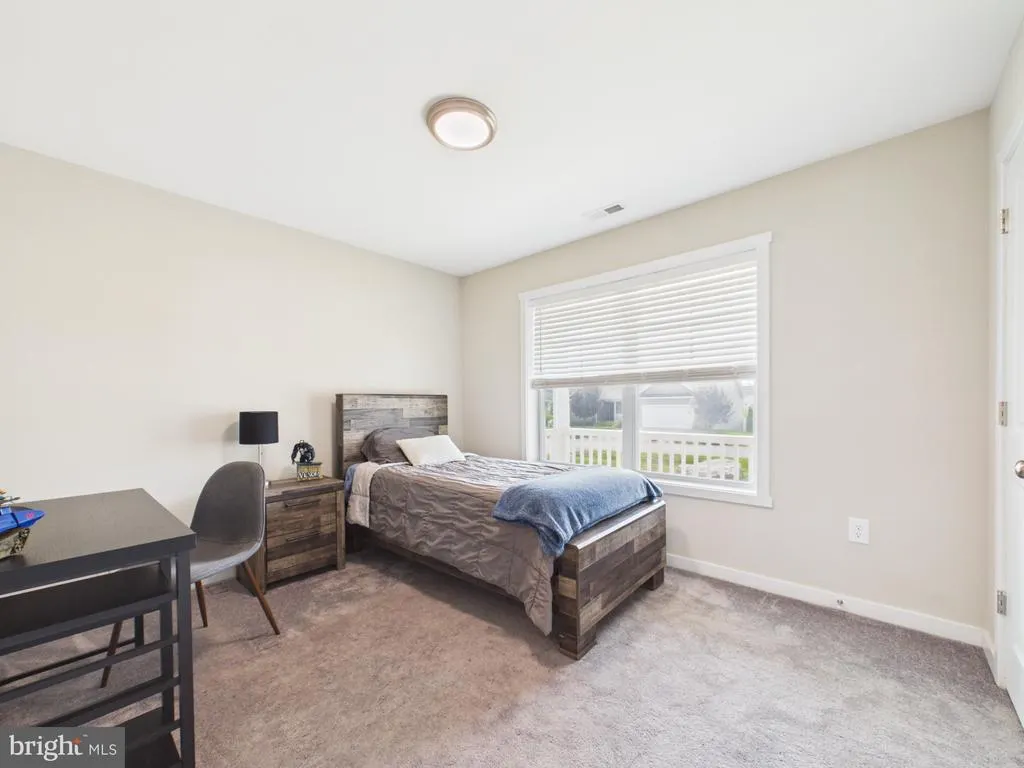
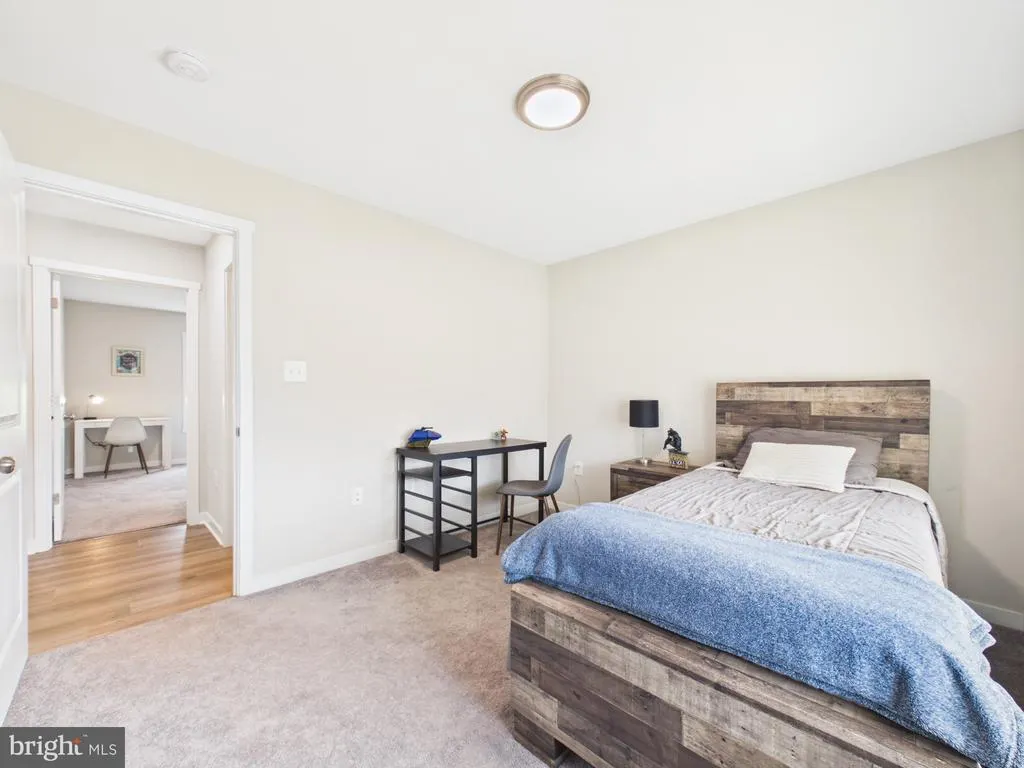
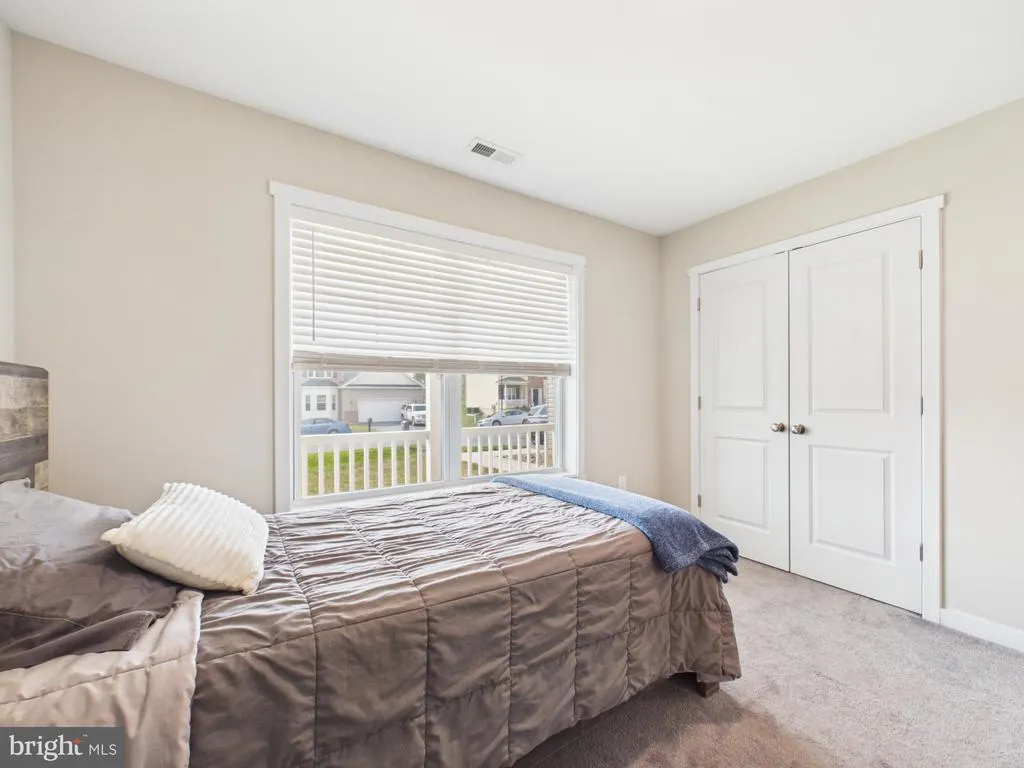
| Bedroom 2 | Main | Flooring - Carpet | ||
| Bedroom 3 | Main | Flooring - Carpet | ||
| Dining Room | Main | Flooring - Laminated | ||
| Family Room | Main | Cathedral/Vaulted Ceiling,Ceiling Fan(s),Flooring - Laminated,Fireplace - Gas | ||
| Kitchen | Main | Countertop(s) - Granite,Island,Flooring - Laminated,Cathedral/Vaulted Ceiling | ||
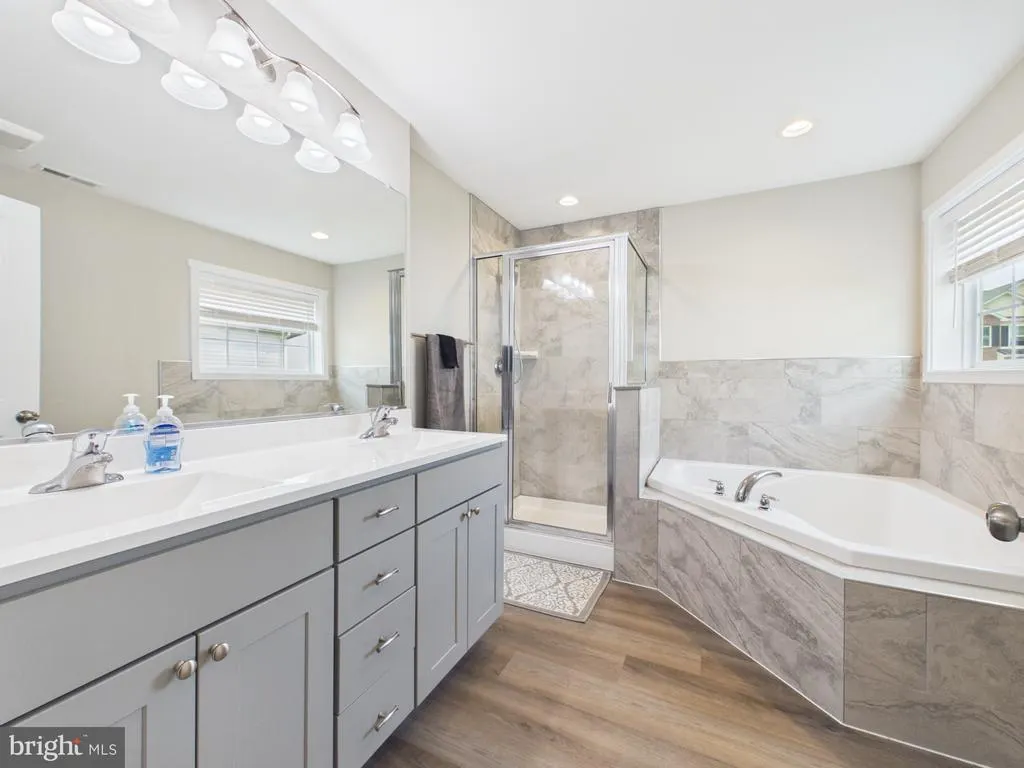
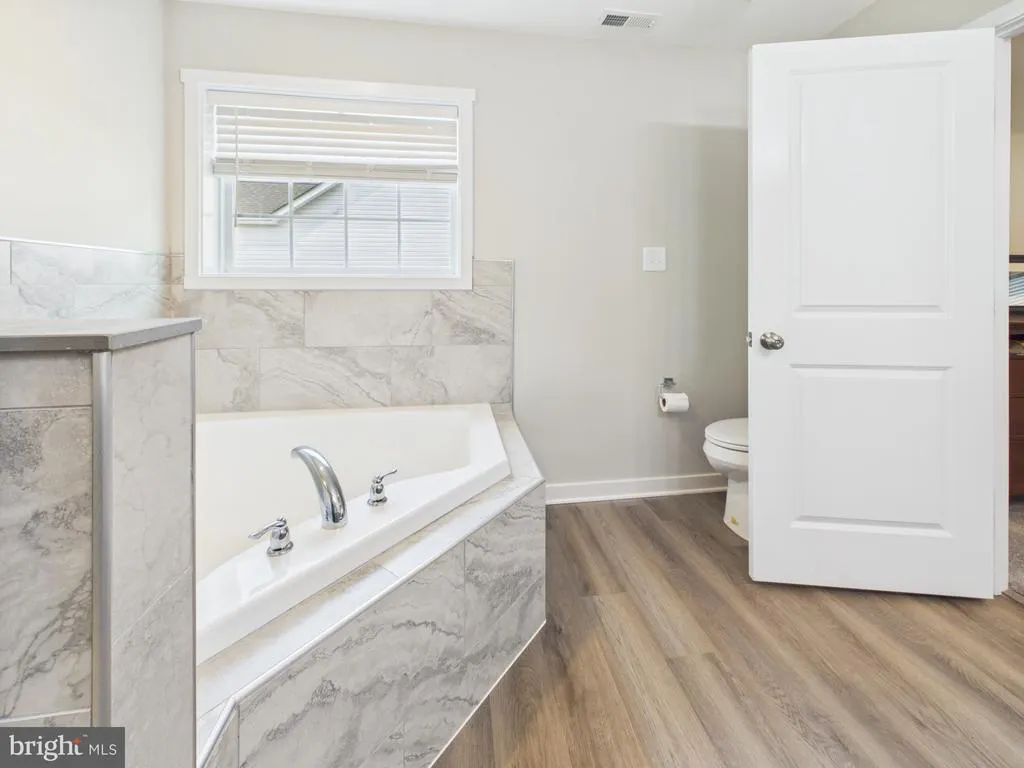
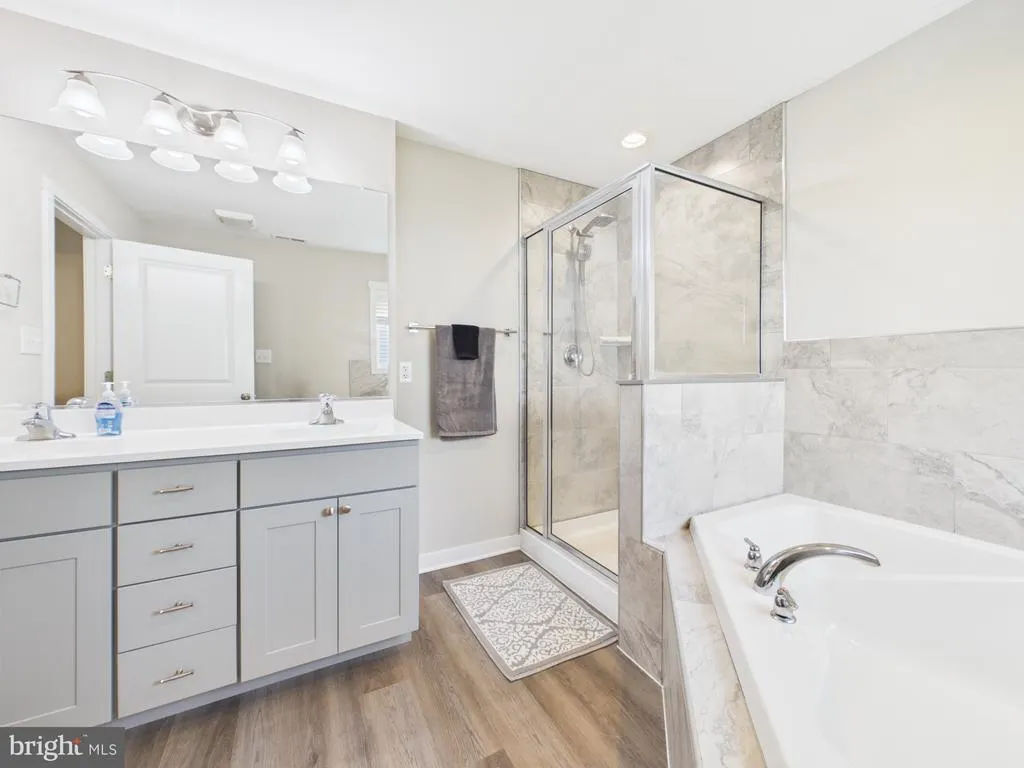
| Primary Bathroom | Main | Double Sink,Bathroom - Soaking Tub | ||
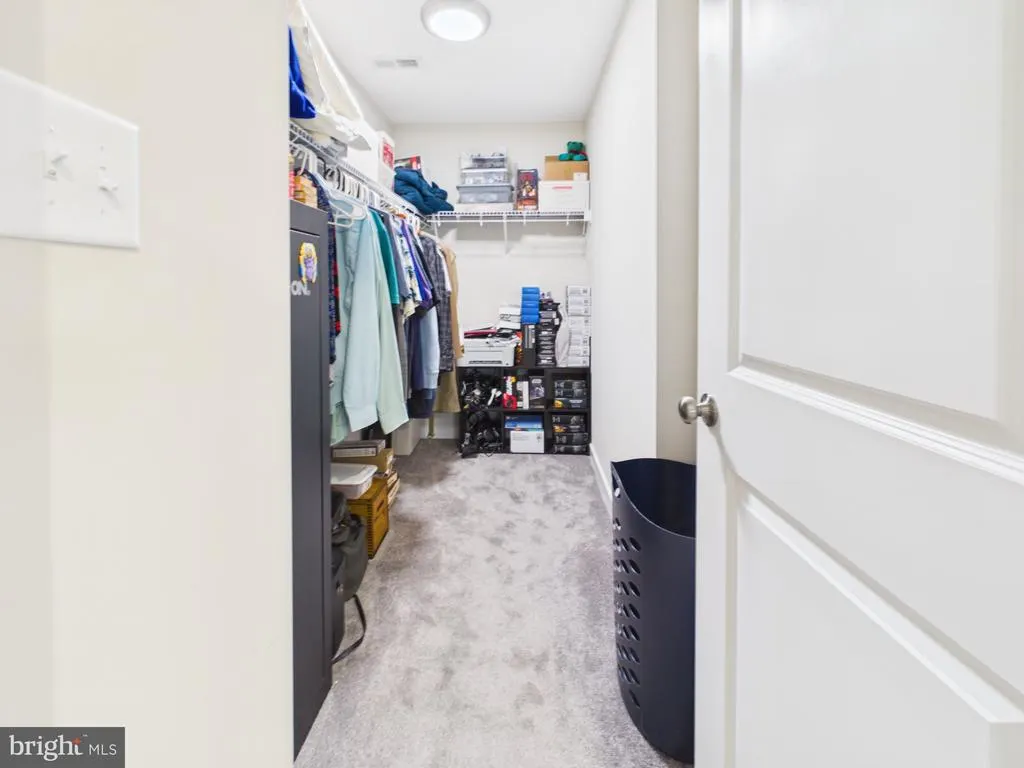
| Primary Bedroom | Main | Ceiling Fan(s),Walk-In Closet(s),Flooring - Carpet |
Amenities
- Foreclosure
- Views
- Short Sale
- New Construction
- Adult 55+
- Lease To Own
- No HOA Fees
- Furnished
- Primary On Main
- Air Conditioning
- Seller Finance
- Green
- Fixer Upper
- Horse
- Golf
- Fireplace
- Deck
- Garage
- Basement
- Pool
Property vs Single Family Average in 25428
Price
Taxes
Year Built
Visits
 © BRIGHT, All Rights Reserved
