
Price Reduction
Address
7346 Shirley Drive, Easton, MD
Price
$ 265,000
Property Attributes
- MLS#MDTA2013632
- TypeSingle Family
- Listing Status ACTIVE
- CountyTALBOT
- CityEaston
- NeighborhoodStoney Ridge
- Zip21601
- StyleGeorgian,Colonial
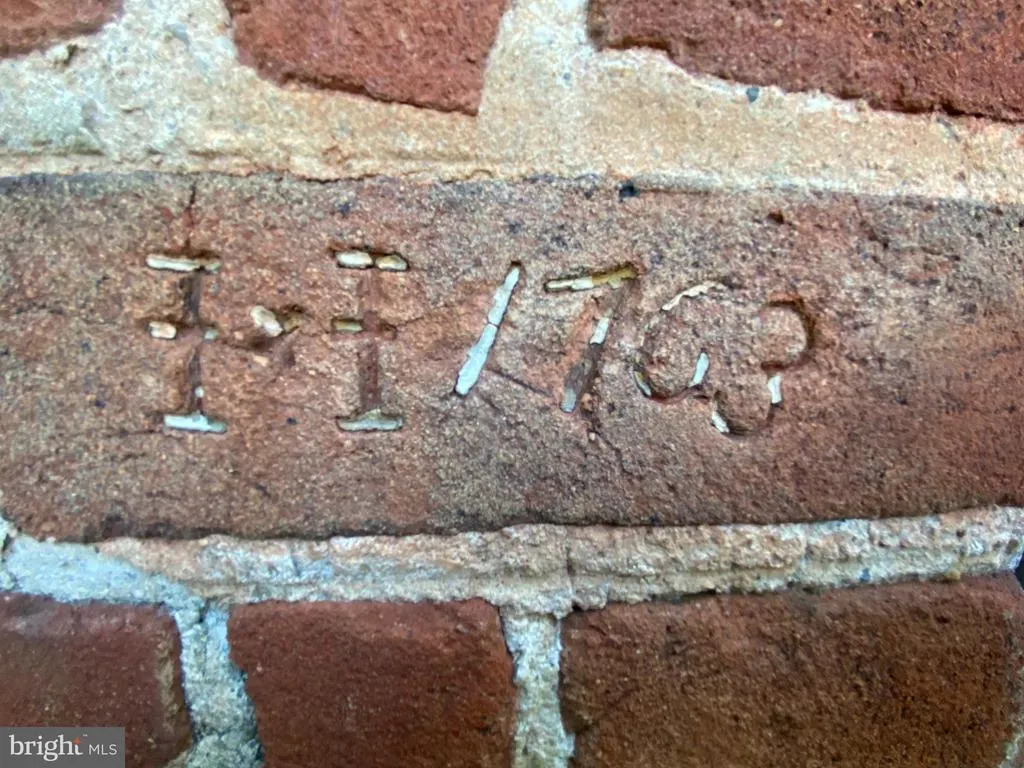
- Year Built1763
- Taxes$ 2722
- Price$ 265,000
- Bedrooms3
- Full Bathrooms1
- Half Bathrooms1
- Sqr Footage1860
- Lot Size0.48 Acres
Data Source:
Bright MLS
Property Description
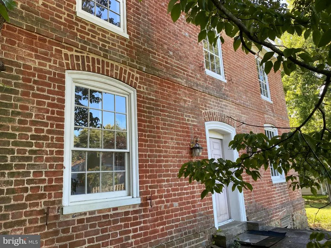
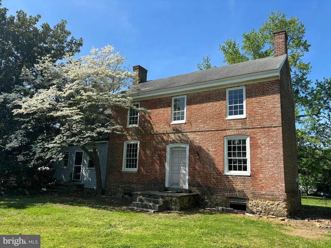
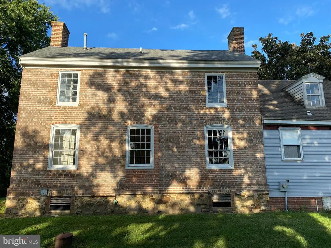
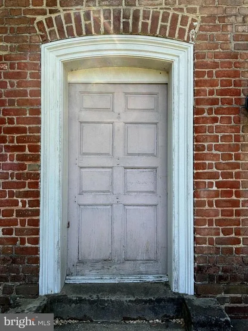
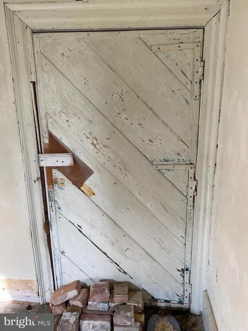
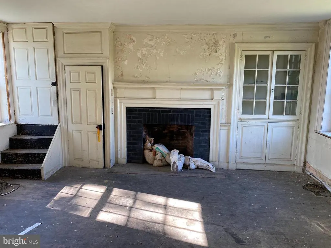
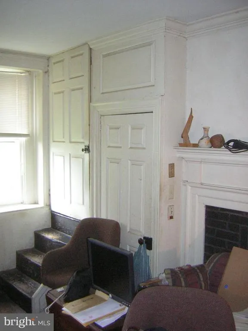
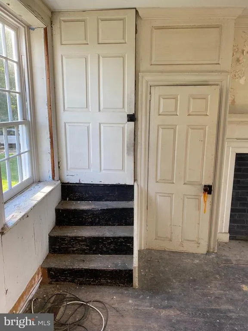
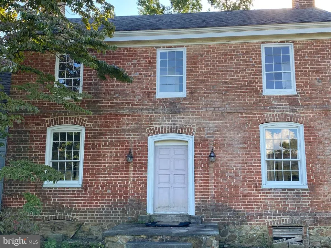
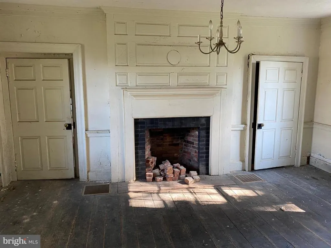
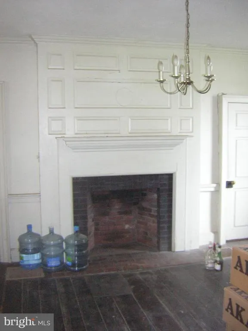
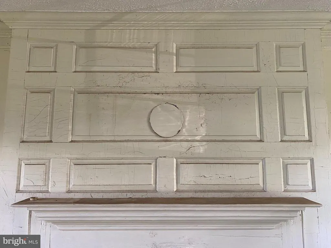
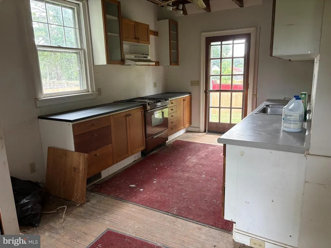
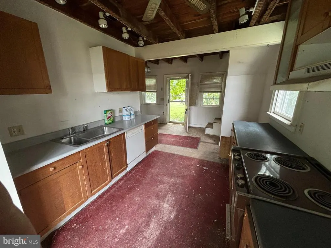
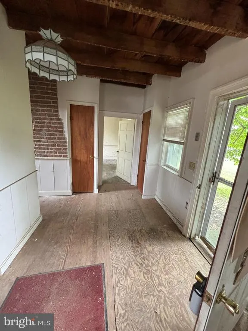
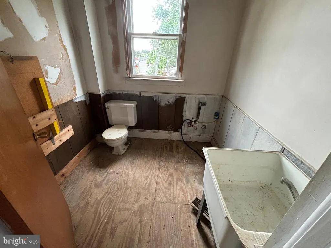
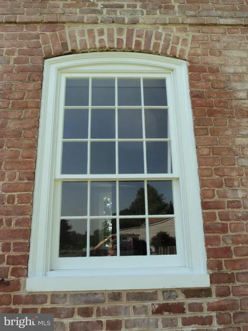
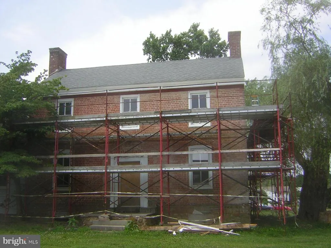
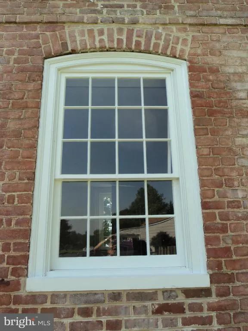
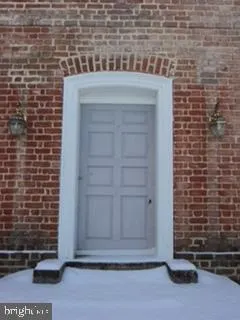
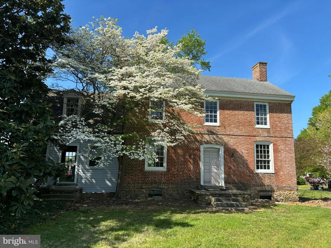
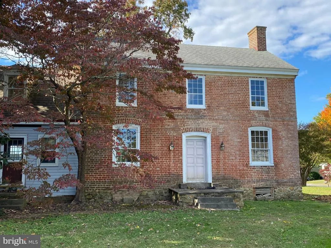
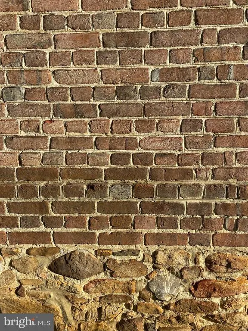
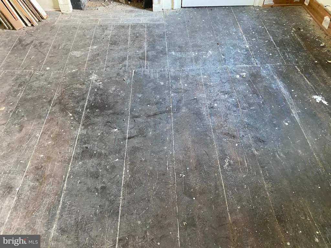
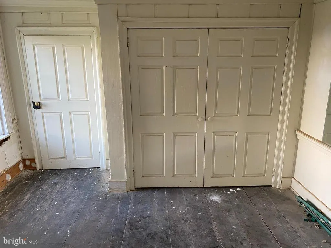
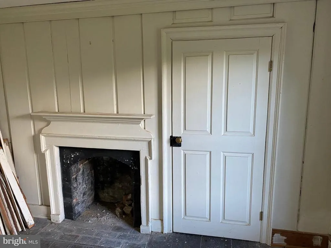
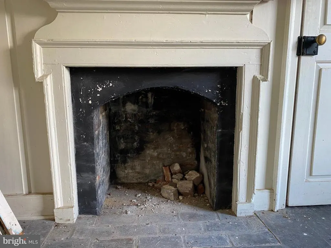
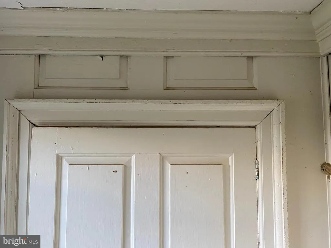
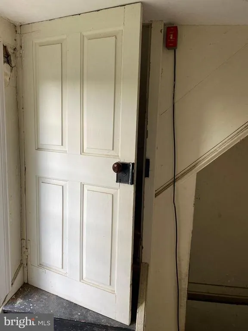
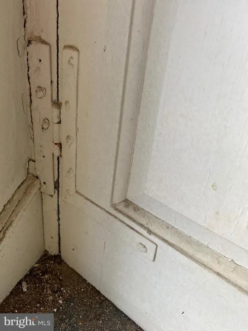
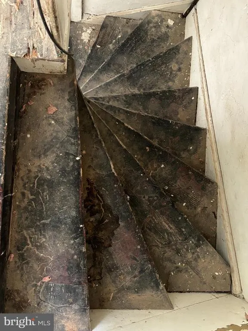
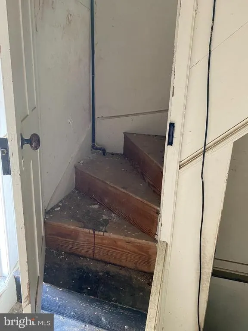
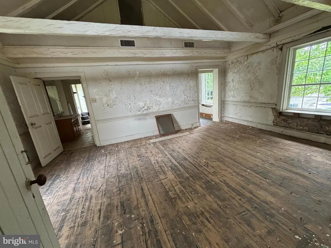
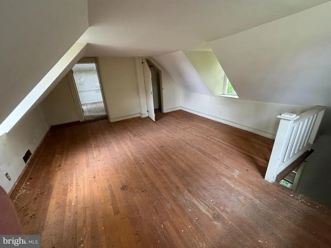
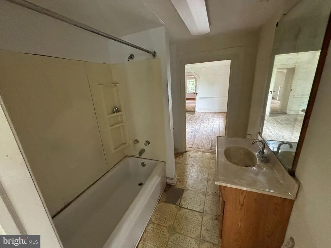
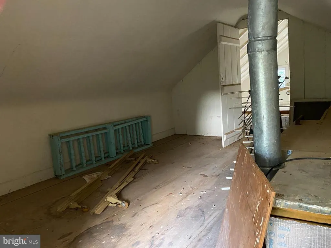
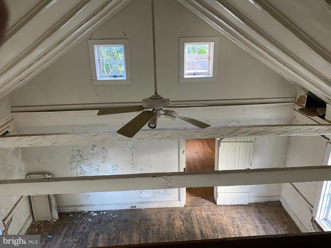
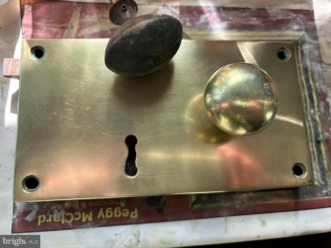
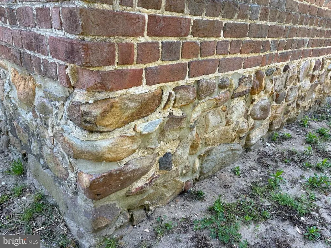
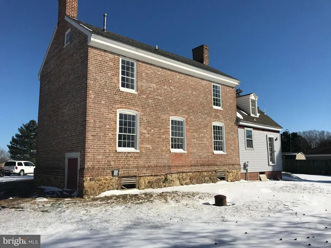
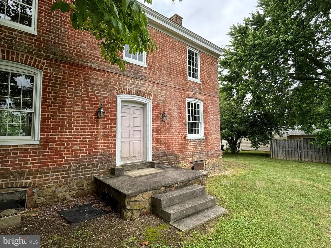
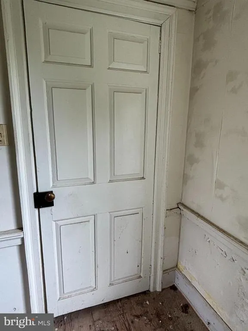
Important Georgian residence built in 1763 by Quaker Emanuel Jenkinson. House contains much original raised paneling, built-in cupboard, paneled doors, wide-board flooring etc. The house sits on a 1660s land-grant called "Edmondson's Freshes". Today the neighborhood is known as "Stoney Ridge" Seller has the brass front door lock and other useful 18th C, hardware. No restriction against moving the house to a waterfront building site . . . Listing agent is owner. The house was largely re-wired in the 1980s. In 2009 the windows were rebuilt using mahogany, with salvaged wavy glass, The roof is of unknown age, but is over eighteen years. Seller purchased the property in 2008 for $140,000 and can document over $150,000 on restoration: repointing the brick, restoring the windows, and cornices, installing French drains,, taking down trees, The house was last occupied in 2007. It requires extensive further renovations and the task is not for the faint of heart. The bathroom water pipes froze and burst in 2007 and have not been replaced, but that is not a difficult job. for a plumber. The property is not subject to the covenants and restrictions of Stoney Ridge A former owner removed the wide yellow poplar floorboards from one of the third story bedrooms to create a cathedral ceiling in the room below. Replacing the missing flooring would be an easy job. Despite its condition, the house is worthy of restoration and is just waiting for an old house lover to complete the restoration. Brick portion exterior measures 19' x 33 1/2'.
| Price History | |
|---|---|
| 5/4/2026 | Listed $279,000 |
| 7/21/2026 | 4$269,500 |
| 8/19/2026 | 2$265,000 |
General Features
| Living Area | 1860 |
|---|---|
| Sewer | Public Sewer |
| Heating | Radiator |
| Cooling | None |
| Utilities | Sewer Available,Water Available,Cable TV Available,Electric Available |
| Possession | Settlement |
| Roof | Asphalt |
| Zoning | R |
| Architectural Style | Georgian,Colonial |
| Construction Materials | Brick |
| School District | TALBOT COUNTY PUBLIC SCHOOLS |
| Year Built | 1763 |
| Levels | 3 |
| Tax Year | 2025 |
| Ownership | Fee Simple |
| Cool Fuel | None |
| Accessibility | None |
| County | TALBOT |
| New Construction | No |
| Property Type | Residential |
| HOA | No |
| Subdivision Name | STONEY RIDGE |
| Garage Y/N | No |
| Water Access Y/N | No |
| Other Structures | Above Grade,Below Grade |
| Full Baths | 1 |
| Status | ACTIVE |
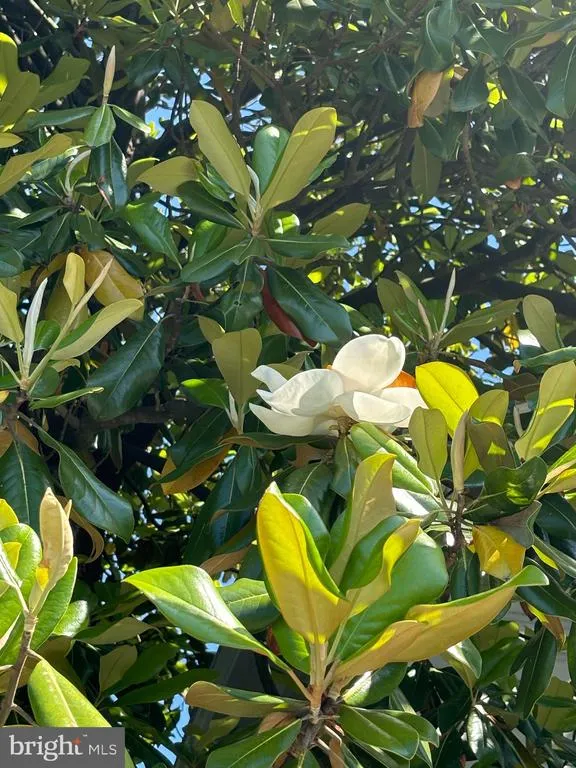
| Directions | rt 50---Dutchman's Lane East. About 1/2 mile down Dutchman's turn right onto Patrick; near right,then left onto Shirley Drive. Beautiful old brick house with magnolia tree straight ahead on high g |
| City | EASTON |
| Disclosures | Prop Disclaimer,Lead Based Paint - Federal |
| Senior Community Y/N | No |
| Lot Size Units | Square Feet |
| Lot Size Square Feet | 21105.00 |
| Tax Assessed Value | 219800.0 |
| Tax Annual Amount | 2722.0 |
| Property Condition | Major Rehab Needed |
| Structure Type | Detached |
| Floors In Unit Count | 4 |
| Condo/Coop Association fee Y/N | No |
| Bathrooms Count Main Level | 1.00 |
| Price Per Sq Ft Total AG | 142.47 |
| Historic Y/N | Yes |
| Vacation Rental Y/N | No |
| Total SQFT | 2520 |
| Standard Status | Active |
| Year Built Source | Estimated |
| Legal Subdivision | * |
| Tax Lot | 10 |
Interior Features
| Interior Amenities | Attic,Crown Moldings,Formal/Separate Dining Room,Kitchen - Country,Wainscotting,Wood Floors |
|---|---|
| Heating Fuel | None |
| Basement | Partial |
| Flooring | Wood,Hardwood |
| Total Fireplaces | 2 |
| Hot Water | None |
| Basement (Y/N) | Yes |
| Heating Y/N | Yes |
| Fireplace Y/N | Yes |
| Above Grade Finished Area | 1860 |
| Half Baths | 1 |
| Central Air Y/N | No |
| Total Bedrooms | 3 |
| Room Type | Living Room,Dining Room,Bedroom 2,Bedroom 3,Kitchen,Laundry,Bathroom 1 |
| Below Grade Finished Area Unit Type | Square Feet |
| LivingAreaSource | Assessor |
| Below Grade Unfin Area Units | Square Feet |
| Below Grade Unfin SQFT | 660 |
| Below Grade Unfin SQFT Source | Assessor |
| Below Grade Finished Area Source | Assessor |
| Bedrooms Count All Upper Levels | 3 |
| Bedrooms Count Upper Level 1 | 3 |
| Bathrooms Half Main Level | 1 |
| Bathrooms Full Upper Level 1 | 1 |
| Bathrooms Full All Upper Levels | 1 |
| Bathrooms Count Upper Level 1 | 1.00 |
| Bathrooms Count All Upper Levels | 1 |
| Above Grade Finished Area Source | Assessor |
| Above Grade Finished Area Unit Type | Square Feet |
| Total Baths | 2 |
Exterior Features
| Pool | No Pool |
|---|---|
| Water Source | Public |
| Inclusions | electric cookstove included as is prob ought to be tossed |
| Type of Parking | Off Street,On Street |
| Land Use Code | R |
| Foundation Details | Stone |
| Water View Y/N | No |
| Lot Size Acres | 0.48 |
| Lot Size Source | Assessor |
| Waterfront Y/N | No |
| Land Assessed Value | 70000.00 |
| Navigable Water Y/N | No |
| Water Oriented Y/N | No |
Room Details
| Room | Dimensions | Level | Flooring | Details |
|---|---|---|---|---|
| Bathroom 1 | Upper 2 | Flooring - Wood,Cathedral/Vaulted Ceiling | ||
| Bedroom 2 | Upper 1 | Flooring - HardWood | ||
| Bedroom 3 | Upper 1 | Fireplace - Other,Flooring - Wood | ||
| Dining Room | Main | Fireplace - Other,Flooring - Wood | ||
| Kitchen | Main | |||
| Laundry | Main | Flooring - Wood | ||
| Living Room | Main | Fireplace - Wood Burning,Built-Ins,Flooring - Wood |
Amenities
- Foreclosure
- Views
- Short Sale
- New Construction
- Adult 55+
- Lease To Own
- No HOA Fees
- Furnished
- Primary On Main
- Air Conditioning
- Seller Finance
- Green
- Fixer Upper
- Horse
- Golf
- Fireplace
- Deck
- Garage
- Basement
- Pool
Property vs Single Family Average in 21601
Price
Taxes
Year Built
Visits
 © BRIGHT, All Rights Reserved
