
Price Reduction
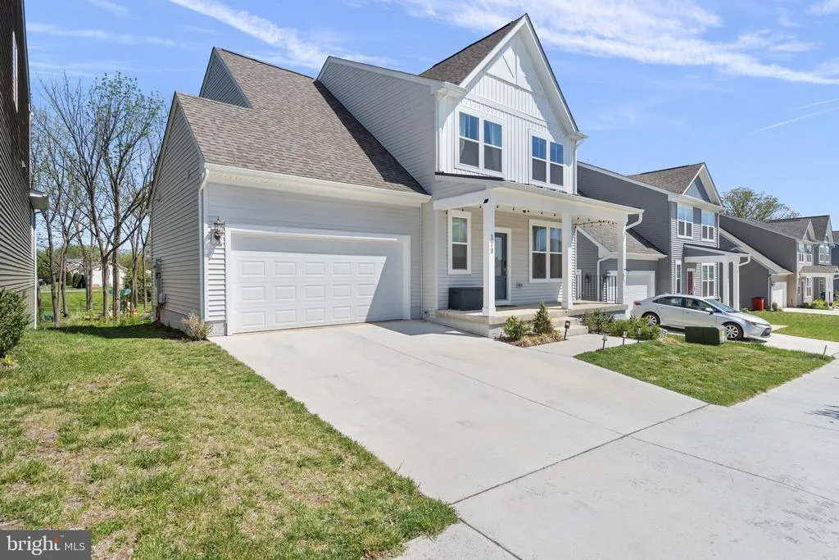
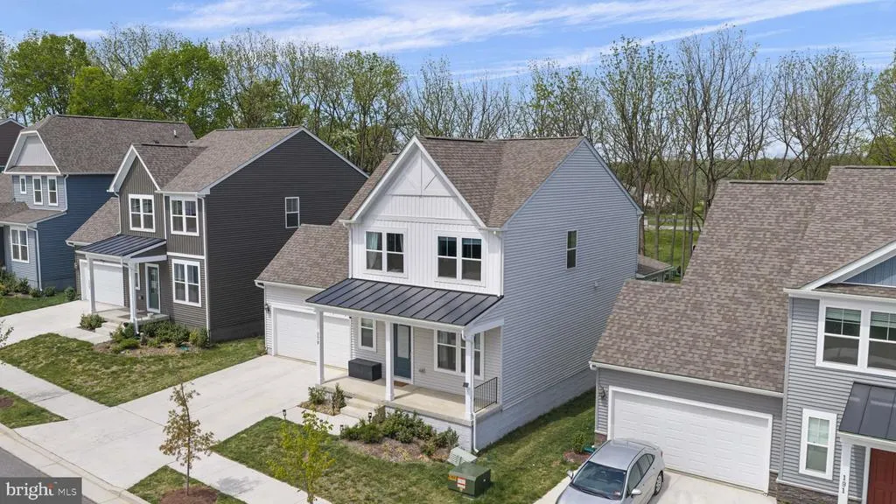
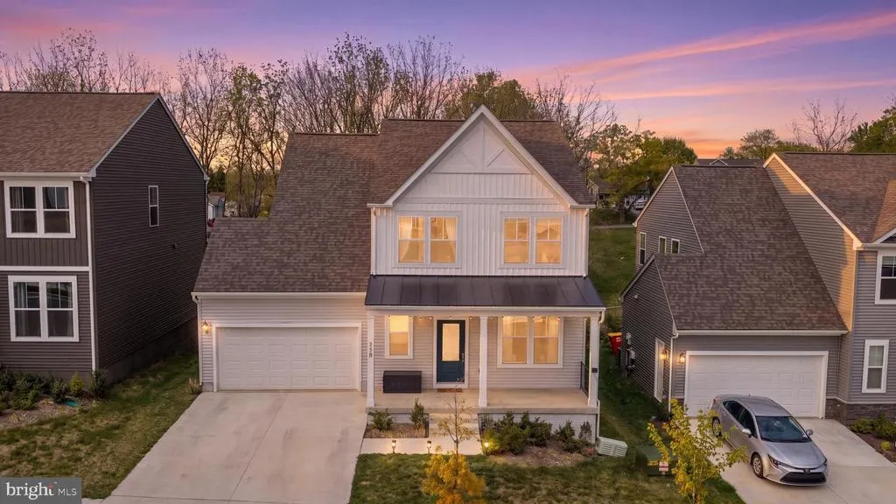
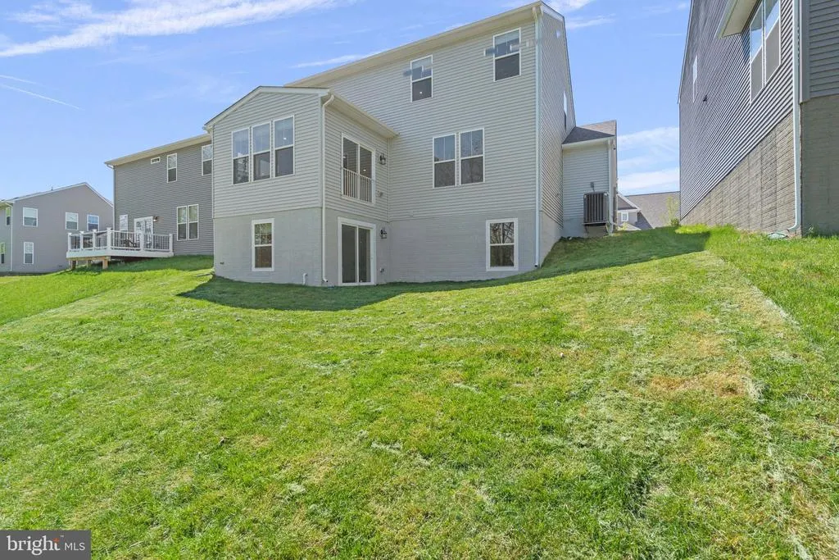
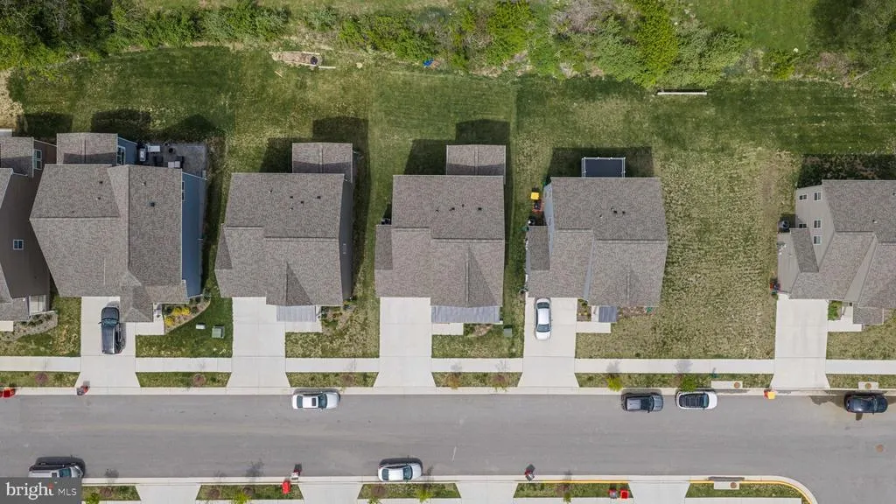
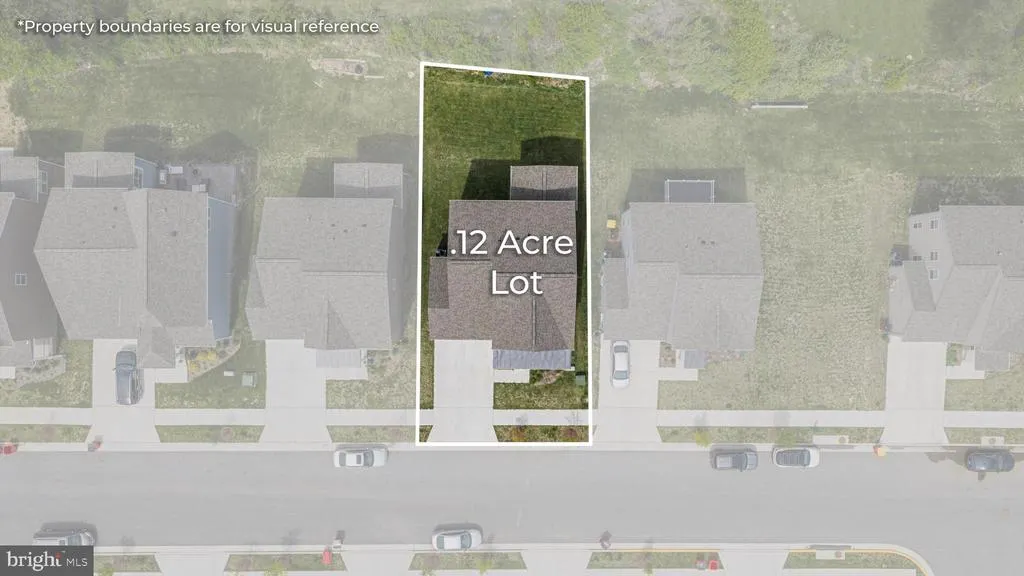
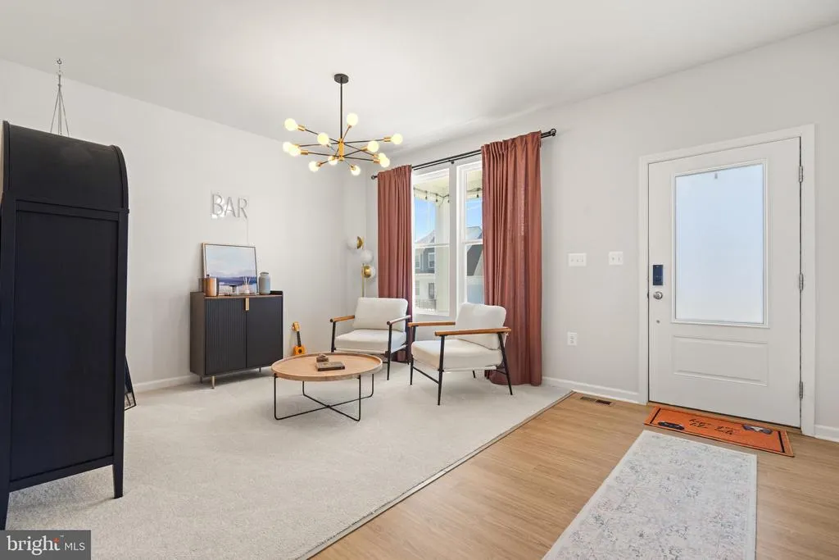
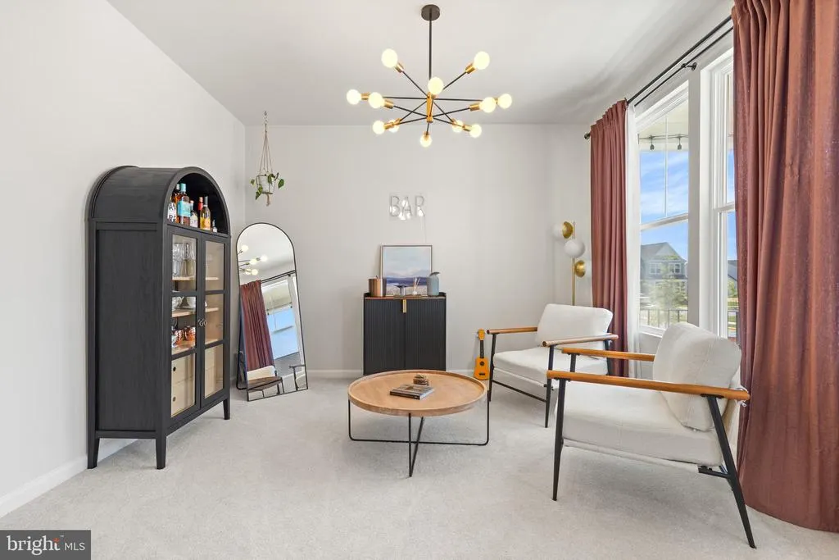
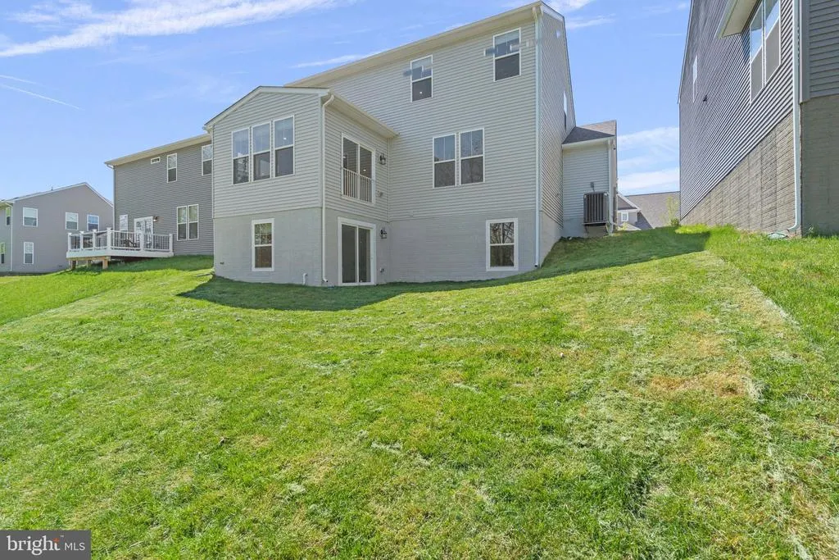
Address
179 National Street, Ranson, WV
Price
$ 469,900
Property Attributes
- MLS#WVJF2023406
- TypeSingle Family
- Listing Status ACTIVE
- CountyJEFFERSON
- CityRanson
- NeighborhoodPresidents Pointe
- Zip25438
- StyleColonial
- Year Built2024
- Price$ 469,900
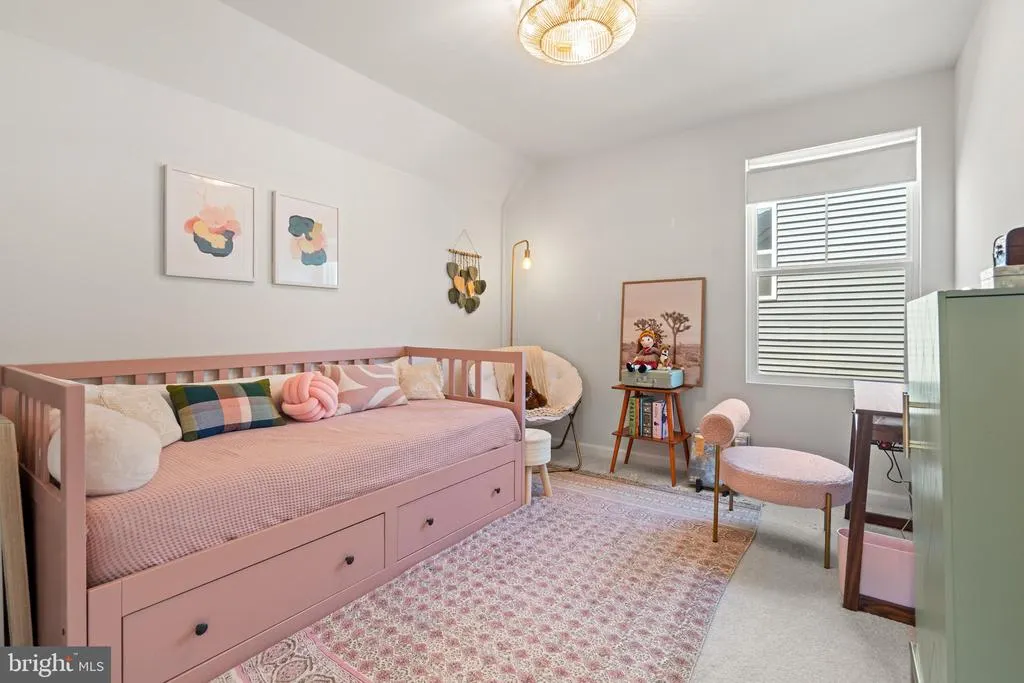
- Bedrooms4
- Full Bathrooms3
- Half Bathrooms1
- Sqr Footage2985
- Lot Size0.12 Acres
Data Source:
Bright MLS
Property Description
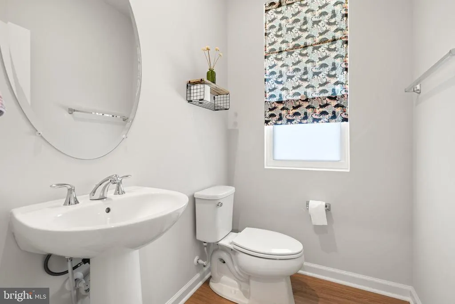
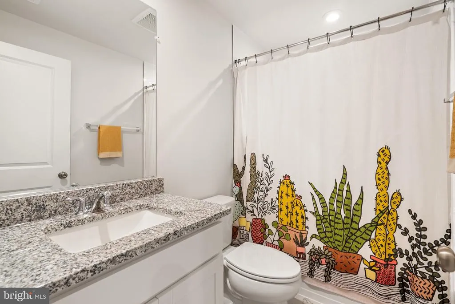
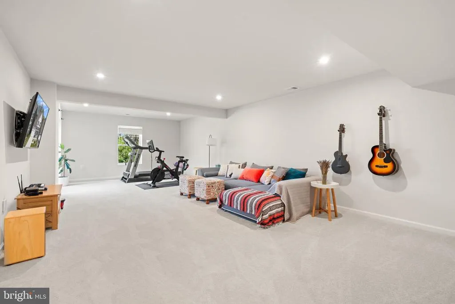
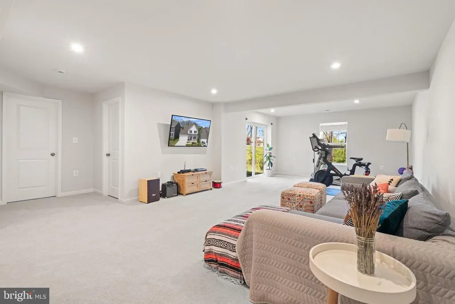
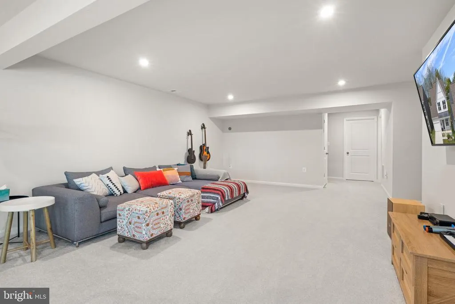
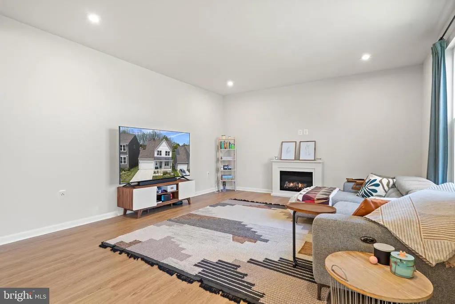
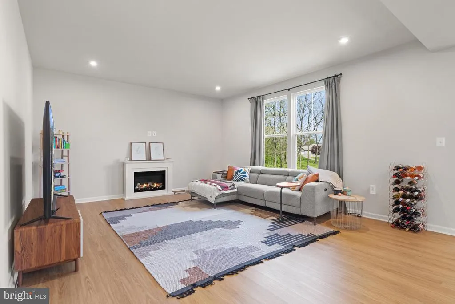
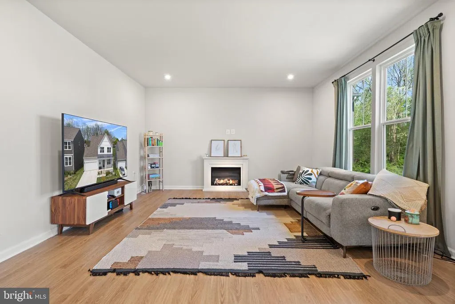
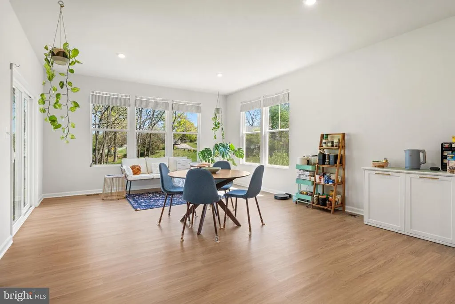
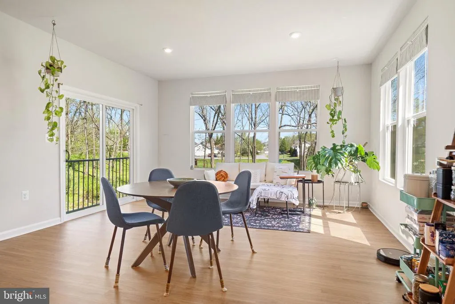
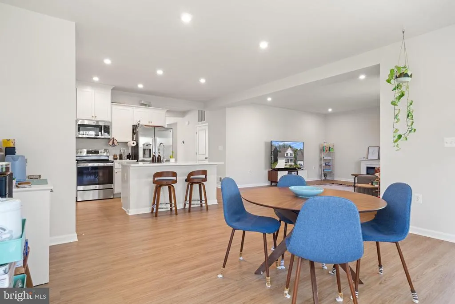
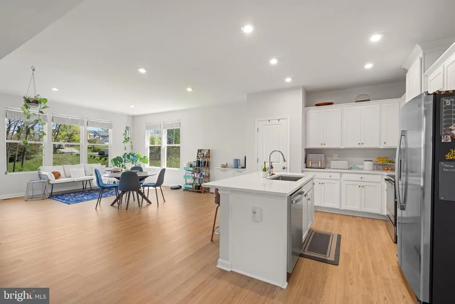
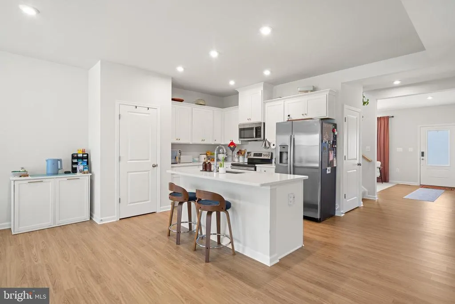
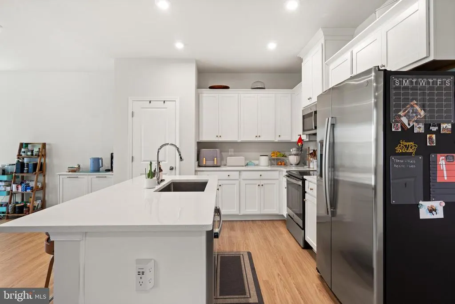
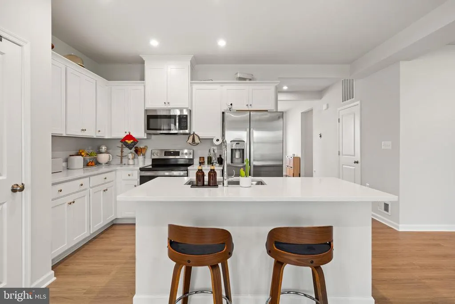
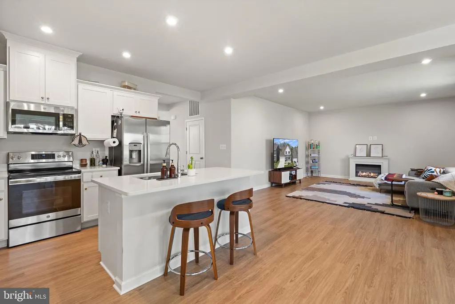
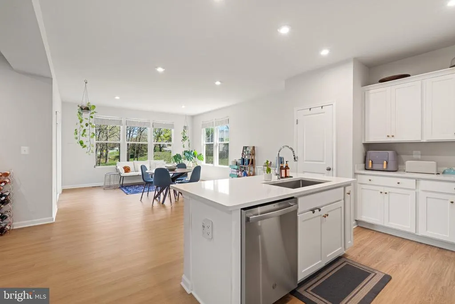
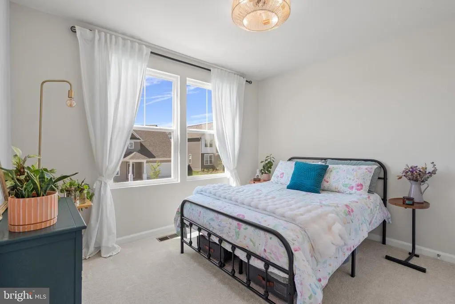
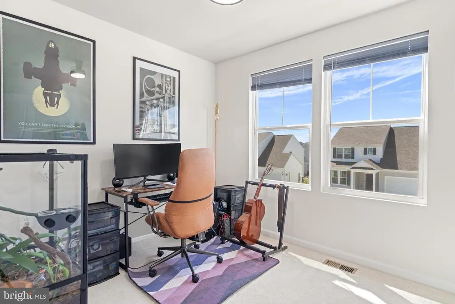
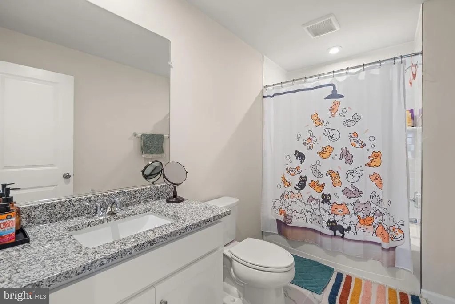
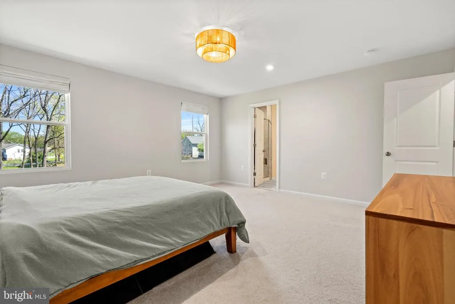
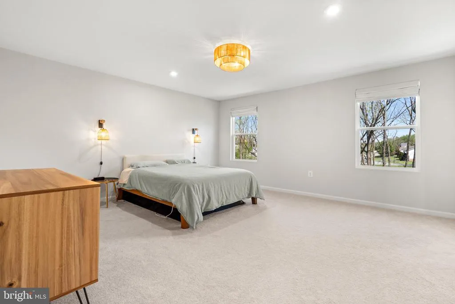
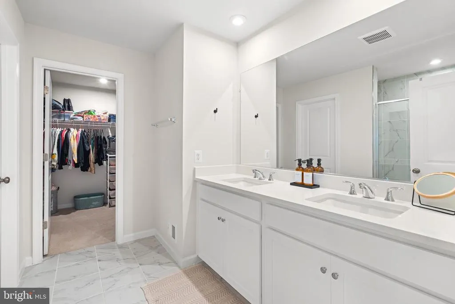
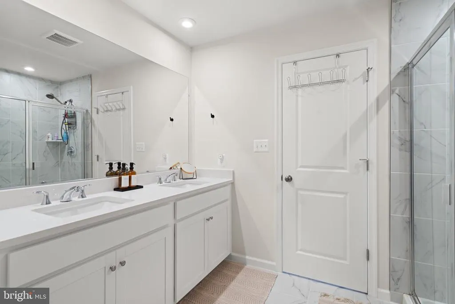
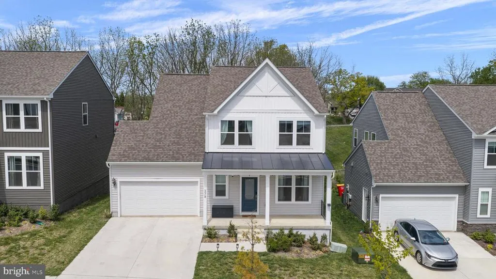
This single-family home is pristine, "like-new condition", 4 bedrooms, 3.5 bathrooms, located in Presidents Pointe. Situated on a premium lot, this home offers all the benefits of new construction without the delays and comes loaded with thoughtful upgrades throughout. Built by Stanley Martin, this designer-inspired home showcases a modern open-concept layout. The heart of the home is the stunning kitchen featuring quartz countertops, large center island, upgraded cabinetry, and beautiful luxury vinyl flooring that flows seamlessly throughout the main floor. Upstairs, unwind in the serene owners suite, while the additional bedrooms and spacious basement provide plenty of room for relaxing and entertaining. Every detail has been designed with comfort and functionality in mind. One of the standout features is the incredibly convenient location within walking distance to everyday essentials, making errands quick and effortless so you can spend more time doing what you enjoy. Presidents Pointe was thoughtfully designed for modern living, blending comfort, convenience, and community. This is more than just a home its a place to create lasting memories. Dont miss your opportunity to own this one-of-a-kind home schedule your private tour today.
| Price History | |
|---|---|
| 4/23/2026 | Listed $479,900 |
| 7/31/2026 | 3$469,900 |
General Features
| Living Area | 2985 |
|---|---|
| Sewer | Public Sewer |
| Heating | Heat Pump(s) |
| Cooling | Central A/C,Heat Pump(s) |
| Possession | Settlement |
| Roof | Asphalt |
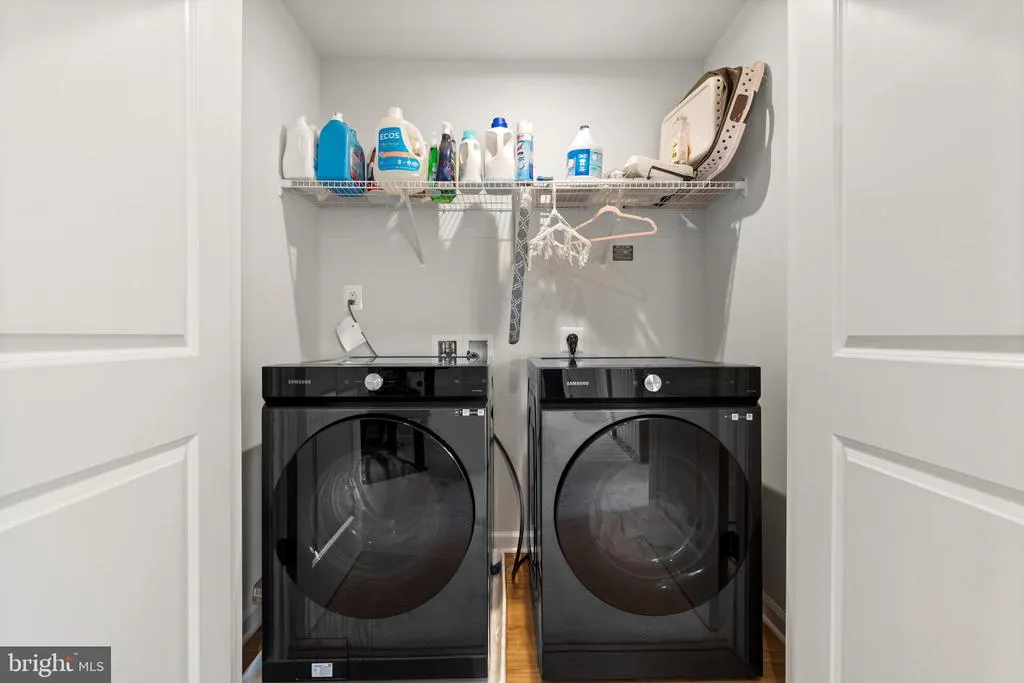
| Appliances | Built-In Microwave,Oven/Range - Electric,Refrigerator,Dishwasher,Disposal,Washer,Dryer |
| Zoning | 101 |
| HOA Fee | 61.00 |
| Garage Spaces | 2.00 |
| Architectural Style | Colonial |
| Construction Materials | Aluminum Siding |
| School District | JEFFERSON COUNTY SCHOOLS |
| Year Built | 2024 |
| Levels | 2 |
| Tax Year | 2025 |
| Ownership | Fee Simple |
| Cool Fuel | Electric |
| Accessibility | None |
| Assoc Fee Paid Per | Monthly |
| County | JEFFERSON |
| New Construction | No |
| Property Type | Residential |
| HOA | Yes |
| Subdivision Name | PRESIDENTS POINTE |
| Garage Y/N | Yes |
| Water Access Y/N | No |
| Other Structures | Above Grade,Below Grade |
| Full Baths | 3 |
| Status | ACTIVE |
| Directions | GPS |
| City | RANSON |
| Disclosures | Prop Disclosure |
| Senior Community Y/N | No |
| Lot Size Units | Square Feet |
| Lot Size Square Feet | 5148.00 |
| Tax Assessed Value | 0.0 |
| Tax Annual Amount | 0.0 |
| Property Condition | Excellent |
| Structure Type | Detached |
| Condo/Coop Association fee Y/N | No |
| Bathrooms Count Main Level | 1.00 |
| Price Per Sq Ft Total AG | 200.47 |
| Vacation Rental Y/N | No |
| Total SQFT | 3340 |
| Standard Status | Active |
| Year Built Source | Assessor |
Interior Features
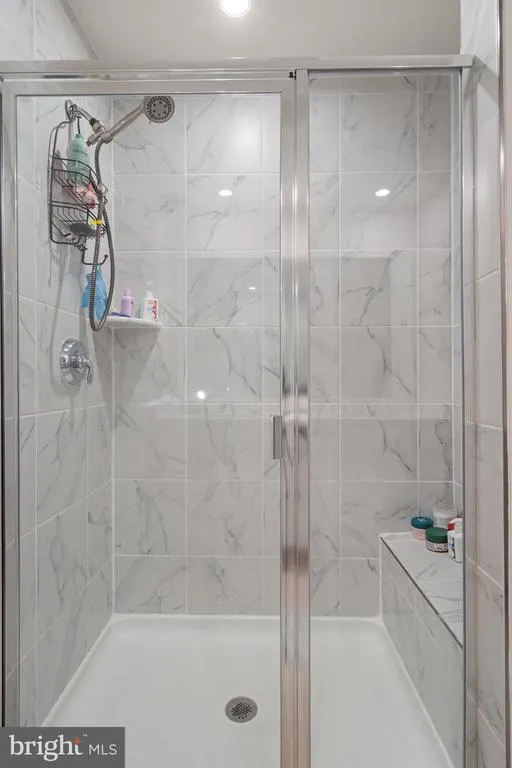
| Interior Amenities | Ceiling Fan(s),Bathroom - Walk-In Shower,Carpet,Floor Plan - Open,Kitchen - Eat-In,Kitchen - Table Space |
|---|---|
| Heating Fuel | Electric |
| Basement | Partially Finished |
| Total Fireplaces | 1 |
| Fireplace Features | Gas/Propane |
| Hot Water | Electric |
| Basement (Y/N) | Yes |
| Heating Y/N | Yes |
| Fireplace Y/N | Yes |
| Above Grade Finished Area | 2344 |
| Half Baths | 1 |
| Central Air Y/N | Yes |
| Total Bedrooms | 4 |
| Below Grade Finished Area | 641 |
| Below Grade Finished Area Unit Type | Square Feet |
| LivingAreaSource | Estimated |
| Below Grade Unfin Area Units | Square Feet |
| Below Grade Unfin SQFT | 355 |
| Below Grade Unfin SQFT Source | Estimated |
| Below Grade Finished Area Source | Estimated |
| Bedrooms Count All Upper Levels | 4 |
| Bedrooms Count Upper Level 1 | 4 |
| Bathrooms Half Main Level | 1 |
| Bathrooms Full Upper Level 1 | 2 |
| Bathrooms Full Lower Level 1 | 1 |
| Bathrooms Full All Upper Levels | 2 |
| Bathrooms Full All Lower Levels | 1 |
| Bathrooms Count Upper Level 1 | 2.00 |
| Bathrooms Count Lower Level 1 | 1.00 |
| Bathrooms Count All Upper Levels | 2 |
| Bathrooms Count All Lower Levels | 1 |
| Above Grade Unfin Area Units | Square Feet |
| Above Grade Unfin SQFT Source | Estimated |
| Above Grade Finished Area Source | Estimated |
| Above Grade Finished Area Unit Type | Square Feet |
| Total Baths | 4 |
Exterior Features
| Pool | No Pool |
|---|---|
| Parking Features | Paved Driveway |
| Water Source | Public |
| Total Parking Spaces | 2 |
| Garage Features | Garage - Front Entry |
| Type of Parking | Attached Garage |
| Land Use Code | 004 |
| Foundation Details | Block,Concrete Perimeter |
| Water View Y/N | No |
| Lot Dimensions | 0.00 x 0.00 |
| Lot Size Acres | 0.12 |
| Lot Size Source | Assessor |
| Waterfront Y/N | No |
| Navigable Water Y/N | No |
| Water Oriented Y/N | No |
| # of Attached Garage Spaces | 2 |
| LotDimensionsSource | Assessor |
Amenities
- Foreclosure
- Views
- Short Sale
- New Construction
- Adult 55+
- Lease To Own
- No HOA Fees
- Furnished
- Primary On Main
- Air Conditioning
- Seller Finance
- Green
- Fixer Upper
- Horse
- Golf
- Fireplace
- Deck
- Garage
- Basement
- Pool
Property vs Single Family Average in 25438
Price
Year Built
Visits
 © BRIGHT, All Rights Reserved
