
Views - New Construction - Eco Friendly














Address
72 Reagan Avenue # [825], Ranson, WV
Price
$ 489,990
Property Attributes
- MLS#WVJF2025310
- TypeSingle Family
- Listing Status ACTIVE
- CountyJEFFERSON
- CityRanson
- NeighborhoodPresidents Pointe
- Zip25438
- StyleTraditional
- Year Built2026
- Price$ 489,990
- Bedrooms4
- Full Bathrooms3
- Half Bathrooms1
- Sqr Footage2375
- Lot Size0.12 Acres
Data Source:
Bright MLS
Property Description
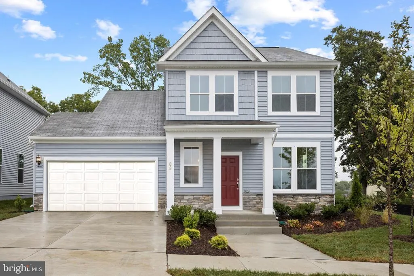
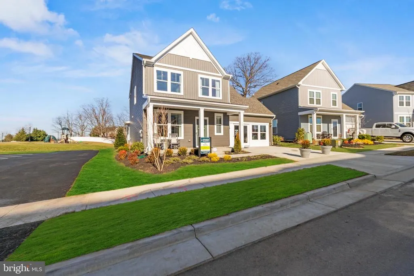

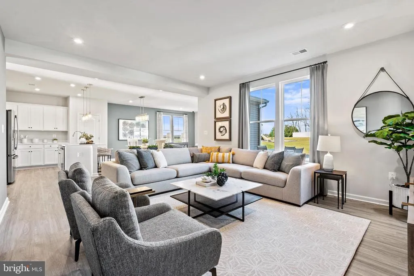
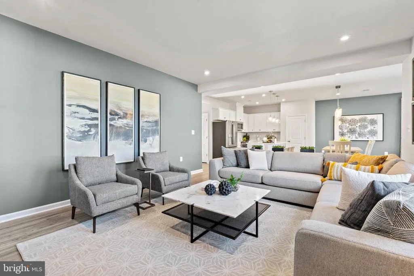
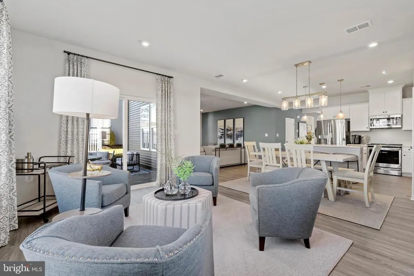
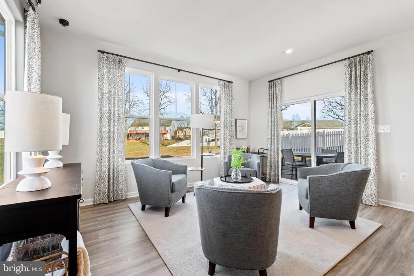
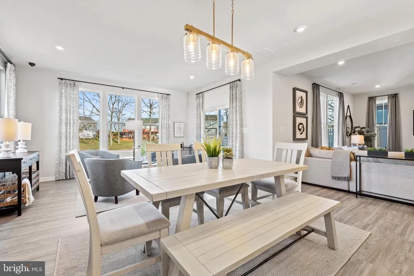
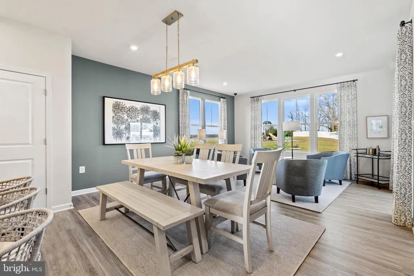
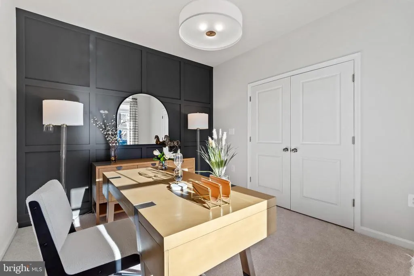
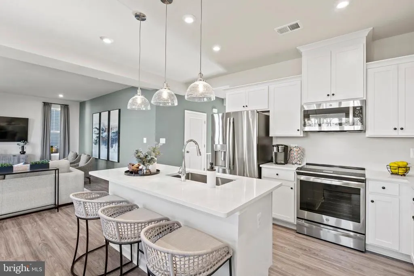
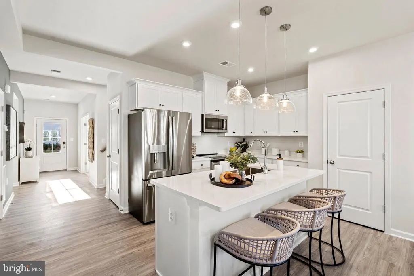
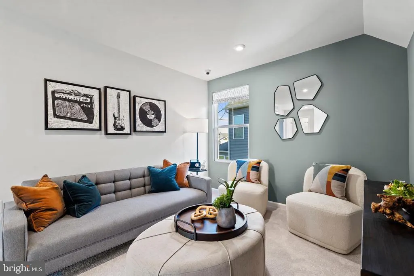
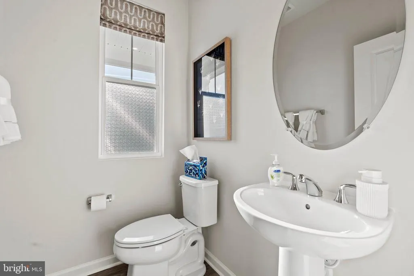
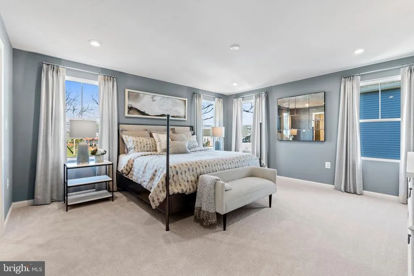
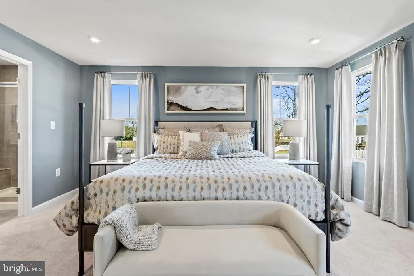
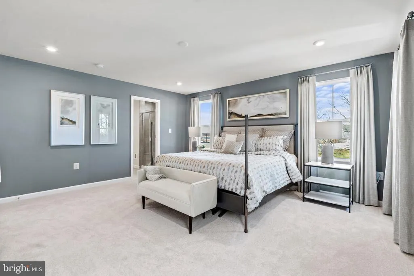
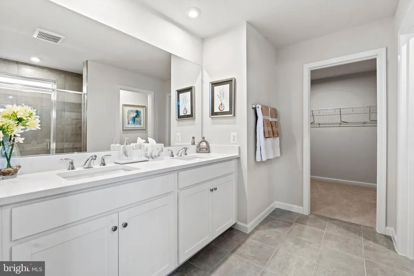
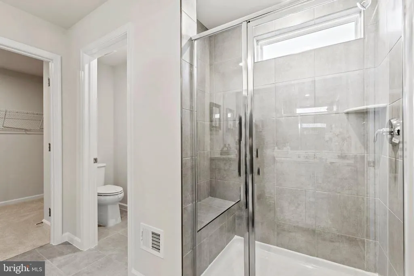
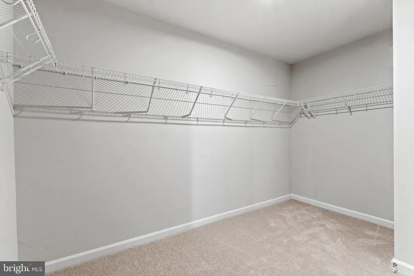
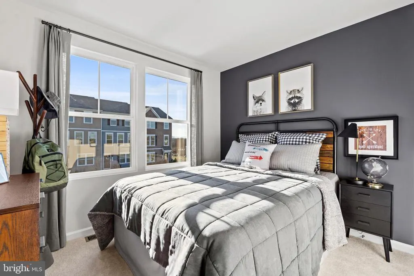
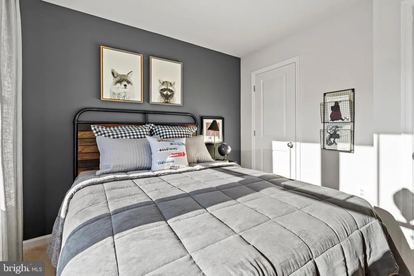
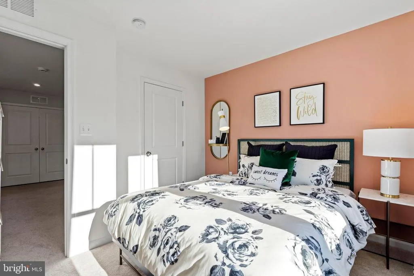
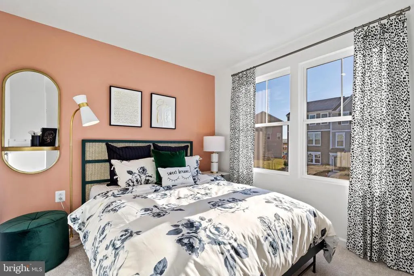
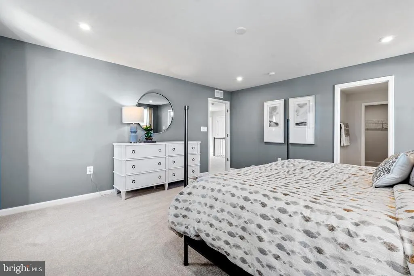
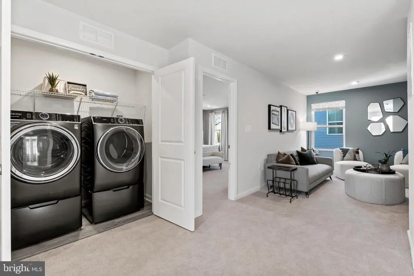
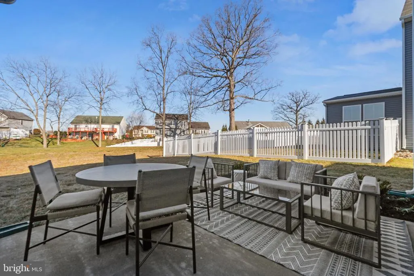
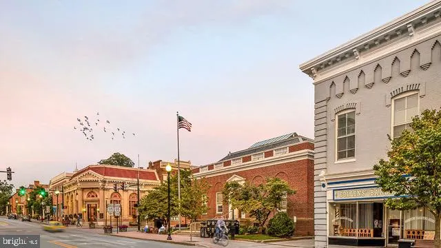
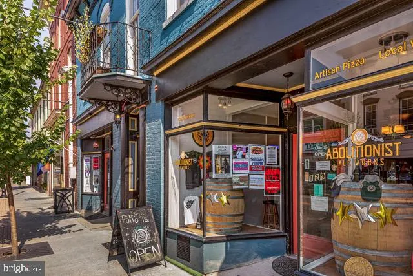
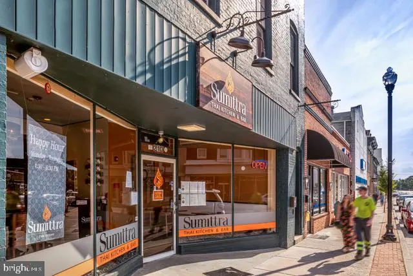
An exciting new release of brand-new single-family homes has arrived at Presidents Pointe. Join us for a special event on Saturday, July 25th, from 11 a.m. to 3 p.m. to tour our model, enjoy light bites and refreshments, and discover limited-time incentives. Experience a destination neighborhood where distinctive architectural styles, modern home designs, stunning mountain views, and nearby scenic adventures come together to create a place youll love to call home. Designed for modern living, The Manning offers open-concept spaces and flexible options surrounded by everyday conveniences and outdoor escapes. Gather in the spacious kitchen, dining area, and family room, or enjoy added space with an optional morning room, study, or finished lower level. Upstairs, youll find comfortable secondary bedrooms, a convenient laundry room, and a relaxing primary suite with a walk-in closet and en-suite bath. Close to trails, parks, shopping, dining, wineries, breweries, Harpers Ferry, MARC stations, and major commuter routesThe Manning puts comfort, convenience, and lifestyle within easy reach. Schedule your visit today! The price shown is a final price and includes all options and upgrades. See showing instructions to schedule an appointment and learn about current incentives. *Photos are of a similar model home. Discover why Presidents Pointe was the Top-Selling Neighborhood of 2025, and make The Manning your new home today! Model Home Location: 25 National Street, Ranson Hours: Monday - Saturday: 10 AM 5 PM, Sunday: 12 PM 5 PM Cant make it during regular hours? Tour the model anytime with our U-TOUR self-guided tour option. Simply visit the Presidents Pointe sales office, scan the QR code located outside, follow the instructions, and enjoy touring the model home at your convenience.
| Elementary School | Middle School | High School |
|---|---|---|
| T.A. Lowery Elementary School | Wildwood Middle School | Jefferson High School |
| Price History | |
|---|---|
| 8/13/2026 | Listed $489,990 |
General Features
| Living Area | 2375 |
|---|---|
| Sewer | Public Sewer |
| Heating | Heat Pump - Electric BackUp,Energy Star Heating System,Programmable Thermostat |
| Cooling | Central A/C,Programmable Thermostat,Energy Star Cooling System |
| Utilities | Electric Available,Water Available,Under Ground,Phone Available |
| Possession | Settlement |
| Roof | Asphalt |
| Appliances | Built-In Microwave,Disposal,ENERGY STAR Dishwasher,ENERGY STAR Refrigerator,Icemaker,Oven/Range - Electric,Water Heater |
| HOA Fee | 61.00 |
| Garage Spaces | 2.00 |
| Association Fee Includes | Snow Removal,Trash |
| Patio/Porch Features | Deck(s) |
| Architectural Style | Traditional |
| Construction Materials | Vinyl Siding |
| School District | JEFFERSON COUNTY SCHOOLS |
| Year Built | 2026 |
| Electric | 120/240V,Circuit Breakers |
| Levels | 2 |
| Unit Number | [825] |
| Tax Year | 2026 |
| Ownership | Fee Simple |
| Cool Fuel | Electric |
| Accessibility | None |
| Assoc Fee Paid Per | Monthly |
| County | JEFFERSON |
| New Construction | Yes |
| Property Type | Residential |
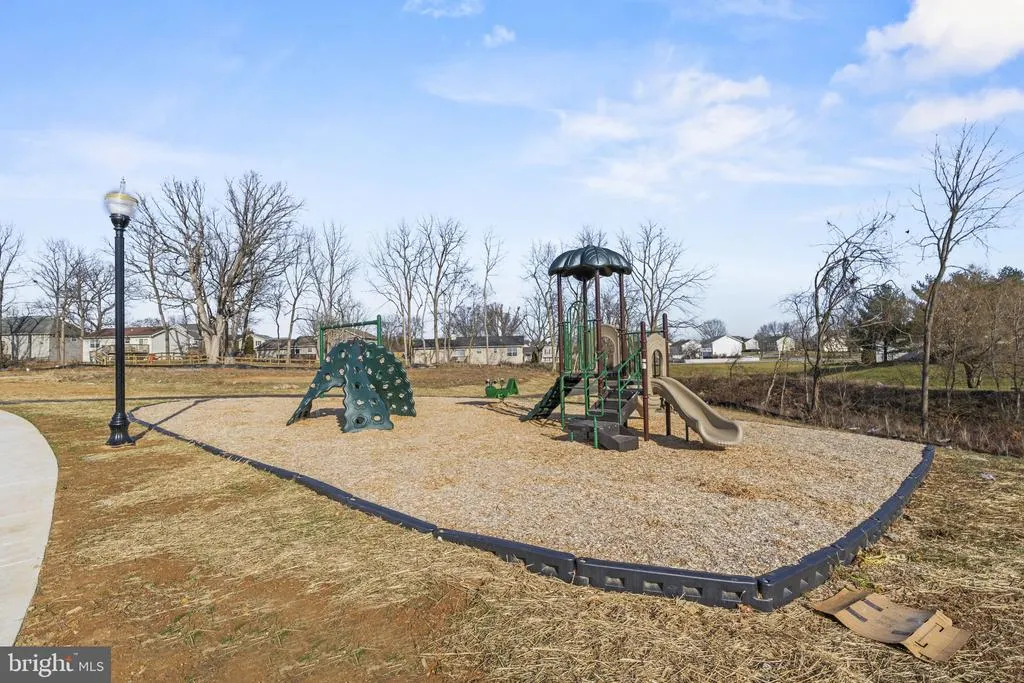
| Association Amenities | Common Grounds,Jog/Walk Path,Tot Lots/Playground |
| HOA | Yes |
| Energy Efficient | Construction,Appliances,HVAC |
| Subdivision Name | PRESIDENTS POINTE |
| Garage Y/N | Yes |
| Water Access Y/N | No |
| Green Water Conservation | Low-Flow Fixtures |
| Other Structures | Above Grade |
| Transportation | Commuter Rail Station 1 to 5 miles,Commuter Lots less than 5 miles |
| Full Baths | 3 |
| Status | ACTIVE |
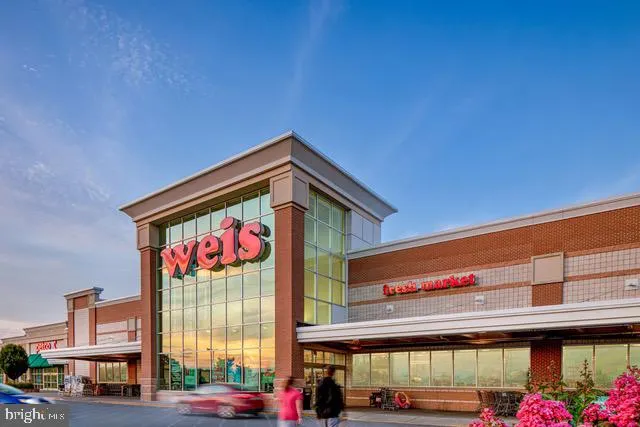
| Directions | From Route 9,turn onto Oak Lee Drive [Weis Market and Home Depot] go to circle at top of the hill,take first right on President Pointe Avenue to decorated model at 25 National Street. |
| City | RANSON |
| Senior Community Y/N | No |
| Lot Size Units | Square Feet |
| Lot Size Square Feet | 5300.00 |
| Tax Assessed Value | 0.0 |
| Tax Annual Amount | 0.0 |
| Home Warranty Y/N | Yes |
| Property Condition | Very Good |
| Structure Type | Detached |
| Condo/Coop Association fee Y/N | No |
| Bathrooms Count Main Level | 1.00 |
| Price Per Sq Ft Total AG | 206.31 |
| Acceptable Financing | Conventional,FHA,USDA,VA |
| Construction Completed Y/N | No |
| Lease Considered Y/N | No |
| Vacation Rental Y/N | No |
| Total SQFT | 2375 |
| Builder Name | Stanley Martin Homes |
| Standard Status | Active |
| Year Built Source | Estimated |
| Tax Lot | 825 |
| Association Recreation Fee | No |
Interior Features
| Interior Amenities | Carpet,Kitchen - Gourmet,Kitchen - Island,Kitchen - Table Space,Upgraded Countertops,Wood Floors,Kitchen - Eat-In,Floor Plan - Open,Family Room Off Kitchen |
|---|---|
| Heating Fuel | Electric |
| Basement | Partially Finished,Poured Concrete |
| Flooring | Wood,Carpet,Vinyl |
| Hot Water | Electric |
| Basement (Y/N) | Yes |
| Heating Y/N | Yes |
| Window Features | Double Pane,Energy Efficient,ENERGY STAR Qualified,Low-E,Screens,Vinyl Clad |
| Fireplace Y/N | No |
| Above Grade Finished Area | 2375 |
| Half Baths | 1 |
| Central Air Y/N | Yes |
| Total Bedrooms | 4 |
| Room Type | Primary Bedroom,Bedroom 2,Bedroom 3,Kitchen,Family Room,Den,Breakfast Room,Recreation Room |
| LivingAreaSource | Estimated |
| Laundry Type | Hookup,Upper Floor |
| Bedrooms Count All Upper Levels | 4 |
| Bedrooms Count Upper Level 1 | 4 |
| Bathrooms Half Main Level | 1 |
| Bathrooms Full Upper Level 1 | 2 |
| Bathrooms Full Lower Level 1 | 1 |
| Bathrooms Full All Upper Levels | 2 |
| Bathrooms Full All Lower Levels | 1 |
| Bathrooms Count Upper Level 1 | 2.00 |
| Bathrooms Count Lower Level 1 | 1.00 |
| Bathrooms Count All Upper Levels | 2 |
| Bathrooms Count All Lower Levels | 1 |
| Above Grade Finished Area Source | Estimated |
| Above Grade Finished Area Unit Type | Square Feet |
| Total Baths | 4 |
Exterior Features
| Exterior Amenities | Sidewalks,Street Lights |
|---|---|
| Pool | No Pool |
| Water Source | Public |
| Total Parking Spaces | 2 |
| Garage Features | Garage - Front Entry |
| Type of Parking | Attached Garage |
| Foundation Details | Concrete Perimeter,Slab,Passive Radon Mitigation |
| Spa | No |
| Water View Y/N | No |
| Lot Size Acres | 0.12 |
| Lot Size Source | Estimated |
| Waterfront Y/N | No |
| Door Features | Insulated,Sliding Glass |
| Builder Model | THE MANNING with Basement |
| Navigable Water Y/N | No |
| Water Oriented Y/N | No |
| # of Attached Garage Spaces | 2 |
Room Details
| Room | Dimensions | Level | Flooring | Details |
|---|---|---|---|---|
| Bedroom 2 | Upper 1 | Flooring - Carpet | ||
| Bedroom 3 | Upper 1 | Flooring - Carpet | ||
| Breakfast Room | Main | Flooring - Laminated | ||
| Den | Main | Flooring - Laminated | ||
| Family Room | Main | Flooring - Laminated | ||
| Kitchen | Main | Flooring - Laminated | ||
| Primary Bedroom | Upper 1 | Flooring - Carpet | ||
| Recreation Room | Lower 1 |
Amenities
- Foreclosure
- Views
- Short Sale
- New Construction
- Adult 55+
- Lease To Own
- No HOA Fees
- Furnished
- Primary On Main
- Air Conditioning
- Seller Finance
- Green
- Fixer Upper
- Horse
- Golf
- Fireplace
- Deck
- Garage
- Basement
- Pool
Property vs Single Family Average in 25438
Price
Year Built
 © BRIGHT, All Rights Reserved
