
Price Reduction - Views - Eco Friendly
Address
1893 Amberfield Dr, Charlottesville, VA
Price
$ 499,000
Property Attributes
- MLS#679965
- TypeSingle Family
- Listing Status ACTIVE
- CountyALBEMARLE
- CityCharlottesville
- NeighborhoodForest Lakes
- Zip22911
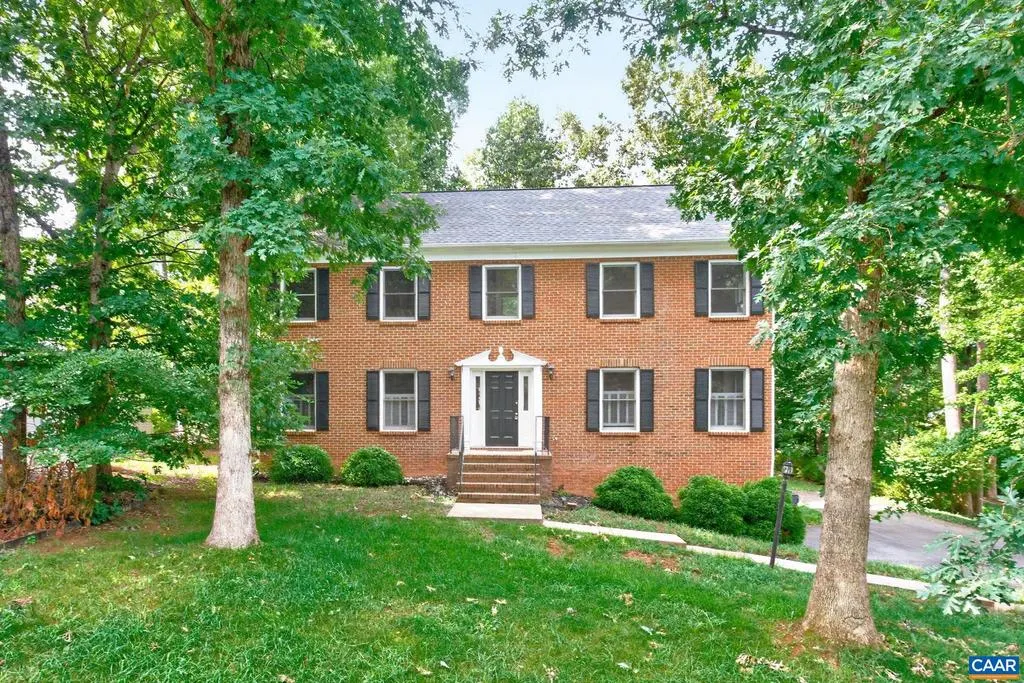
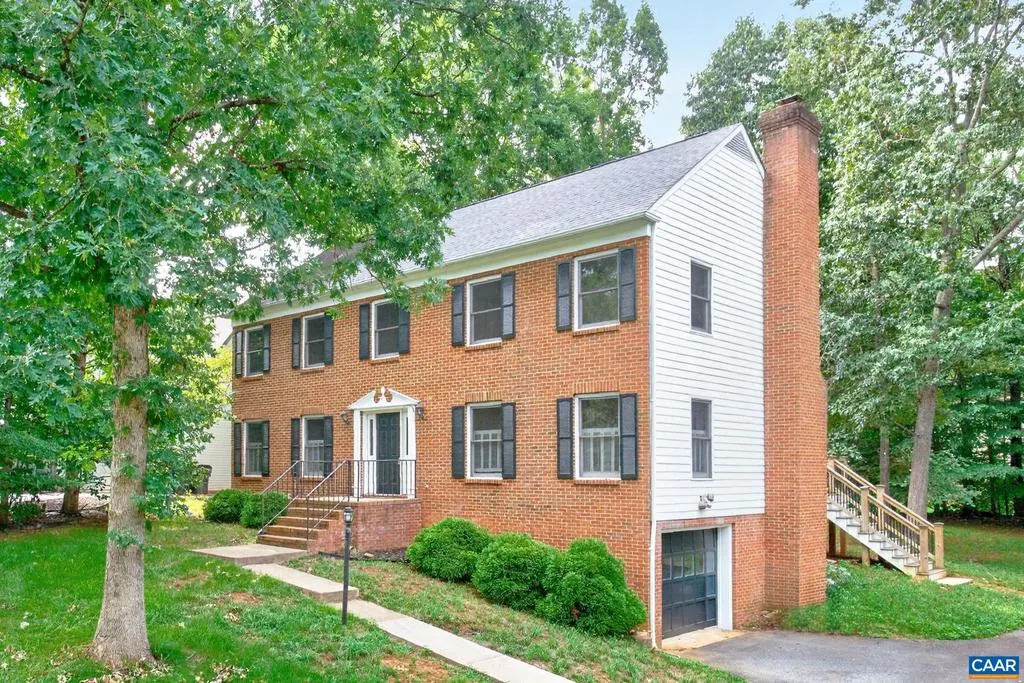
- StyleColonial
- Year Built1989
- Taxes$ 5583
- Price$ 499,000
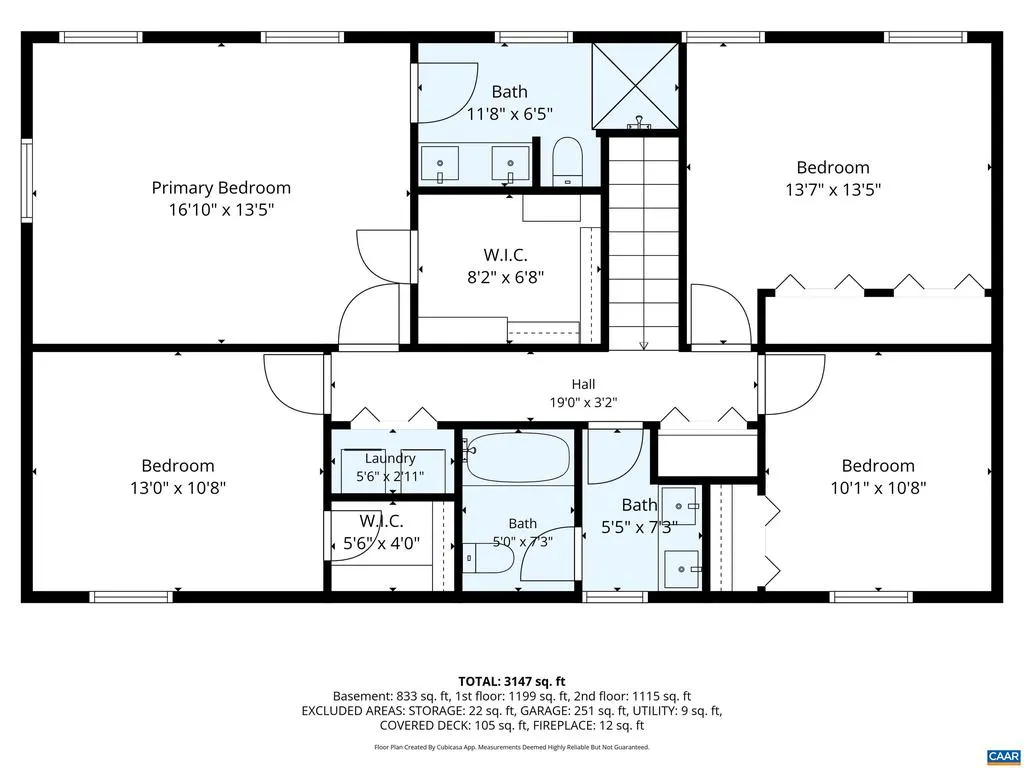
- Bedrooms4
- Full Bathrooms2
- Half Bathrooms1
- Sqr Footage3006
- Lot Size0.28 Acres
Data Source:
Bright MLS
Property Description
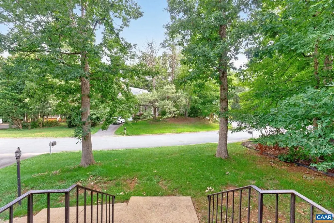
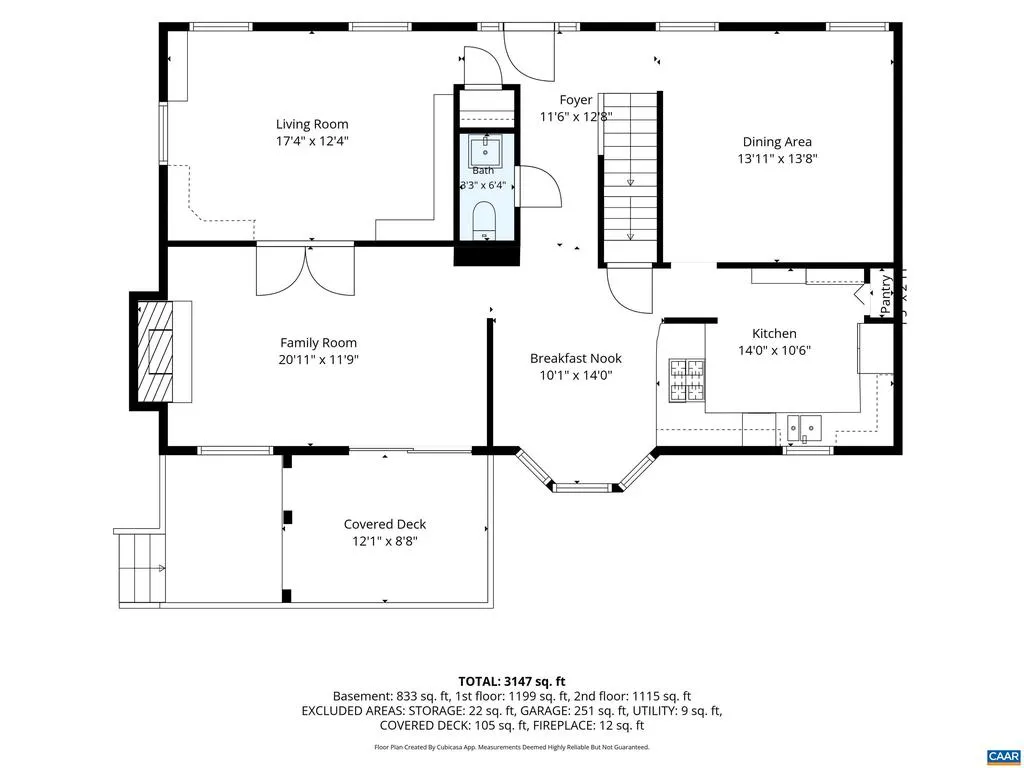
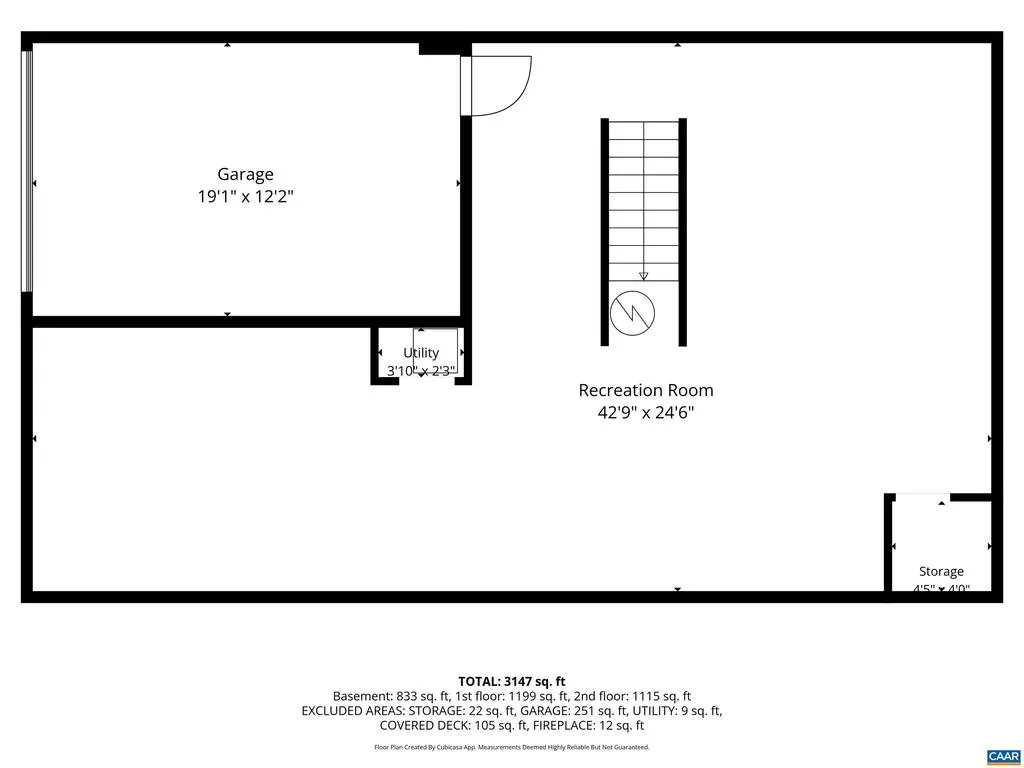
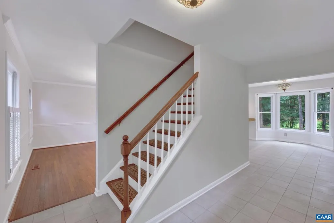
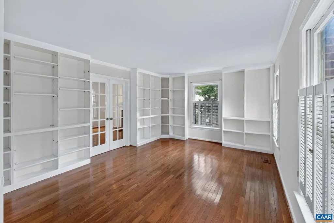
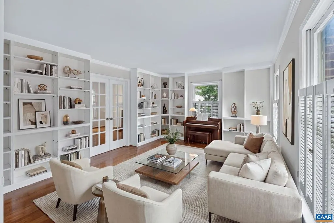
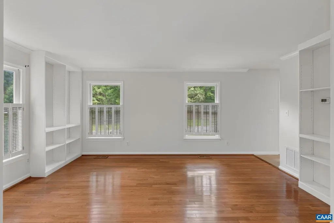
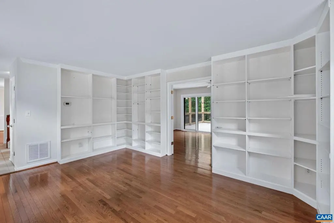
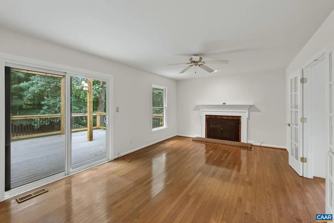
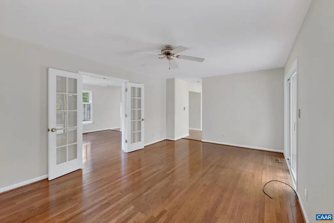
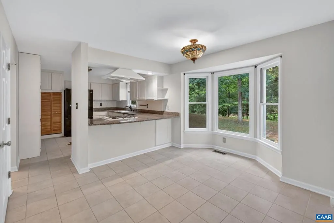
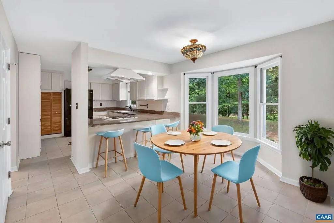
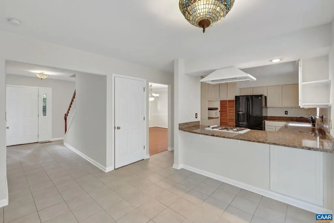
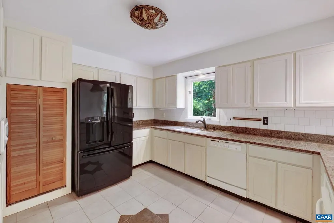
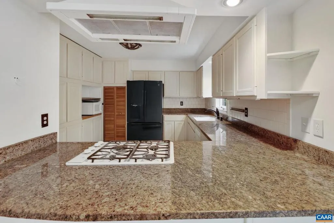
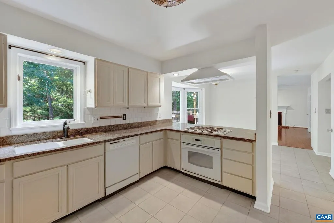
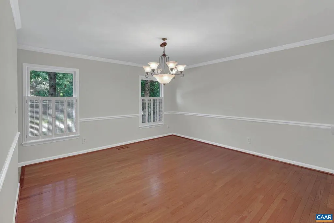
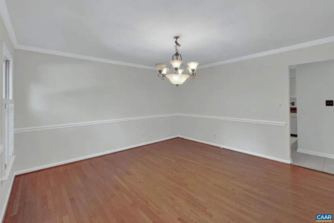
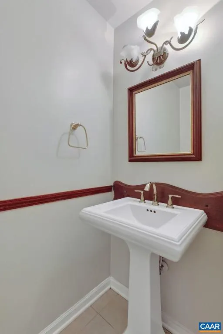
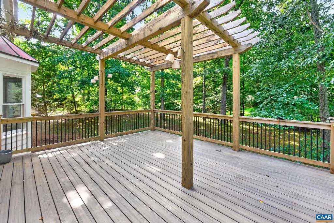
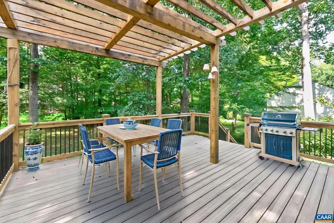
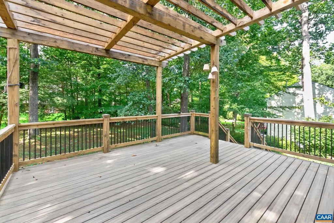
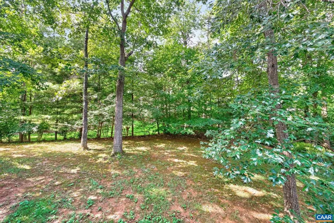
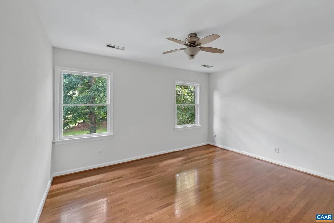
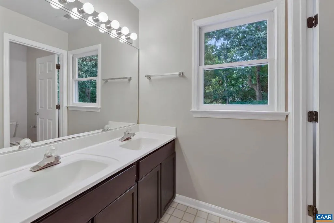
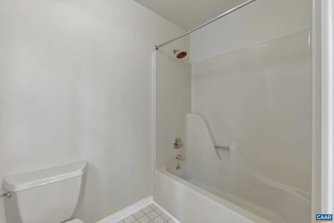
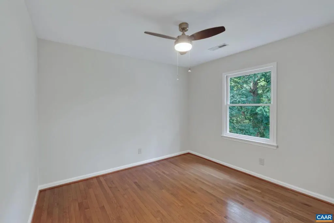
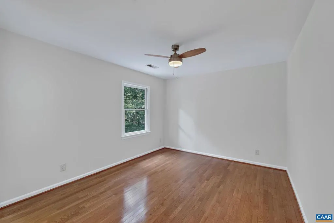
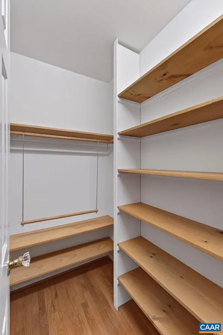
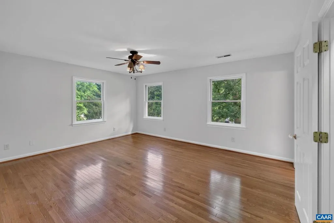
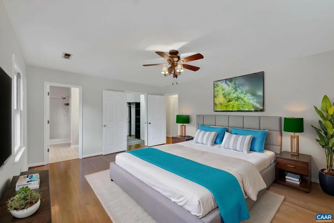
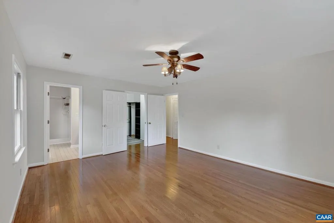
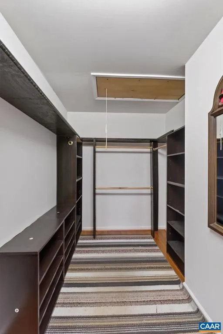
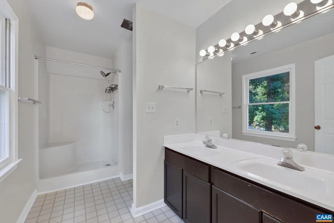
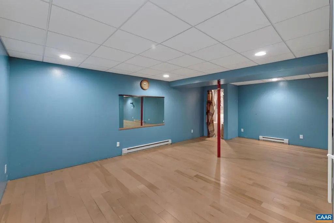
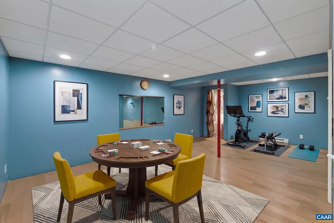
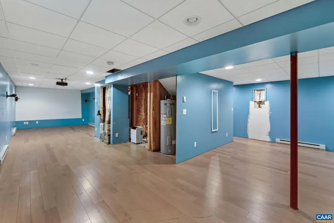
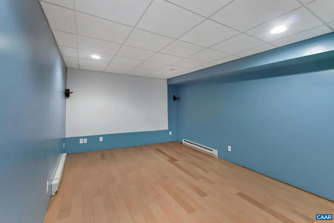
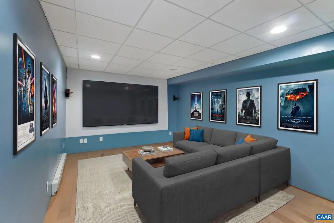
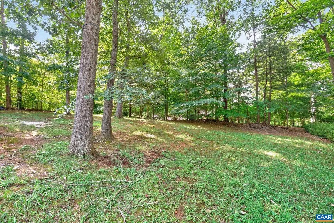
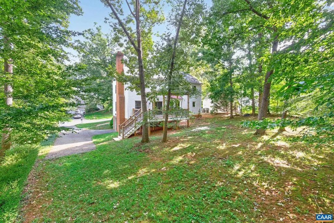
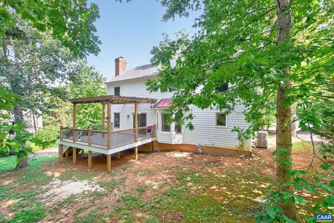
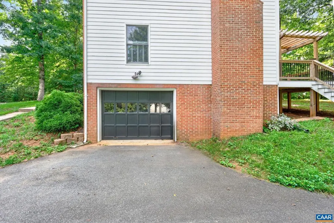
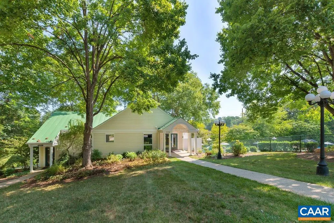

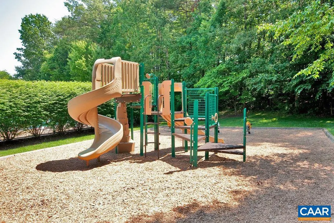
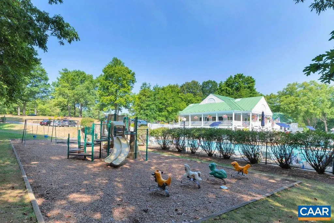
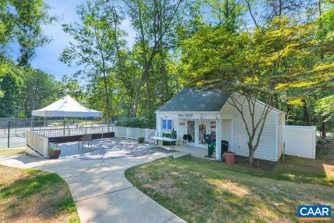
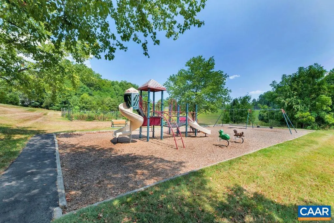
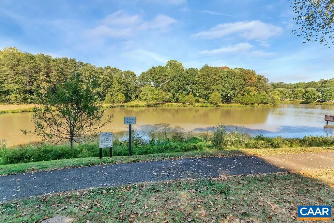
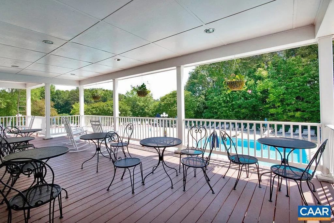
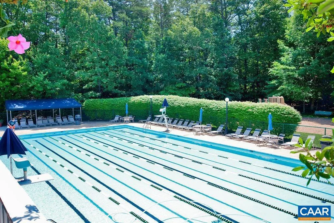
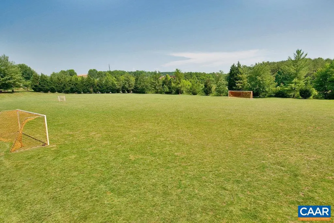
Now $499K & $5K closing cost credit w/acceptable offer! Over $100k below county assessment! Located in Forest Lakes North, this 4-bedroom, 2.5-bath home with a 1-car garage is just a short walk to the neighborhood clubhouse, pool, tennis courts, soccer fields, and playground. Here you will find a spacious floorplan that easily adapts to everyday life. Floor-to-ceiling built-in bookcases anchor the living room, while glass French doors open to the adjoining family room with wood-burning FP. Fresh interior paint and hardwood flooring throughout the main living areas and all four bedrooms provide a classic backdrop for your personal style. Spacious primary bedroom w/en suite and walk-in closet. Finished basement offers flexible space for a home theater, game room, office, hobby room, or gym with rough-in for future bathroom. Outside, the deck and pergola overlook mature trees and private backyard space that is ideal for entertaining or relaxing. Major updates include HVAC (2022) and ROOF (2018). Convenient to Hollymead Town Center for shopping, dining, grocery, NGIC, GE, UVA, and everyday conveniences. Easy commute to Culpeper, Fredericksburg and D.C.! **Several photos are virtually staged. This is a LOT of space for the money!,Granite Counter,Painted Cabinets,Wood Cabinets,Fireplace in Family Room
| Elementary School | High School |
|---|---|
| Baker-Butler Elementary School | Albemarle High School |
| Price History | |
|---|---|
| 7/27/2026 | Listed $530,000 |
| 8/11/2026 | 4$510,000 |
| 8/25/2026 | 3$499,000 |
General Features
| Living Area | 3006 |
|---|---|
| Sewer | Public Sewer |
| Heating | Heat Pump(s) |
| Cooling | Central A/C |
| Possession | Settlement |
| Roof | Architectural Shingle |
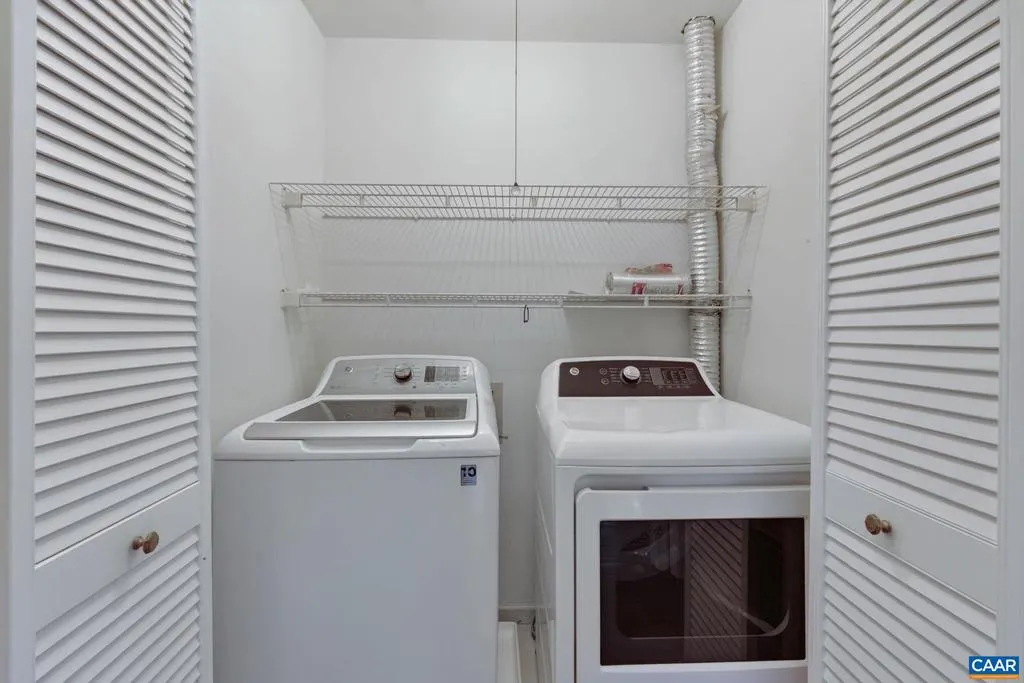
| Appliances | Dryer,Washer |
| Zoning | R-4 |
| HOA Fee | 348.00 |
| Association Fee Includes | Common Area Maintenance,Health Club,Insurance,Pool(s),Management,Reserve Funds |
| Architectural Style | Colonial |
| Security Features | Smoke Detector |
| Construction Materials | Brick,Wood Siding |
| School District | ALBEMARLE COUNTY PUBLIC SCHOOLS |
| Year Built | 1989 |
| Electric | Underground |
| View | Other |
| Levels | 2 |
| Tax Year | 2026 |
| Ownership | Other |
| Accessibility | None |
| HOA Fee 2 | 71.00 |
| Assoc Fee Paid Per | Quarterly |
| County | ALBEMARLE |
| New Construction | No |
| Property Type | Residential |
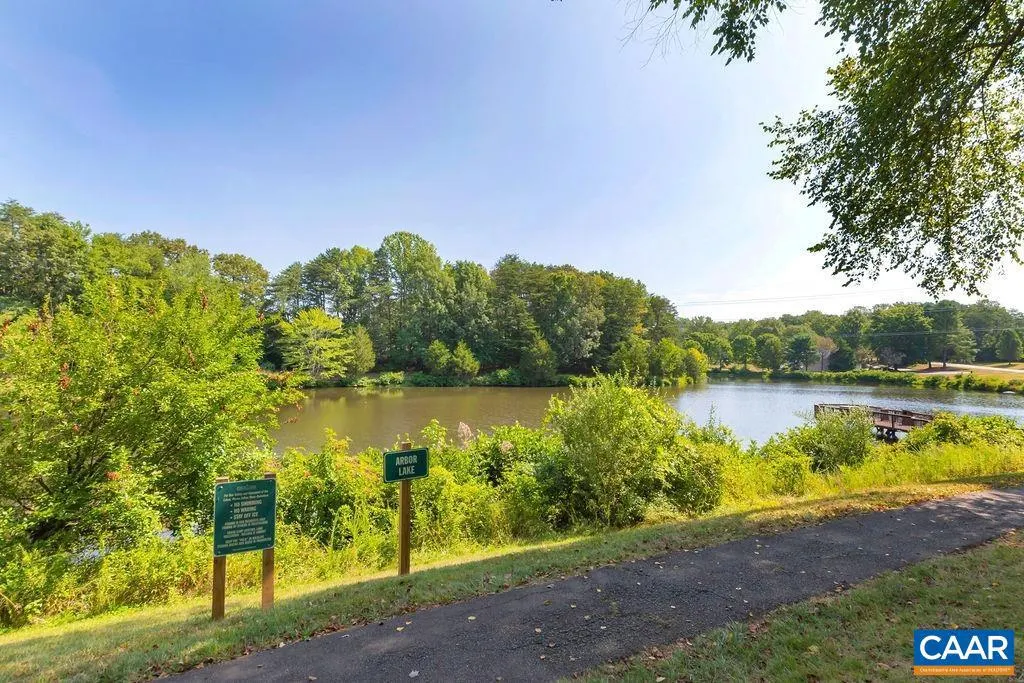
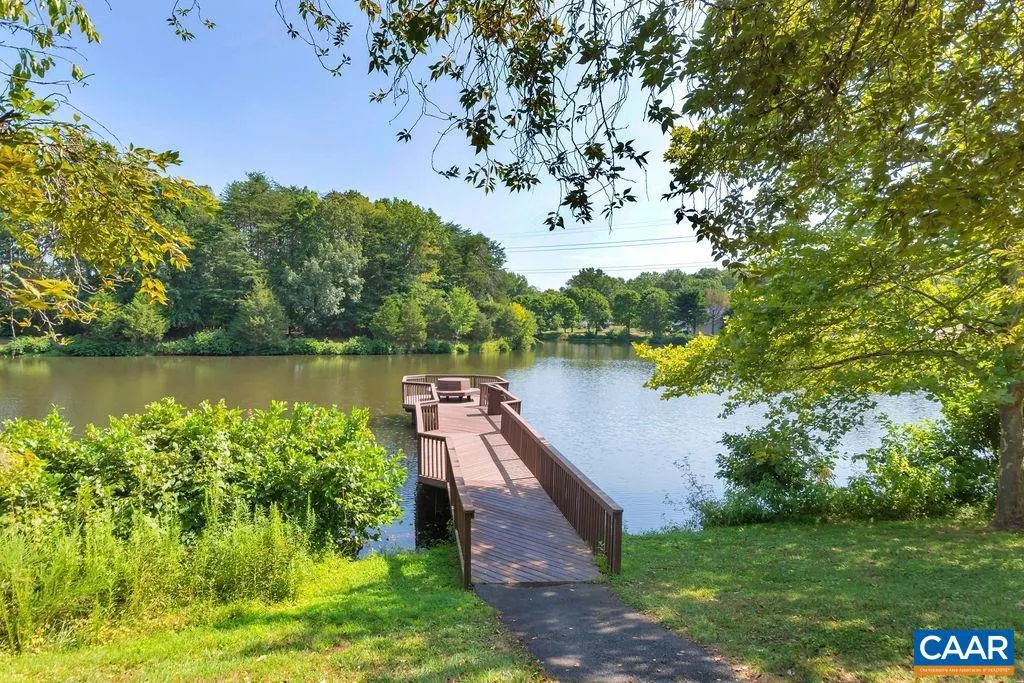
| Association Amenities | Club House,Tot Lots/Playground,Tennis Courts,Community Center,Exercise Room,Lake,Picnic Area,Swimming Pool,Soccer Field,Jog/Walk Path |
| HOA | Yes |
| Subdivision Name | FOREST LAKES |
| Garage Y/N | No |
| Green Sustainability | Conserving Materials/Methods |
| Other Structures | Above Grade,Below Grade |
| Full Baths | 2 |
| Status | ACTIVE |
| Directions | 29 North to Main Forest Lakes entrance (near Timberwood Grill). R on Timberwood Blvd. Go to stop sign. Turn R ontoTimberwood Pkwy. Take 2nd R onto Amberfield Dr. 2nd house on the left. |
| City | CHARLOTTESVILLE |
| Disclosures | Prop Disclosure |
| Senior Community Y/N | No |
| HOA Fee 2 Frequency | One Time |
| Tax Annual Amount | 5583.03 |
| Structure Type | Detached |
| Condo/Coop Association fee Y/N | No |
| Bathrooms Full Main Level | 1 |
| Bathrooms Count Main Level | 1.00 |
| Price Per Sq Ft Total AG | 216.86 |
| Construction Completed Y/N | No |
| Historic Y/N | No |
| Vacation Rental Y/N | No |
| Total SQFT | 3441 |
| Building Area Units | Square Feet |
| Living Area Units | Square Feet |
| Standard Status | Active |
| Year Built Source | Estimated |
| Legal Subdivision | FOREST LAKES |
Interior Features
| Interior Amenities | Primary Bath(s) |
|---|---|
| Heating Fuel | Natural Gas |
| Basement | Heated,Interior Access,Partially Finished,Rough Bath Plumb |
| Flooring | Ceramic Tile,Hardwood,Vinyl |
| Total Fireplaces | 1 |
| Fireplace Features | Brick,Wood |
| Basement (Y/N) | Yes |
| Air Conditioning Y/N | No |
| Heating Y/N | Yes |
| Window Features | Insulated,Screens |
| Fireplace Y/N | Yes |
| Above Grade Finished Area | 2301 |
| Half Baths | 1 |
| Central Air Y/N | Yes |
| Total Bedrooms | 4 |
| Below Grade Finished Area | 705 |
| Room Type | Living Room,Dining Room,Kitchen,Family Room,Foyer,Laundry,Recreation Room,Full Bath,Half Bath,Additional Bedroom |
| Below Grade Finished Area Unit Type | Square Feet |
| LivingAreaSource | Assessor |
| Below Grade Unfin Area Units | Square Feet |
| Below Grade Unfin SQFT | 435 |
| Below Grade Unfin SQFT Source | Assessor |
| Below Grade Finished Area Source | Assessor |
| Bedrooms Count All Upper Levels | 4 |
| Bathrooms Count All Upper Levels | 2 |
| Above Grade Unfin Area Units | Square Feet |
| Above Grade Unfin SQFT Source | Assessor |
| Above Grade Finished Area Source | Assessor |
| Above Grade Finished Area Unit Type | Square Feet |
| Total Baths | 3 |
Exterior Features
| Exterior Amenities | Other |
|---|---|
| Pool | Yes - Community |
| Lot Features | Private,Sloping |
| Water Source | Public |
| Inclusions | all kitchen appliances,washer,dryer,projector in basement |
| Foundation Details | Block |
| Water View Y/N | No |
| Building Area Total | 3641.00 |
| Lot Size Acres | 0.28 |
| Water Oriented Y/N | No |
Room Details
| Room | Dimensions | Level | Flooring | Details |
|---|---|---|---|---|
| Additional Bedroom | Upper 1 | |||
| Additional Bedroom | Upper 1 | |||
| Additional Bedroom | Upper 1 | |||
| Dining Room | Main | |||
| Family Room | Main | |||
| Foyer | Main | |||
| Full Bath | Upper 1 | |||
| Half Bath | Main | |||
| Kitchen | Main | |||
| Laundry | Upper 1 | |||
| Living Room | Main | |||
| Recreation Room | Lower 1 |
Amenities
- Foreclosure
- Views
- Short Sale
- New Construction
- Adult 55+
- Lease To Own
- No HOA Fees
- Furnished
- Primary On Main
- Air Conditioning
- Seller Finance
- Green
- Fixer Upper
- Horse
- Golf
- Fireplace
- Deck
- Garage
- Basement
- Pool
Property vs Single Family Average in 22911
Price
Taxes
Year Built
Visits
 © BRIGHT, All Rights Reserved
