
Open House Sat, Aug 29th 12:00 PM - 2:00 PM - Price Reduction
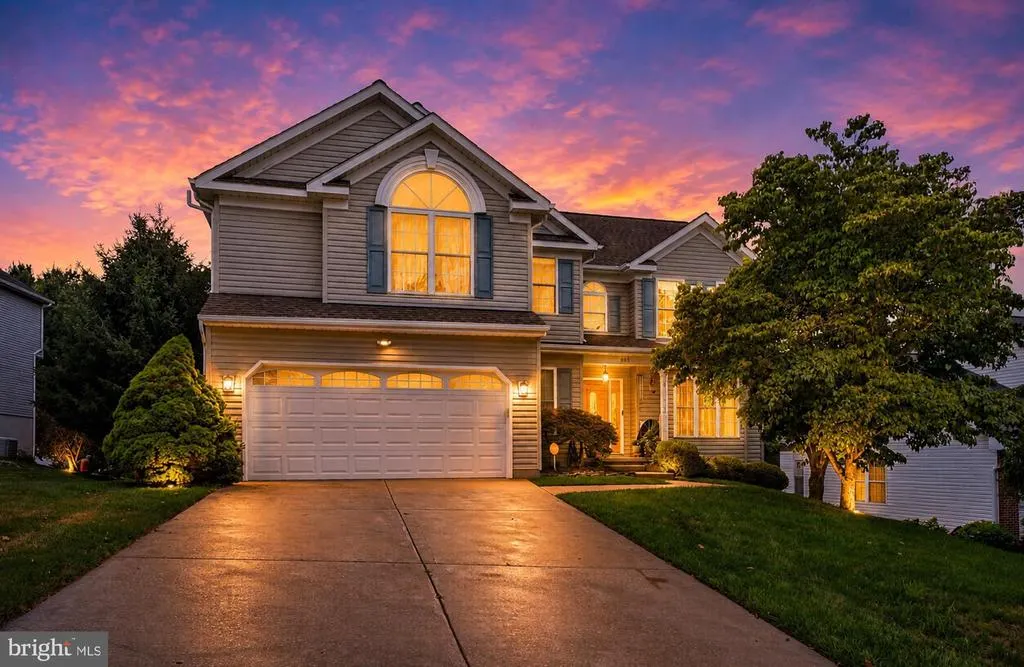
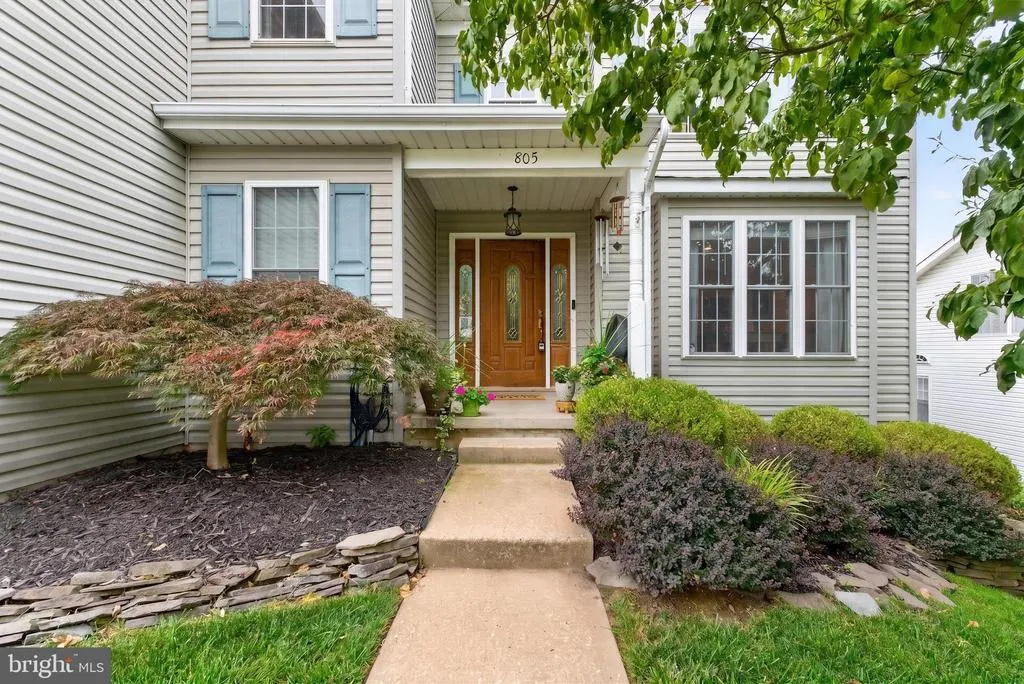
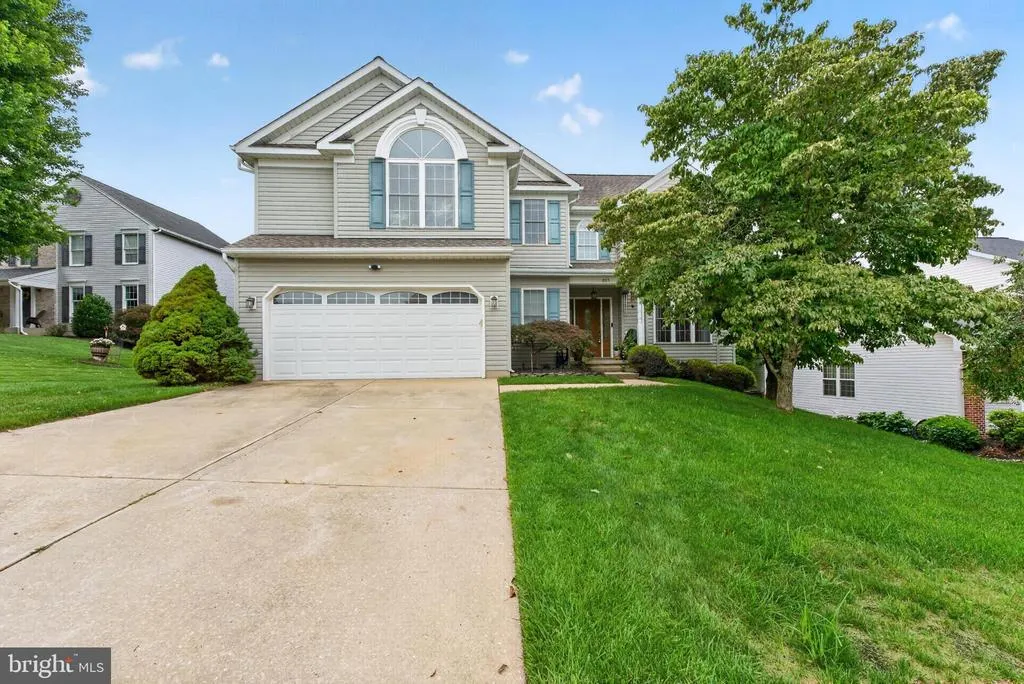
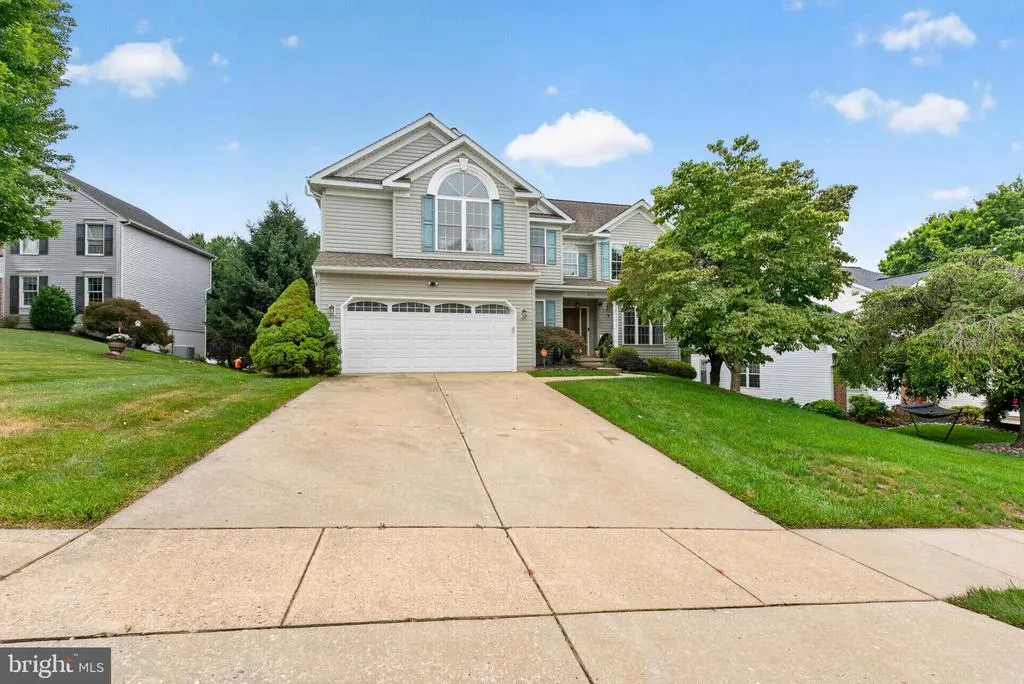
Address
805 Delray Court, Forest Hill, MD
Price
$ 699,900
Property Attributes
- MLS#MDHR2057496
- TypeSingle Family
- Listing Status ACTIVE
- CountyHARFORD
- CityForest Hill
- NeighborhoodForest Lakes
- Zip21050
- StyleColonial
- Year Built1994
- Taxes$ 5361
- Price$ 699,900
- Bedrooms5
- Full Bathrooms3
- Half Bathrooms1
- Sqr Footage3598
- Lot Size0.21 Acres
Data Source:
Bright MLS
Property Description
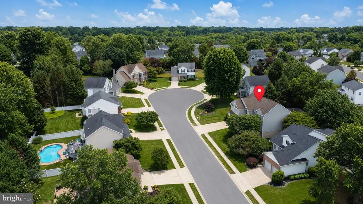
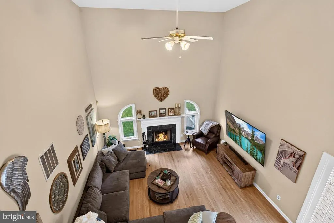
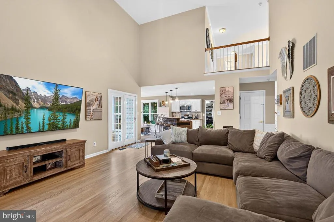
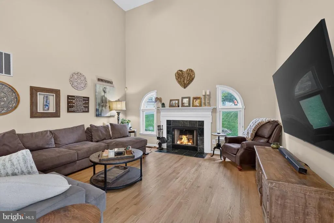
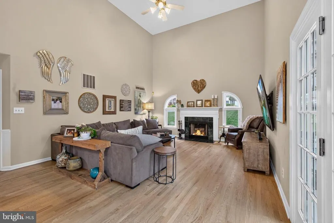
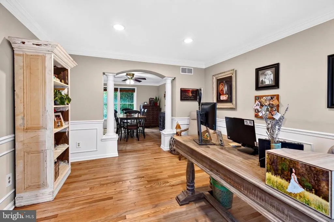
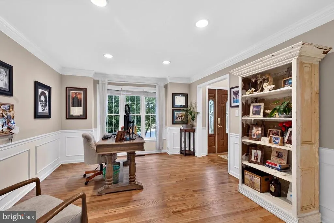
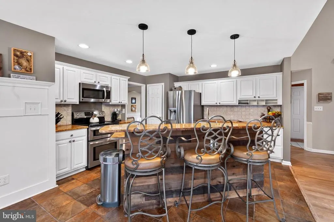
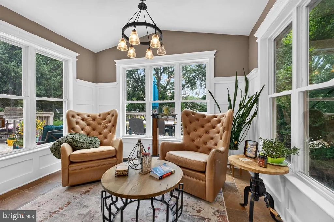

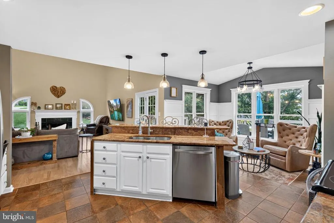
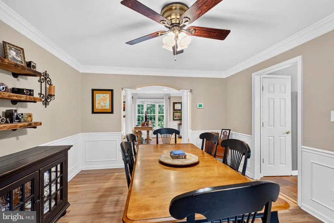
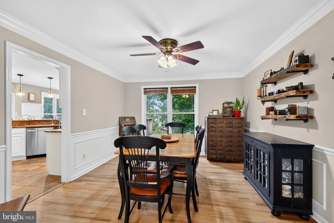
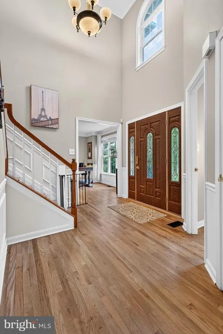
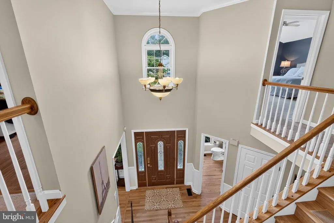
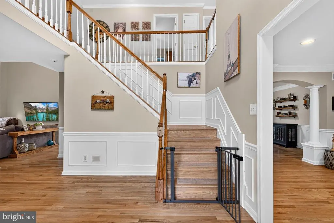
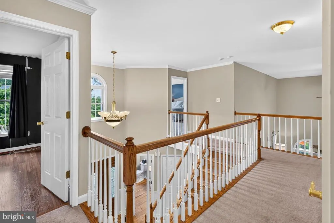
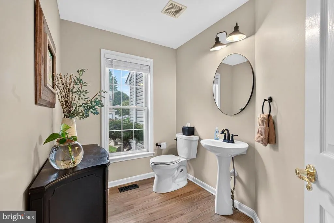
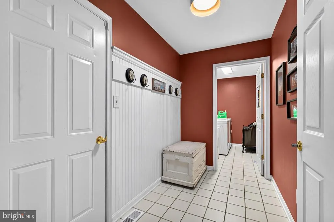
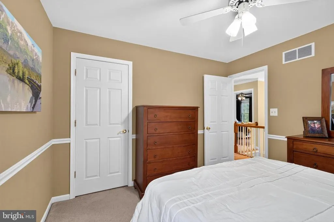
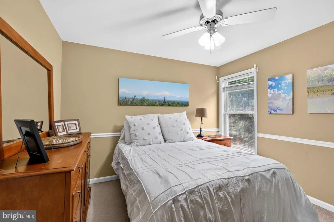
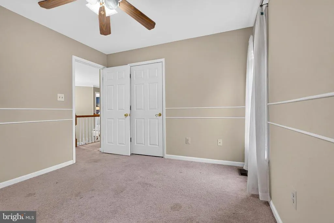
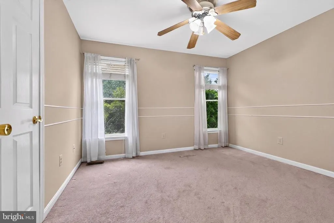
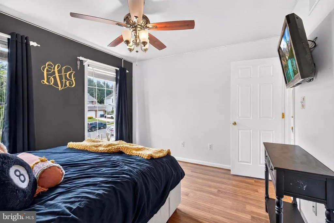
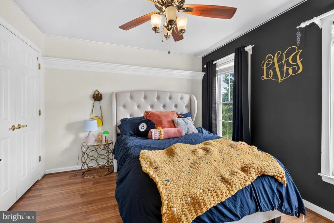

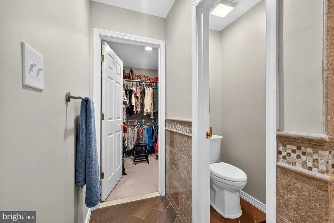
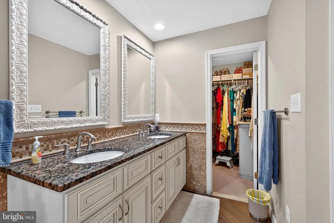
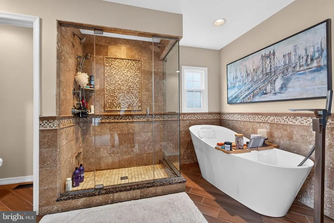
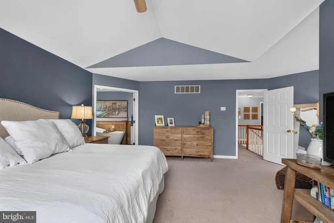
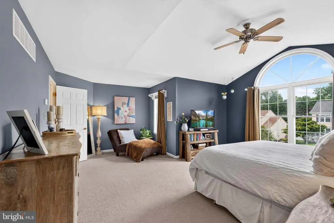
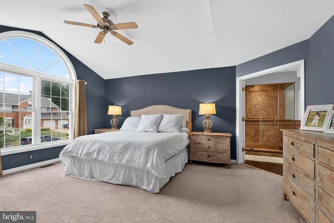
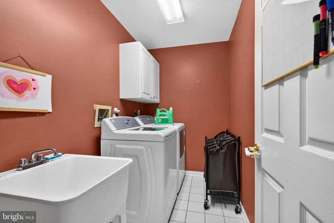
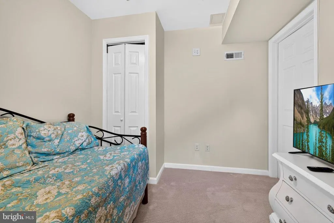
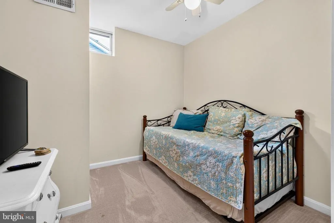
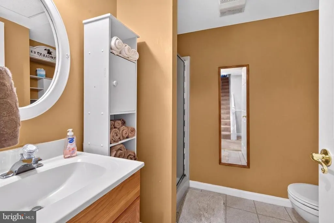
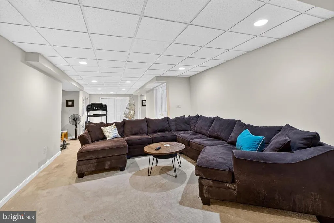
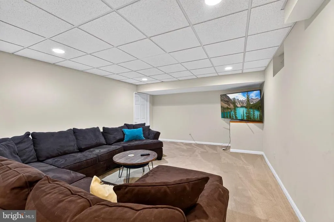
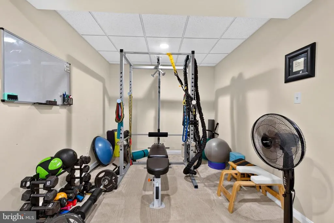
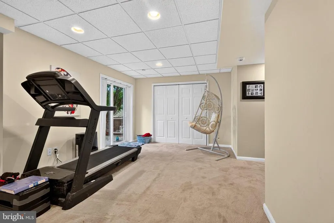
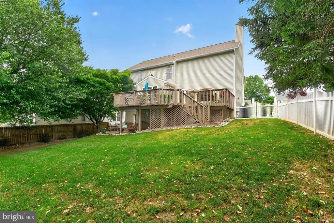
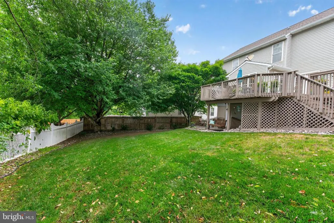
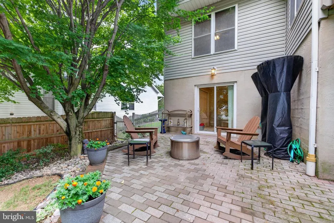
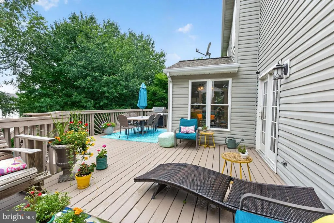
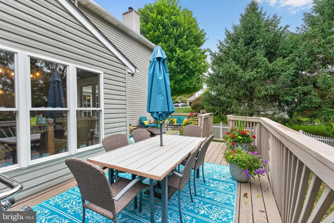
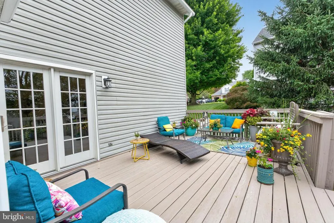
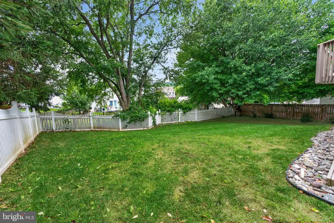
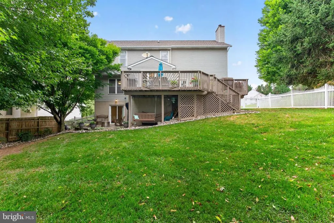
Beautifully maintained Colonial in Forest Lakes offering 5 bedrooms, 3.5 baths, and three finished levels of spacious living. This inviting home features a classic layout with hardwood flooring, crown molding, chair rail details, cathedral ceilings, and abundant natural light throughout. The main level offers a dramatic two-story foyer, formal living and dining rooms, and a spacious family room with soaring ceilings, fireplace, and large windows. The kitchen features an island, table space, ample cabinetry, updated appliances, and an easy flow to the adjoining breakfast area and sun-filled sitting space. A convenient half bath and laundry/mudroom area complete the main level. Upstairs, the primary suite offers generous space, a sitting area, vaulted ceiling, walk-in closet, and a beautifully appointed bath with dual vanity, soaking tub, and separate shower. Three additional upper-level bedrooms and a second full bath provide flexible living space. The finished lower level expands the home with a large recreation area, fifth bedroom, full bath, and additional space for fitness, work, hobbies, or storage. Outdoor living is a standout feature with a rear deck, patio, porch, fenced rear yard, and landscaped setting. Additional highlights include a 2-car attached front-entry garage, off-street parking, central A/C, natural gas heat, and public water and sewer. A well-cared-for Forest Hill home offering generous space, thoughtful details, and inviting indoor-outdoor living.
| Elementary School |
|---|
| Forest Lakes Elementary School |
| Price History | |
|---|---|
| 7/10/2026 | Listed $750,000 |
| 7/12/2026 | 4$725,000 |
| 8/10/2026 | 4$699,900 |
General Features
| Living Area | 3598 |
|---|---|
| Sewer | Public Sewer |
| Heating | Forced Air |
| Cooling | Ceiling Fan(s),Central A/C |
| Possession | Settlement |
| Roof | Asphalt |
| Appliances | Washer/Dryer Hookups Only,Dishwasher,Disposal,Dryer,Freezer,Microwave,Oven - Self Cleaning,Oven/Range - Electric,Refrigerator,Washer |
| Zoning | R2 |
| HOA Fee | 72.00 |
| Garage Spaces | 2.00 |
| Patio/Porch Features | Deck(s),Patio(s),Porch(es) |
| Architectural Style | Colonial |
| Construction Materials | Vinyl Siding |
| School District | HARFORD COUNTY PUBLIC SCHOOLS |
| Year Built | 1994 |
| Levels | 3 |
| Tax Year | 2025 |
| Ownership | Fee Simple |
| Cool Fuel | Electric |
| Section | 7 |
| Accessibility | None |
| Assoc Fee Paid Per | Annually |
| County | HARFORD |
| New Construction | No |
| Property Type | Residential |
| Association Amenities | Common Grounds |
| HOA | Yes |
| Subdivision Name | FOREST LAKES |
| Garage Y/N | Yes |
| Water Access Y/N | No |
| Other Structures | Above Grade,Below Grade |
| Full Baths | 3 |
| Status | ACTIVE |
| Directions | See GPS to 805 Delray COURT,Forest Hill,MD. |
| City | FOREST HILL |
| Senior Community Y/N | No |
| Lot Size Units | Square Feet |
| Lot Size Square Feet | 9360.00 |
| Tax Assessed Value | 509733.0 |
| Tax Annual Amount | 5361.0 |
| Structure Type | Detached |
| Condo/Coop Association fee Y/N | No |
| Bathrooms Count Main Level | 1.00 |
| Price Per Sq Ft Total AG | 241.51 |
| Vacation Rental Y/N | No |
| Total SQFT | 4566 |
| Standard Status | Active |
| Year Built Source | Assessor |
| Legal Subdivision | FOREST LAKES |
| Tax Lot | 170 |
Interior Features
| Interior Amenities | Attic,Breakfast Area,Family Room Off Kitchen,Kitchen - Island,Kitchen - Table Space,Dining Area,Chair Railings,Crown Moldings,Window Treatments,Primary Bath(s),Wood Floors,Floor Plan - Open |
|---|---|
| Heating Fuel | Natural Gas |
| Basement | Other |
| Total Fireplaces | 1 |
| Fireplace Features | Equipment |
| Hot Water | Natural Gas |
| Basement (Y/N) | Yes |
| Heating Y/N | Yes |
| Window Features | Palladian |
| Fireplace Y/N | Yes |
| Above Grade Finished Area | 2898 |
| Half Baths | 1 |
| Central Air Y/N | Yes |
| Total Bedrooms | 5 |
| Below Grade Finished Area | 700 |
| Room Type | Living Room,Dining Room,Primary Bedroom,Sitting Room,Bedroom 2,Bedroom 3,Bedroom 4,Bedroom 5,Kitchen,Game Room,Family Room,Den,Basement,Library,Foyer,Breakfast Room,Bedroom 1,2nd Stry Fam Ovrlk,2nd S |
| Below Grade Finished Area Unit Type | Square Feet |
| LivingAreaSource | Assessor |
| Below Grade Unfin Area Units | Square Feet |
| Below Grade Unfin SQFT | 968 |
| Below Grade Unfin SQFT Source | Assessor |
| Below Grade Finished Area Source | Assessor |
| Bedrooms Count All Lower Levels | 1 |
| Bedrooms Count All Upper Levels | 4 |
| Bedrooms Count Lower Level 1 | 1 |
| Bedrooms Count Upper Level 1 | 4 |
| Bathrooms Half Main Level | 1 |
| Bathrooms Full Upper Level 1 | 2 |
| Bathrooms Full Lower Level 1 | 1 |
| Bathrooms Full All Upper Levels | 2 |
| Bathrooms Full All Lower Levels | 1 |
| Bathrooms Count Upper Level 2 | 0.00 |
| Bathrooms Count Upper Level 1 | 2.00 |
| Bathrooms Count Lower Level 2 | 0.00 |
| Bathrooms Count Lower Level 1 | 1.00 |
| Bathrooms Count All Upper Levels | 2 |
| Bathrooms Count All Lower Levels | 1 |
| Above Grade Finished Area Source | Assessor |
| Above Grade Finished Area Unit Type | Square Feet |
| Total Baths | 4 |
Exterior Features
| Pool | No Pool |
|---|---|
| Fencing | Rear |
| Water Source | Public |
| Total Parking Spaces | 2 |
| Garage Features | Garage - Front Entry |
| Type of Parking | Off Street,On Street,Attached Garage |
| Land Use Code | R |
| Foundation Details | Other |
| Water View Y/N | No |
| Lot Size Acres | 0.21 |
| Lot Size Source | Assessor |
| Waterfront Y/N | No |
| Door Features | French |
| Land Assessed Value | 115900.00 |
| Navigable Water Y/N | No |
| Water Oriented Y/N | No |
| # of Attached Garage Spaces | 2 |
Room Details
| Room | Dimensions | Level | Flooring | Details |
|---|---|---|---|---|
| 2nd Stry Fam Ovrlk | Unspecified | |||
| Attic | Unspecified | |||
| Bedroom 2 | 11 X 12 | Upper 1 | Flooring - Carpet | |
| Bedroom 3 | 11 X 12 | Upper 1 | Flooring - Carpet | |
| Bedroom 4 | 11 X 11 | Upper 1 | Flooring - Carpet | |
| Bedroom 5 | 10 X 9 | Lower 1 | Flooring - Carpet | |
| Dining Room | 12 X 14 | Main | Flooring - HardWood | |
| Foyer | 9 X 7 | Main | Flooring - HardWood | |
| Game Room | Unspecified | |||
| Kitchen | 21 X 14 | Main | Flooring - Tile/Brick | |
| Living Room | 12 X 14 | Main | Flooring - HardWood | |
| Mud Room | Unspecified | |||
| Other | Unspecified | |||
| Primary Bedroom | Unspecified | Primary Bedroom - Sitting Area | ||
| Storage Room | Unspecified | |||
| Utility Room | Unspecified | |||
| Workshop | Unspecified |
Amenities
- Foreclosure
- Views
- Short Sale
- New Construction
- Adult 55+
- Lease To Own
- No HOA Fees
- Furnished
- Primary On Main
- Air Conditioning
- Seller Finance
- Green
- Fixer Upper
- Horse
- Golf
- Fireplace
- Deck
- Garage
- Basement
- Pool
Property vs Single Family Average in 21050
Price
Taxes
Year Built
Visits
 © BRIGHT, All Rights Reserved
