
Views - Eco Friendly
Address
3000 Cove Ln, Charlottesville, VA
Price
$ 654,900
Property Attributes
- MLS#680058
- TypeSingle Family
- Listing Status ACTIVE
- CountyALBEMARLE
- CityCharlottesville
- NeighborhoodForest Lakes
- Zip22911
- Style
- Year Built1989
- Taxes$ 5886
- Price$ 654,900
- Bedrooms4
- Full Bathrooms2
- Half Bathrooms1
- Sqr Footage2608
- Lot Size0.38 Acres
Data Source:
Bright MLS
Property Description
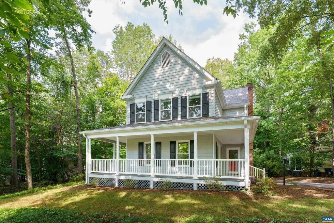
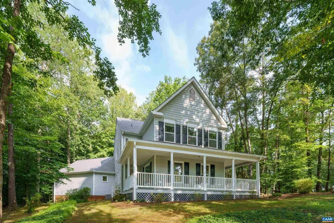
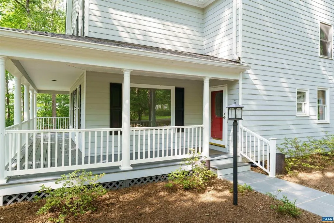
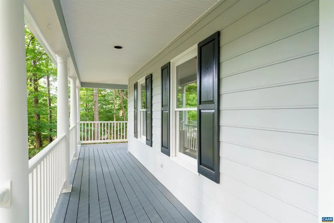
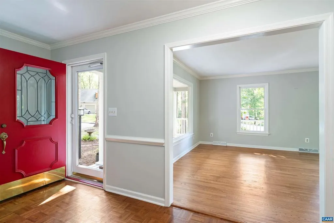
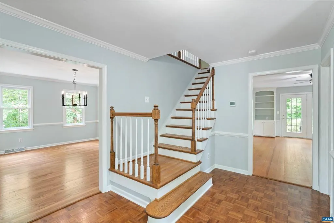
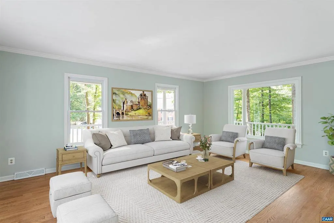
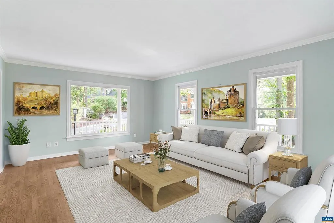
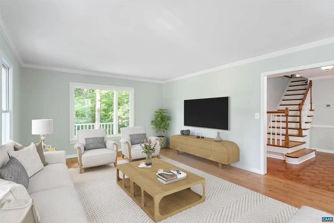
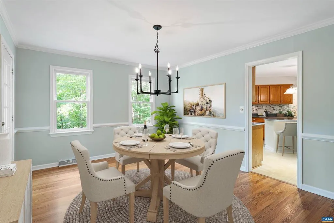
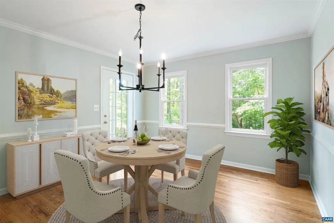
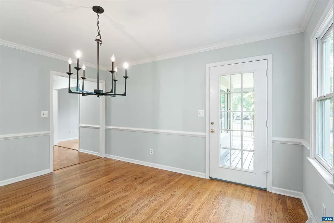
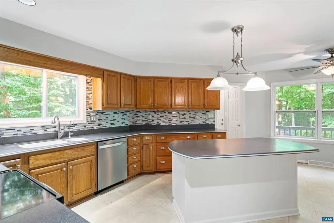
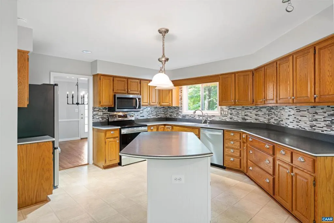
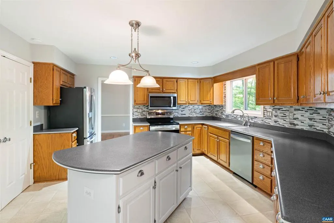
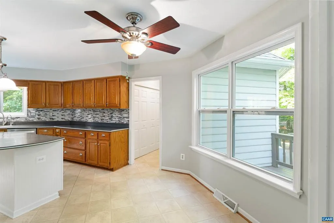
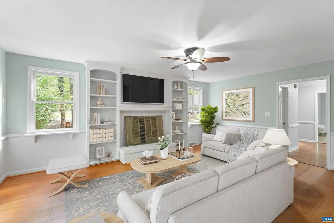
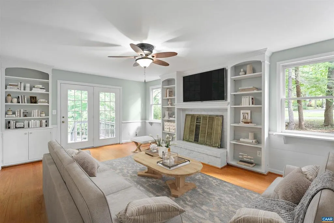
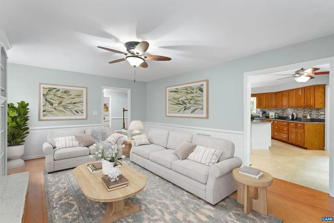
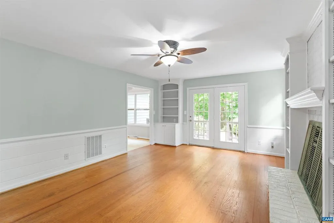
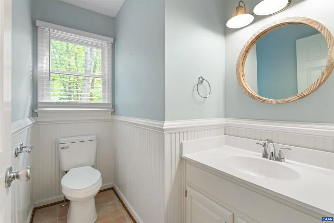
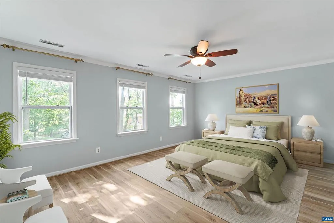
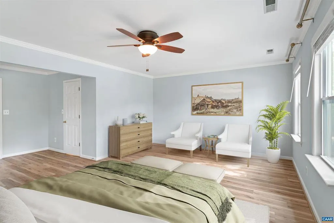
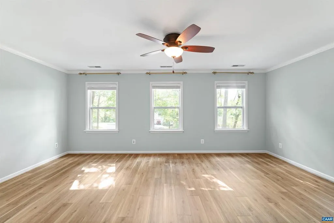
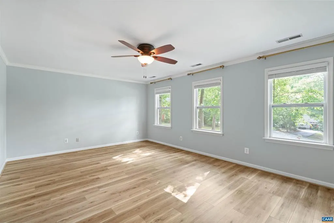
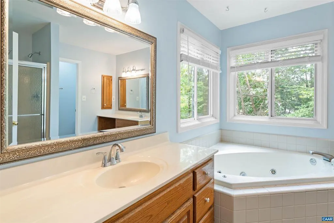
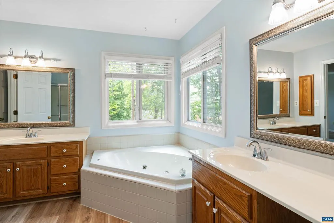
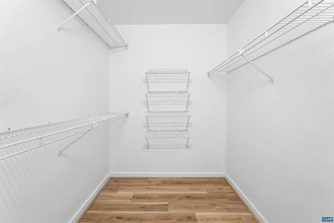
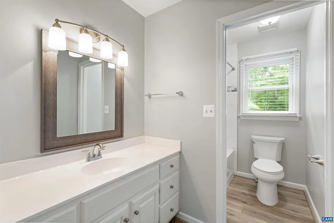
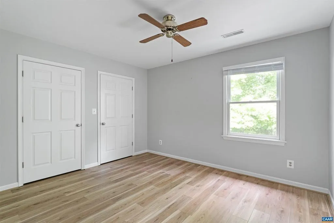
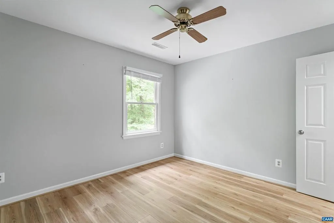
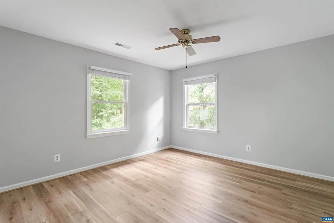

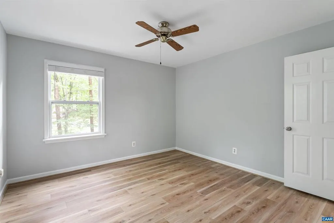
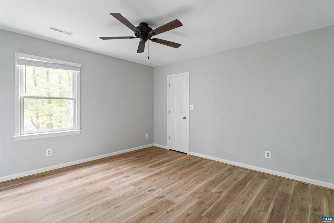
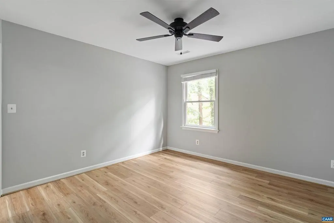
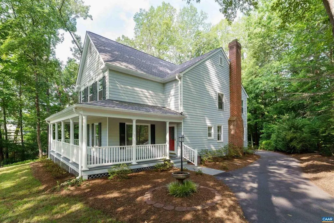
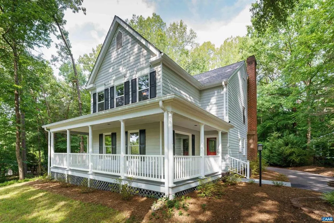
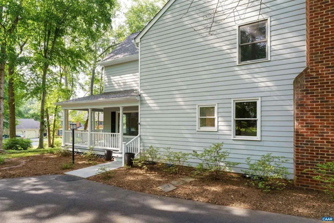
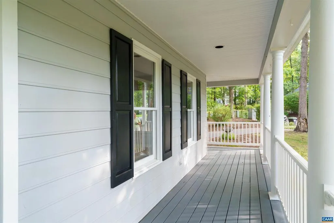
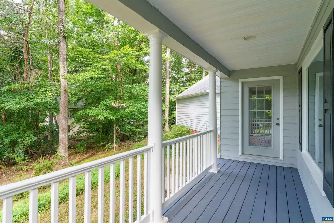
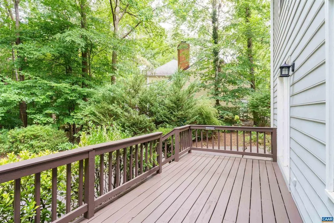
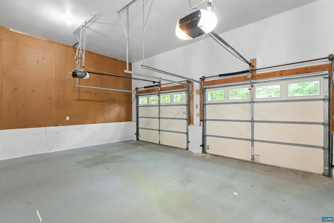
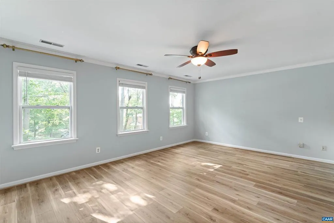
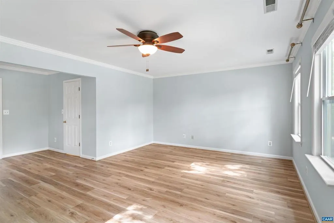
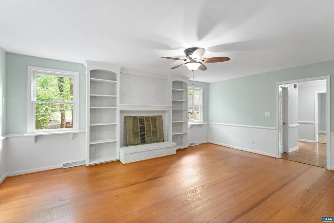
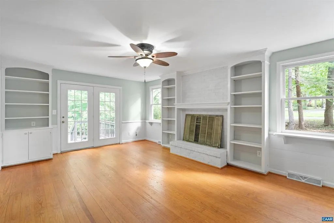
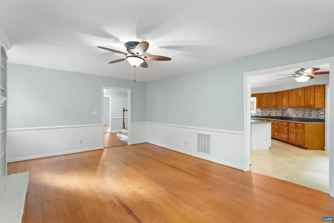
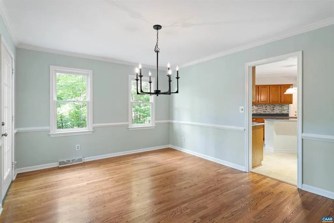
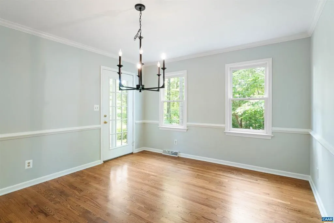
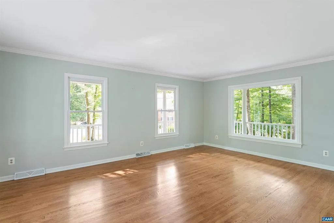
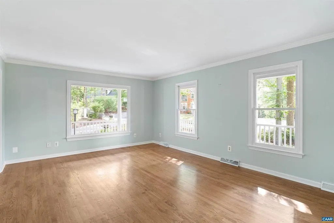
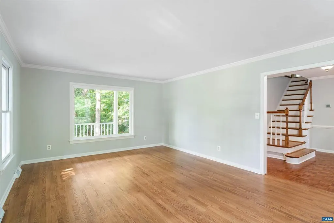
Beautifully situated on a spacious corner lot in desirable Forest Lakes, this well-maintained 4-bedroom, 2.5-bath home offers generous living space, mature landscaping, and an excellent combination of updates, character, and location. Major improvements include a newer roof with 5? gutters and leaf guards, new plumbing throughout, crawl space updates,new HVAC, full interior and exterior paint, new LVP flooring upstairs, and a new water filtration system. The inviting main level features a flexible layout with abundant natural light. Oversized living room picture windows showcase the lush surroundings, while the spacious kitchen offers ample cabinetry, counter space, and a center island. The adjoining family room features a wood-burning fireplace, built-in bookcases, and French doors leading outside. Upstairs, the spacious primary suite includes a walk-in closet and attached bath, plus three additional bedrooms. Enjoy the landscaped corner lot from the full wraparound front porch, with a two-car garage for added convenience and storage. Ideally located within walking distance to Hollymead Lake, basketball courts, and the North Swim & Tennis Facility, this is a wonderful opportunity to enjoy all that Forest Lakes has to offer!,Solid Surface Counter,Wood Cabinets,Fireplace in Family Room
| Elementary School | High School |
|---|---|
| Baker-Butler Elementary School | Albemarle High School |
| Price History | |
|---|---|
| 7/28/2026 | Listed $654,900 |
General Features
| Living Area | 2608 |
|---|---|
| Sewer | Public Sewer |
| Heating | Heat Pump(s) |
| Cooling | Heat Pump(s) |
| Possession | Settlement |
| Roof | Architectural Shingle |
| Appliances | Dryer,Washer |
| Zoning | R-4 |
| HOA Fee | 348.00 |
| Association Fee Includes | Health Club,Insurance,Pool(s),Management,Reserve Funds,Trash |
| Architectural Style | Other |
| Security Features | Carbon Monoxide Detector(s),Smoke Detector |
| Construction Materials | Masonite |
| School District | ALBEMARLE COUNTY PUBLIC SCHOOLS |
| Year Built | 1989 |
| View | Other,Trees/Woods |
| Levels | 2 |
| Tax Year | 2026 |
| Ownership | Other |
| Accessibility | None |
| HOA Fee 2 | 71.00 |
| Assoc Fee Paid Per | Quarterly |
| County | ALBEMARLE |
| New Construction | No |
| Property Type | Residential |
| Association Amenities | Club House,Tot Lots/Playground,Tennis Courts,Exercise Room,Swimming Pool |
| HOA | Yes |
| Subdivision Name | FOREST LAKES |
| Garage Y/N | No |
| Green Sustainability | Conserving Materials/Methods |
| Other Structures | Above Grade,Below Grade |
| Full Baths | 2 |
| Status | ACTIVE |
| Directions | 29 North to Forest Lakes North. Right on Timberwood Parkway. Right on Cove Pointe Rd. House is on the corner of Cove Ln. |
| City | CHARLOTTESVILLE |
| Disclosures | Prop Disclosure |
| Senior Community Y/N | No |
| Tax Assessed Value | 658400.0 |
| HOA Fee 2 Frequency | One Time |
| Tax Annual Amount | 5886.09 |
| Structure Type | Detached |
| Condo/Coop Association fee Y/N | No |
| Bathrooms Full Main Level | 1 |
| Bathrooms Count Main Level | 1.00 |
| Price Per Sq Ft Total AG | 251.11 |
| Construction Completed Y/N | No |
| Historic Y/N | No |
| Vacation Rental Y/N | No |
| Total SQFT | 2608 |
| Building Area Units | Square Feet |
| Living Area Units | Square Feet |
| Standard Status | Active |
| Year Built Source | Estimated |
| Legal Subdivision | FOREST LAKES |
Interior Features
| Flooring | Ceramic Tile,Hardwood,Vinyl |
|---|---|
| Fireplace Features | Brick,Wood |
| Basement (Y/N) | No |
| Air Conditioning Y/N | No |
| Heating Y/N | Yes |
| Window Features | Insulated,Screens |
| Fireplace Y/N | No |
| Above Grade Finished Area | 2608 |
| Half Baths | 1 |
| Central Air Y/N | No |
| Total Bedrooms | 4 |
| Room Type | Living Room,Dining Room,Kitchen,Family Room,Foyer,Laundry,Full Bath,Half Bath,Additional Bedroom |
| Below Grade Finished Area Unit Type | Square Feet |
| LivingAreaSource | Assessor |
| Below Grade Unfin Area Units | Square Feet |
| Below Grade Unfin SQFT Source | Assessor |
| Below Grade Finished Area Source | Assessor |
| Bedrooms Count All Upper Levels | 4 |
| Bathrooms Count All Upper Levels | 2 |
| Above Grade Unfin Area Units | Square Feet |
| Above Grade Unfin SQFT Source | Assessor |
| Above Grade Finished Area Source | Assessor |
| Above Grade Finished Area Unit Type | Square Feet |
| Total Baths | 3 |
Exterior Features
| Exterior Amenities | Other |
|---|---|
| Pool | Yes - Community |
| Lot Features | Landscaping,Level,Private,Sloping |
| Water Source | Public |
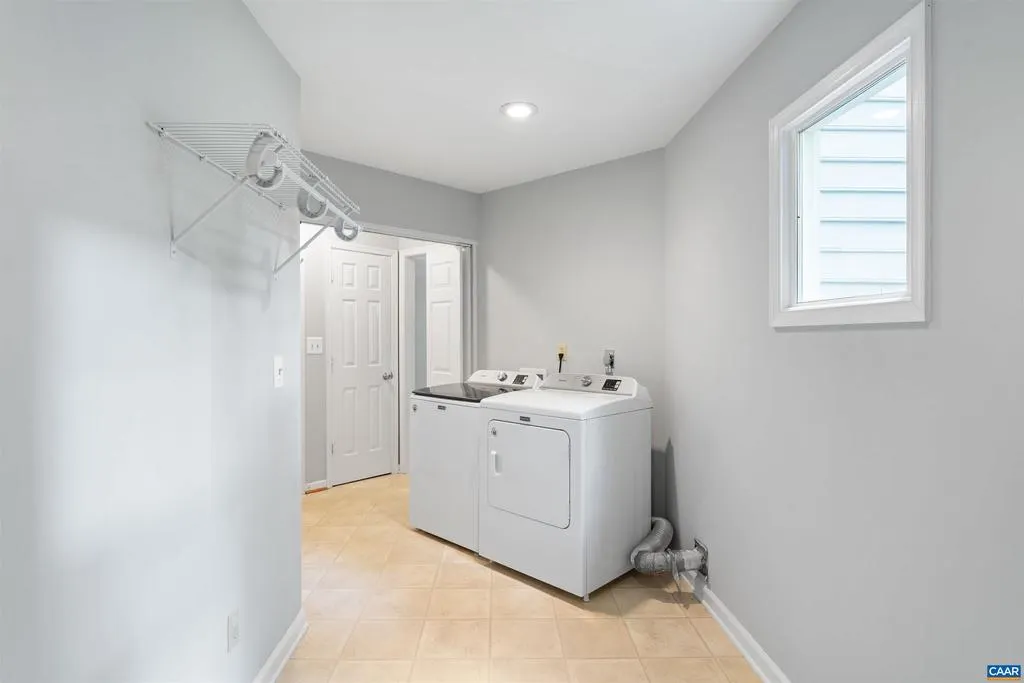
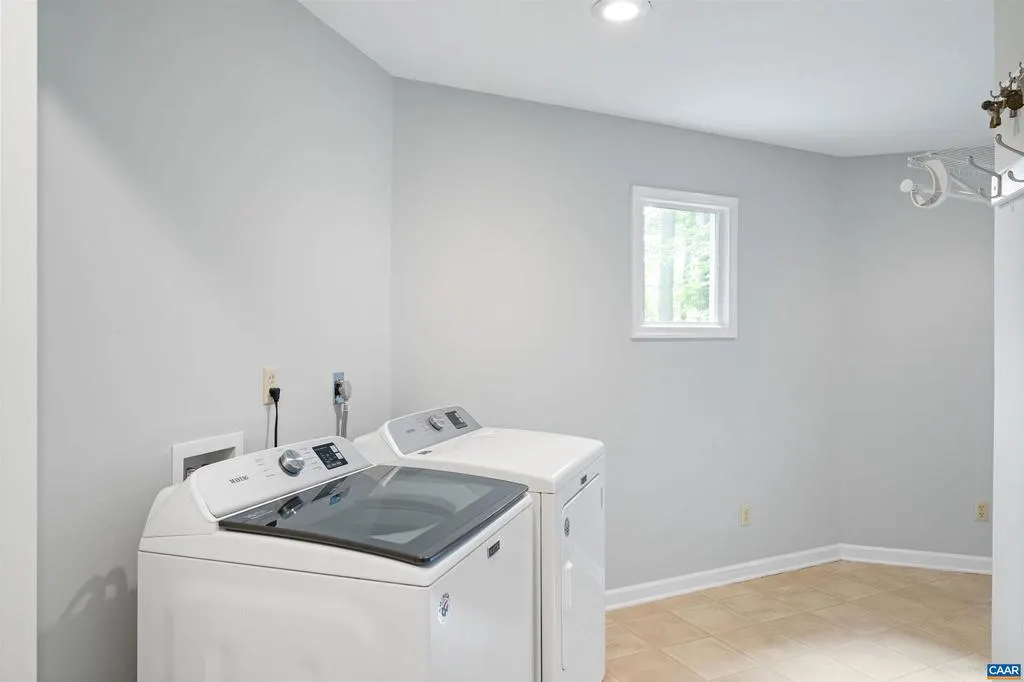
| Inclusions | Refrigerator,Electric Range,Microwave,Dishwasher,Washer,Dryer. |
| Foundation Details | Block |
| Water View Y/N | No |
| Building Area Total | 3252.00 |
| Lot Size Acres | 0.38 |
| Water Oriented Y/N | No |
Room Details
| Room | Dimensions | Level | Flooring | Details |
|---|---|---|---|---|
| Additional Bedroom | Upper 1 | |||
| Additional Bedroom | Upper 1 | |||
| Additional Bedroom | Upper 1 | |||
| Dining Room | Main | |||
| Family Room | Main | |||
| Foyer | Main | |||
| Full Bath | Upper 1 | |||
| Half Bath | Main | |||
| Kitchen | Main | |||
| Laundry | Main | |||
| Living Room | Main |
Amenities
- Foreclosure
- Views
- Short Sale
- New Construction
- Adult 55+
- Lease To Own
- No HOA Fees
- Furnished
- Primary On Main
- Air Conditioning
- Seller Finance
- Green
- Fixer Upper
- Horse
- Golf
- Fireplace
- Deck
- Garage
- Basement
- Pool
Property vs Single Family Average in 22911
Price
Taxes
Year Built
Visits
 © BRIGHT, All Rights Reserved
