
Price Reduction
Address
4310 Biddison Lane, Baltimore, MD
Price
$ 265,000
Property Attributes
- MLS#MDBA2221564
- TypeSingle Family
- Listing Status ACTIVE
- CountyBALTIMORE CITY
- CityBaltimore
- NeighborhoodWaltherson
- Zip21206
- StyleColonial
- Year Built1920
- Taxes$ 3713
- Price$ 265,000
- Bedrooms4
- Full Bathrooms2
- Half Bathrooms0
- Sqr Footage1664
- Lot Size0.4 Acres
Data Source:
Bright MLS
Property Description
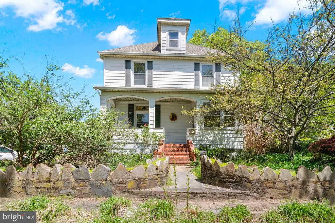
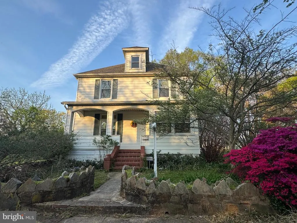
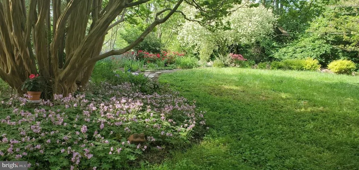
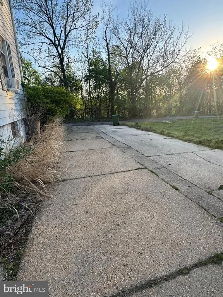
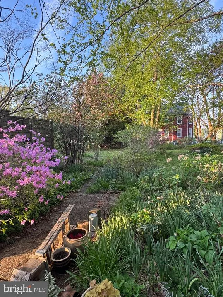
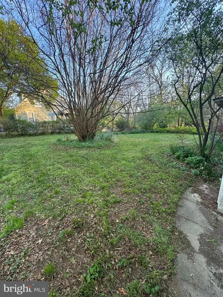
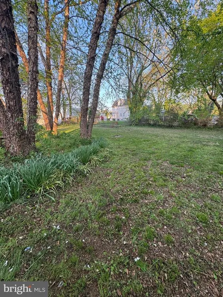
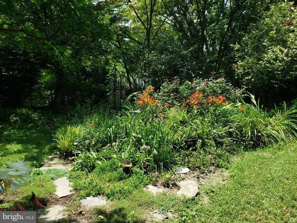
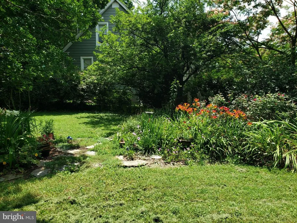
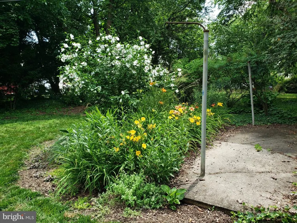
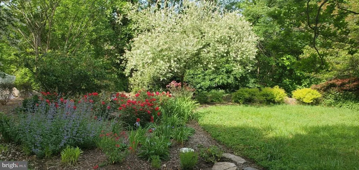
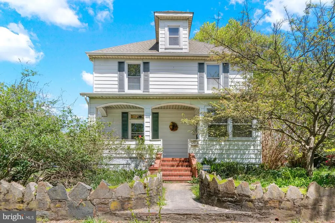
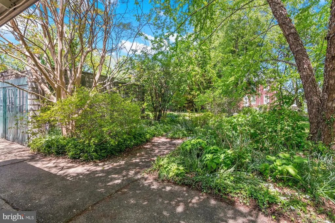
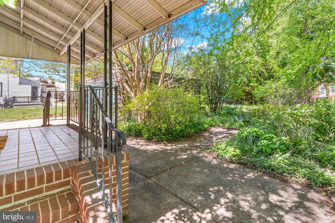
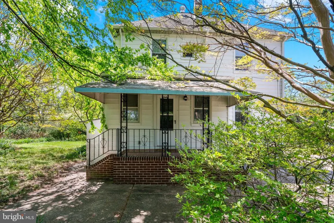
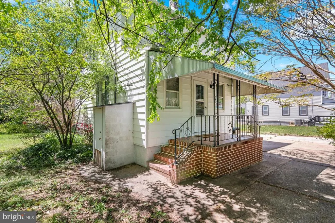
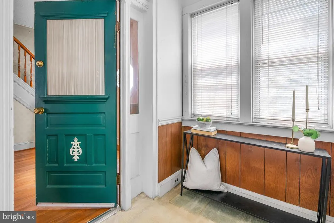
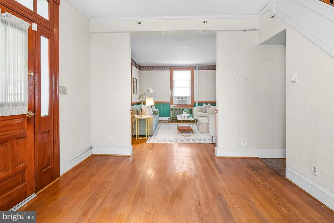
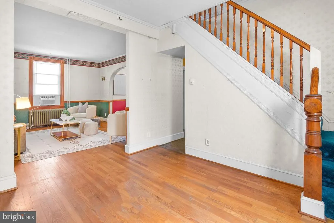
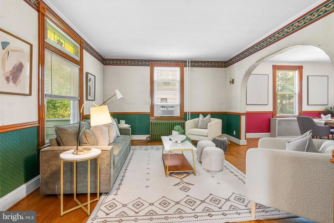
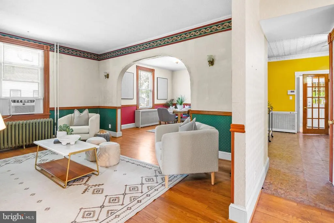
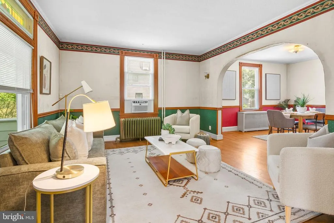
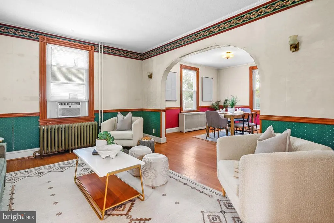
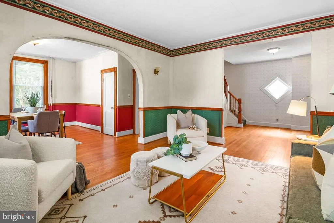
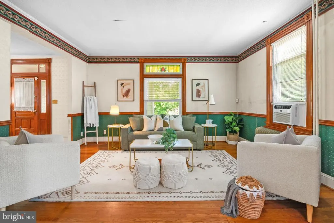
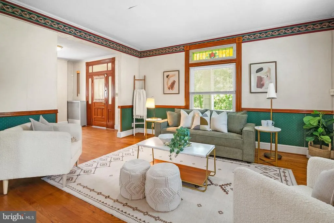
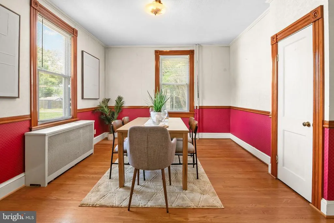
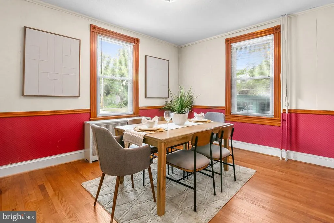
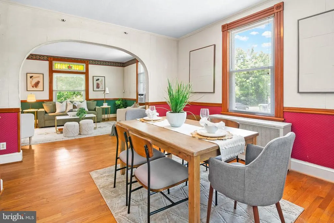
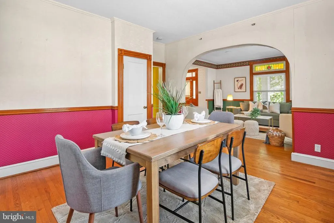
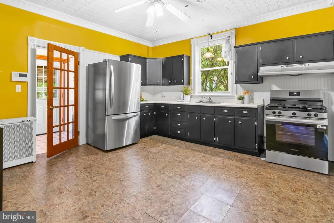
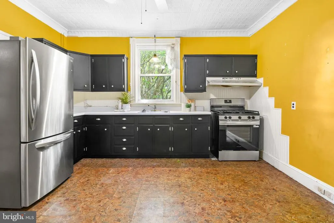
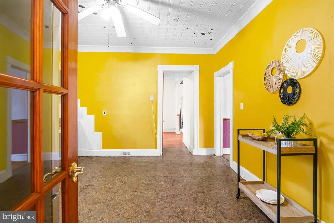
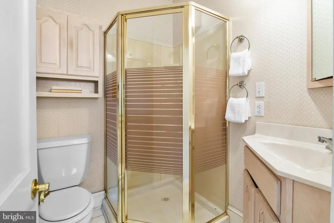
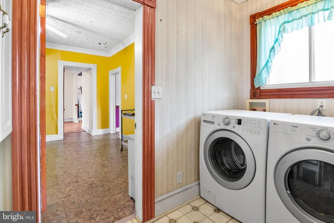
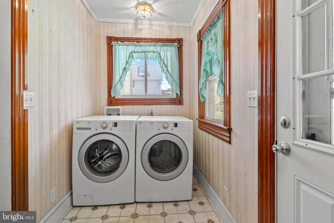
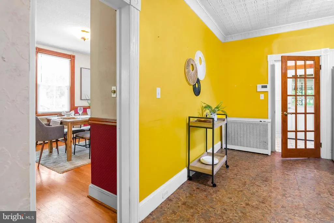
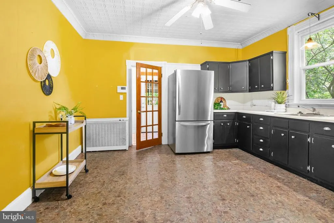
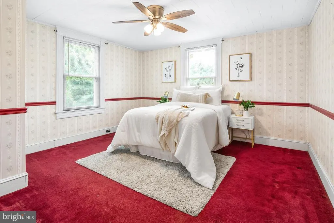
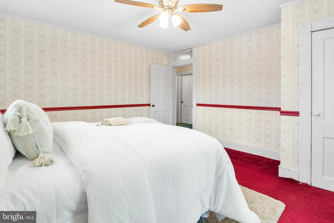
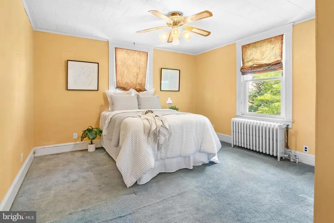
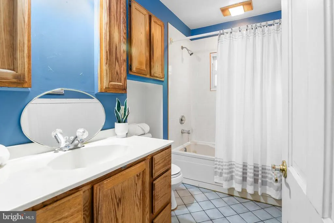
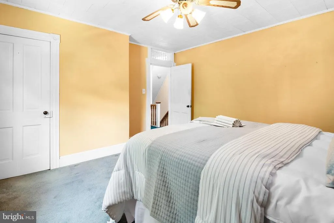
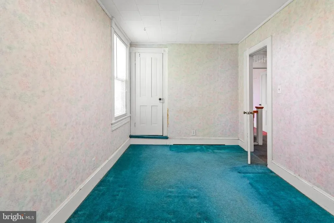
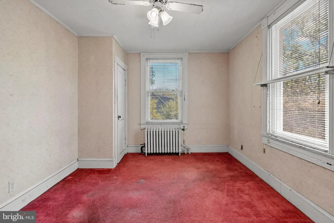
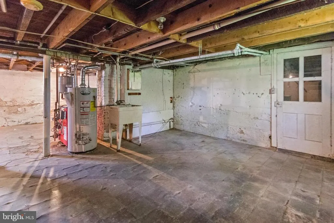
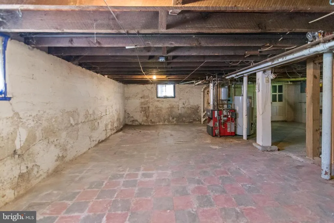
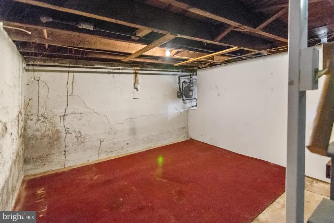
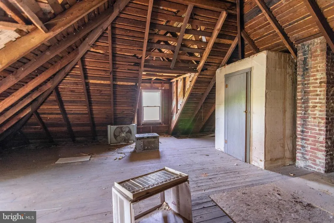
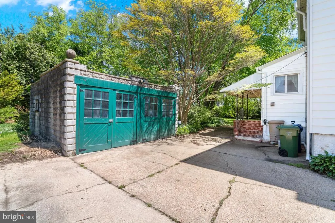
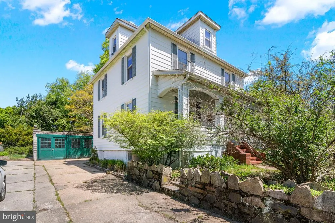
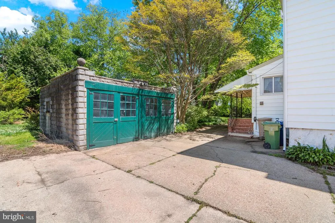
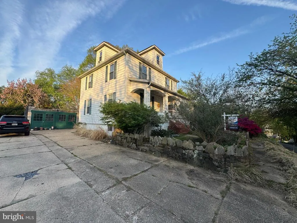
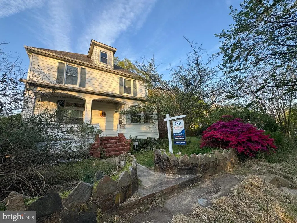
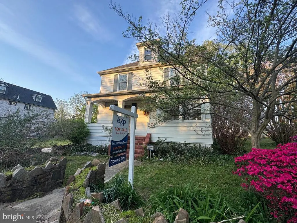
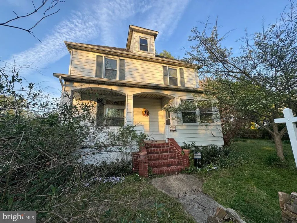
Tucked away on a quiet, private street with only a handful of homes, this classic colonial offers a rare opportunity to create something truly special. Situated on an expansive .40-acre lotsignificantly larger than most in the surrounding areathe property is a standout for anyone seeking space, privacy, and potential. The beautifully established landscaping features stone borders and a diverse mix of mature trees and plantings, creating a serene, park-like setting youll enjoy year-round. This home has a covered front porch or unwind on the rear porch overlooking your generous yard. Inside, the home boasts spacious room sizes, tall ceilings, and timeless character throughout. The kitchen features an original tin ceiling and brand new gas range. There are hardwood floors on the entire main level, and plenty of space to bring your vision to life. There is also a large foyer, living room, separate dining room, laundry area and full bath on the main level. Upstairs, youll find four comfortable bedrooms and a full bathroom, along with walk-up access to a full-height atticperfect for abundant storage or future possibilities. The full unfinished lower level offers endless flexibilityideal for a workshop, hobby space, home gym, or office. There is a tremendous amount of renovation activity in the immediate area and the sales prices have been impressive. There should be great upside potential with this home after further renovations are completed. Sellers have replaced the roof in 2015, gutters in 2013, garage roof in 2020, gas range in 2026, vinyl windows in 2006, furnace and flu in 2010, basement waterproofing in 1999. Few homes in the area will offer this size home combined with the large lot size, garage, driveway and landscaping. Come check it out and explore the possibilities!! House is in good condition, but being sold completely as-is.
| Price History | |
|---|---|
| 6/30/2026 | Listed $299,900 |
| 7/7/2026 | 7$280,000 |
| 8/19/2026 | 6$265,000 |
General Features
| Living Area | 1664 |
|---|---|
| Sewer | Public Sewer |
| Heating | Radiator |
| Cooling | Ceiling Fan(s),Window Unit(s) |
| Utilities | Cable TV |
| Possession | Immediate,Negotiable |
| Roof | Asphalt |
| Appliances | Dryer,Refrigerator,Washer,Water Heater,Stove |
| Zoning | R-4 |
| Garage Spaces | 2.00 |
| Patio/Porch Features | Porch(es),Patio(s) |
| Architectural Style | Colonial |
| Construction Materials | Aluminum Siding |
| School District | BALTIMORE CITY PUBLIC SCHOOLS |
| Year Built | 1920 |
| Electric | 100 Amp Service |
| Levels | 3 |
| Tax Year | 2025 |
| Ownership | Fee Simple |
| Cool Fuel | Electric |
| Accessibility | Other |
| Additional Parcels Description | Home sits on the middle of two lots |
| County | BALTIMORE CITY |
| New Construction | No |
| Property Type | Residential |
| HOA | No |
| Subdivision Name | WALTHERSON |
| Garage Y/N | Yes |
| Water Access Y/N | No |
| Other Structures | Above Grade,Below Grade |
| Full Baths | 2 |
| Status | ACTIVE |
| Directions | Belair Road south to left on Frankford Avenue,right on |
| City | BALTIMORE |
| Disclosures | Prop Disclaimer |
| Senior Community Y/N | No |
| Lot Size Units | Square Feet |
| Lot Size Square Feet | 17250.00 |
| Tax Assessed Value | 166067.0 |
| Tax Annual Amount | 3713.0 |
| Home Warranty Y/N | No |
| Property Condition | Very Good |
| Structure Type | Detached |
| Condo/Coop Association fee Y/N | No |
| Bathrooms Full Main Level | 1 |
| Bathrooms Count Main Level | 1.00 |
| Price Per Sq Ft Total AG | 159.25 |
| Additional Parcels Y/N | Yes |
| Lease Considered Y/N | No |
| Vacation Rental Y/N | No |
| Total SQFT | 2448 |
| Standard Status | Active |
| Year Built Source | Assessor |
| Legal Subdivision | Ward 26 |
| Association Recreation Fee | No |
Interior Features
| Interior Amenities | Carpet,Dining Area,Floor Plan - Traditional,Kitchen - Table Space |
|---|---|
| Heating Fuel | Natural Gas |
| Basement | Connecting Stairway,Rear Entrance |
| Flooring | Carpet,Hardwood |
| Hot Water | Natural Gas |
| Basement (Y/N) | Yes |
| Heating Y/N | Yes |
| Fireplace Y/N | No |
| Above Grade Finished Area | 1664 |
| Central Air Y/N | No |
| Total Bedrooms | 4 |
| Below Grade Finished Area Unit Type | Square Feet |
| LivingAreaSource | Assessor |
| Laundry Type | Has Laundry,Main Floor |
| Below Grade Unfin Area Units | Square Feet |
| Below Grade Unfin SQFT | 784 |
| Below Grade Unfin SQFT Source | Assessor |
| Below Grade Finished Area Source | Assessor |
| Bedrooms Count All Upper Levels | 4 |
| Bedrooms Count Upper Level 1 | 4 |
| Bathrooms Full Upper Level 1 | 1 |
| Bathrooms Full All Upper Levels | 1 |
| Bathrooms Count Upper Level 1 | 1.00 |
| Bathrooms Count All Upper Levels | 1 |
| Above Grade Finished Area Source | Assessor |
| Above Grade Finished Area Unit Type | Square Feet |
| Total Baths | 2 |
Exterior Features
| Exterior Amenities | Stone Retaining Walls |
|---|---|
| Pool | No Pool |
| Parking Features | Concrete Driveway |
| Lot Features | Landscaping |
| Water Source | Public |
| Inclusions | All appliances |
| Total Parking Spaces | 8 |
| Garage Features | Garage - Front Entry |
| Type of Parking | Detached Garage,Driveway |
| Foundation Details | Brick/Mortar |
| Spa | No |
| Water View Y/N | No |
| Lot Size Acres | 0.40 |
| Lot Size Source | Assessor |
| Waterfront Y/N | No |
| Door Features | Storm |
| Road Responsibility | City/County |
| Horse Y/N | No |
| Navigable Water Y/N | No |
| Water Oriented Y/N | No |
| # of Detached Garage Spaces | 2 |
Amenities
- Foreclosure
- Views
- Short Sale
- New Construction
- Adult 55+
- Lease To Own
- No HOA Fees
- Furnished
- Primary On Main
- Air Conditioning
- Seller Finance
- Green
- Fixer Upper
- Horse
- Golf
- Fireplace
- Deck
- Garage
- Basement
- Pool
Property vs Single Family Average in 21206
Price
Taxes
Year Built
Visits
 © BRIGHT, All Rights Reserved
