
Address
5606 Hilltop Avenue, Baltimore, MD
Price
$ 385,000
Property Attributes
- MLS#MDBA2227712
- TypeSingle Family
- Listing Status ACTIVE
- CountyBALTIMORE CITY
- CityBaltimore
- NeighborhoodWaltherson
- Zip21206
- StyleCraftsman
- Year Built1925
- Taxes$ 5995
- Price$ 385,000
- Bedrooms4
- Full Bathrooms2
- Half Bathrooms1
- Sqr Footage2442
- Lot Size0.24 Acres
Data Source:
Bright MLS
Property Description
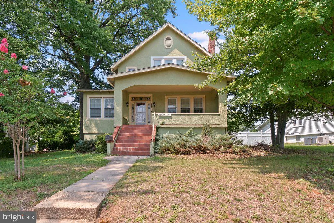
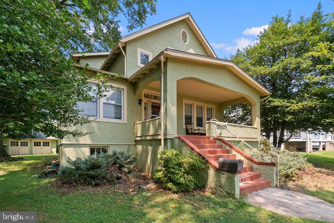
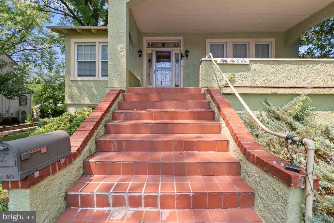
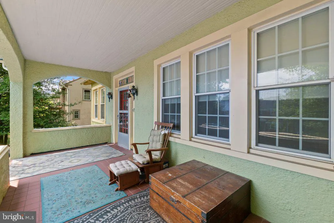
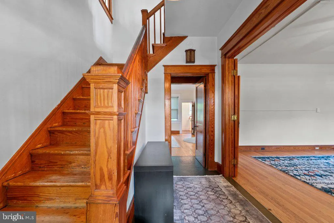
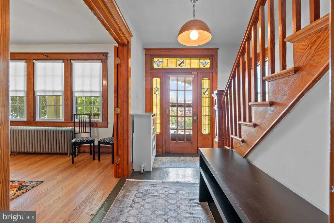
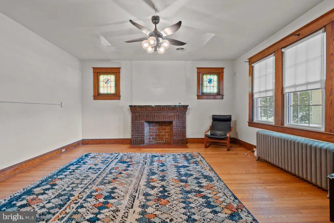
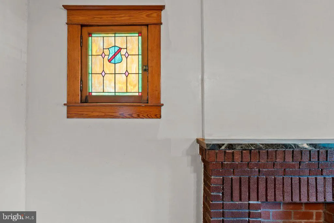
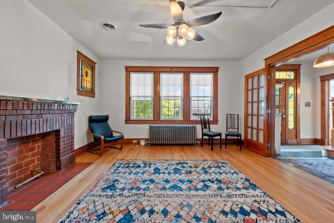
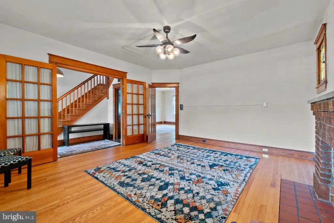
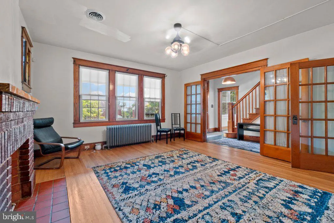
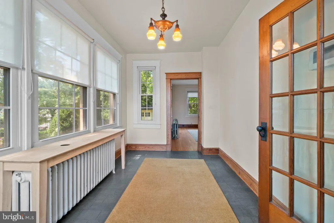
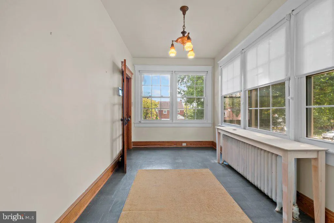
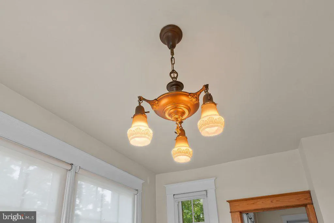
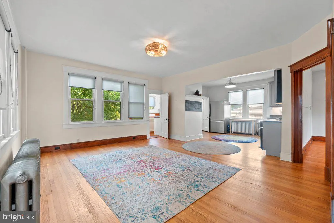
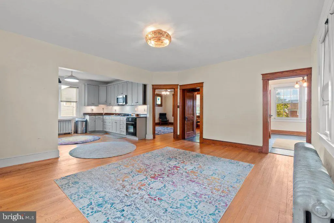
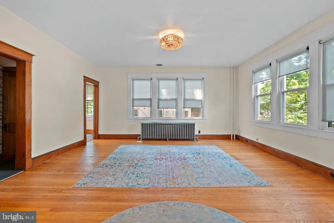
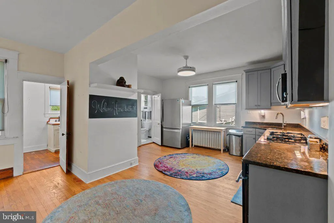
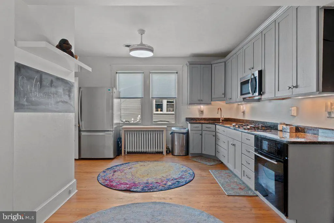
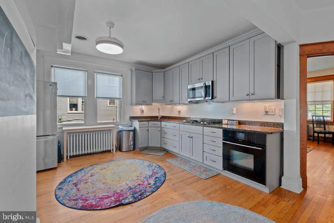
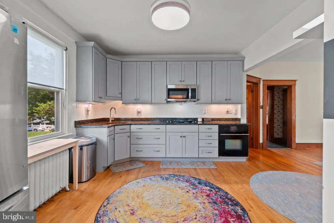
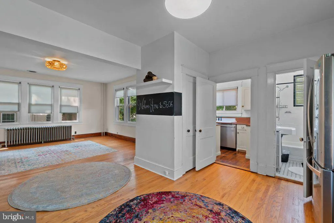
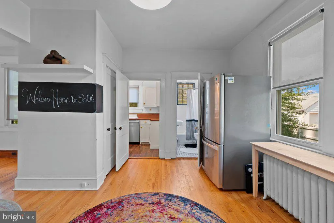
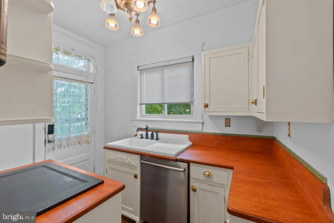
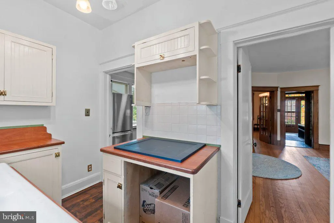
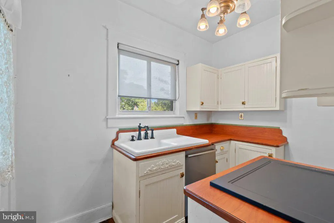
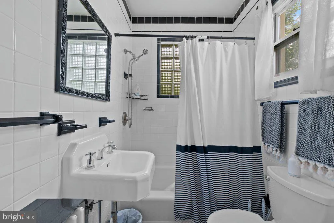
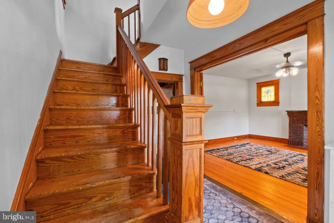
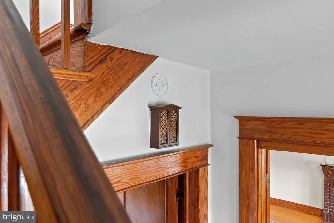
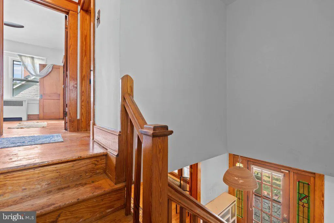
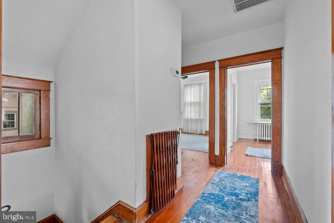
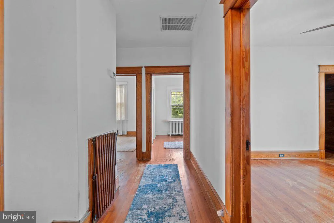
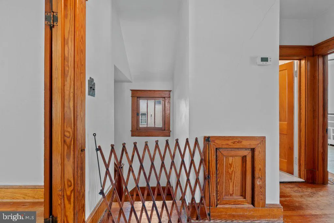
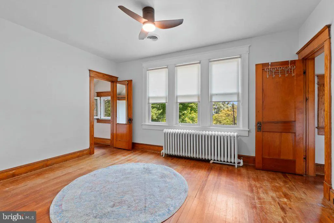
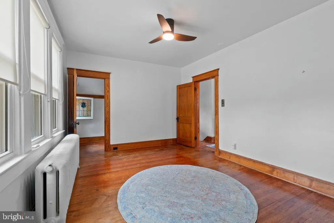
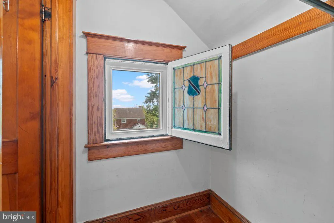
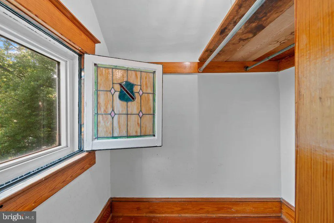
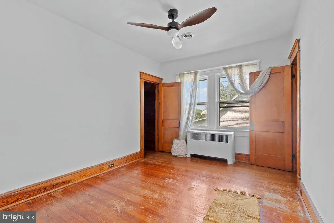
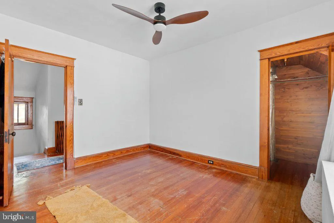
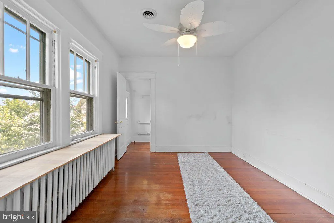
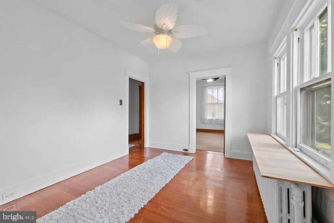
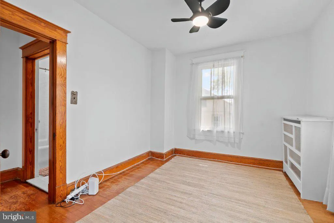
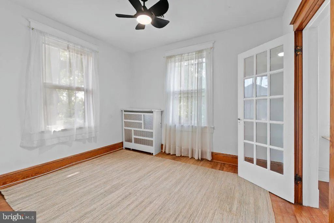
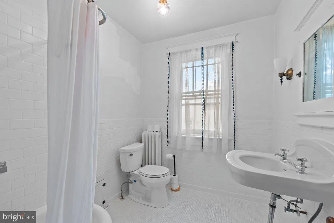
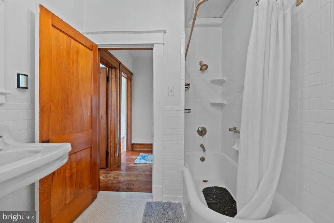
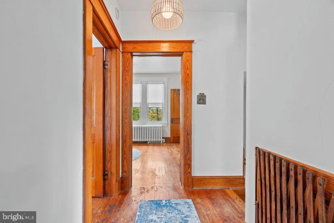
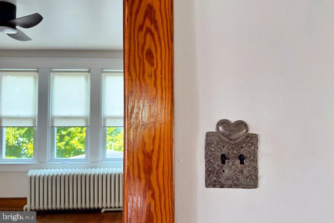
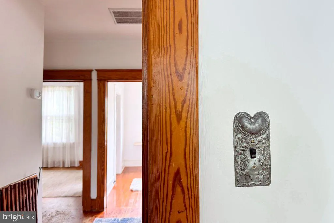
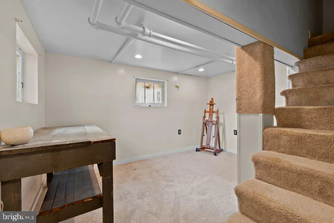
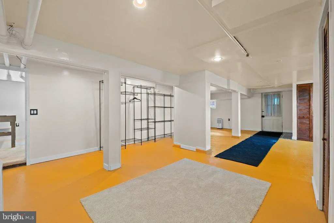
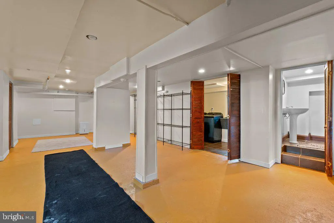
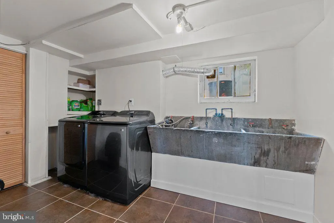
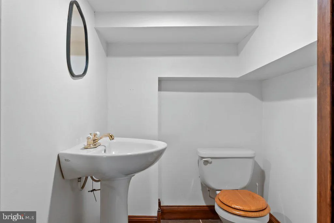
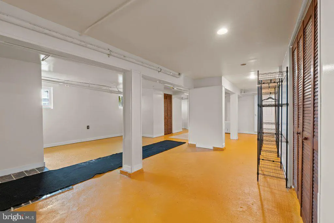
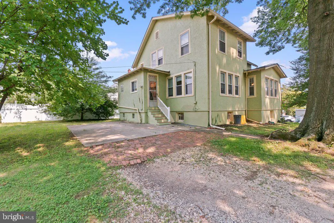
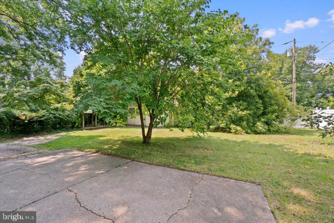
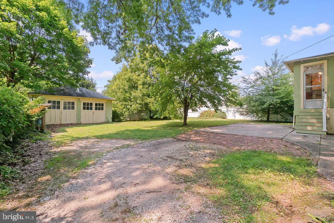
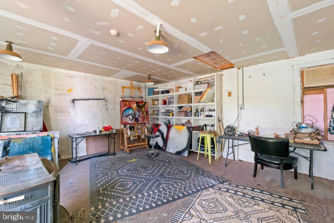
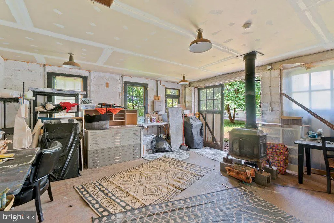
Welcome to 5606 Hilltop Avenuea charming one-of-a-kind Craftsman-style home where artistry, history, and timeless character come together beautifully. Nestled in Northeast Baltimore City near the Baltimore County line, this charming 4-bedroom, 2.5-bath single-family home offers more than 1,800 square feet of living space, a finished basement, and sits on just under a quarter-acre lot, providing plenty of room to live, create, entertain, and make your own. From the moment you step inside, youll discover the warmth of hardwood floors and timeless architectural details that give this home a personality all its own. But what makes Hilltop Avenue especially unique is its artistic story: an artist purchased this home from another artist, creating a legacy of creativity that can still be felt throughout the property. And the inspiration doesnt stop inside. A detached two-car garage, currently used as an art space, offers exciting possibilities for the next owner. Imagine your own painting or photography studio, creative workshop, design space, home gym, hobby roomor simply return it to its traditional use as a garage. Need parking? The expansive private driveway can accommodate approximately 35 vehicles, a valuable convenience for city living. With generous living space, a finished basement, four bedrooms, multiple baths, abundant character, and room to create both inside and out, 5606 Hilltop Avenue offers something increasingly difficult to find: a home that doesn't look or feel like everyone else's. Whether you're an artist searching for a place that inspires you, an art enthusiast who appreciates the beauty of handcrafted details in a home with a story, or simply someone who believes a home should have character, history, and a story to tell, that happens to be filled with charm and character, this Hilltop Avenue beauty is anything but ordinary and deserves your attention. Some homes are simply lived in. Others inspire you. Welcome to 5606 Hilltop Avenue. This isn't just a house with history. It's a home ready for its next chapterand perhaps its next masterpiece. Sold strictly AS IS!
| Price History | |
|---|---|
| 8/14/2026 | Listed $385,000 |
General Features
| Living Area | 2442 |
|---|---|
| Sewer | Public Sewer |
| Heating | Radiator |
| Cooling | Central A/C |
| Possession | Settlement |
| Zoning | R-3 |
| Garage Spaces | 2.00 |
| Architectural Style | Craftsman |
| Construction Materials | Stucco |
| School District | BALTIMORE CITY PUBLIC SCHOOLS |
| Year Built | 1925 |
| Levels | 3 |
| Tax Year | 2025 |
| Ownership | Fee Simple |
| Cool Fuel | Electric |
| Section | 02 |
| Accessibility | Doors - Swing In |
| County | BALTIMORE CITY |
| New Construction | No |
| Property Type | Residential |
| HOA | No |
| Subdivision Name | WALTHERSON |
| Garage Y/N | Yes |
| Water Access Y/N | No |
| Other Structures | Above Grade,Below Grade |
| Full Baths | 2 |
| Status | ACTIVE |
| Directions | See GPS |
| City | BALTIMORE |
| Senior Community Y/N | No |
| Lot Size Units | Square Feet |
| Lot Size Square Feet | 10498.00 |
| Tax Assessed Value | 294067.0 |
| Tax Annual Amount | 5995.0 |
| Structure Type | Detached |
| Condo/Coop Association fee Y/N | No |
| Bathrooms Full Main Level | 1 |
| Bathrooms Count Main Level | 1.00 |
| Price Per Sq Ft Total AG | 209.01 |
| Vacation Rental Y/N | No |
| Virtual Tour | https://www.smugmug.com/gallery/n-TDs4GD |
| Total SQFT | 2883 |
| Standard Status | Active |
| Year Built Source | Assessor |
| Legal Subdivision | Ward 27 |
| Tax Lot | 008D |
Interior Features
| Heating Fuel | Electric |
|---|---|
| Basement | Fully Finished,Full |
| Flooring | Hardwood,Concrete,Carpet |
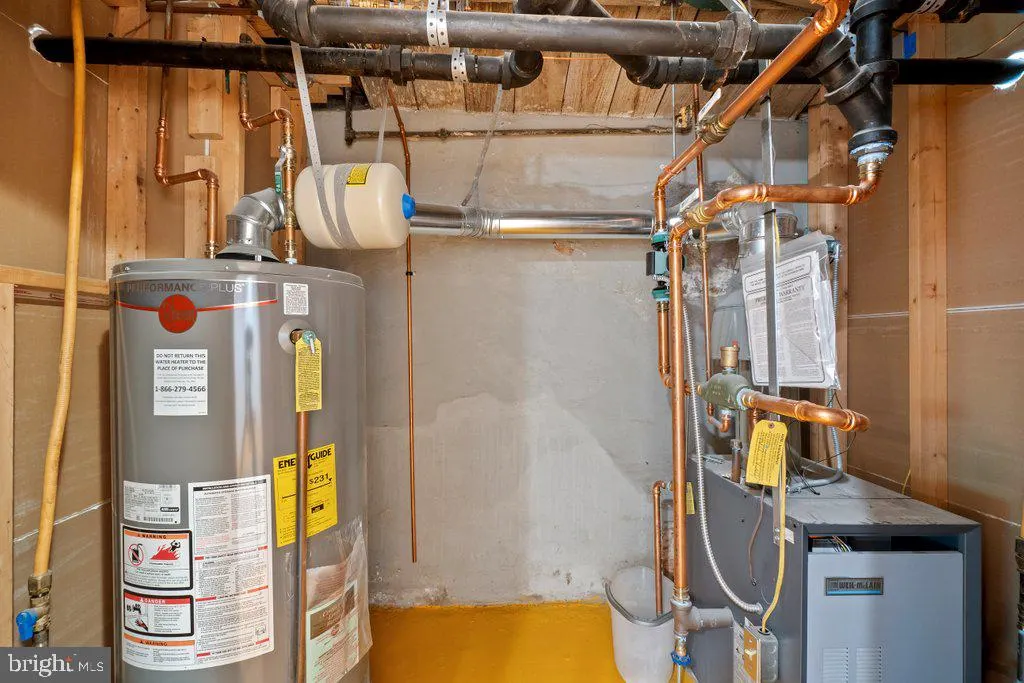
| Hot Water | Natural Gas |
| Basement (Y/N) | Yes |
| Heating Y/N | Yes |
| Fireplace Y/N | No |
| Above Grade Finished Area | 1842 |
| Half Baths | 1 |
| Central Air Y/N | Yes |
| Total Bedrooms | 4 |
| Below Grade Finished Area | 600 |
| Below Grade Finished Area Unit Type | Square Feet |
| LivingAreaSource | Assessor |
| Below Grade Unfin Area Units | Square Feet |
| Below Grade Unfin SQFT | 441 |
| Below Grade Unfin SQFT Source | Assessor |
| Below Grade Finished Area Source | Assessor |
| Bedrooms Count All Upper Levels | 4 |
| Bedrooms Count Upper Level 1 | 4 |
| Bathrooms Half Lower Level 1 | 1 |
| Bathrooms Half All Lower Levels | 1 |
| Bathrooms Full Upper Level 1 | 1 |
| Bathrooms Full All Upper Levels | 1 |
| Bathrooms Count Upper Level 1 | 1.00 |
| Bathrooms Count Lower Level 1 | 1.00 |
| Bathrooms Count All Upper Levels | 1 |
| Bathrooms Count All Lower Levels | 1 |
| Above Grade Finished Area Source | Assessor |
| Above Grade Finished Area Unit Type | Square Feet |
| Total Baths | 3 |
Exterior Features
| Pool | No Pool |
|---|---|
| Water Source | Public |
| Total Parking Spaces | 2 |
| Garage Features | Garage - Rear Entry |
| Type of Parking | Driveway,Detached Garage |
| Land Use Code | R |
| Foundation Details | Concrete Perimeter |
| Water View Y/N | No |
| Lot Size Acres | 0.24 |
| Lot Size Source | Assessor |
| Waterfront Y/N | No |
| Land Assessed Value | 52800.00 |
| Navigable Water Y/N | No |
| Water Oriented Y/N | No |
| # of Detached Garage Spaces | 2 |
Amenities
- Foreclosure
- Views
- Short Sale
- New Construction
- Adult 55+
- Lease To Own
- No HOA Fees
- Furnished
- Primary On Main
- Air Conditioning
- Seller Finance
- Green
- Fixer Upper
- Horse
- Golf
- Fireplace
- Deck
- Garage
- Basement
- Pool
Property vs Single Family Average in 21206
Price
Taxes
Year Built
Visits
 © BRIGHT, All Rights Reserved
