
Views - Eco Friendly
Address
3307 Lerch Drive, Baltimore, MD
Price
$ 349,900
Property Attributes
- MLS#MDBA2222736
- TypeSingle Family
- Listing Status ACTIVE
- CountyBALTIMORE CITY
- CityBaltimore
- NeighborhoodWaltherson
- Zip21214
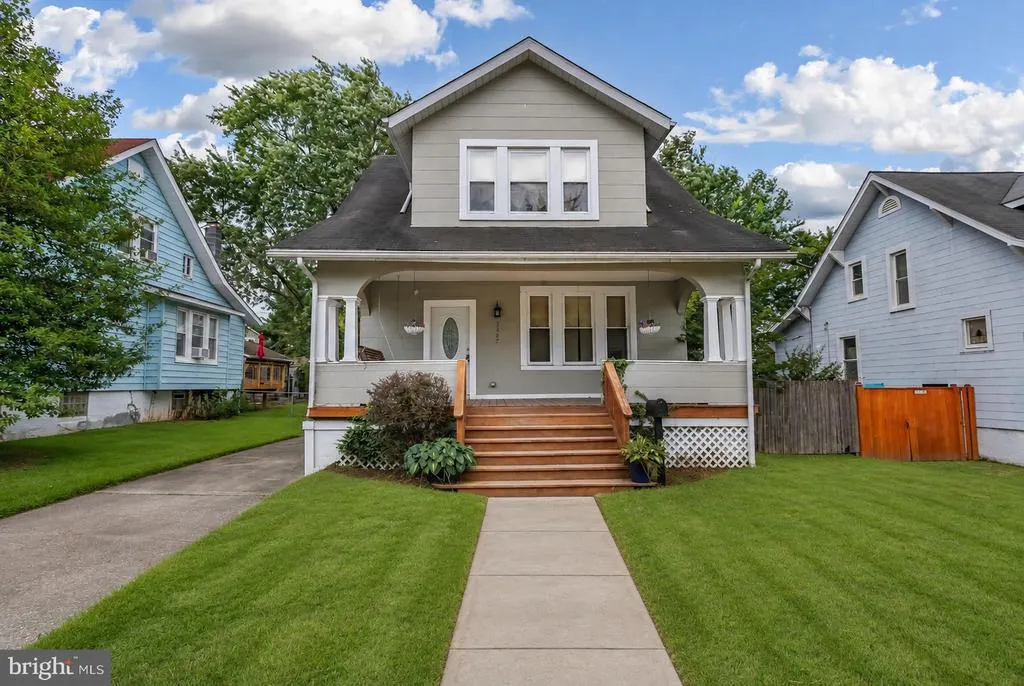
- StyleCraftsman
- Year Built1924
- Taxes$ 5550
- Price$ 349,900
- Bedrooms3
- Full Bathrooms2
- Half Bathrooms0
- Sqr Footage1652
- Lot Size0.13 Acres
Data Source:
Bright MLS
Property Description
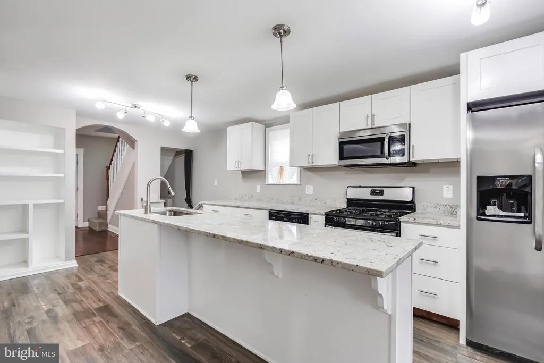
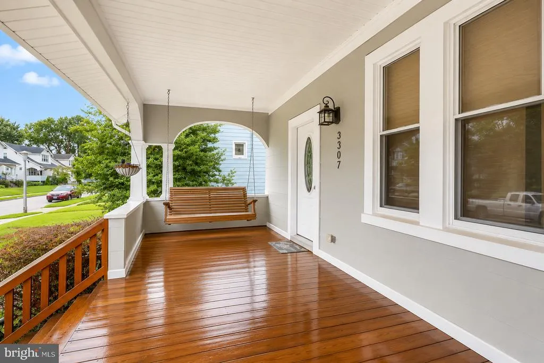
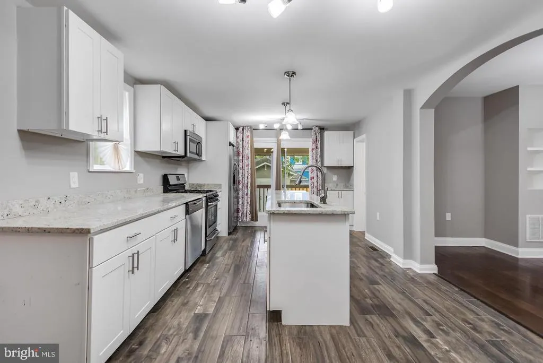
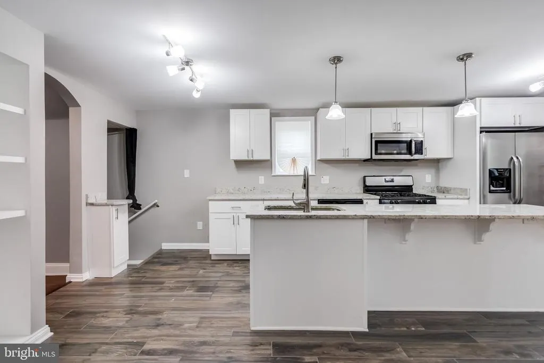
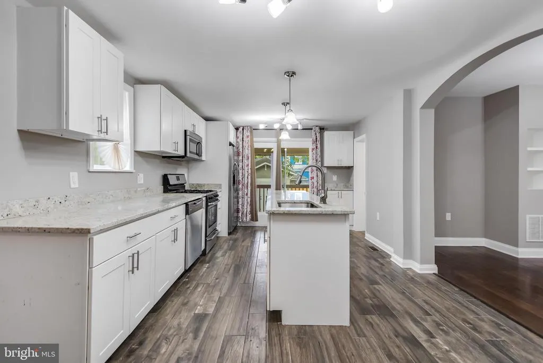
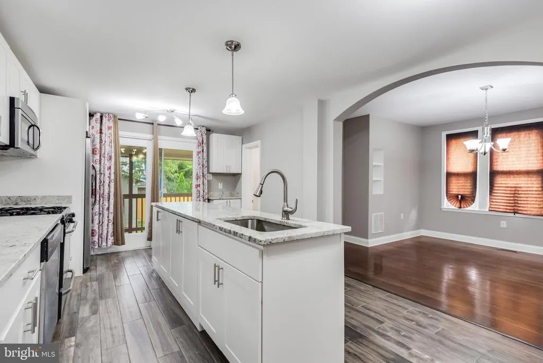
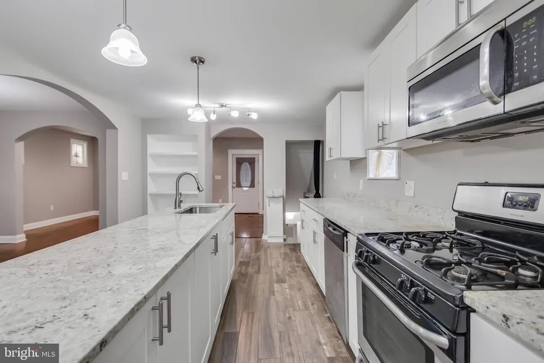
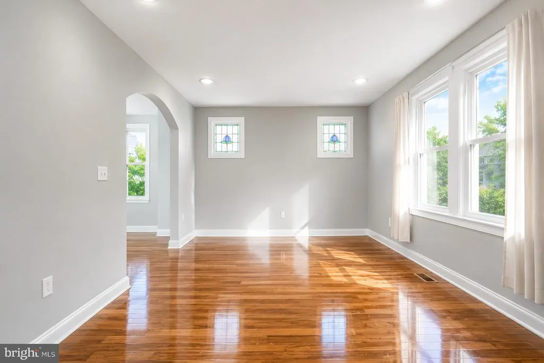
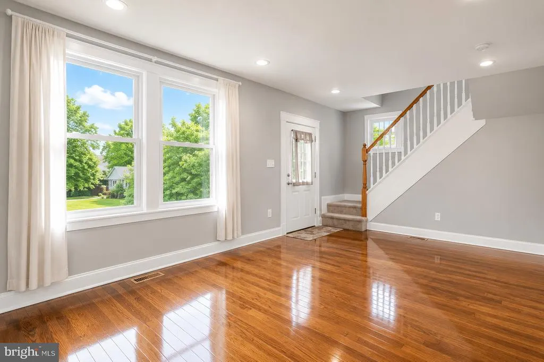
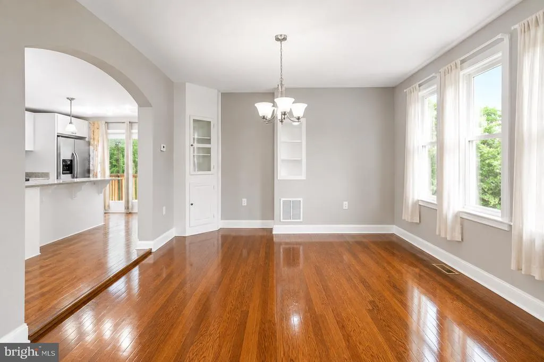
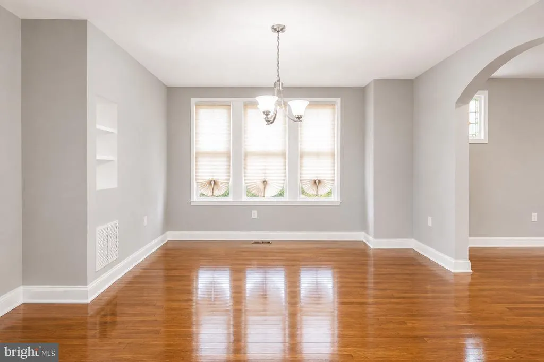
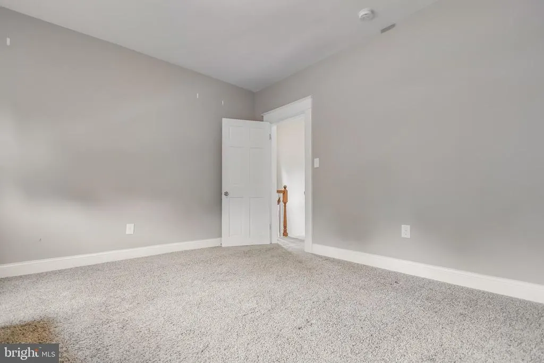
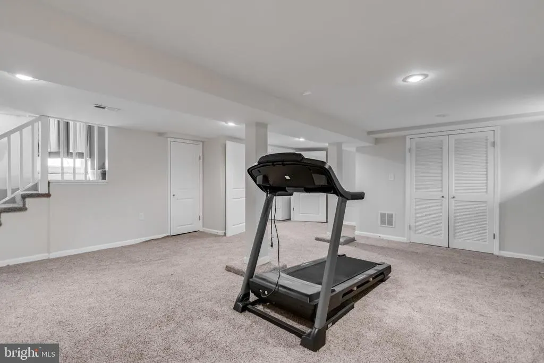
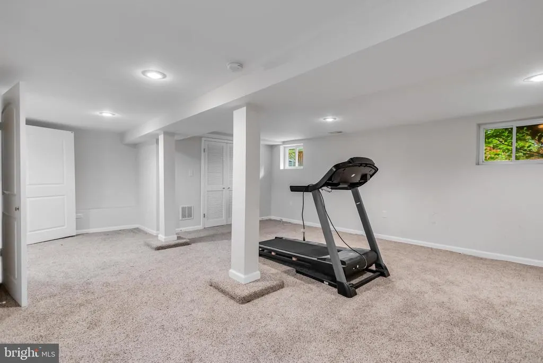
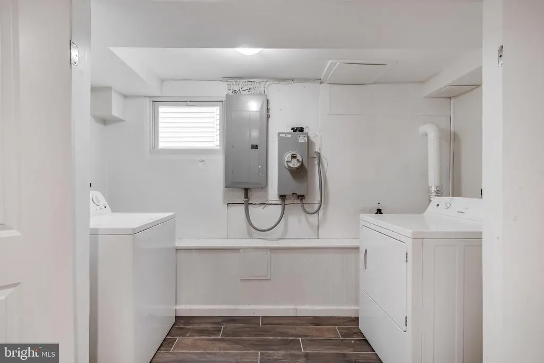
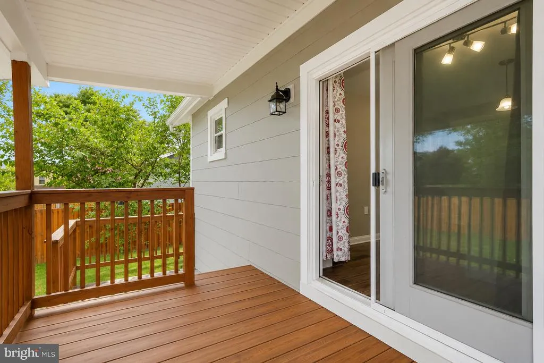
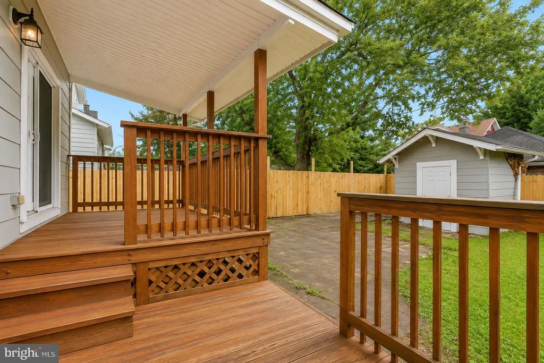
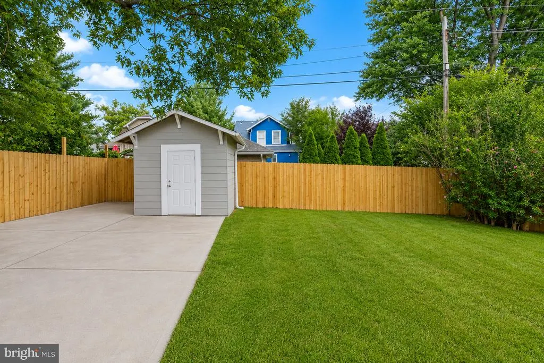
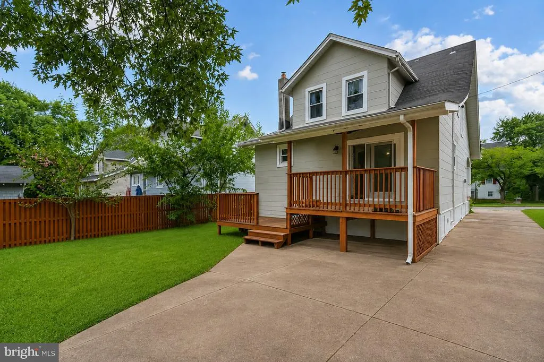
Welcome Home! This charming 3-bedroom, 2-full-bath Craftsman home in the heart of Waltherson combines classic architectural character with modern upgrades. Boasting over 1,600 sq. ft. of fully finished living space across three levels, this move-in-ready residence offers the perfect layout for comfortable living and seamless entertaining. Inviting Living Spaces with Beautifully refinished original hardwood floors, custom built-ins, and a classic traditional floor plan filled with natural light. Upgraded Kitchen Features LONG ISLAND on quartz countertops, stainless steel appliances, and sleek tile flooring. Fully Finished Lower Level Adds over 500 sq. ft. of versatile spaceideal for a rec room, home office, or media room. Don't let this one slip by - Call This One Home Today!! Outdoor Oasis: Relax on the classic front porch or host summer BBQs on the spacious covered rear deck overlooking the yard. Includes a convenient storage shed. Parking Galore: Expansive private driveway with off-street parking for up to 6 vehicles. Conveniently located near major commuter routes, local dining, and shopping. Don't miss your chance to own this Baltimore gem!
| Elementary School | Middle School | High School |
|---|---|---|
| Garrett Heights Elementary-Middle School | Garrett Heights Middle School | Reginald L. Lewis High School |
| Price History | |
|---|---|
| 7/9/2026 | Listed $349,900 |
General Features
| Living Area | 1652 |
|---|---|
| Sewer | Public Sewer |
| Heating | Central,Energy Star Heating System,Programmable Thermostat |
| Cooling | Central A/C,Programmable Thermostat,Energy Star Cooling System,Ceiling Fan(s) |
| Utilities | Cable TV Available,Electric Available,Natural Gas Available,Phone Available,Sewer Available,Under Ground,Water Available,Other |
| Possession | Immediate,Settlement,0-30 Days CD |
| Roof | Architectural Shingle |
| Appliances | Dishwasher,Microwave,Oven/Range - Gas,Refrigerator,Stove,Washer,Dryer |
| Zoning | R-3 |
| Patio/Porch Features | Deck(s),Porch(es) |
| Architectural Style | Craftsman |
| Security Features | Carbon Monoxide Detector(s),Smoke Detector |
| Construction Materials | Shingle Siding |
| School District | BALTIMORE CITY PUBLIC SCHOOLS |
| Year Built | 1924 |
| Electric | 200+ Amp Service |
| View | Street |
| Levels | 3 |
| Tax Year | 2025 |
| Ownership | Fee Simple |
| Cool Fuel | Electric |
| Section | 02 |
| Accessibility | None |
| County | BALTIMORE CITY |
| New Construction | No |
| Property Type | Residential |
| HOA | No |
| Energy Efficient | HVAC |
| Subdivision Name | WALTHERSON |
| Facing Direction | Southwest |
| Garage Y/N | No |
| Water Access Y/N | No |
| Other Structures | Above Grade,Below Grade |
| Transportation | Airport less than 10 miles,Bus Stop less than 1 mile,Commuter Lots less than 5 miles,Commuter Rail Station 1 to 5 miles |
| Total Rooms | 22 |
| Full Baths | 2 |
| Status | ACTIVE |
| Directions | ***US GPS***Northern Parkway to Walther Blvd to Rueckert to Holder to Lerch. |
| City | BALTIMORE |
| Disclosures | Prop Disclaimer,Prop Disclosure,Lead Based Paint - Federal,Lead Based Paint - State |
| Senior Community Y/N | No |
| Lot Size Units | Square Feet |
| Lot Size Square Feet | 5750.00 |
| Tax Assessed Value | 254733.0 |
| Tax Annual Amount | 5550.0 |
| Property Condition | Very Good,Good |
| Structure Type | Detached |
| Condo/Coop Association fee Y/N | No |
| Bathrooms Full Main Level | 1 |
| Bathrooms Count Main Level | 1.00 |
| Price Per Sq Ft Total AG | 306.39 |
| Acceptable Financing | FHA,VA,Conventional,Cash,Negotiable |
| Additional Parcels Y/N | No |
| Historic Y/N | No |
| Lease Considered Y/N | No |
| Vacation Rental Y/N | No |
| Virtual Tour | https://drive.google.com/file/d/1P6gADw3OAHgWf3JQLqUooMm7lSbQj306/view?usp=sharing |
| Total SQFT | 1814 |
| Location Type | Suburban |
| Standard Status | Active |
| Year Built Source | Assessor |
| Legal Subdivision | Ward 27 |
| Tax Lot | 077 |
Interior Features
| Interior Amenities | Kitchen - Island,Dining Area,Built-Ins,Upgraded Countertops,Wood Floors,Floor Plan - Traditional |
|---|---|
| Heating Fuel | Natural Gas |
| Basement | Daylight,Full,Heated,Improved,Fully Finished,Poured Concrete,Side Entrance,Windows |
| Flooring | Solid Hardwood,Ceramic Tile,Carpet |
| Hot Water | Electric |
| Total Stories | 2 |
| Basement (Y/N) | Yes |
| Heating Y/N | Yes |
| Window Features | Double Pane,Energy Efficient |
| Fireplace Y/N | No |
| Above Grade Finished Area | 1142 |
| Central Air Y/N | Yes |
| Total Bedrooms | 3 |
| Below Grade Finished Area | 510 |
| Room Type | Living Room,Dining Room,Primary Bedroom,Bedroom 2,Bedroom 3,Kitchen,Laundry,Recreation Room,Bathroom 1,Bathroom 2 |
| Below Grade Finished Area Unit Type | Square Feet |
| LivingAreaSource | Assessor |
| Laundry Type | Basement,Dryer In Unit,Has Laundry,Lower Floor,Washer In Unit |
| Below Grade Unfin Area Units | Square Feet |
| Below Grade Unfin SQFT | 162 |
| Below Grade Unfin SQFT Source | Assessor |
| Below Grade Finished Area Source | Assessor |
| Bedrooms Count All Upper Levels | 3 |
| Bedrooms Count Upper Level 1 | 3 |
| Bathrooms Full Upper Level 1 | 1 |
| Bathrooms Full All Upper Levels | 1 |
| Bathrooms Count Upper Level 1 | 1.00 |
| Bathrooms Count Lower Level 1 | 0.00 |
| Bathrooms Count All Upper Levels | 1 |
| Above Grade Unfin Area Units | Square Feet |
| Above Grade Unfin SQFT Source | Estimated |
| Above Grade Finished Area Source | Assessor |
| Above Grade Finished Area Unit Type | Square Feet |
| Total Baths | 2 |
Exterior Features
| Exterior Amenities | Exterior Lighting,Sidewalks,Other |
|---|---|
| Pool | No Pool |
| Fencing | Rear,Privacy,Wood |
| Parking Features | Free,Lighted Parking,Private,Secure Parking |
| Water Source | Public |
| Inclusions | All Fixed Property & Appliances. |
| Total Parking Spaces | 6 |
| Type of Parking | Driveway,On Street |
| Land Use Code | R |
| Foundation Details | Concrete Perimeter |
| Spa | No |
| Water View Y/N | No |
| Lot Size Acres | 0.13 |
| Road Surface Type | Concrete |
| Lot Size Source | Assessor |
| Waterfront Y/N | No |
| Door Features | Sliding Glass,Insulated,Storm |
| Soil Types | Unknown |
| Road Responsibility | City/County |
| Horse Y/N | No |
| Land Assessed Value | 50700.00 |
| Navigable Water Y/N | No |
| Water Oriented Y/N | No |
Room Details
| Room | Dimensions | Level | Flooring | Details |
|---|---|---|---|---|
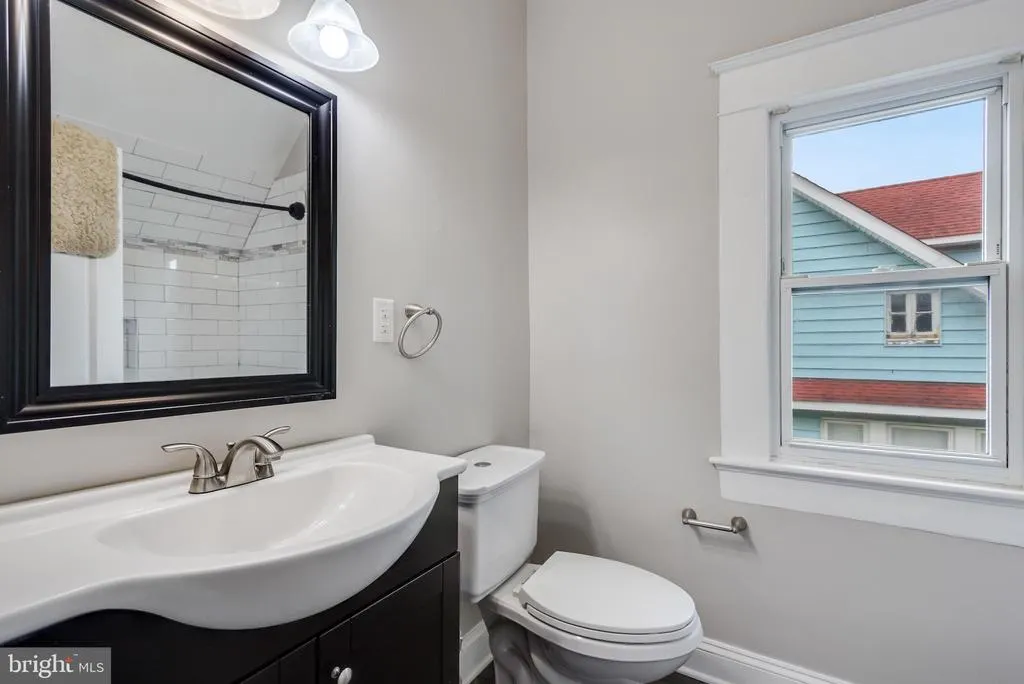
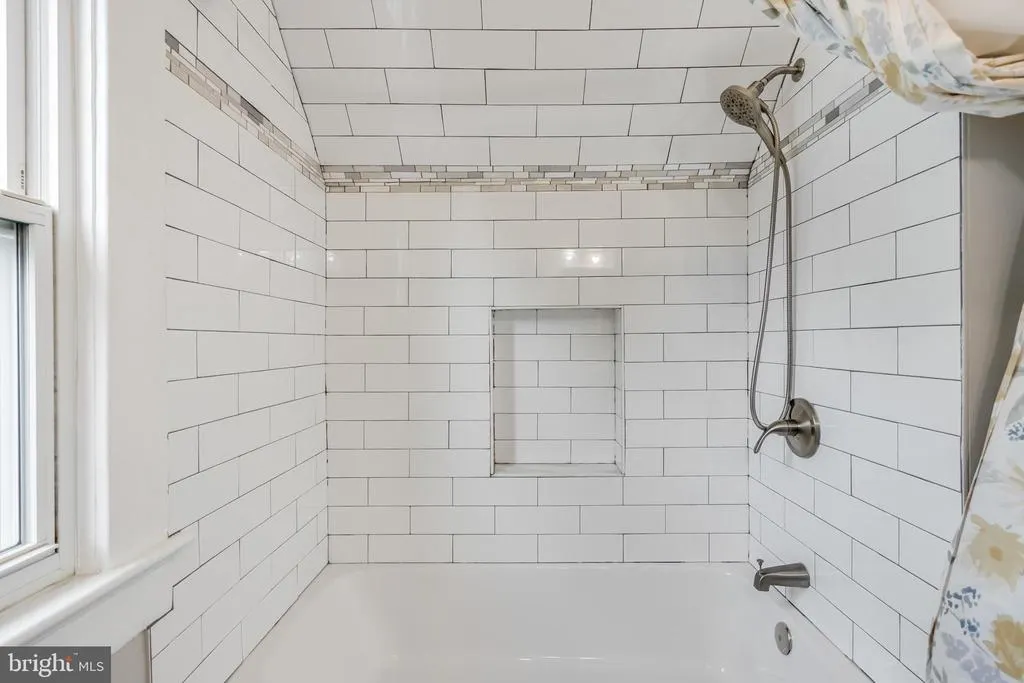
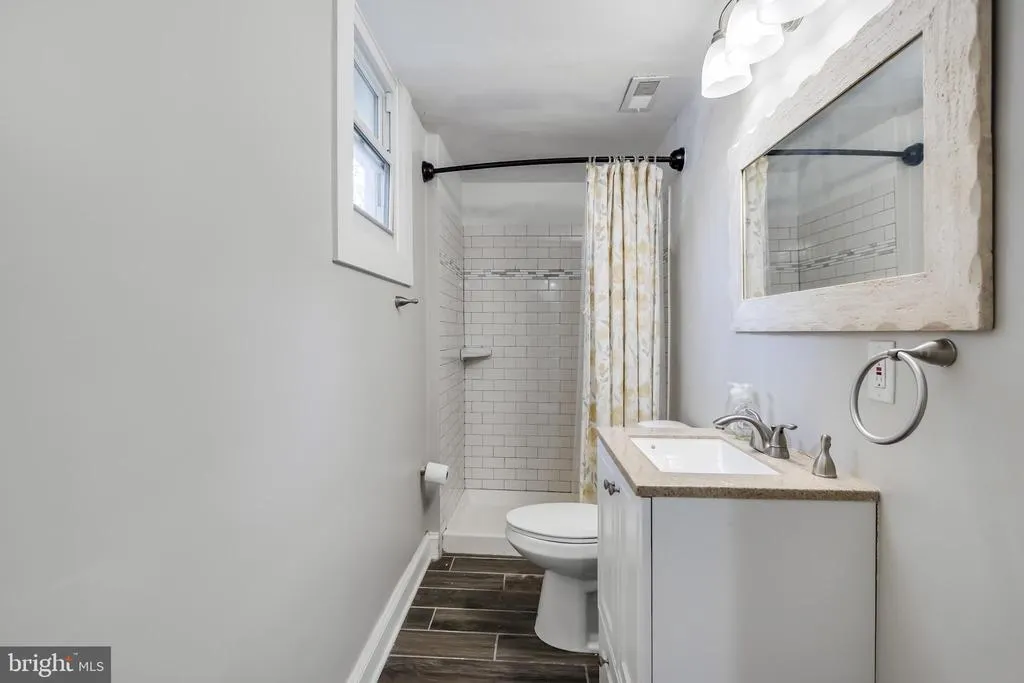
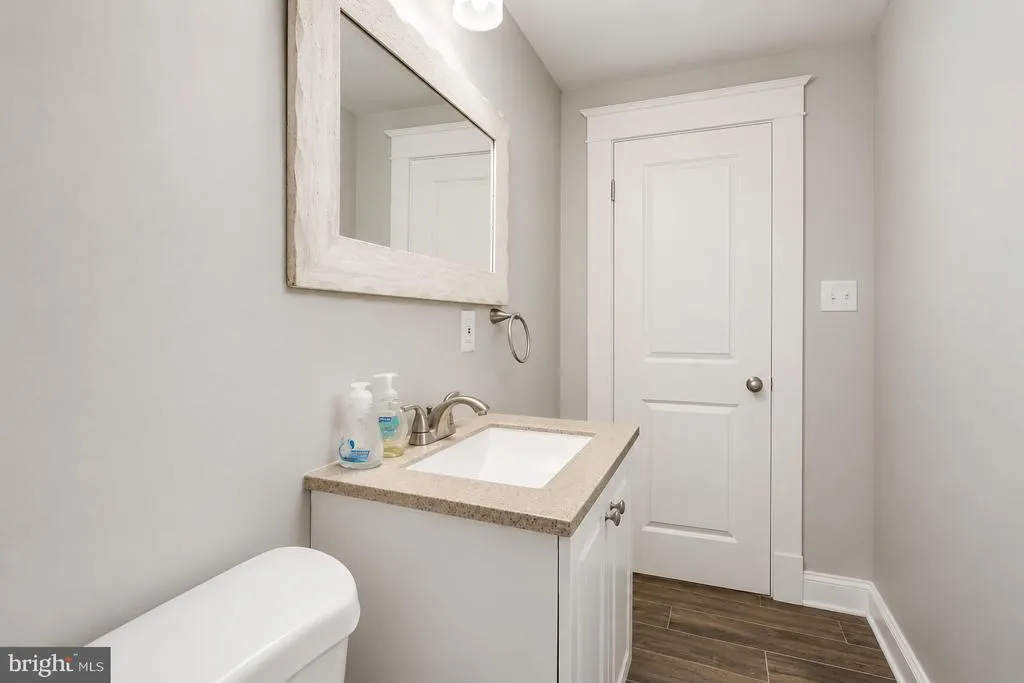
| Bathroom 1 | Main | Bathroom - Tub Shower,Built-Ins,Countertop(s) - Solid Surface,Flooring - Ceramic Tile | ||
| Bathroom 2 | Upper 1 | Bathroom - Tub Shower,Built-Ins,Countertop(s) - Solid Surface,Flooring - Ceramic Tile | ||
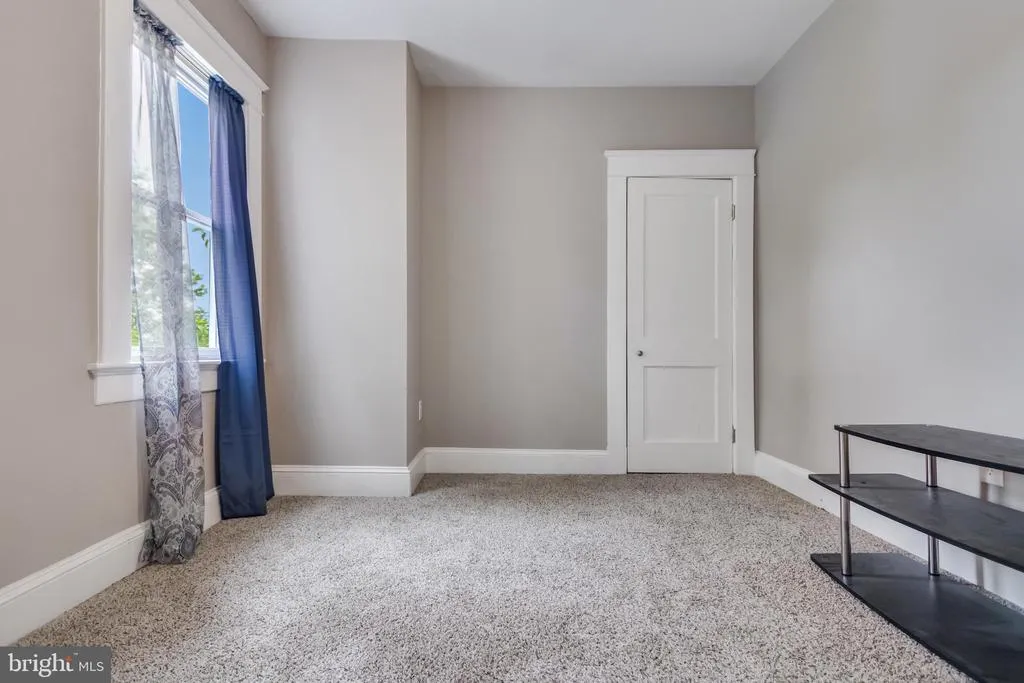
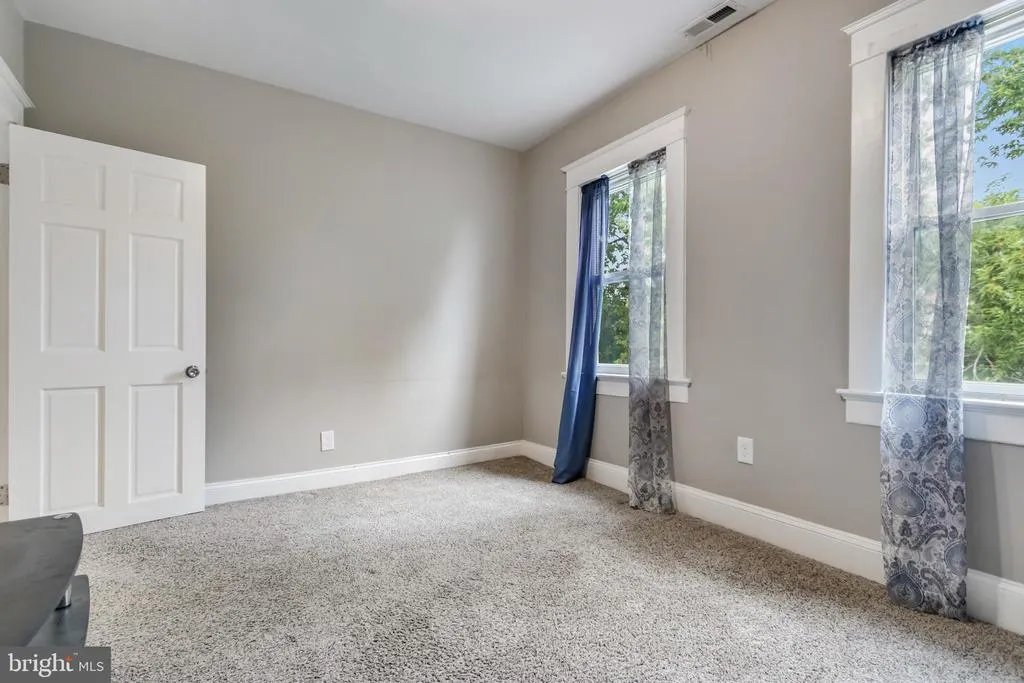
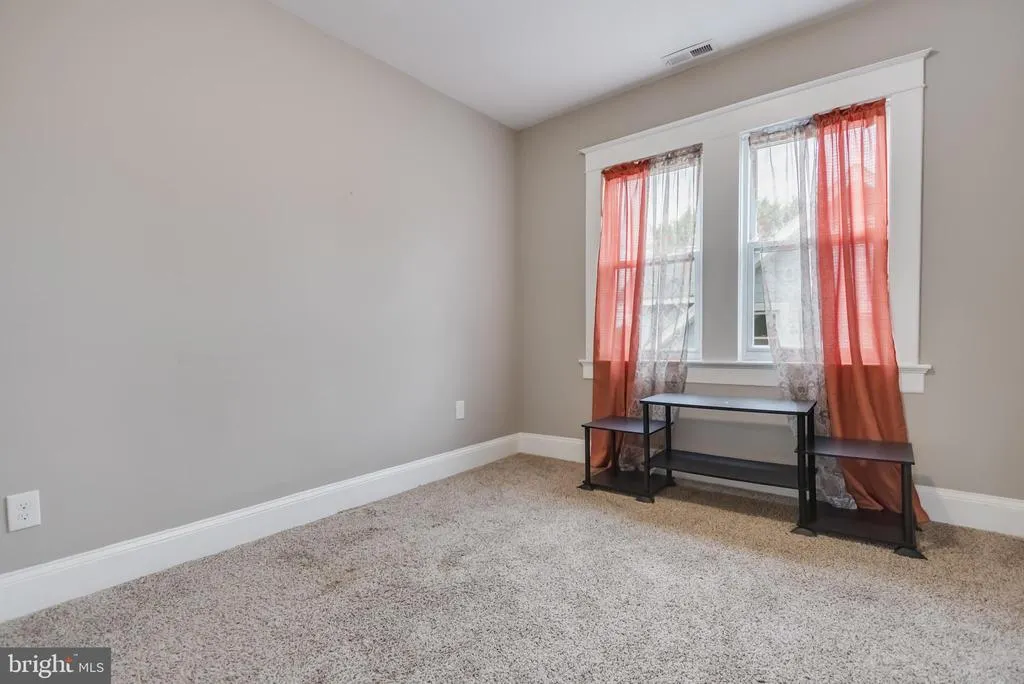
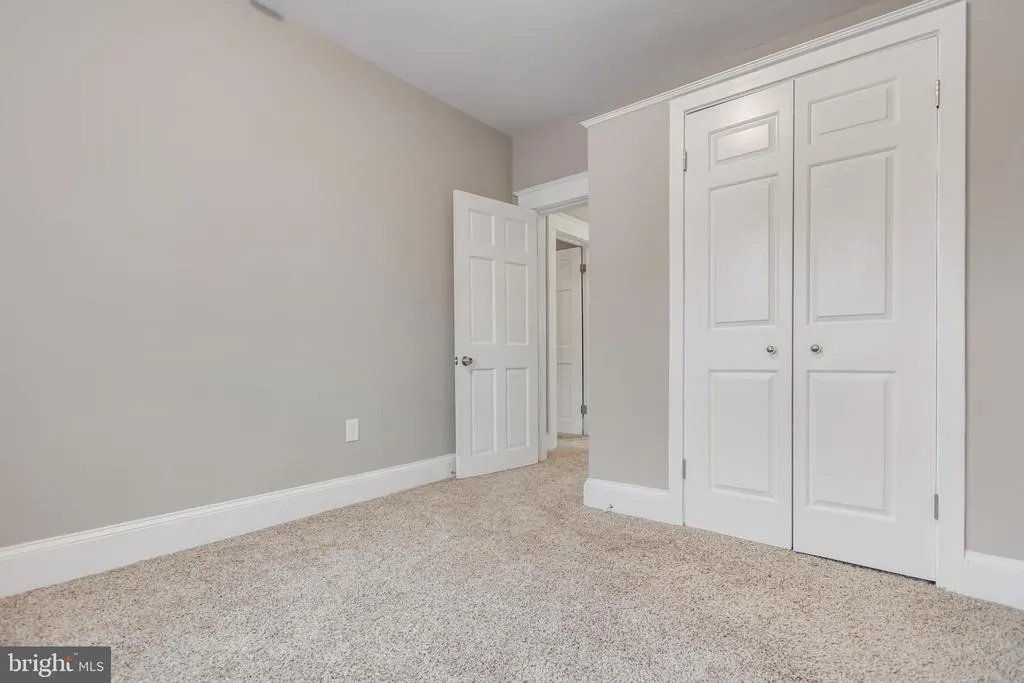
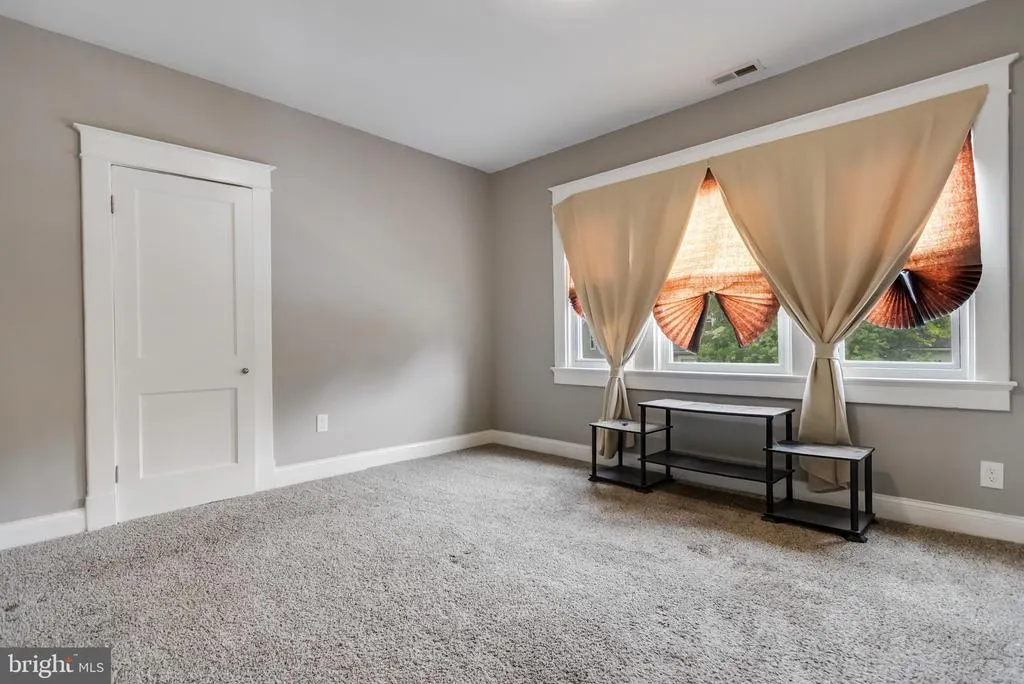
| Bedroom 2 | Upper 1 | Flooring - Carpet | ||
| Bedroom 3 | Upper 1 | Flooring - Carpet | ||
| Dining Room | Main | Flooring - HardWood | ||
| Kitchen | Main | Flooring - Tile/Brick | ||
| Laundry | Lower 1 | |||
| Living Room | Main | Flooring - HardWood | ||
| Primary Bedroom | Upper 1 | Flooring - Carpet | ||
| Recreation Room | Lower 1 | Built-Ins,Flooring - Carpet,Lighting - Recessed |
Amenities
- Foreclosure
- Views
- Short Sale
- New Construction
- Adult 55+
- Lease To Own
- No HOA Fees
- Furnished
- Primary On Main
- Air Conditioning
- Seller Finance
- Green
- Fixer Upper
- Horse
- Golf
- Fireplace
- Deck
- Garage
- Basement
- Pool
Property vs Single Family Average in 21214
Price
Taxes
Year Built
 © BRIGHT, All Rights Reserved
