
Price Reduction - Primary on Main
Address
1023 Rimrock Road, Lusby, MD
Price
$ 399,000
Property Attributes
- MLS#MDCA2028104
- TypeSingle Family
- Listing Status ACTIVE
- CountyCALVERT
- CityLusby
- NeighborhoodChesapeake Ranch Estates
- Zip20657
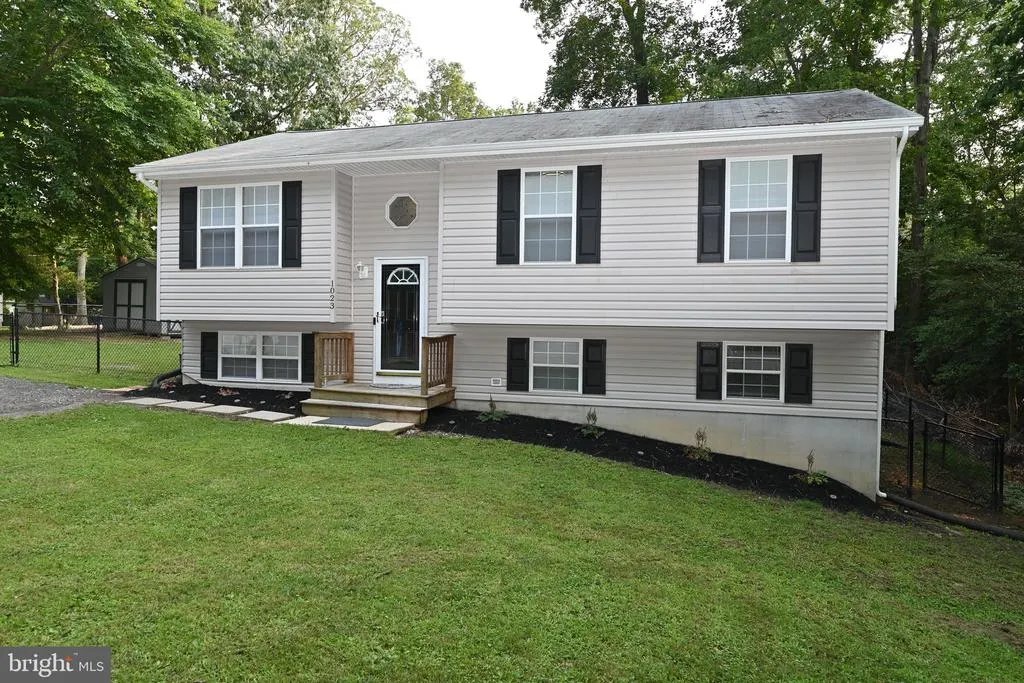
- StyleSplit Foyer
- Year Built1999
- Taxes$ 2515
- Price$ 399,000
- Bedrooms4
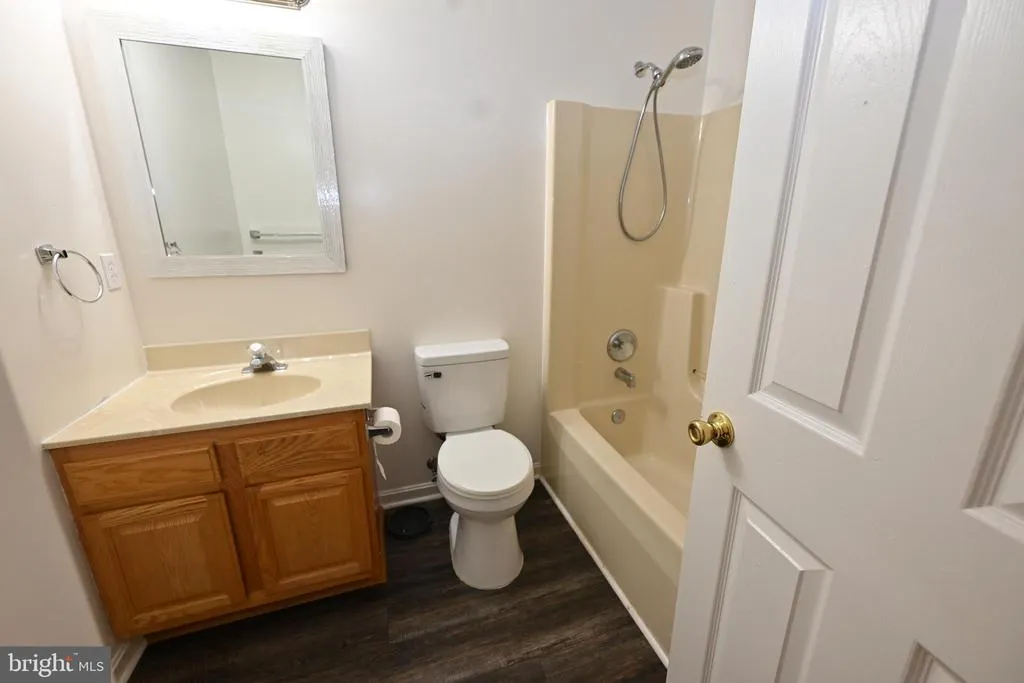
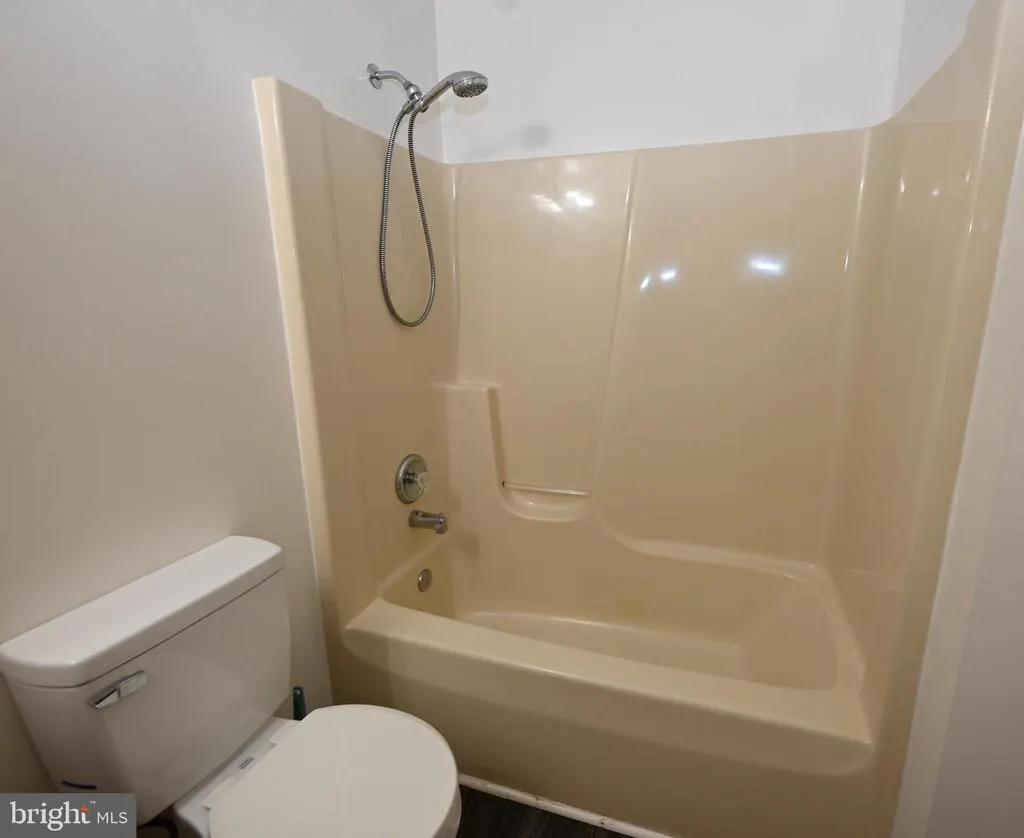
- Full Bathrooms3
- Half Bathrooms0
- Sqr Footage1028
Data Source:
Bright MLS
Property Description
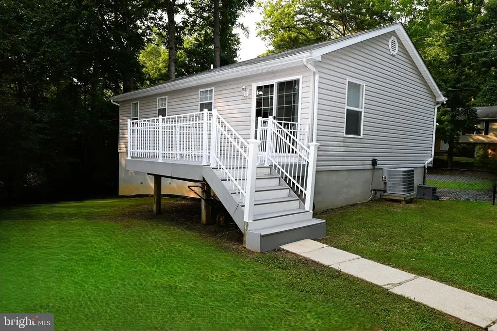
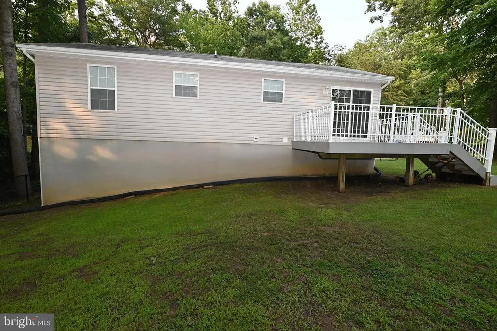
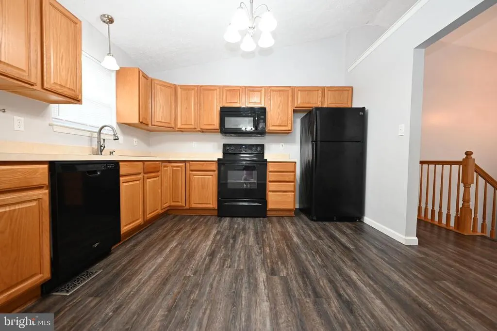
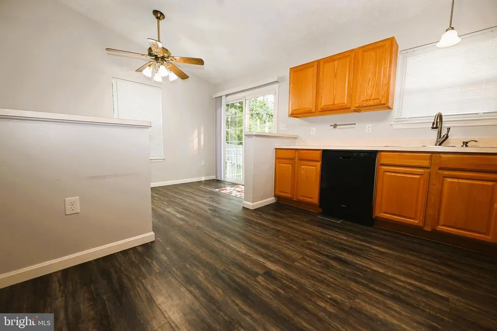
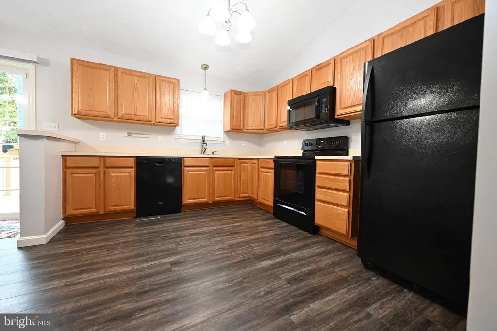
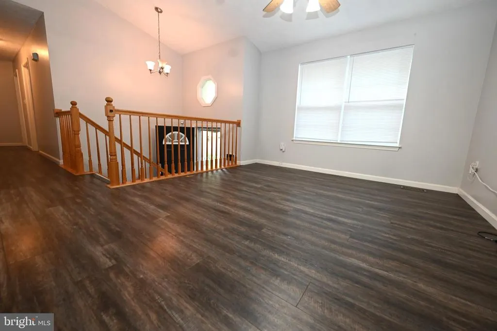
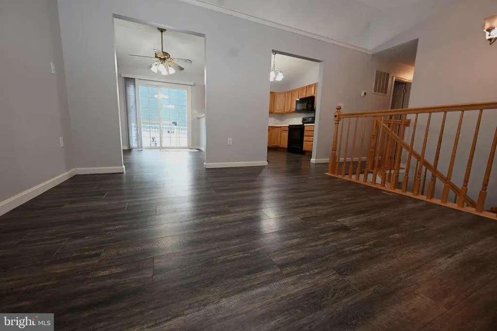
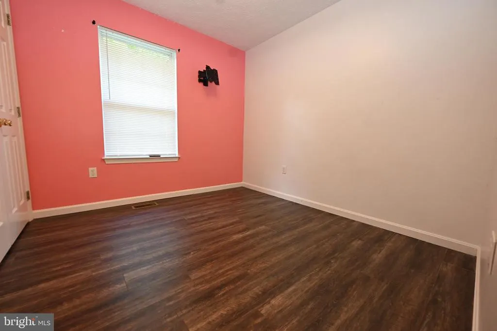
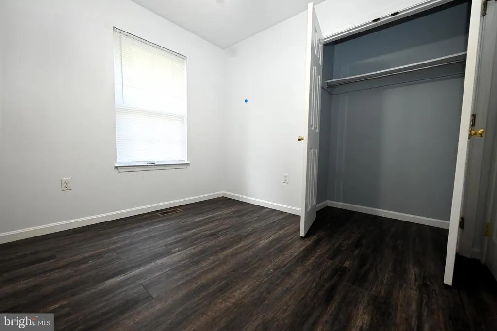
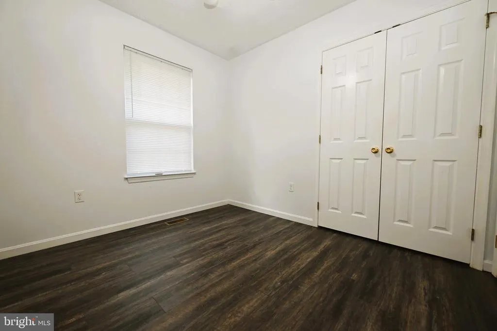
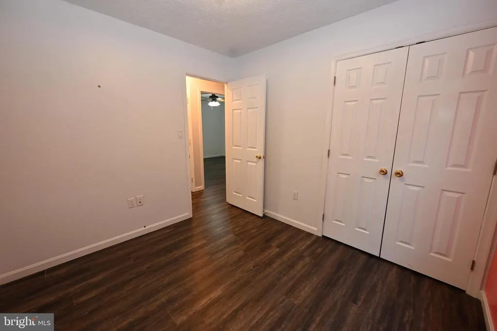
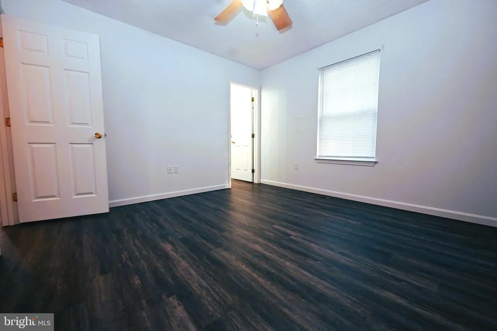
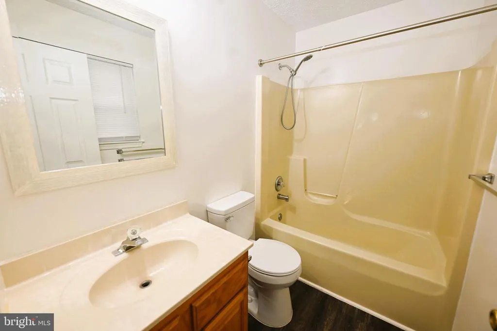
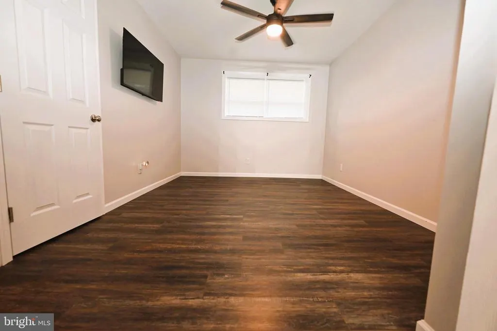
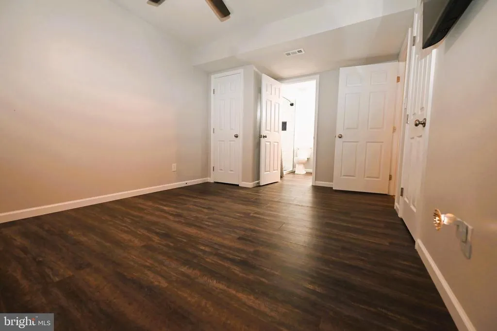
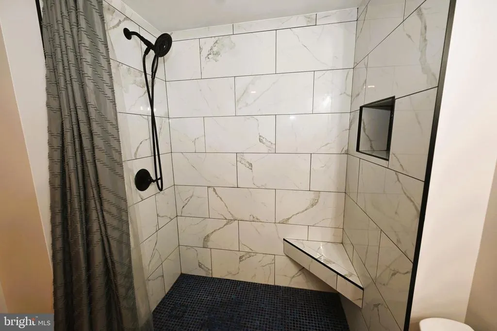
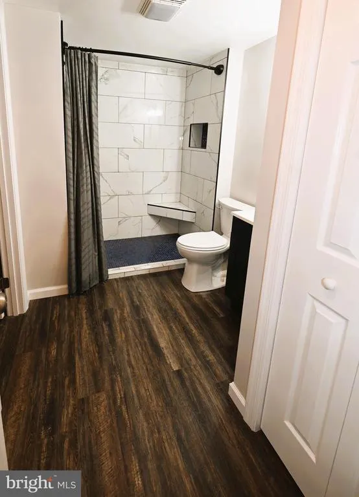
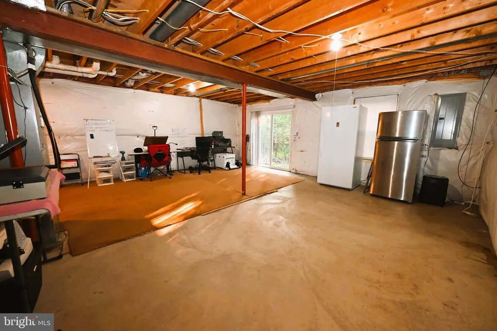
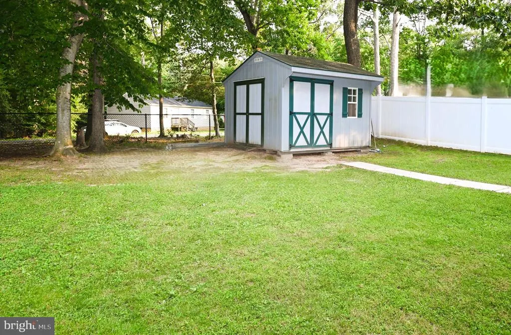
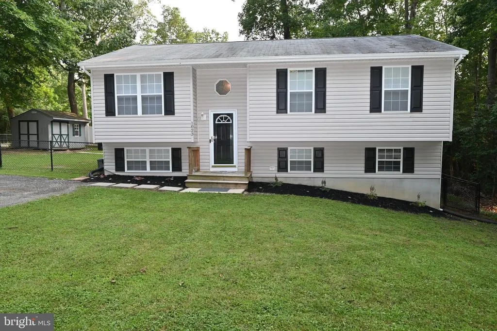
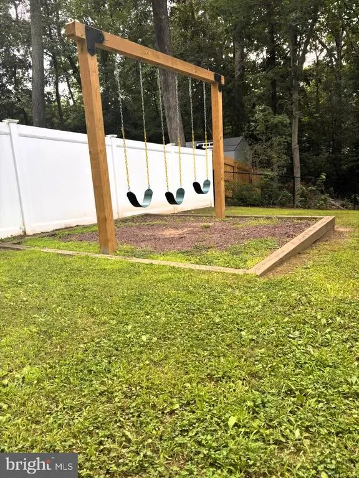
SELLER IS MOTIVATED!!! Welcome to 1023 Rimrock Road in Lusby, Maryland, nestled in the heart of the desirable Chesapeake Ranch Estates! This beautiful 4-Bedroom, 3- Bath Split-Foyer home offers the perfect blend of comfort, style , and outdoor living. Come step inside to an inviting open-concept floor plan, ideal for entertaining family and friends or enjoying everyday living. The partially finished basement provides flexible space for a recreation room, home office, or guest area. This home is situated on a highly desirable corner lot, and offers extra yard space, privacy, and wonderful curb appeal. The fully fenced backyard is perfect for children and pets with a bonus custom built swing set, and a storage shed, creating the perfect place to relax or make lasting family memories. It is also conveniently located just minutes from the beach, shopping, dining, parks, and community amenities. Sits on a less traveled street too! This home truly has it all! Don't let this incredible opportunity pass you by. schedule your private showing today and discover why 1023 Rimrock Road is the perfect place to call home! *Home was Power Washed on 07/27/2026* * Fence was installed 1 year ago* * New Sump Pump was installed 1 year ago *
| Elementary School | Middle School | High School |
|---|---|---|
| Appeal Elementary School | Southern Middle School | Patuxent High School |
| Price History | |
|---|---|
| 7/29/2026 | Listed $415,000 |
| 8/11/2026 | 2$408,000 |
| 8/21/2026 | 3$399,000 |
General Features
| Living Area | 1028 |
|---|---|
| Sewer | Private Septic Tank |
| Heating | Heat Pump(s) |
| Cooling | Central A/C |
| Possession | 31-60 Days CD,Settlement,0-30 Days CD |
| Roof | Asphalt |
| Appliances | Dryer - Electric,Washer,Refrigerator,Cooktop,Built-In Microwave,Dishwasher |
| Zoning | R-1 |
| HOA Fee | 622.00 |
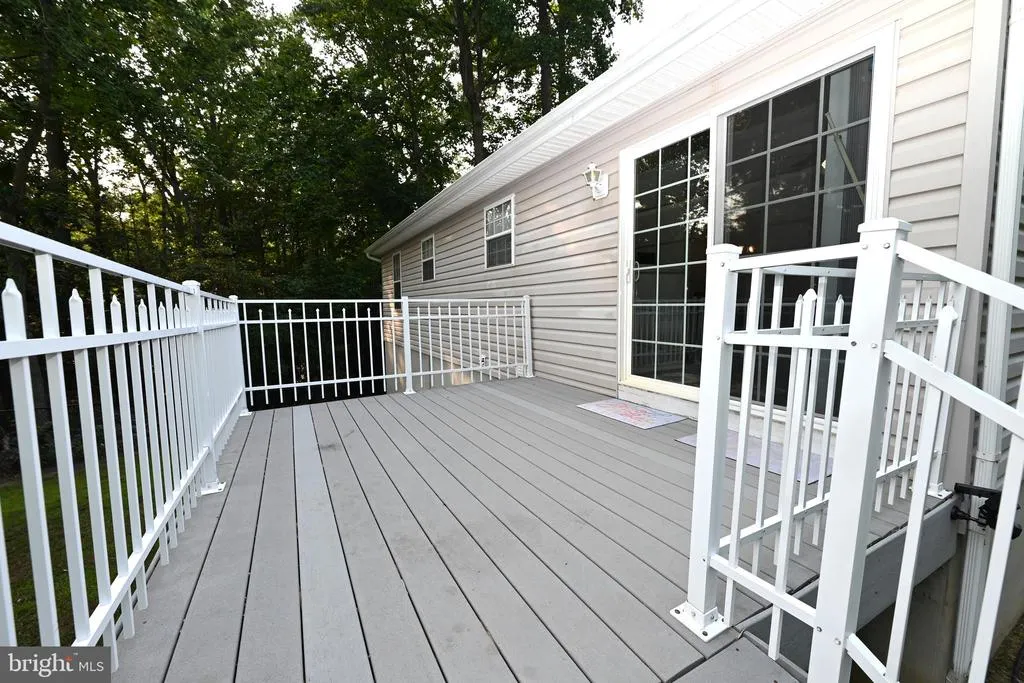
| Patio/Porch Features | Deck(s) |
| Architectural Style | Split Foyer |
| Construction Materials | Vinyl Siding |
| School District | CALVERT COUNTY PUBLIC SCHOOLS |
| Year Built | 1999 |
| Levels | 2 |
| Tax Year | 2025 |
| Ownership | Fee Simple |
| Cool Fuel | Electric |
| Section | 4R |
| Accessibility | Level Entry - Main |
| Assoc Fee Paid Per | Annually |
| County | CALVERT |
| New Construction | No |
| Property Type | Residential |
| HOA | Yes |
| Subdivision Name | CHESAPEAKE RANCH ESTATES |
| Garage Y/N | No |
| Water Access Y/N | No |
| Other Structures | Above Grade |
| Full Baths | 3 |
| Status | ACTIVE |
| Directions | Follow RT4 South; Solomons Island Rd; Turn left on Cove Point Rd; Turn Right onto Little Cove Point Rd; Turn Right on Big Sandy Run Rd; Turn Left on to N Catalina Dr; Continue left to Catalina Dr; Tu |
| City | LUSBY |
| Disclosures | Agent Related to Owner,Prop Disclaimer,Prop Disclosure |
| Association Name | PROPERTY OWNER'S ASSOCIATION CHESAPEAKE RANCH ESTS |
| Senior Community Y/N | No |
| Lot Size Units | Square Feet |
| Lot Size Square Feet | 0.00 |
| Tax Assessed Value | 233067.0 |
| Tax Annual Amount | 2515.0 |
| Home Warranty Y/N | No |
| Property Condition | Excellent |
| Structure Type | Detached |
| Condo/Coop Association fee Y/N | No |
| Bathrooms Full Main Level | 2 |
| Bathrooms Count Main Level | 2.00 |
| Price Per Sq Ft Total AG | 388.13 |
| Acceptable Financing | Cash,Conventional,FHA,USDA,VA |
| Lease Considered Y/N | No |
| Vacation Rental Y/N | No |
| Total SQFT | 1028 |
| Standard Status | Active |
| Year Built Source | Estimated |
| Tax Lot | 34 |
Interior Features
| Interior Amenities | Floor Plan - Open |
|---|---|
| Heating Fuel | Electric |
| Basement | Daylight,Full,Full,Walkout Level,Windows |
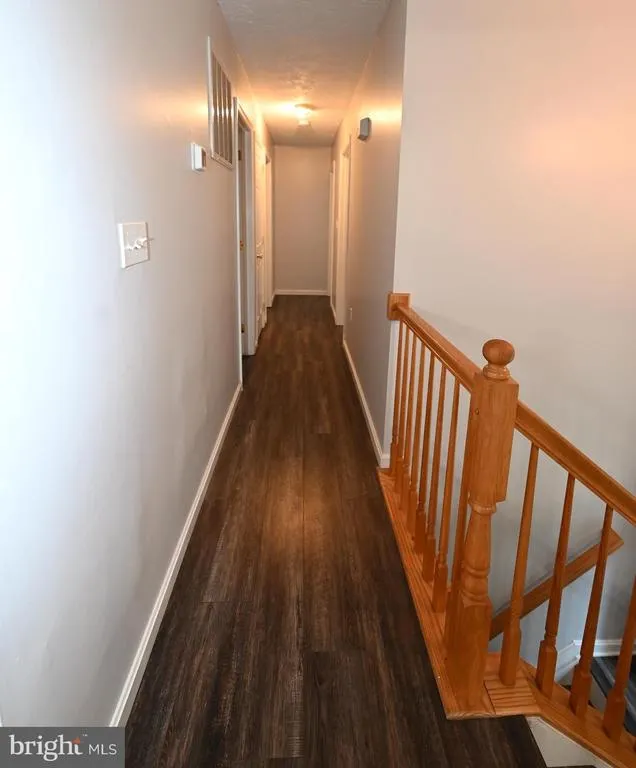
| Flooring | Luxury Vinyl Plank |
| Hot Water | Electric |
| Basement (Y/N) | Yes |
| Heating Y/N | Yes |
| Window Features | Screens |
| Fireplace Y/N | No |
| Above Grade Finished Area | 1028 |
| Central Air Y/N | Yes |
| Total Bedrooms | 4 |
| Main Level Bedrooms | 3 |
| LivingAreaSource | Estimated |
| Laundry Type | Basement |
| Bedrooms Count All Lower Levels | 1 |
| Bedrooms Count Lower Level 1 | 1 |
| Bathrooms Full Lower Level 1 | 1 |
| Bathrooms Full All Lower Levels | 1 |
| Bathrooms Count Lower Level 1 | 1.00 |
| Bathrooms Count All Lower Levels | 1 |
| Above Grade Finished Area Source | Estimated |
| Above Grade Finished Area Unit Type | Square Feet |
| Total Baths | 3 |
Exterior Features
| Exterior Amenities | Play Equipment |
|---|---|
| Pool | No Pool |
| Fencing | Chain Link,Vinyl |
| Lot Features | Front Yard,Rear Yard |
| Water Source | Community |
| Type of Parking | Driveway,Off Street |
| Land Use Code | R |
| Foundation Details | Slab |
| Spa | No |
| Water View Y/N | No |
| Lot Size Acres | 0.00 |
| Road Surface Type | Black Top,Paved |
| Water Body Type | Bay |
| Lot Size Source | Estimated |
| Waterfront Y/N | No |
| Door Features | Sliding Glass,Storm |
| Land Assessed Value | 55200.00 |
| Navigable Water Y/N | No |
| Water Oriented Y/N | Yes |
Amenities
- Foreclosure
- Views
- Short Sale
- New Construction
- Adult 55+
- Lease To Own
- No HOA Fees
- Furnished
- Primary On Main
- Air Conditioning
- Seller Finance
- Green
- Fixer Upper
- Horse
- Golf
- Fireplace
- Deck
- Garage
- Basement
- Pool
Property vs Single Family Average in 20657
Price
Taxes
Year Built
Visits
 © BRIGHT, All Rights Reserved
