
Open House Sat, Aug 29th 11:00 AM - 1:00 PM
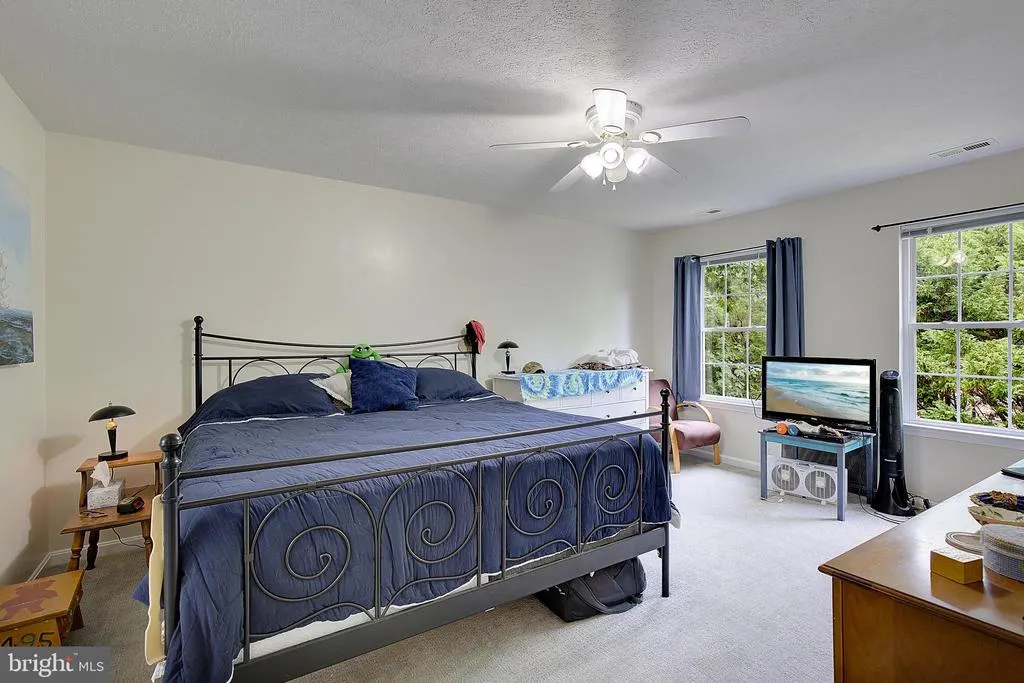
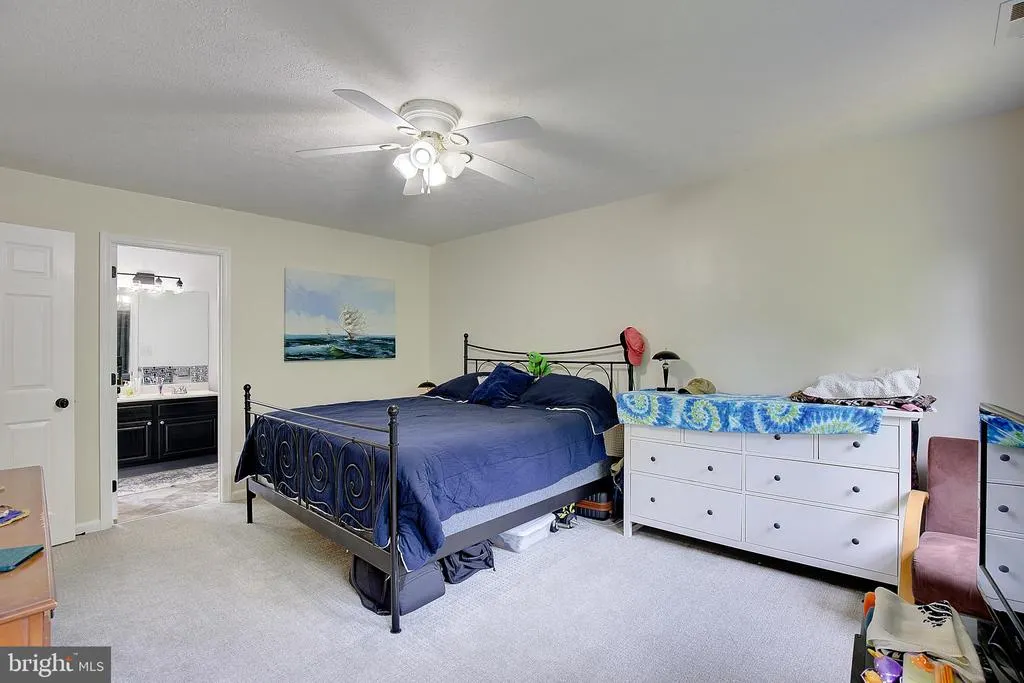
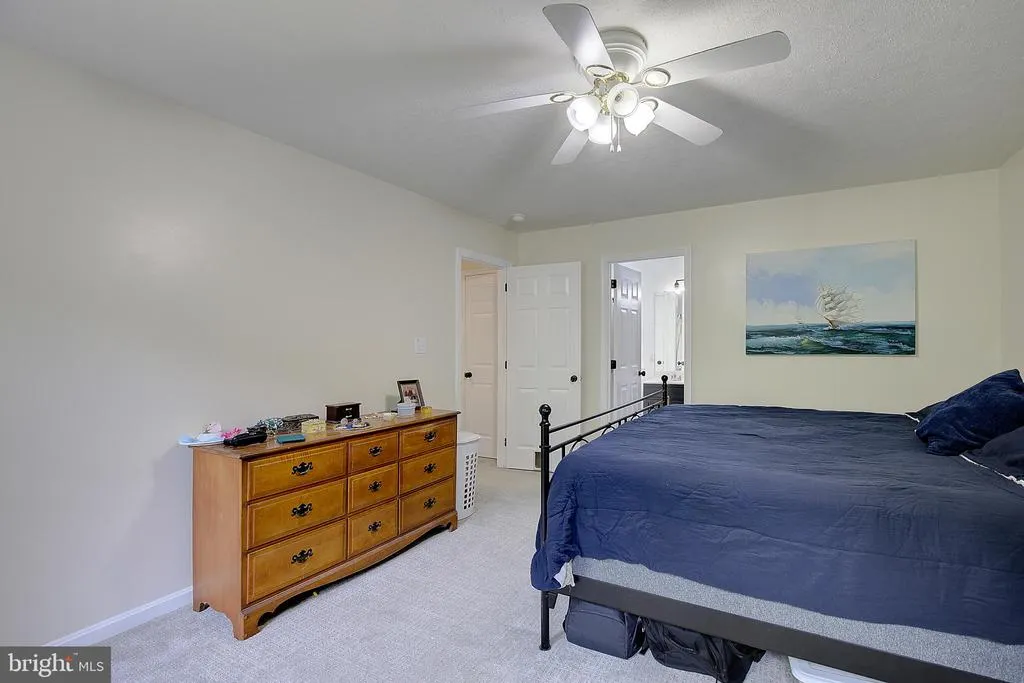
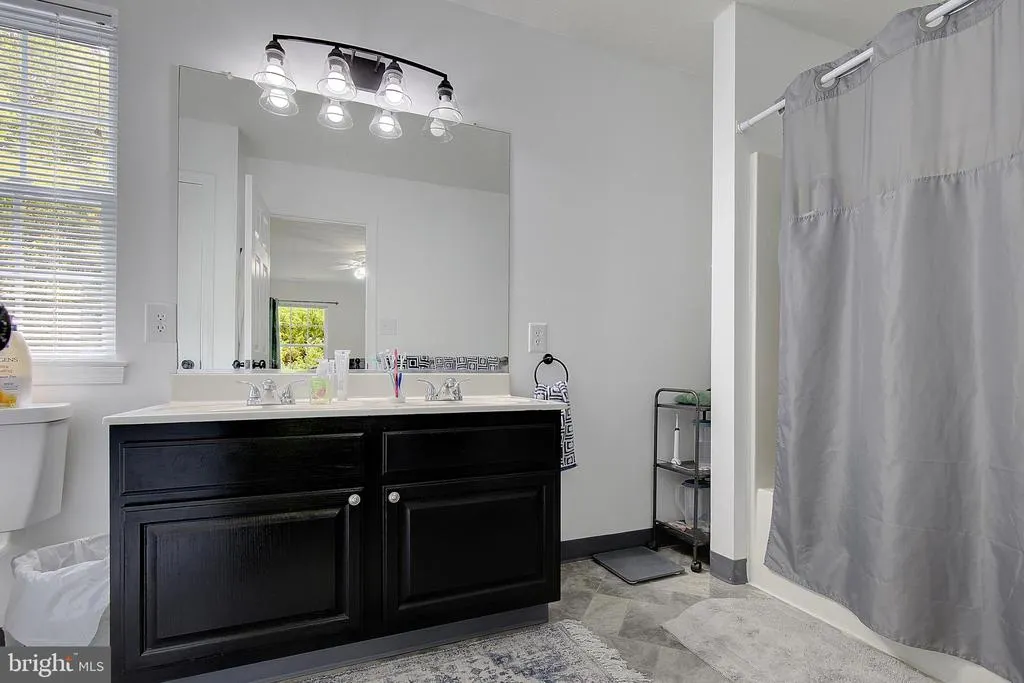
Address
12424 Hisperia Road, Lusby, MD
Price
$ 390,000
Property Attributes
- MLS#MDCA2029708
- TypeSingle Family
- Listing Status ACTIVE
- CountyCALVERT
- CityLusby
- NeighborhoodChesapeake Ranch Estates
- Zip20657
- StyleColonial
- Year Built2003
- Taxes$ 3771
- Price$ 390,000
- Bedrooms3
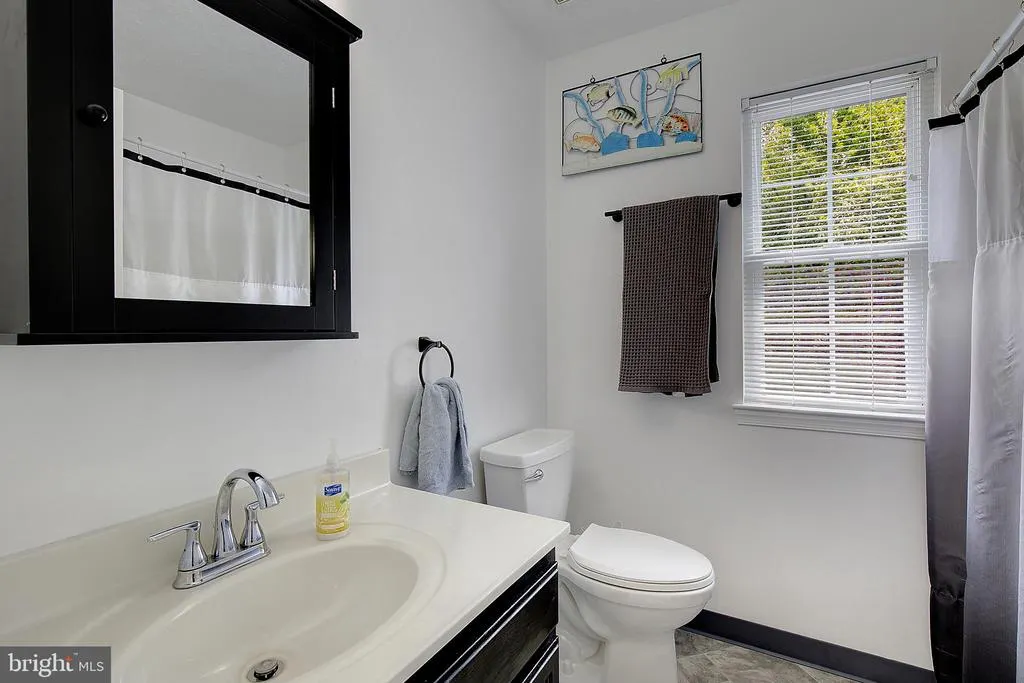
- Full Bathrooms2
- Half Bathrooms1
- Sqr Footage2084
- Lot Size0.23 Acres
Data Source:
Bright MLS
Property Description
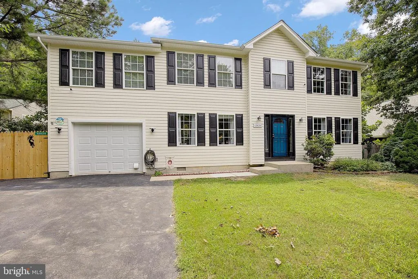

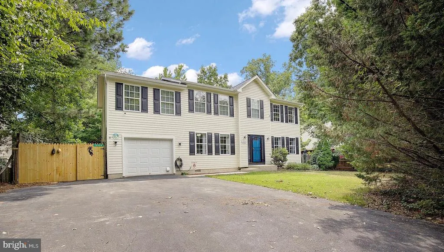
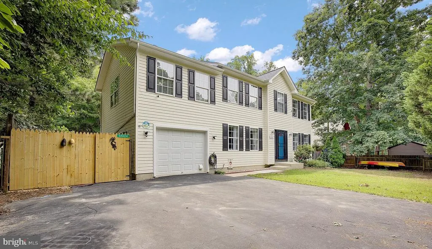
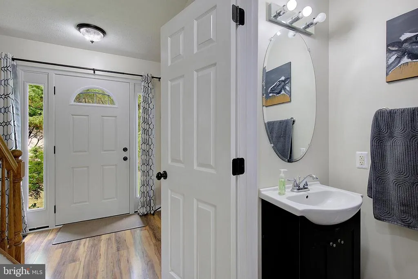
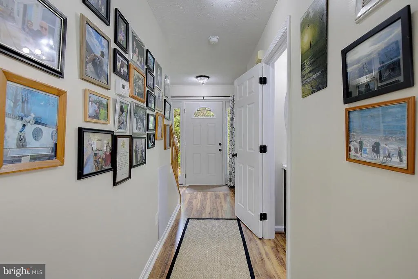
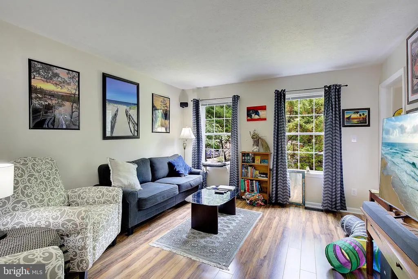
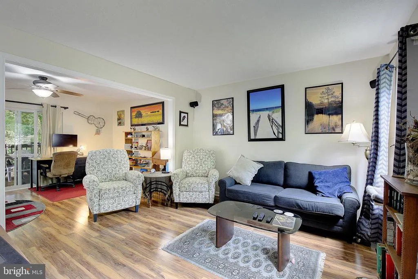
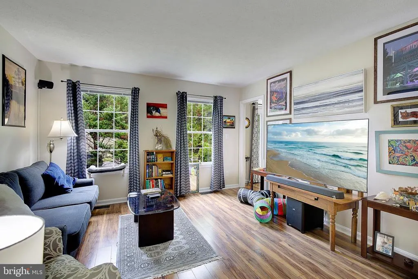
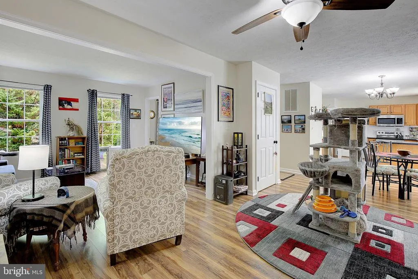
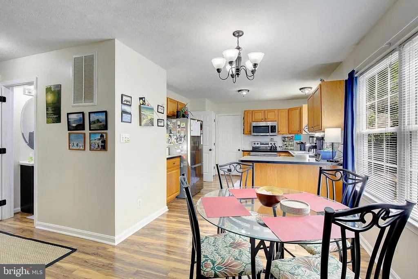
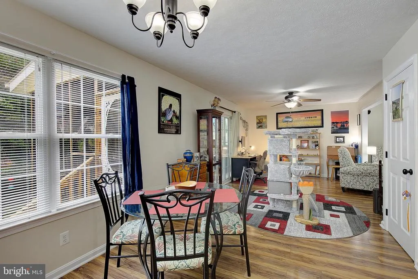
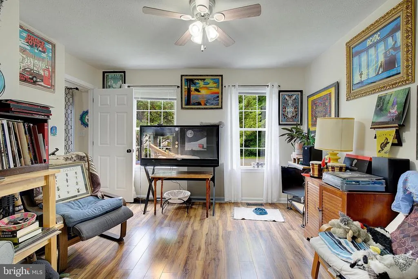
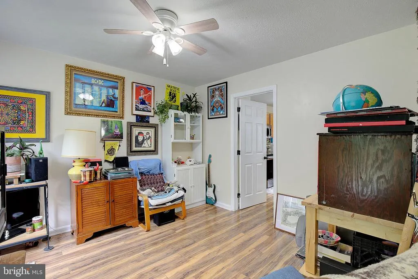
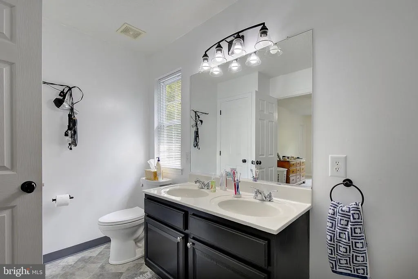
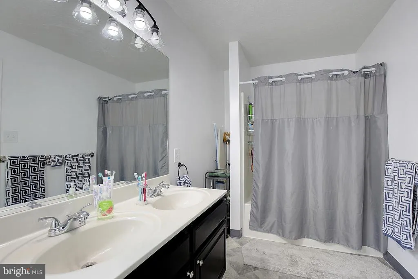
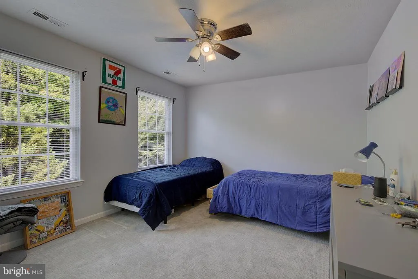
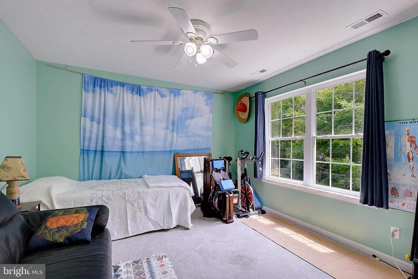
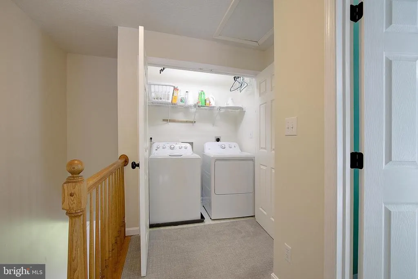
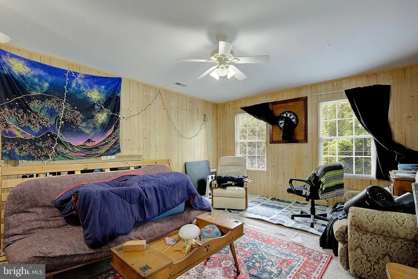
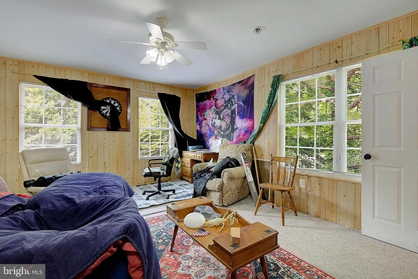
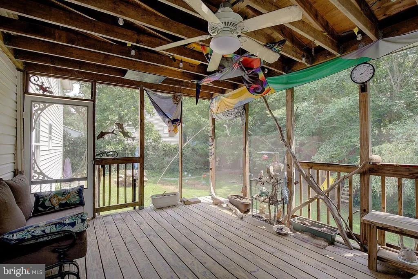
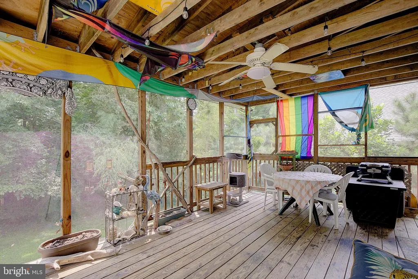
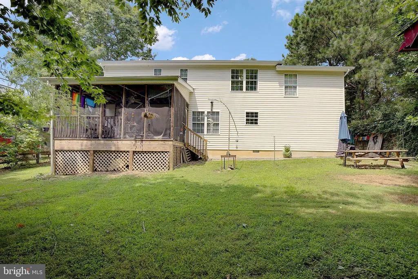
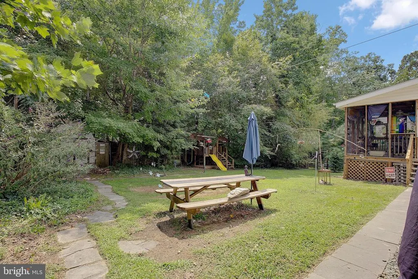
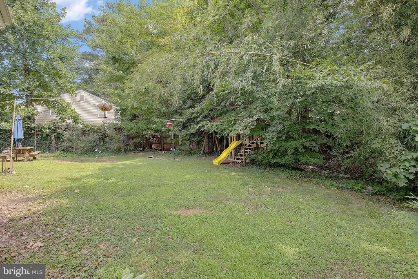
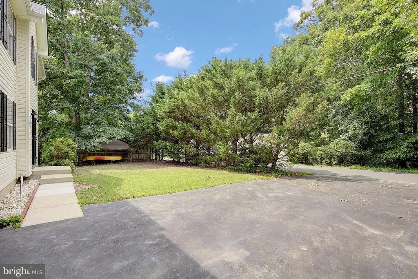
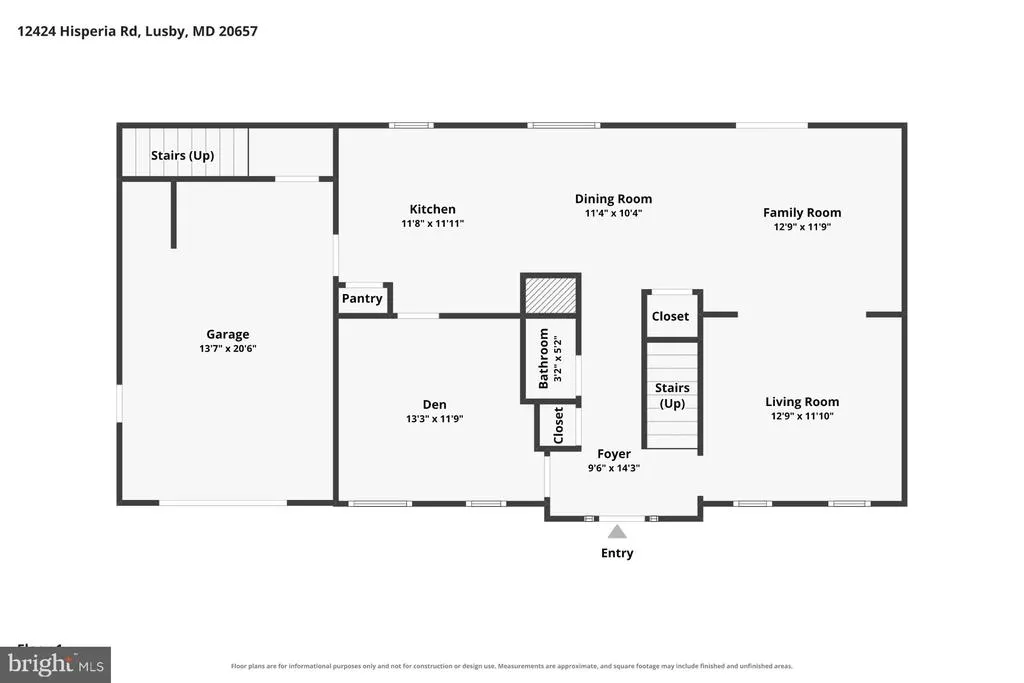
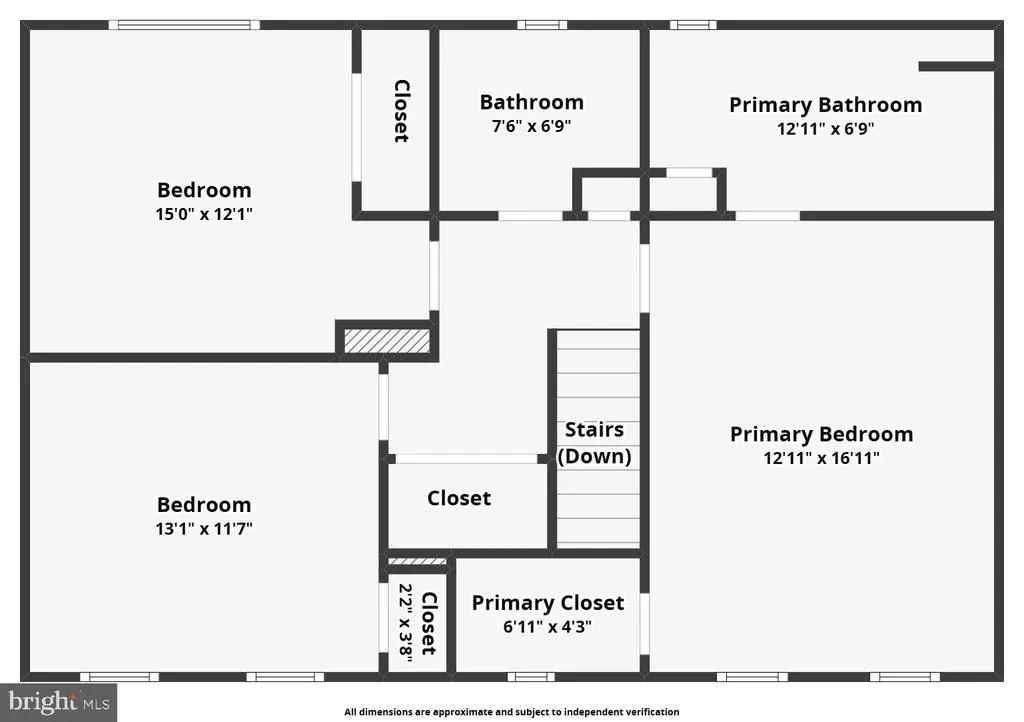
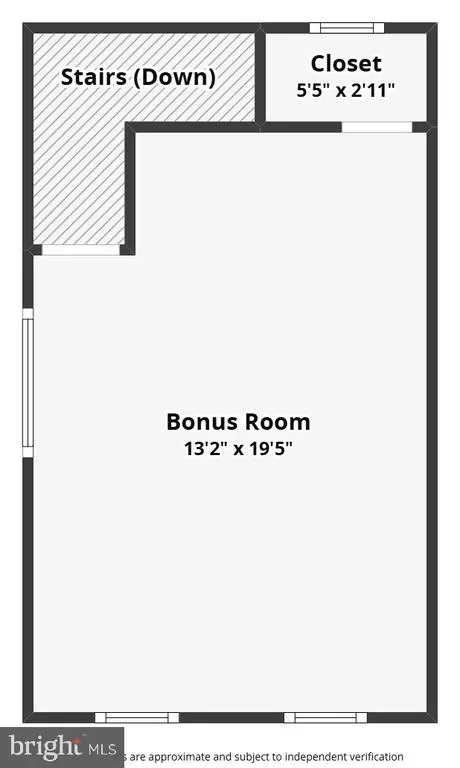
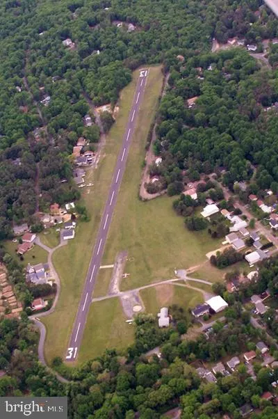
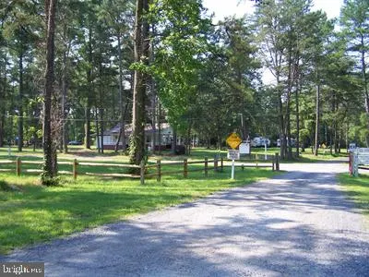
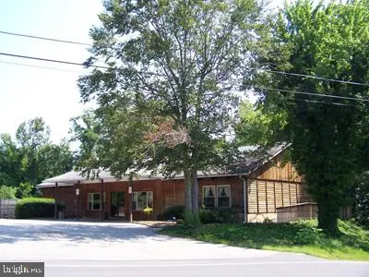
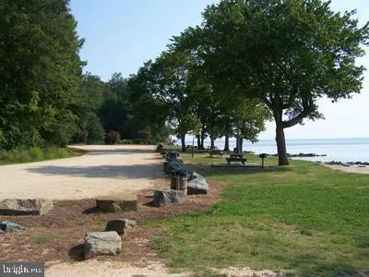
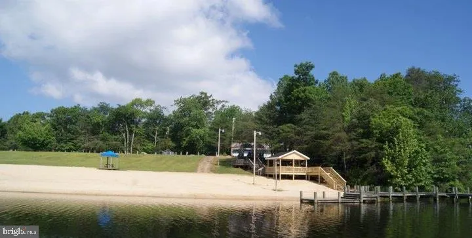
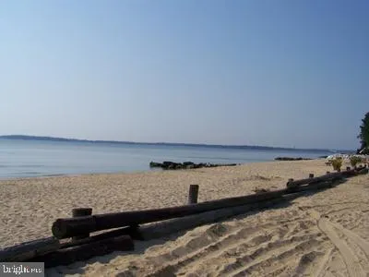
It's all about the lifestyle at Chesapeake Ranch Estates! This community of 4000 private homes is situated on the Western shore of the Chesapeake Bay and has 67 miles of privately owned and maintained roads. Spend time relaxing at either of the 2 private sandy beaches or the large man-made freshwater lake, perfect for fishing, sailing or swimming or enjoy the wooded campground, hiking trails or athletic field. In addition, CRE has its own airpark with a paved and lighted 2550 ft runway. The Lusby Town Center is just one mile away with a vast selection of restaurants and shops. In addition to all the amenities that CRE has to offer, this home is sure to please! Upon entering the home, you'll find a living room, den, neutral paint and consistent flooring that runs throughout. The family room has a slider to the back screened porch overlooking the yard. The upper level boasts 3 spacious bedrooms, 2 full baths and laundry area. The 21'x13' bonus room above the garage has many possibilities. The extra wide driveway can accommodate 3 cars across and the roof was replaced in 2024.
| Price History | |
|---|---|
| 8/3/2026 | Listed $390,000 |
General Features
| Living Area | 2084 |
|---|---|
| Sewer | On Site Septic |
| Heating | Heat Pump(s) |
| Cooling | Central A/C,Ceiling Fan(s) |
| Possession | Settlement |
| Roof | Asphalt |
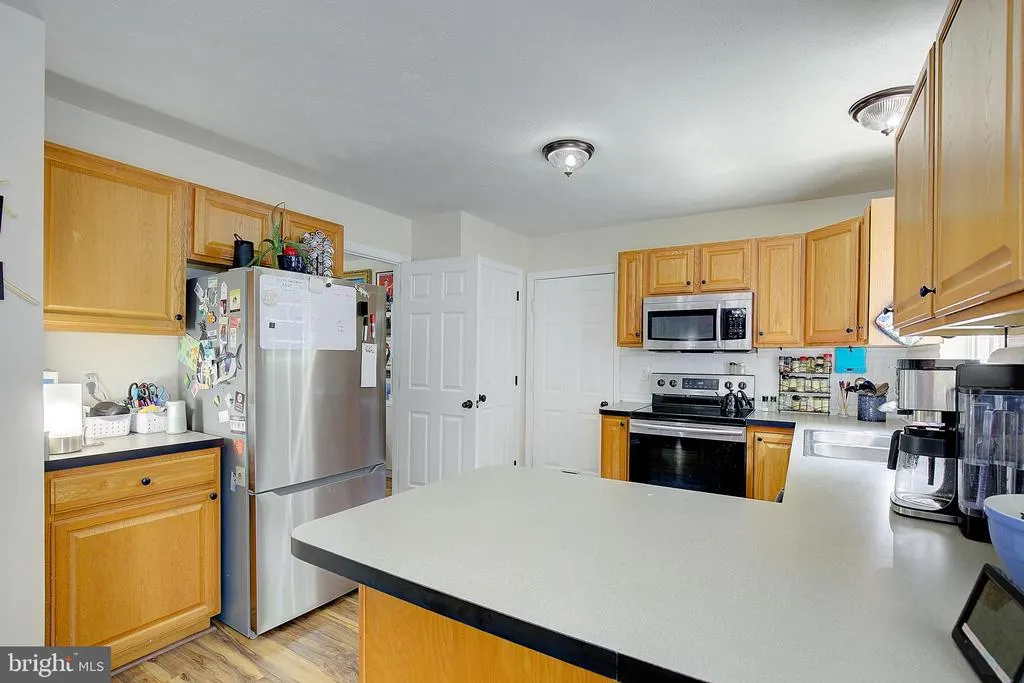
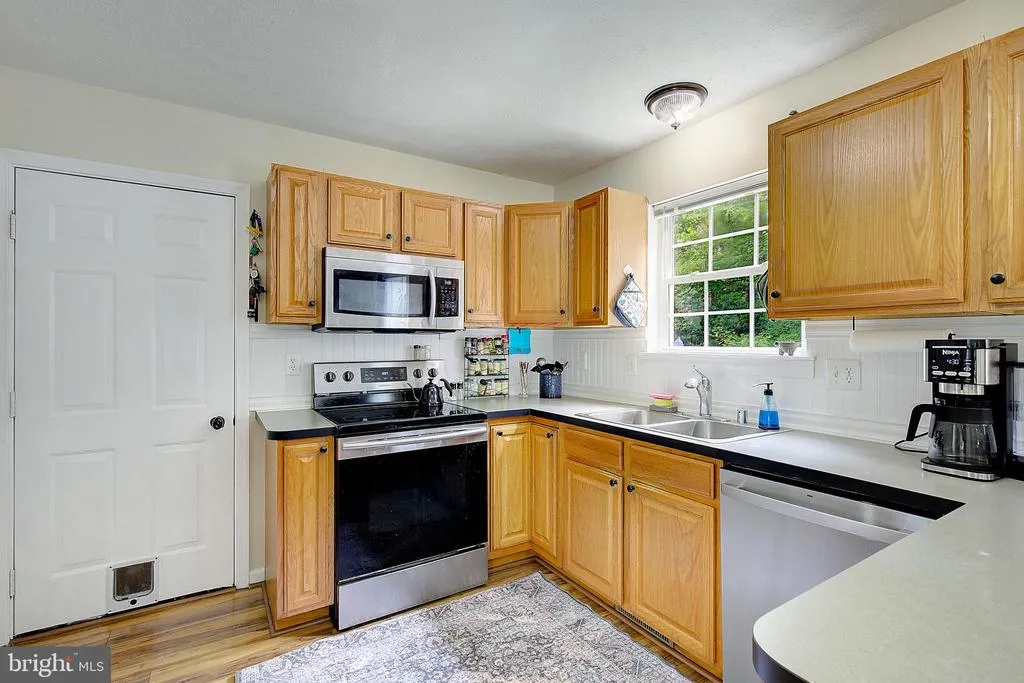
| Appliances | Dishwasher,Dryer,Microwave,Oven/Range - Electric,Refrigerator,Washer,Water Heater |
| Zoning | R |
| HOA Fee | 622.66 |
| Garage Spaces | 1.00 |
| Association Fee Includes | Road Maintenance,Snow Removal |
| Patio/Porch Features | Screened |
| Architectural Style | Colonial |
| Construction Materials | Vinyl Siding |
| School District | CALVERT COUNTY PUBLIC SCHOOLS |
| Year Built | 2003 |
| Levels | 2 |
| Tax Year | 2025 |
| Ownership | Fee Simple |
| Cool Fuel | Electric |
| Section | 1R |
| Accessibility | None |
| Assoc Fee Paid Per | Annually |
| County | CALVERT |
| New Construction | No |
| Property Type | Residential |
| Association Amenities | Beach,Jog/Walk Path,Water/Lake Privileges,Other |
| HOA | Yes |
| Subdivision Name | CHESAPEAKE RANCH ESTATES |
| Garage Y/N | Yes |
| Water Access Y/N | Yes |
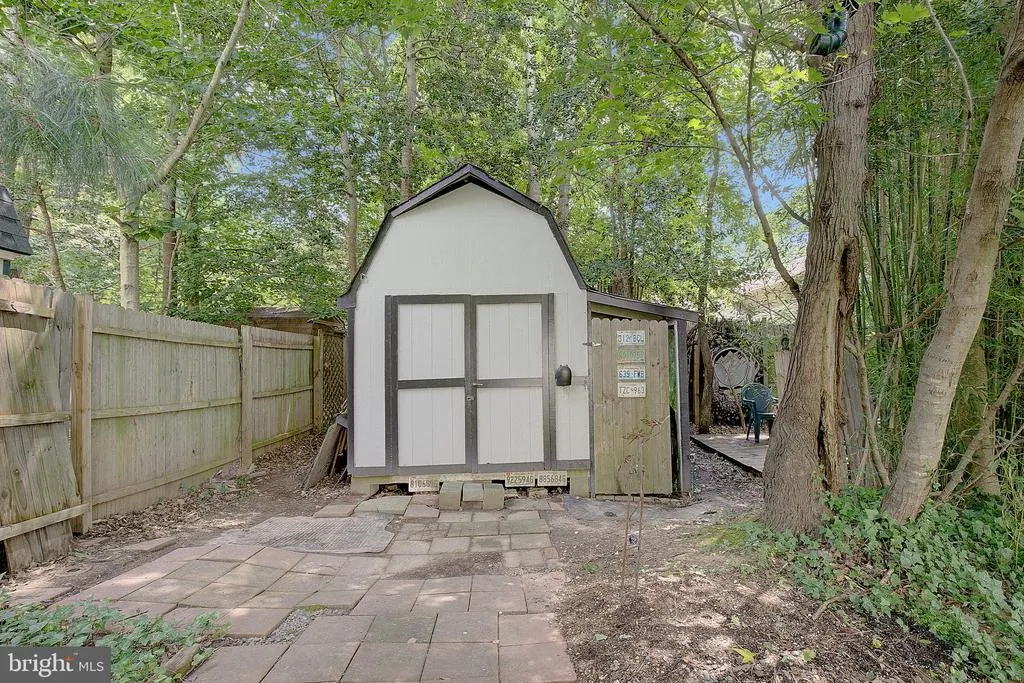
| Other Structures | Above Grade,Below Grade |
| Full Baths | 2 |
| Status | ACTIVE |
| Directions | Solomons Island Rd to Cove Point Rd. Continue to a right onto Little Cove Point Rd. Turn right onto Sandy Wash Circle to a right on N Catalina Dr. Take a right onto Catalina Dr to a left onto San Mat |
| City | LUSBY |
| Body of Water | Chesapeake Bay |
| Association Name | POACRE |
| Senior Community Y/N | No |
| Lot Size Units | Square Feet |
| Lot Size Square Feet | 10000.00 |
| Tax Assessed Value | 334800.0 |
| Tax Annual Amount | 3771.0 |
| Structure Type | Detached |
| Condo/Coop Association fee Y/N | No |
| Bathrooms Count Main Level | 1.00 |
| Price Per Sq Ft Total AG | 187.14 |
| Lease Considered Y/N | No |
| Vacation Rental Y/N | No |
| Total SQFT | 2084 |
| Standard Status | Active |
| Year Built Source | Assessor |
| Legal Subdivision | CHES RANCH ESTS |
| Tax Lot | 173 |
| Association Recreation Fee | No |
Interior Features
| Interior Amenities | Attic,Breakfast Area,Carpet,Ceiling Fan(s),Dining Area,Floor Plan - Traditional,Kitchen - Table Space,Window Treatments |
|---|---|
| Heating Fuel | Electric |
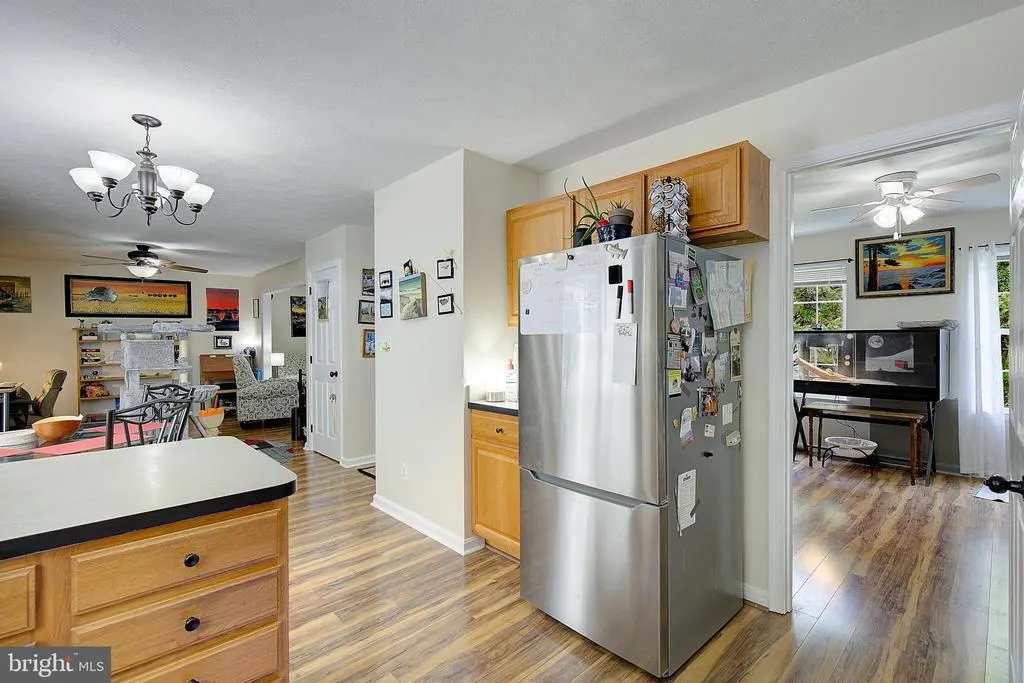
| Flooring | Carpet,Laminate Plank |
| Hot Water | Electric |
| Basement (Y/N) | No |
| Heating Y/N | Yes |
| Fireplace Y/N | No |
| Above Grade Finished Area | 2084 |
| Half Baths | 1 |
| Central Air Y/N | Yes |
| Total Bedrooms | 3 |
| Room Type | Living Room,Dining Room,Primary Bedroom,Bedroom 2,Bedroom 3,Kitchen,Family Room,Den,Bonus Room |
| Below Grade Finished Area Unit Type | Square Feet |
| LivingAreaSource | Assessor |
| Laundry Type | Upper Floor |
| Below Grade Unfin Area Units | Square Feet |
| Below Grade Unfin SQFT Source | Assessor |
| Below Grade Finished Area Source | Assessor |
| Bedrooms Count All Upper Levels | 3 |
| Bedrooms Count Upper Level 1 | 3 |
| Bathrooms Half Main Level | 1 |
| Bathrooms Full Upper Level 1 | 2 |
| Bathrooms Full All Upper Levels | 2 |
| Bathrooms Count Upper Level 1 | 2.00 |
| Bathrooms Count All Upper Levels | 2 |
| Above Grade Finished Area Source | Assessor |
| Above Grade Finished Area Unit Type | Square Feet |
| Total Baths | 3 |
Exterior Features
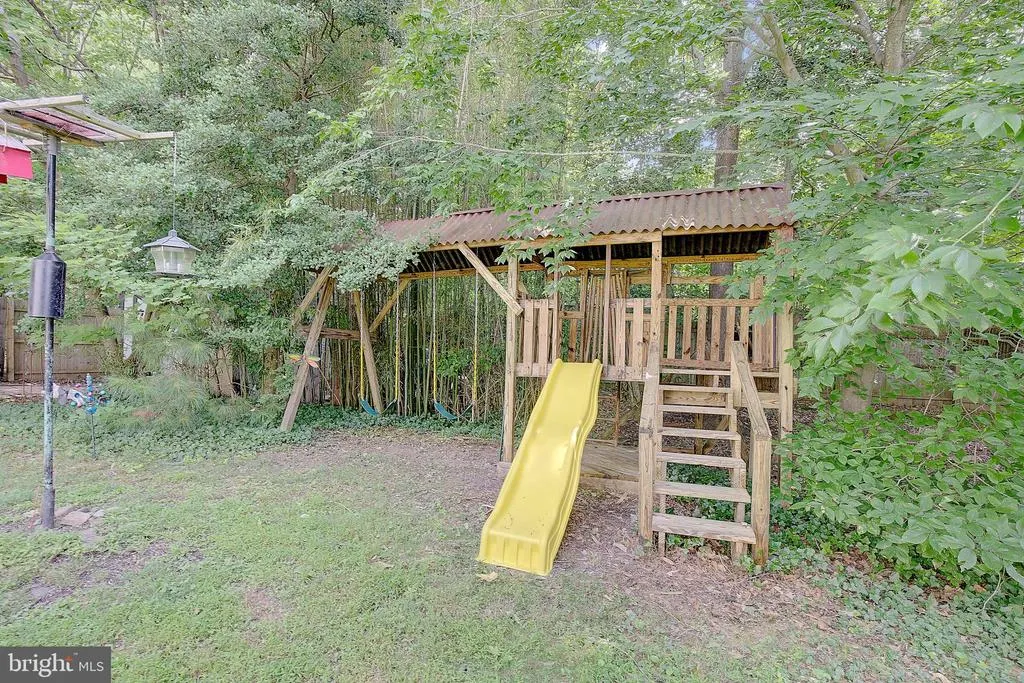
| Exterior Amenities | Play Equipment,Private Beach |
|---|---|
| Pool | No Pool |
| Water Source | Public |
| Total Parking Spaces | 7 |
| Garage Features | Garage - Front Entry,Inside Access |
| Type of Parking | Attached Garage,Driveway |
| Land Use Code | R |
| Foundation Details | Crawl Space |
| Spa | No |
| Water View Y/N | No |
| Lot Size Acres | 0.23 |
| Water Body Type | Bay |
| Lot Size Source | Estimated |
| Waterfront Y/N | No |
| Water Access Features | Canoe/Kayak,Private Beach,Private Access |
| Land Assessed Value | 55200.00 |
| Navigable Water Y/N | Yes |
| Water Oriented Y/N | Yes |
| # of Attached Garage Spaces | 1 |
Room Details
| Room | Dimensions | Level | Flooring | Details |
|---|---|---|---|---|
| Bedroom 2 | Upper 1 | Flooring - Carpet | ||
| Bedroom 3 | Upper 1 | Flooring - Carpet | ||
| Bonus Room | Upper 1 | Ceiling Fan(s),Flooring - Carpet,Attic - Access Panel | ||
| Den | Main | Ceiling Fan(s),Flooring - Laminate Plank | ||
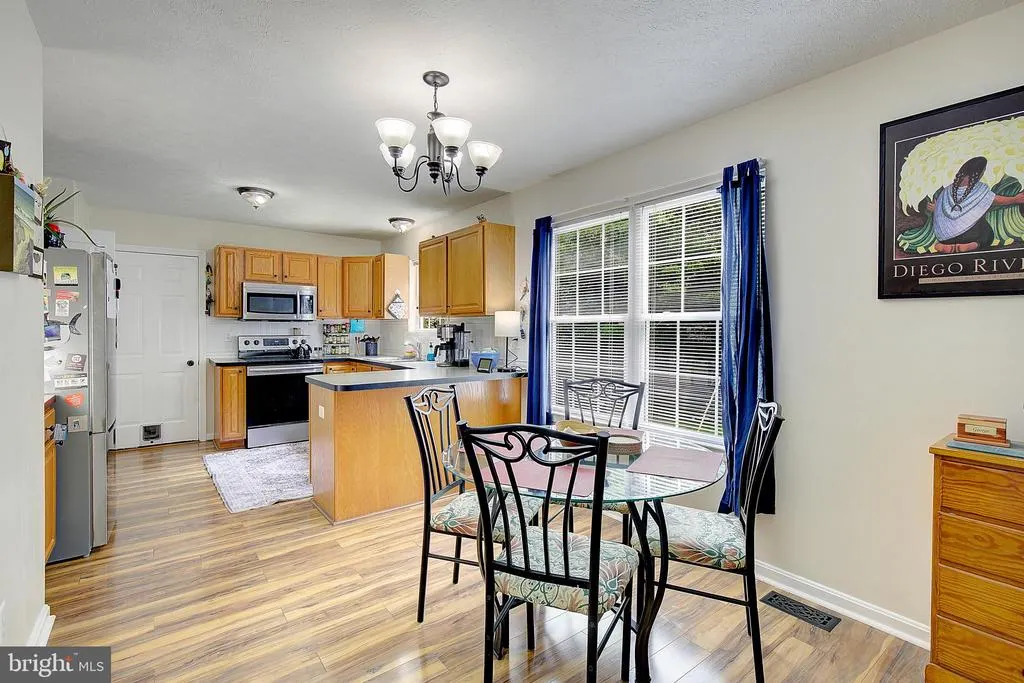
| Dining Room | Main | Flooring - Laminate Plank | ||
| Family Room | Main | Flooring - Laminate Plank | ||
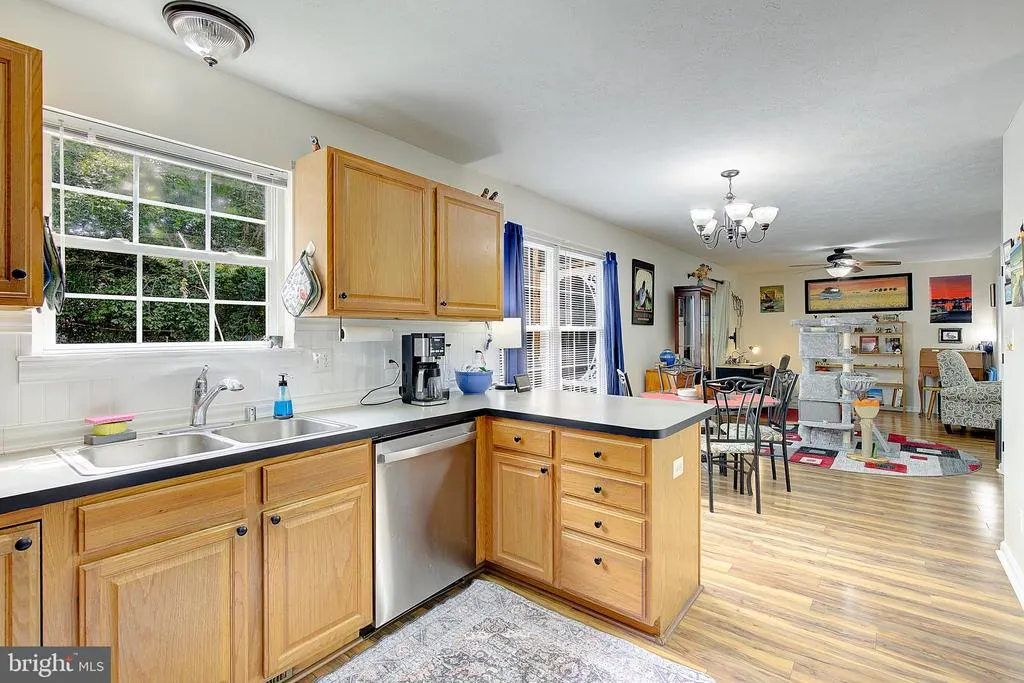
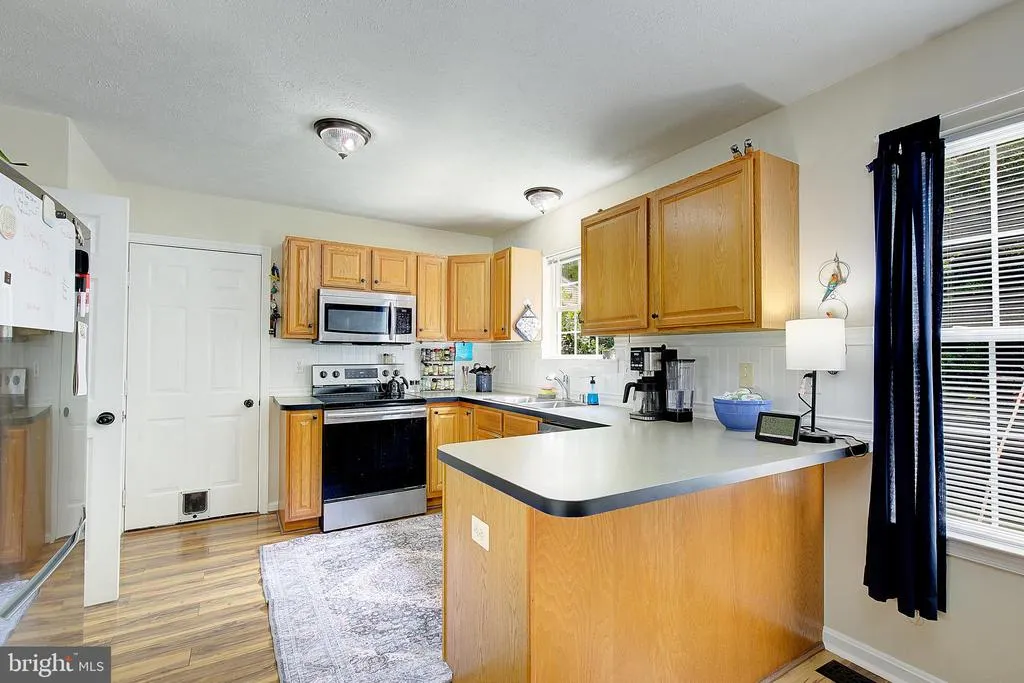
| Kitchen | Main | Breakfast Bar,Double Sink,Flooring - Laminate Plank,Ceiling Fan(s) | ||
| Living Room | Main | Flooring - Laminate Plank | ||
| Primary Bedroom | Upper 1 | Ceiling Fan(s),Walk-In Closet(s),Flooring - Carpet |
Amenities
- Foreclosure
- Views
- Short Sale
- New Construction
- Adult 55+
- Lease To Own
- No HOA Fees
- Furnished
- Primary On Main
- Air Conditioning
- Seller Finance
- Green
- Fixer Upper
- Horse
- Golf
- Fireplace
- Deck
- Garage
- Basement
- Pool
Property vs Single Family Average in 20657
Price
Taxes
Year Built
Visits
 © BRIGHT, All Rights Reserved
