
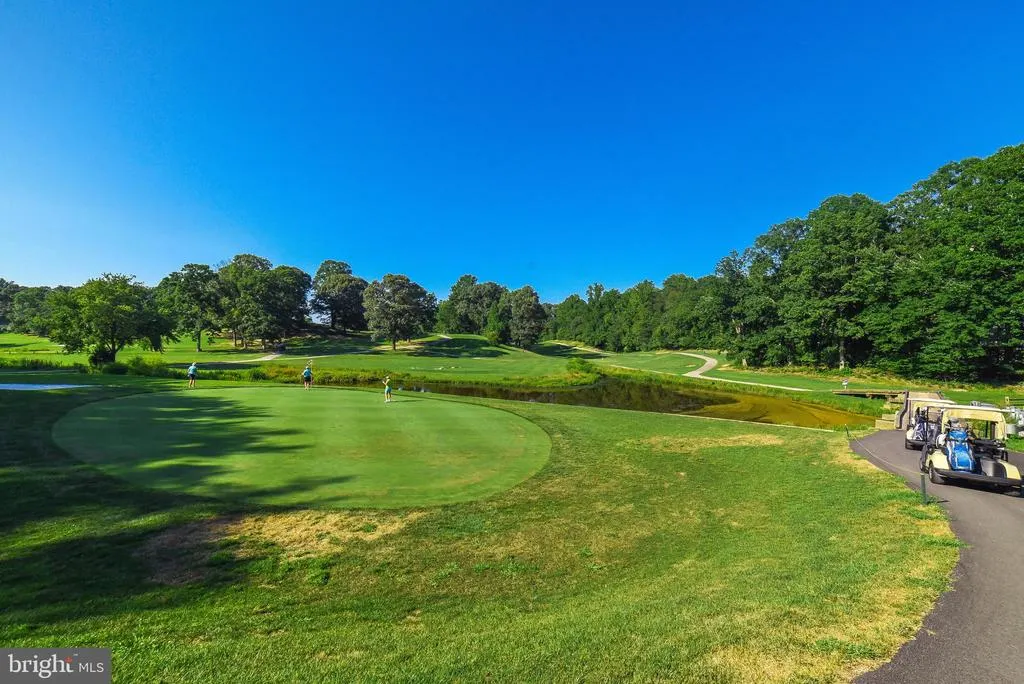
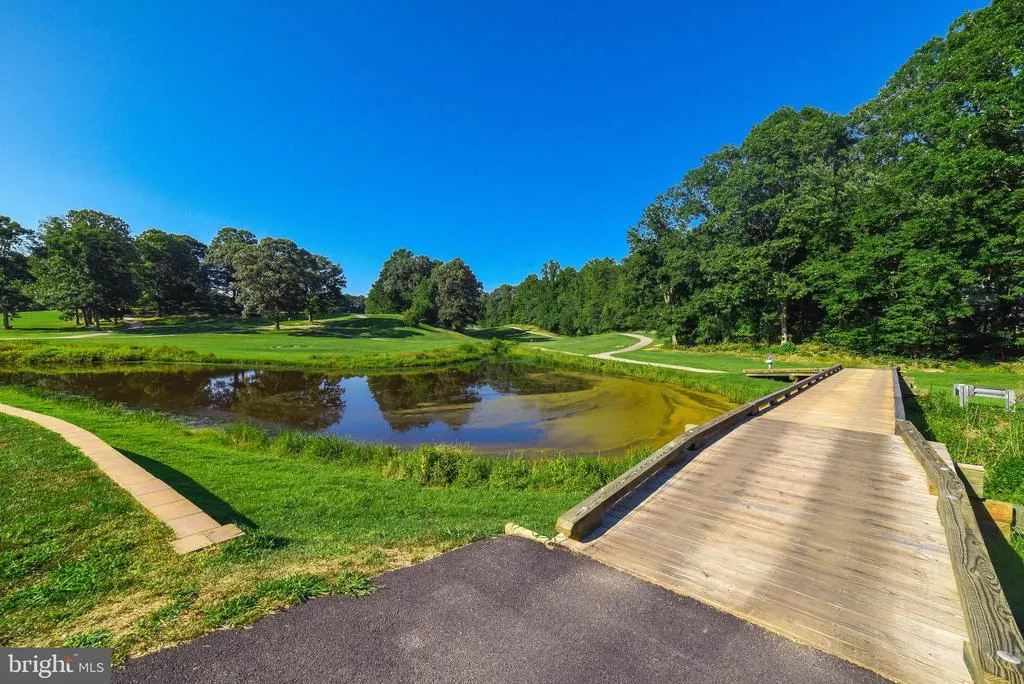
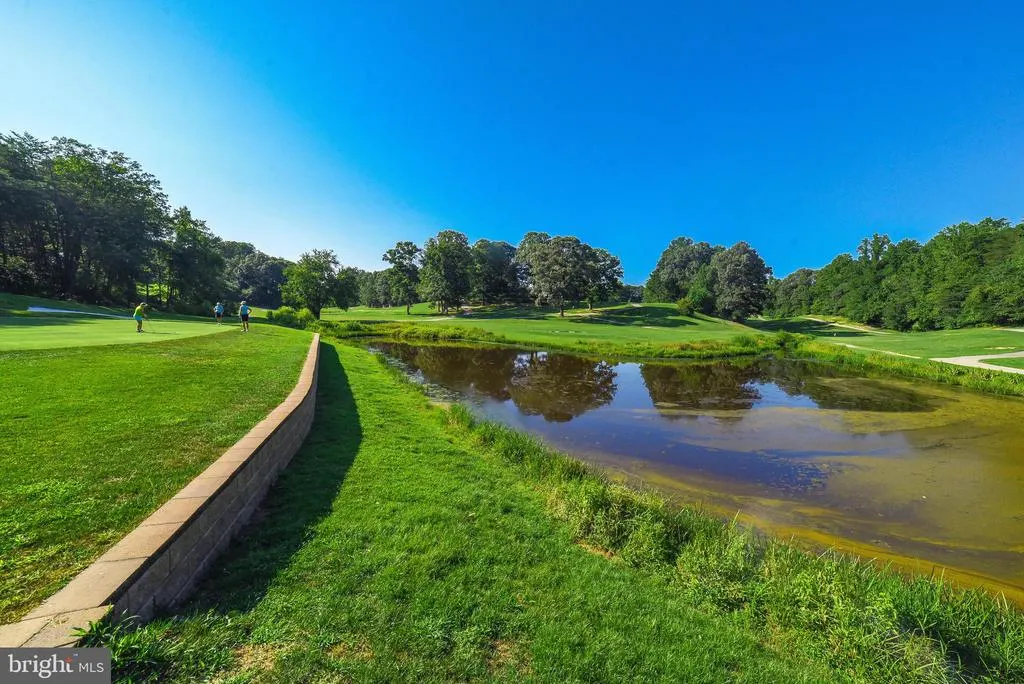
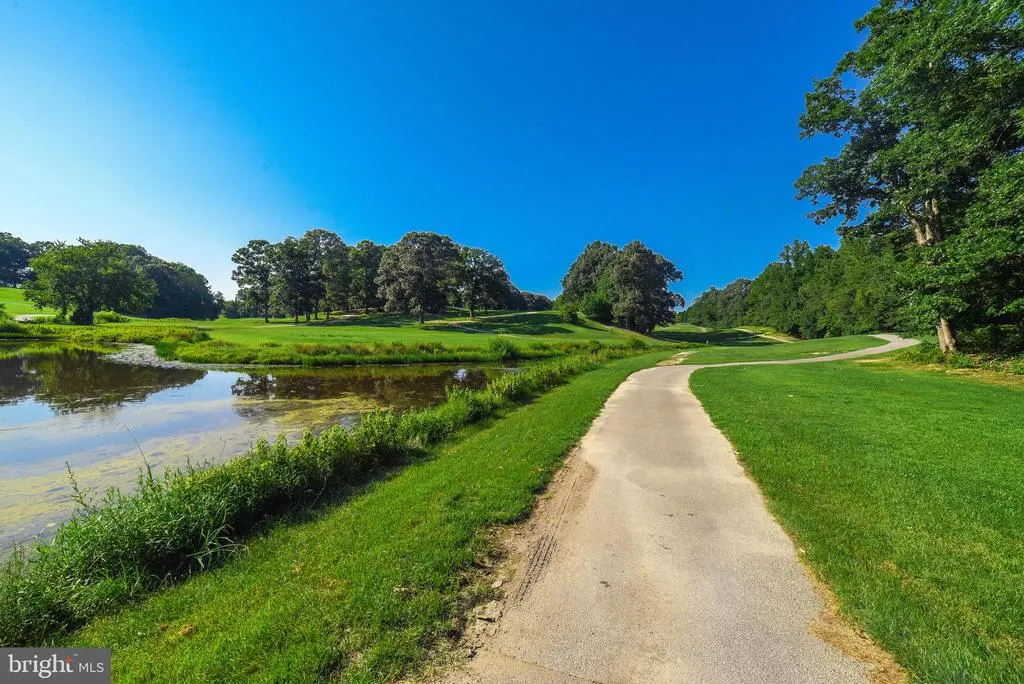
Views - Primary on Main
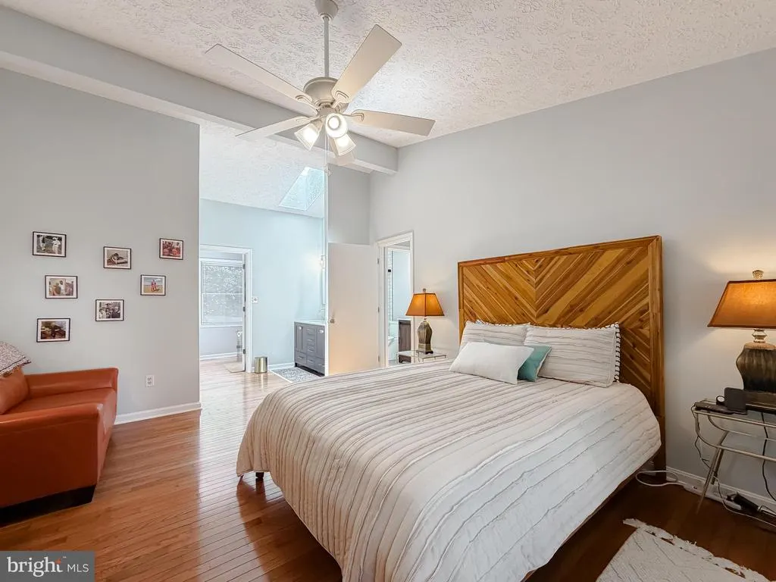
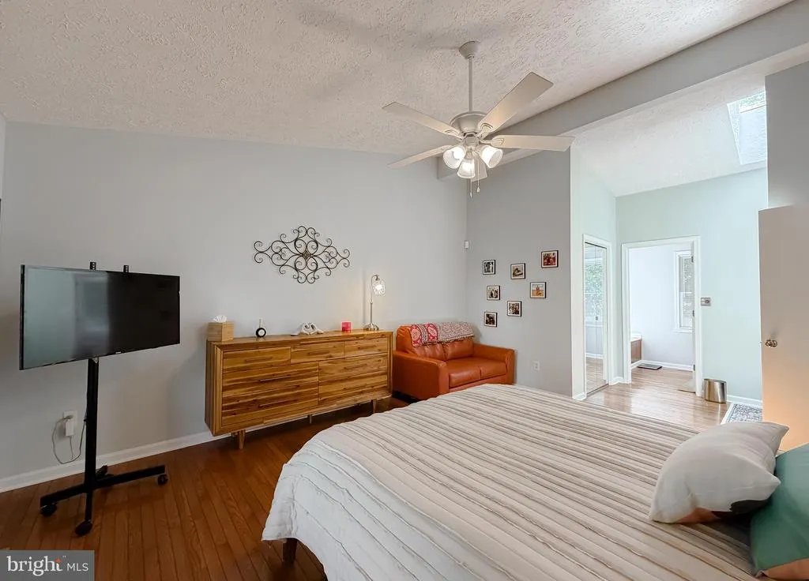
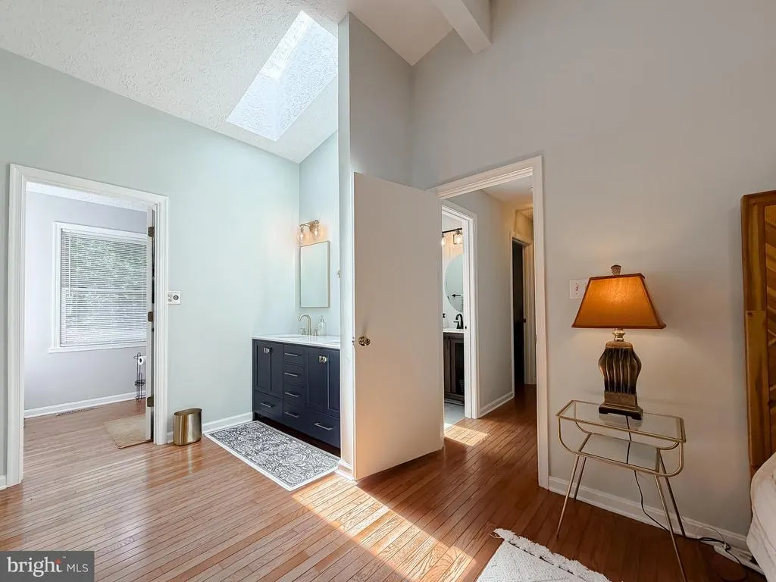
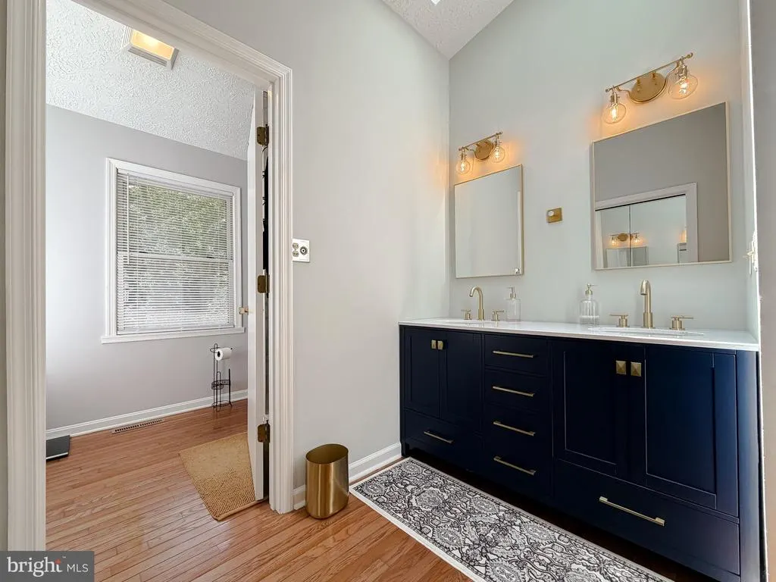
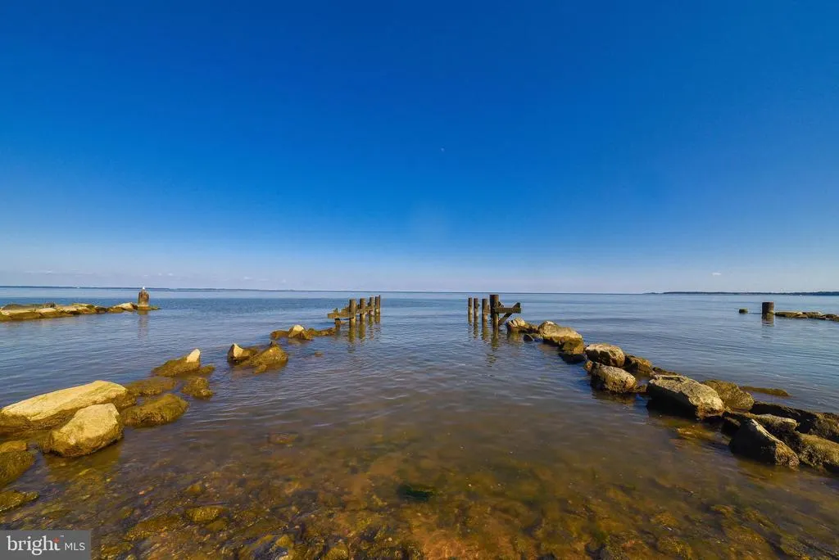
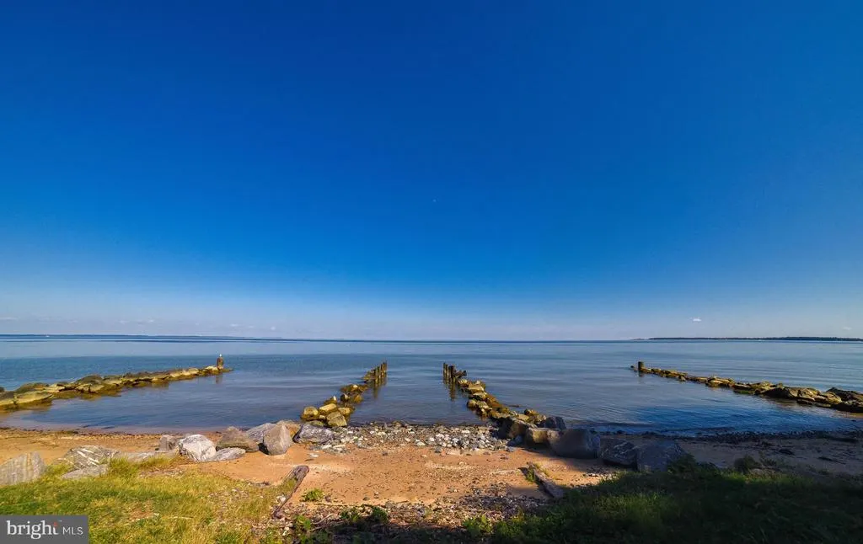
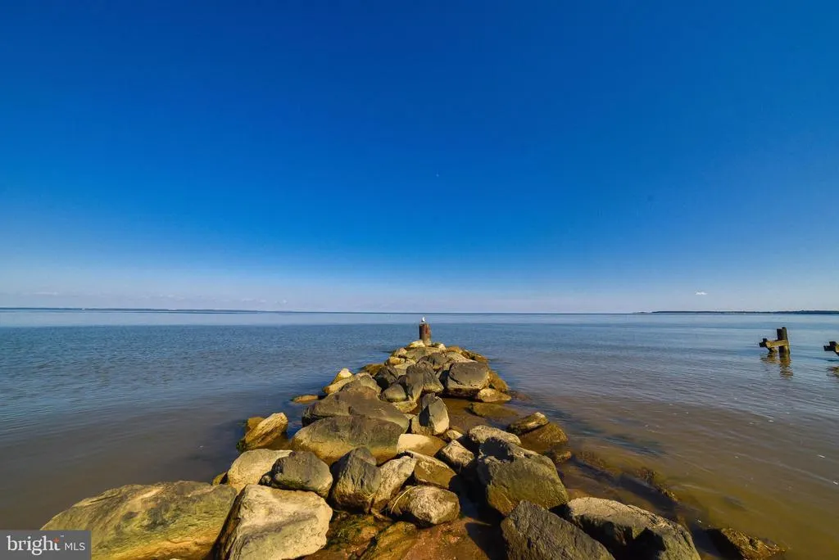
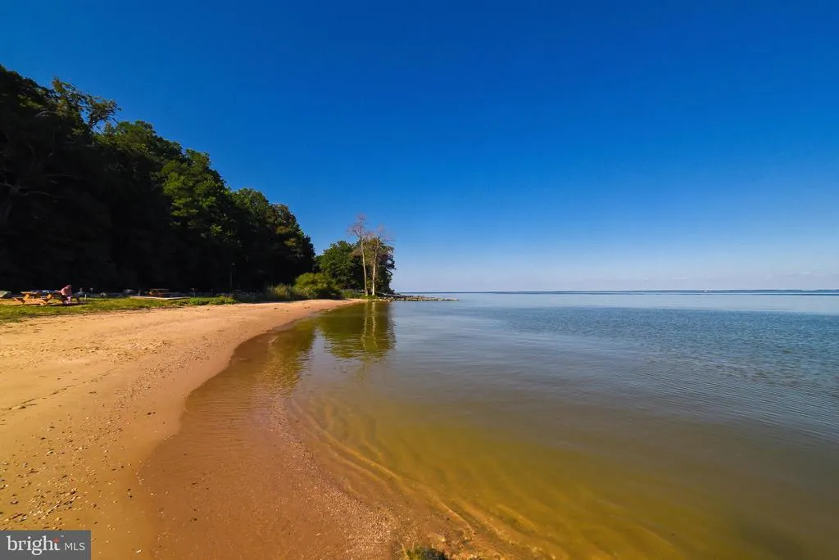
Address
11452 Long Bow Court, Lusby, MD
Price
$ 414,900
Property Attributes
- MLS#MDCA2030142
- TypeSingle Family
- Listing Status ACTIVE
- CountyCALVERT
- CityLusby
- NeighborhoodChesapeake Ranch Estates
- Zip20657
- StyleRanch/Rambler
- Year Built1992
- Taxes$ 3818
- Price$ 414,900
- Bedrooms4
- Full Bathrooms2
- Half Bathrooms0
- Sqr Footage1724
- Lot Size0.37 Acres
Data Source:
Bright MLS
Property Description
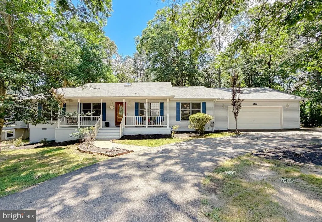
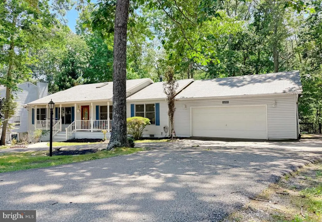
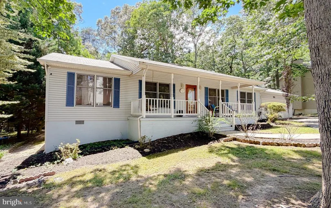
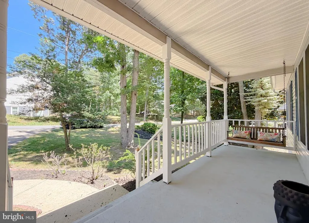
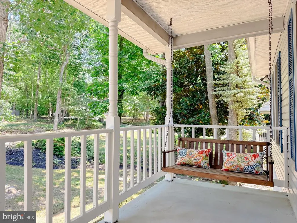
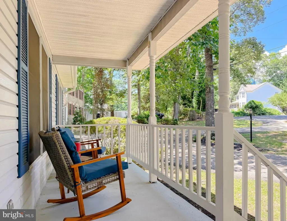
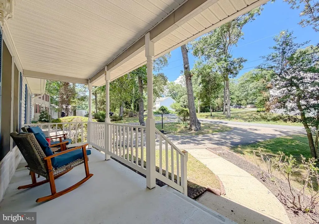
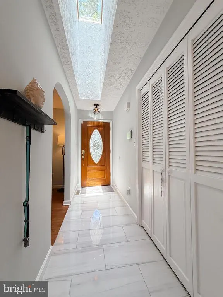
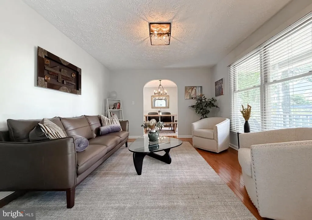
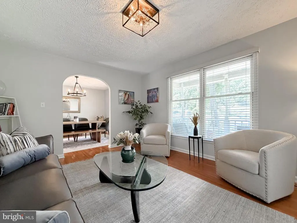
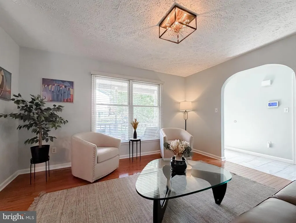
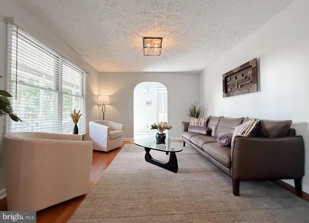
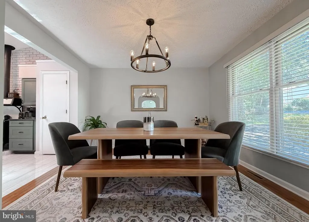
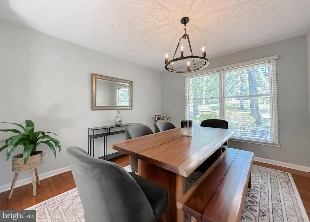
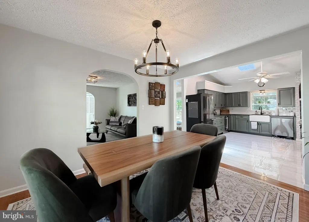
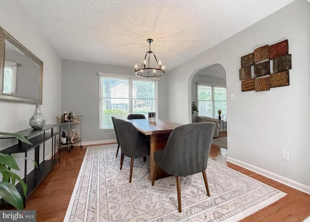
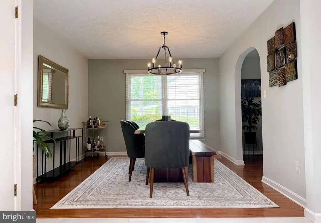
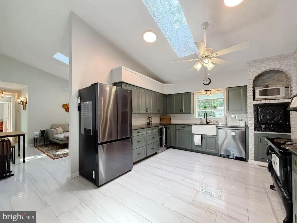
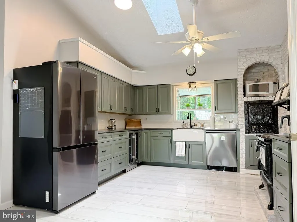
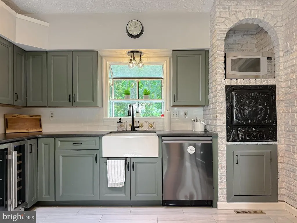
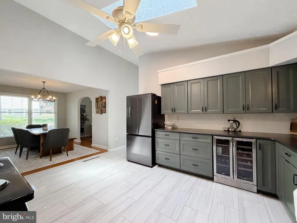
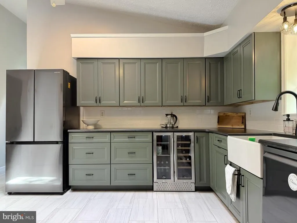
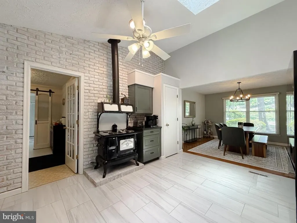
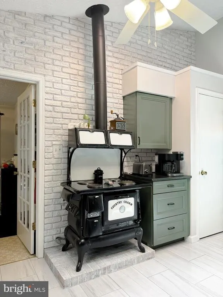
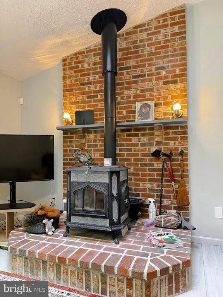
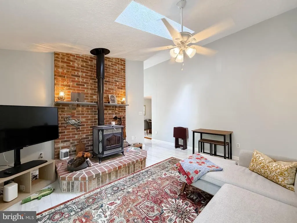
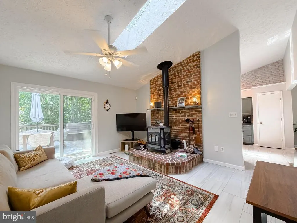
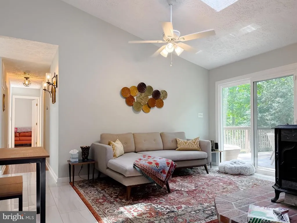
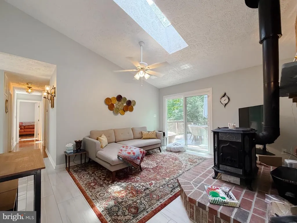
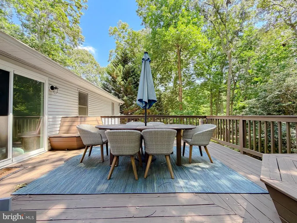
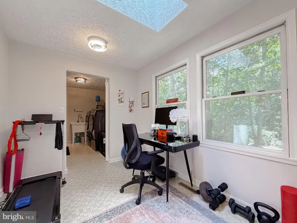
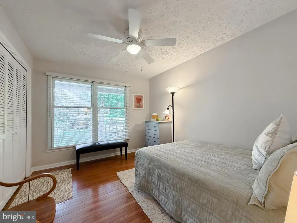
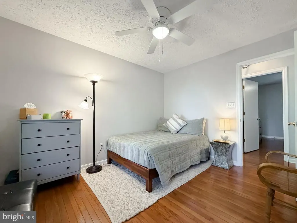
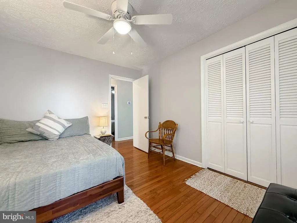
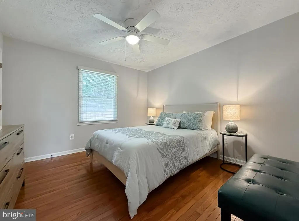
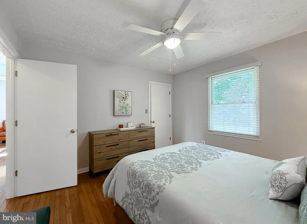
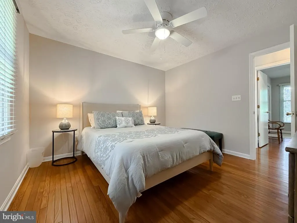
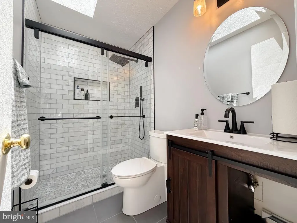
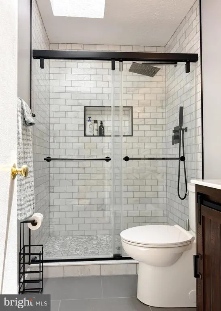
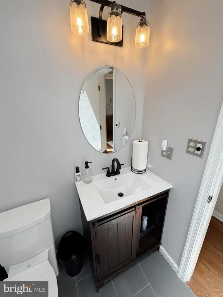
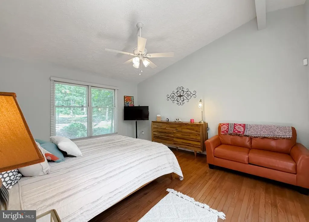
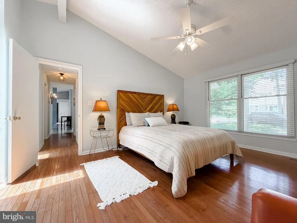
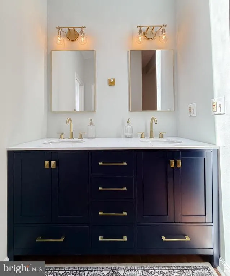
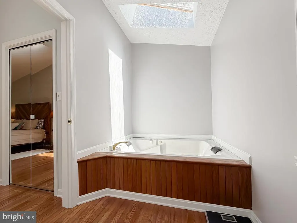
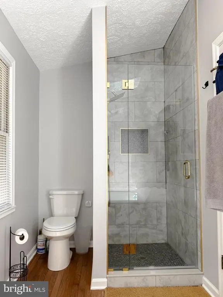
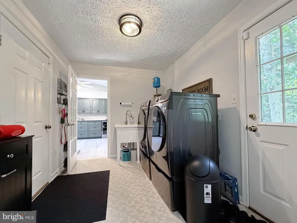
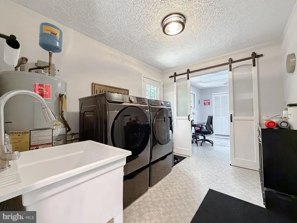
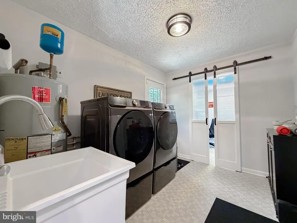
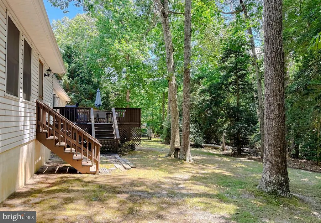
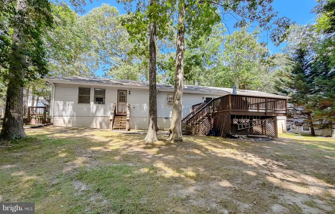
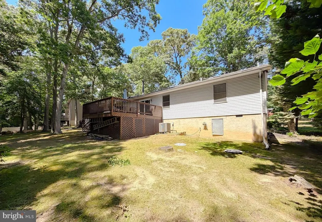
Welcome home to the kind of easy, coastal living people dream about. Set on a perfectly level lot just moments from the community entrance, this spacious 4bedroom, 2bath rambler blends comfort, convenience, and that unmistakable by the water feeling. From the moment you arrive, the home welcomes you with a circular paved drivewayplenty of room for guests, extra vehicles, or simply the smooth, elegant approach every home deserves. A fulllength front porch stretches across the entire front of the house, offering the perfect spot for morning coffee, evening breezes, or lazy afternoons listening to the quiet of the neighborhood. Step inside and discover a layout designed for real life. The updated kitchen shines with modern finishes, skylights, and a wall oven, bringing in natural light and making cooking feel effortless. Both bathrooms have been refreshed as well, giving the home a clean, contemporary feel throughout. A dedicated mud room with laundry area keeps sandy shoes, wet towels, and everyday clutter neatly out of the wayideal for a beachcommunity lifestyle. The 2car garage adds even more storage and functionality. With all bedrooms on one level, the home offers easy living for every stage of life. Whether youre searching for a fulltime residence, a weekend escape, or a place where family and friends can gather near the water, this rambler delivers the space, comfort, and location that make coastal living truly special. This is the kind of home where life feels simple, relaxed, and exactly how you want it.
| High School |
|---|
| Patuxent High School |
| Price History | |
|---|---|
| 8/22/2026 | Listed $414,900 |
General Features
| Living Area | 1724 |
|---|---|
| Sewer | On Site Septic,Private Septic Tank |
| Heating | Heat Pump(s) |
| Cooling | Heat Pump(s),Ceiling Fan(s) |
| Possession | Negotiable |
| Roof | Shingle |
| Appliances | Central Vacuum,Exhaust Fan,Oven/Range - Electric,Oven - Wall,Refrigerator,Dishwasher |
| Zoning | R |
| HOA Fee | 630.00 |
| Garage Spaces | 2.00 |
| Association Fee Includes | Common Area Maintenance,Management,Recreation Facility,Reserve Funds,Road Maintenance,Snow Removal |
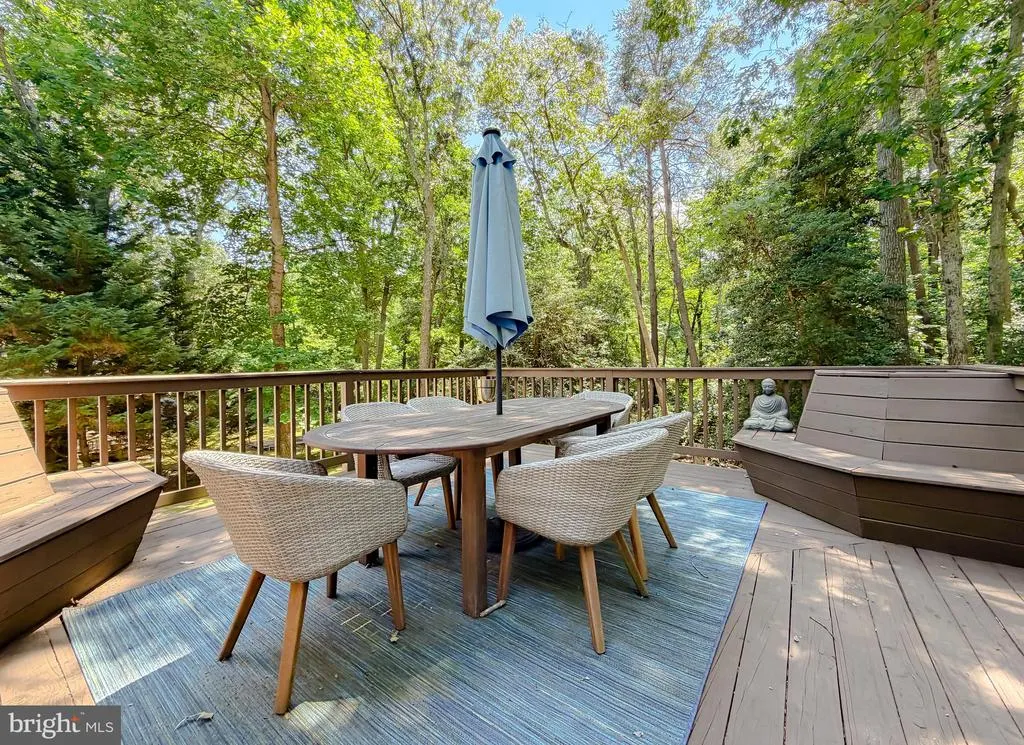
| Patio/Porch Features | Deck(s) |
| Architectural Style | Ranch/Rambler |
| Construction Materials | Vinyl Siding |
| School District | CALVERT COUNTY PUBLIC SCHOOLS |
| Year Built | 1992 |
| View | Trees/Woods |
| Levels | 1 |
| Tax Year | 2026 |
| Ownership | Fee Simple |
| Cool Fuel | Electric |
| Accessibility | None |
| Assoc Fee Paid Per | Annually |
| County | CALVERT |
| New Construction | No |
| Property Type | Residential |
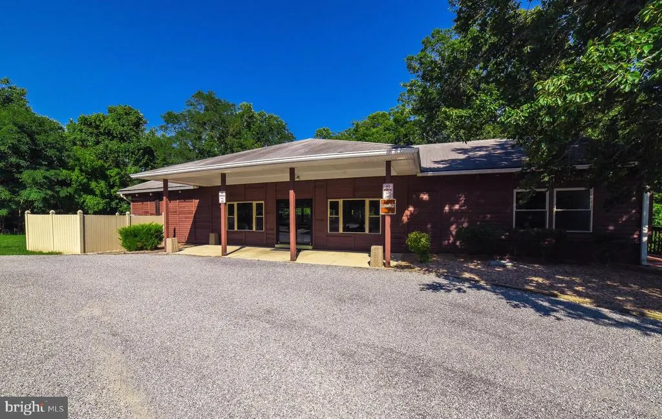
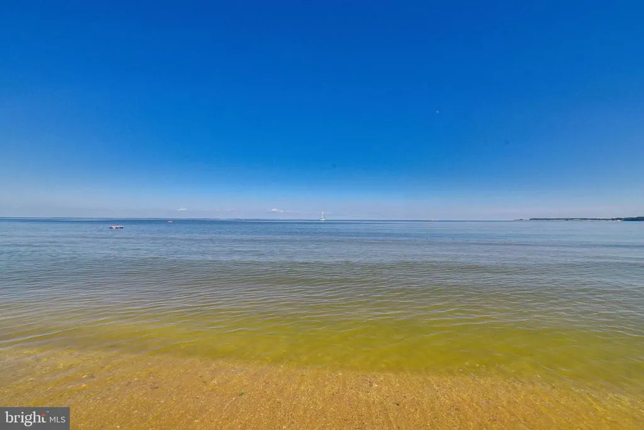
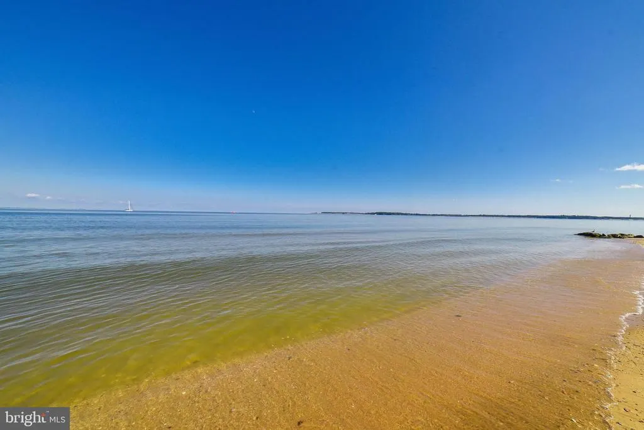
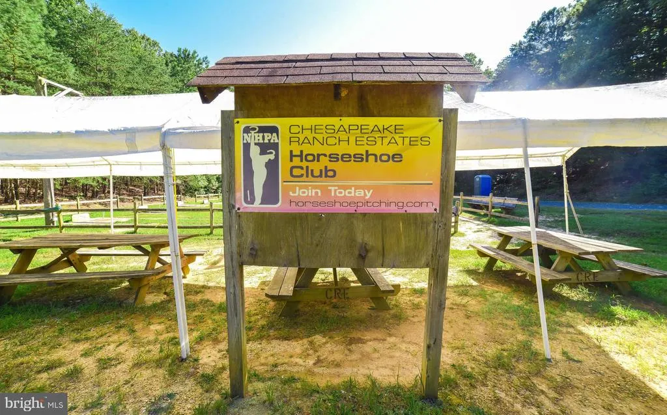
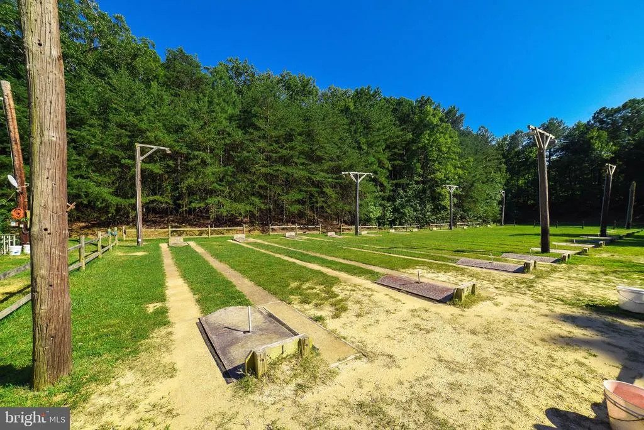
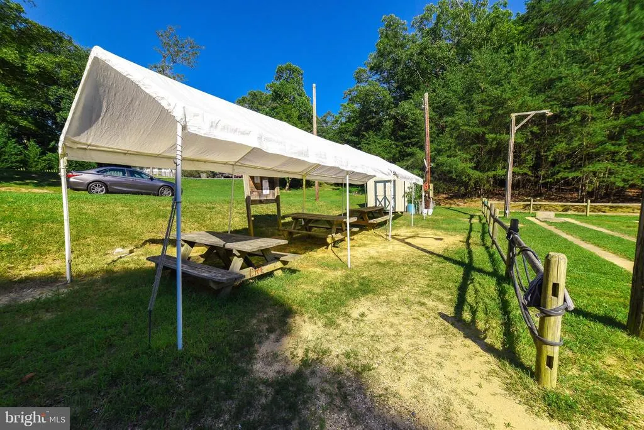
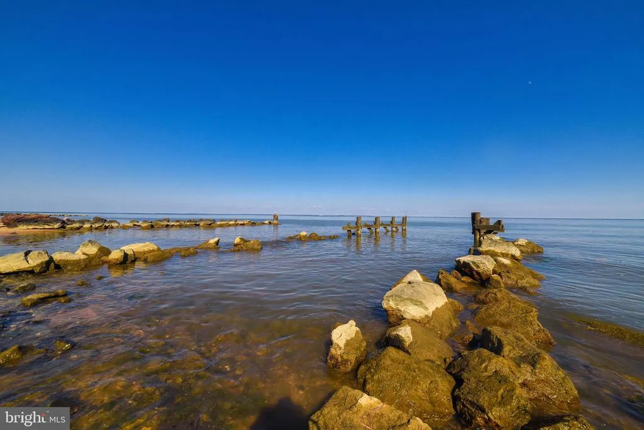
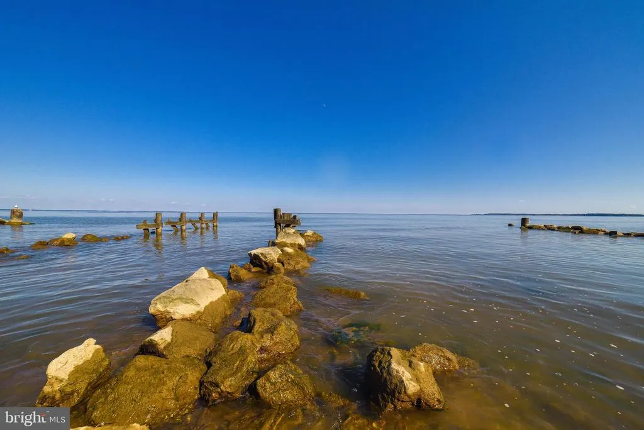
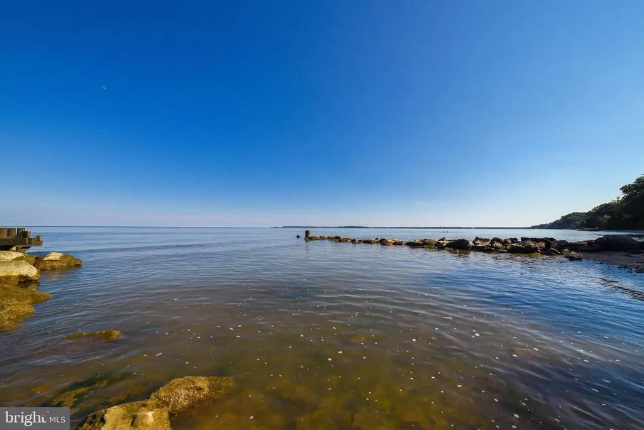
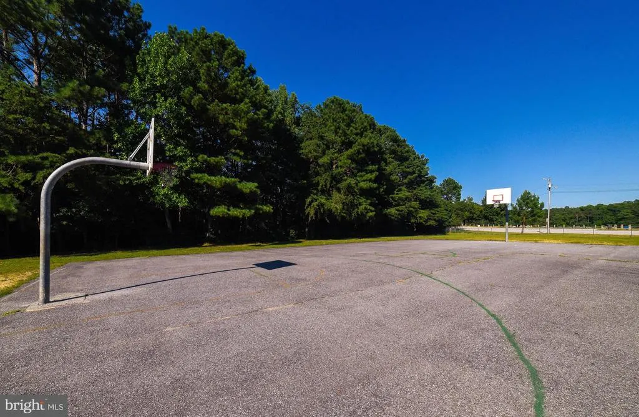
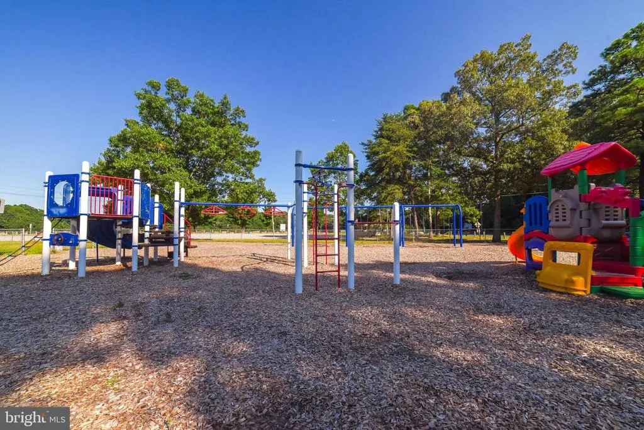
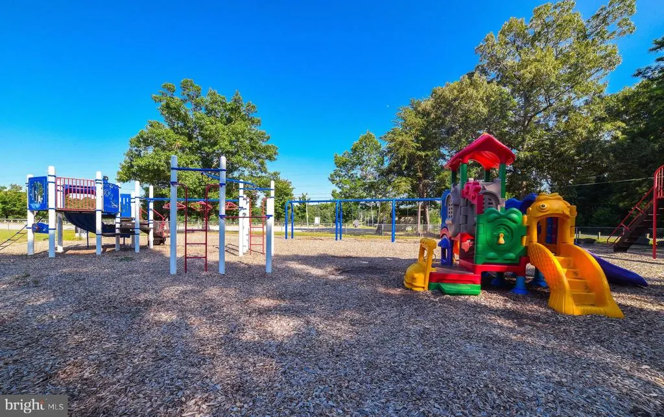
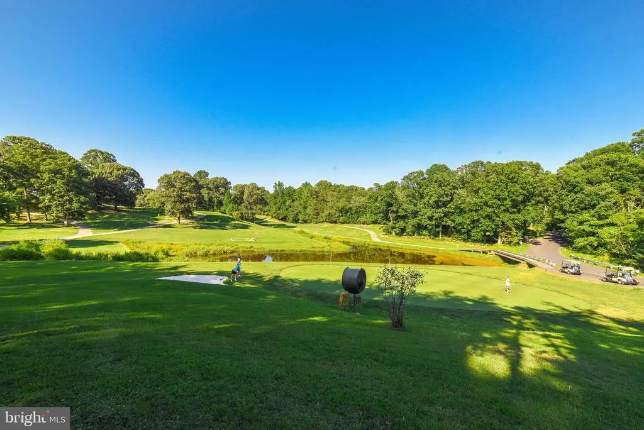
| Association Amenities | Basketball Courts,Beach,Bike Trail,Horse Trails,Mooring Area,Tot Lots/Playground,Water/Lake Privileges |
| HOA | Yes |
| Subdivision Name | CHESAPEAKE RANCH ESTATES |
| Garage Y/N | Yes |
| Water Access Y/N | Yes |
| Other Structures | Above Grade,Below Grade |
| Total Rooms | 8 |
| Full Baths | 2 |
| Status | ACTIVE |
| Directions | Post office gate off H G Trueman to left on Gunsmoke to Right on Long Bow house on Right see sign |
| City | LUSBY |
| Body of Water | Chesapeake Bay and Lake Lariat |
| Association Name | POACRE |
| Senior Community Y/N | No |
| Lot Size Units | Square Feet |
| Lot Size Square Feet | 16168.00 |
| Tax Assessed Value | 352000.0 |
| Tax Annual Amount | 3818.0 |
| Property Condition | Very Good |
| Structure Type | Detached |
| Condo/Coop Association fee Y/N | No |
| Bathrooms Full Main Level | 2 |
| Bathrooms Count Main Level | 2.00 |
| Above Grade Unfin SQFT | 572 |
| Price Per Sq Ft Total AG | 240.66 |
| Vacation Rental Y/N | No |
| Total SQFT | 2296 |
| Standard Status | Active |
| Year Built Source | Assessor |
| Legal Subdivision | CHES RANCH ESTS |
Interior Features
| Interior Amenities | Kitchen - Country,Dining Area,Other |
|---|---|
| Heating Fuel | Electric |
| Flooring | Ceramic Tile |
| Hot Water | Electric |
| Basement (Y/N) | No |
| Heating Y/N | Yes |
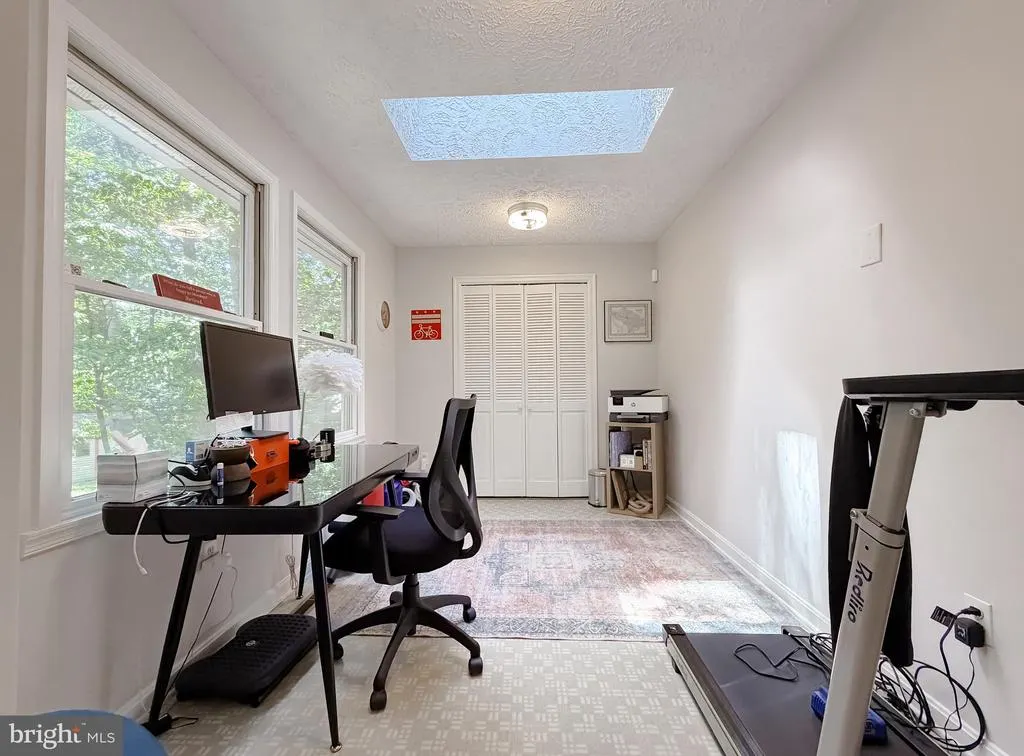
| Window Features | Casement,Double Pane,Screens,Skylights |
| Fireplace Y/N | No |
| Above Grade Finished Area | 1724 |
| Central Air Y/N | No |
| Total Bedrooms | 4 |
| Main Level Bedrooms | 4 |
| Below Grade Finished Area Unit Type | Square Feet |
| LivingAreaSource | Assessor |
| Laundry Type | Main Floor |
| Below Grade Unfin Area Units | Square Feet |
| Below Grade Unfin SQFT Source | Assessor |
| Below Grade Finished Area Source | Assessor |
| Above Grade Unfin Area Units | Square Feet |
| Above Grade Unfin SQFT Source | Estimated |
| Above Grade Finished Area Source | Assessor |
| Above Grade Finished Area Unit Type | Square Feet |
| Total Baths | 2 |
Exterior Features
| Exterior Amenities | Private Beach |
|---|---|
| Pool | No Pool |
| Parking Features | Circular Driveway,Asphalt Driveway |
| Lot Features | Landscaping |
| Water Source | Public |
| Total Parking Spaces | 2 |
| Garage Features | Garage Door Opener,Garage - Front Entry |
| Type of Parking | Attached Garage,Driveway |
| Foundation Details | Crawl Space |
| Water View Y/N | No |
| Lot Size Acres | 0.37 |
| Water Body Type | Bay |
| Lot Size Source | Estimated |
| Waterfront Y/N | No |
| Door Features | Sliding Glass |
| Builder Model | Rambler |
| Water Access Features | Canoe/Kayak,Fishing Allowed,Private Access |
| Navigable Water Y/N | Yes |
| Water Oriented Y/N | Yes |
| # of Attached Garage Spaces | 2 |
Amenities
- Foreclosure
- Views
- Short Sale
- New Construction
- Adult 55+
- Lease To Own
- No HOA Fees
- Furnished
- Primary On Main
- Air Conditioning
- Seller Finance
- Green
- Fixer Upper
- Horse
- Golf
- Fireplace
- Deck
- Garage
- Basement
- Pool
Property vs Single Family Average in 20657
Price
Taxes
Year Built
 © BRIGHT, All Rights Reserved
