
Price Reduction - Views - Golf Course


Address
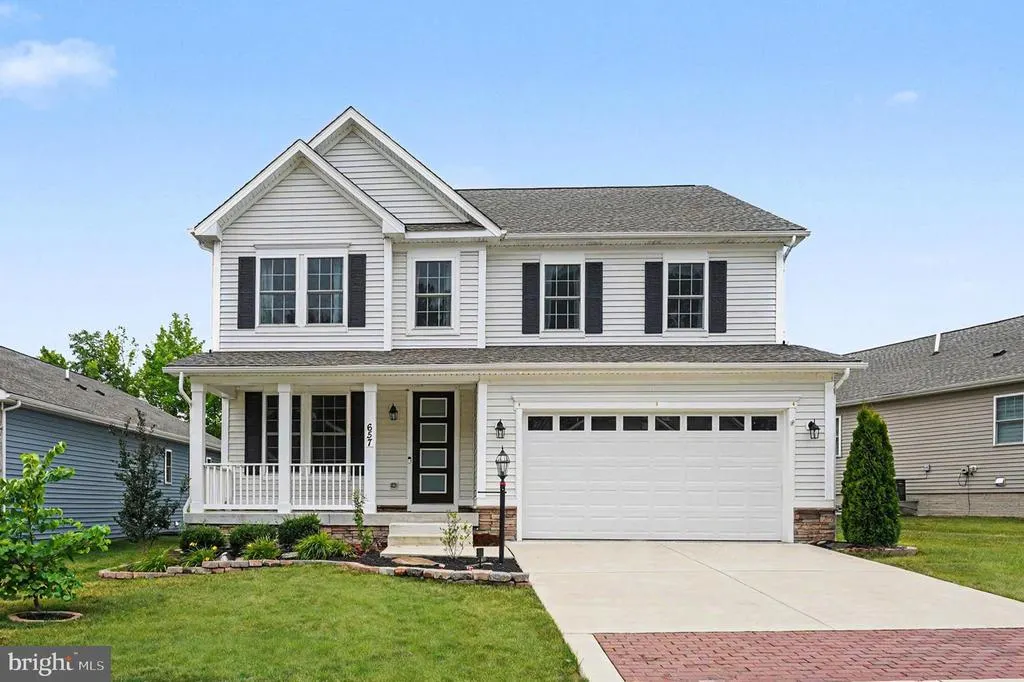
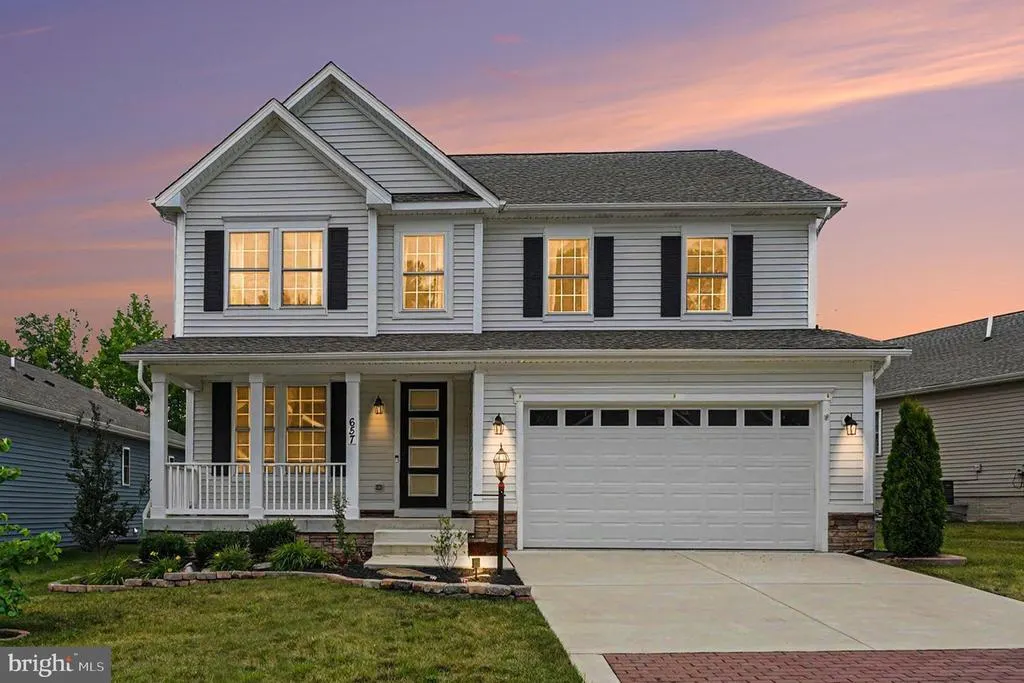
657 Peace Chance Drive, Havre De Grace, MD
Price
$ 595,000
Property Attributes
- MLS#MDHR2055476
- TypeSingle Family
- Listing Status ACTIVE
- CountyHARFORD
- CityHavre De Grace
- NeighborhoodBulle Rock
- Zip21078
- StyleColonial
- Year Built2021
- Taxes$ 7646
- Price$ 595,000
- Bedrooms4
- Full Bathrooms2
- Half Bathrooms1
- Sqr Footage3614
- Lot Size0.18 Acres
Data Source:
Bright MLS
Property Description
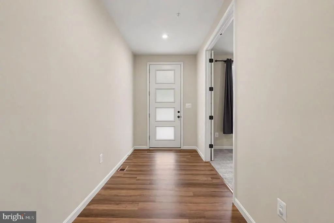
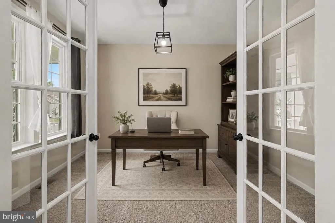
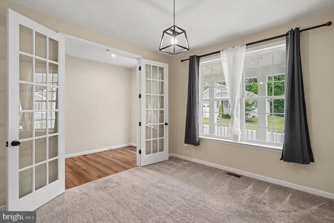
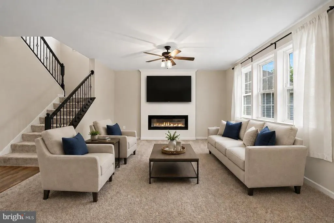
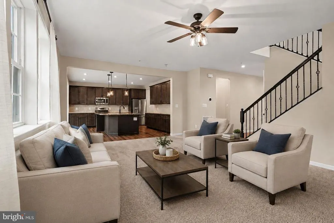
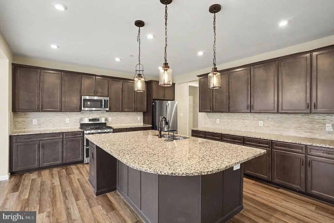
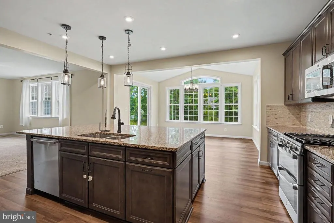
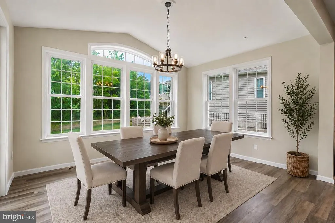
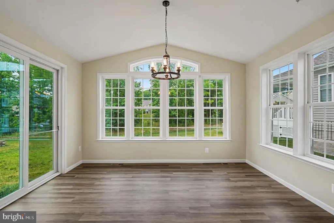
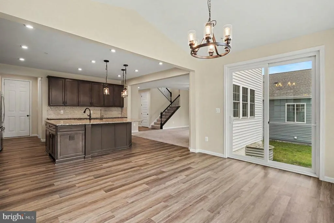
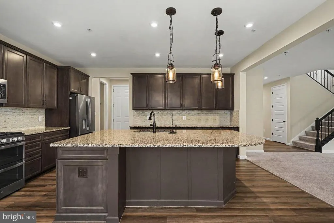
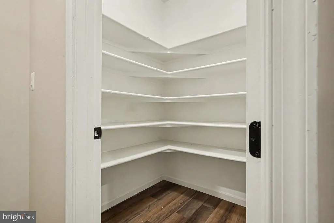
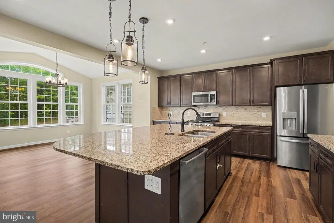
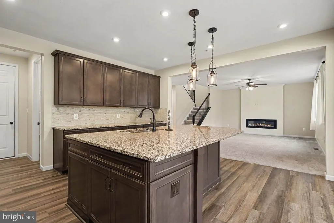
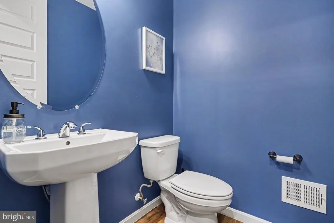
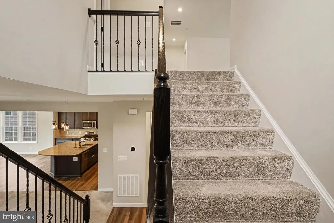

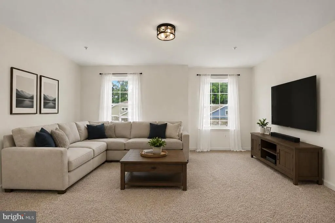
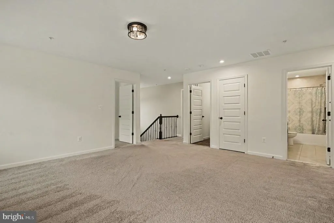
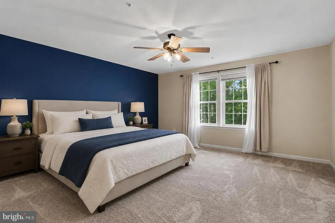
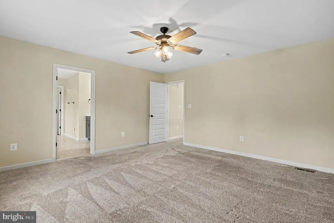
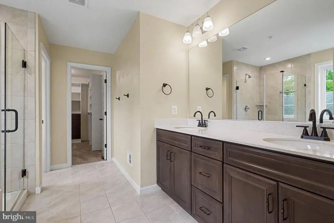
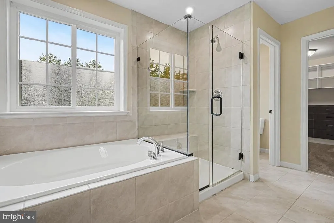
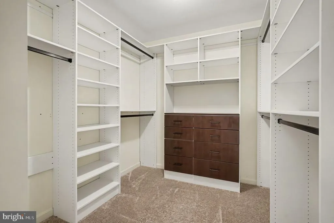
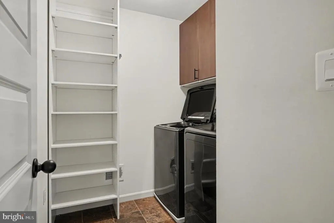
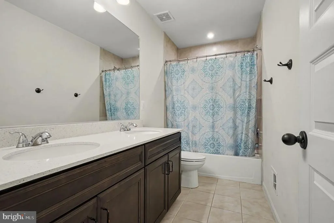
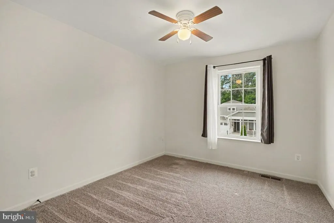
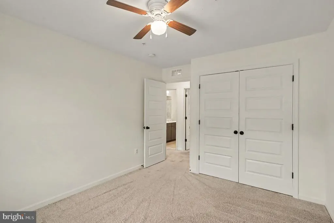
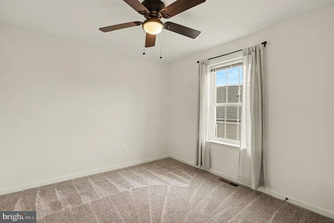
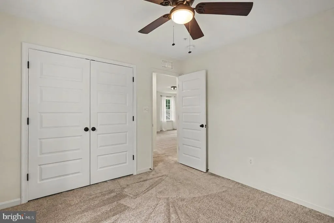
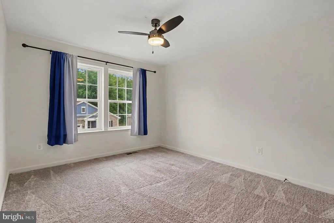
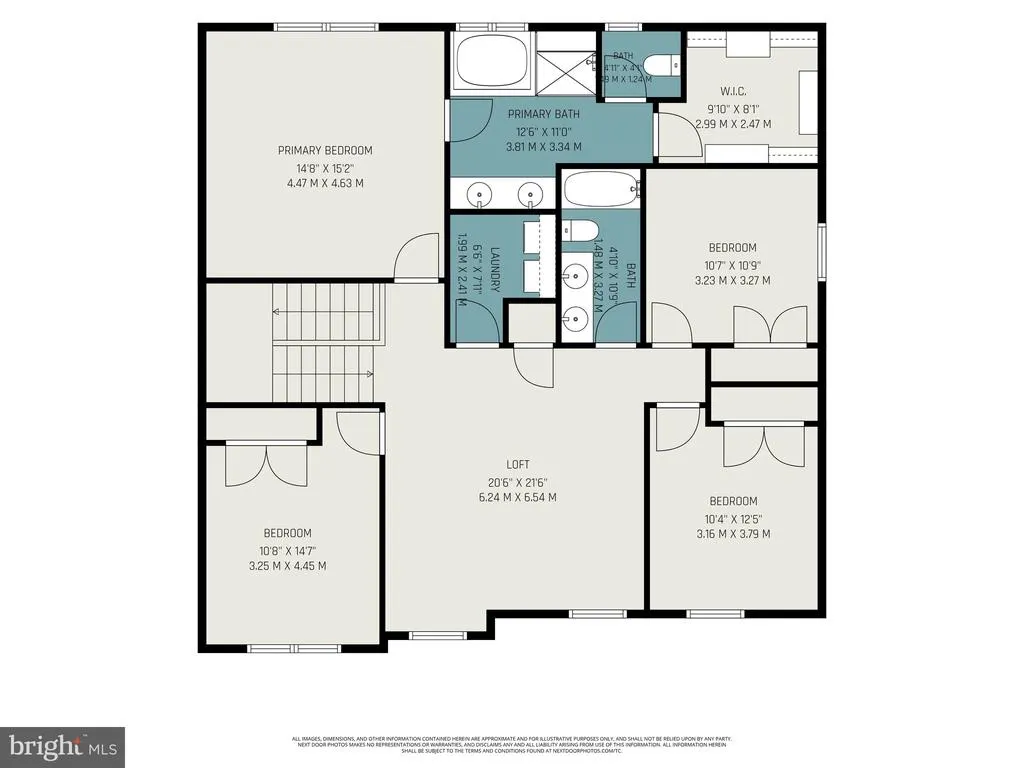
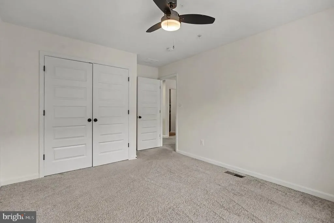
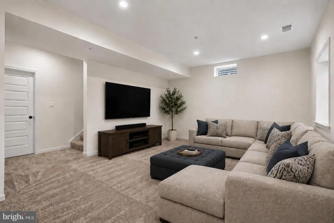
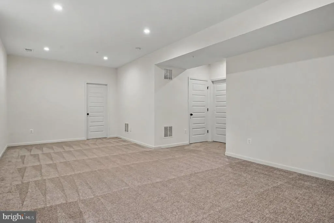
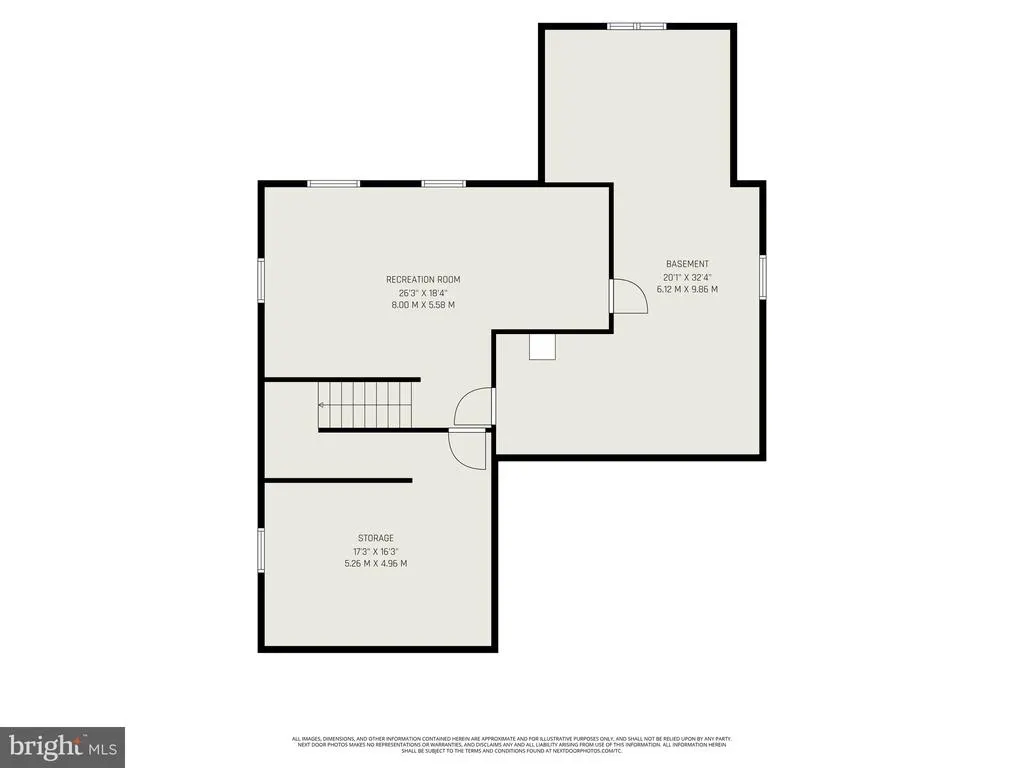
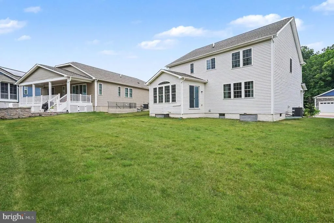
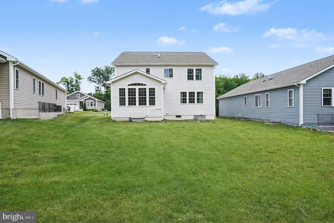
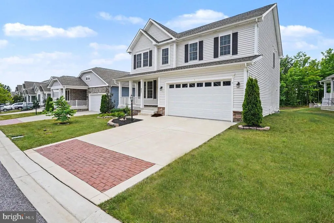
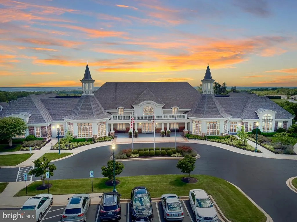
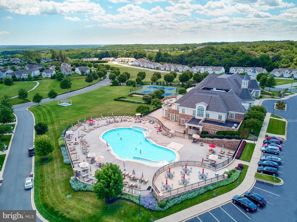
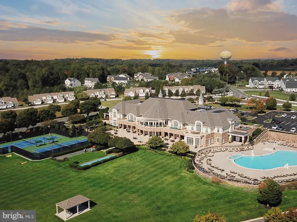
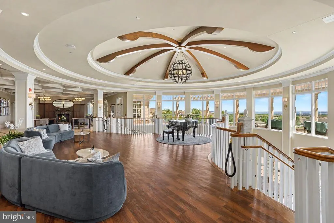
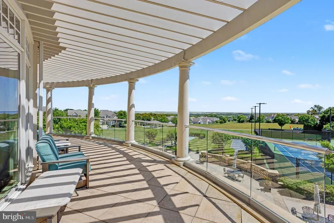
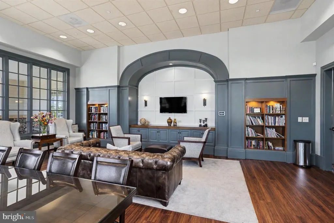
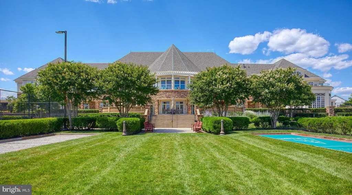
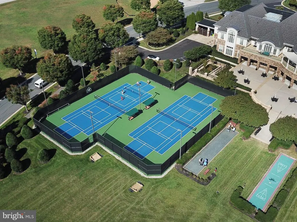
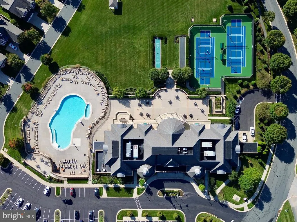
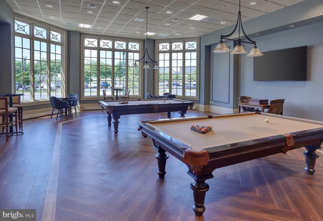
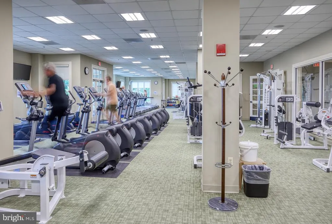
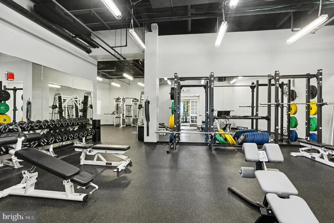
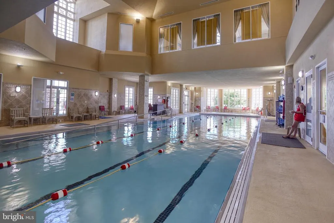
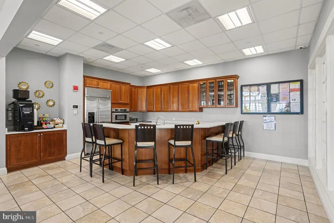
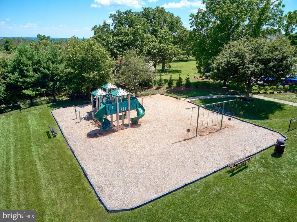
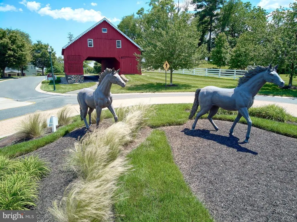
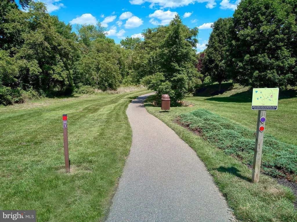
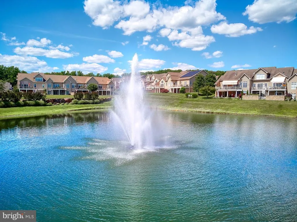
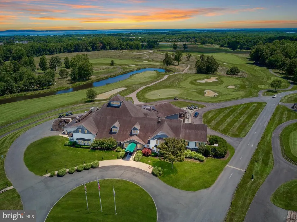
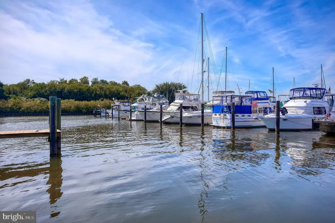
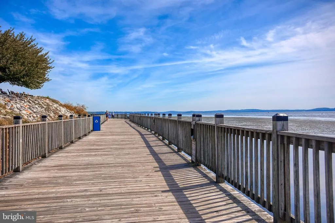
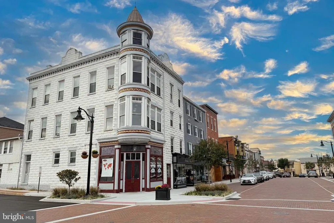
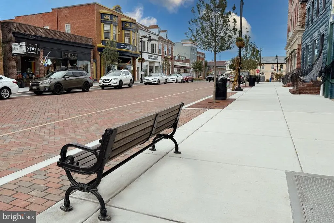
This home in sought-after Bulle Rock features an open-concept living core anchored by a main-level office with glass French doors. The gourmet kitchen is equipped with a large center island, stainless steel appliances, and a walk-in pantry, flowing seamlessly into a vaulted dining area. This bright space, highlighted by a curved transom window, offers views of the backyard which backs to a small wooded area. The spacious living room includes an electric linear fireplace and a ceiling fan for year-round comfort. The second floor is centered around a massive 16 x 17 loft hub, providing an ideal secondary living area. The primary suite serves as a private retreat, featuring a custom walk-in closet and a spa-like bath with a soaking tub and a separate shower with floor-to-ceiling tile. Three additional bedrooms, each with its own ceiling fan, share a hall bath with a double vanity. For added convenience, the laundry room is located on the upper level off the loft. The finished basement expands your living space with a 25 x 14 family room featuring an egress window. It also includes a utility area with a three-piece rough-in, offering significant future utility and resale leverage. Modern systems include a tankless hot water heater, active radon mitigation, and an electronic thermostat. Experience the exceptional lifestyle offered by the premier gated community of Bulle Rock in Havre de Grace. This community is renowned for its world-class Pete Dye-designed golf course and the expansive Residents' Club, which serves as the heart of the neighborhood. Members enjoy access to both indoor and outdoor swimming pools, a state-of-the-art fitness center, tennis courts, social rooms, and a billiards room. Miles of scenic walking trails wind through the community, offering a peaceful retreat just minutes from the historic downtown of Havre de Grace. Residents can easily enjoy charming waterfront dining, boutique shopping, and the natural beauty of the Susquehanna River and the Chesapeake Bay.
| Price History | |
|---|---|
| 5/22/2026 | Listed $599,000 |
| 7/30/2026 | 1$595,000 |
General Features
| Living Area | 3614 |
|---|---|
| Sewer | Public Sewer |
| Heating | Forced Air |
| Cooling | Ceiling Fan(s),Central A/C |
| Possession | Negotiable,Settlement |
| Zoning | R2 |
| HOA Fee | 381.00 |
| Garage Spaces | 2.00 |
| Association Fee Includes | Common Area Maintenance,Lawn Maintenance,Management,Pool(s),Recreation Facility,Reserve Funds,Road Maintenance,Sauna,Security Gate,Snow Removal,Trash |
| Architectural Style | Colonial |
| Security Features | 24 hour security,Security Gate,Smoke Detector,Sprinkler System - Indoor |
| Construction Materials | Combination,Stone,Vinyl Siding |
| School District | HARFORD COUNTY PUBLIC SCHOOLS |
| Year Built | 2021 |
| Levels | 3 |
| Tax Year | 2025 |
| Ownership | Fee Simple |
| Cool Fuel | Electric |
| Accessibility | None |
| Assoc Fee Paid Per | Monthly |
| County | HARFORD |
| New Construction | No |
| Property Type | Residential |
| Association Amenities | Billiard Room,Common Grounds,Fitness Center,Gated Community,Golf Course Membership Available,Hot tub,Jog/Walk Path,Pickleball Courts,Picnic Area,Pool - Indoor,Pool - Outdoor,Recreational Center,Sauna |
| HOA | Yes |
| Subdivision Name | BULLE ROCK |
| Garage Y/N | Yes |
| Water Access Y/N | No |
| Other Structures | Above Grade,Below Grade |
| Full Baths | 2 |
| Status | ACTIVE |
| Directions | GPS. Sign in Window |
| City | HAVRE DE GRACE |
| Association Name | BULLE ROCK |
| Senior Community Y/N | No |
| Lot Size Units | Square Feet |
| Lot Size Square Feet | 7893.00 |
| Tax Assessed Value | 530433.0 |
| Tax Annual Amount | 7646.0 |
| Home Warranty Y/N | No |
| Property Condition | Very Good |
| Structure Type | Detached |
| Condo/Coop Association fee Y/N | No |
| Bathrooms Count Main Level | 1.00 |
| Price Per Sq Ft Total AG | 211.44 |
| Community Pool Features | Fenced,Heated,In Ground,Indoor,Lap/Exercise,Pool/Spa Combo |
| Lease Considered Y/N | No |
| Vacation Rental Y/N | No |
| Virtual Tour | https://my.matterport.com/show/?m=D3j4bkfNtW5 |
| Total SQFT | 4976 |
| Standard Status | Active |
| Year Built Source | Assessor |
| Legal Subdivision | BULLE ROCK |
| Tax Lot | 2277 |
Interior Features
| Heating Fuel | Natural Gas |
|---|---|
| Basement | Combination,Full,Interior Access,Partially Finished,Poured Concrete,Rough Bath Plumb,Sump Pump |
| Total Fireplaces | 1 |
| Fireplace Features | Other |
| Hot Water | Natural Gas,Instant Hot Water |
| Basement (Y/N) | Yes |
| Heating Y/N | Yes |
| Fireplace Y/N | Yes |
| Above Grade Finished Area | 2814 |
| Half Baths | 1 |
| Central Air Y/N | Yes |
| Total Bedrooms | 4 |
| Below Grade Finished Area | 800 |
| Room Type | Living Room,Dining Room,Primary Bedroom,Bedroom 2,Bedroom 3,Bedroom 4,Kitchen,Family Room,Foyer,Laundry,Loft,Office,Storage Room,Utility Room,Bathroom 1,Primary Bathroom,Half Bath |
| Below Grade Finished Area Unit Type | Square Feet |
| LivingAreaSource | Estimated |
| Laundry Type | Has Laundry,Upper Floor |
| Below Grade Unfin Area Units | Square Feet |
| Below Grade Unfin SQFT | 1362 |
| Below Grade Unfin SQFT Source | Assessor |
| Below Grade Finished Area Source | Estimated |
| Bedrooms Count All Upper Levels | 4 |
| Bedrooms Count Upper Level 1 | 4 |
| Bathrooms Half Main Level | 1 |
| Bathrooms Full Upper Level 1 | 2 |
| Bathrooms Full All Upper Levels | 2 |
| Bathrooms Count Upper Level 1 | 2.00 |
| Bathrooms Count All Upper Levels | 2 |
| Above Grade Finished Area Source | Assessor |
| Above Grade Finished Area Unit Type | Square Feet |
| Total Baths | 3 |
Exterior Features
| Pool | Yes - Community |
|---|---|
| Parking Features | Concrete Driveway |
| Water Source | Public |
| Total Parking Spaces | 4 |
| Garage Features | Garage - Front Entry,Garage Door Opener,Inside Access |
| Type of Parking | Attached Garage,Driveway |
| Land Use Code | R |
| Foundation Details | Permanent,Active Radon Mitigation |
| Water View Y/N | No |
| Lot Size Acres | 0.18 |
| Lot Size Source | Assessor |
| Waterfront Y/N | No |
| Land Assessed Value | 117100.00 |
| Navigable Water Y/N | No |
| Water Oriented Y/N | No |
| # of Attached Garage Spaces | 2 |
Room Details
| Room | Dimensions | Level | Flooring | Details |
|---|---|---|---|---|
| Bathroom 1 | Upper 1 | Flooring - Ceramic Tile | ||
| Bedroom 2 | Upper 1 | Flooring - Carpet | ||
| Bedroom 3 | Upper 1 | Flooring - Carpet | ||
| Bedroom 4 | Upper 1 | Flooring - Carpet | ||
| Dining Room | Main | Flooring - Luxury Vinyl Plank | ||
| Family Room | Lower 1 | Flooring - Carpet | ||
| Foyer | Main | Flooring - Luxury Vinyl Plank | ||
| Half Bath | Main | Flooring - Luxury Vinyl Plank | ||
| Kitchen | Main | Flooring - Luxury Vinyl Plank | ||
| Laundry | Upper 1 | Flooring - Vinyl | ||
| Living Room | Main | Flooring - Carpet | ||
| Loft | Upper 1 | Flooring - Carpet | ||
| Office | Main | Flooring - Carpet | ||
| Primary Bathroom | Upper 1 | Flooring - Ceramic Tile | ||
| Primary Bedroom | Upper 1 | Flooring - Carpet | ||
| Storage Room | Lower 1 | |||
| Utility Room | Lower 1 |
Amenities
- Foreclosure
- Views
- Short Sale
- New Construction
- Adult 55+
- Lease To Own
- No HOA Fees
- Furnished
- Primary On Main
- Air Conditioning
- Seller Finance
- Green
- Fixer Upper
- Horse
- Golf
- Fireplace
- Deck
- Garage
- Basement
- Pool
Property vs Single Family Average in 21078
Price
Taxes
Year Built
Visits
In The Neighborhood
New Construction
Havre De Grace
$ 722,475
- Type
- Single Family
- Size
- 2,869 SqFt
- Rooms
- 3 Beds + 3.5 Baths
 © BRIGHT, All Rights Reserved
