
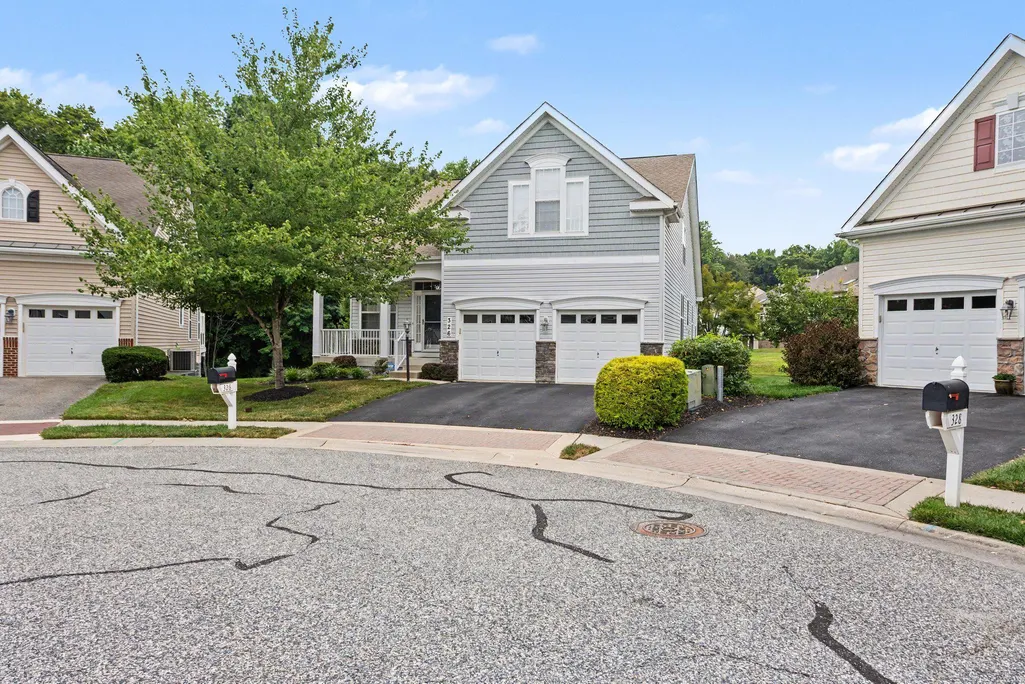
Price Reduction - Golf Course - Primary on Main
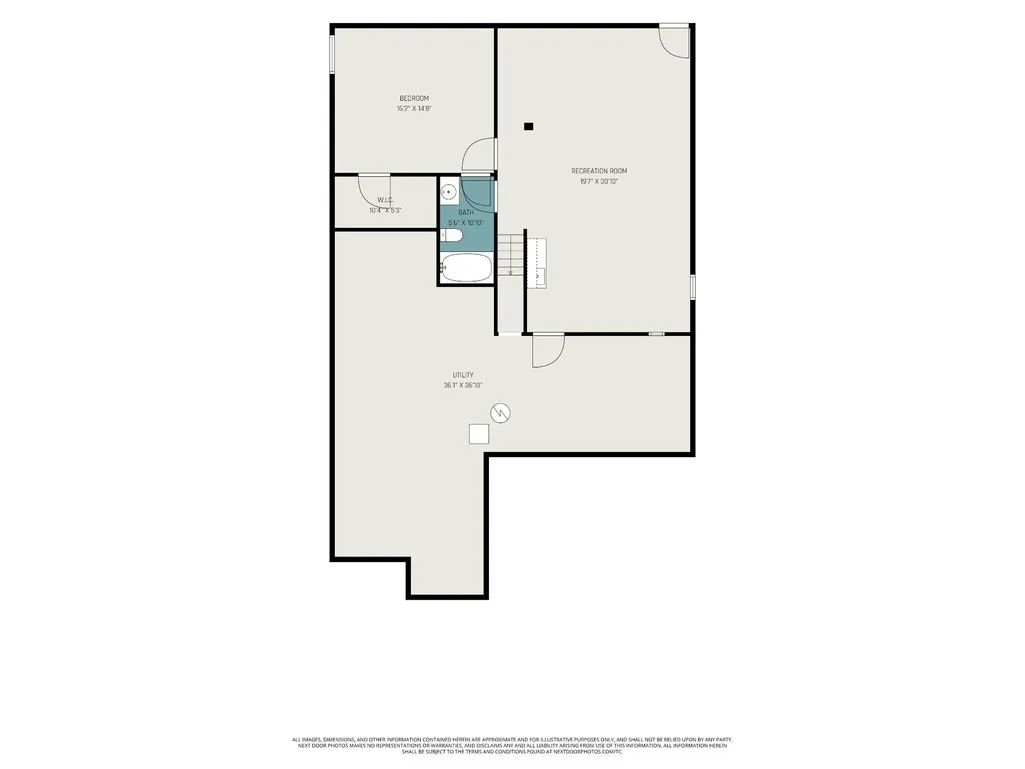
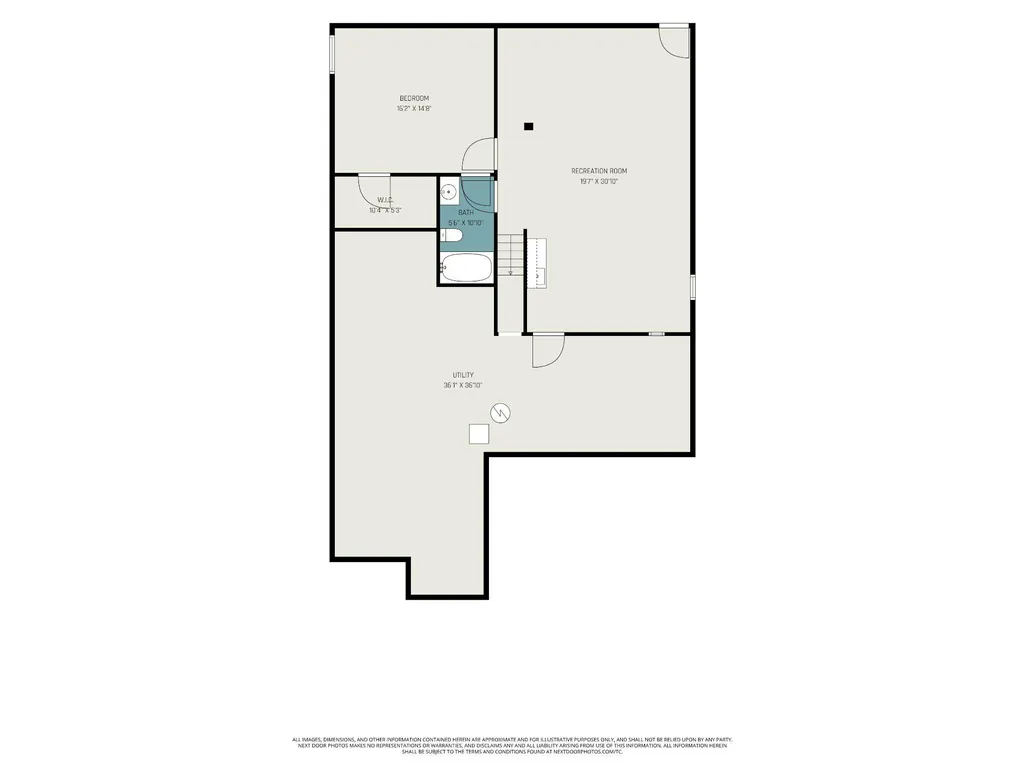
Address
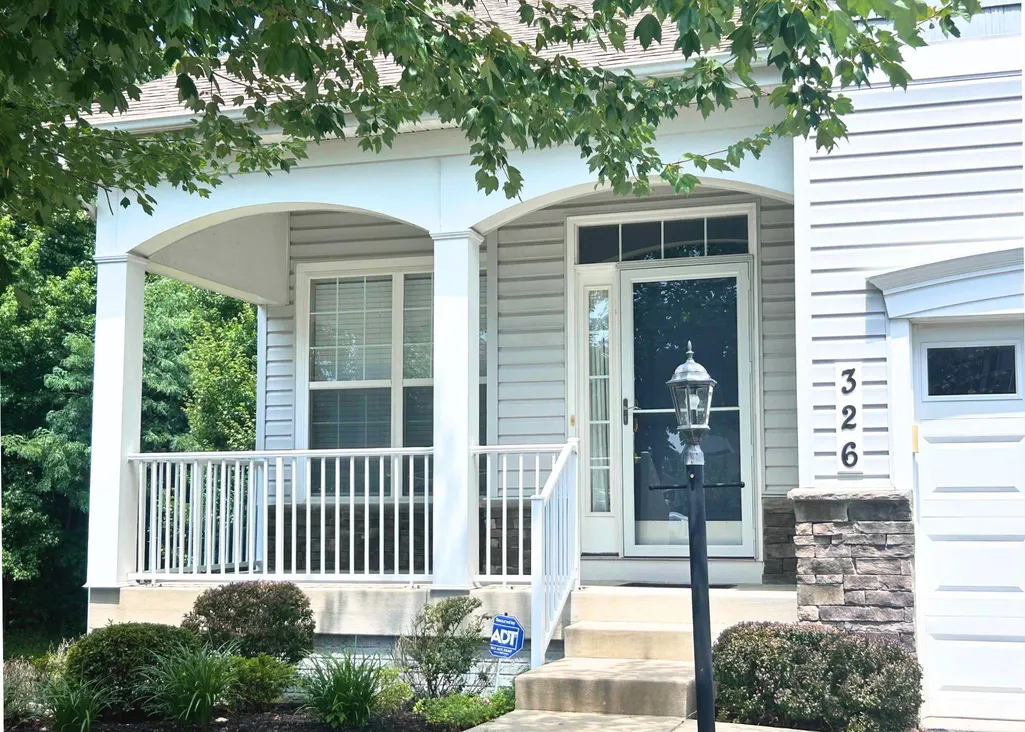
326 Summer Squall Court, Havre De Grace, MD
Price
$ 599,000
Property Attributes
- MLS#MDHR2058056
- TypeSingle Family
- Listing Status ACTIVE
- CountyHARFORD
- CityHavre De Grace
- NeighborhoodBulle Rock
- Zip21078
- StyleColonial
- Year Built2010
- Taxes$ 6211
- Price$ 599,000
- Bedrooms3
- Full Bathrooms4
- Half Bathrooms0
- Sqr Footage2664
- Lot Size0.25 Acres
Data Source:
Bright MLS
Property Description
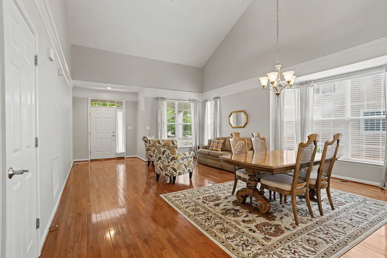
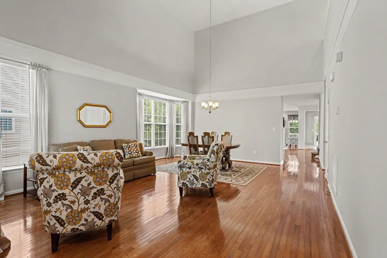
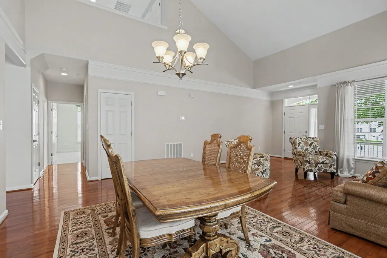
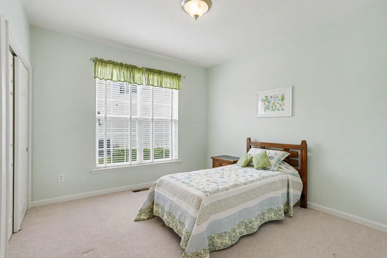
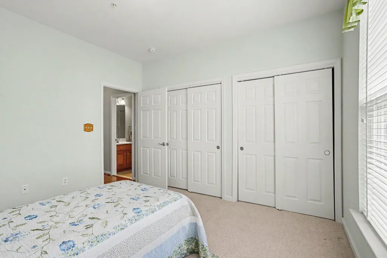
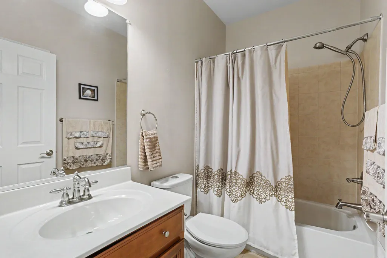
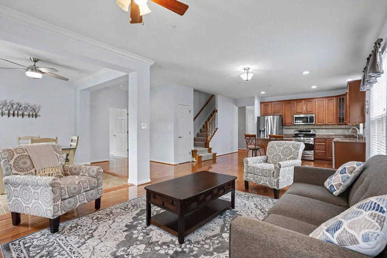

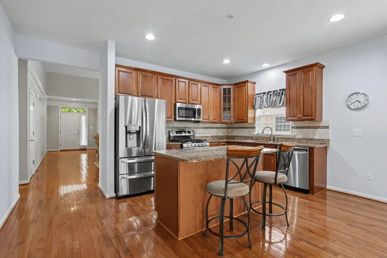
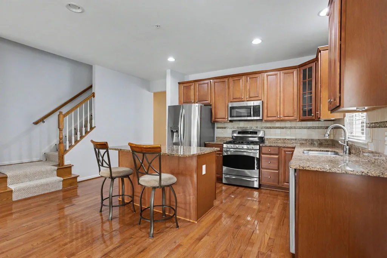
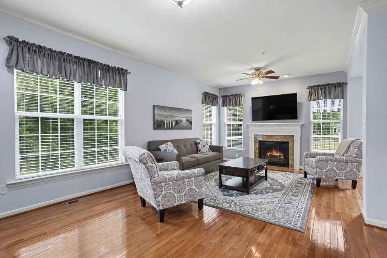
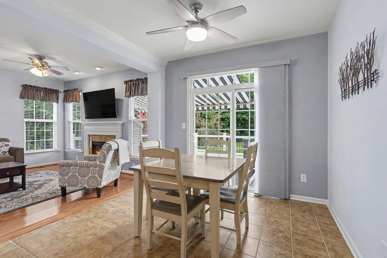
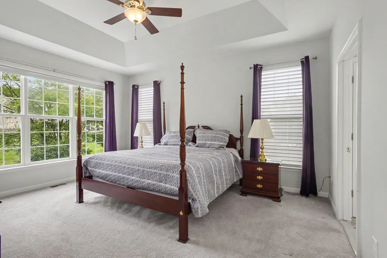
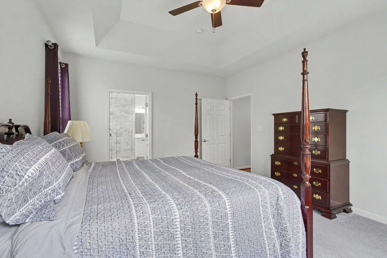
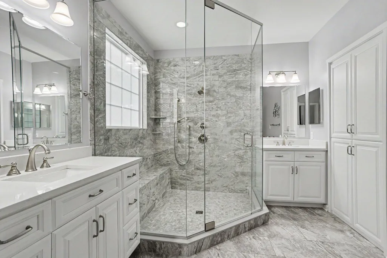
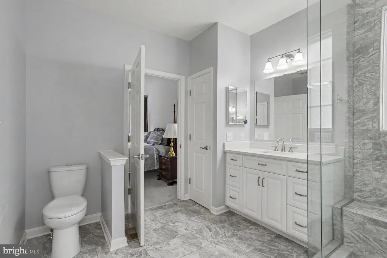
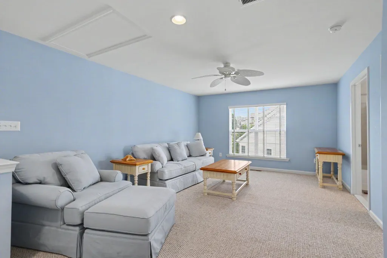
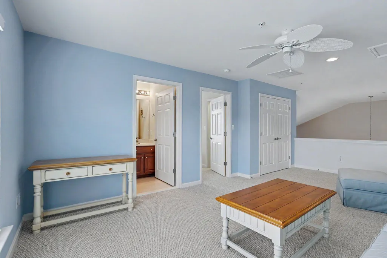
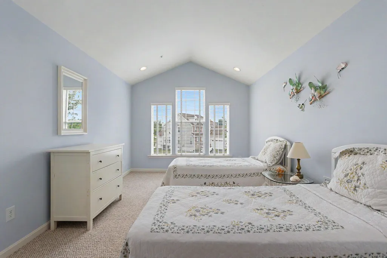
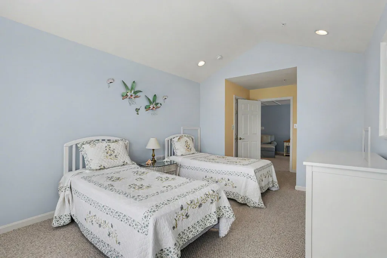
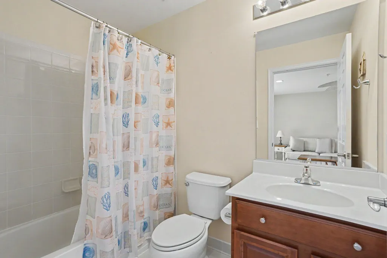
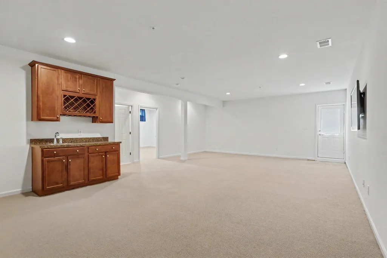
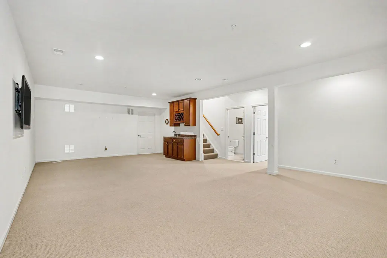
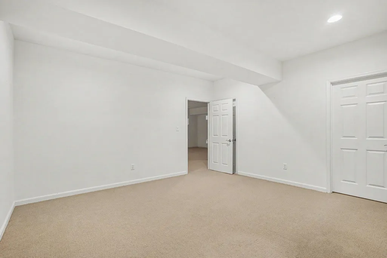
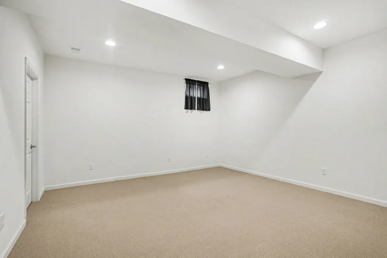
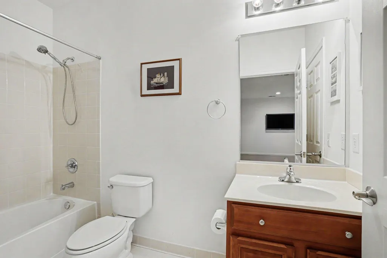
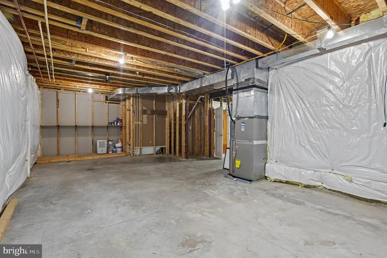
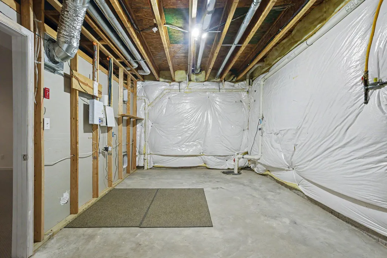
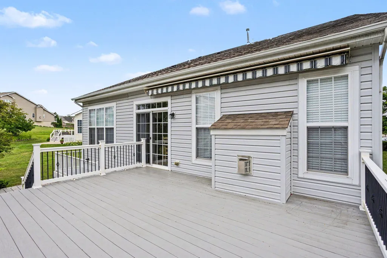
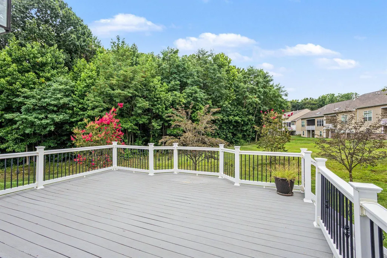
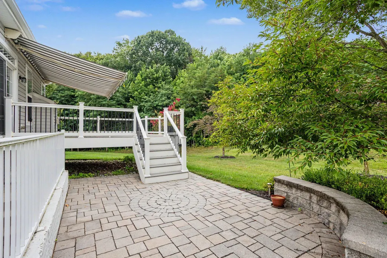
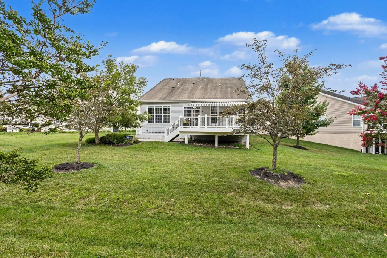
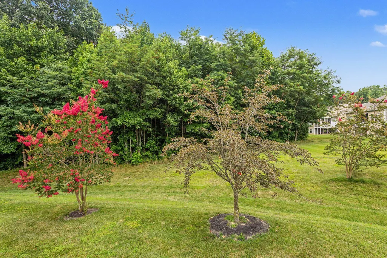
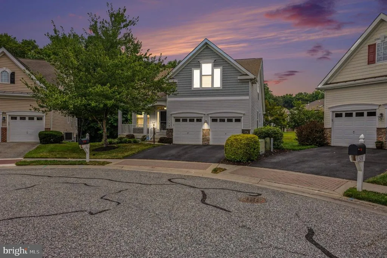
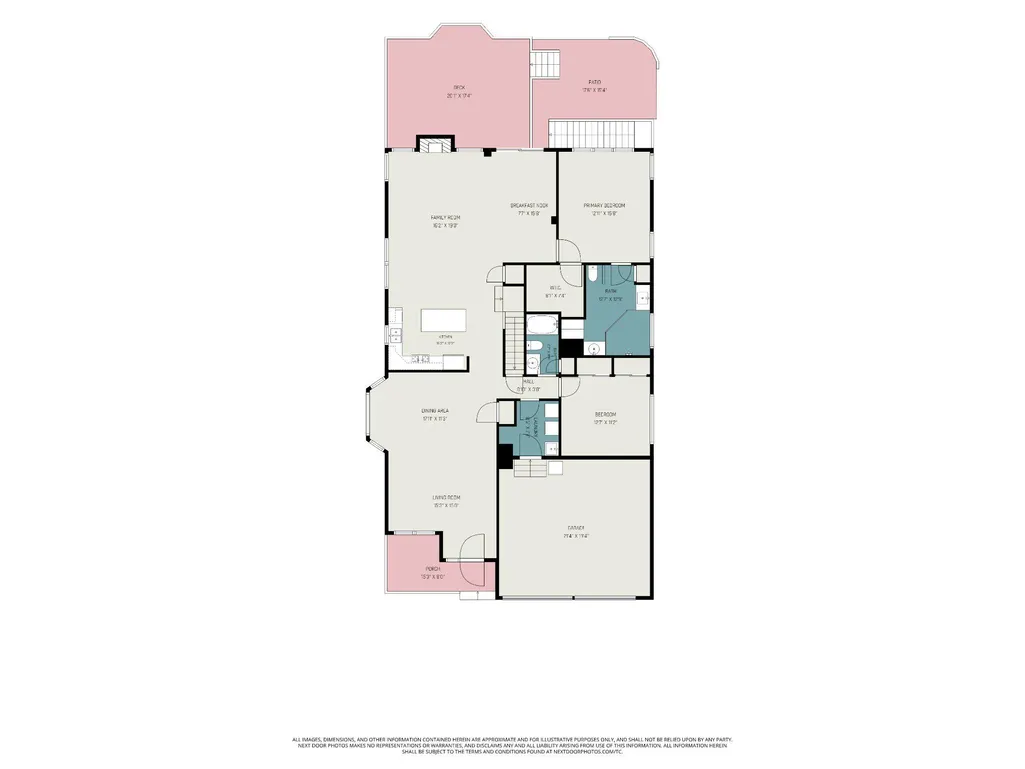
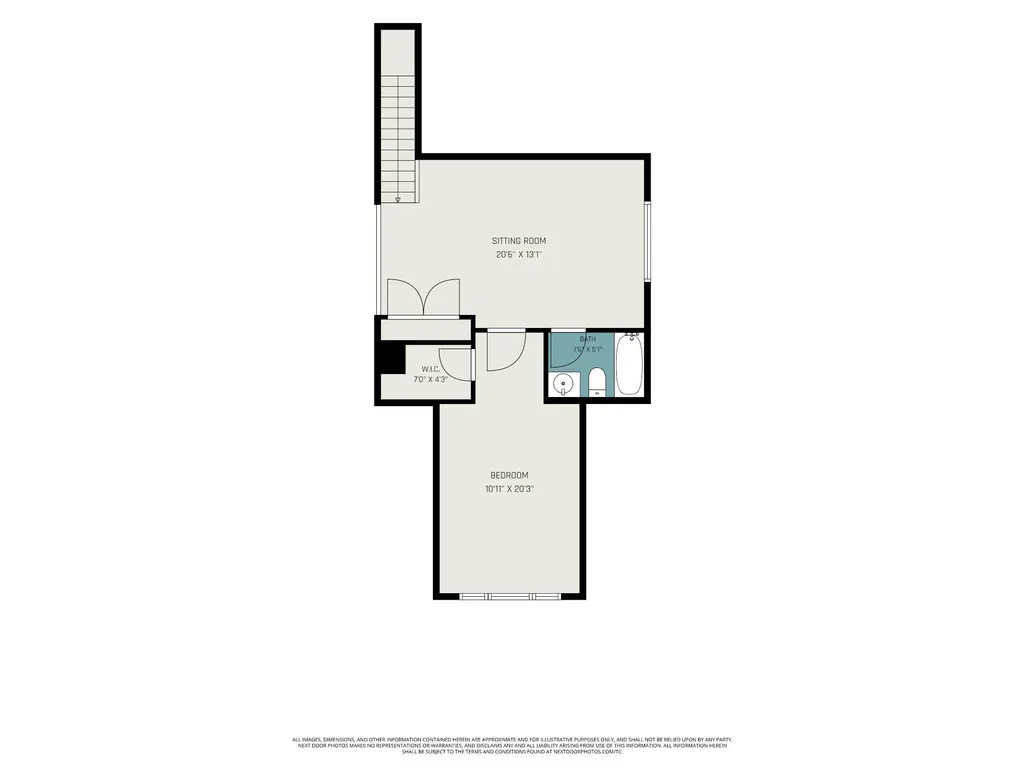
Enjoy everything Bulle Rock has to offer from this beautifully maintained home at the end of a quiet court, backing to trees for added privacy. Designed with both comfort and flexibility in mind, the spacious floor plan features 3 bedrooms, 3 full bathrooms, soaring ceilings, gleaming hardwood floors, and multiple indoor and outdoor living spaces. The primary suite includes a beautifully remodeled bathroom with stunning tile work, upgraded window coverings, and a peaceful retreat at the end of the day. The loft provides additional living space along with a bedroom and full bath, making it ideal for guests or multi-generational living. The finished walk-up lower level expands the possibilities with a wet bar, full bathroom, a large storage area, and a bonus room that can serve as a guest room, home office, craft room, fitness space, or game room. Outside, relax on the maintenance-free deck under the retractable awning, gather on the stone patio, or unwind on the inviting front porch. A true two-car garage provides plenty of room for parking and storage. Bulle Rock offers an exceptional lifestyle with walking trails, indoor and outdoor pools, a clubhouse, fitness center with personal training available, golf membership opportunities, social activities, and more. Just minutes from historic downtown Havre de Grace, you'll enjoy the perfect combination of luxury, convenience, and low-maintenance living.
| Price History | |
|---|---|
| 7/22/2026 | Listed $620,000 |
| 8/20/2026 | 4$599,000 |
General Features
| Living Area | 2664 |
|---|---|
| Sewer | Public Sewer |
| Heating | Forced Air |
| Cooling | Ceiling Fan(s),Central A/C |
| Possession | Settlement |
| Zoning | R2 |
| HOA Fee | 381.00 |
| Garage Spaces | 2.00 |
| Association Fee Includes | Common Area Maintenance,Lawn Maintenance,Pool(s),Reserve Funds,Road Maintenance,Security Gate,Snow Removal,Trash |
| Patio/Porch Features | Deck(s),Patio(s),Porch(es) |
| Architectural Style | Colonial |
| Construction Materials | Stone,Vinyl Siding |
| School District | HARFORD COUNTY PUBLIC SCHOOLS |
| Year Built | 2010 |
| Levels | 3 |
| Tax Year | 2026 |
| Ownership | Fee Simple |
| Cool Fuel | Electric |
| Accessibility | None |
| Assoc Fee Paid Per | Monthly |
| County | HARFORD |
| New Construction | No |
| Property Type | Residential |
| Association Amenities | Billiard Room,Common Grounds,Community Center,Fitness Center,Gated Community,Golf Club,Golf Course Membership Available,Hot tub,Jog/Walk Path,Meeting Room,Pool - Indoor,Pool - Outdoor,Recreational Ce |
| HOA | Yes |
| Subdivision Name | BULLE ROCK |
| Garage Y/N | Yes |
| Water Access Y/N | No |
| Other Structures | Above Grade,Below Grade |
| Full Baths | 4 |
| Status | ACTIVE |
| Directions | Bulle Rock Parkway,Right to stay on Bulle Rock Parkway to Summer Squall |
| City | HAVRE DE GRACE |
| Association Name | BULLE ROCK |
| Senior Community Y/N | No |
| Lot Size Units | Square Feet |
| Lot Size Square Feet | 10838.00 |
| Tax Assessed Value | 427233.0 |
| Tax Annual Amount | 6211.0 |
| Structure Type | Detached |
| Condo/Coop Association fee Y/N | No |
| Bathrooms Full Main Level | 2 |
| Bathrooms Count Main Level | 2.00 |
| Price Per Sq Ft Total AG | 326.25 |
| Vacation Rental Y/N | No |
| Virtual Tour | https://next-door-photos.vr-360-tour.com/e/RrcBn60jzbI/e?accessibility=false&dimensions=false&hidelive=true&share_button=false&t_3d_model_dimensions=false |
| Total SQFT | 2664 |
| Standard Status | Active |
| Year Built Source | Estimated |
| Legal Subdivision | BULLE ROCK |
| Tax Lot | 2910 |
Interior Features
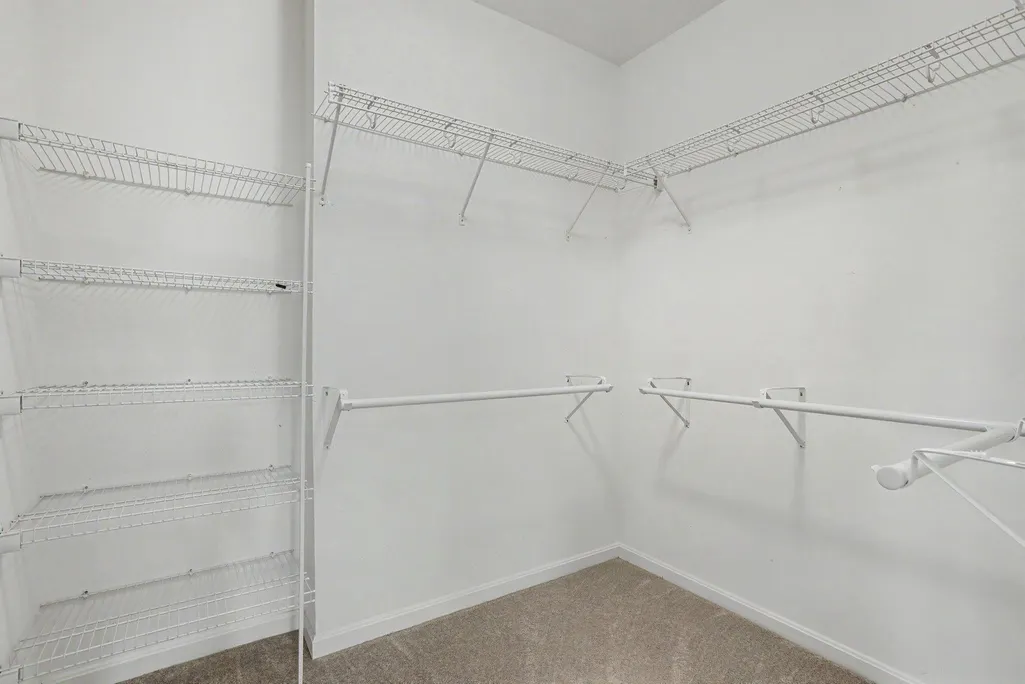
| Interior Amenities | Ceiling Fan(s),Dining Area,Entry Level Bedroom,Family Room Off Kitchen,Floor Plan - Open,Combination Dining/Living,Kitchen - Eat-In,Kitchen - Island,Primary Bath(s),Walk-in Closet(s),Wood Floors |
|---|---|
| Heating Fuel | Natural Gas |
| Basement | Full,Fully Finished,Rear Entrance,Walkout Stairs |
| Total Fireplaces | 1 |
| Hot Water | Natural Gas |
| Basement (Y/N) | Yes |
| Heating Y/N | Yes |
| Fireplace Y/N | Yes |
| Above Grade Finished Area | 1836 |
| Central Air Y/N | Yes |
| Total Bedrooms | 3 |
| Below Grade Finished Area | 828 |
| Room Type | Living Room,Dining Room,Primary Bedroom,Bedroom 2,Kitchen,Family Room,Breakfast Room,Bedroom 1,Laundry,Loft,Office,Recreation Room,Utility Room,Bathroom 1,Bathroom 2,Bathroom 3,Primary Bathroom |
| Main Level Bedrooms | 2 |
| Below Grade Finished Area Unit Type | Square Feet |
| LivingAreaSource | Assessor |
| Bedrooms Count All Upper Levels | 1 |
| Bedrooms Count Upper Level 1 | 1 |
| Bathrooms Full Upper Level 1 | 1 |
| Bathrooms Full Lower Level 1 | 1 |
| Bathrooms Full All Upper Levels | 1 |
| Bathrooms Full All Lower Levels | 1 |
| Bathrooms Count Upper Level 1 | 1.00 |
| Bathrooms Count Lower Level 1 | 1.00 |
| Bathrooms Count All Upper Levels | 1 |
| Bathrooms Count All Lower Levels | 1 |
| Above Grade Finished Area Source | Assessor |
| Above Grade Finished Area Unit Type | Square Feet |
| Total Baths | 4 |
Exterior Features
| Pool | Yes - Community |
|---|---|
| Water Source | Public |
| Total Parking Spaces | 2 |
| Garage Features | Garage - Front Entry,Garage Door Opener |
| Type of Parking | Attached Garage,Driveway |
| Foundation Details | Block |
| Water View Y/N | No |
| Lot Size Acres | 0.25 |
| Lot Size Source | Estimated |
| Waterfront Y/N | No |
| Land Assessed Value | 117400.00 |
| Navigable Water Y/N | No |
| Water Oriented Y/N | No |
| # of Attached Garage Spaces | 2 |
Room Details
| Room | Dimensions | Level | Flooring | Details |
|---|---|---|---|---|
| Bathroom 1 | Main | |||
| Bathroom 2 | Upper 1 | |||
| Bathroom 3 | Lower 1 | |||
| Bedroom 1 | Main | |||
| Bedroom 2 | Upper 1 | |||
| Breakfast Room | Main | |||
| Dining Room | Main | |||
| Family Room | Main | |||
| Kitchen | Main | |||
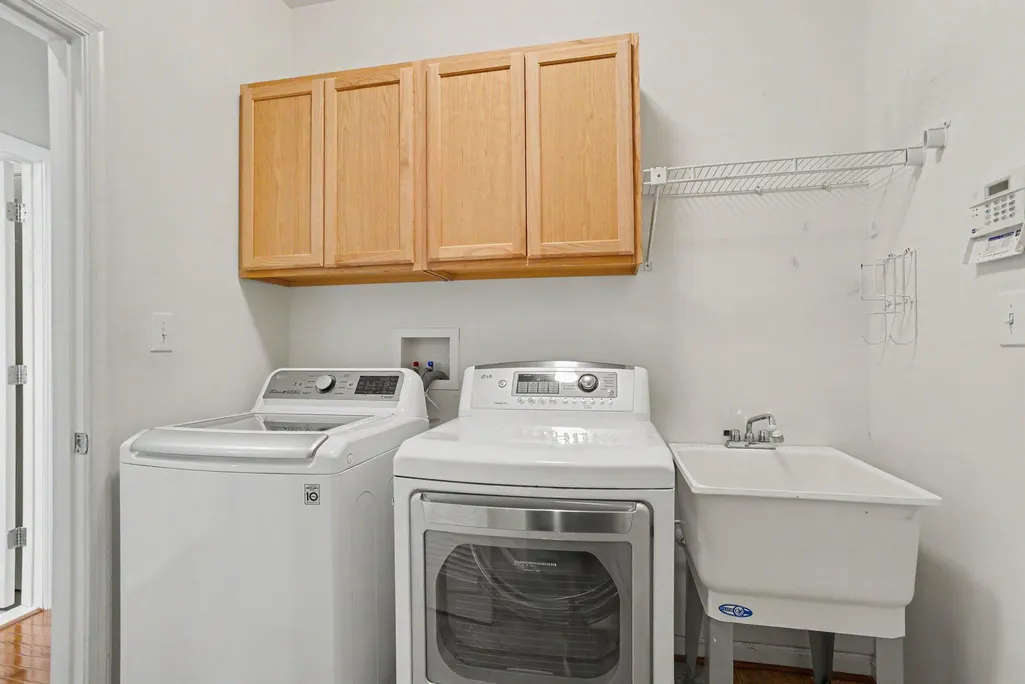
| Laundry | Main | |||
| Living Room | Main | |||
| Loft | Upper 1 | |||
| Office | Lower 1 | |||
| Primary Bathroom | Main | |||
| Primary Bedroom | Main | |||
| Recreation Room | Lower 1 | |||
| Utility Room | Lower 1 |
Amenities
- Foreclosure
- Views
- Short Sale
- New Construction
- Adult 55+
- Lease To Own
- No HOA Fees
- Furnished
- Primary On Main
- Air Conditioning
- Seller Finance
- Green
- Fixer Upper
- Horse
- Golf
- Fireplace
- Deck
- Garage
- Basement
- Pool
Property vs Single Family Average in 21078
Price
Taxes
Year Built
Visits
In The Neighborhood
New Construction
Havre De Grace
$ 722,475
- Type
- Single Family
- Size
- 2,869 SqFt
- Rooms
- 3 Beds + 3.5 Baths
 © BRIGHT, All Rights Reserved
